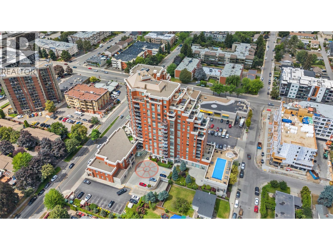
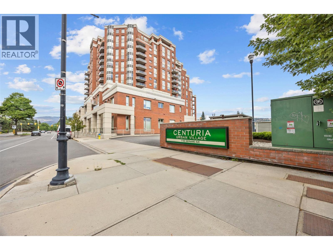
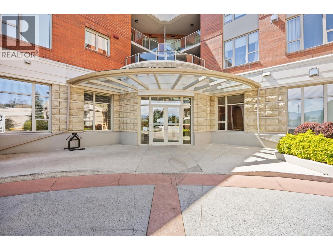
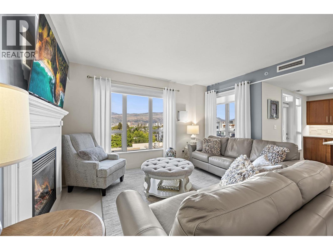
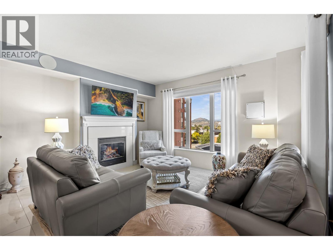
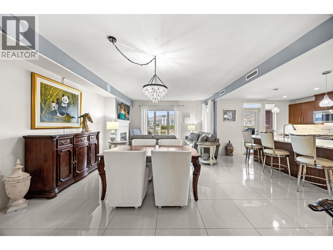
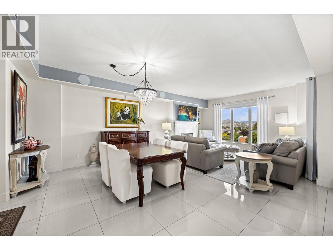
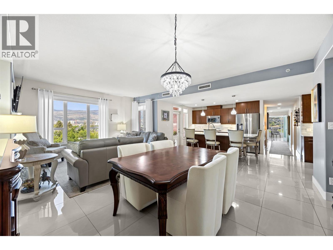
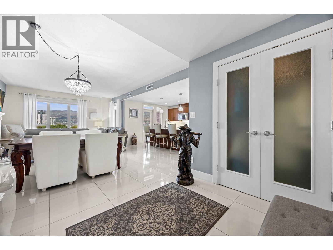
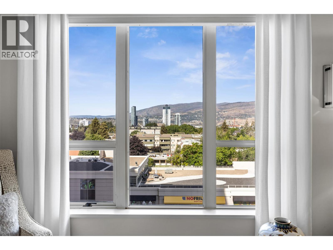
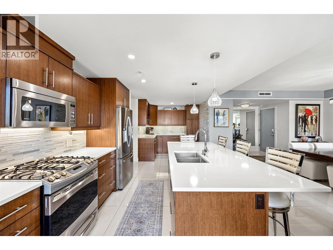
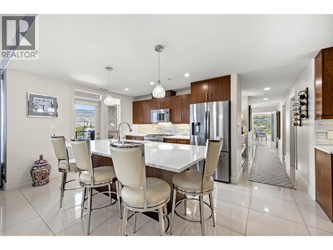
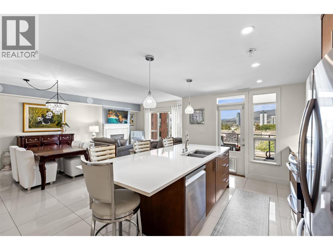
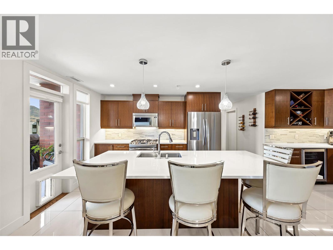
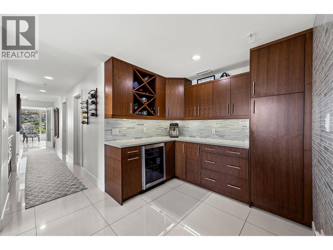
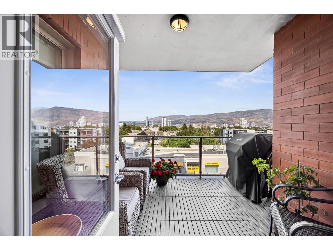
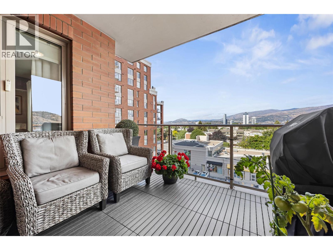
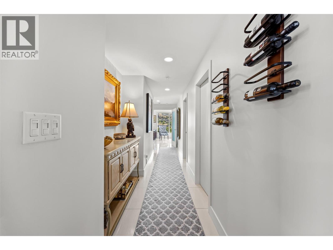
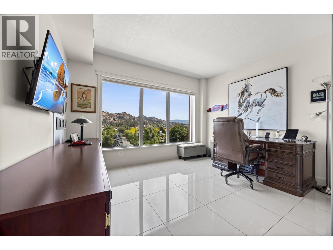
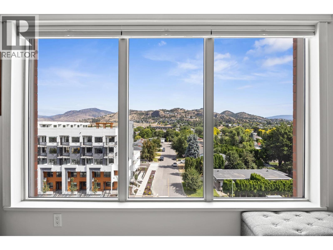
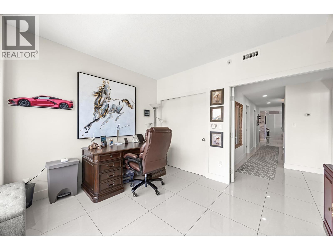
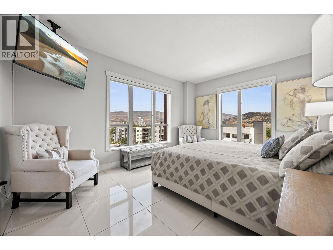
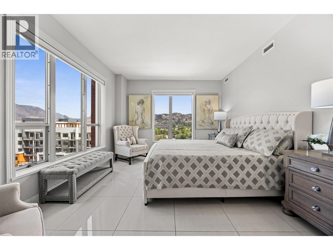
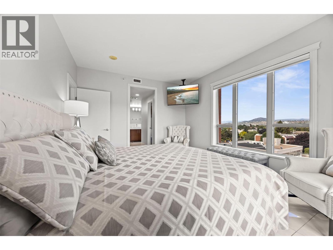
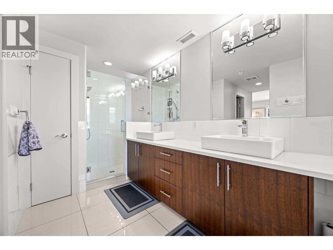
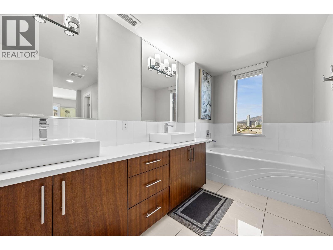
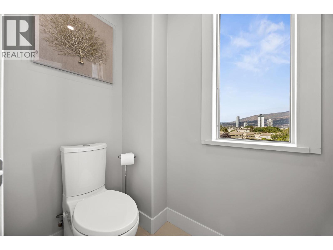
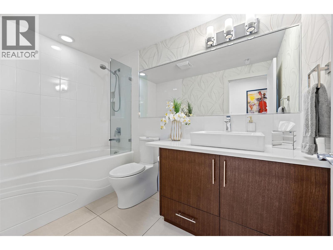
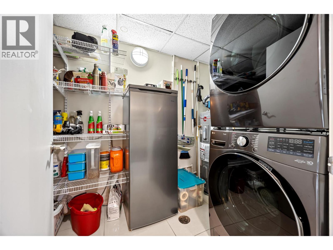
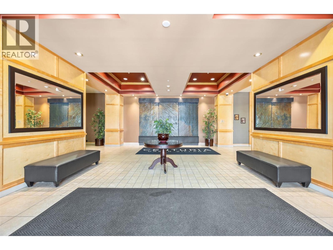
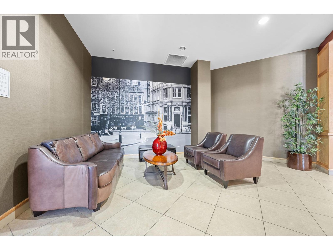
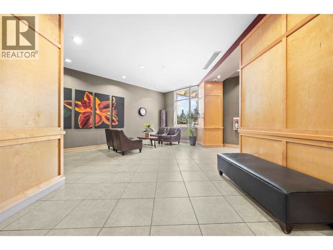
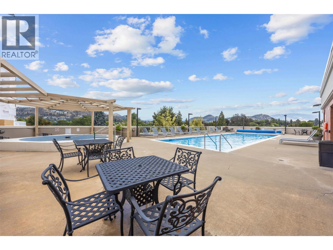
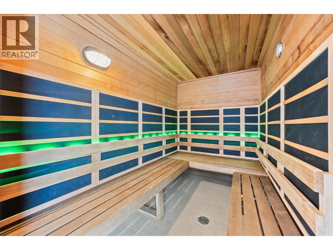
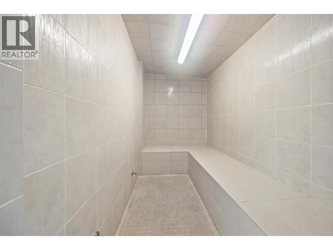
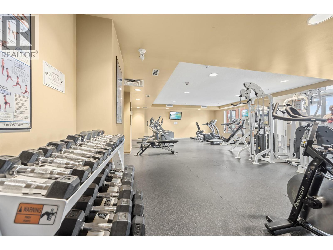
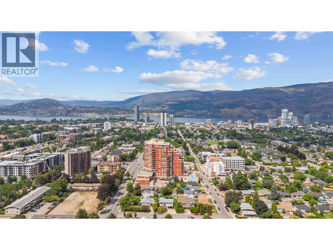
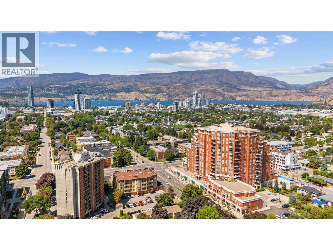
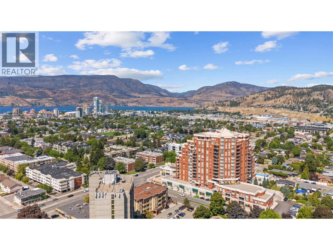
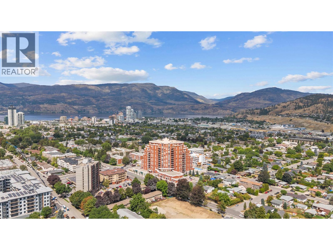
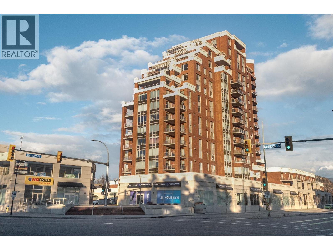
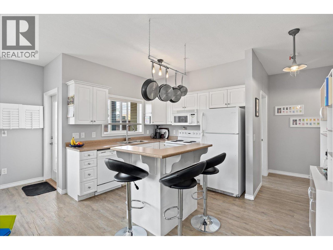
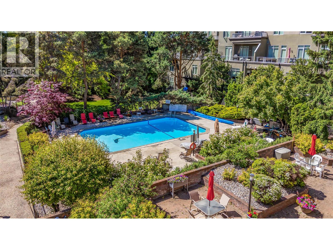
Welcome to one of Centuria's most desirable residences—a beautifully renovated corner suite tucked away on the quiet side of the building, overlooking the saltwater pool and offering city and mountain views. Large windows fill the home with natural light, while the concrete and steel construction provides outstanding sound insulation and the peace and privacy discerning buyers appreciate. With over 1,500 sq. ft. of thoughtfully designed living space, this one-of-a-kind residence features a custom kitchen and redesigned den/second bedroom layout exclusive to this unit. The stunning chef's kitchen is anchored by an oversized island, extensive cabinetry, and expanded workspace, creating the perfect setting for entertaining or simply enjoying everyday living.Every renovation has been completed with quality and functionality in mind, resulting in a home that feels both luxurious and inviting. Centuria offers an impressive collection of resort-style amenities, including a fully equipped fitness centre, year-round outdoor hot tub, steam room, dry sauna, games room, library, and secure bike storage. Complete with two secure underground parking stalls, a separate storage locker, low strata fees, and an unbeatable walkable location just steps from downtown Kelowna's restaurants, shopping, breweries, beaches, and cultural district, this is elevated condo living at its finest. (id:48970)
Show More