- ©MLS R3135839
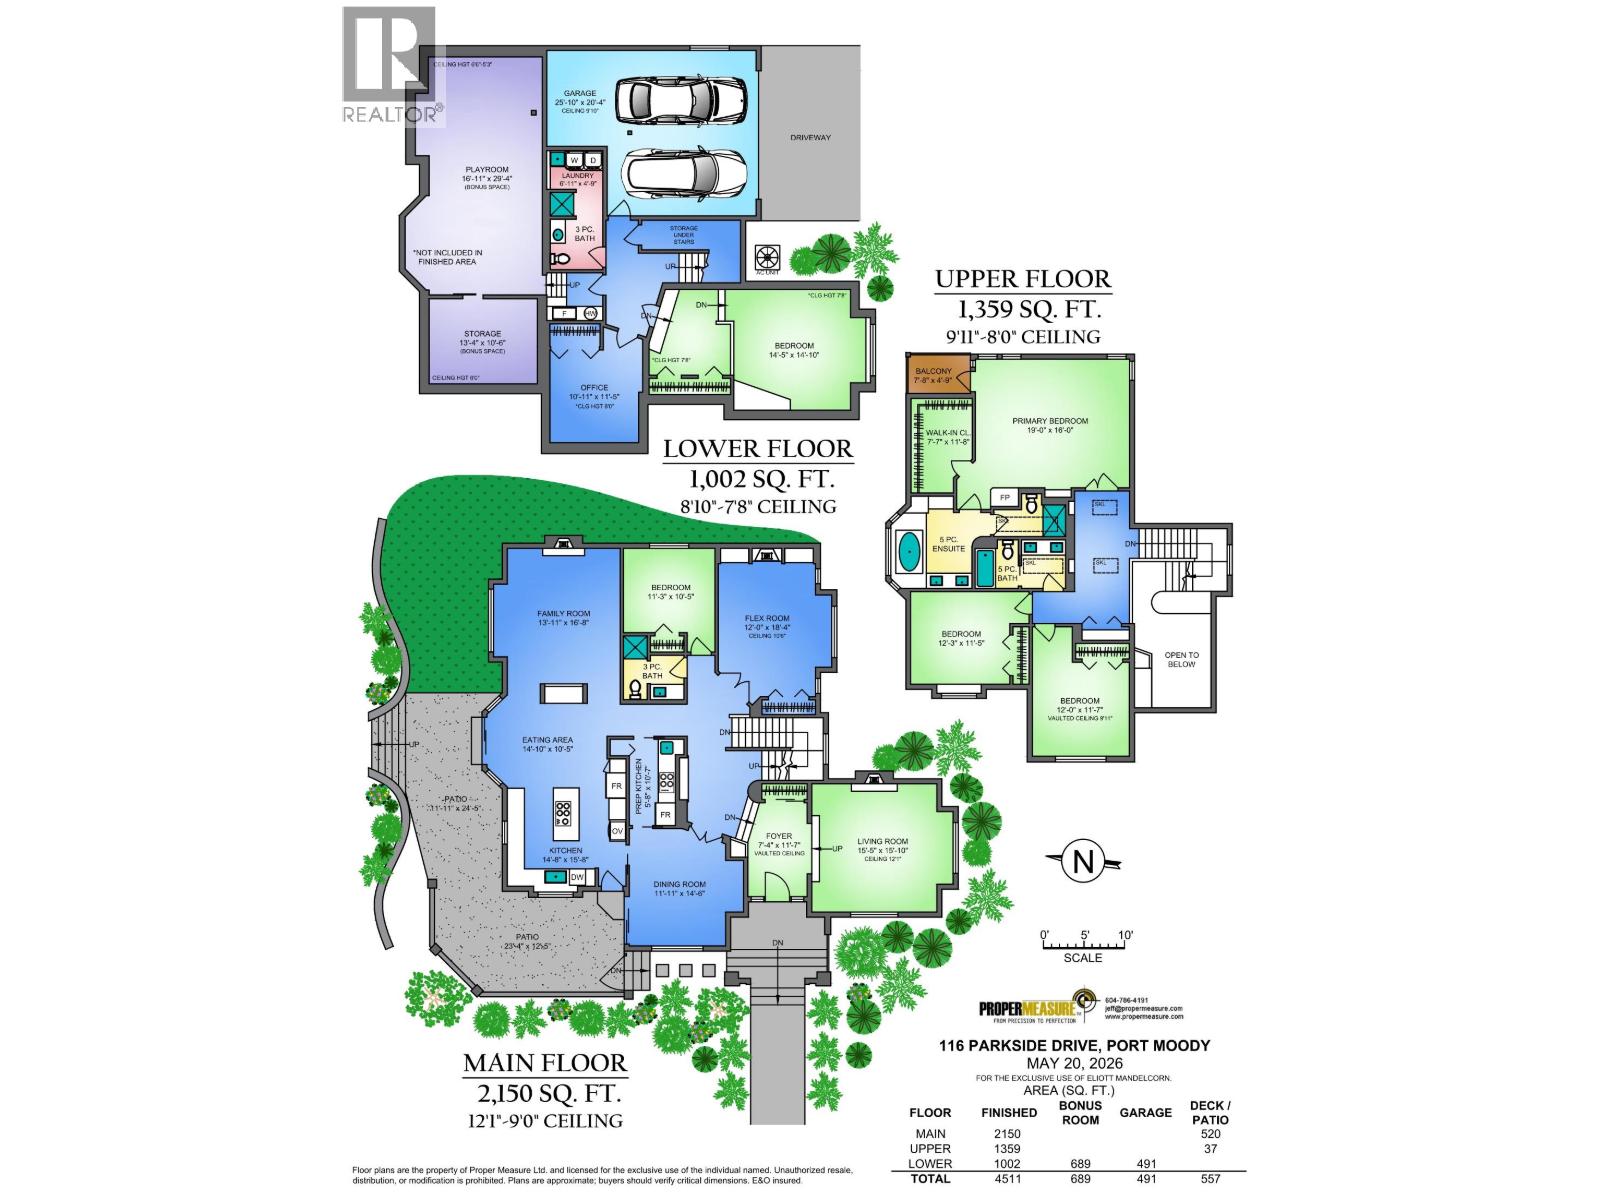
- Area 4511 sq ft
- Bedrooms 5
- Bathrooms 4
- Parkings 6
Description
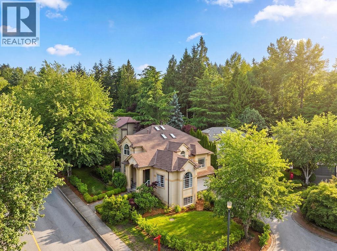
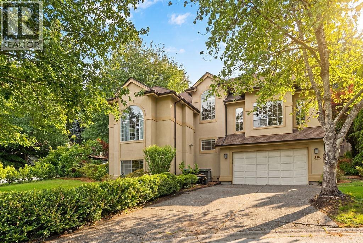
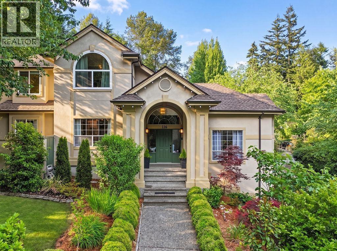
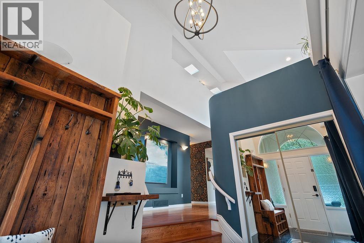
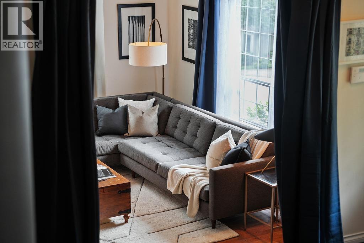
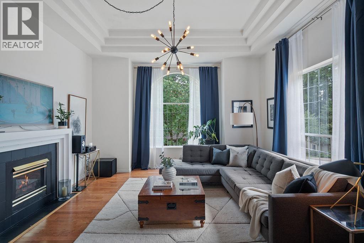
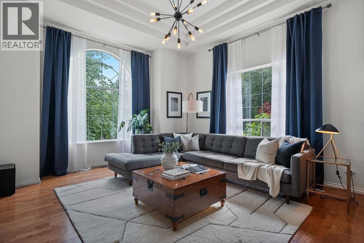
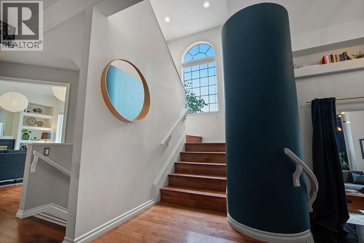
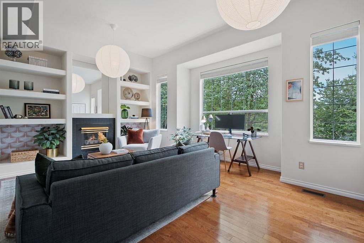
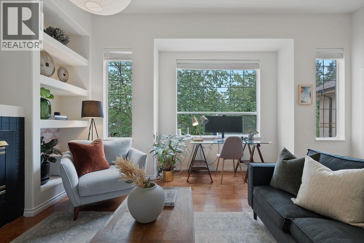
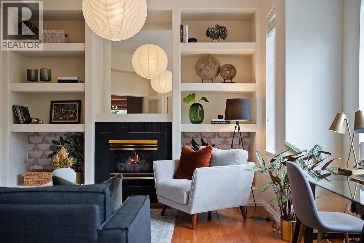
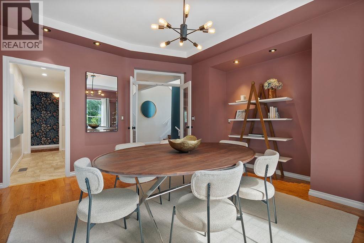
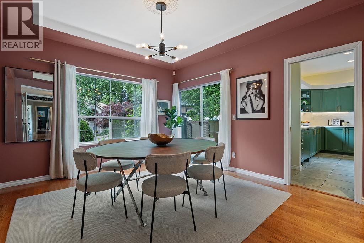
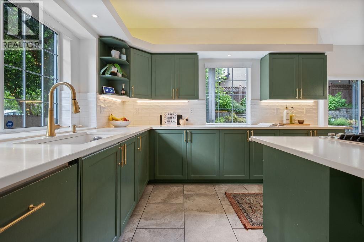
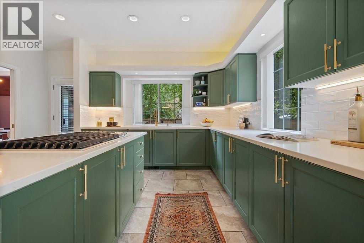
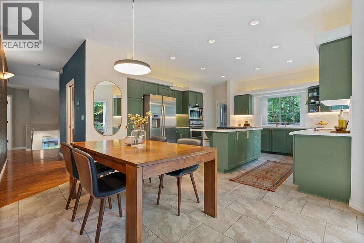
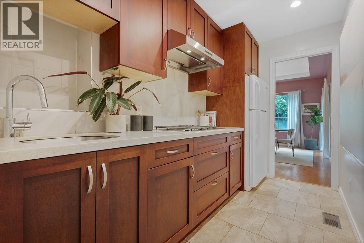
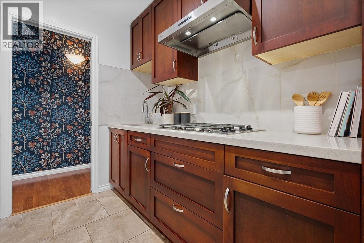
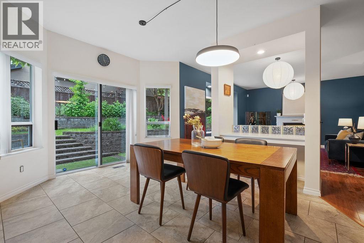
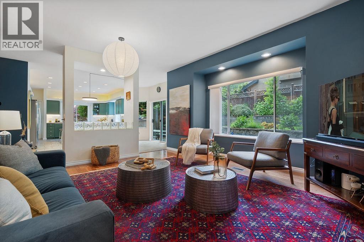
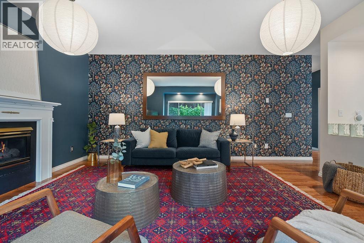
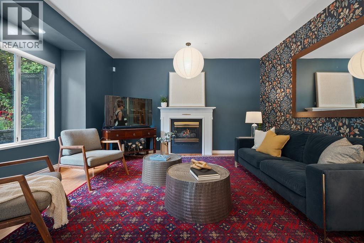
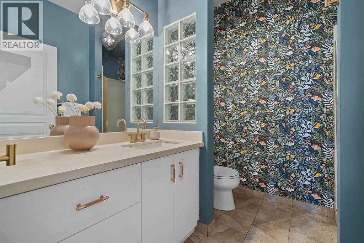
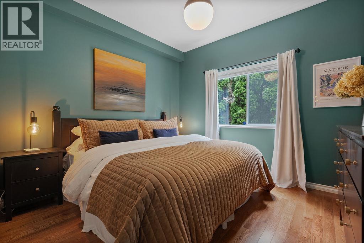
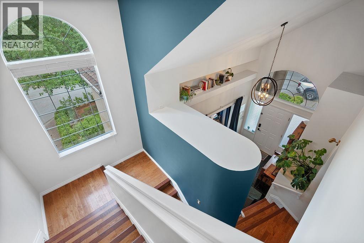
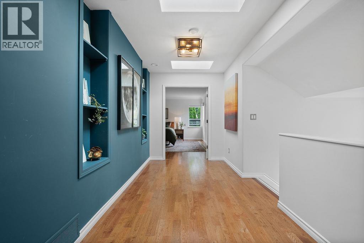
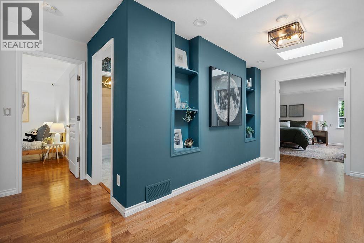
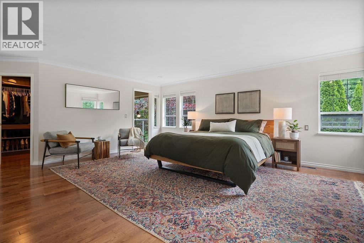
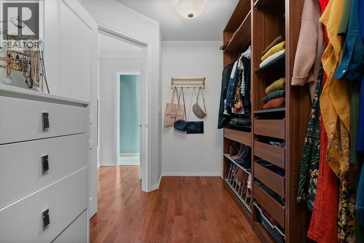
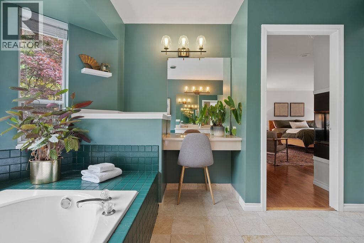
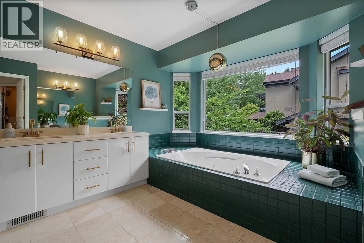
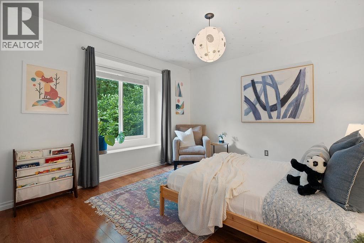
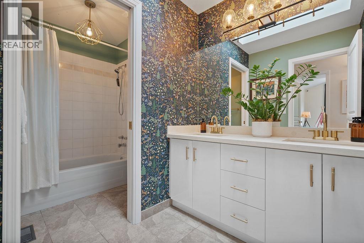
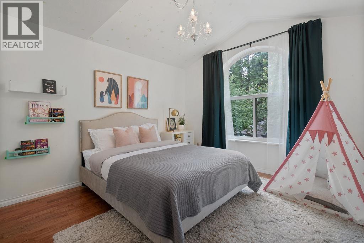
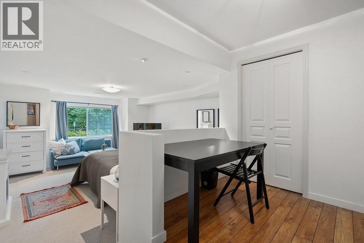
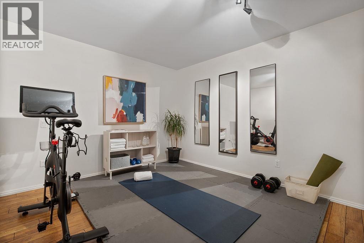
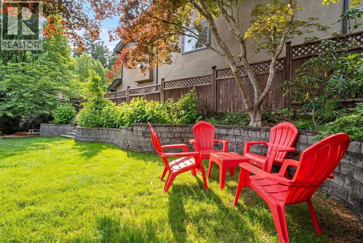
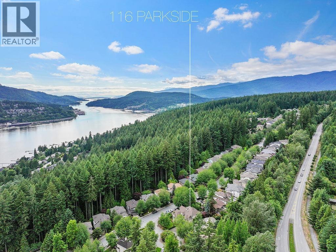
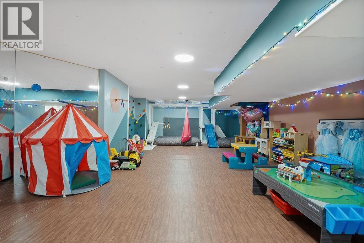
WATCH OUR 4K DRONE LISTING FILM! Custom built corner lot & former Calais showhome. Circle cul-de-sac with 6 executive houses total. There's 5 beds/ 4 baths spanning 3 floors on 4,511 SF. Bonus 689 SF playroom not included in total SF. Three family bdrms upstairs, plus guest room w full bath incl. shower on main for separation & guest room below. Multi generational living! Your updated spacious kitchen with island flows right into the eating area and family room for social living. You also have a separate prep wok kitchen & formal dining room. Three fireplaces. It's a compelling layout with graciously-sized rooms & great natural light flowing through them. This is a traditional family home with professional interior design touches. Double frontage & great schools nearby. OPEN HOUSES: SATURDAY JULY 4TH-SUNDAY JULY 5TH, 12:00PM-1:00PM. (id:48970) Show More
Details
- Constructed Date: 1992
- Property Type: Single Family
- Type: House
- Architectural Style: 2 Level
Ammenities + Nearby
- Golf Course
- Marina
- Recreation
- Shopping
- Golf Course
- Marina
- Recreation
- Shopping
Features
- Cul-de-sac
- Central Vacuum
- Air Conditioned
- Security system
- Smoke Detectors
- Forced air
Location
This REALTOR.ca listing content is owned and licensed by REALTOR® members of The Canadian Real Estate Association
Data provided by: Real Estate Board Of Greater Vancouver