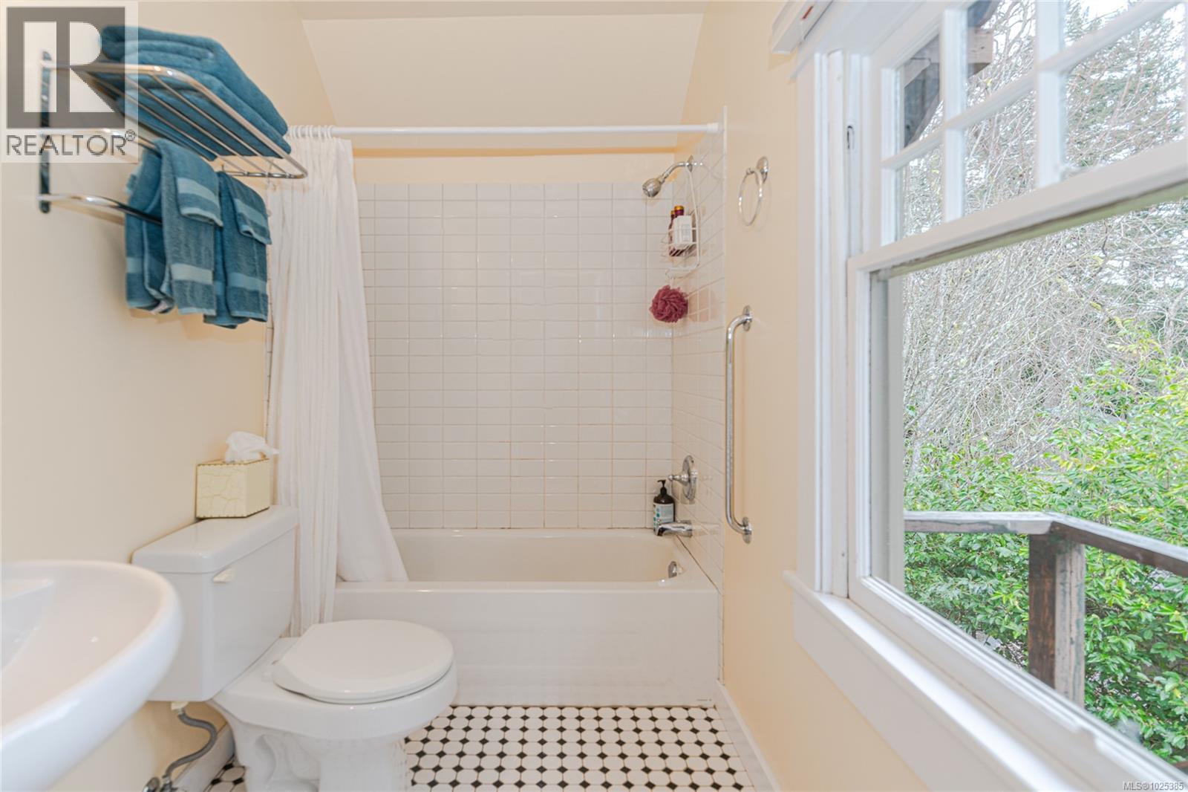
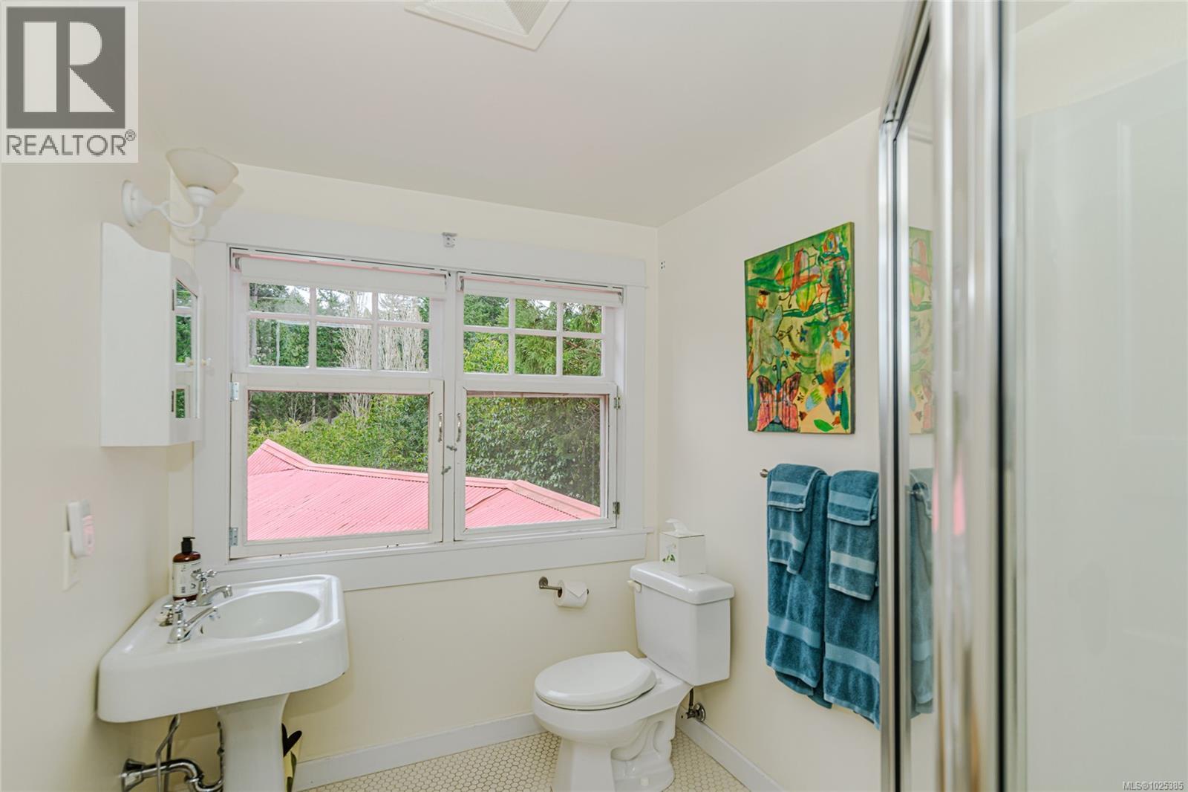
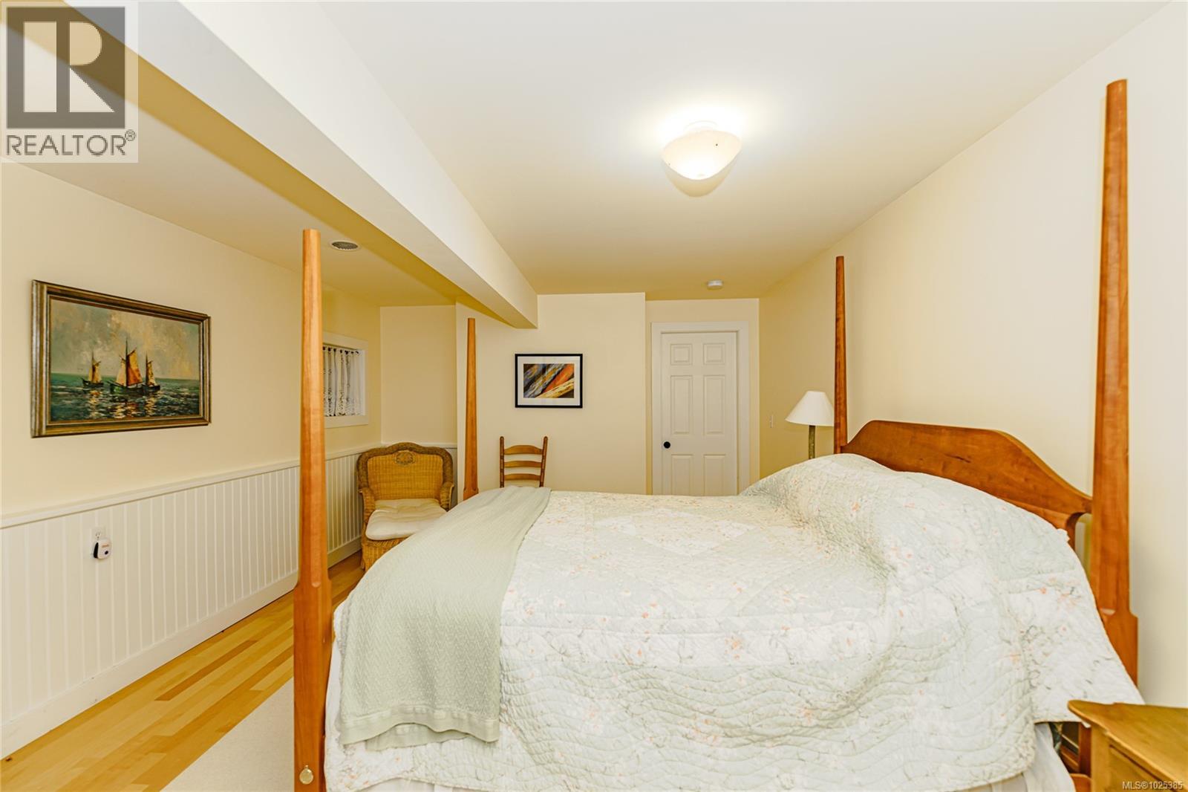
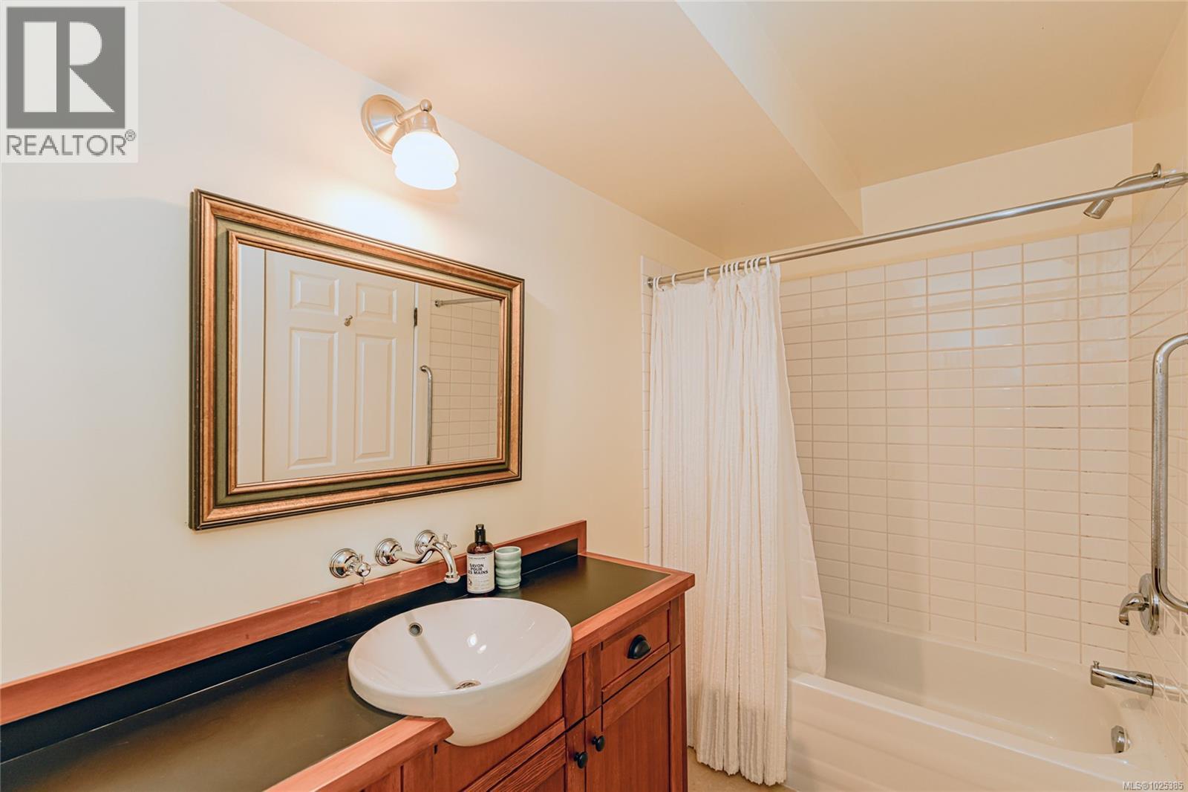
- ©MLS 1025385
- Area 6969 sq ft
- Bedrooms 5
- Bathrooms 7
- Parkings 6
Description
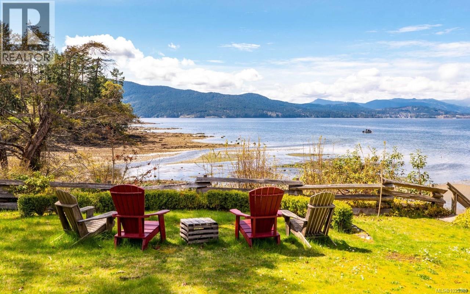
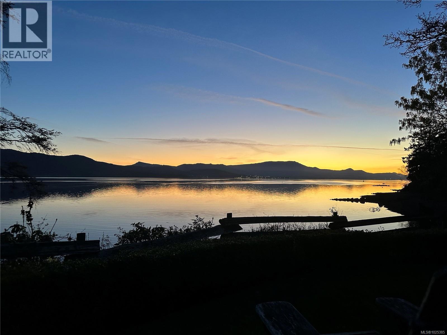
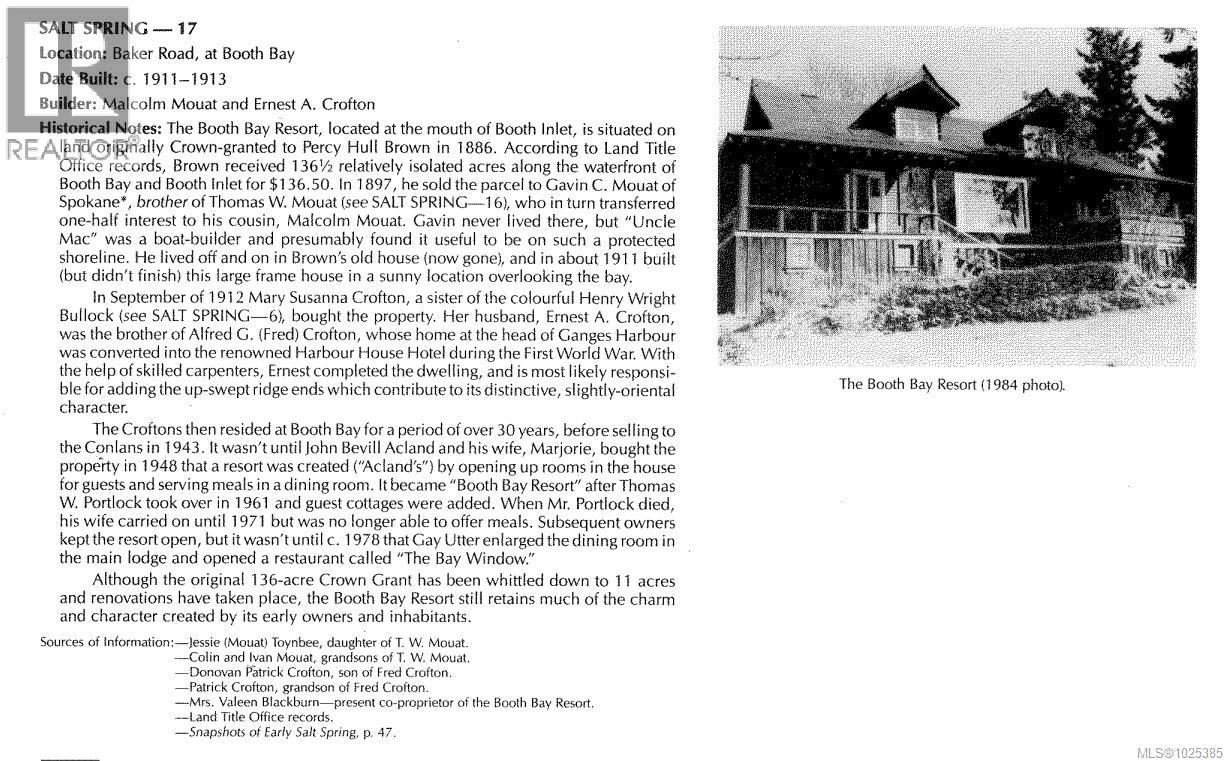
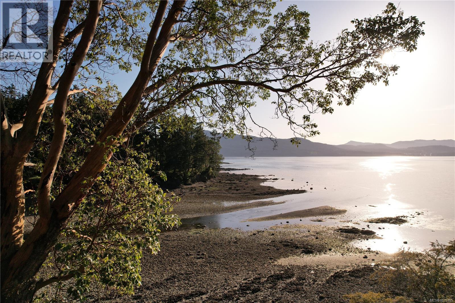
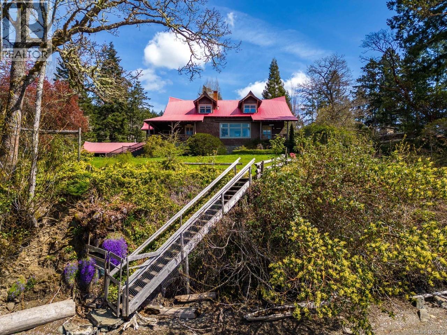
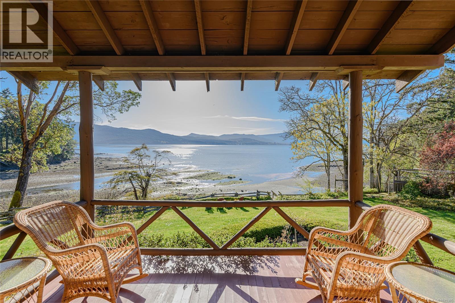
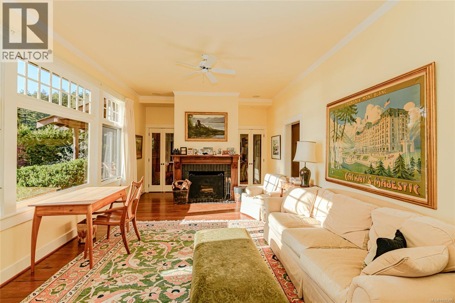
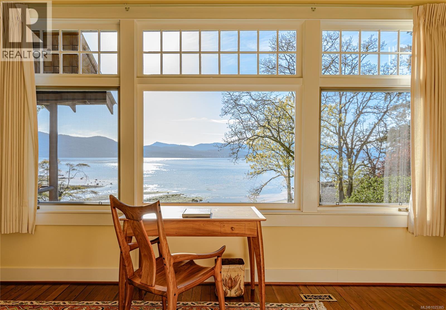
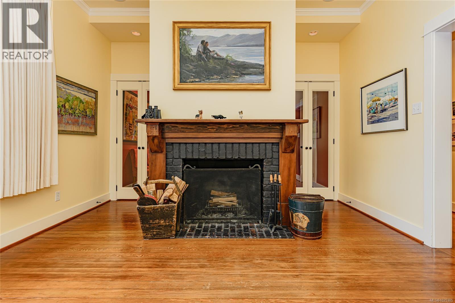
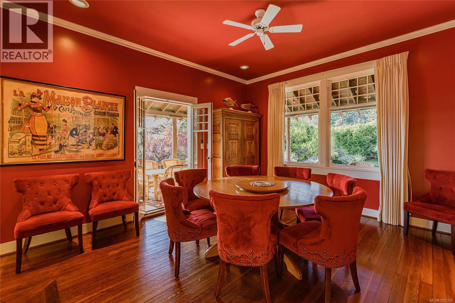
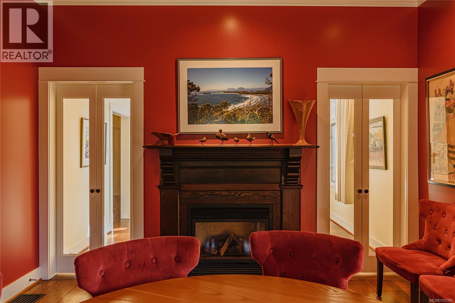
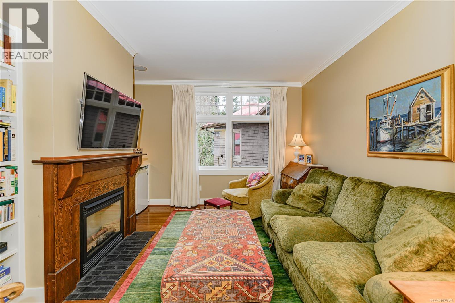
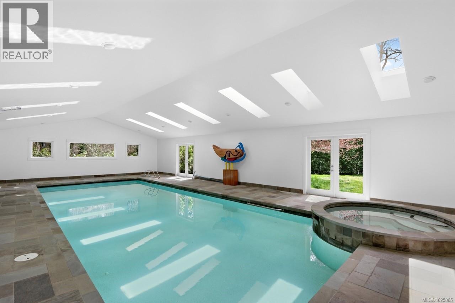
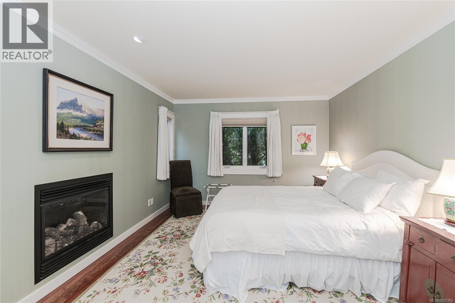
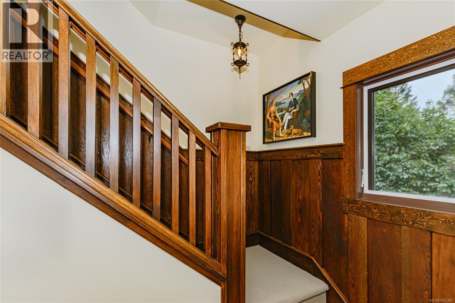
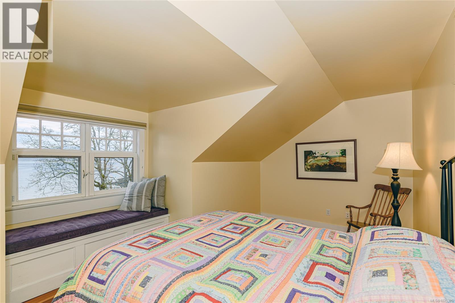
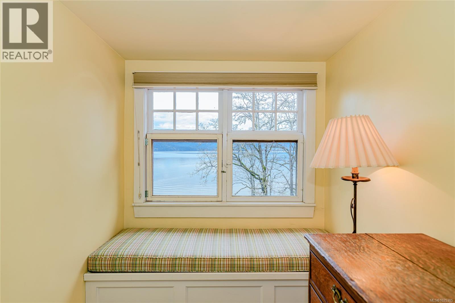
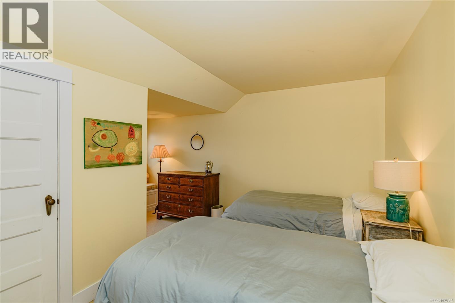

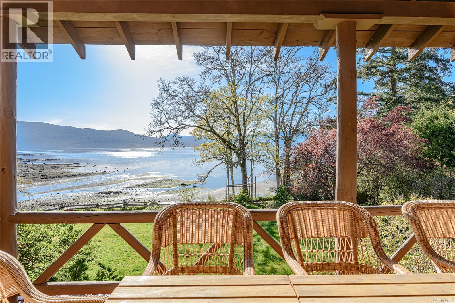
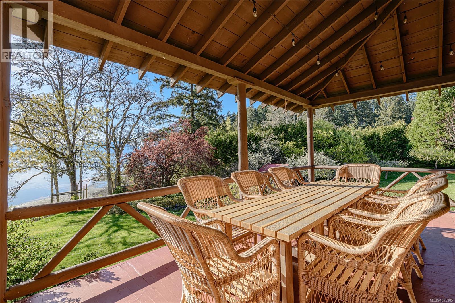
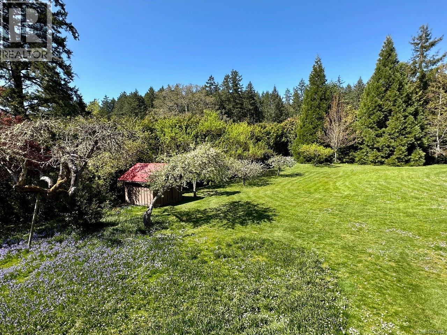
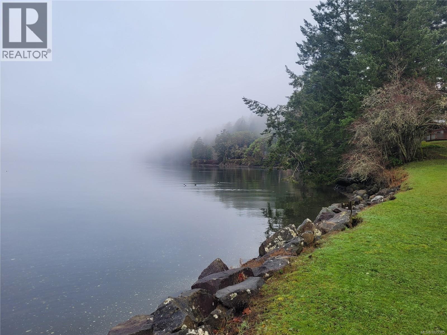
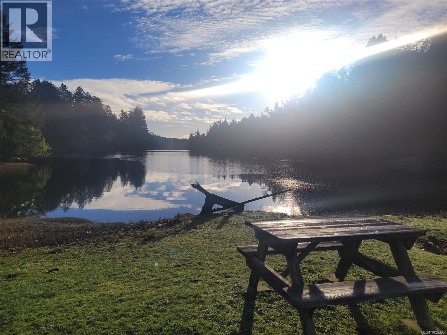
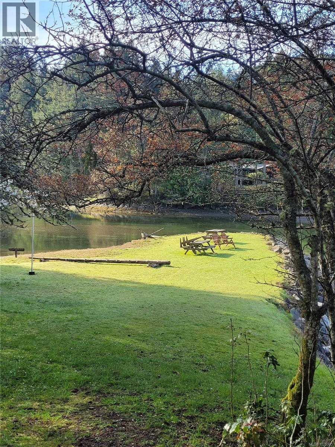
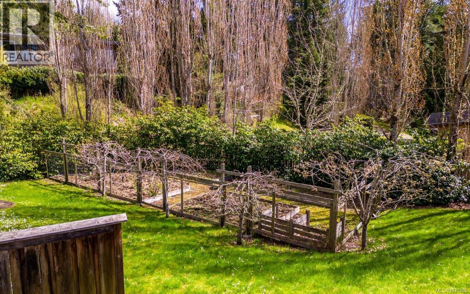
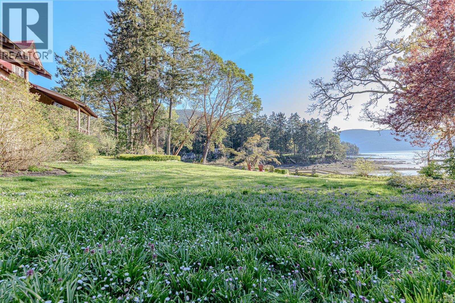
Timeless Elegance in a Historic Coastal Retreat. The House on Booth Bay — a property steeped in history as a former inn and restaurant, now perfect for multigenerational living. With over 7,000 sq ft and 5+ bedrooms, including a private primary bedrm wing, there is space for everyone to gather and unwind. The formal layout features a dining rm with a fireplace that is shared with the expansive living room with views onto the bay. Wildlife abounds, with regular visits from seals, herons, and eagles. Paddleboard or swim from the easy-to-access beach and explore the stunning coastline. Enjoy year-round relaxation in the large indoor pool and hot tub. The fully fenced 1.76-acre lot offers a flat lawn space and established fruit trees, fig bushes, and a productive vegetable garden. Practical features include a geothermal loop heat pump for efficient heating and cooling, piped municipal water, and a newer septic system. All strata owners have access to the charming flat spit in Booth Canal. (id:48970) Show More
Details
- Constructed Date: 1910
- Property Type: Single Family
- Type: House
- Access Type: Road access
- Architectural Style: Character, Other
- Neighbourhood: Salt Spring
- Maintenance Fee: 62.50/Monthly
Features
- Acreage
- Southern exposure
- Pets Allowed With Restrictions
- Family Oriented
- Workshop
- Ocean view
- Range - Electric
- Refrigerator
- Washer
- Central air conditioning
- Waterfront on ocean
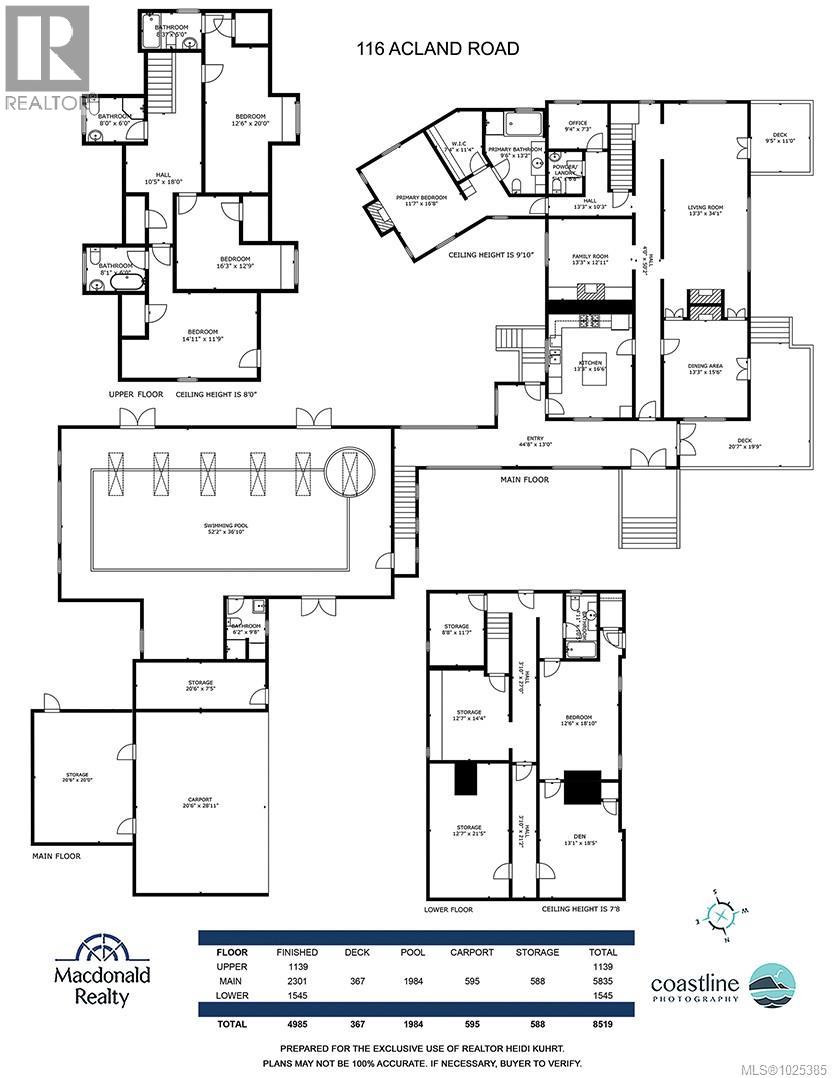
Rooms Details For 116 Acland Rd
| Type | Level | Dimension |
|---|---|---|
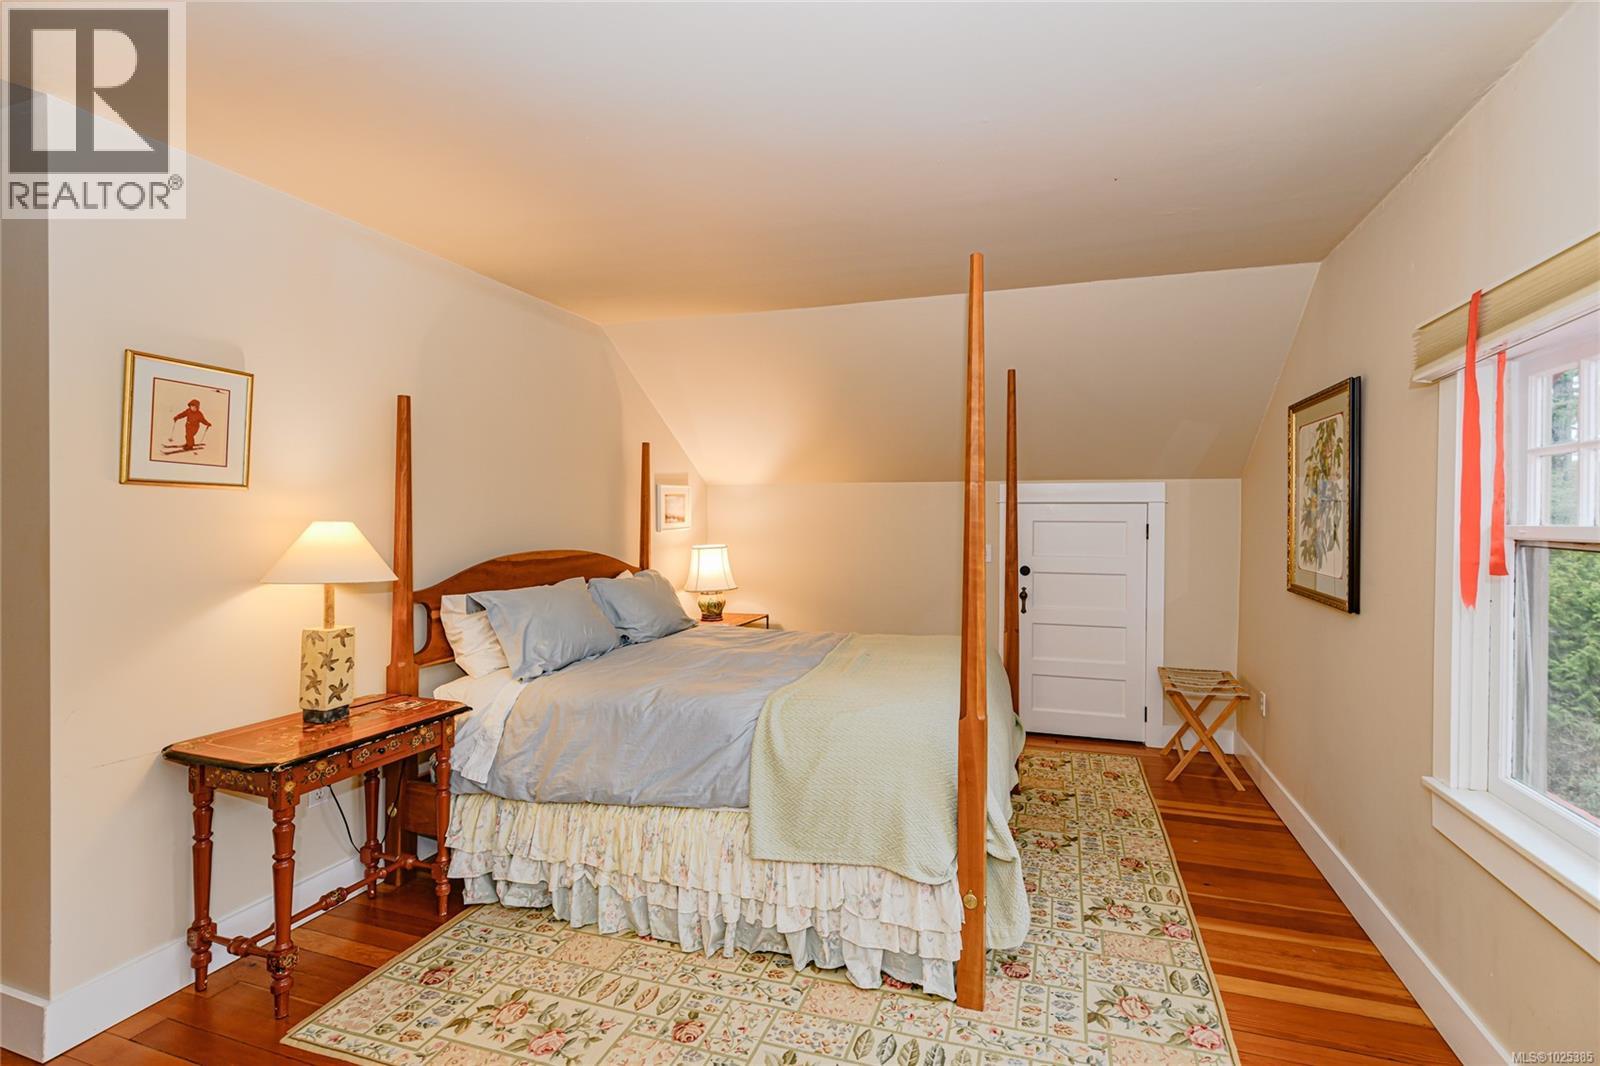
| Bedroom | Second level | 15 ft x 12 ft |
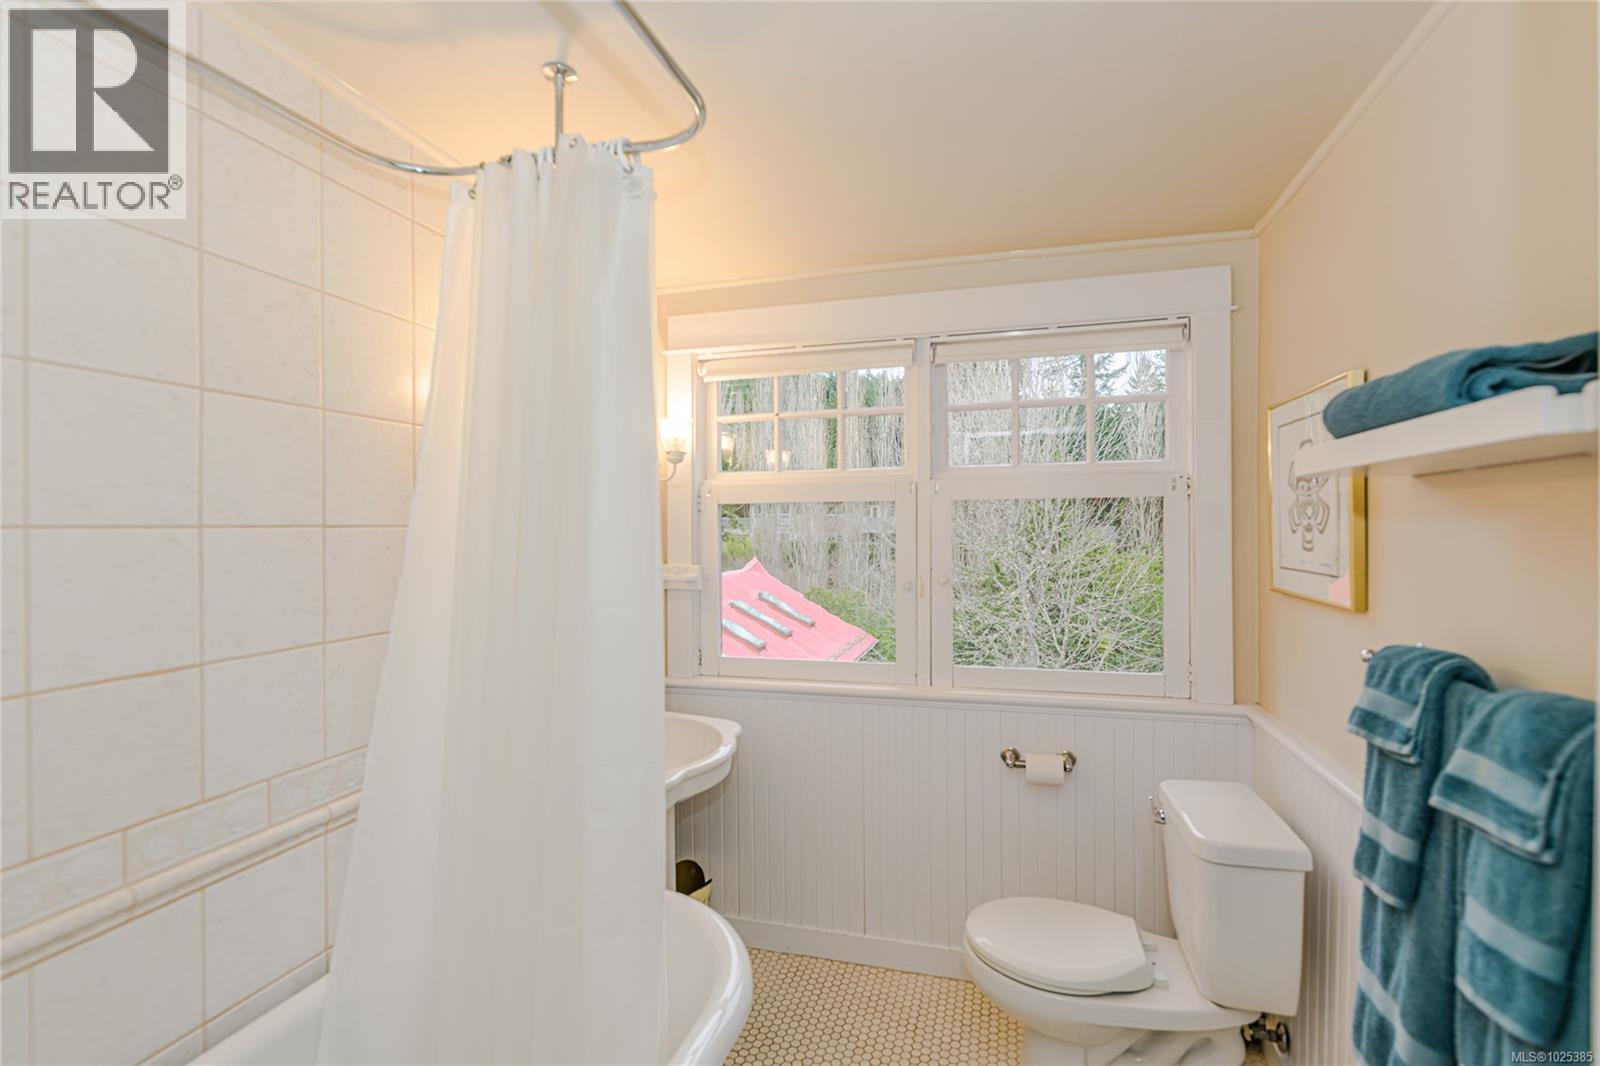
| Ensuite | Second level | 4-Piece |
| Bathroom | Second level | 3-Piece |
| Ensuite | Second level | 4-Piece |
| Bedroom | Second level | 13 ft x 20 ft |
| Bedroom | Second level | 16 ft x 13 ft |
| Storage | Lower level | 12 ft x 21 ft |
| Storage | Lower level | 12 ft x 14 ft |
| Storage | Lower level | 8 ft x 12 ft |
| Bathroom | Lower level | 4-Piece |
| Den | Lower level | 13 ft x 18 ft |
| Bedroom | Lower level | 13 ft x 18 ft |
| Workshop | Main level | 20 ft x 20 ft |
| Storage | Main level | 20 ft x 7 ft |
| Bathroom | Main level | 3-Piece |
| Indoor Pool Room | Main level | 51 ft x 36 ft |
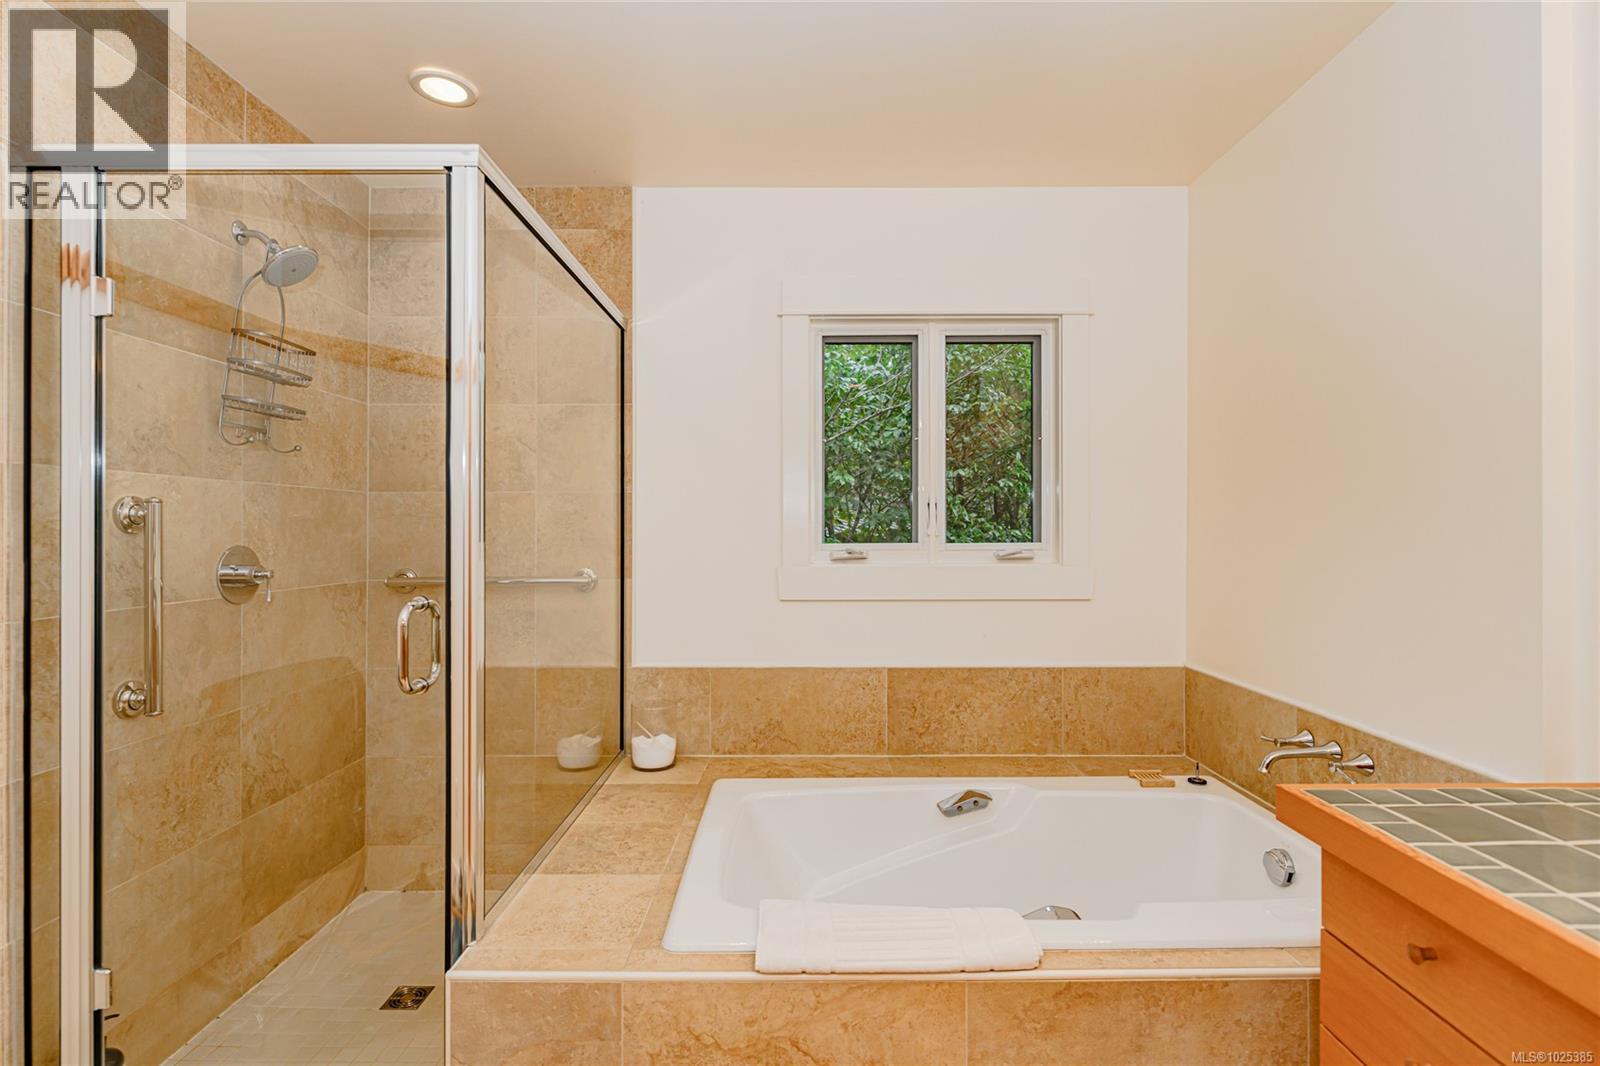
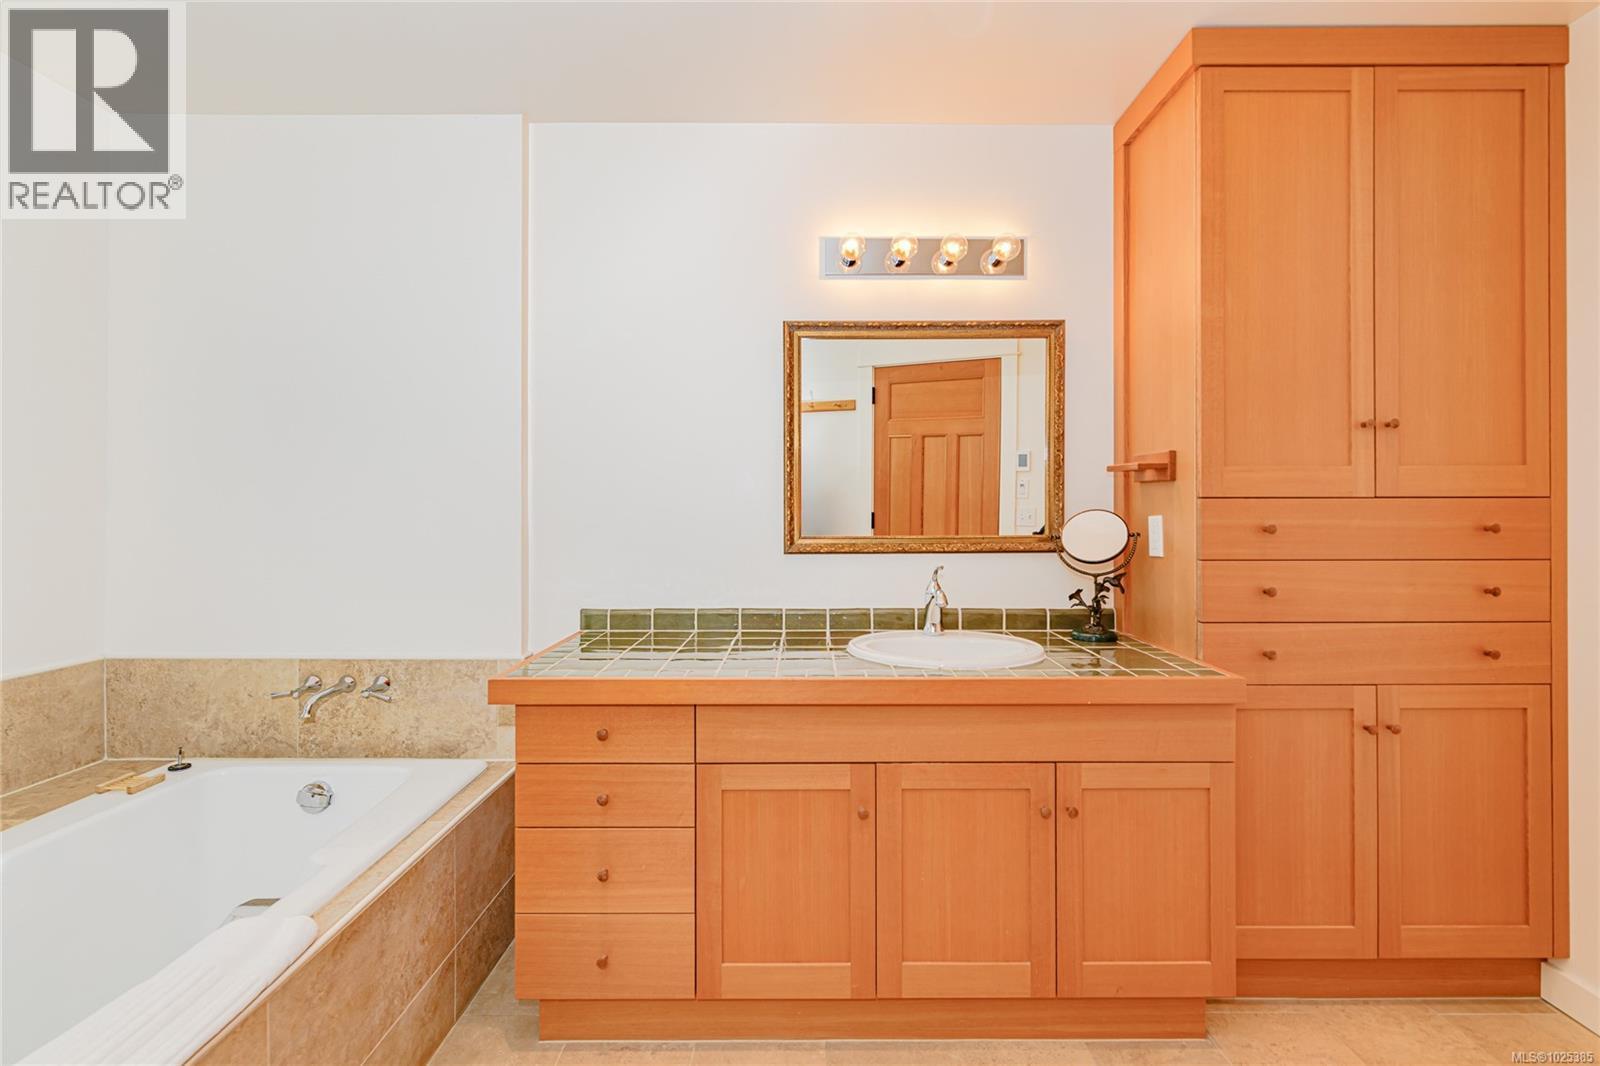
| Ensuite | Main level | 4-Piece |
| Primary Bedroom | Main level | 12 ft x 17 ft |
| Bathroom | Main level | 2-Piece |
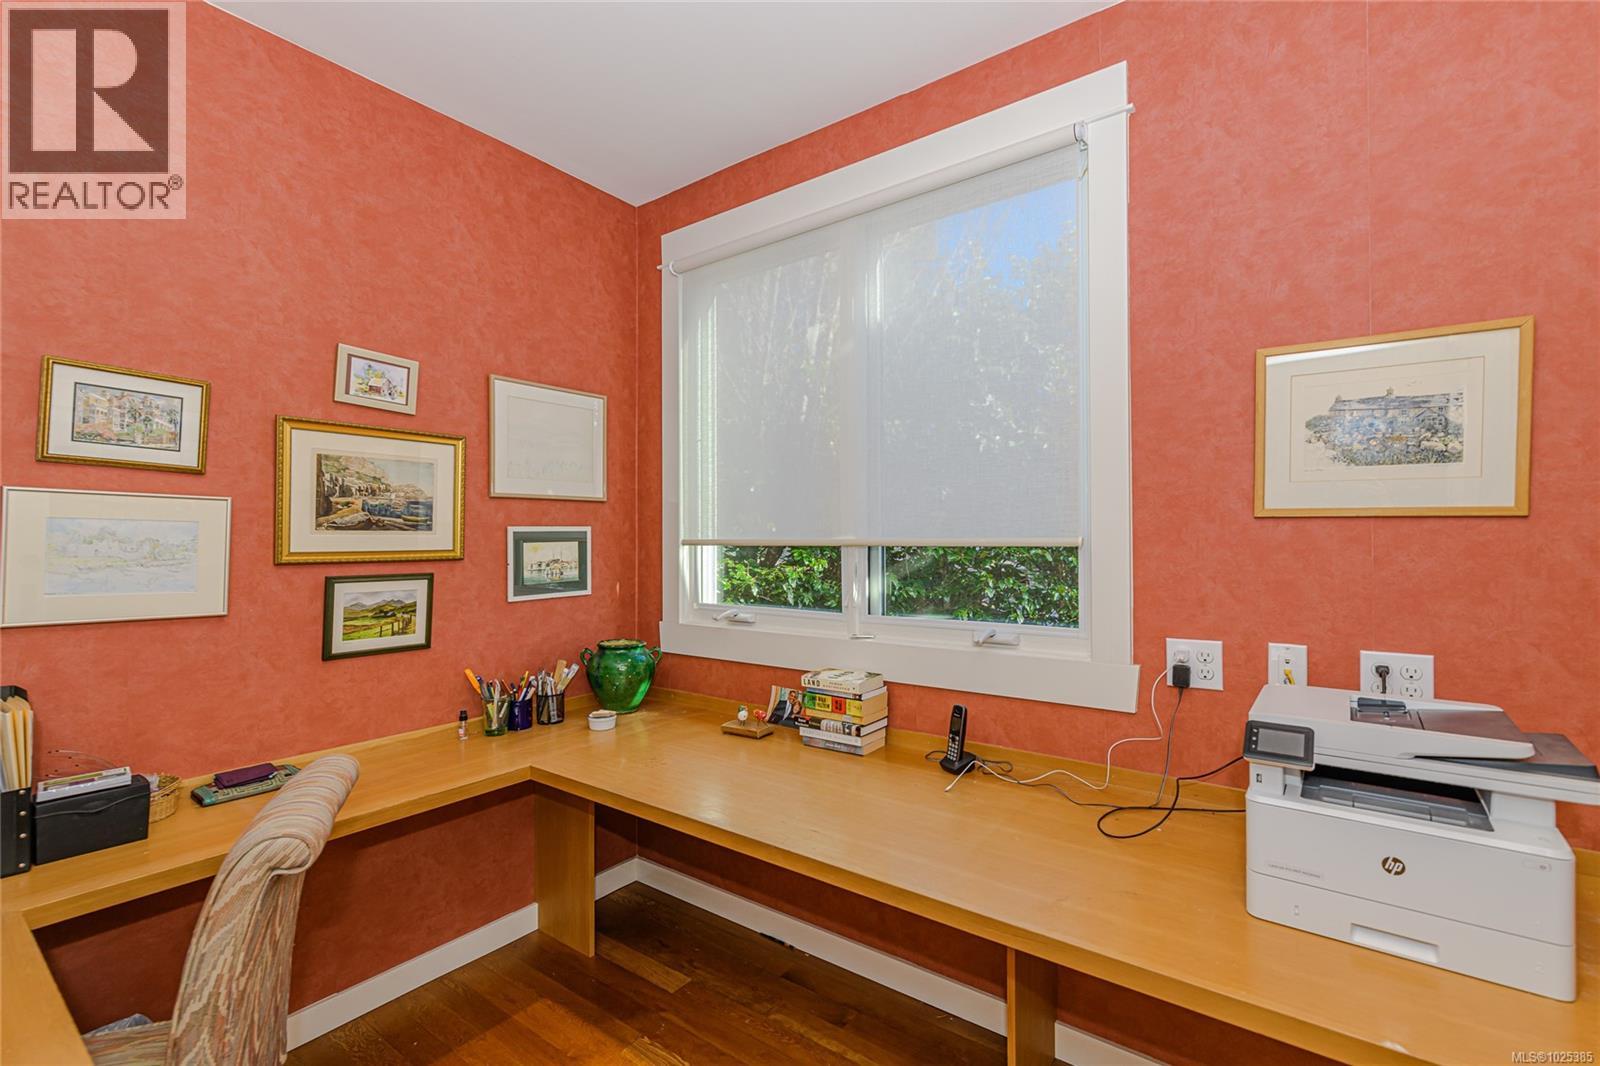
| Office | Main level | 9 ft x 7 ft |
| Family room | Main level | 13 ft x 13 ft |
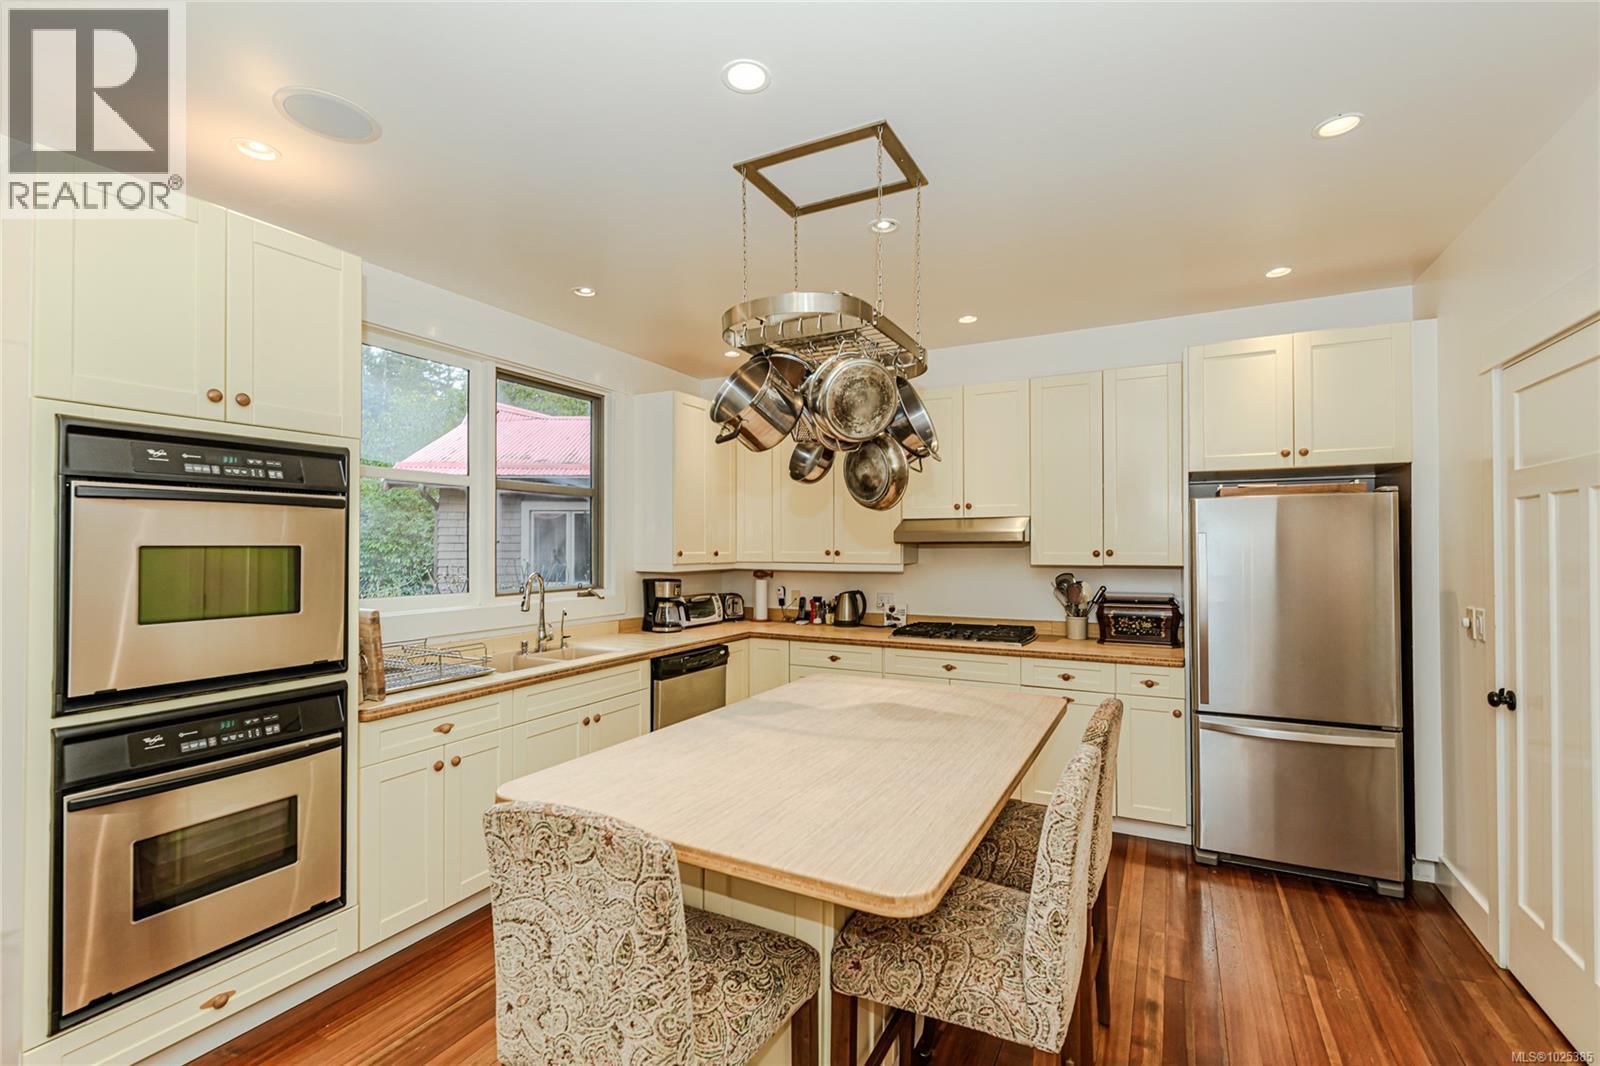
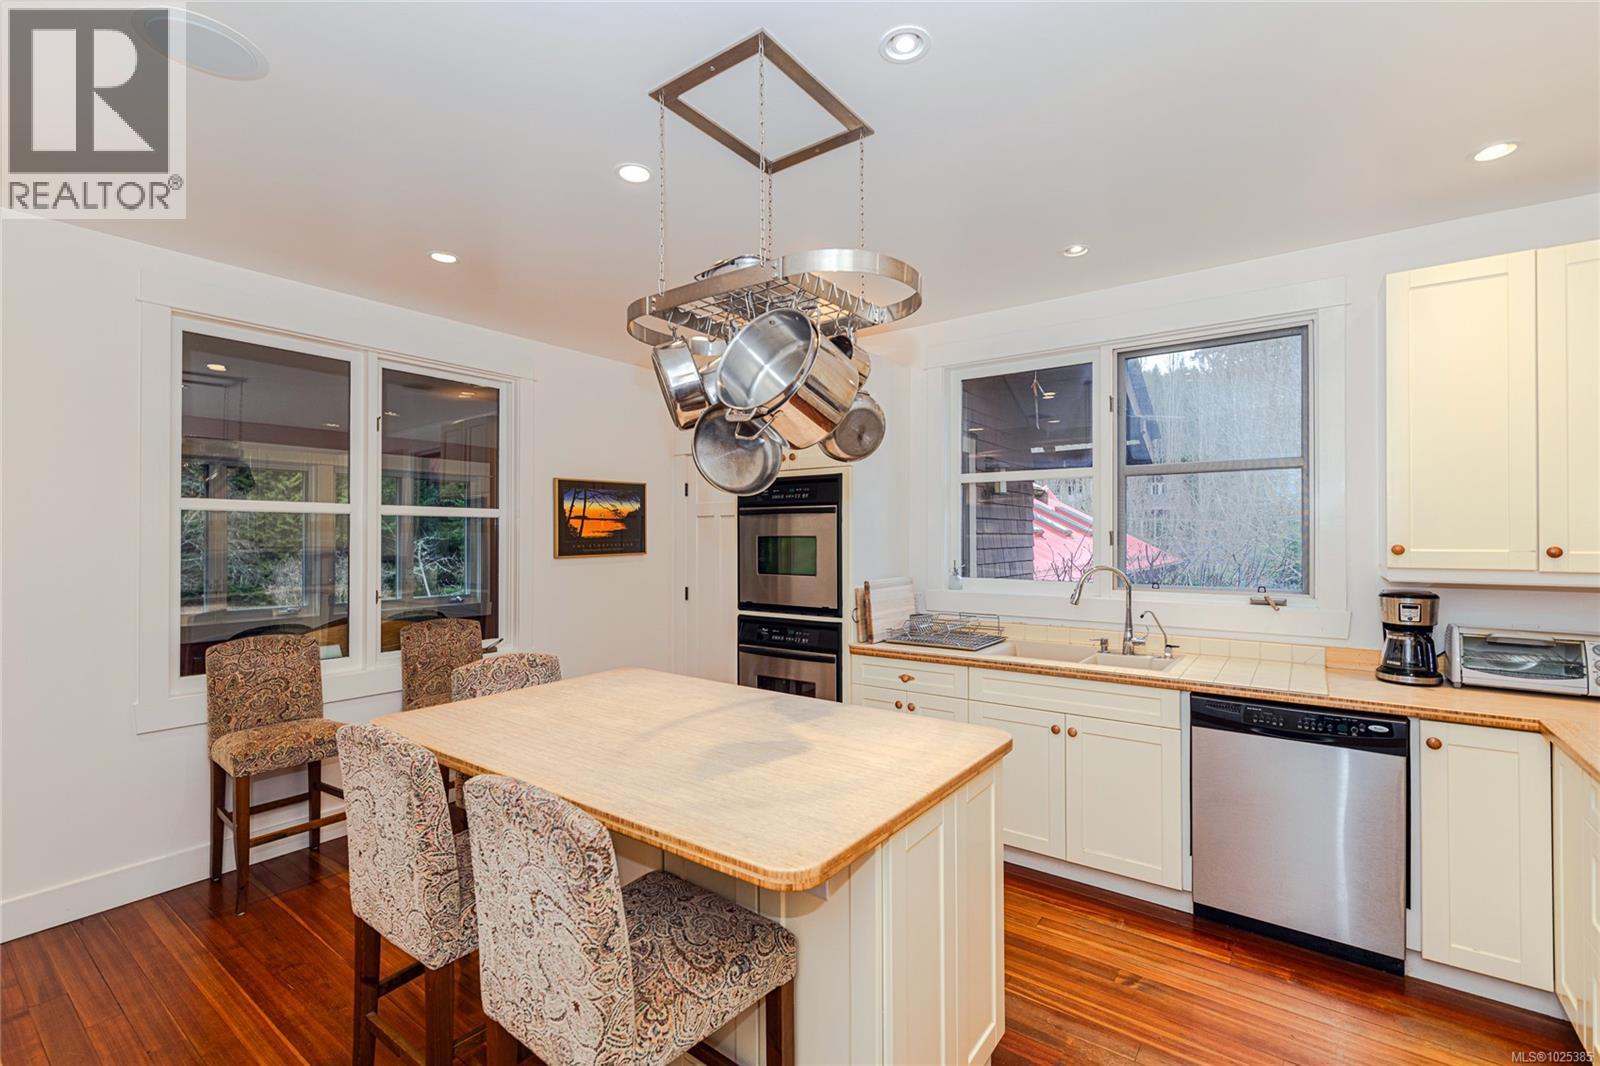
| Kitchen | Main level | 13 ft x 17 ft |
| Dining room | Main level | 13 ft x 16 ft |
| Living room | Main level | 13 ft x 34 ft |
Location
This REALTOR.ca listing content is owned and licensed by REALTOR® members of The Canadian Real Estate Association
Data provided by: Victoria Real Estate Board