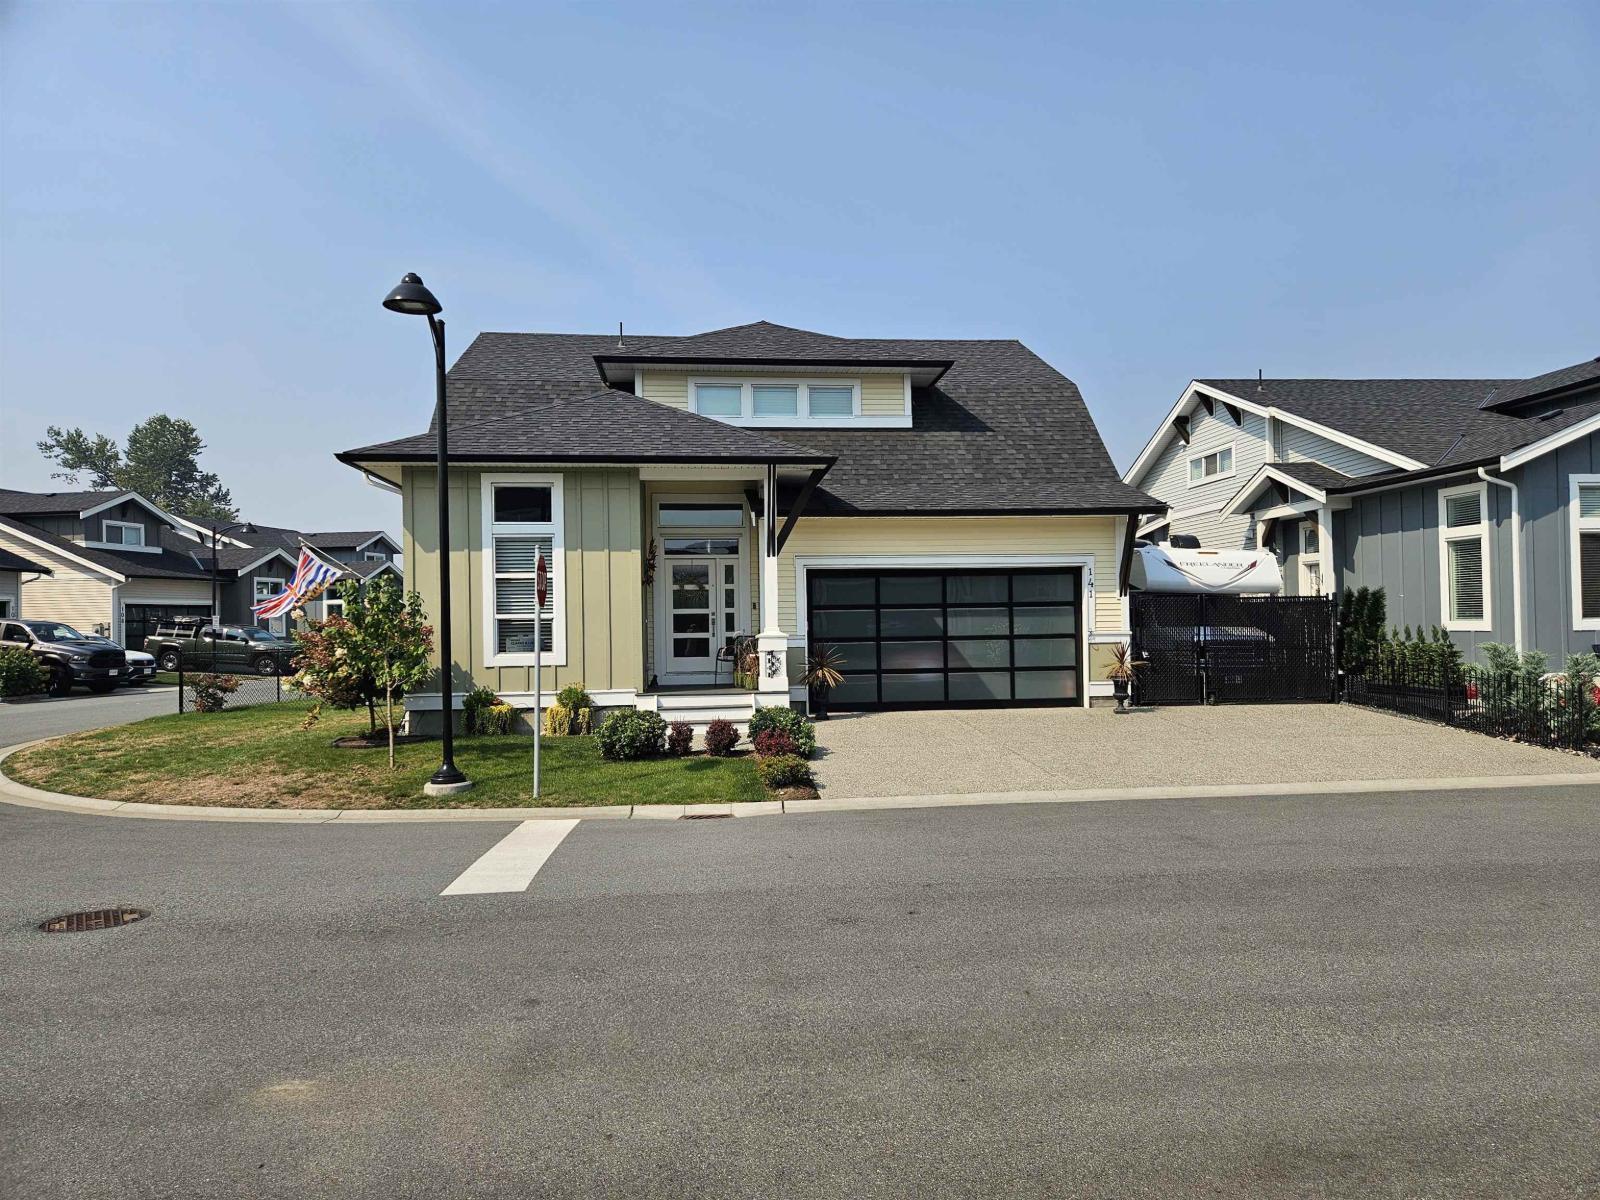
- ©MLS R3144488
- Area 2075 sq ft
- Bedrooms 3
- Bathrooms 3
Description
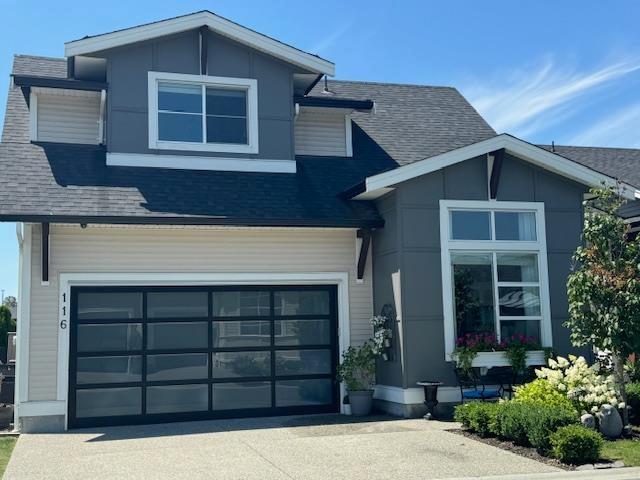
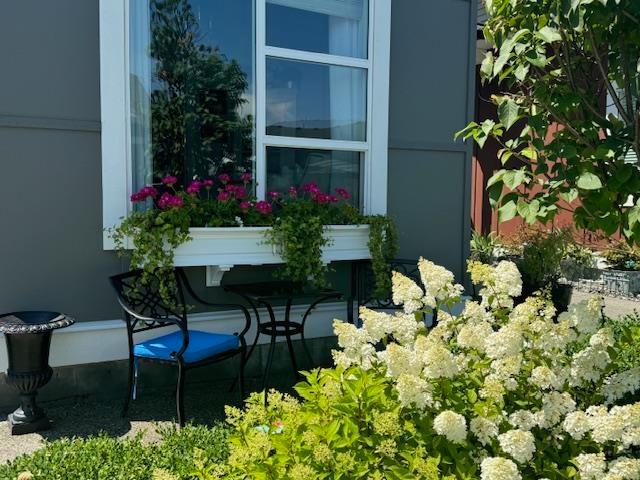
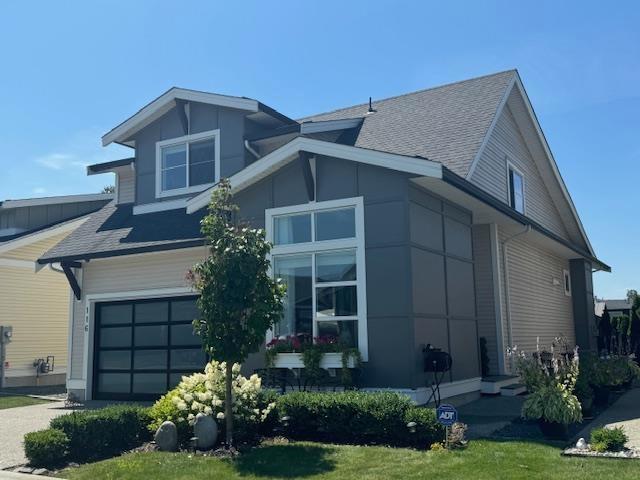
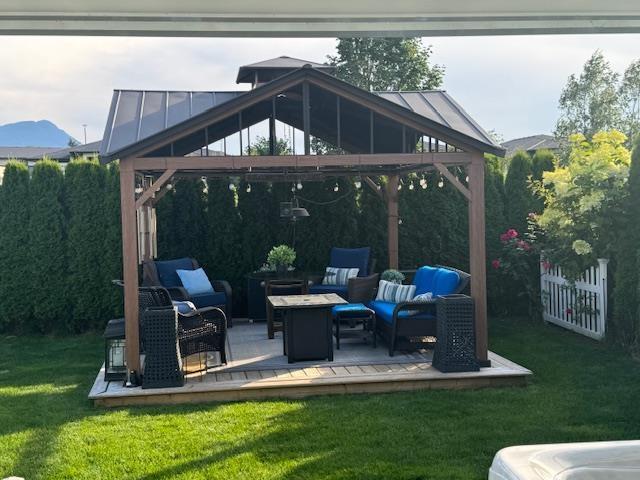
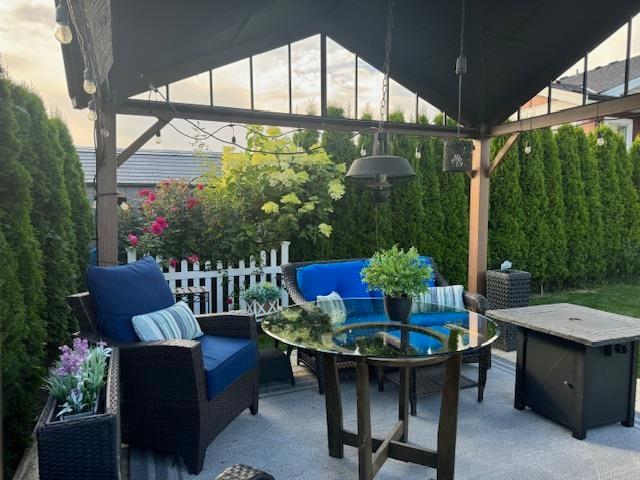
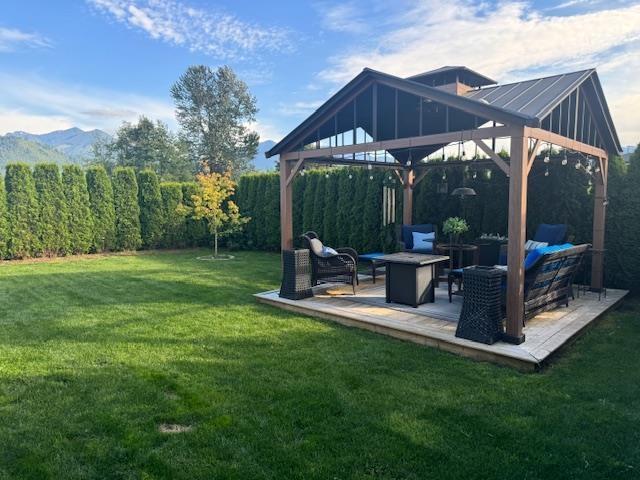
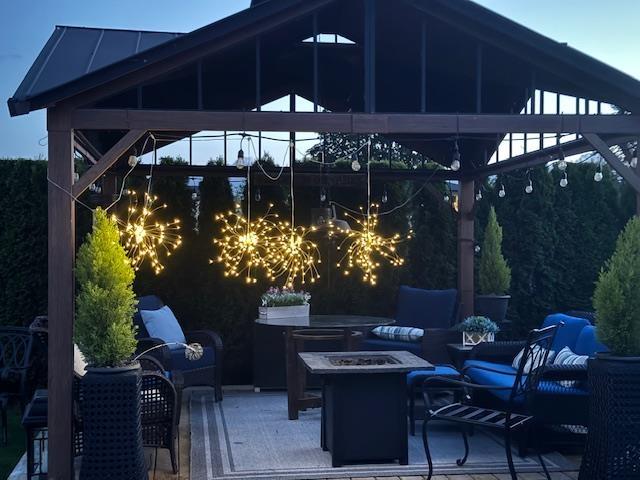
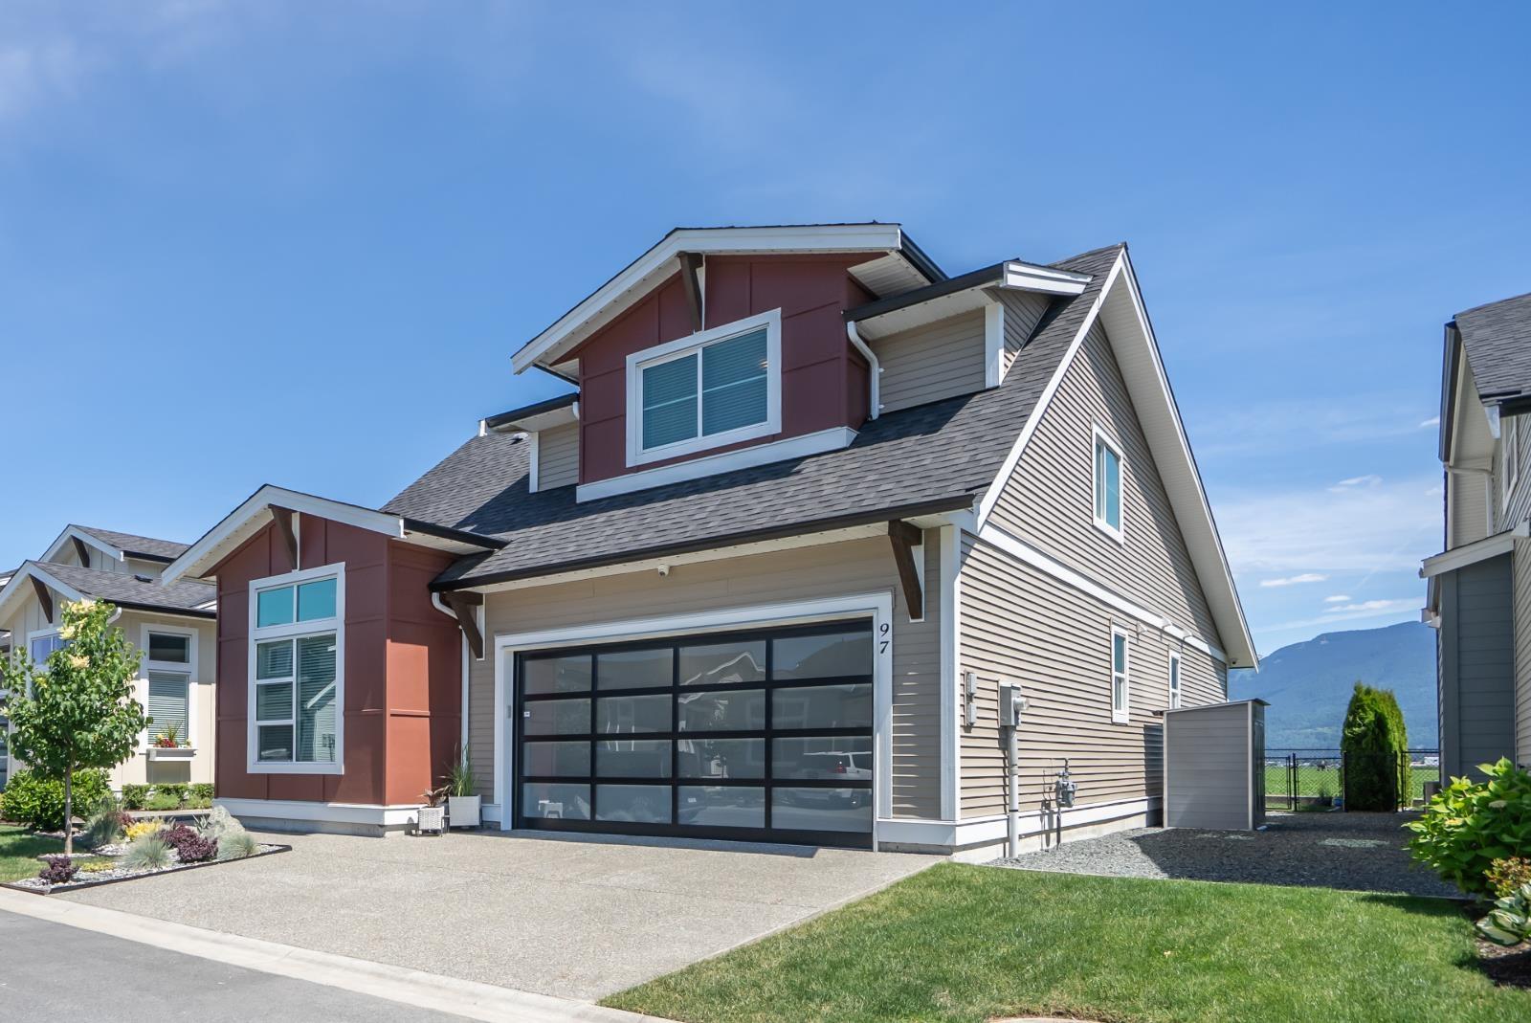
Rare find! Large private SW yard backing on to greenspace, fully fenced with mountain view and privacy hedges. Listed $113,000 under tax assessment on one of the most desirable street in this Family and Pet friendly Gated Community. Beautiful 3 bed, 2.5 bath, Primary bedroom on Main. Quartz countertops, AC/Heat pump. Over $30K in upgraded including Northern Lights, Upgraded Lighting, Bosh Dishwasher, Landscaping, Deck with Gazebo, Hot Tub, Tinted Glass Covered Awning, Powered Sunshades & more. You will love it! Virtual tour and photos coming soon. Larger lots such as this are hard to find. Here you have it all. Mins to shopping, freeway access, great dog friendly walking and biking trails, tucked away of a private road in Elysian Village with gated security. Hurry this won't last! (id:48970) Show More
Details
- Constructed Date: 2021
- Property Type: Single Family
- Type: House
Features
- Mountain view
- Washer
- Dryer
- Refrigerator
- Stove
- Dishwasher
- Hot Tub
- Central air conditioning
- Forced air
- Heat Pump
Rooms Details For 116 46213 HAKWELES ROAD|Sardis East Vedder
| Type | Level | Dimension |
|---|---|---|
| Family room | Above | 14 ft ,6 in x 13 ft ,6 in |
| Bedroom 2 | Above | 14 ft x 10 ft |
| Bedroom 3 | Above | 11 ft ,9 in x 11 ft |
| Kitchen | Main level | 11 ft x 12 ft ,9 in |
| Living room | Main level | 17 ft x 15 ft |
| Dining room | Main level | 11 ft x 9 ft ,3 in |
| Primary Bedroom | Main level | 14 ft x 13 ft ,6 in |
| Other | Main level | 9 ft x 6 ft ,9 in |
| Den | Main level | 11 ft x 10 ft ,6 in |
| Laundry room | Main level | 9 ft x 9 ft ,6 in |
Location
Similar Properties
For Sale
$ 899,000 $ 430 / Sq. Ft.
- R3133899 ©MLS
- 3 Bedroom
- 3 Bathroom
For Sale
$ 699,000 $ 466 / Sq. Ft.
- R3104816 ©MLS
- 3 Bedroom
- 1 Bathroom
For Sale
$ 798,000 $ 725 / Sq. Ft.
- R3115618 ©MLS
- 3 Bedroom
- 1 Bathroom
This REALTOR.ca listing content is owned and licensed by REALTOR® members of The Canadian Real Estate Association
Data provided by: Chilliwack & District Real Estate Board