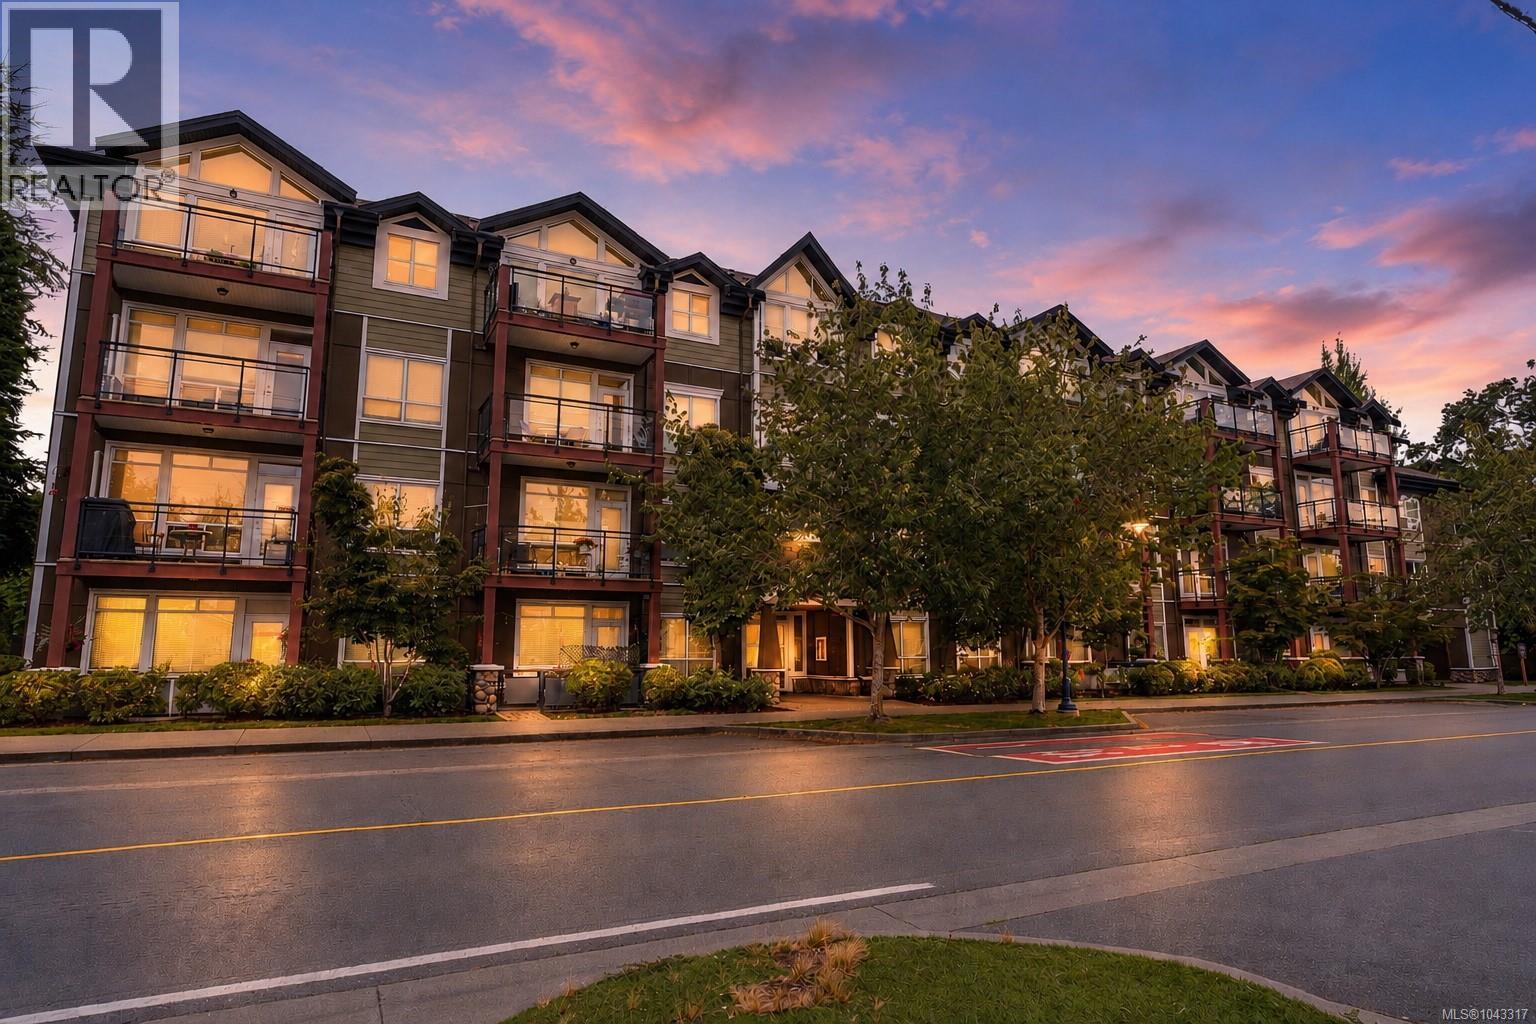
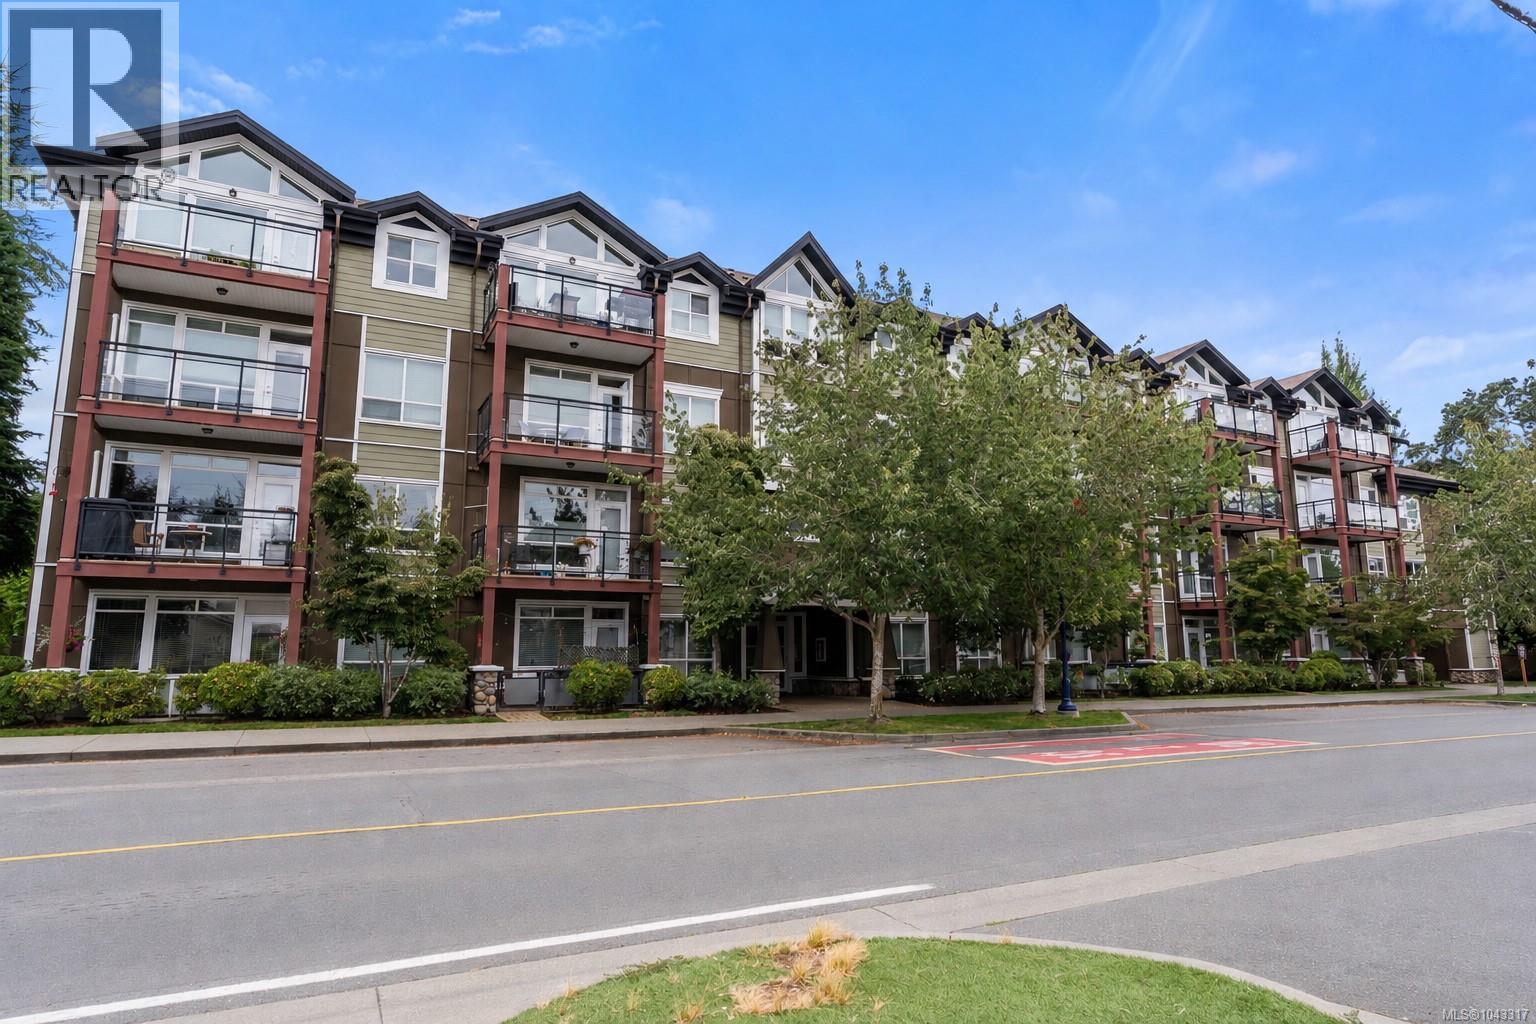
- ©MLS 1043317
- Area 832 sq ft
- Bedrooms 2
- Bathrooms 2
- Parkings 2
Description
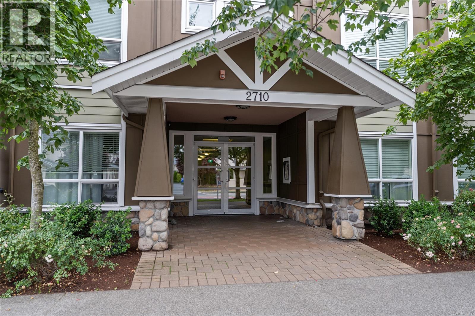
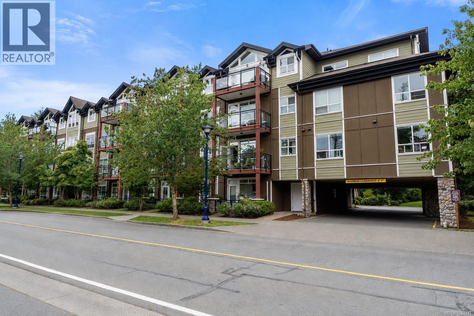
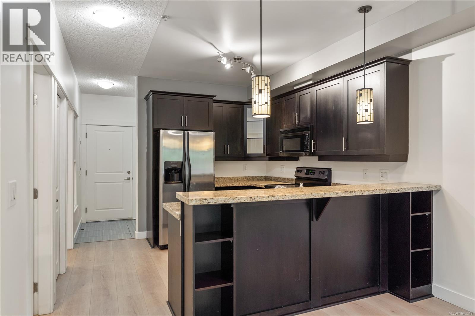
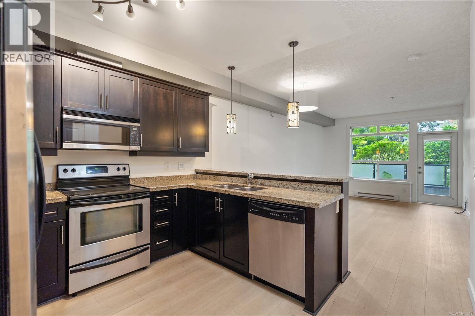
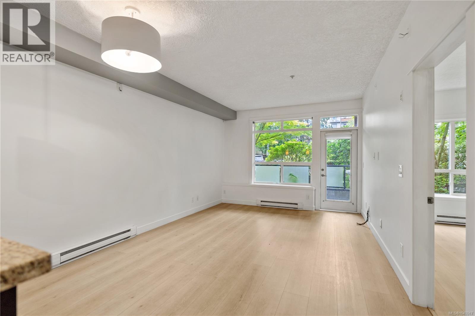
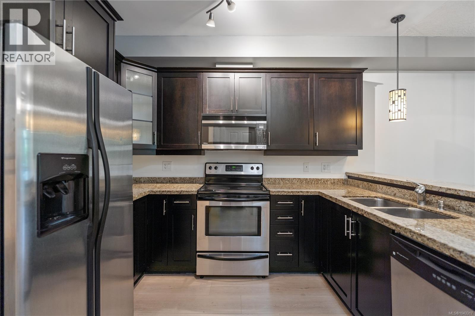
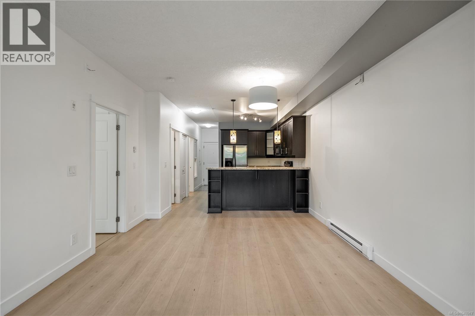
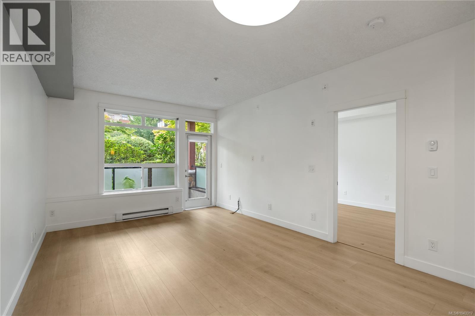
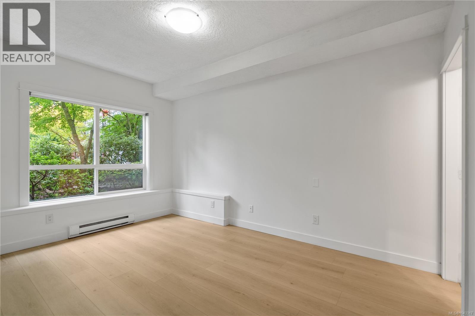
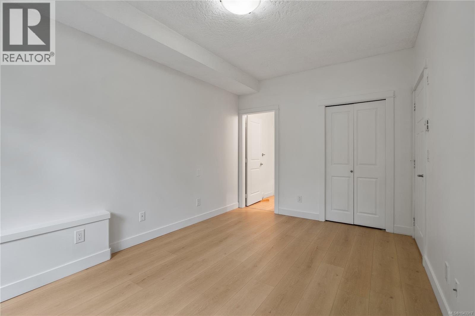
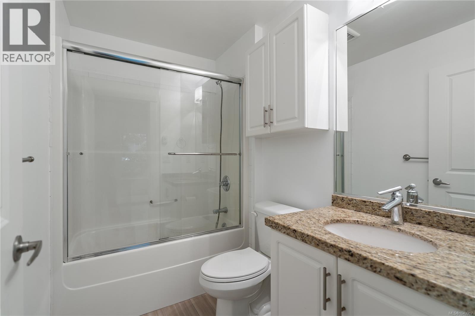
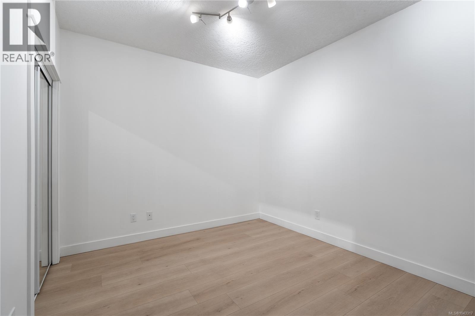
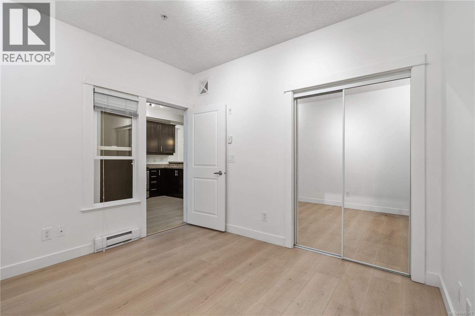
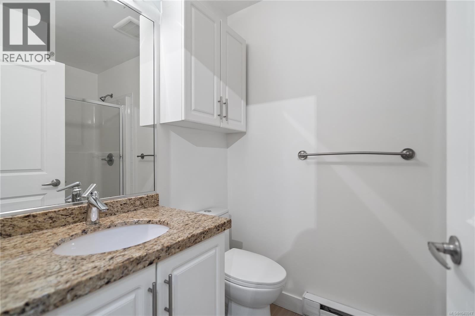
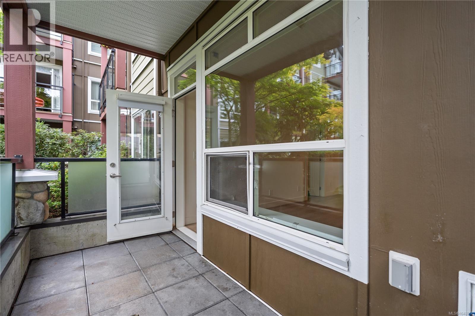
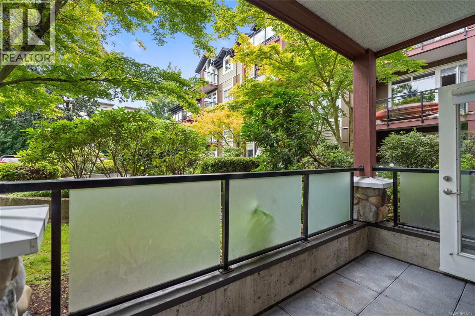
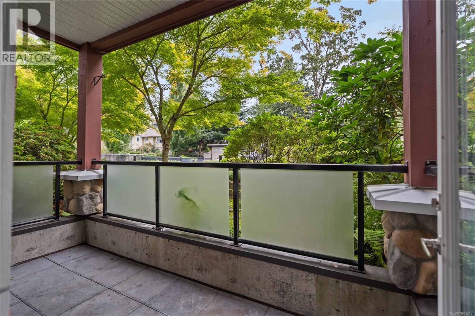
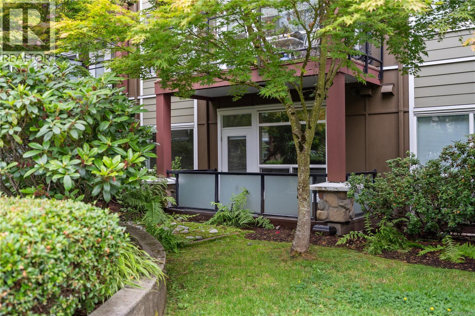
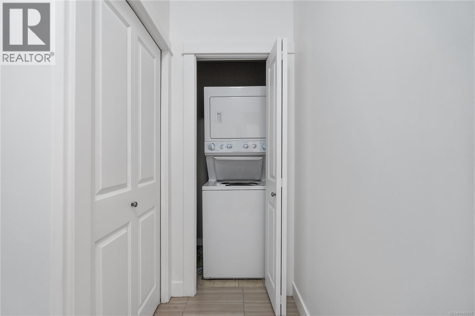
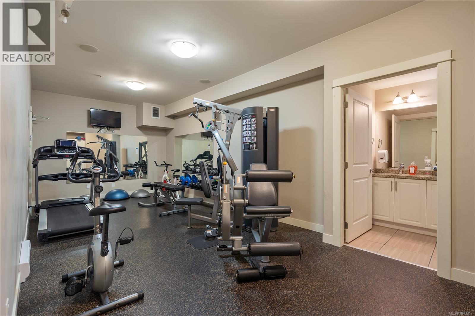
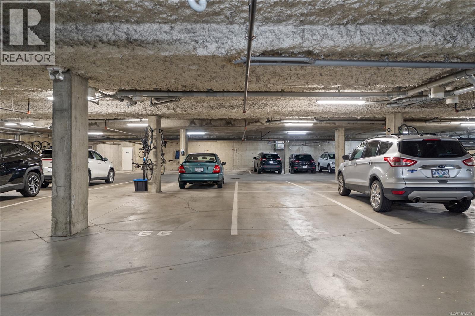
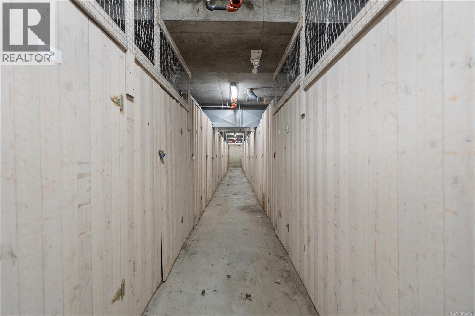
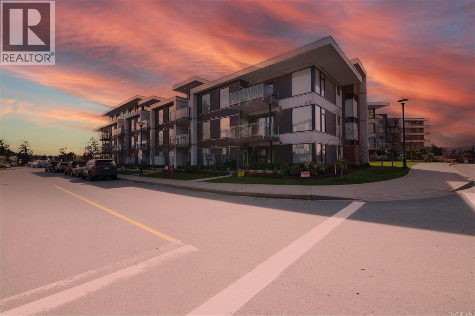
Welcome to Stonewood! This spacious 2-bedroom, 2-bathroom ground-floor condo is tucked away on the quiet side of the building and features a private patio overlooking the peaceful courtyard. The bright, open-concept layout is filled with natural light and showcases a functional kitchen with granite countertops and bar seating, perfect for everyday living and entertaining. Additional features include in-suite laundry, a storage locker, access to a fitness room, and a well-managed, pet-friendly building. A rare and valuable bonus is the TWO secure underground parking stalls, offering exceptional convenience and added value. Whether you're a first-time buyer, downsizer, or investor, this home presents a fantastic opportunity to add your personal touch and build equity. Ideally located close to parks, schools, shopping, transit, and everyday amenities, this is your chance to own in the desirable and growing community. (id:48970) Show More
Details
- Constructed Date: 2009
- Property Type: Single Family
- Type: Apartment
- Community: The Stonewood
- Neighbourhood: Langford Proper
- Maintenance Fee: 371.00/Monthly
Features
- Rectangular
- Pets Allowed With Restrictions
- Family Oriented
- Patio(s)
- Dishwasher
- Dryer
- Range - Electric
- Refrigerator
- Washer
- Baseboard heaters
Rooms Details For 116 2710 Jacklin Rd
| Type | Level | Dimension |
|---|---|---|
| Patio | Main level | 12' x 5' |
| Ensuite | Main level | 4-Piece |
| Primary Bedroom | Main level | 10' x 14' |
| Bathroom | Main level | 3-Piece |
| Bedroom | Main level | 11' x 10' |
| Living room | Main level | 12' x 17' |
| Kitchen | Main level | 11' x 12' |
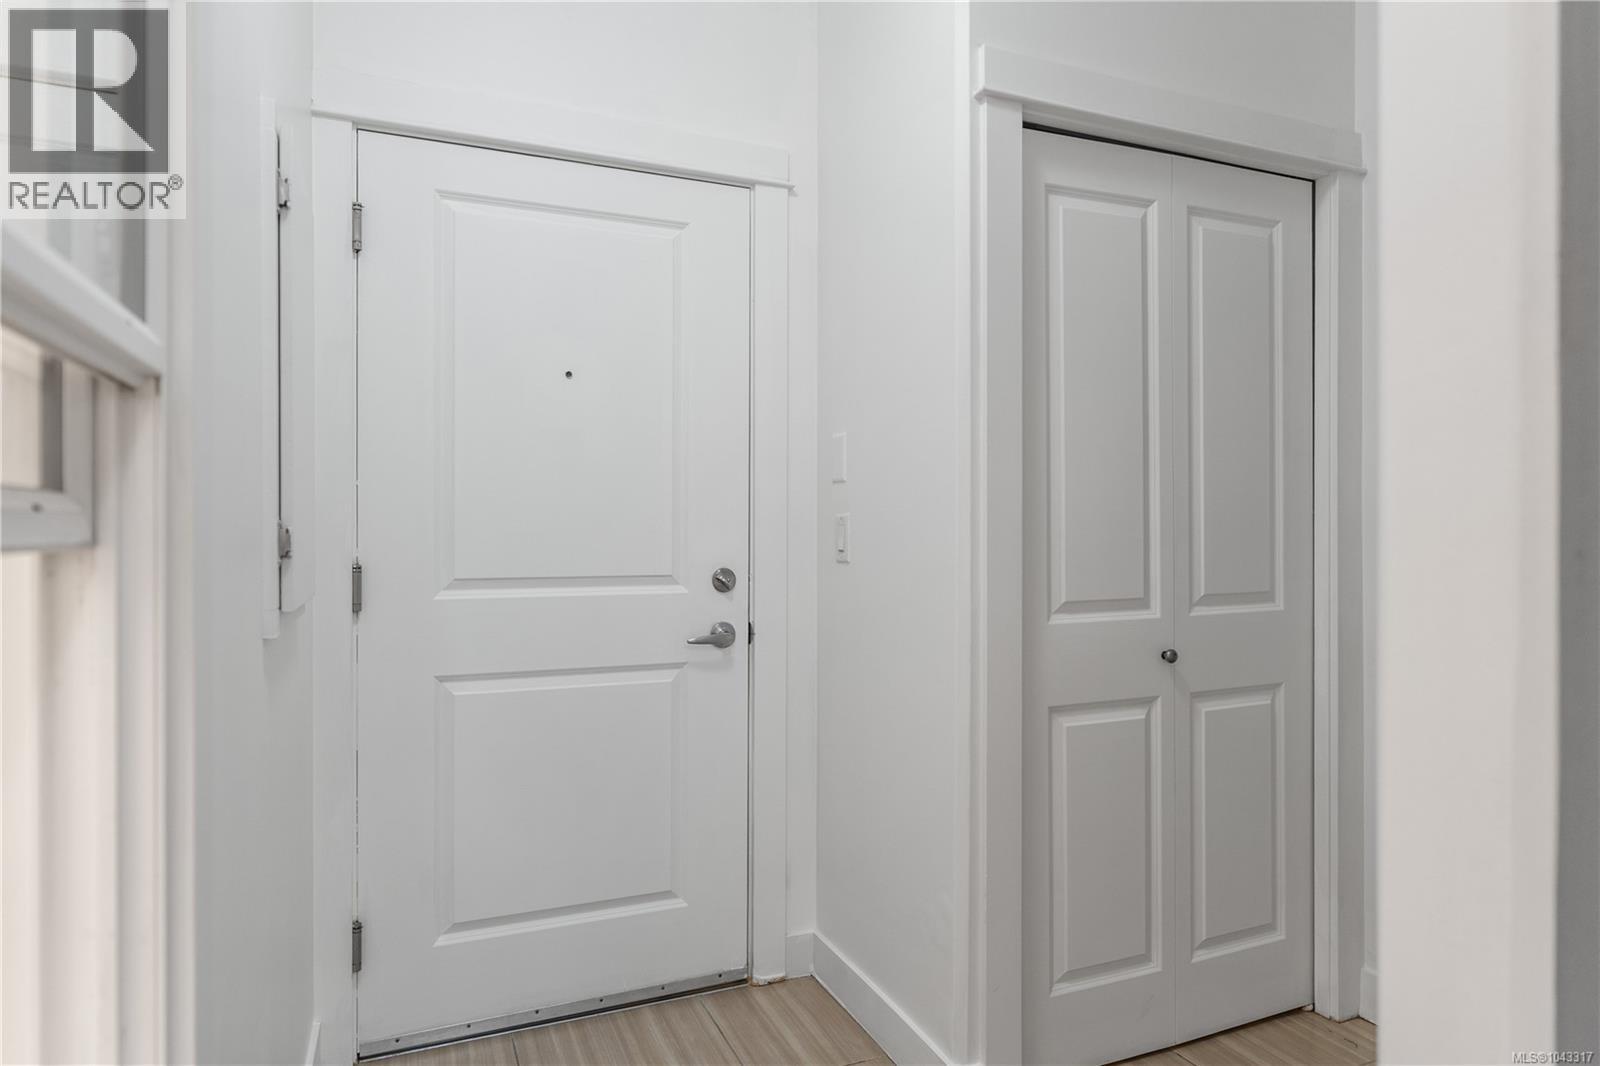
| Entrance | Main level | 7' x 6' |
Location
Similar Properties
For Sale
$ 475,000 $ 463 / Sq. Ft.
- 1039869 ©MLS
- 2 Bedroom
- 1 Bathroom
For Sale
$ 524,900 $ 585 / Sq. Ft.
- 1046693 ©MLS
- 2 Bedroom
- 2 Bathroom
For Sale
$ 589,000 $ 622 / Sq. Ft.
- 1043387 ©MLS
- 2 Bedroom
- 2 Bathroom
This REALTOR.ca listing content is owned and licensed by REALTOR® members of The Canadian Real Estate Association
Data provided by: Victoria Real Estate Board