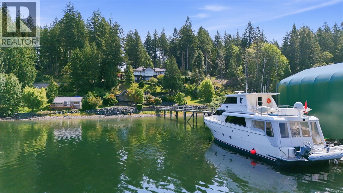
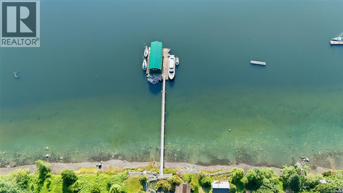
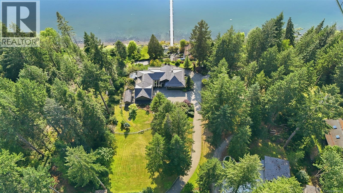
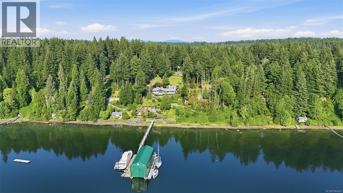
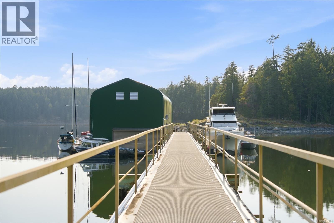
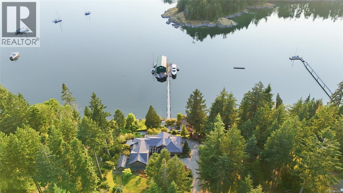

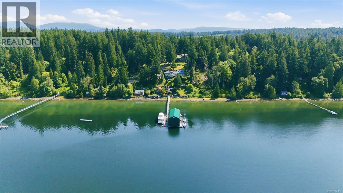
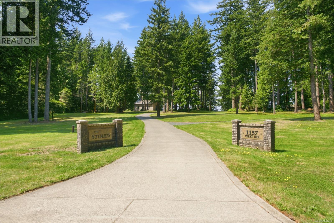
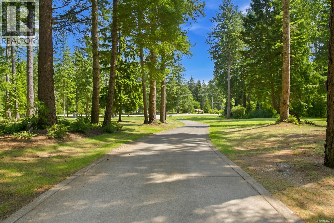
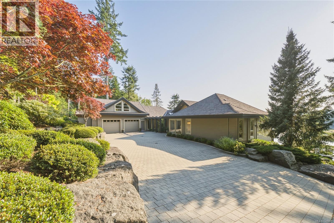
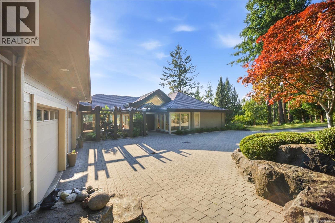
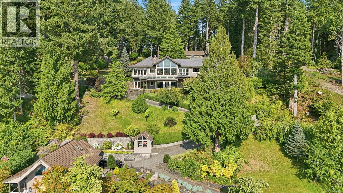
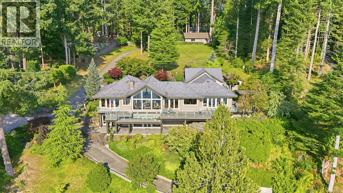
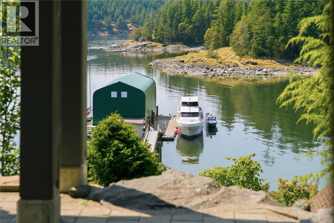
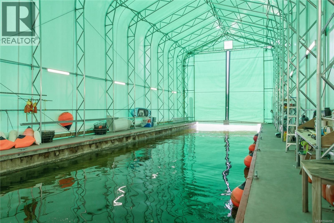
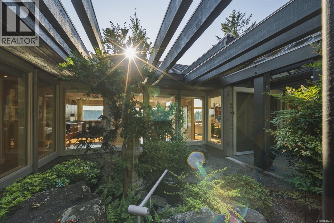
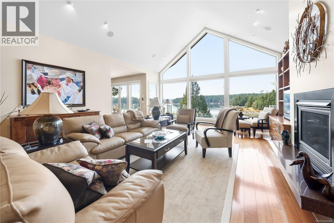
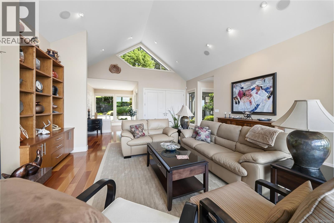
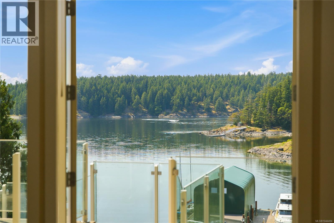
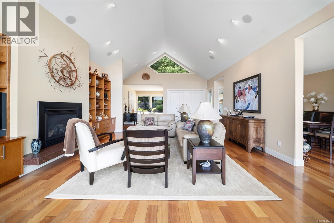
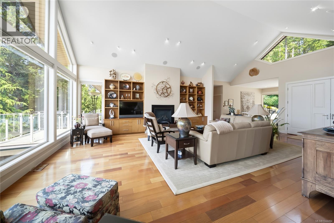
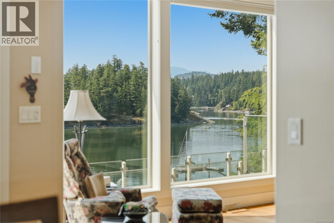
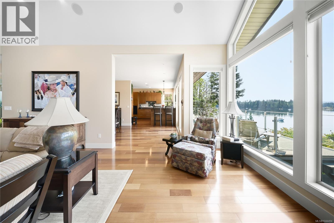
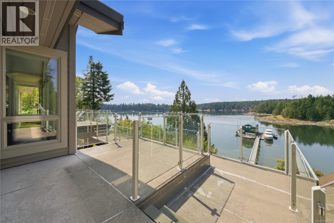
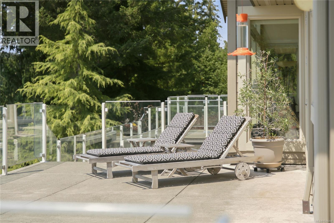
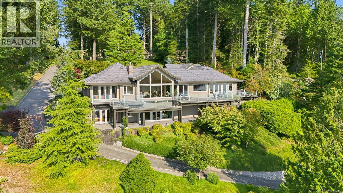
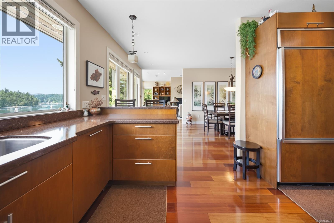
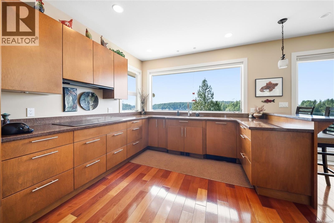
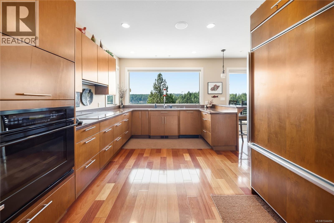
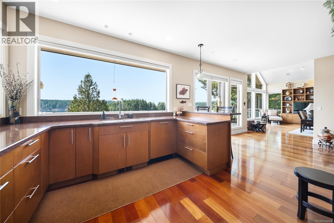
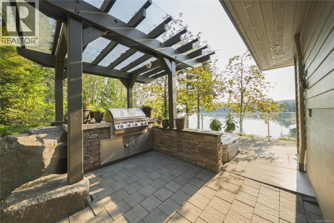
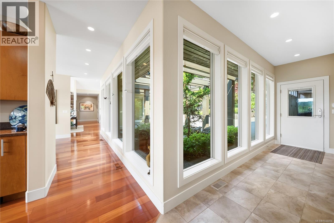
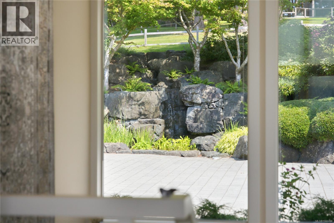
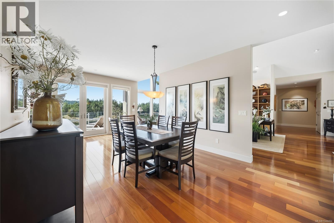
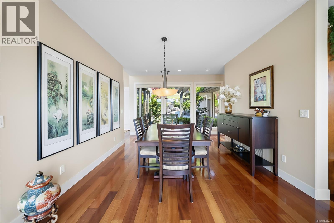
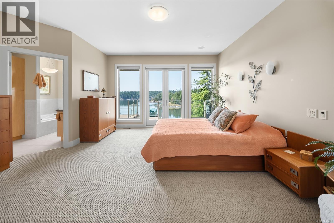
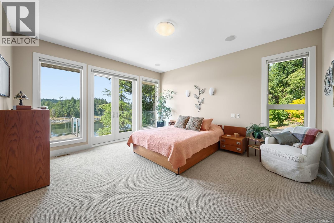
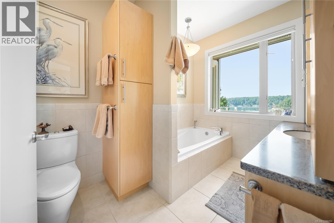
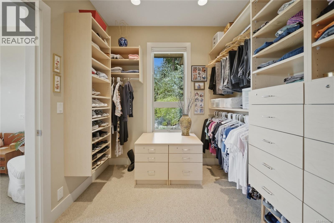
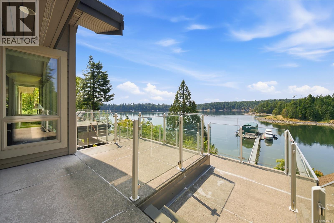
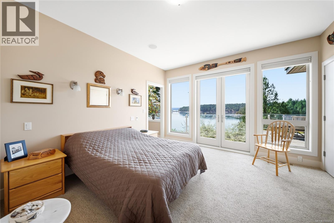
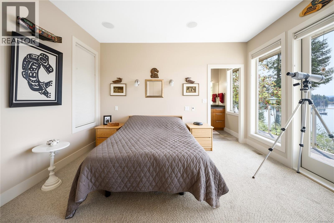
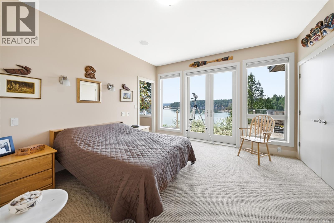
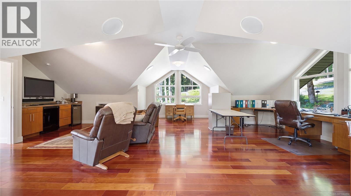
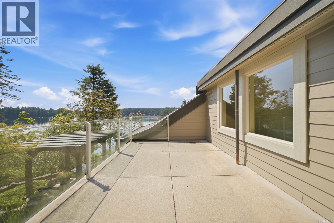
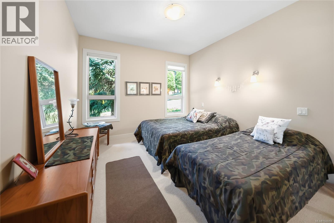
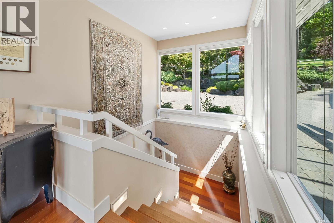
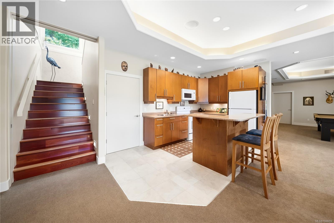
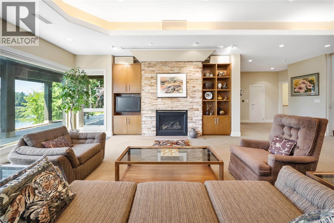
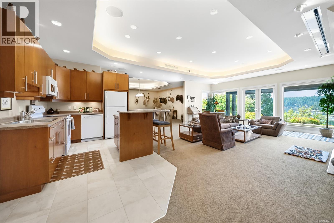
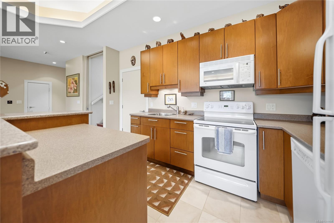
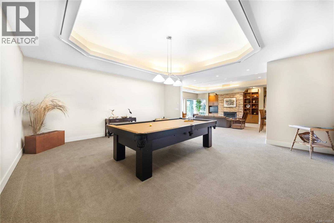
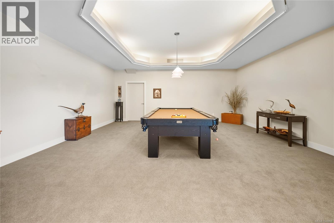
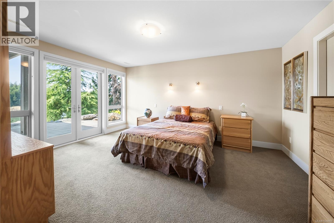
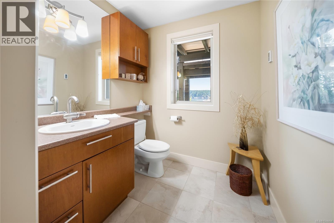
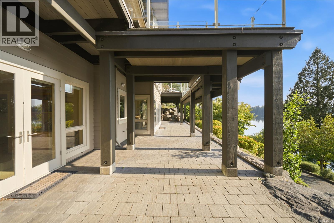
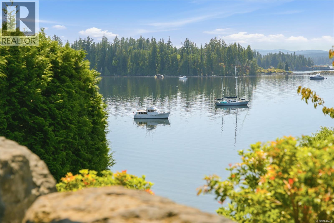
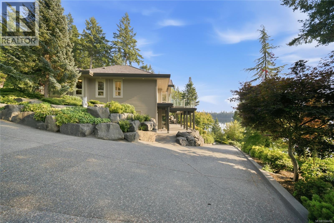
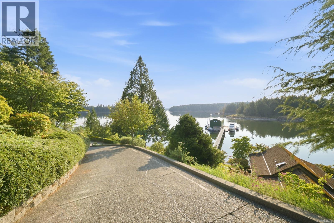
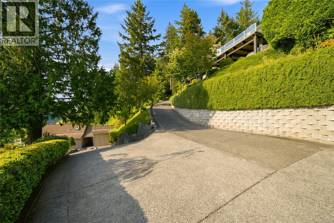
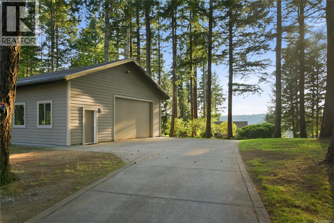
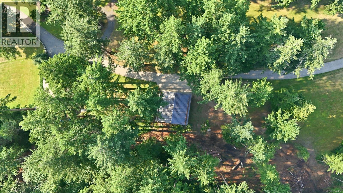
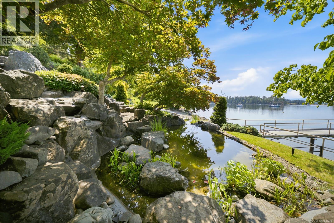
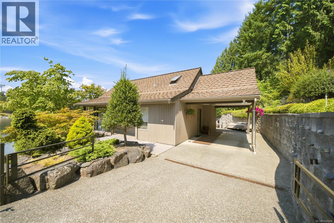
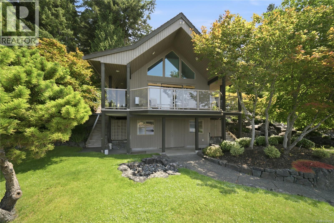
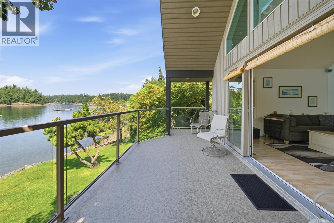
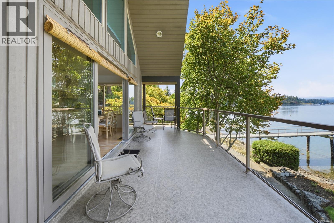
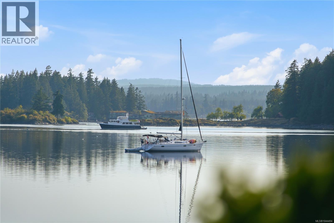
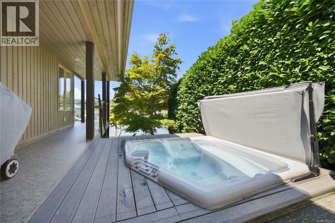
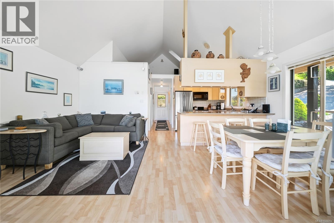
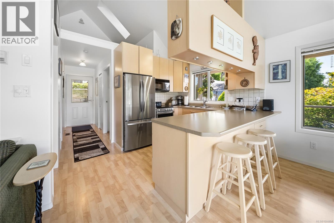
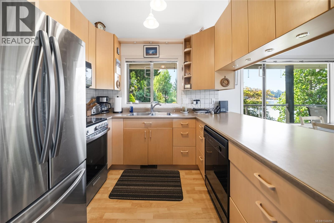
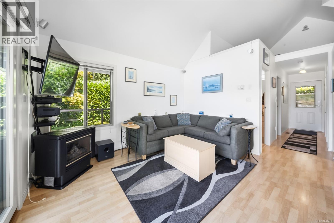
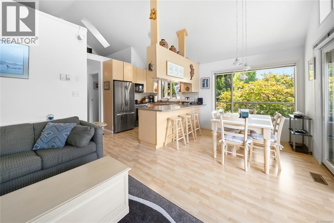
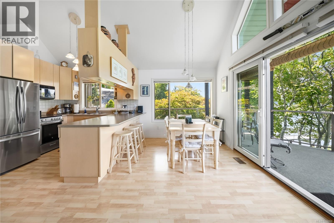
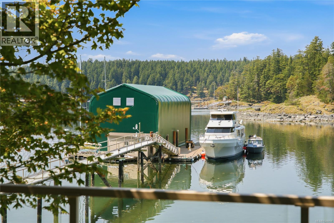
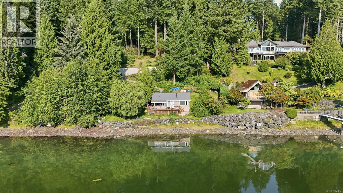
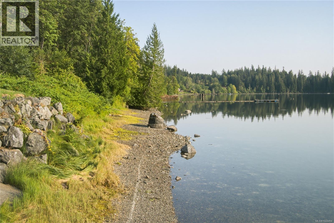
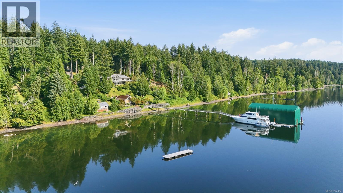
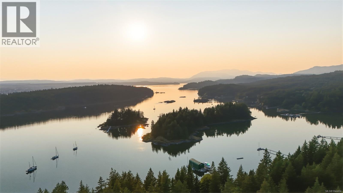
Exceptional yachting estate w/ remarkable 3.16 acre west-facing walk-on waterfront property is privately positioned w/ protected waters of Gowlland Harbour on Quadra Island. Separate walk-on waterfront guest cottage, multiple workshops, storage buildings, quad shop & attached garage, rare opportunity to own a legacy estate in the heart of the Discovery Islands. Defining features; extraordinary 221-ft engineered steel & concrete deep-water marina w/ substantial boathouse (could be negotiated), providing year-round moorage for multiple vessels, including yachts of approximately 70-80 ft w/ option to increase to support over 100+ ft. Infrastructure of this calibre is exceptionally rare & extremley difficult to replicate under today's coastal regulations. Expansive windows capture panoramic ocean views from nearly every principal room, w/ generous living spaces, chef's kitchen, waterfront terraces, dedicated office, media room & two luxurious primary suites on main level. Beautifully landscaped grounds feature mature evergreens, ponds, water features, stone pathways & private outdoor living spaces leading to the shoreline. From your private marina, enjoy immediate access to Desolation Sound, Discovery Islands, Johnstone Strait & some of the Pacific Northwest's finest boating, fishing, kayaking & wildlife viewing. Just 10 minutes by ferry from Campbell River, Quadra Island offers perfect balance of accessibility & privacy. World-class recreation, a vibrant island community & breathtaking coastal scenery make this one of B.C.'s's most sought-after island destinations. Subject to separate negotiation, owner may also consider selling adjoining 3.25-acre waterfront parcel & neighbouring 9-acre property, creating extraordinary private coastal holding of approximately 15 acres. Exceptional opportunity to secure one of West Coast's most remarkable waterfront estates. Call/email Sean McLintock for Info Pkg 250-729-1766 / sean@seanmclintock.com (All info/data should be verified) (id:48970)
Show More