- ©MLS R3151275
- Area 1382 sq ft
- Bedrooms 2
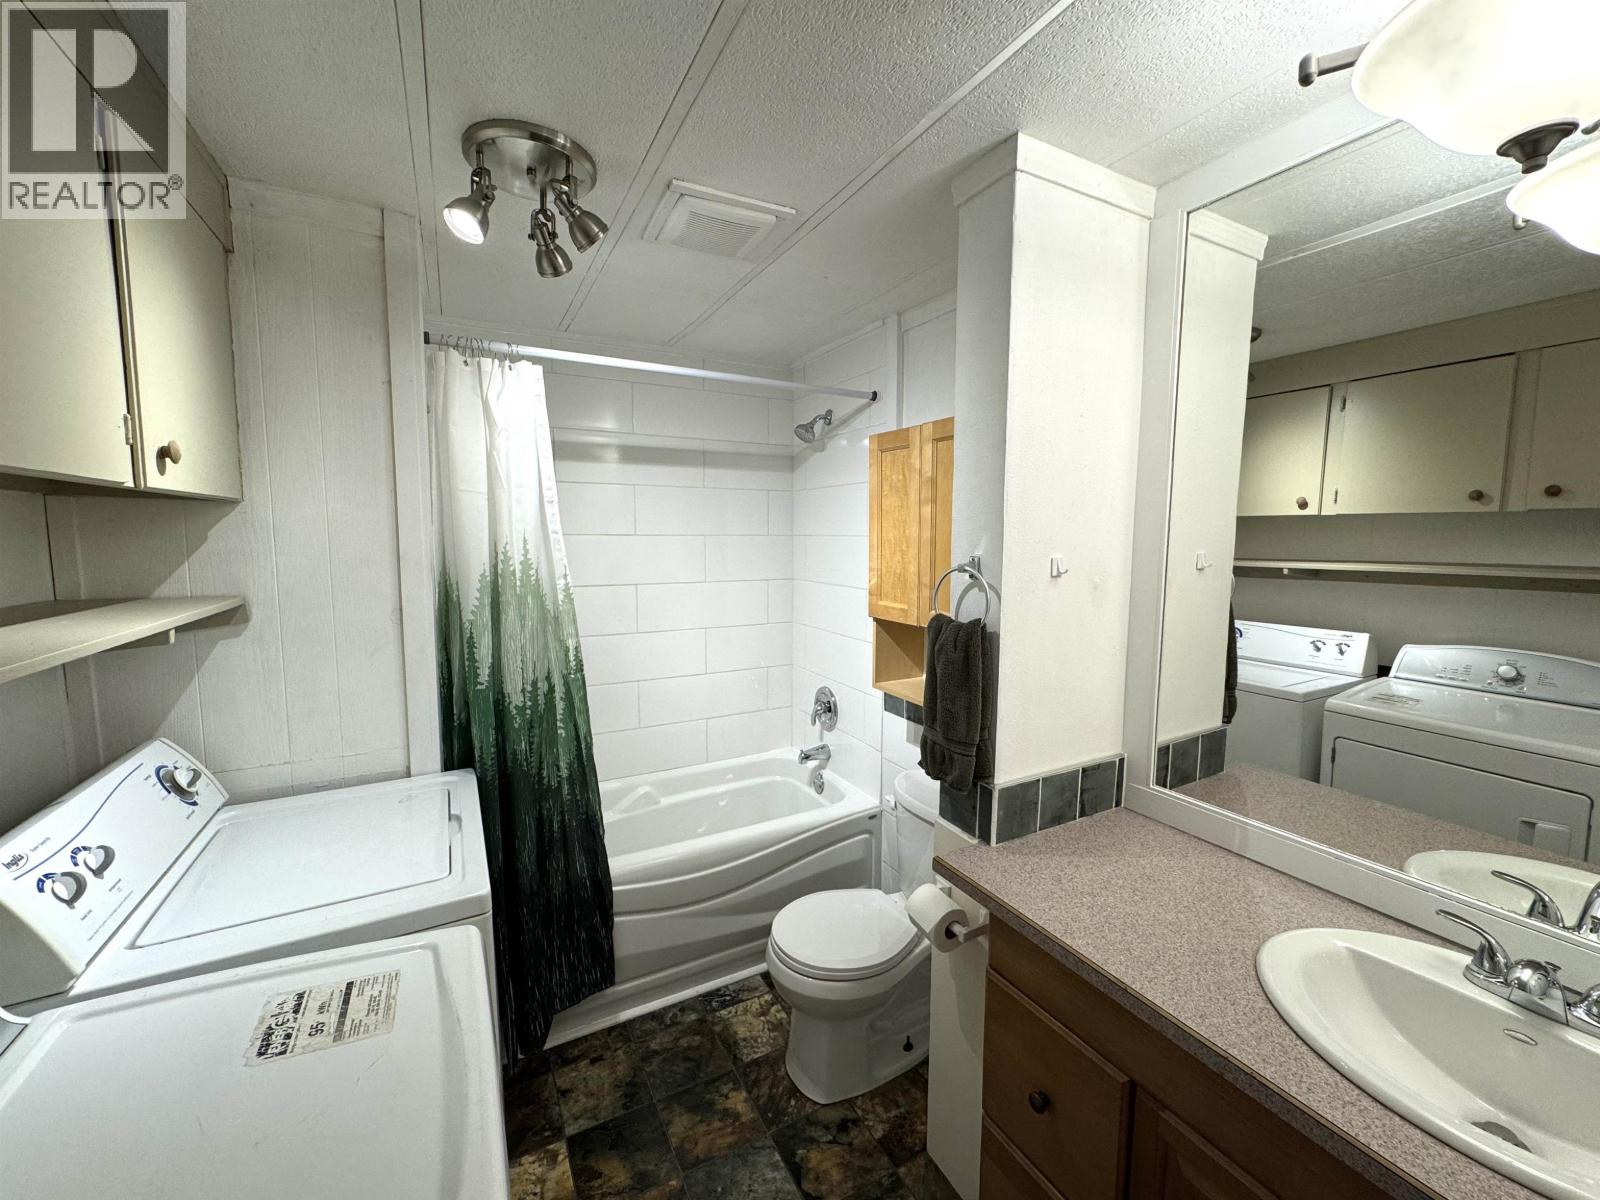
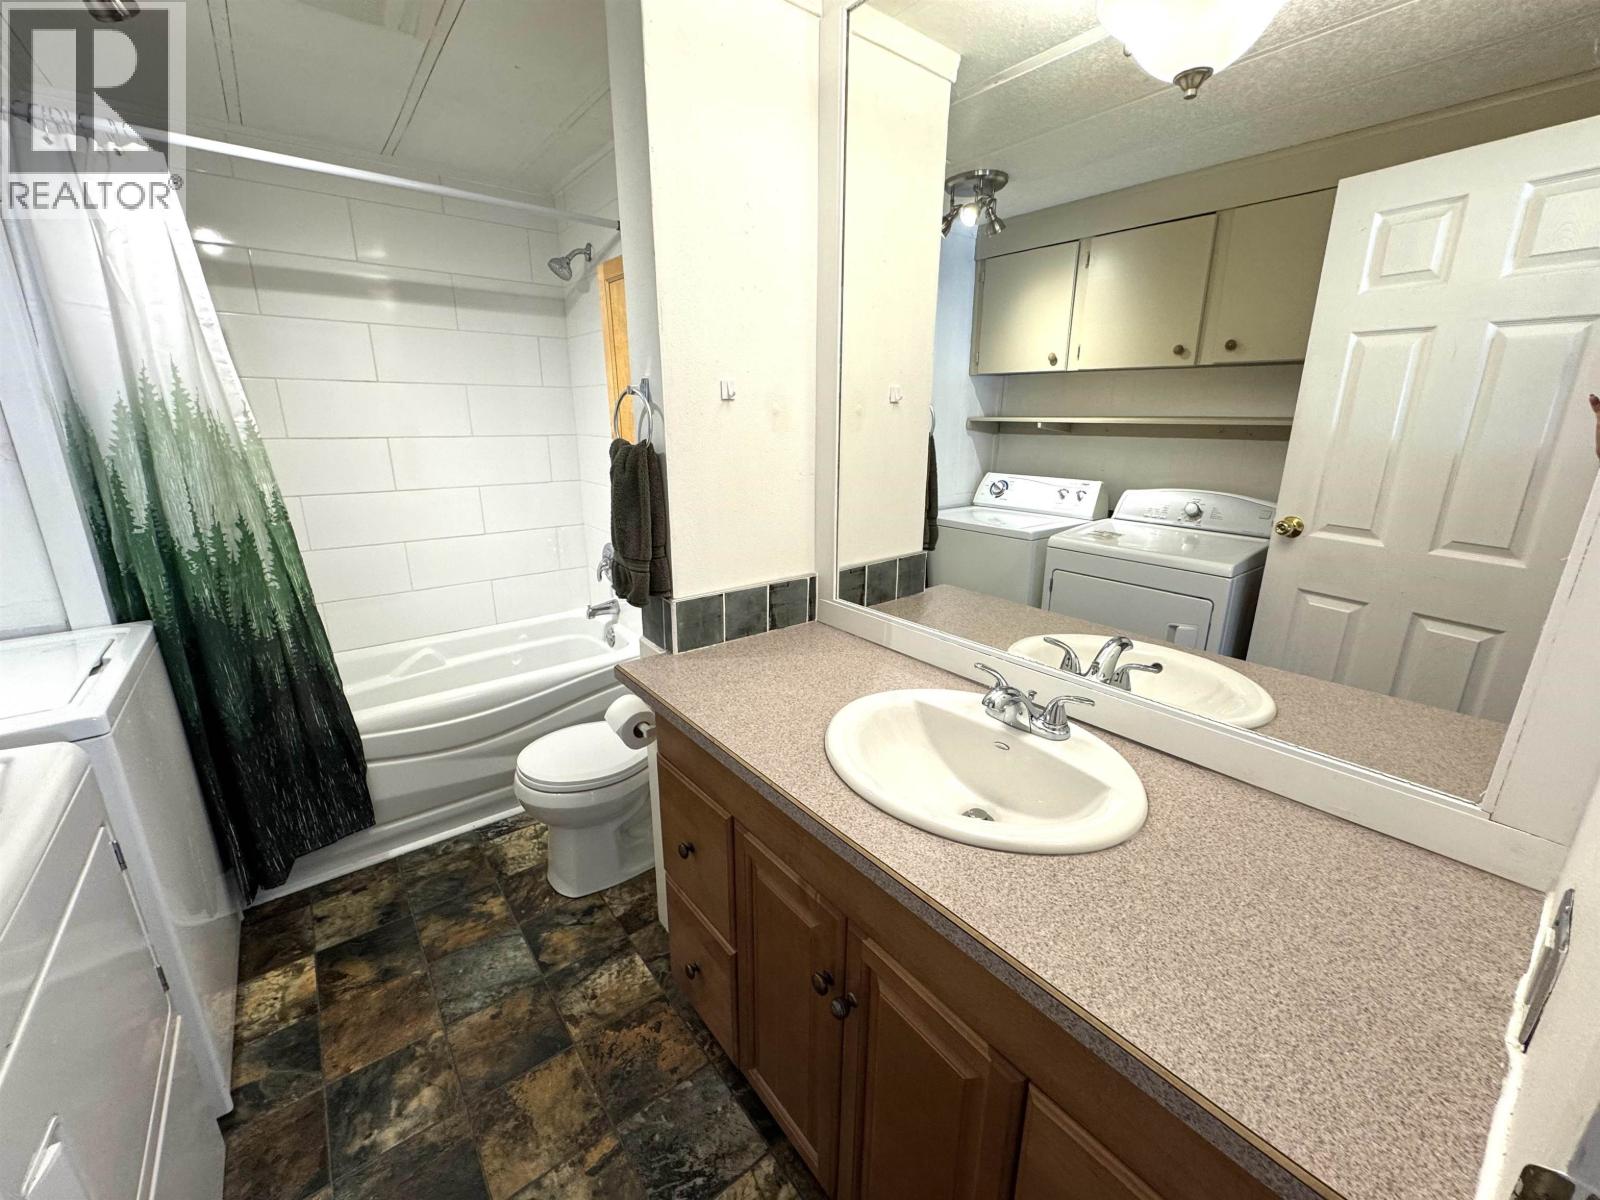
- Bathrooms 1
Description
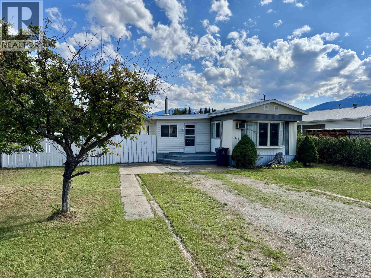
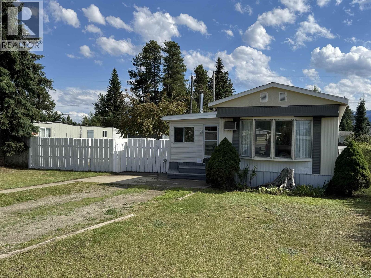
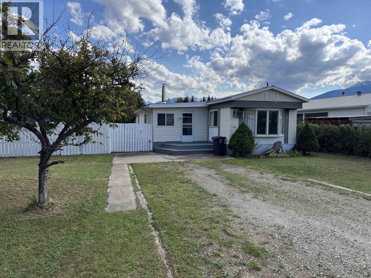
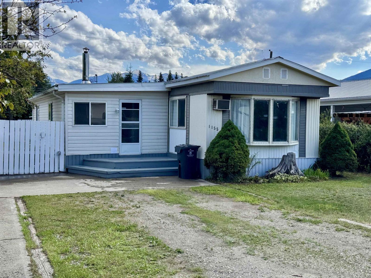
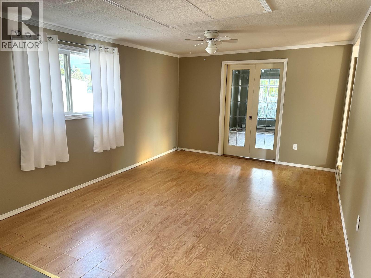
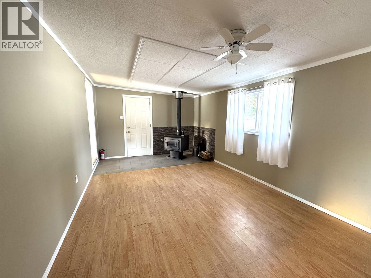
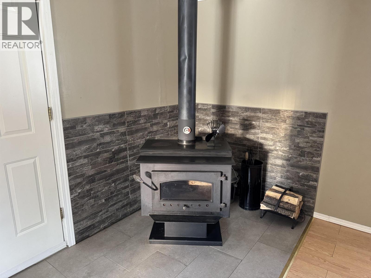
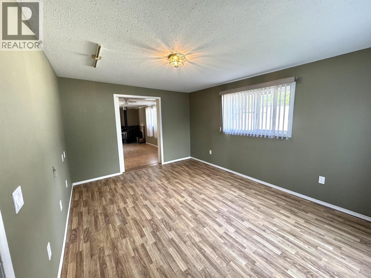
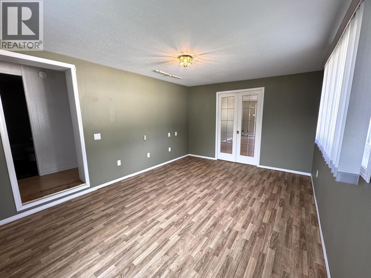
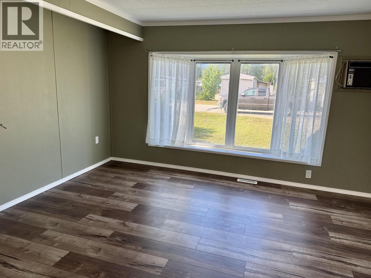
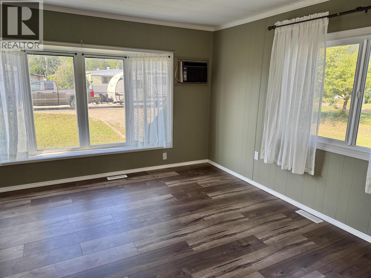
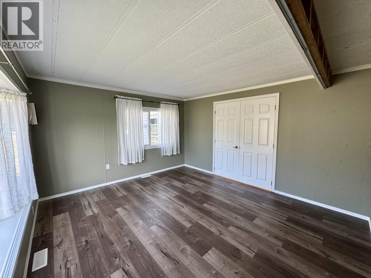
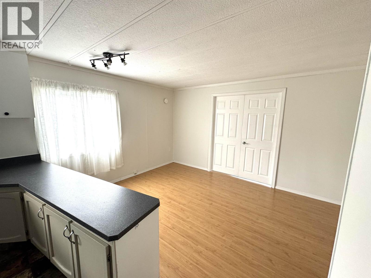
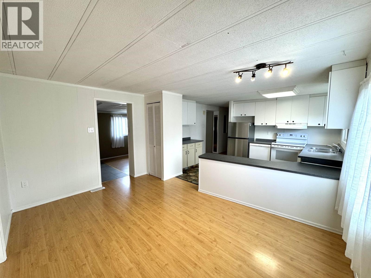
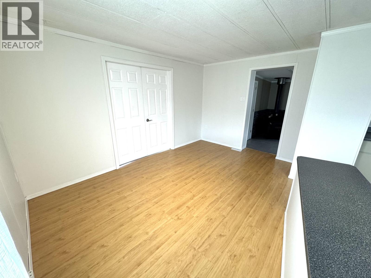
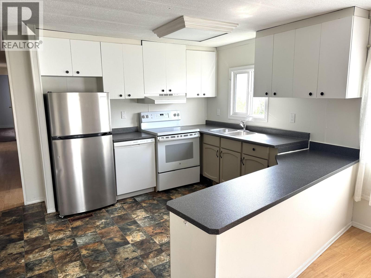
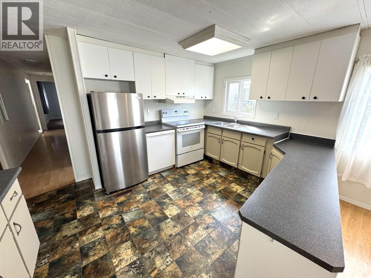
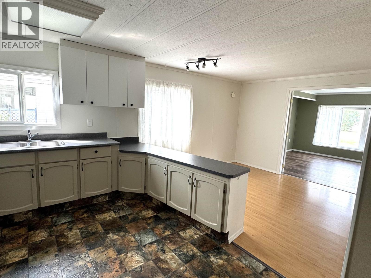
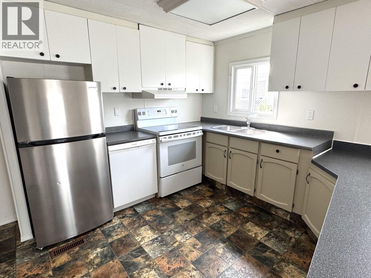
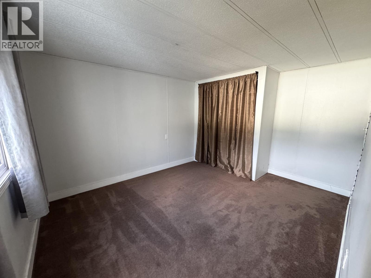
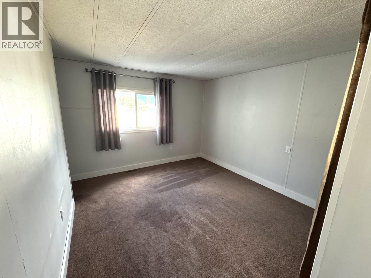
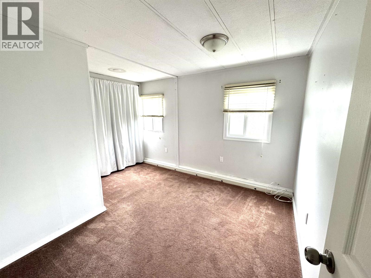
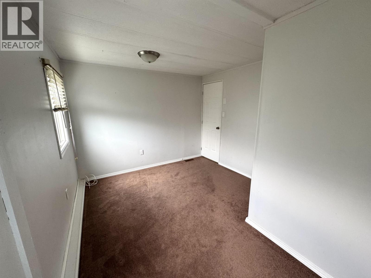
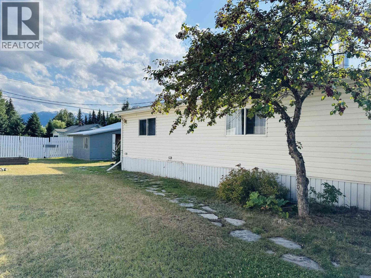
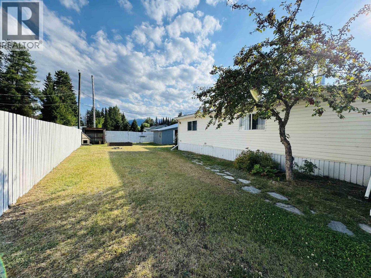
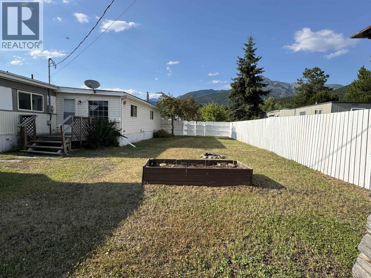
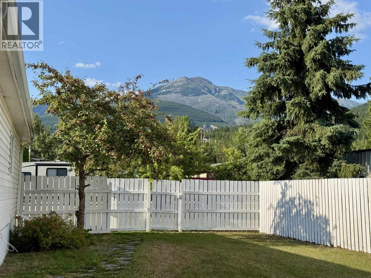
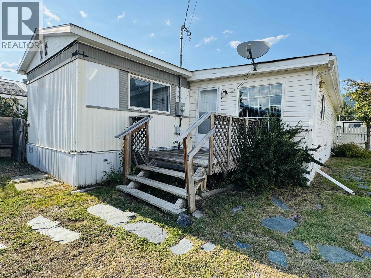
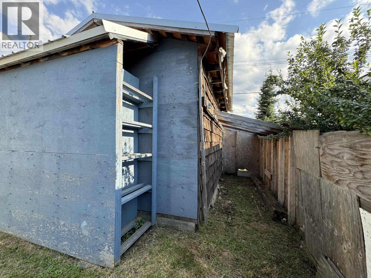
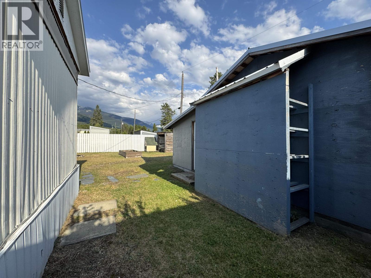
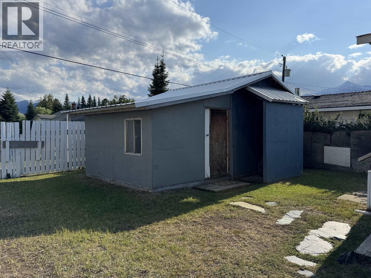
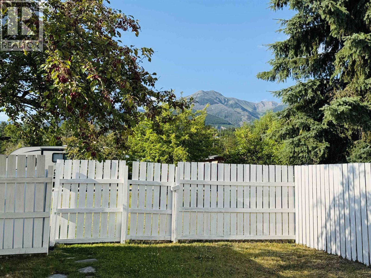
Affordable, spacious and full of potential! This bright 2 - bedroom, 1 - bath home offers a welcoming open-concept kitchen, a large living room with a cozy wood stove for those chilly winter evenings, and plenty of versatile living space. Some of the upgrades include a new 200-amp electrical service with a shiny new silver label and a newer electric furnace for added comfort and peace of mind. A media room makes an ideal home office, while the generous flex room off the dining area could easily serve as a third bedroom, playroom or hobby space. Situated on a large, landscaped, fully fenced lot with a storage shed and beautiful mountain views, this property is an excellent opportunity for first-time buyers, downsizers or investors. This spotless home will not last long! (id:48970) Show More
Details
- Constructed Date: 1976
- Property Type: Single Family

- Type: Manufactured Home/Mobile
- Total Finished Area: 1382 sqft
Features
- Mountain view
- Washer
- Dryer
- Refrigerator
- Stove
- Dishwasher
- Forced air
Rooms Details For 1155 4TH AVENUE
| Type | Level | Dimension |
|---|---|---|
| Flex Space | Main level | 13 ft ,4 in x 12 ft |
| Dining room | Main level | 13 ft ,4 in x 8 ft ,7 in |
| Kitchen | Main level | 10 ft ,6 in x 13 ft ,4 in |
| Living room | Main level | 11 ft ,3 in x 19 ft ,5 in |
| Media | Main level | 11 ft ,2 in x 15 ft |
| Primary Bedroom | Main level | 13 ft ,4 in x 10 ft ,5 in |
| Bedroom 2 | Main level | 9 ft ,1 in x 12 ft |
| Foyer | Main level | 3 ft ,6 in x 11 ft ,2 in |
Location
This REALTOR.ca listing content is owned and licensed by REALTOR® members of The Canadian Real Estate Association
Data provided by: BC Northern Real Estate Board