- ©MLS 10384825
- Area 2962 sq ft
- Bedrooms 3
- Bathrooms 4
- Parkings 2
Description
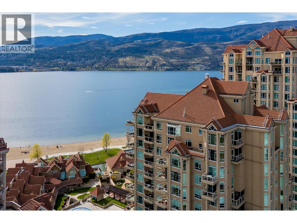
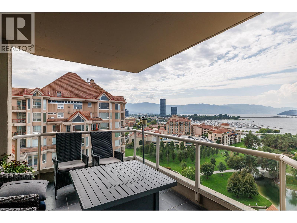
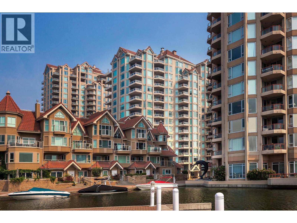
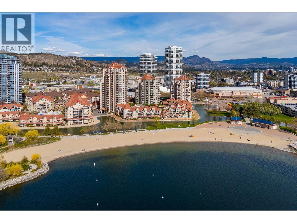
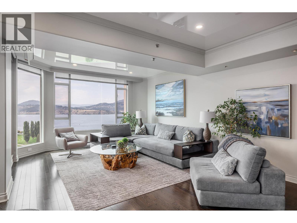
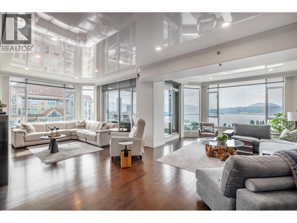
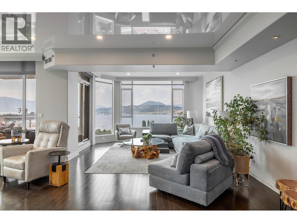
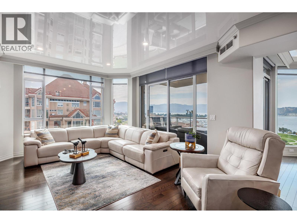
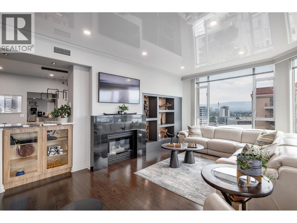
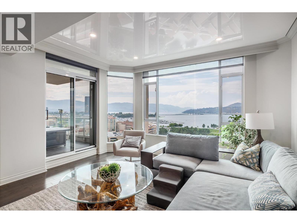
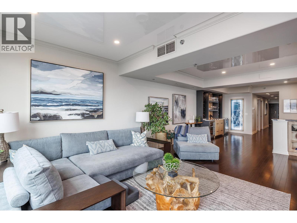
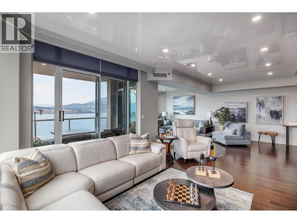
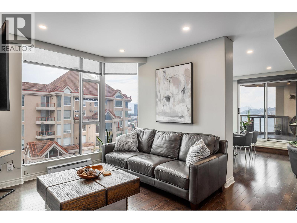
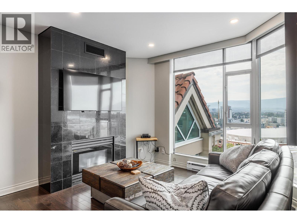
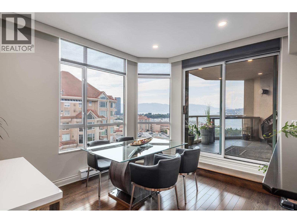
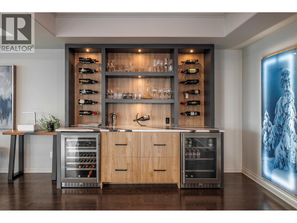
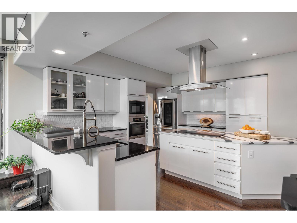
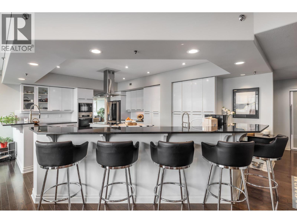
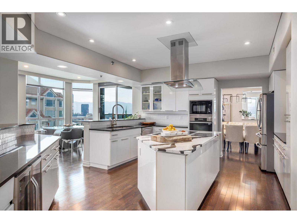
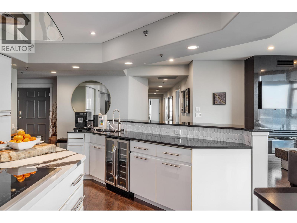
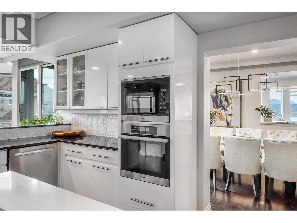
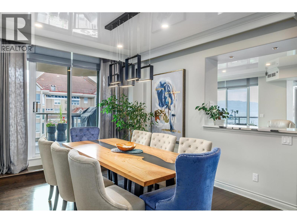
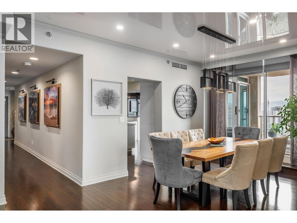
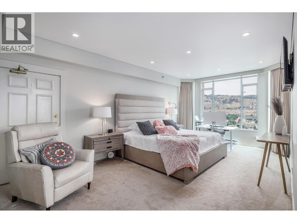
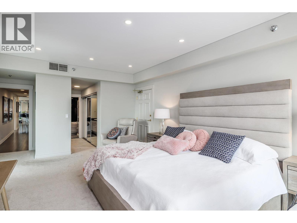
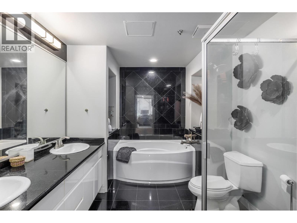
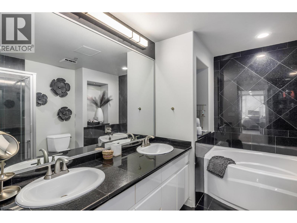
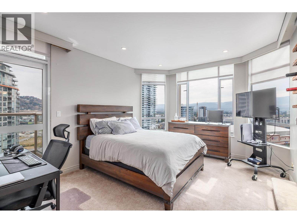
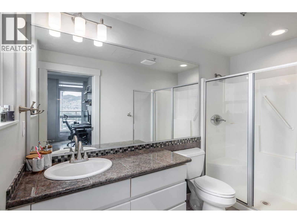
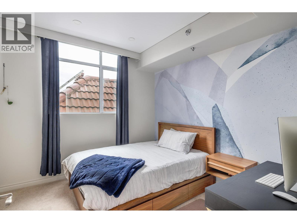
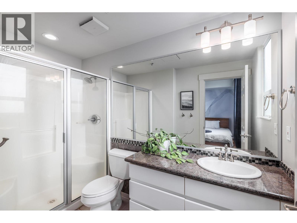
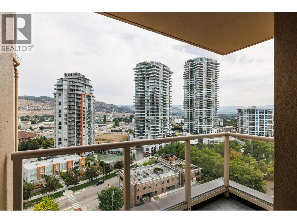
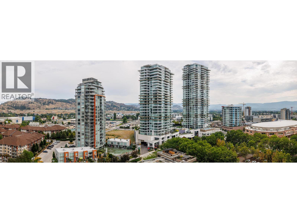
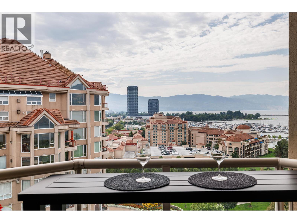
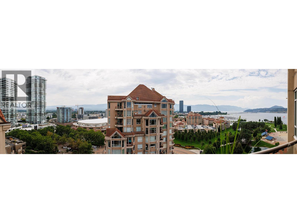
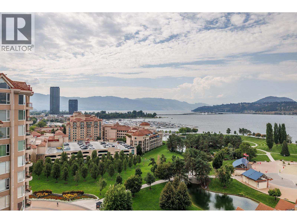
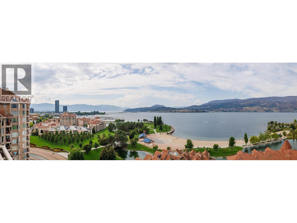
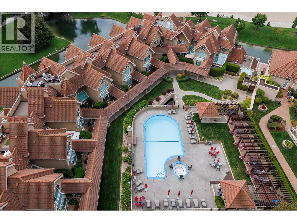
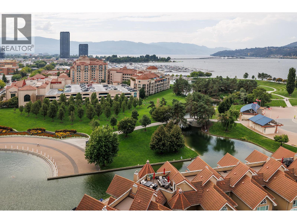
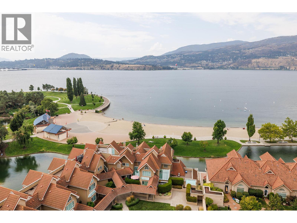
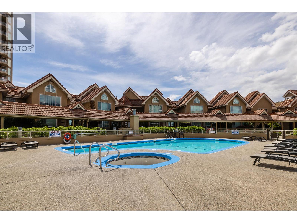
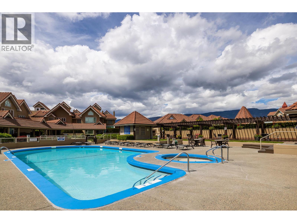
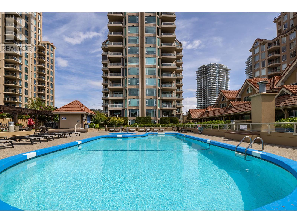
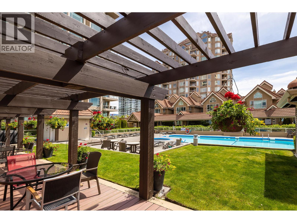
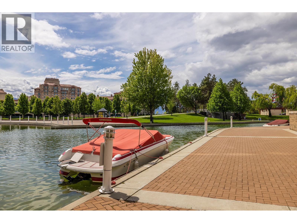
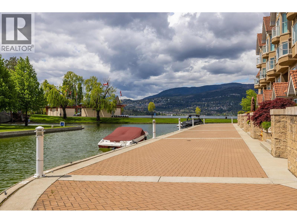
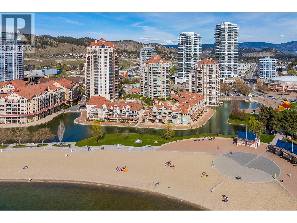
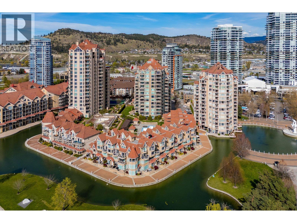
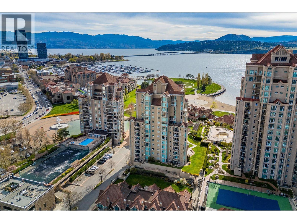
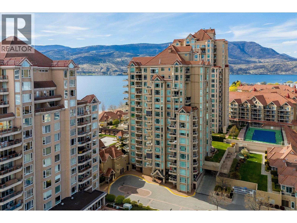
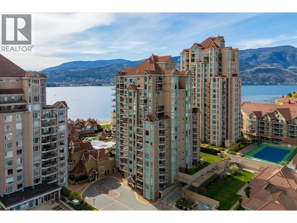
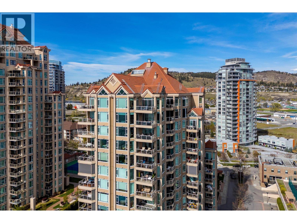
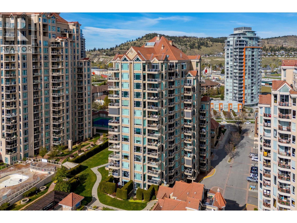
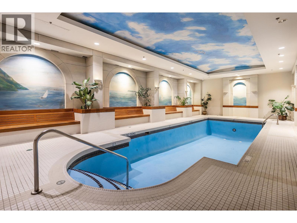
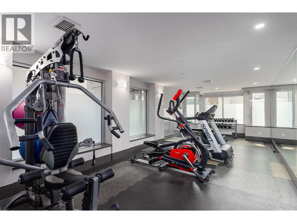
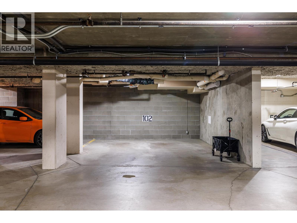
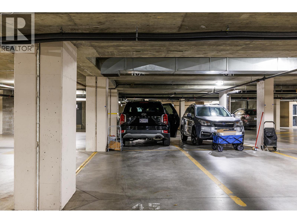
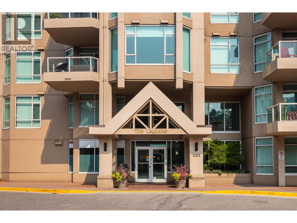
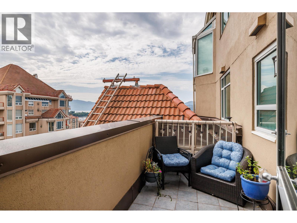
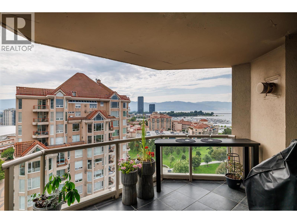
A rare opportunity to enjoy the space of a luxury home with the convenience of a lock-and-leave waterfront lifestyle - plus private moorage available at your doorstep. This Sub-Penthouse at The Lagoons in downtown Kelowna offers nearly 3,000 sq. ft. of luxury single-level living on the shores of Okanagan Lake. Incredible value at under $610 per square foot. Designed for entertaining and comfort, this expansive residence features 3 bedrooms + den and 4 bathrooms, each bedroom has a private ensuite. Floor-to-ceiling windows flood the home with natural light while framing sweeping views of Okanagan Lake, the bridge, city lights, mountains, and waterfront. Exceptional indoor-outdoor living with the 4 private decks offering front-row seats to Kelowna sunsets. Chef-inspired kitchen, featuring two islands, granite and quartz countertops, custom cabinetry, and premium appliances. A recently updated wet bar connects to the living space, making entertaining effortless against a lakefront backdrop. Spacious primary with bay windows, private deck access, a generous walk-in closet, and a spa-inspired 5-piece ensuite with soaker tub and tiled shower. Amenities include two pools, hot tub, steam room, fitness center, bike storage, and secure parking. Situated steps from the marina, beaches, restaurants, coffee shops, and vibrant downtown waterfront. Luxury waterfront living WITHOUT the maintenance of a detached home—experience the BEST of the Okanagan lifestyle at The Lagoons. (id:48970) Show More
Details
- Constructed Date: 1994
- Property Type: Single Family
- Type: Apartment
- Access Type: Easy access
- Architectural Style: Other
- Community: The Lagoons
- Neighbourhood: Kelowna North
- Pool Type: Inground pool, Outdoor pool, Pool
- Maintenance Fee: 2015.74/Monthly
Ammenities + Nearby
- Party Room
- Recreation Centre
- Sauna
- Whirlpool
- Public Transit
- Park
- Recreation
- Schools
- Shopping
- Public Transit
- Park
- Recreation
- Schools
- Shopping
Features
- Central island
- Balcony
- Three Balconies
- Recreational Facilities
- Unknown
- City view
- Lake view
- Mountain view
- Valley view
- View of water
- View (panoramic)
- Refrigerator
- Dishwasher
- Dryer
- Microwave
- See remarks
- Hood Fan
- Washer
- Wine Fridge
- Oven - Built-In
- Central air conditioning
- Security
- Sprinkler System-Fire
- Controlled entry
- Baseboard heaters
- Forced air
- Storage, Locker
Rooms Details For 1152 Sunset Drive Unit# 1601
| Type | Level | Dimension |
|---|---|---|
| Utility room | Main level | 4'6'' x 12'2'' |
| Primary Bedroom | Main level | 14'1'' x 24'7'' |
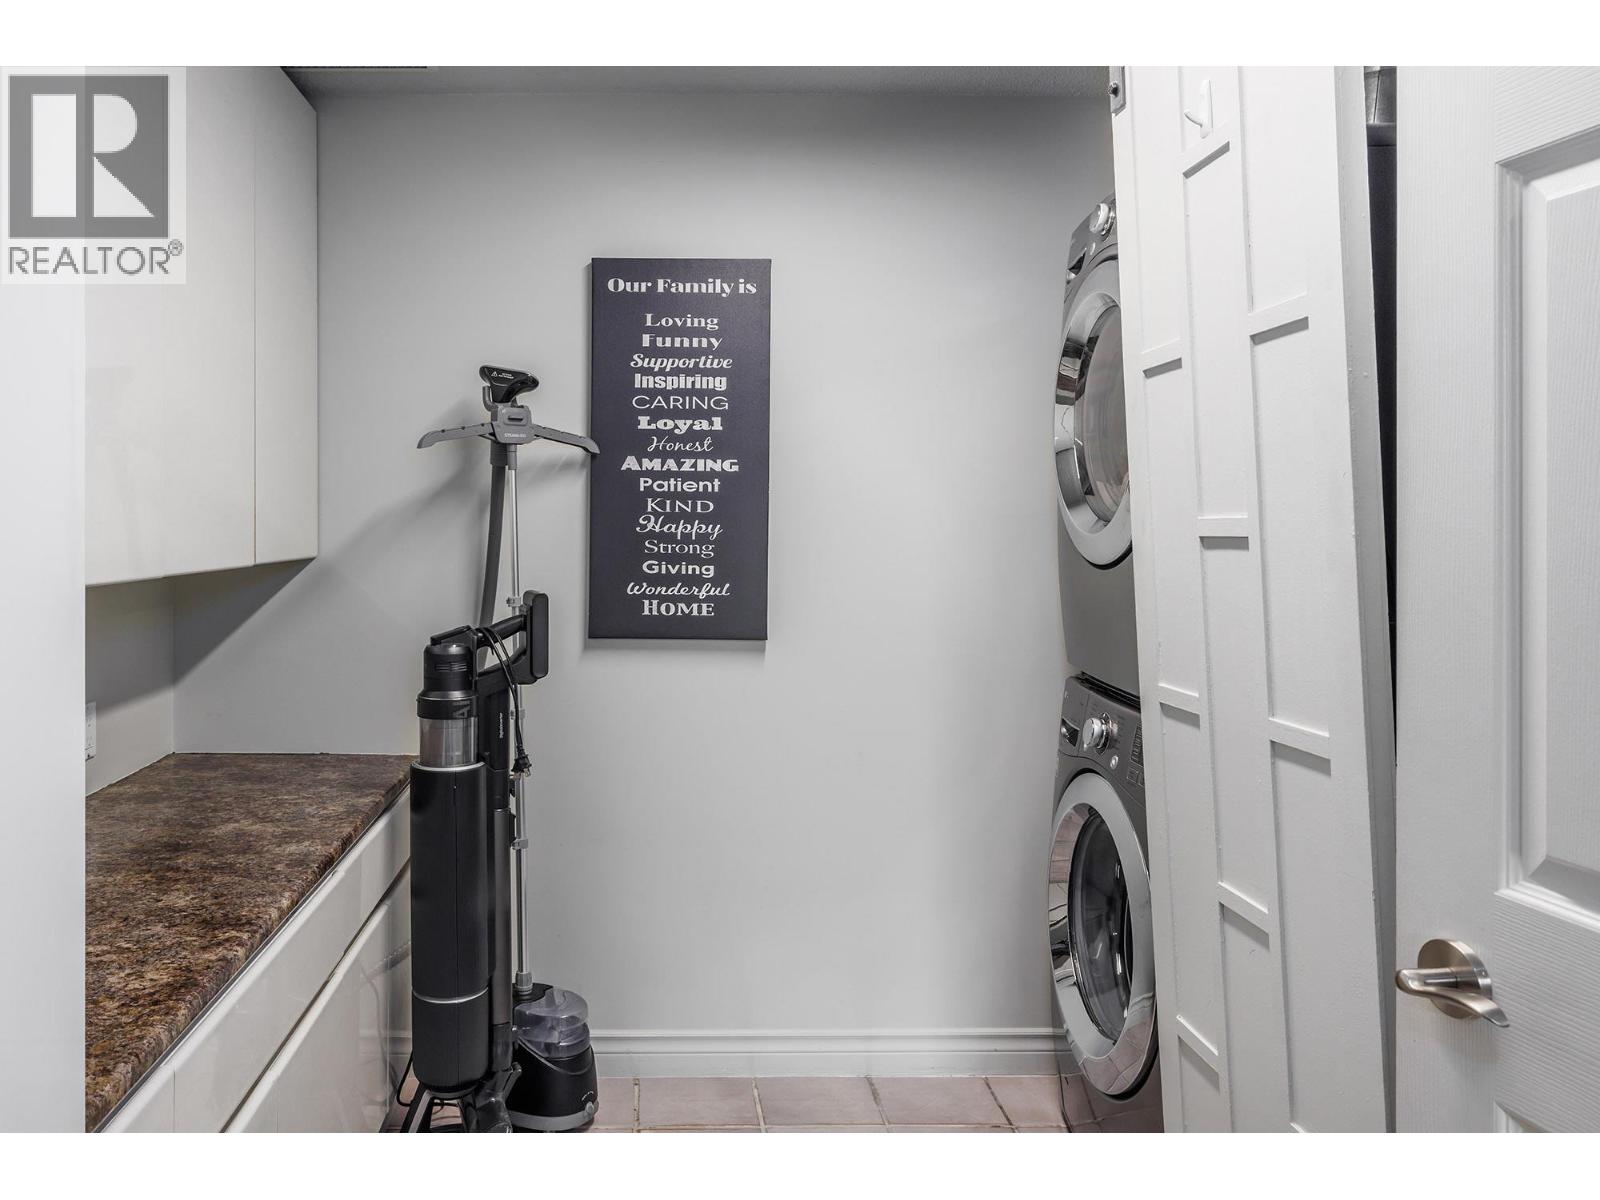
| Laundry room | Main level | 8'3'' x 9'8'' |
| Kitchen | Main level | 14'8'' x 25'8'' |
| Foyer | Main level | 8'2'' x 8'4'' |
| Family room | Main level | 12'5'' x 11'10'' |
| Living room | Main level | 28'7'' x 24'9'' |
| Dining room | Main level | 16'8'' x 10'6'' |
| Dining nook | Main level | 10'1'' x 12'4'' |
| Bedroom | Main level | 9'10'' x 11'0'' |
| Bedroom | Main level | 20'4'' x 12'3'' |
| Other | Main level | 5'5'' x 10'6'' |
| 5pc Ensuite bath | Main level | 8'7'' x 10'4'' |
| 3pc Ensuite bath | Main level | 9'10'' x 4'11'' |
| 3pc Ensuite bath | Main level | 9'10'' x 5'4'' |
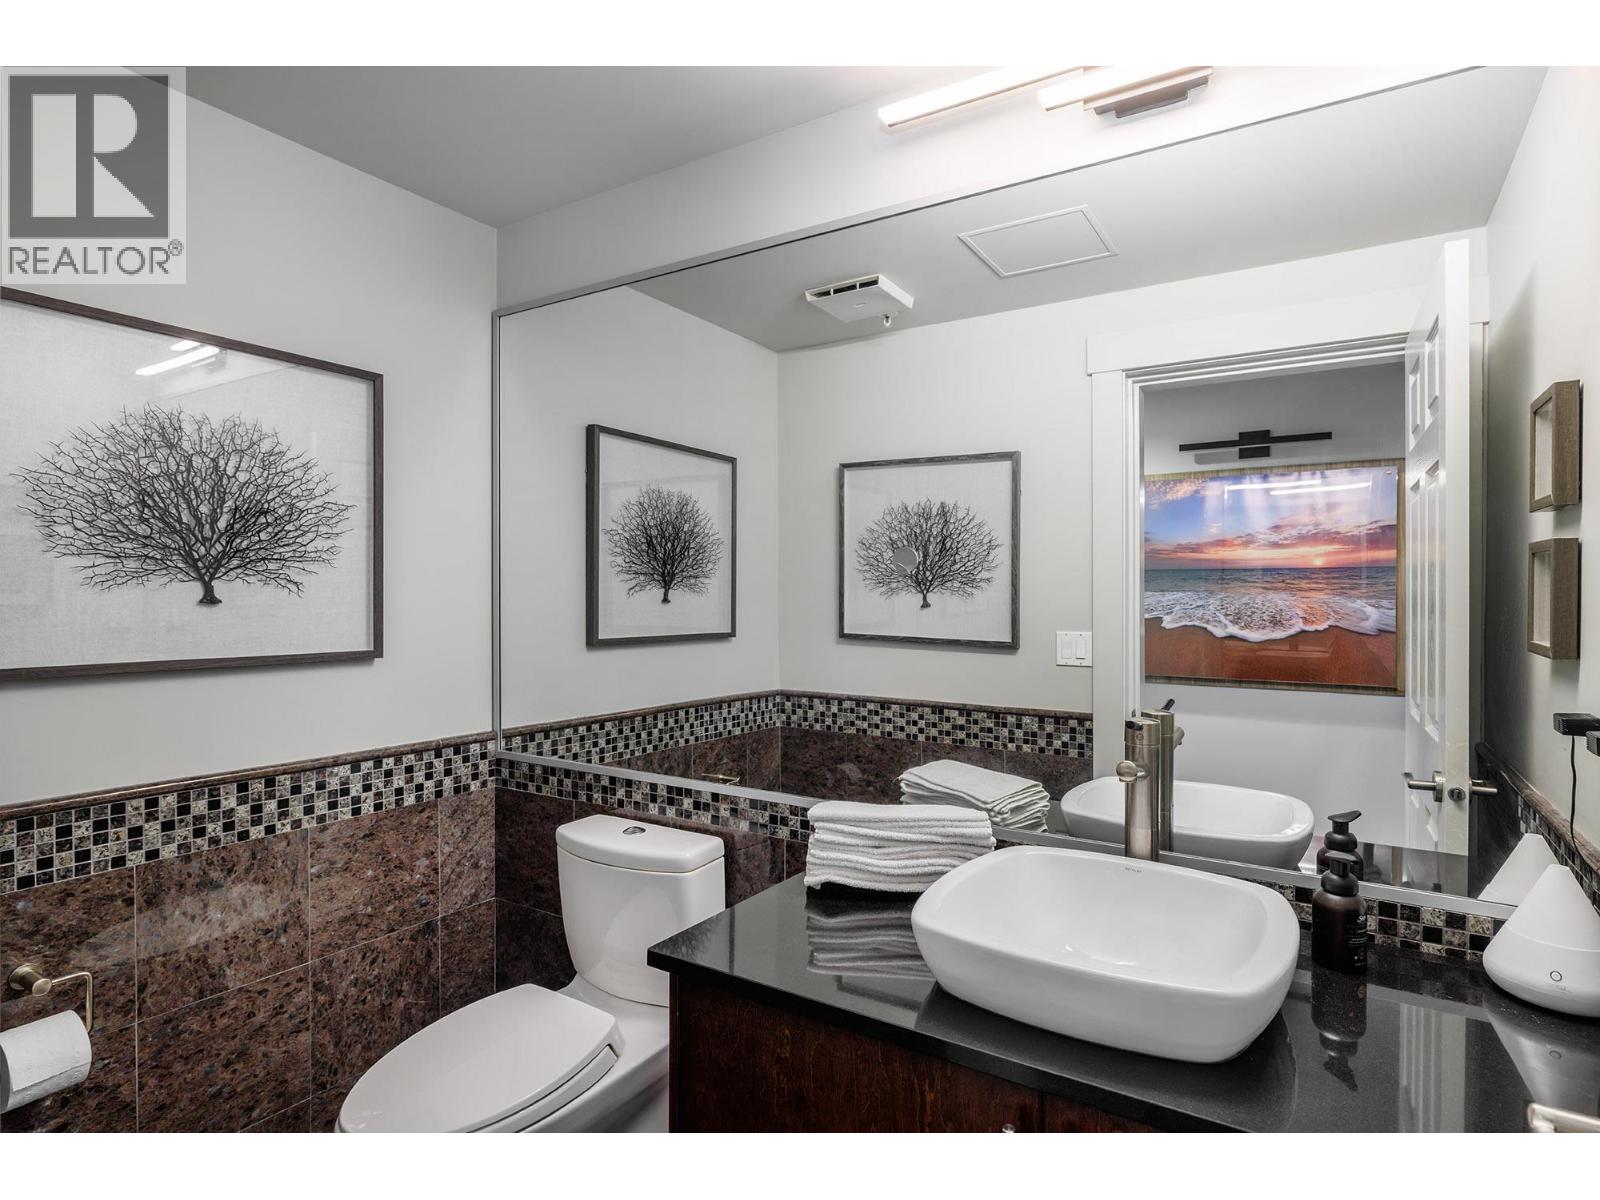
| 2pc Bathroom | Main level | 4'3'' x 7'2'' |
Location
This REALTOR.ca listing content is owned and licensed by REALTOR® members of The Canadian Real Estate Association
Data provided by: Okanagan-Mainline Real Estate Board