- ©MLS 10393301
- Area 4122 sq ft
- Bedrooms 7
- Bathrooms 6
- Parkings 4
Description
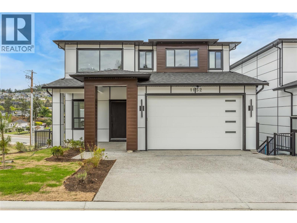
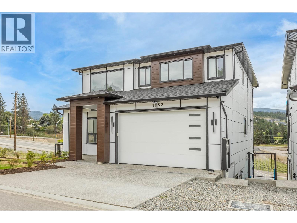
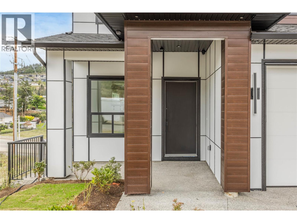
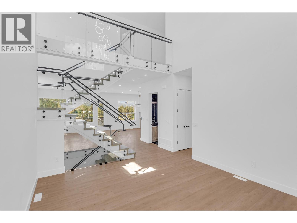
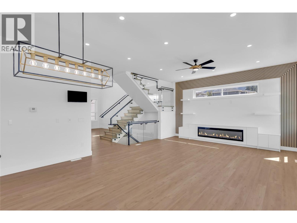
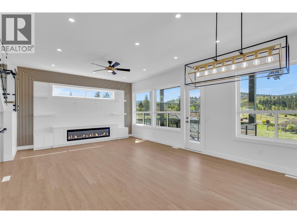
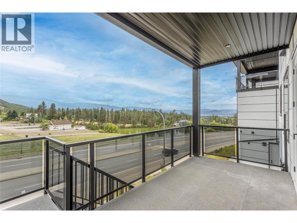
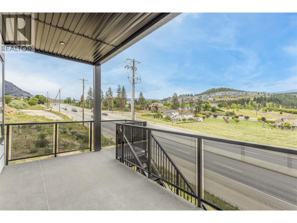
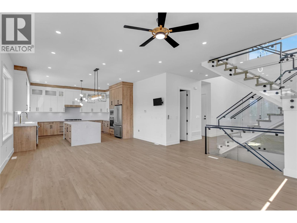
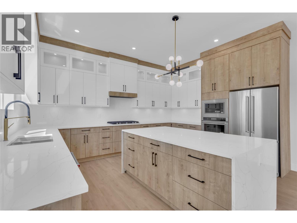
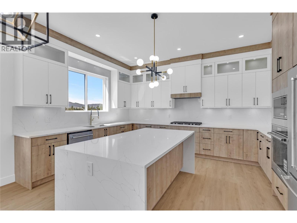
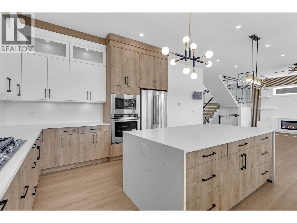
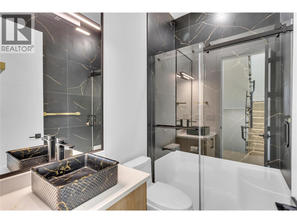
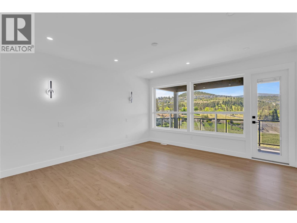
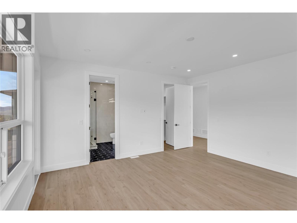
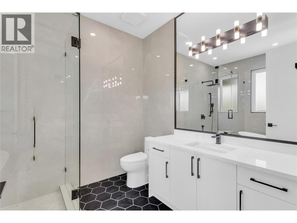
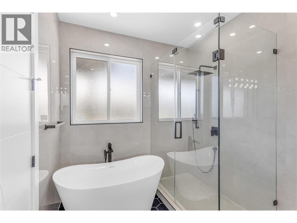
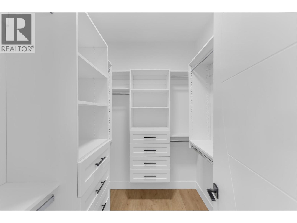
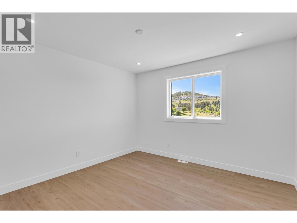
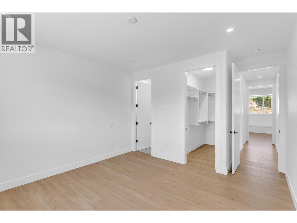
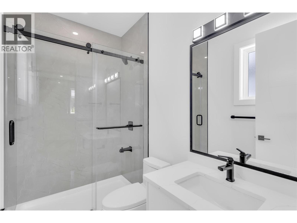
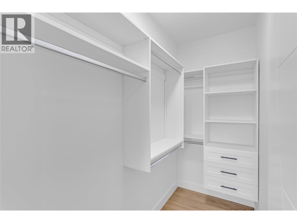
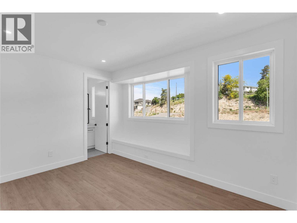
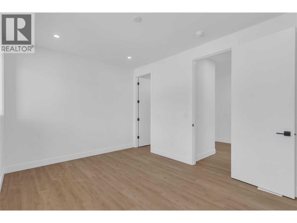
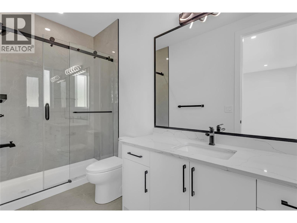
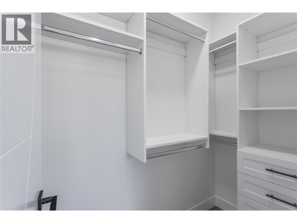
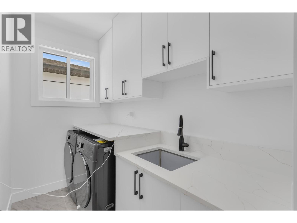
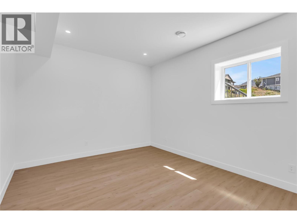
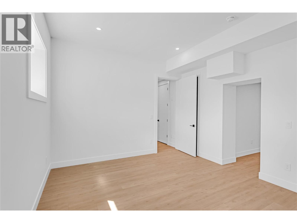
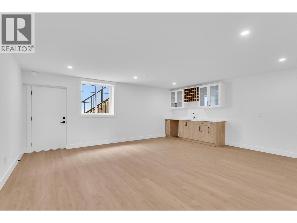
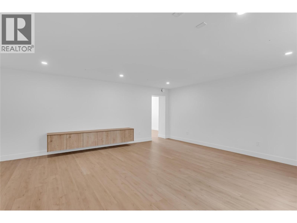
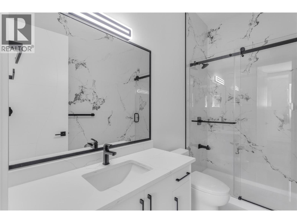
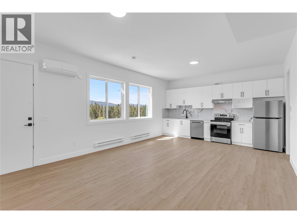
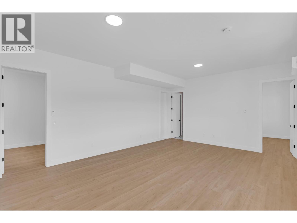
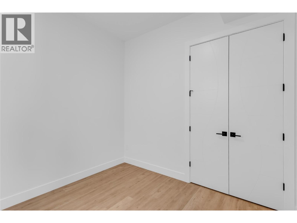
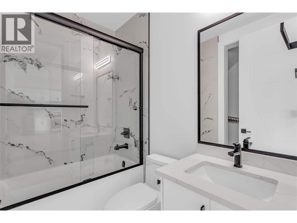
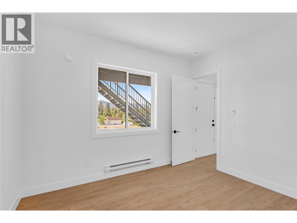
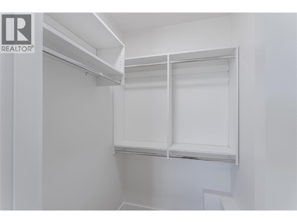
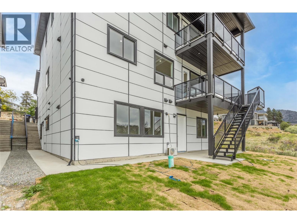
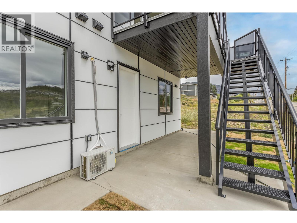
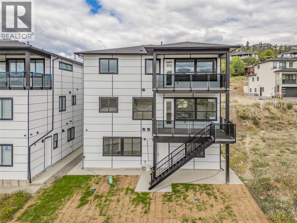
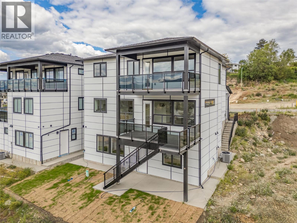
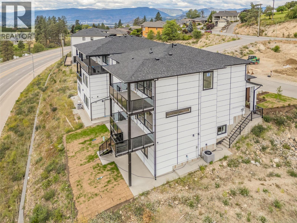
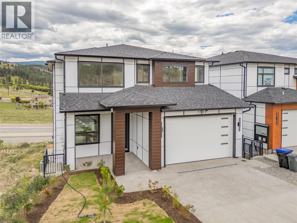
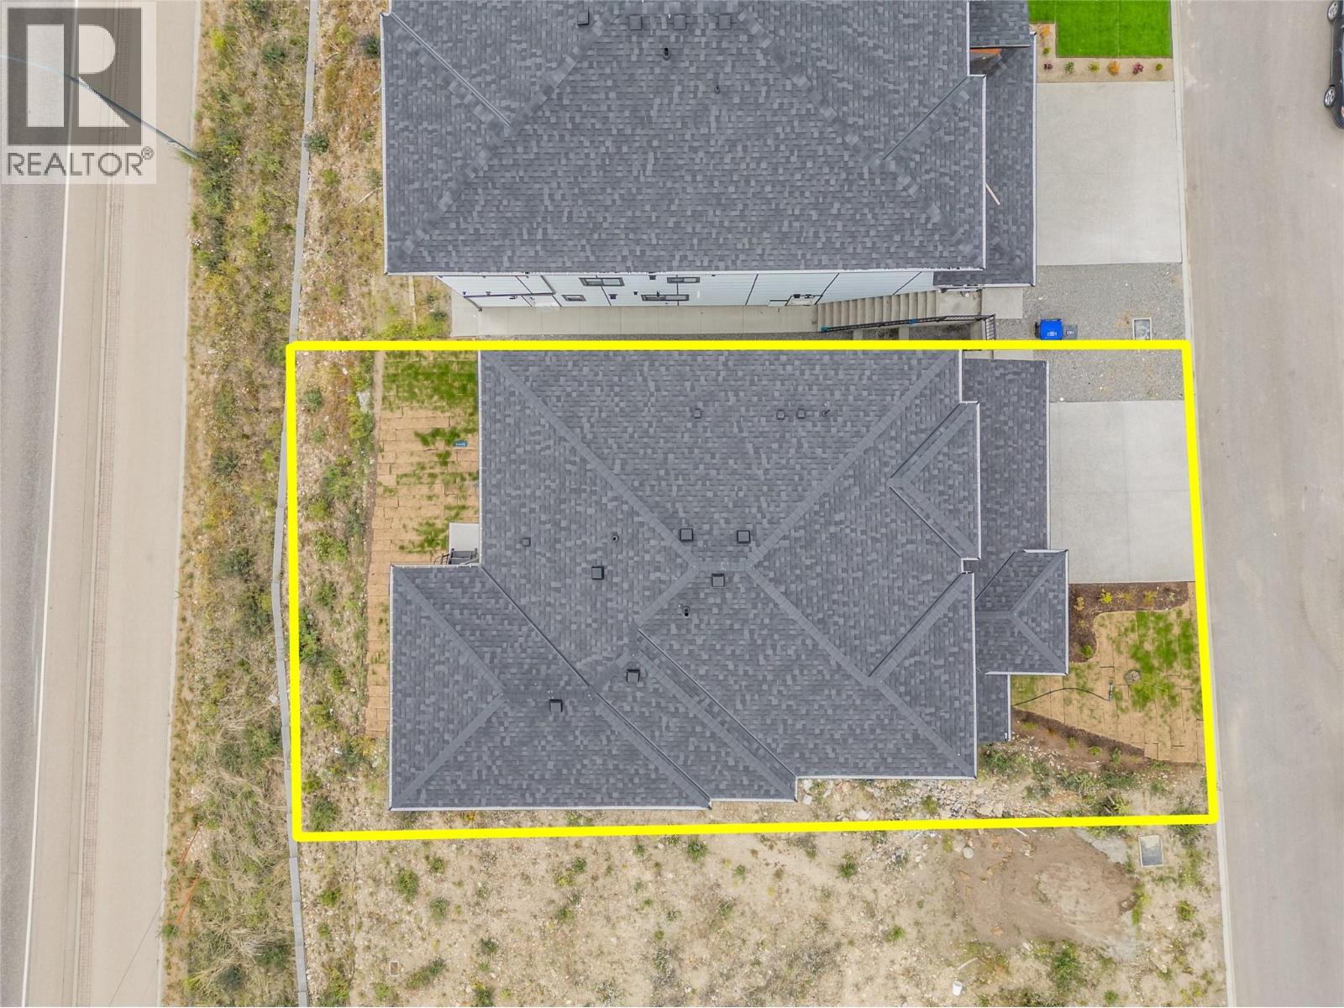
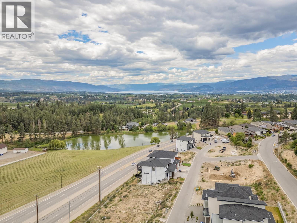
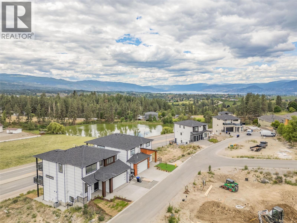
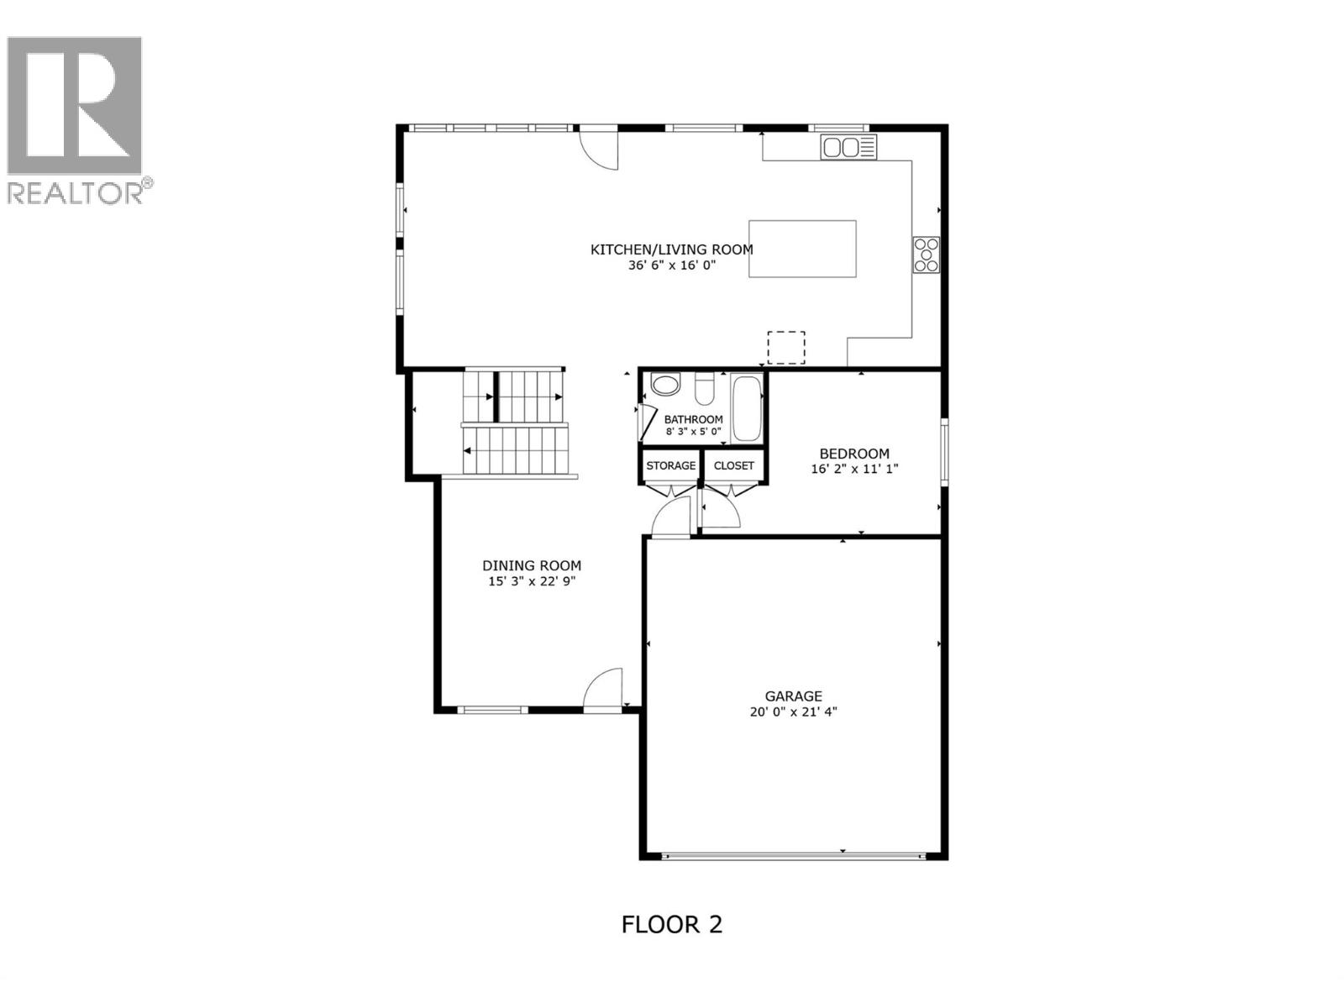
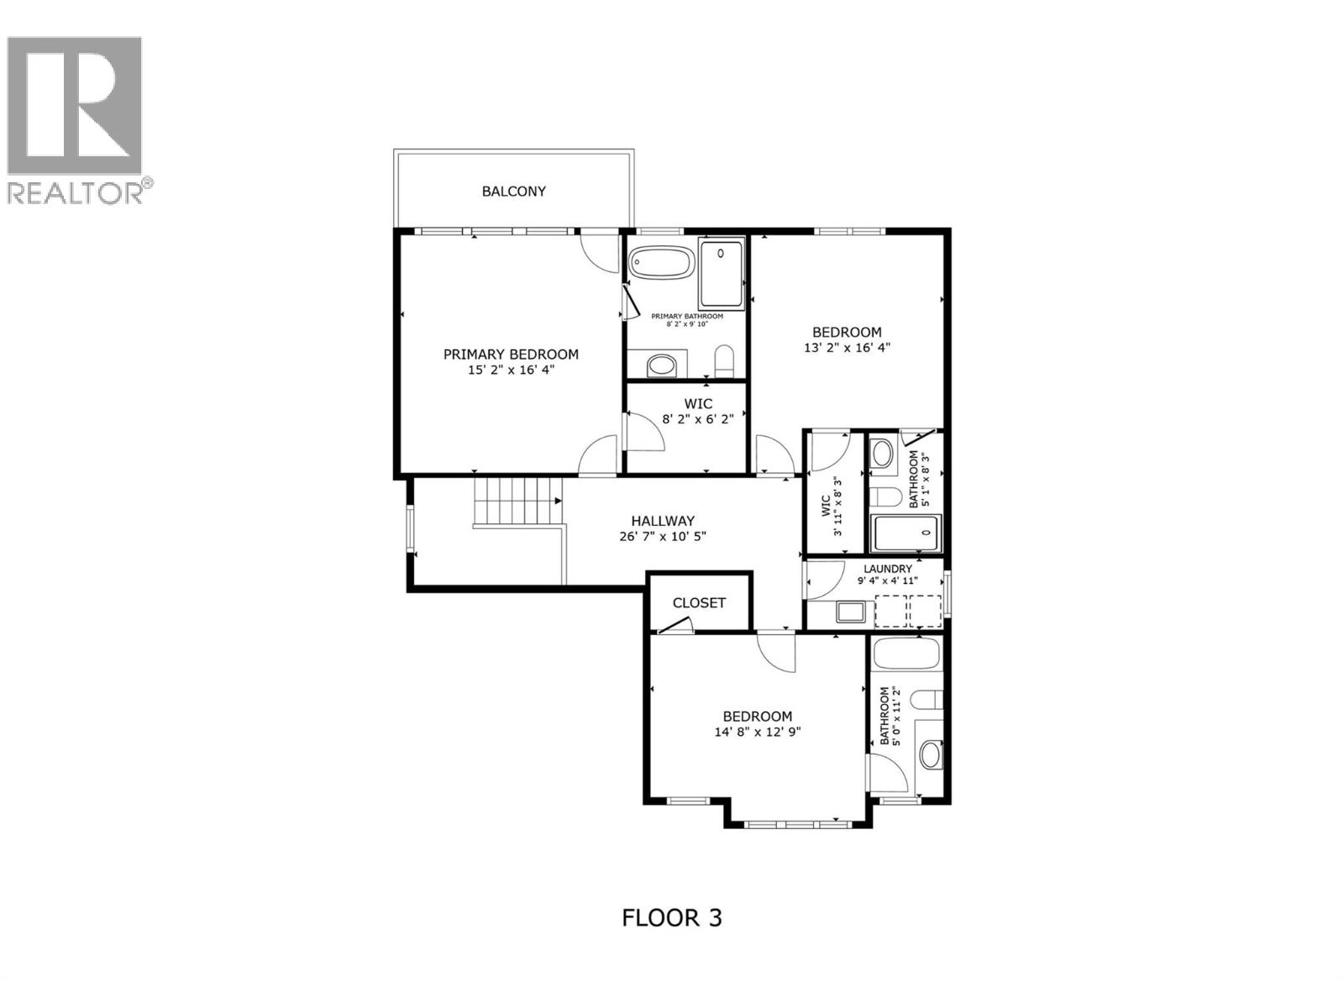
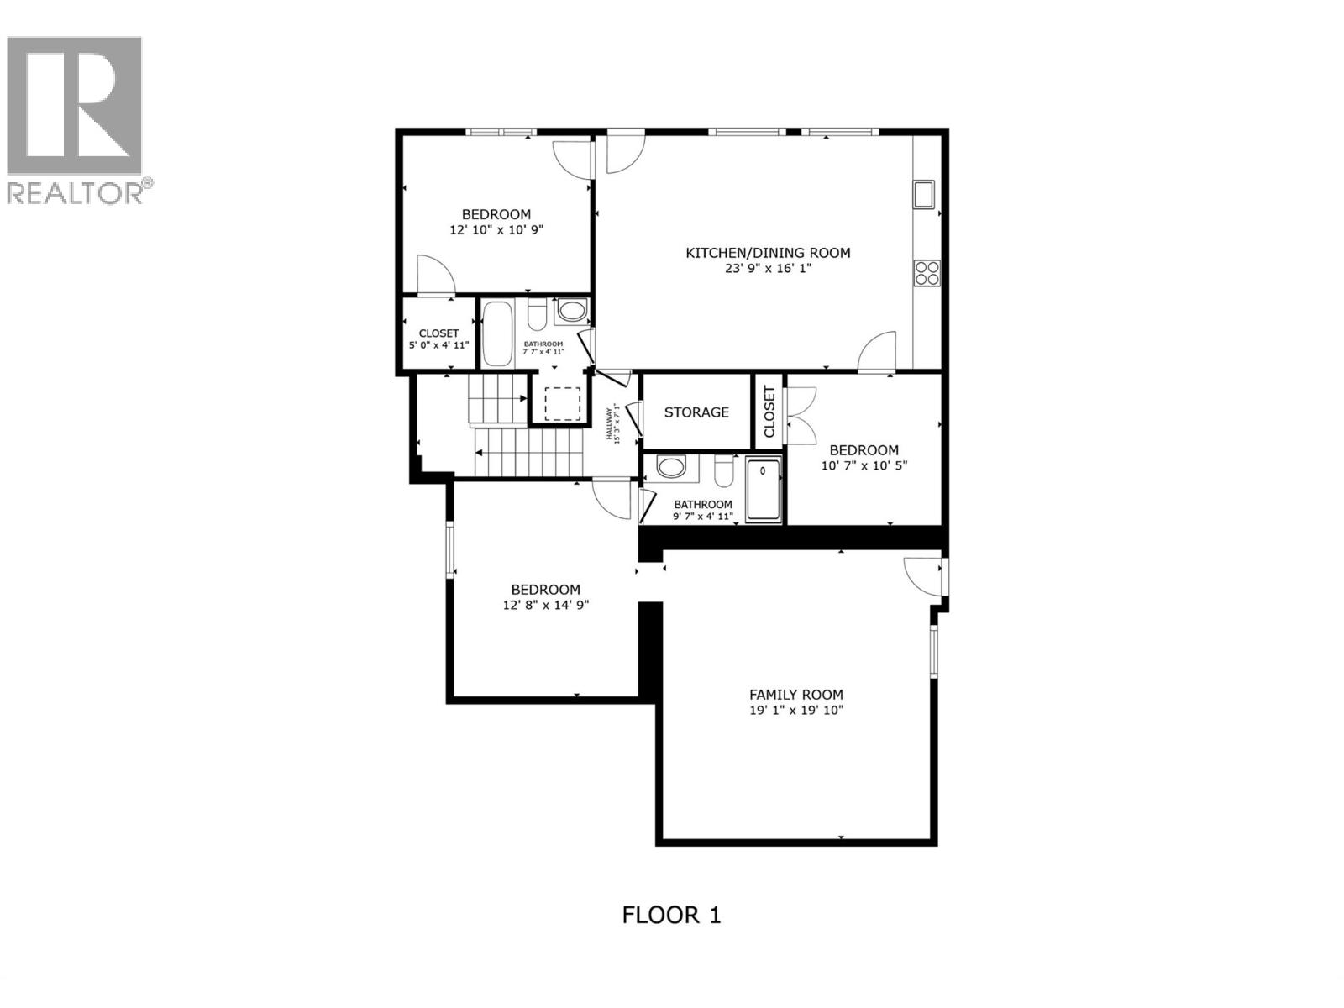
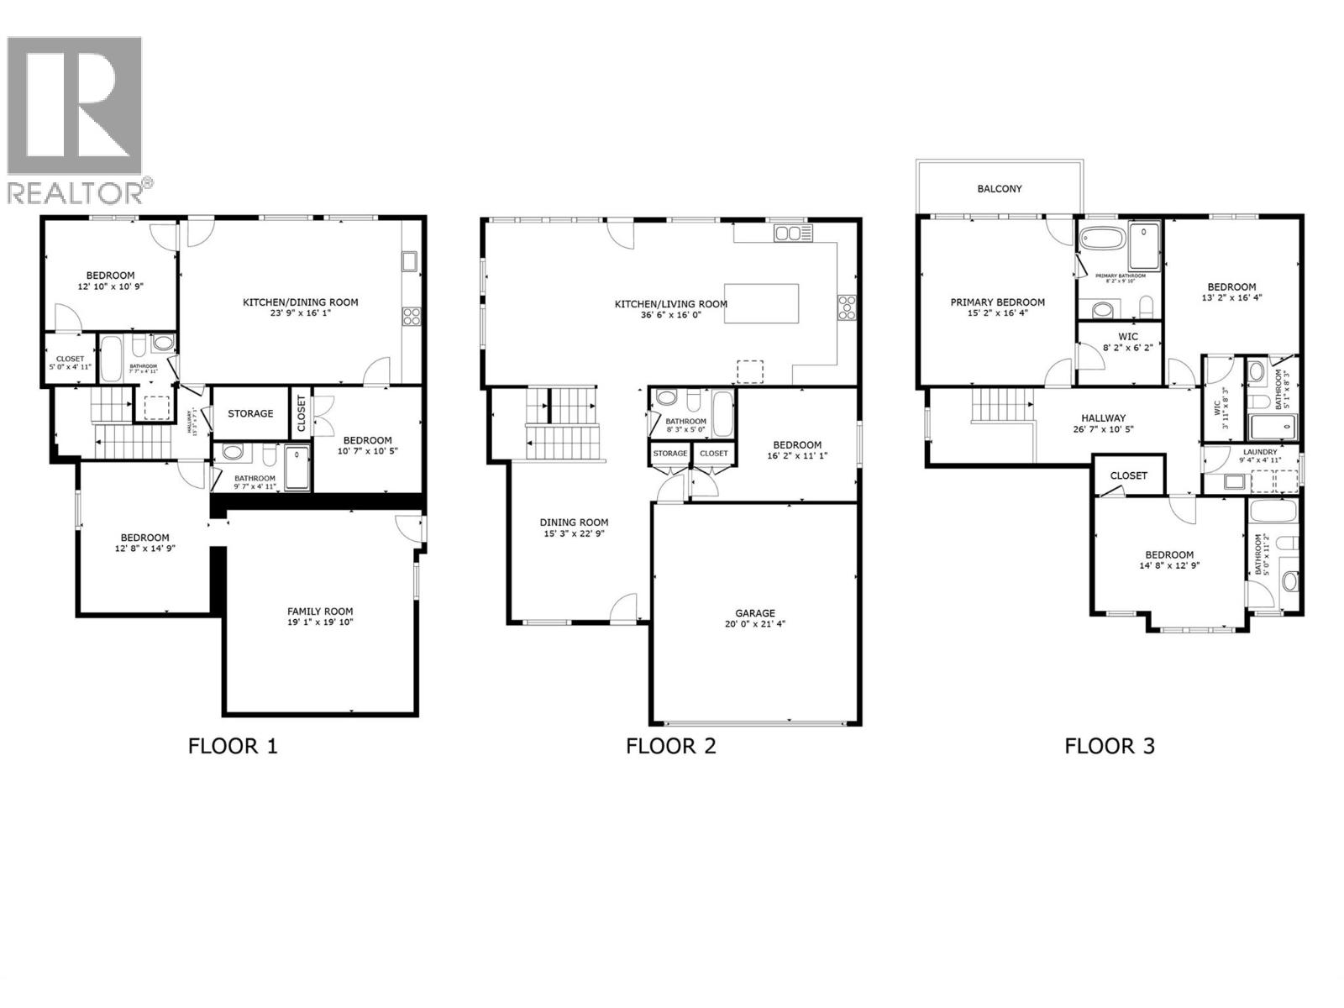
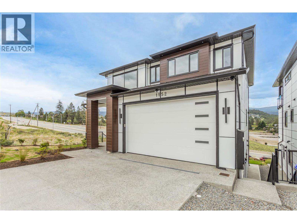
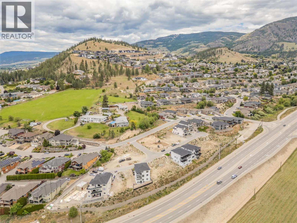
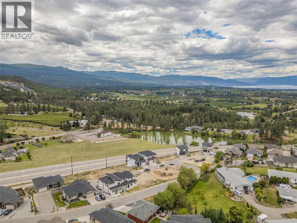
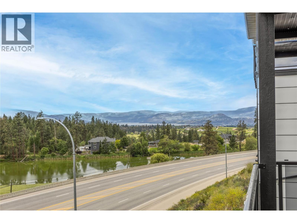
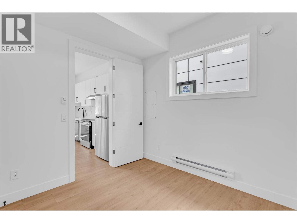
Welcome to 1152 Hume Avenue! A stunning custom-built home offering over 4,000 sqft of beautifully designed living space in the heart of Black Mountain. Featuring 7 bedrooms, 6 bathrooms, and a bright 2-bedroom legal suite, this home is ideal for growing families, multigenerational living, or those looking for a valuable mortgage helper. A bright, vaulted entry welcomes you into the open-concept main floor, where large windows fill the space with natural light. The spacious living room flows into a chef-inspired kitchen with quality finishes, ample cabinetry, and a large island perfect for entertaining. Also on the main floor is a bedroom and full bathroom—ideal for aging family members or a home office. Upstairs offers three spacious bedrooms, each with its own ensuite. The impressive primary suite features a spa-like ensuite with a freestanding soaker tub, glass walk-in shower, walk-in closet, and a private deck with beautiful valley and lake views. A centrally located laundry room adds everyday convenience. The lower level includes an additional bedroom, a large media room, and a self-contained 2-bedroom legal suite with its own separate entrance. Located in the Black Mountain community, you're just minutes from Black Mountain Golf Club, schools, parks, hiking trails, shopping, and everyday amenities, with easy access to Kelowna International Airport, UBC Okanagan, and downtown Kelowna. This exceptional home offers space, flexibility, and an unbeatable location. GST INCL!! (id:48970) Show More
Details
- Constructed Date: 2026
- Property Type: Single Family
- Type: House
- Access Type: Easy access, Highway access
- Road: Cul de sac
- Architectural Style: Contemporary
- Neighbourhood: Black Mountain
- Maintenance Fee: 125.00/Monthly
Ammenities + Nearby
- Golf Nearby
- Public Transit
- Airport
- Park
- Recreation
- Schools
- Shopping
- Ski area
- Golf Nearby
- Public Transit
- Airport
- Park
- Recreation
- Schools
- Shopping
- Ski area
Features
- Cul-de-sac
- Central island
- Balcony
- Pets Allowed
- Lake view
- Mountain view
- Valley view
- Range
- Refrigerator
- Dishwasher
- Range - Gas
- Microwave
- Washer & Dryer
- Oven - Built-In
- Central air conditioning
- Smoke Detector Only
- Baseboard heaters
- Forced air
Rooms Details For 1152 Hume Avenue
| Type | Level | Dimension |
|---|---|---|
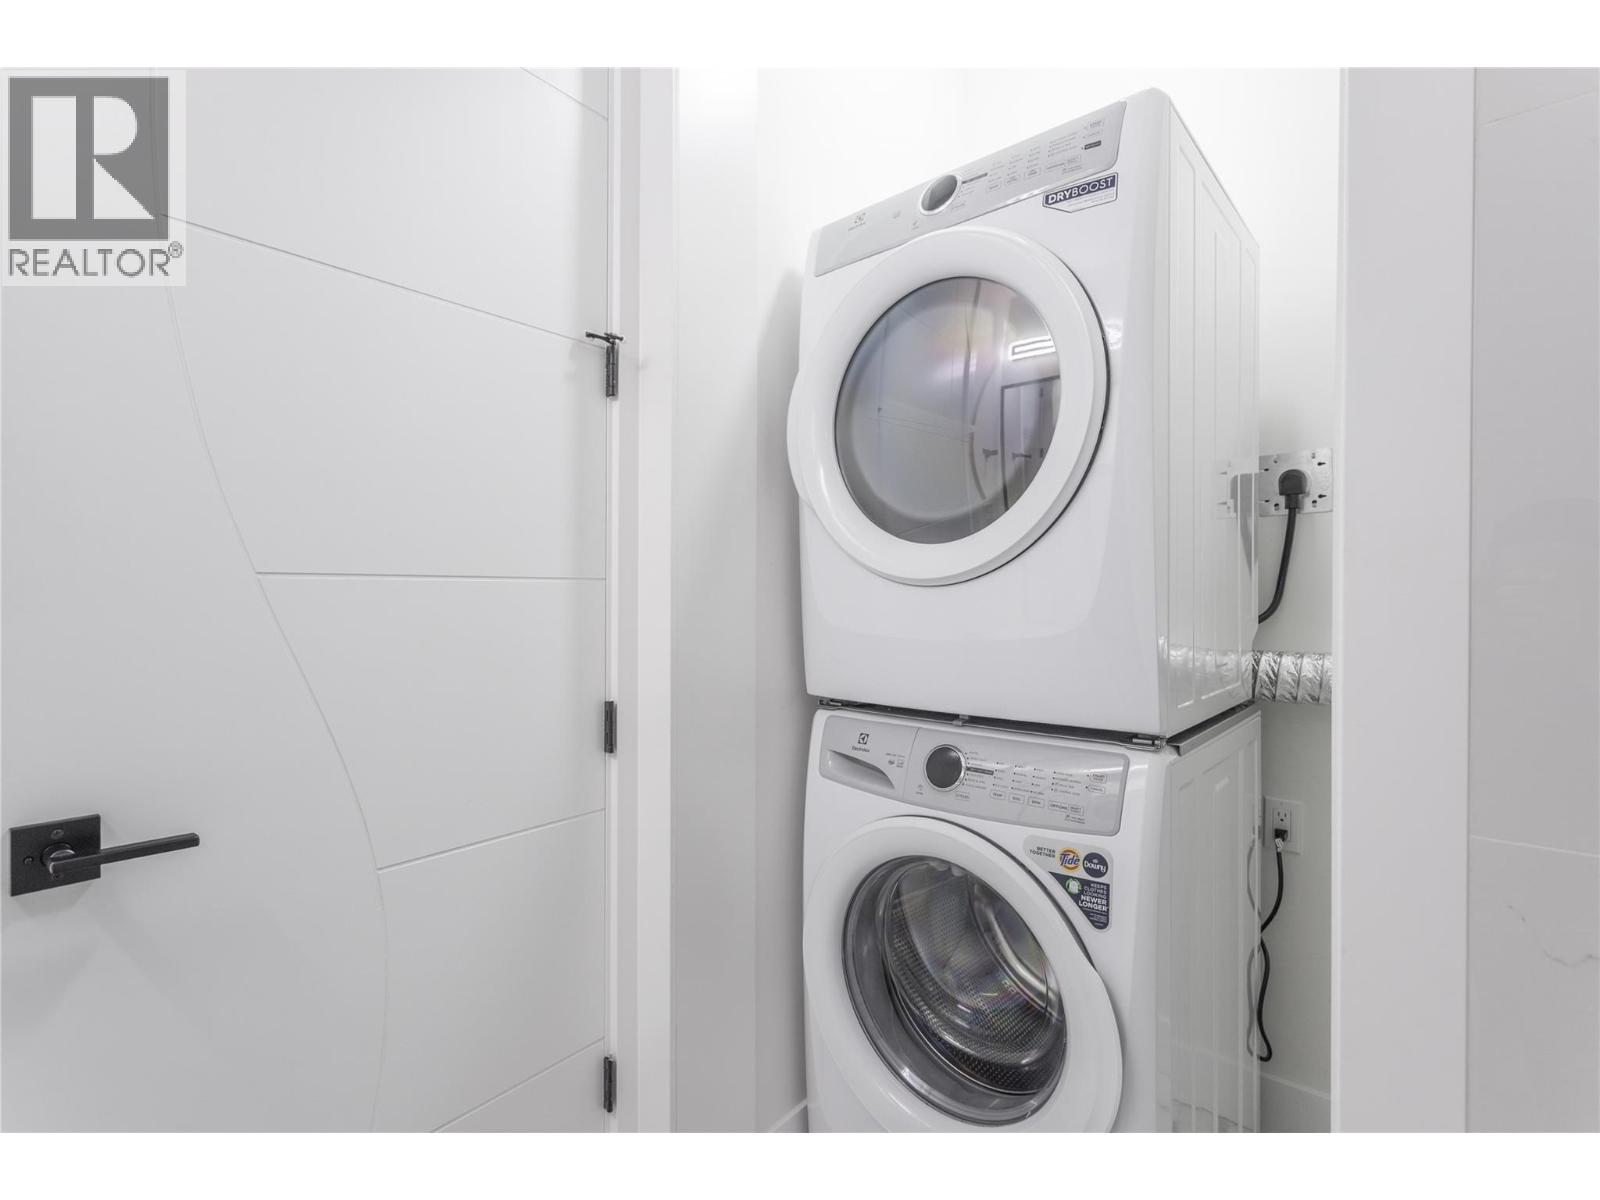
| Laundry room | Second level | 9'4'' x 5' |
| 4pc Ensuite bath | Second level | Measurements not available |
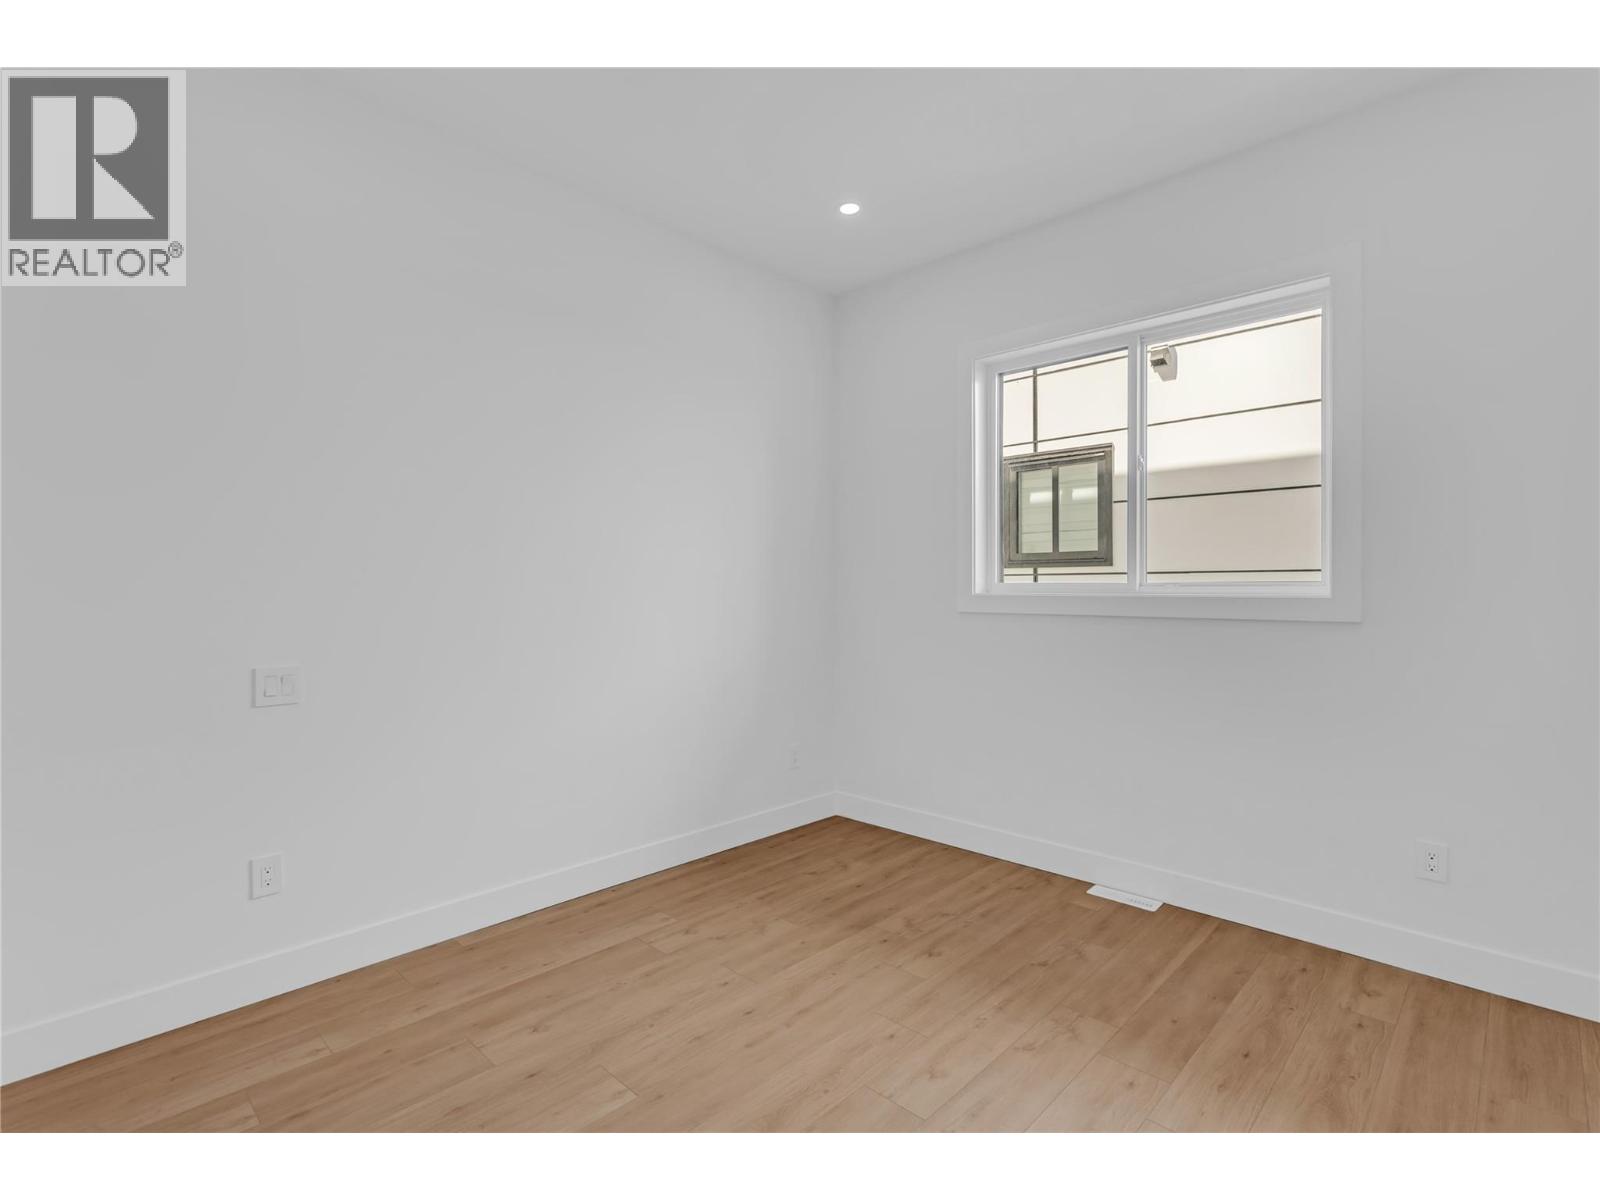
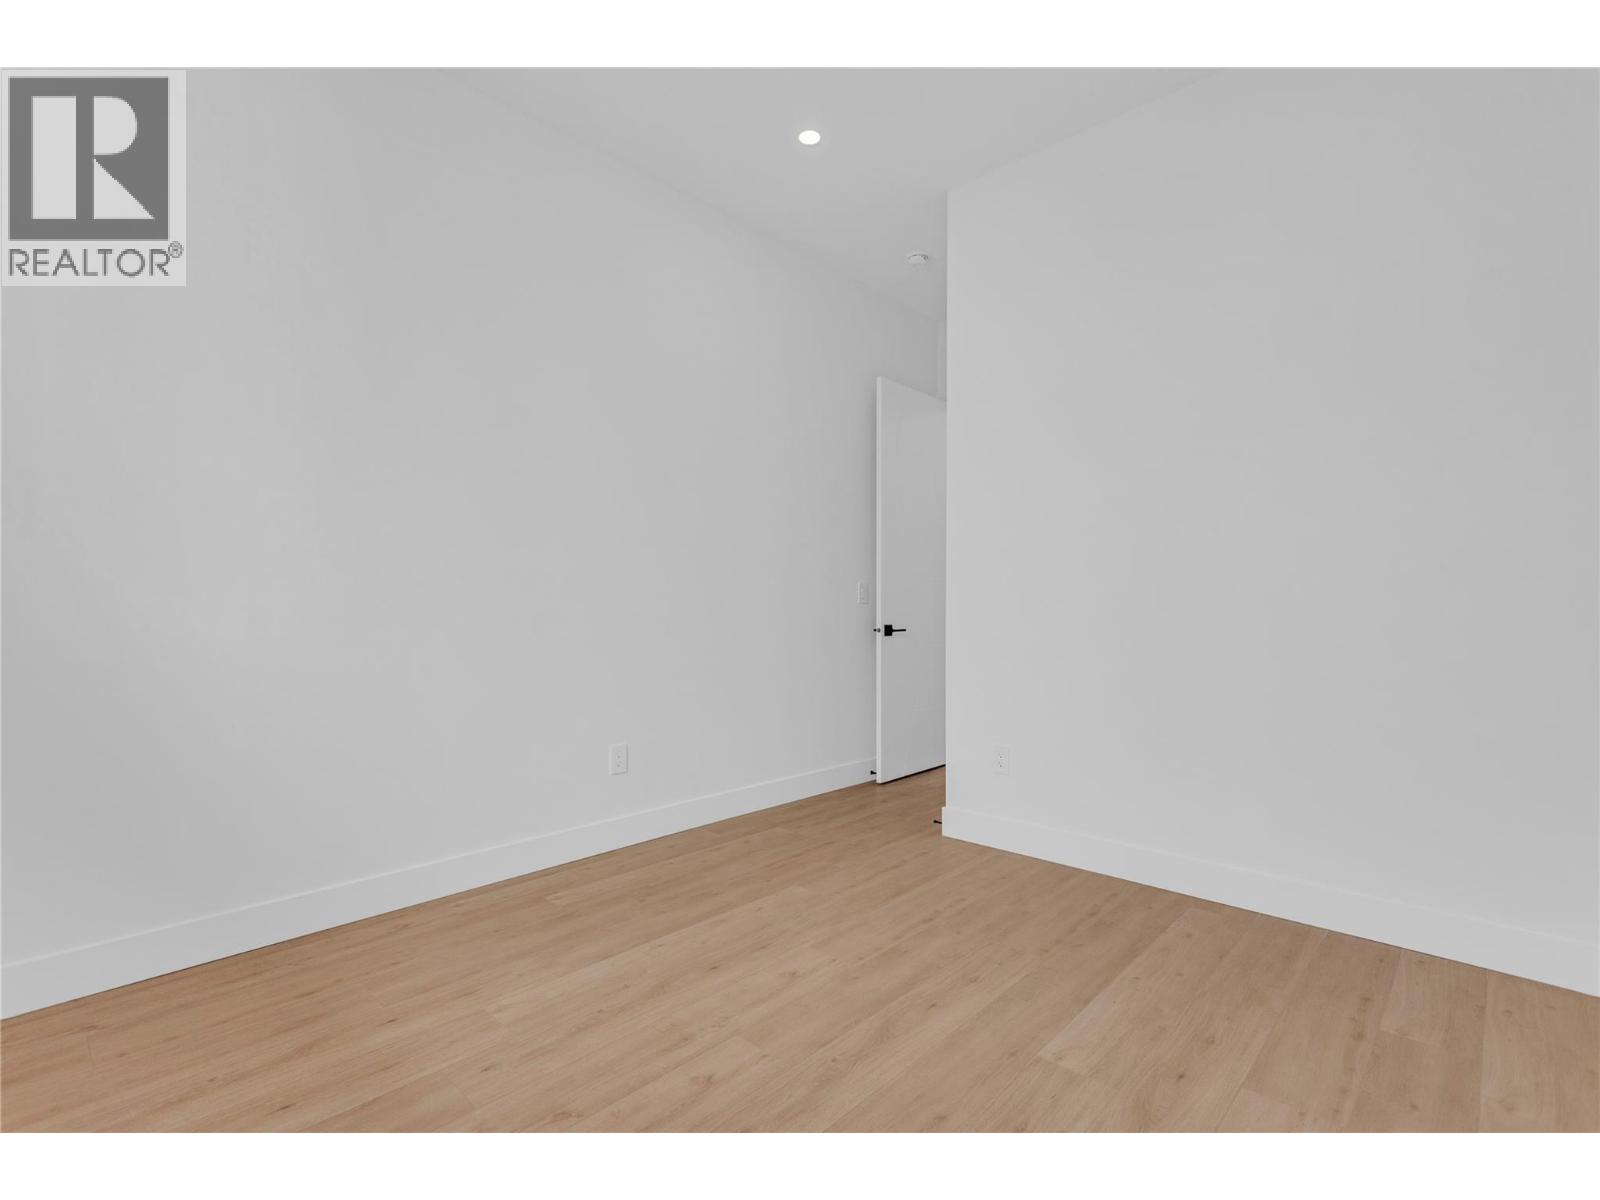
| Bedroom | Second level | 14'6'' x 11' |
| 4pc Ensuite bath | Second level | Measurements not available |
| Bedroom | Second level | 13' x 13' |
| 5pc Ensuite bath | Second level | Measurements not available |
| Primary Bedroom | Second level | 15'8'' x 16' |
| Living room | Basement | 16'2'' x 14' |
| 2pc Bathroom | Basement | Measurements not available |
| Media | Basement | 19' x 20'4'' |
| Bedroom | Basement | 13' x 13'8'' |
| Bedroom | Main level | 11'8'' x 11' |
| 4pc Bathroom | Main level | Measurements not available |
| Dining room | Main level | 10'6'' x 16' |
| Kitchen | Main level | 12' x 16' |
| Living room | Main level | 15' x 16' |
| Foyer | Main level | 13'6'' x 16' |
Location
This REALTOR.ca listing content is owned and licensed by REALTOR® members of The Canadian Real Estate Association
Data provided by: Okanagan-Mainline Real Estate Board