- ©MLS 10395519
- Area 820 sq ft
- Bedrooms 2
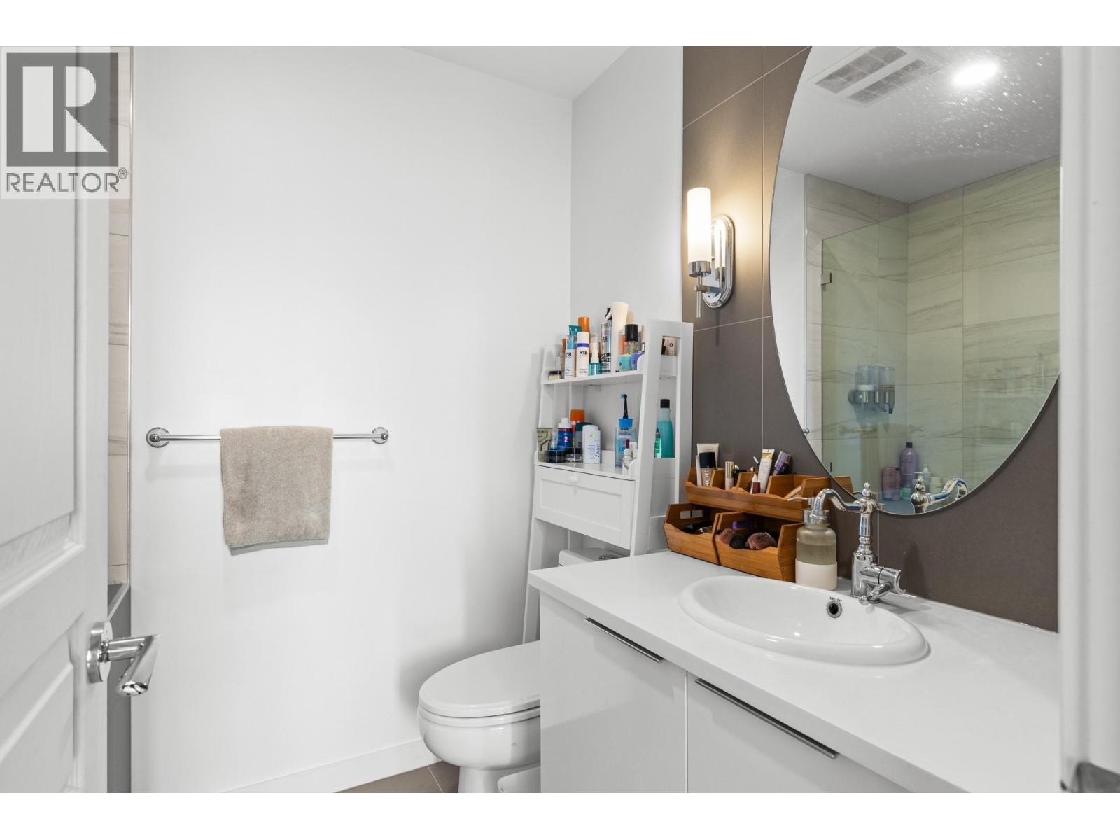
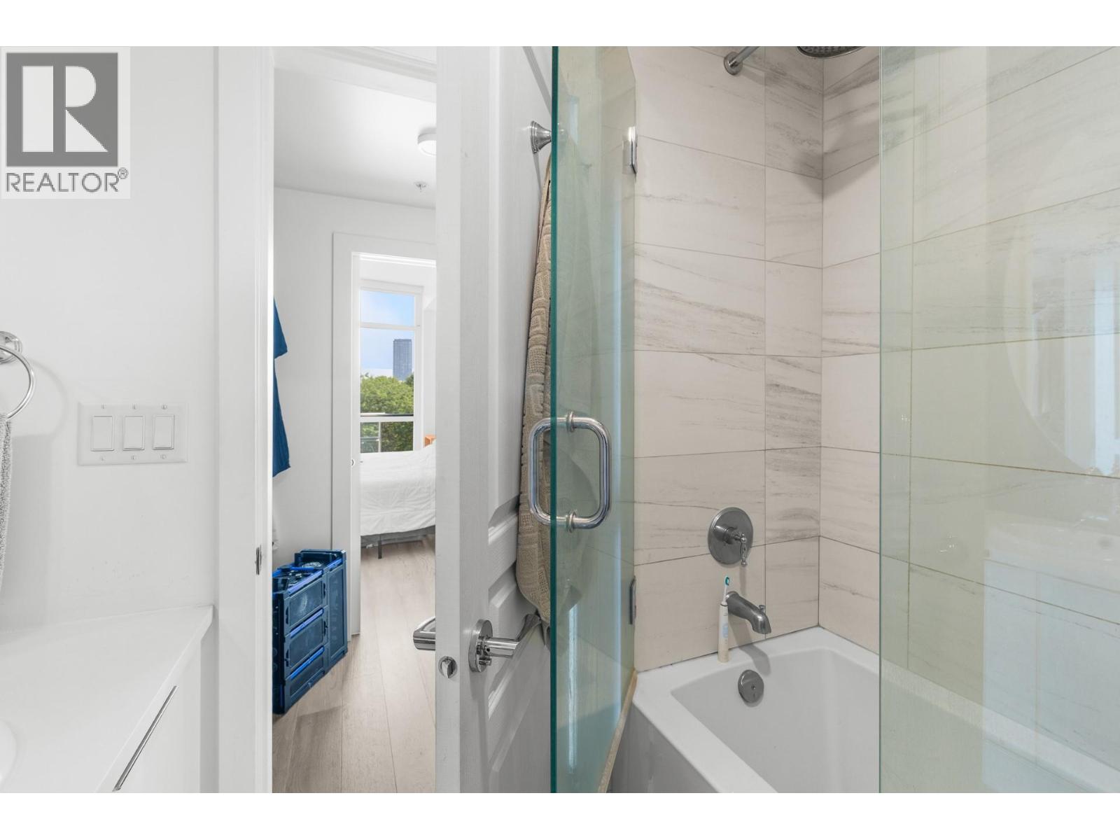
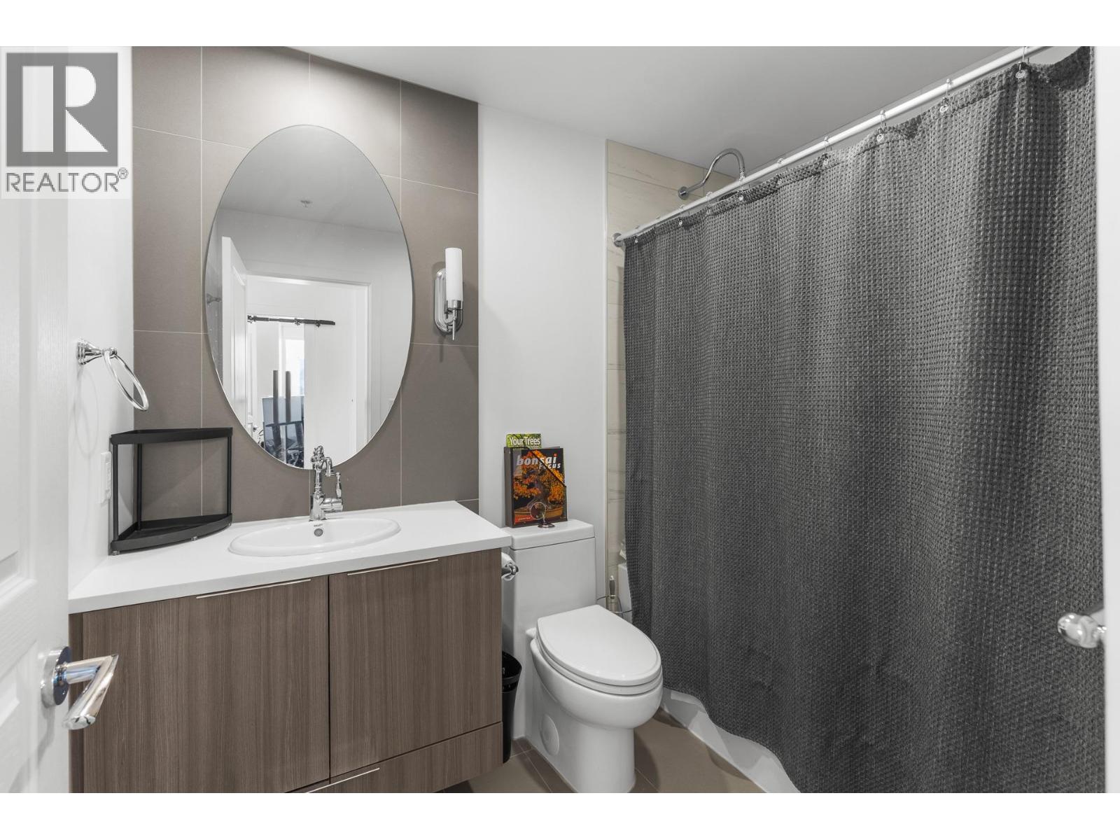
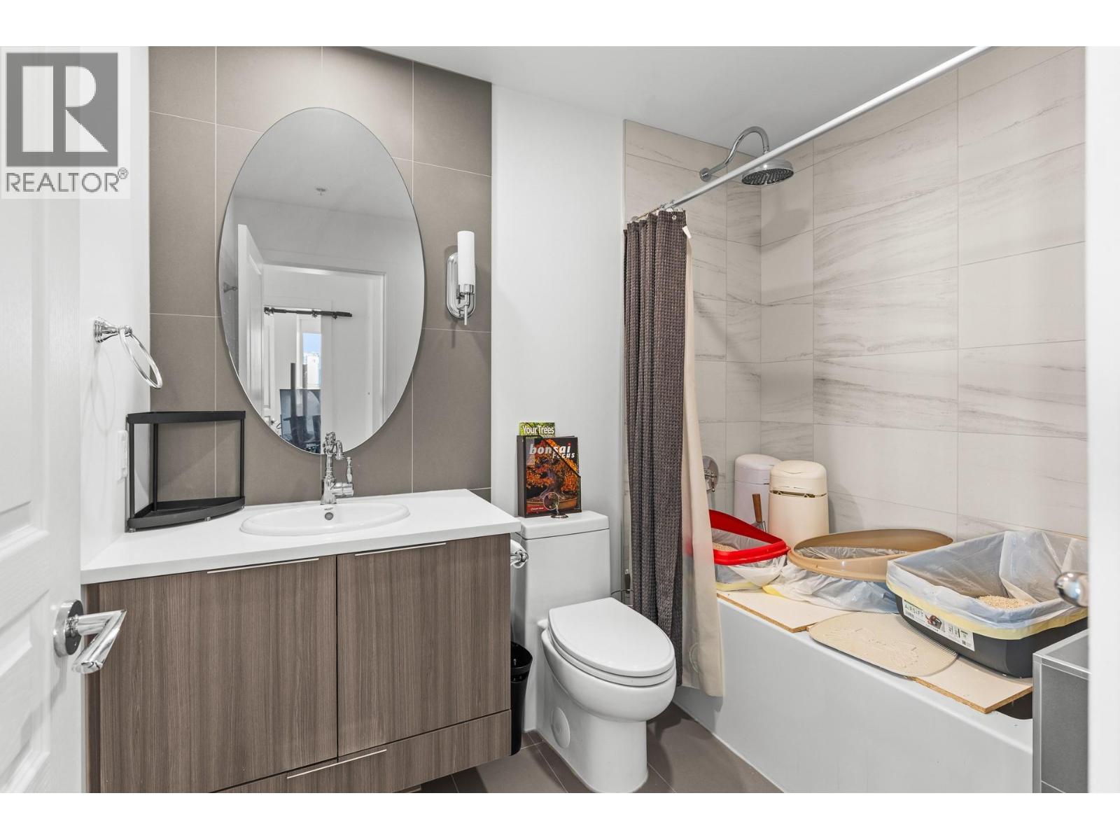
- Bathrooms 2
- Parkings 1
Description
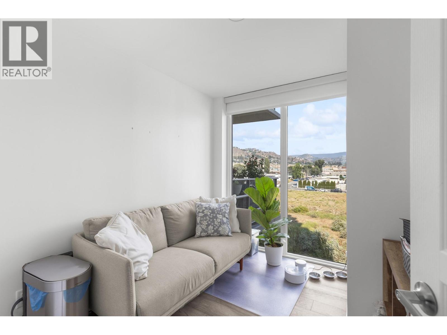
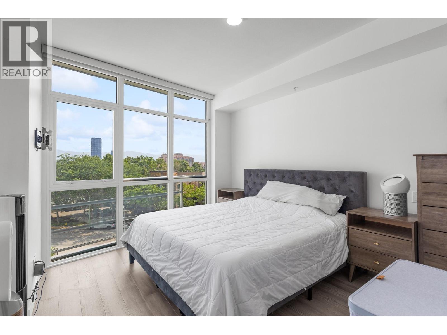
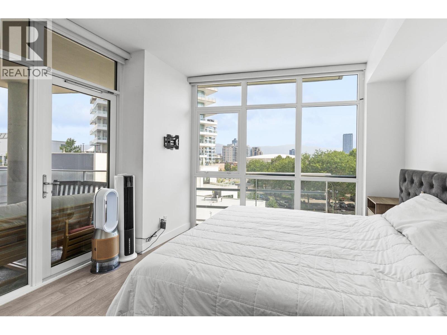
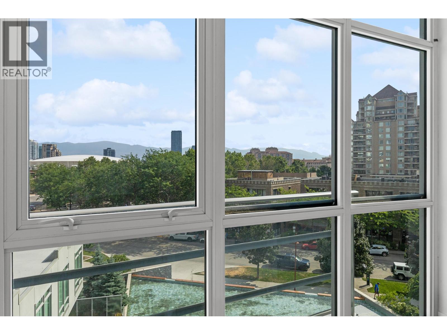
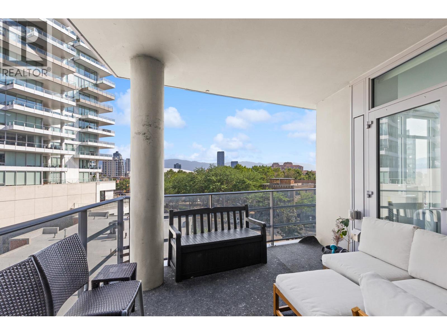
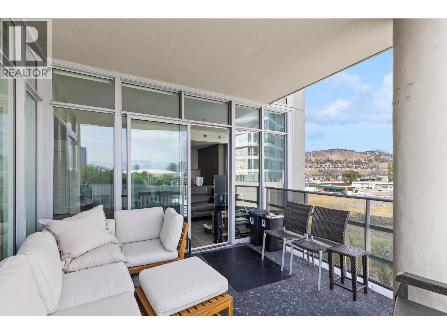
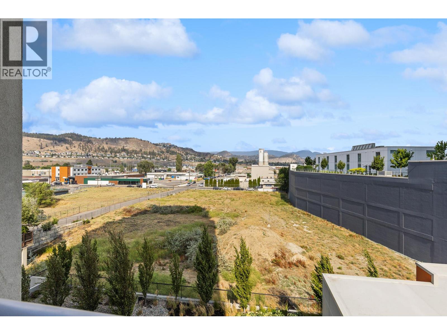
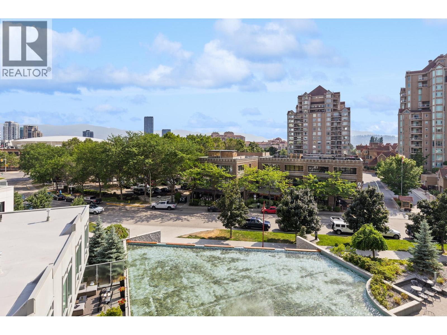
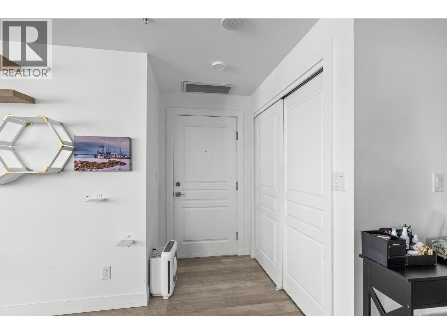
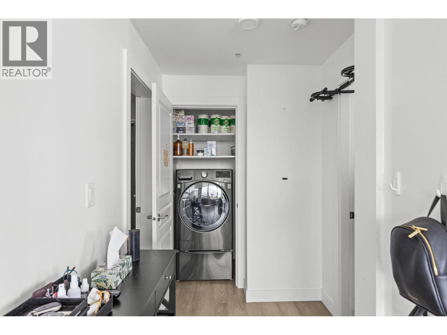
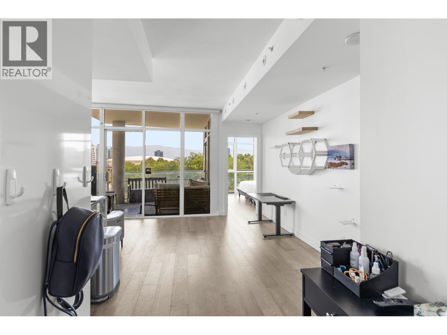
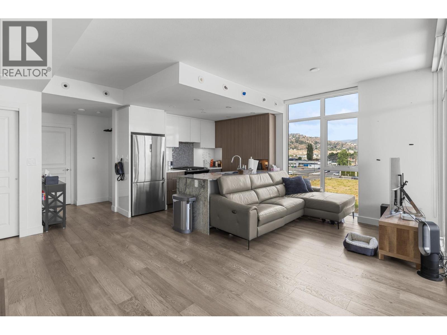
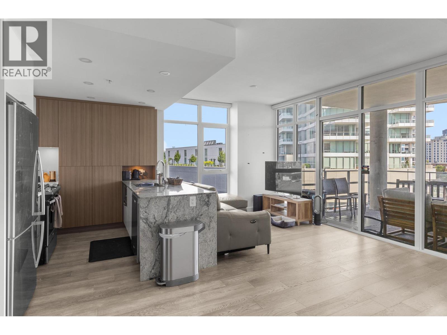
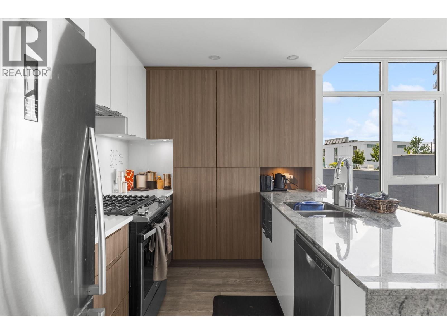
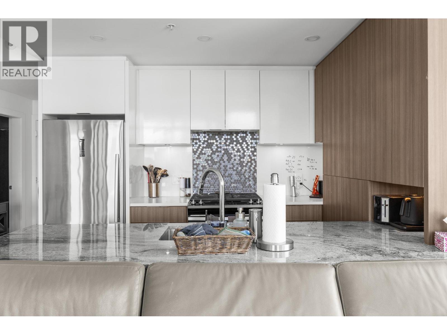
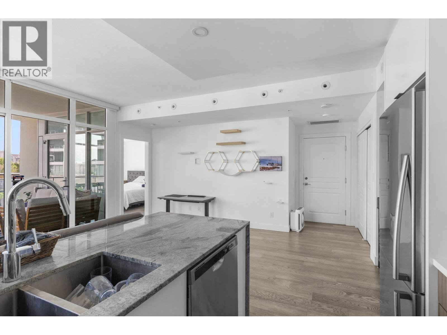
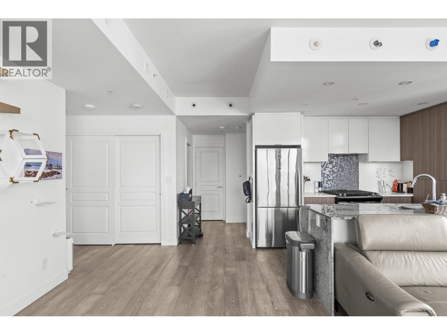
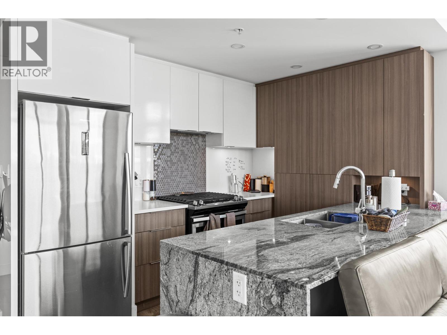
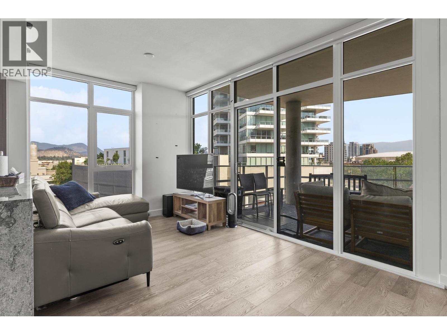
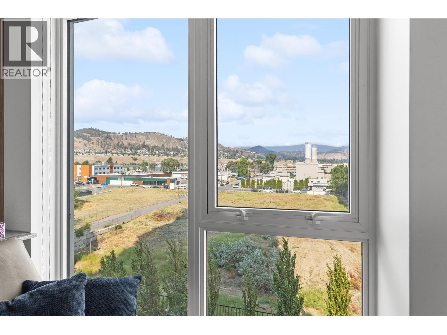
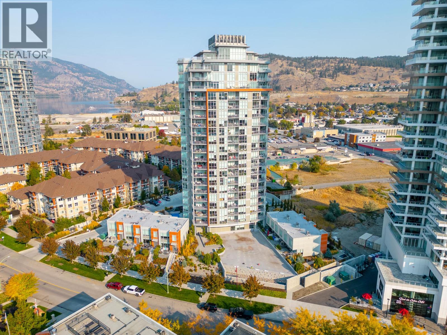
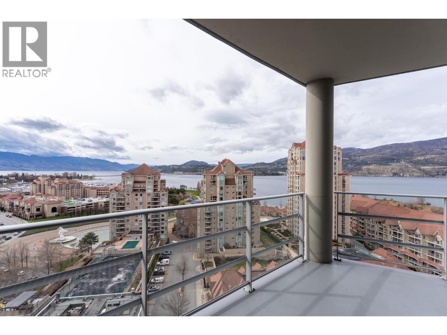
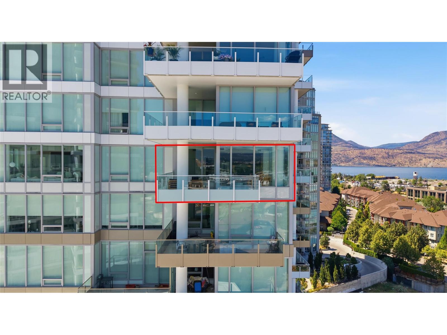
Welcome to 405–1151 Sunset Drive, a bright 2-bedroom, 2-bathroom corner residence offering 820 sq. ft. of contemporary living in the heart of downtown Kelowna. Expansive windows fill the open-concept interior with natural light, while the spacious outdoor patio showcases beautiful city and mountain views perfect for relaxing or entertaining. Residents enjoy impressive amenities including a seasonal outdoor pool and hot tub, fitness centre, resident lounge with kitchen, and outdoor terrace with BBQ area. Located just steps from Waterfront Park, the beach, Prospera Place, restaurants, cafés and Kelowna’s vibrant cultural district, this is downtown living at its best. An excellent opportunity for anyone seeking a low maintenance home in one of Kelowna’s most walkable locations. (id:48970) Show More
Details
- Constructed Date: 2018
- Property Type: Single Family
- Type: Apartment
- Community: 1151 Sunset
- Neighbourhood: Kelowna North
- Pool Type: Outdoor pool
- Maintenance Fee: 437.37/Monthly
Features
- Central island
- One Balcony
- City view
- Mountain view
- Refrigerator
- Dishwasher
- Dryer
- Range - Gas
- Washer
- Central air conditioning
- Sprinkler System-Fire

- Smoke Detector Only
- Forced air
- Storage, Locker
Rooms Details For 1151 Sunset Drive Unit# 405
| Type | Level | Dimension |
|---|---|---|
| 4pc Bathroom | Main level | 8'4'' x 6'7'' |
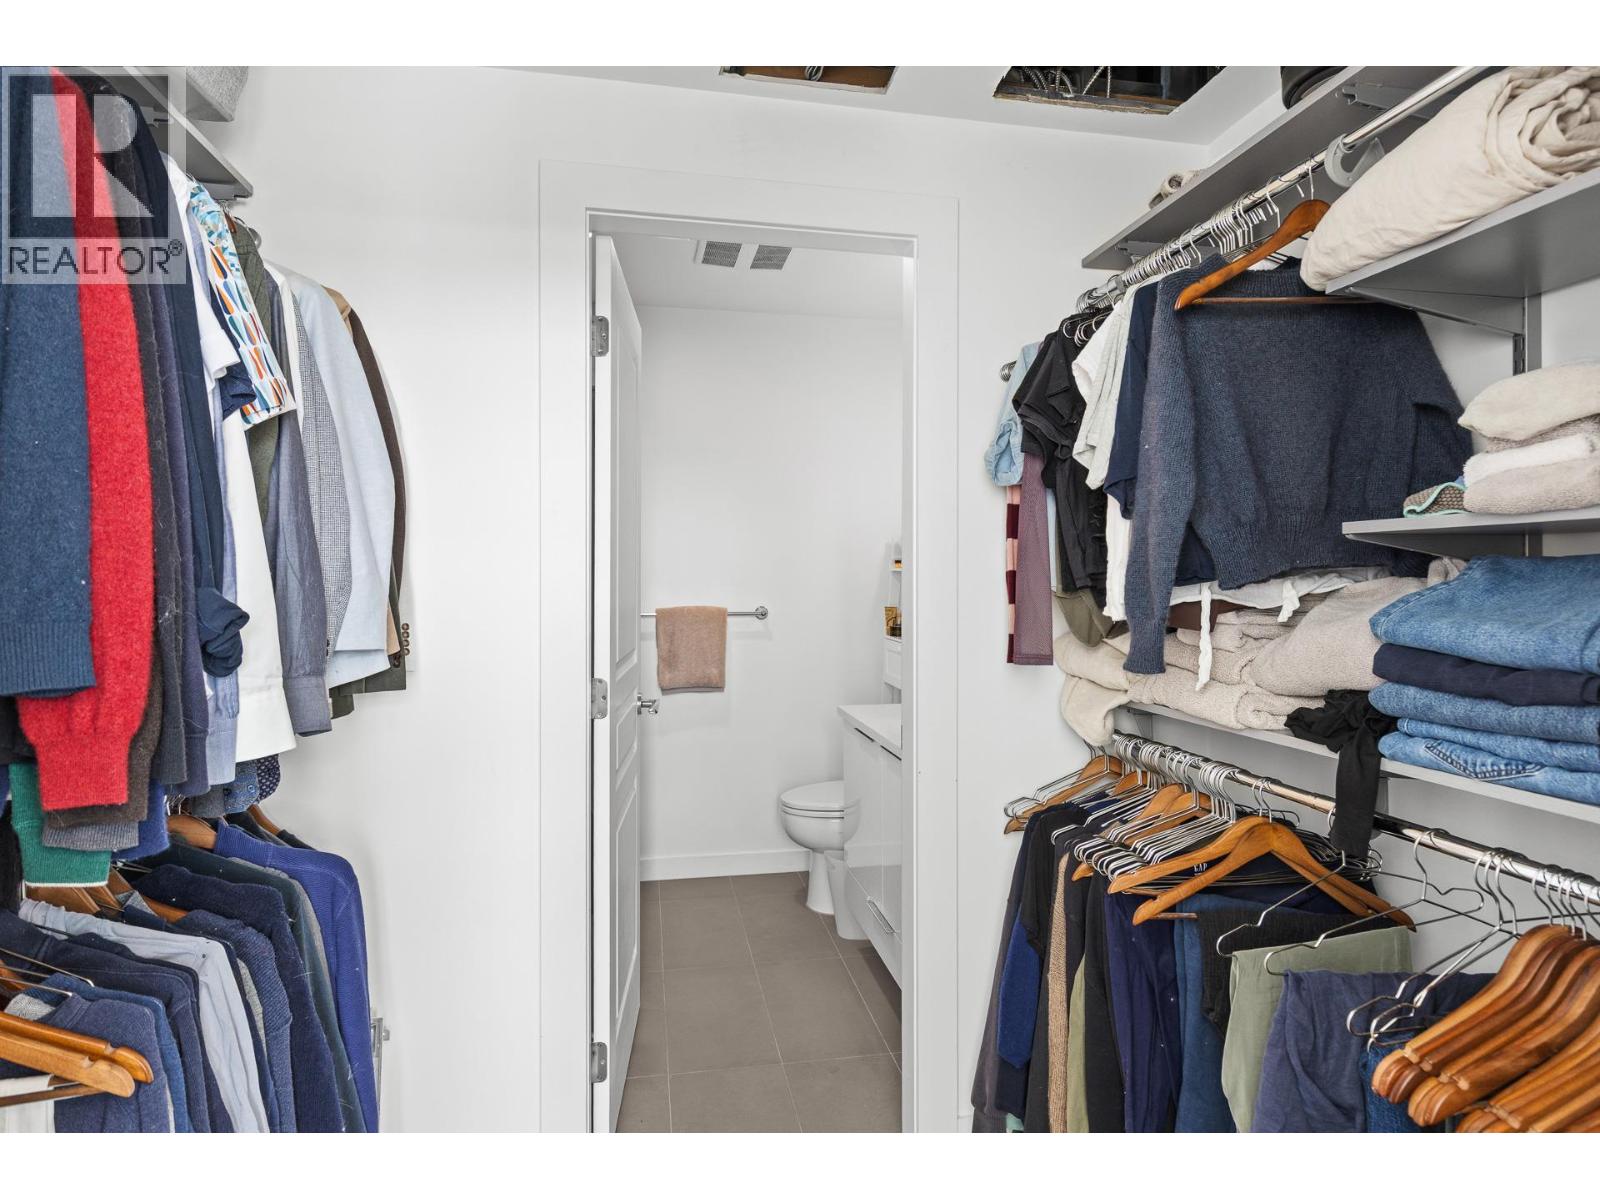
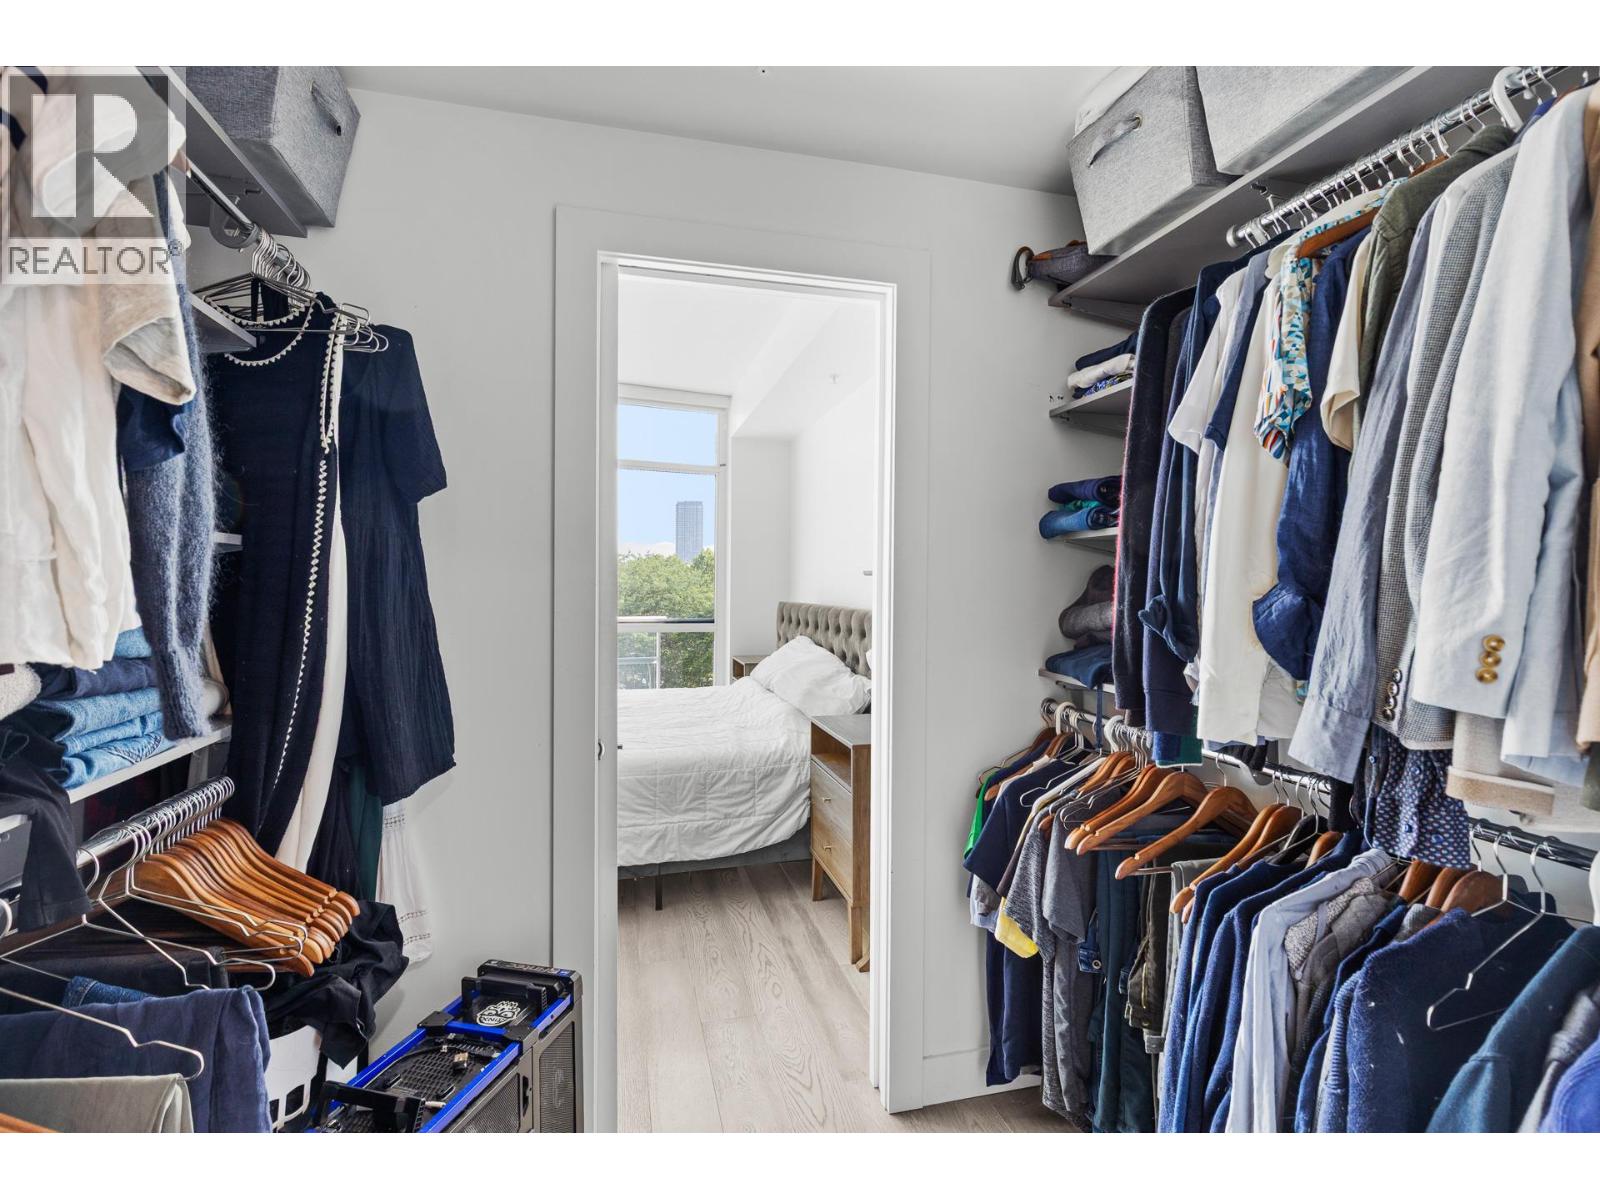
| 4pc Ensuite bath | Main level | 6'0'' x 6'0'' |
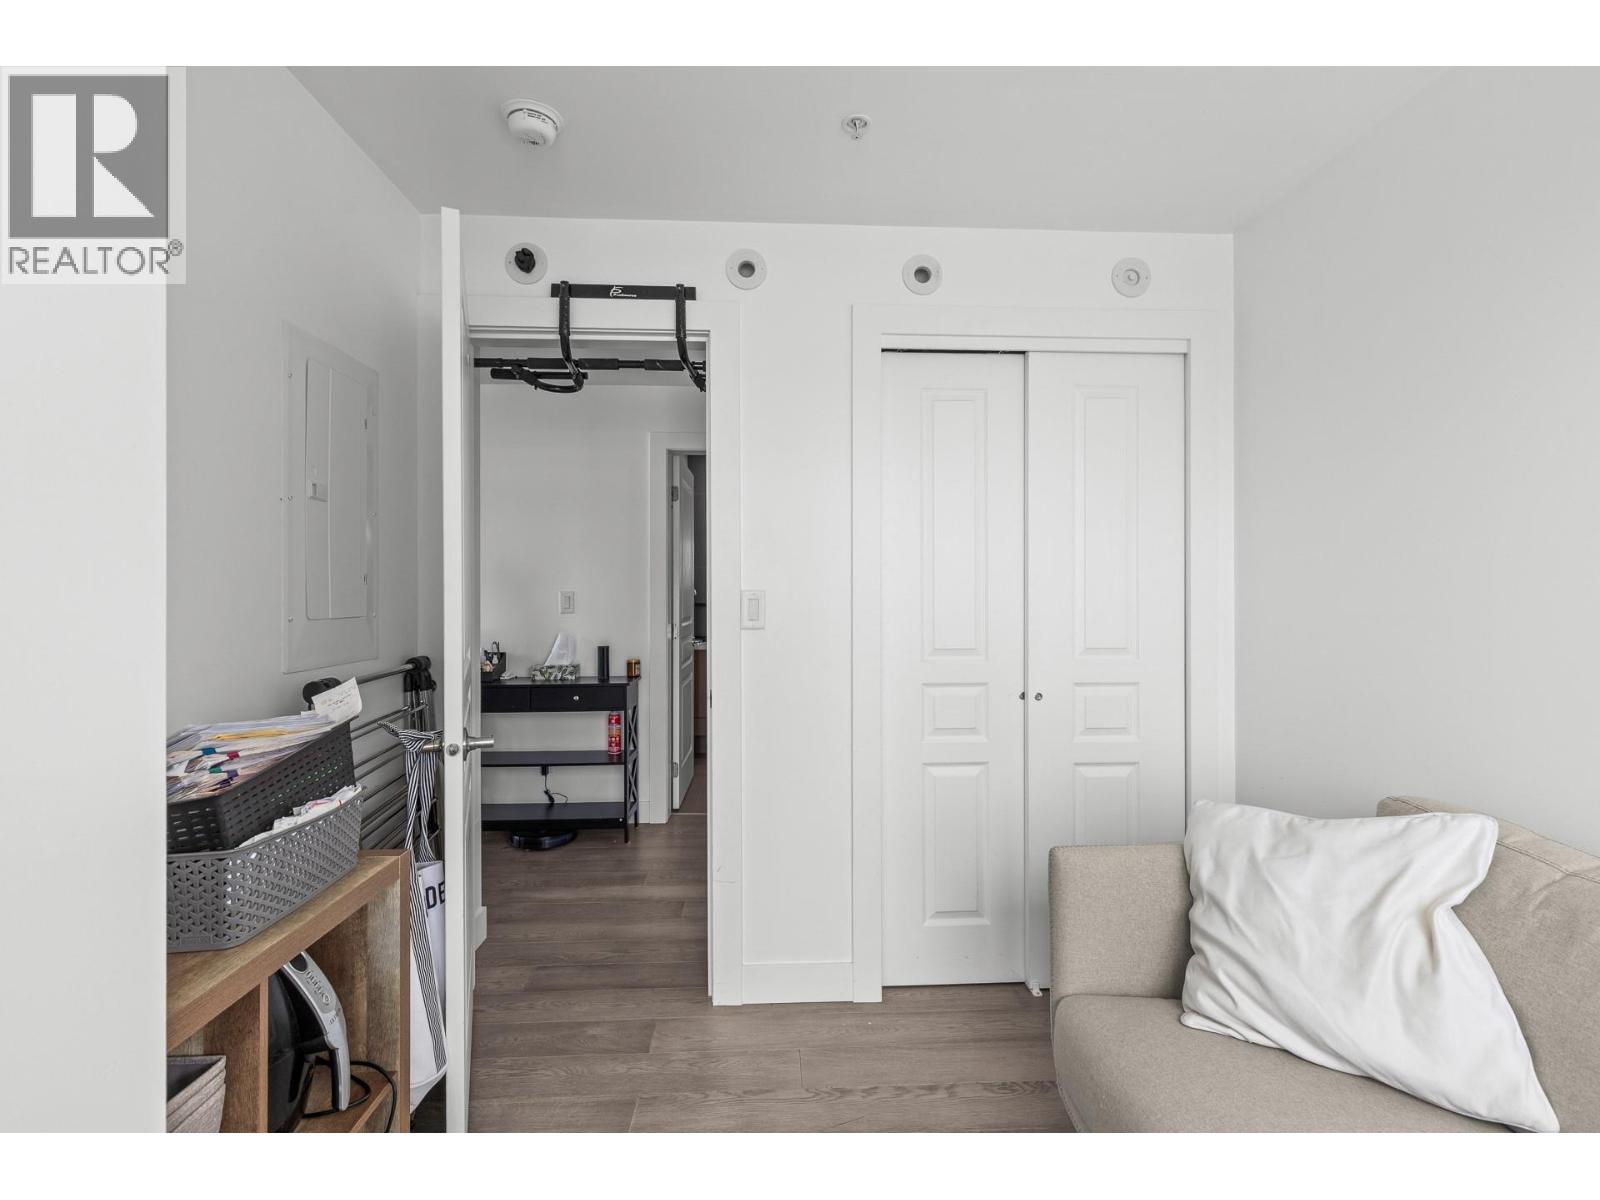
| Bedroom | Main level | 8'6'' x 7'5'' |
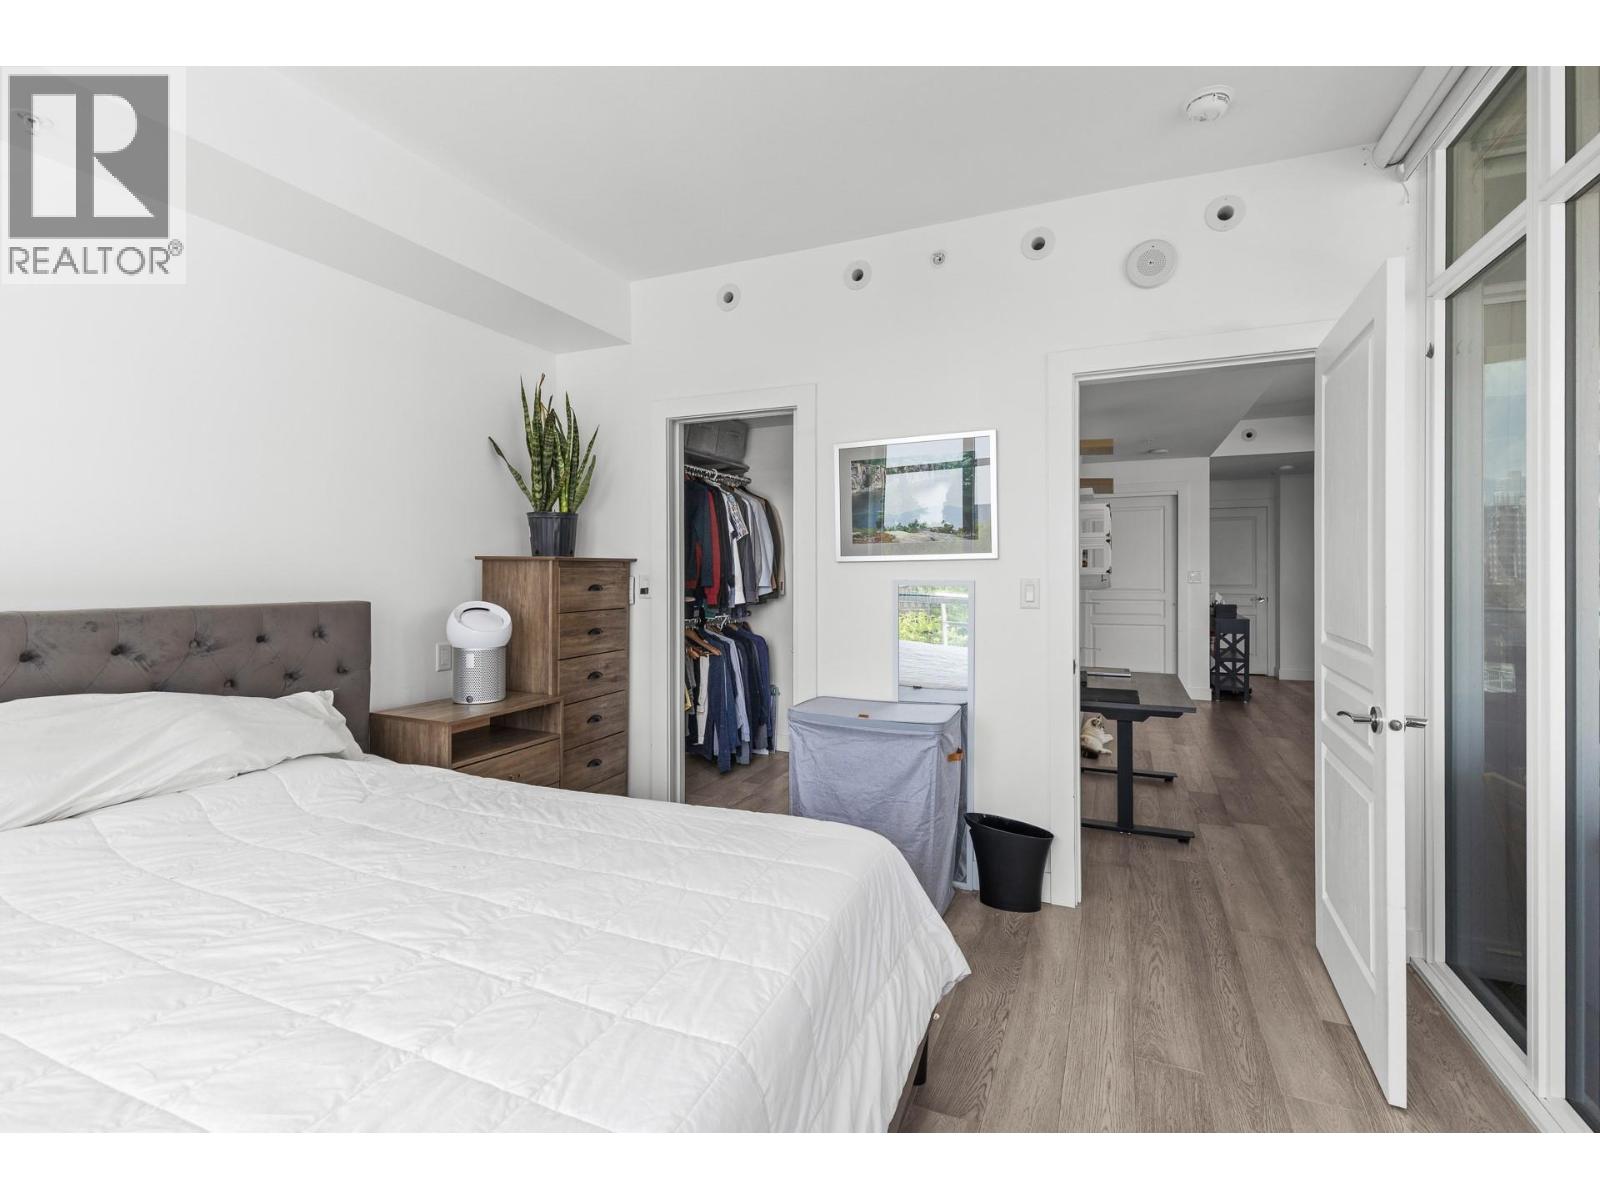
| Primary Bedroom | Main level | 12'0'' x 11'4'' |
| Dining room | Main level | 9'9'' x 9'0'' |
| Kitchen | Main level | 8'2'' x 7'10'' |
| Living room | Main level | 15'10'' x 9'3'' |
Location
Similar Properties
For Sale
$ 800,000 $ 684 / Sq. Ft.
- 10380562 ©MLS
- 2 Bedroom
- 3 Bathroom
For Sale
$ 449,500 $ 506 / Sq. Ft.
- 10391961 ©MLS
- 2 Bedroom
- 2 Bathroom
For Sale
$ 749,000 $ 784 / Sq. Ft.
- 10393263 ©MLS
- 2 Bedroom
- 2 Bathroom
This REALTOR.ca listing content is owned and licensed by REALTOR® members of The Canadian Real Estate Association
Data provided by: Okanagan-Mainline Real Estate Board