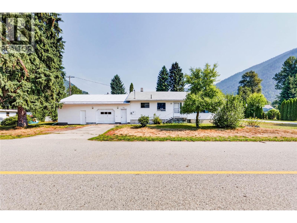
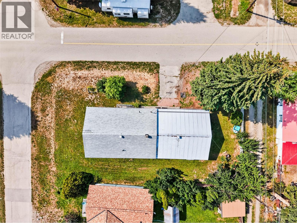
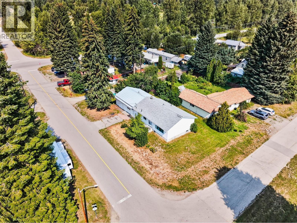
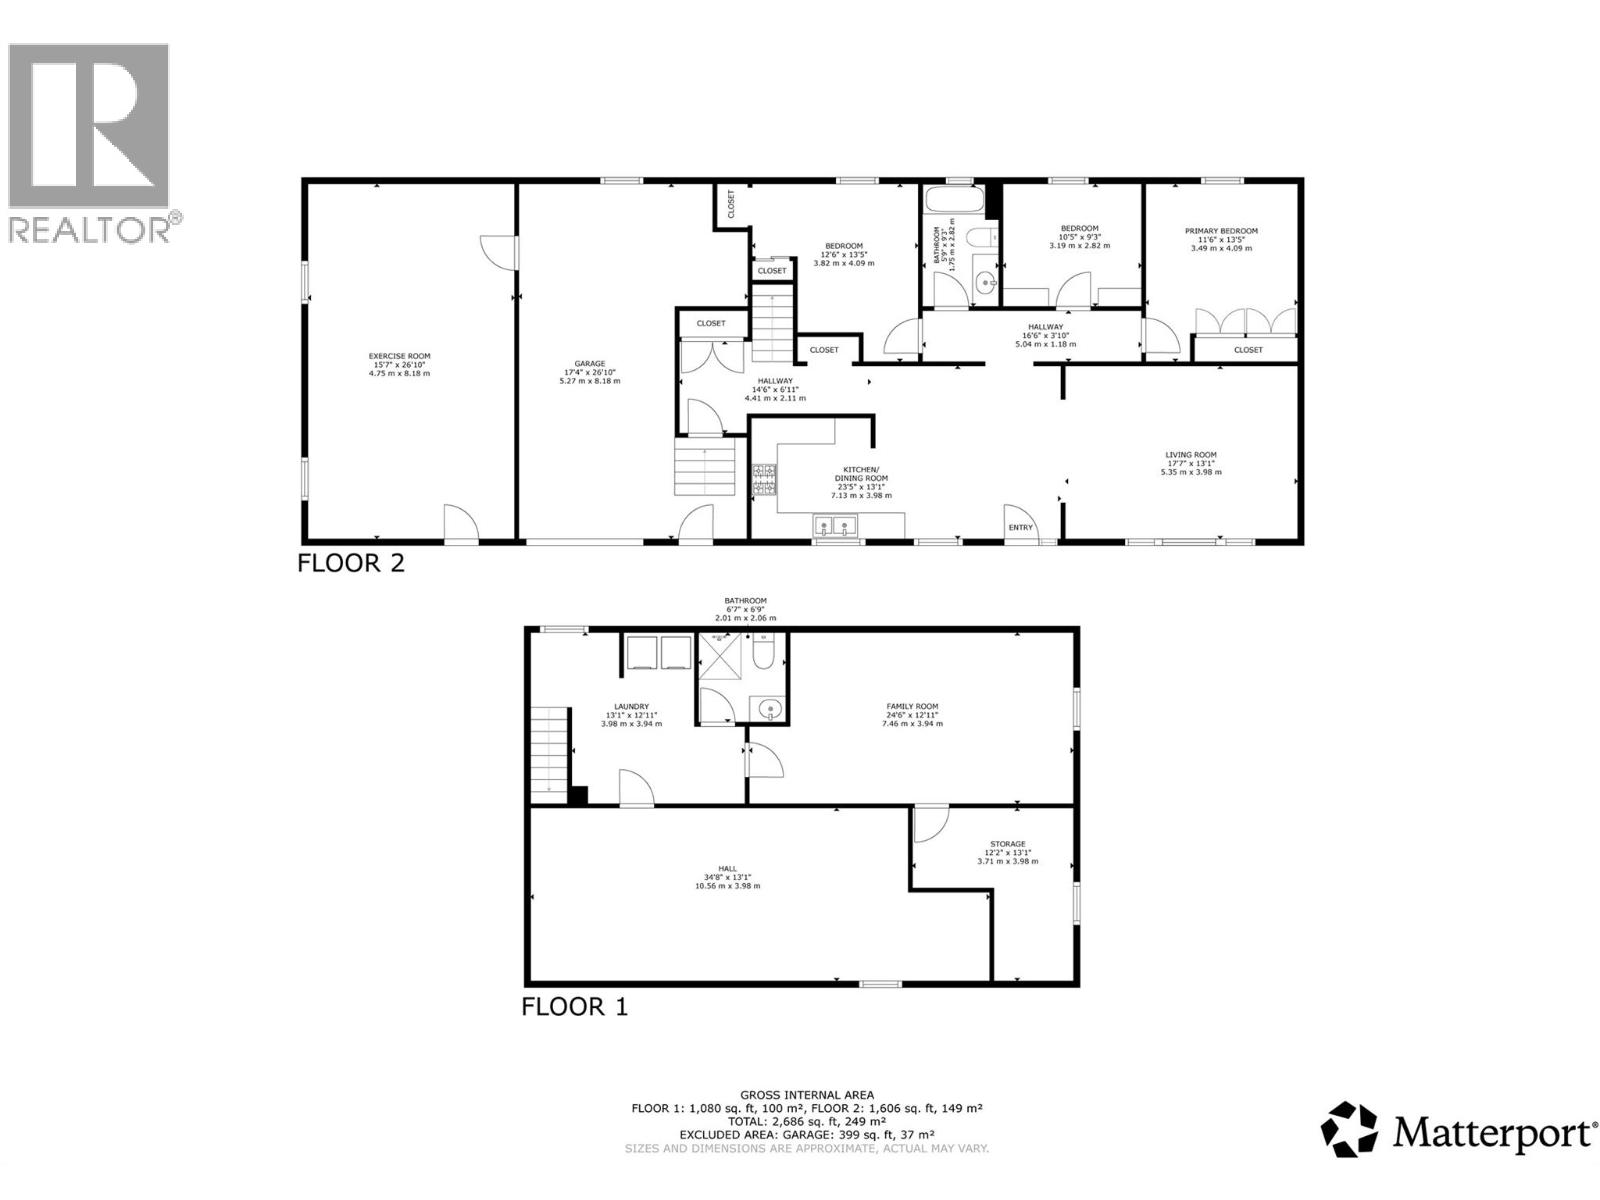
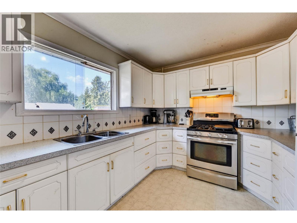
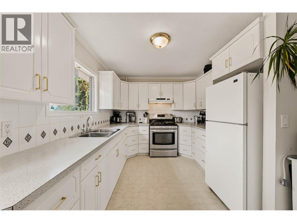
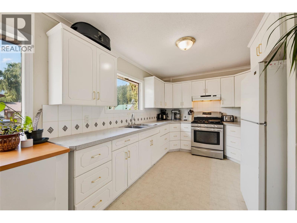
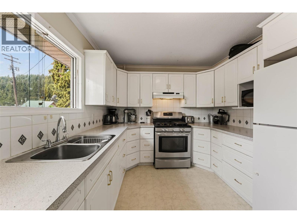
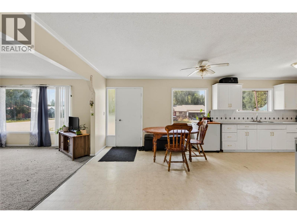
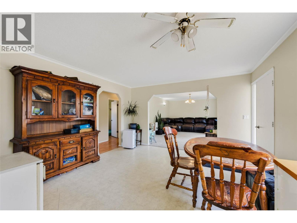
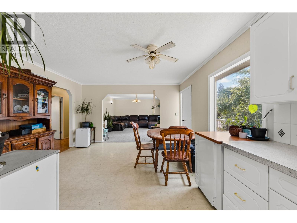
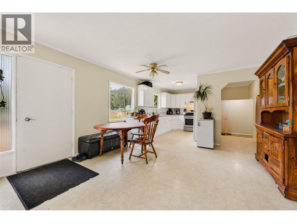
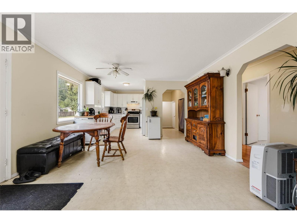
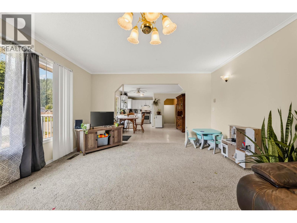
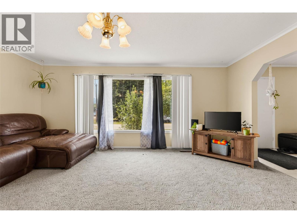
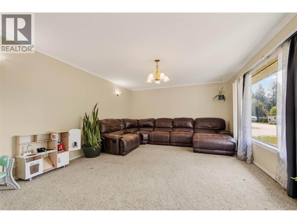
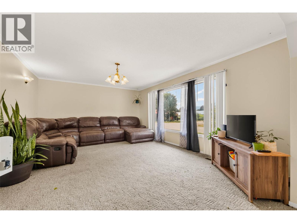
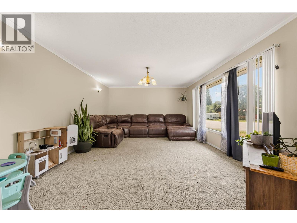
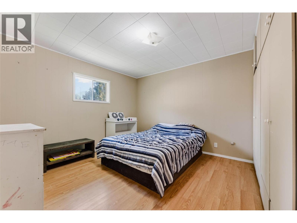
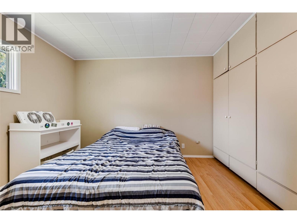
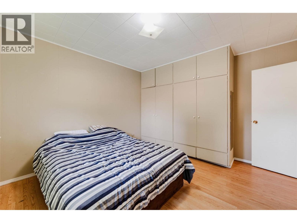
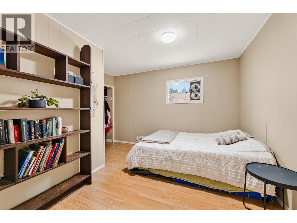
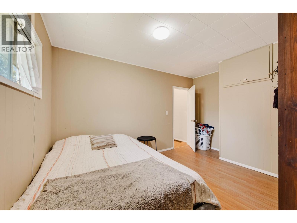
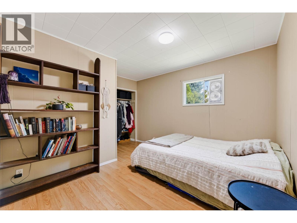
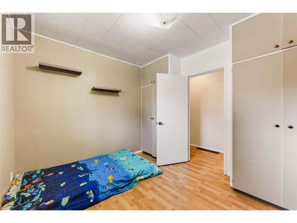
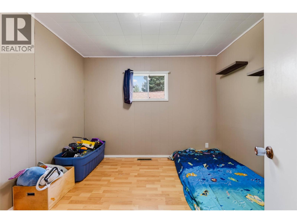
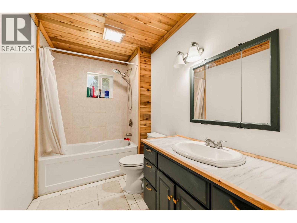
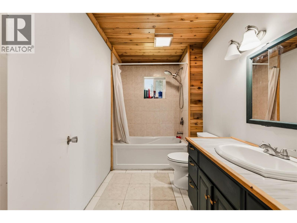
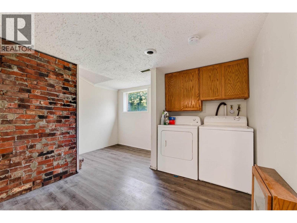
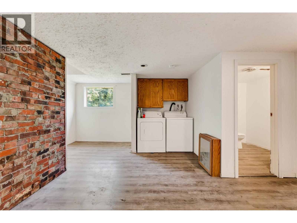
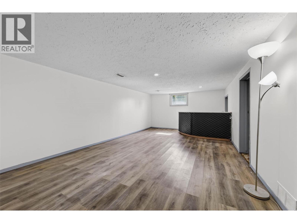
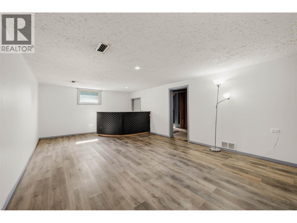
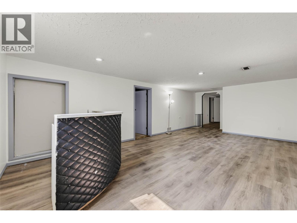
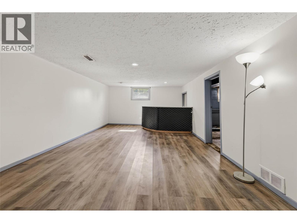
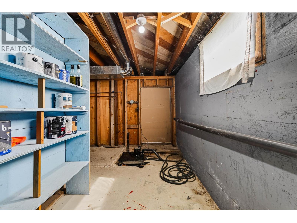
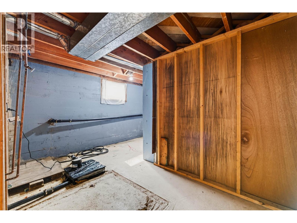
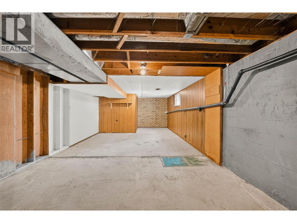
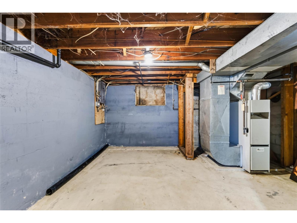
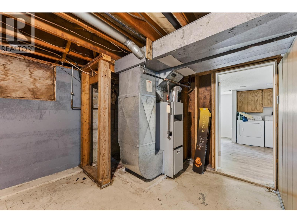
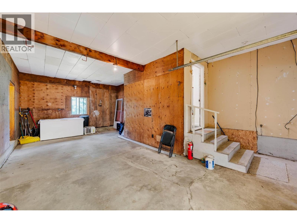
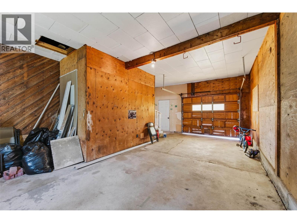
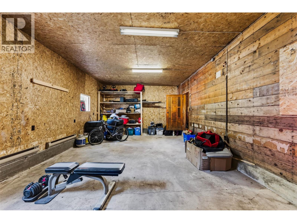
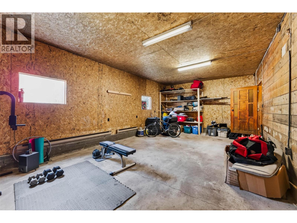
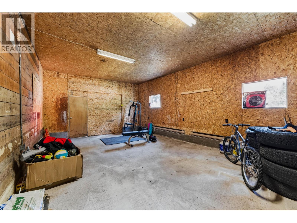
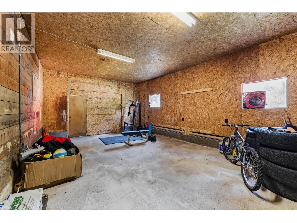
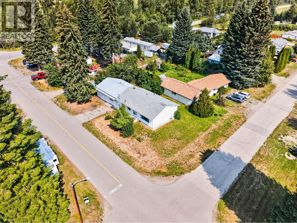
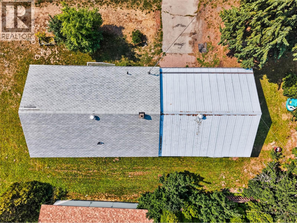
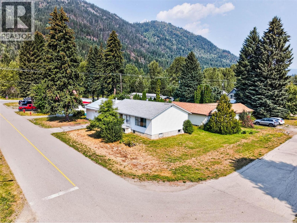
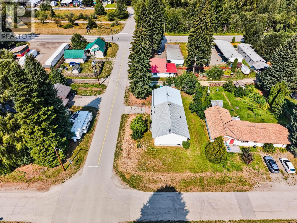
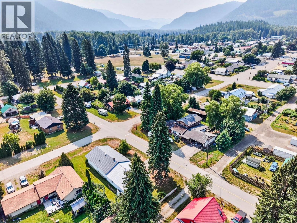
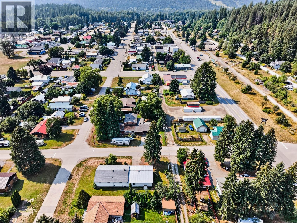
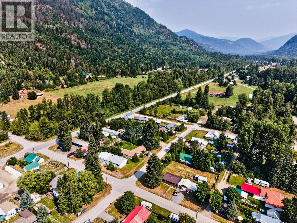
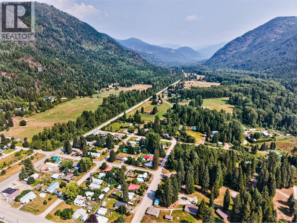
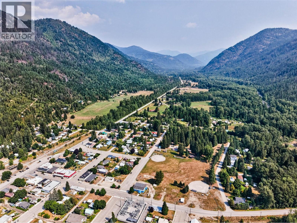
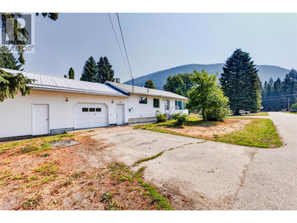
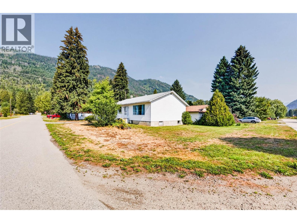
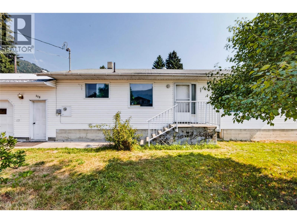
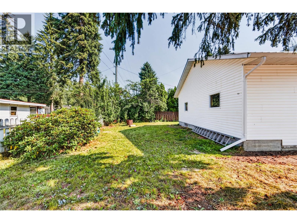
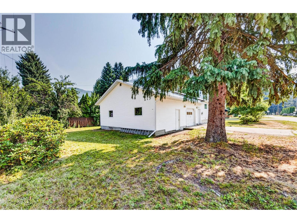
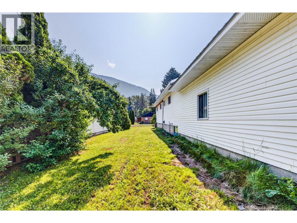
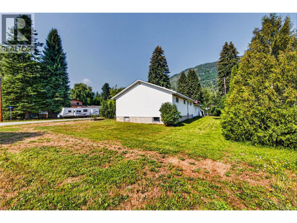
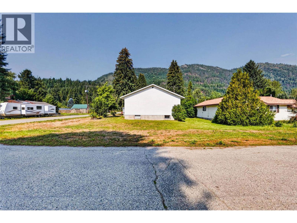
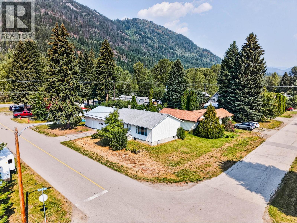
Welcome to 115 Second Street, where mountain views, mature trees, and a sunny corner setting create an inviting sense of space in the heart of Salmo. This comfortable home offers an easygoing layout with plenty of natural light and room to gather, unwind, work from home, or welcome guests. Large windows frame the surrounding scenery, while the bright kitchen and adjoining living areas provide a warm backdrop for everyday life. The lower level adds valuable flexibility for hobbies, recreation, storage, laundry, and gear, with a substantial workshop space for projects or outdoor equipment. Outside, the level yard and established landscaping offer room for gardens, play, pets, and summer evenings in the sun. An attached garage and additional driveway parking make life convenient, while the corner location provides a pleasant outlook and easy access. With the mountains rising beyond the neighbourhood and Salmo’s small-town amenities close at hand, this is a welcoming Kootenay home with the space and setting to enjoy life at your own pace. (id:48970)
Show More