- ©MLS 10384307
- Area 2451 sq ft
- Bedrooms 4
- Bathrooms 3
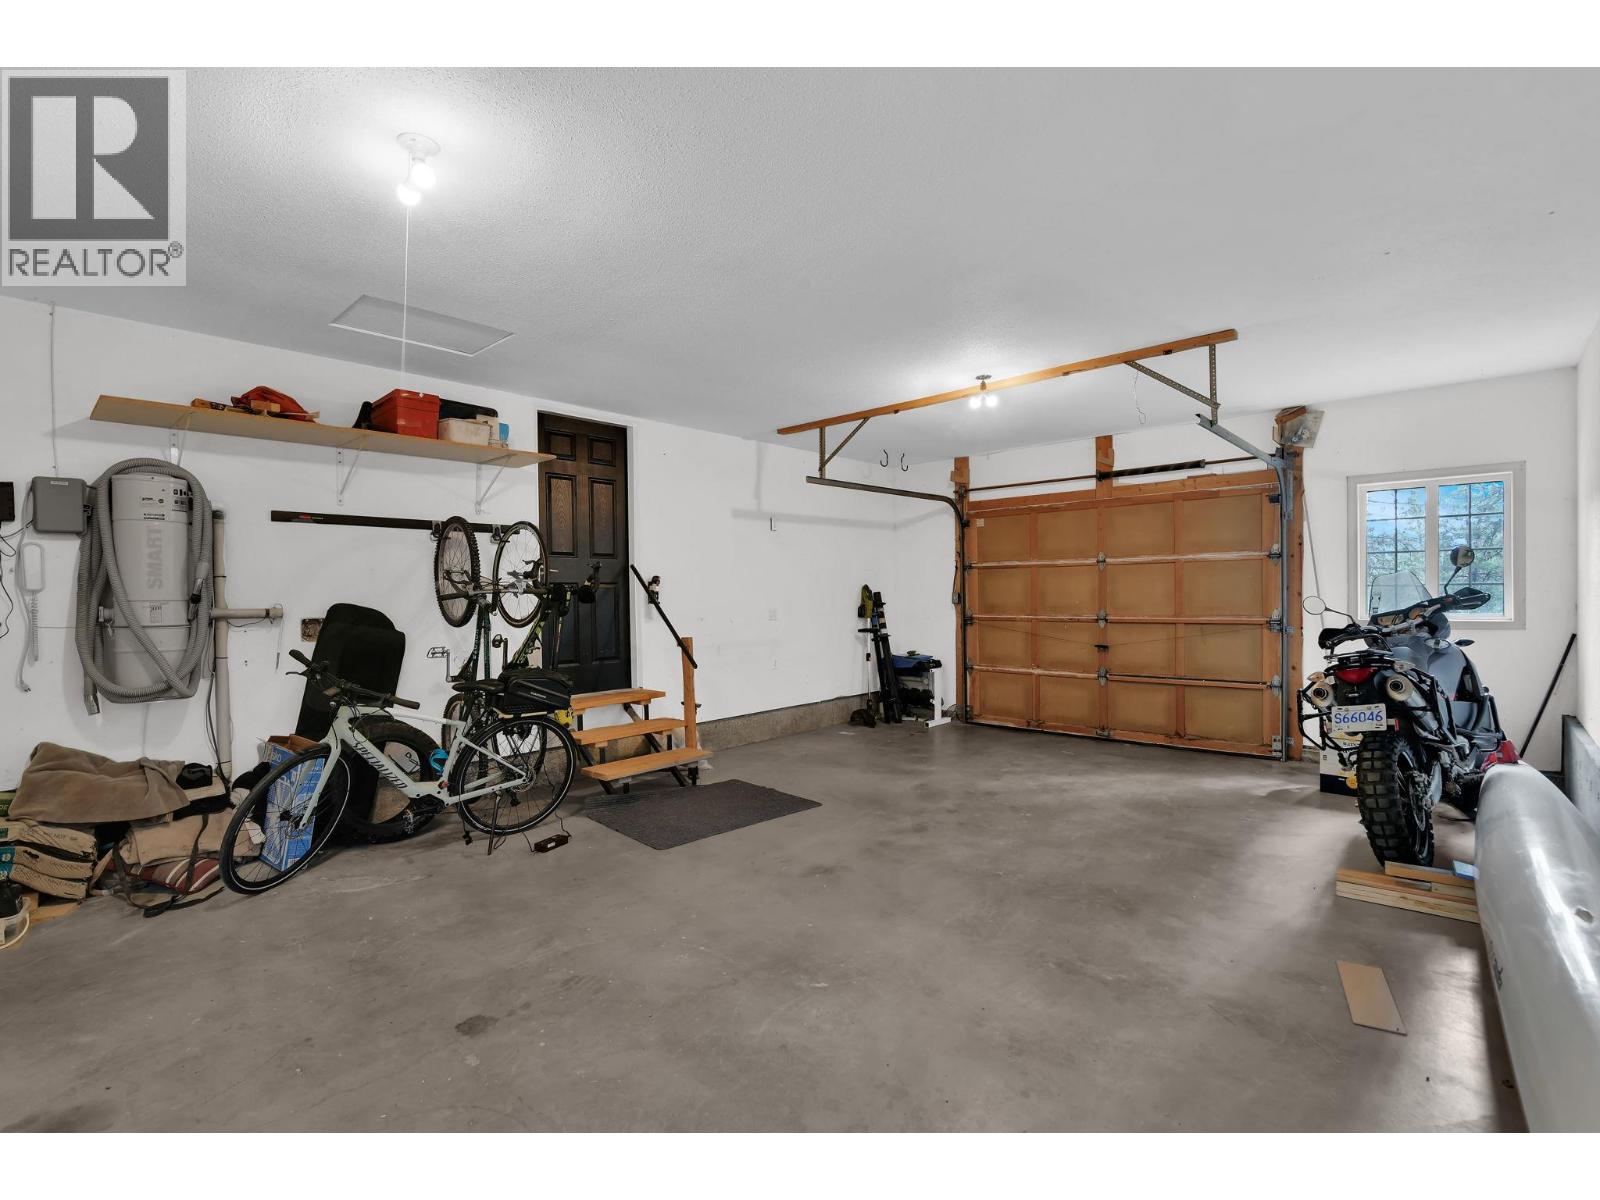
- Parkings 1
Description
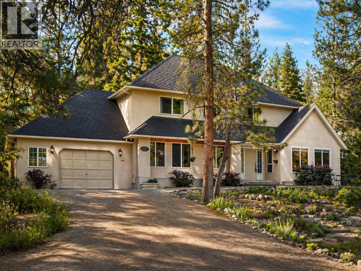
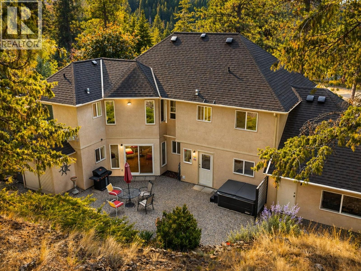
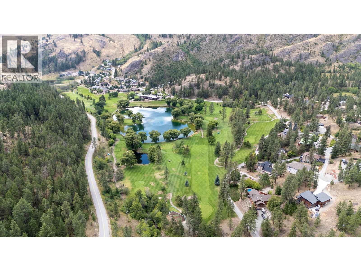
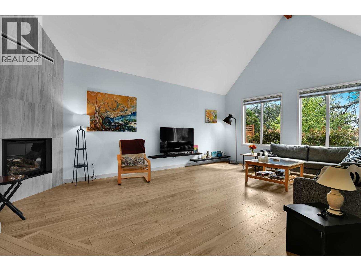
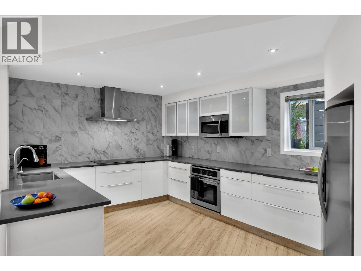
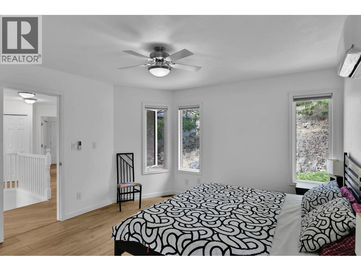
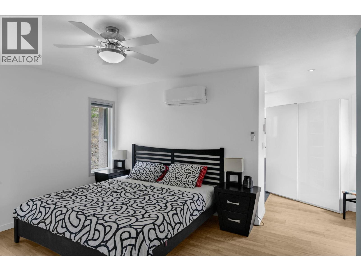
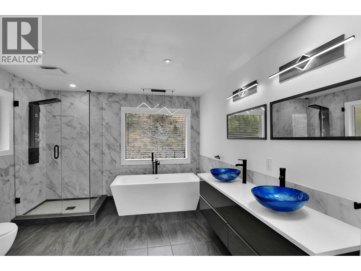
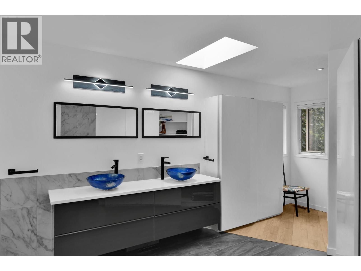
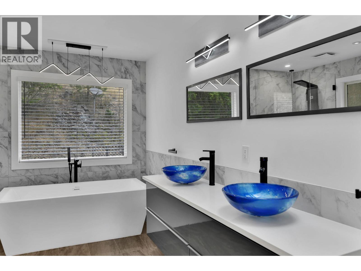
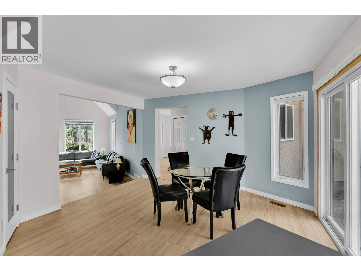
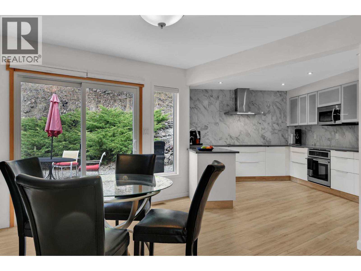
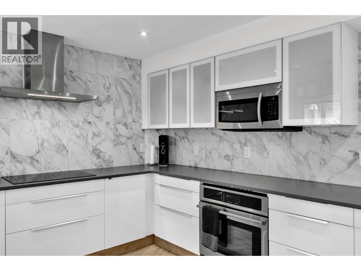
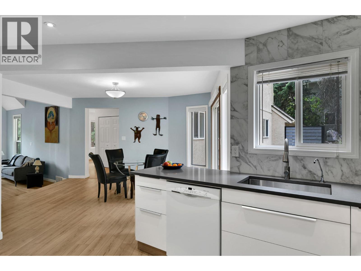
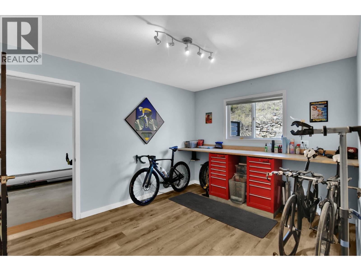
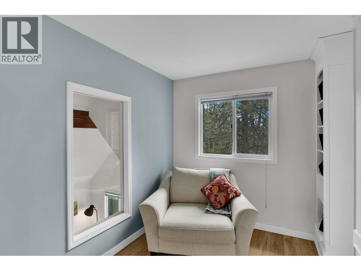
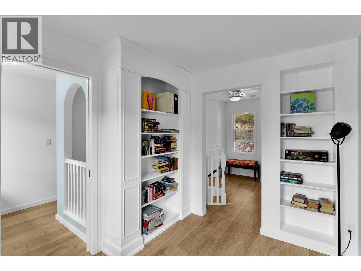
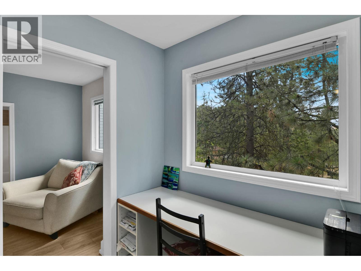
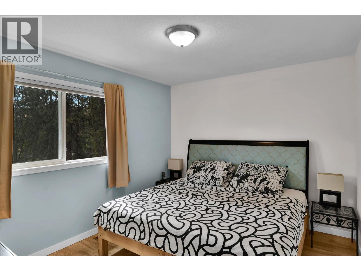
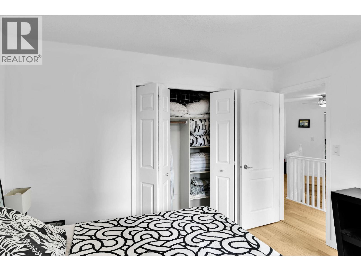
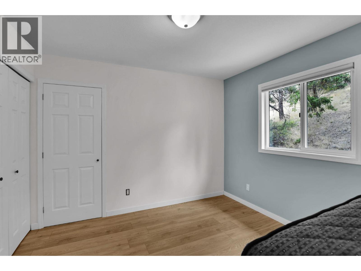
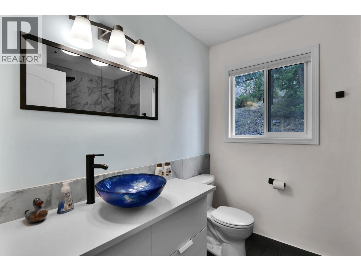
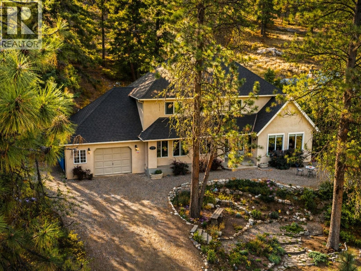
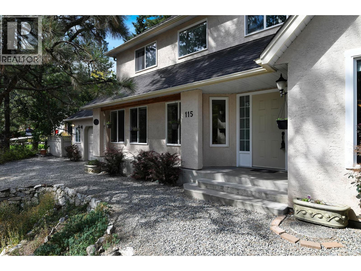
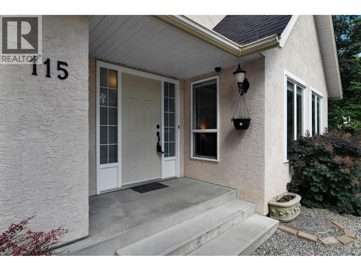
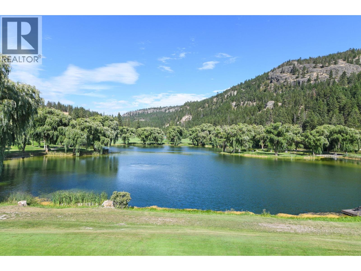
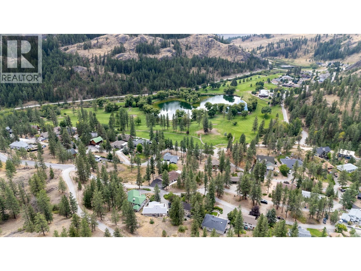
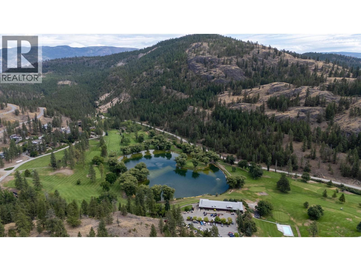
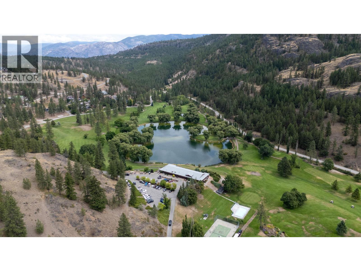
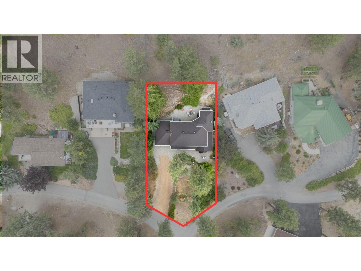
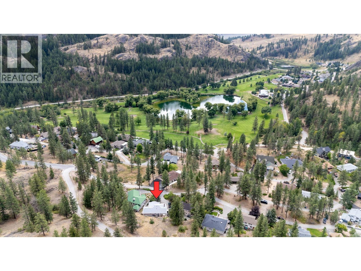
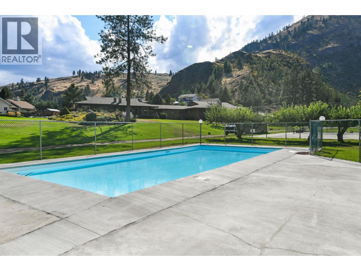
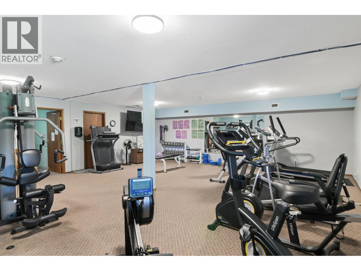
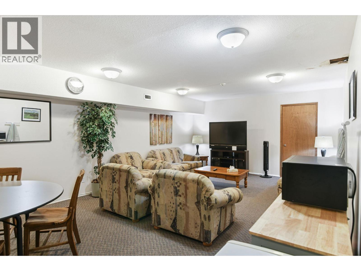
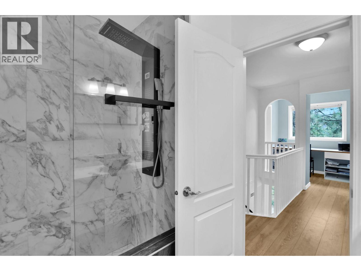
Tucked into the quiet Golf Course community of St. Andrews on the Lake, just 15 minutes south of Penticton, 115 Par Blvd combines modern updates with everyday comfort. Fully renovated throughout, the home offers 2,451 sq. ft. across two levels, with four bedrooms, three bathrooms with heated floors, and a spacious primary suite. The kitchen is bright and functional, with new appliances, a built-in oven, and induction cooktop. A den, office, dedicated workshop, and large attic storage room add flexibility for both work and hobbies. Outside, a private patio, raised garden beds, and low-maintenance landscaping create a peaceful place to unwind. The community is at the heart of life here: golf with free evening play, a beautifully refinished pool, pickleball courts, a bistro, and gathering space for friends and neighbors. Surrounded by trails, quiet cycling roads, and the beauty of the Okanagan, this home offers a lifestyle that feels easy, active, and connected. (id:48970) Show More

Details
- Constructed Date: 1991
- Property Type: Single Family
- Type: House
- Architectural Style: Contemporary
- Community: St. Andrews By The Lake
- Neighbourhood: Kaleden/Okanagan Falls Rural
- Pool Type: Inground pool, Outdoor pool
- Maintenance Fee: 348.50/Monthly
Ammenities + Nearby
- Golf Nearby
- Recreation
- Golf Nearby
- Recreation
Features
- Treed
- Rural Setting
- Pets Allowed
- Ravine view
- Lake view
- Mountain view
- Valley view
- View (panoramic)
- Refrigerator
- Cooktop
- Dishwasher
- Dryer
- Microwave
- Hood Fan
- Washer
- Oven - Built-In
- Central air conditioning
- Wall unit
- Forced air
Rooms Details For 115 Par Boulevard
| Type | Level | Dimension |
|---|---|---|
| Primary Bedroom | Second level | 19'8'' x 16'7'' |
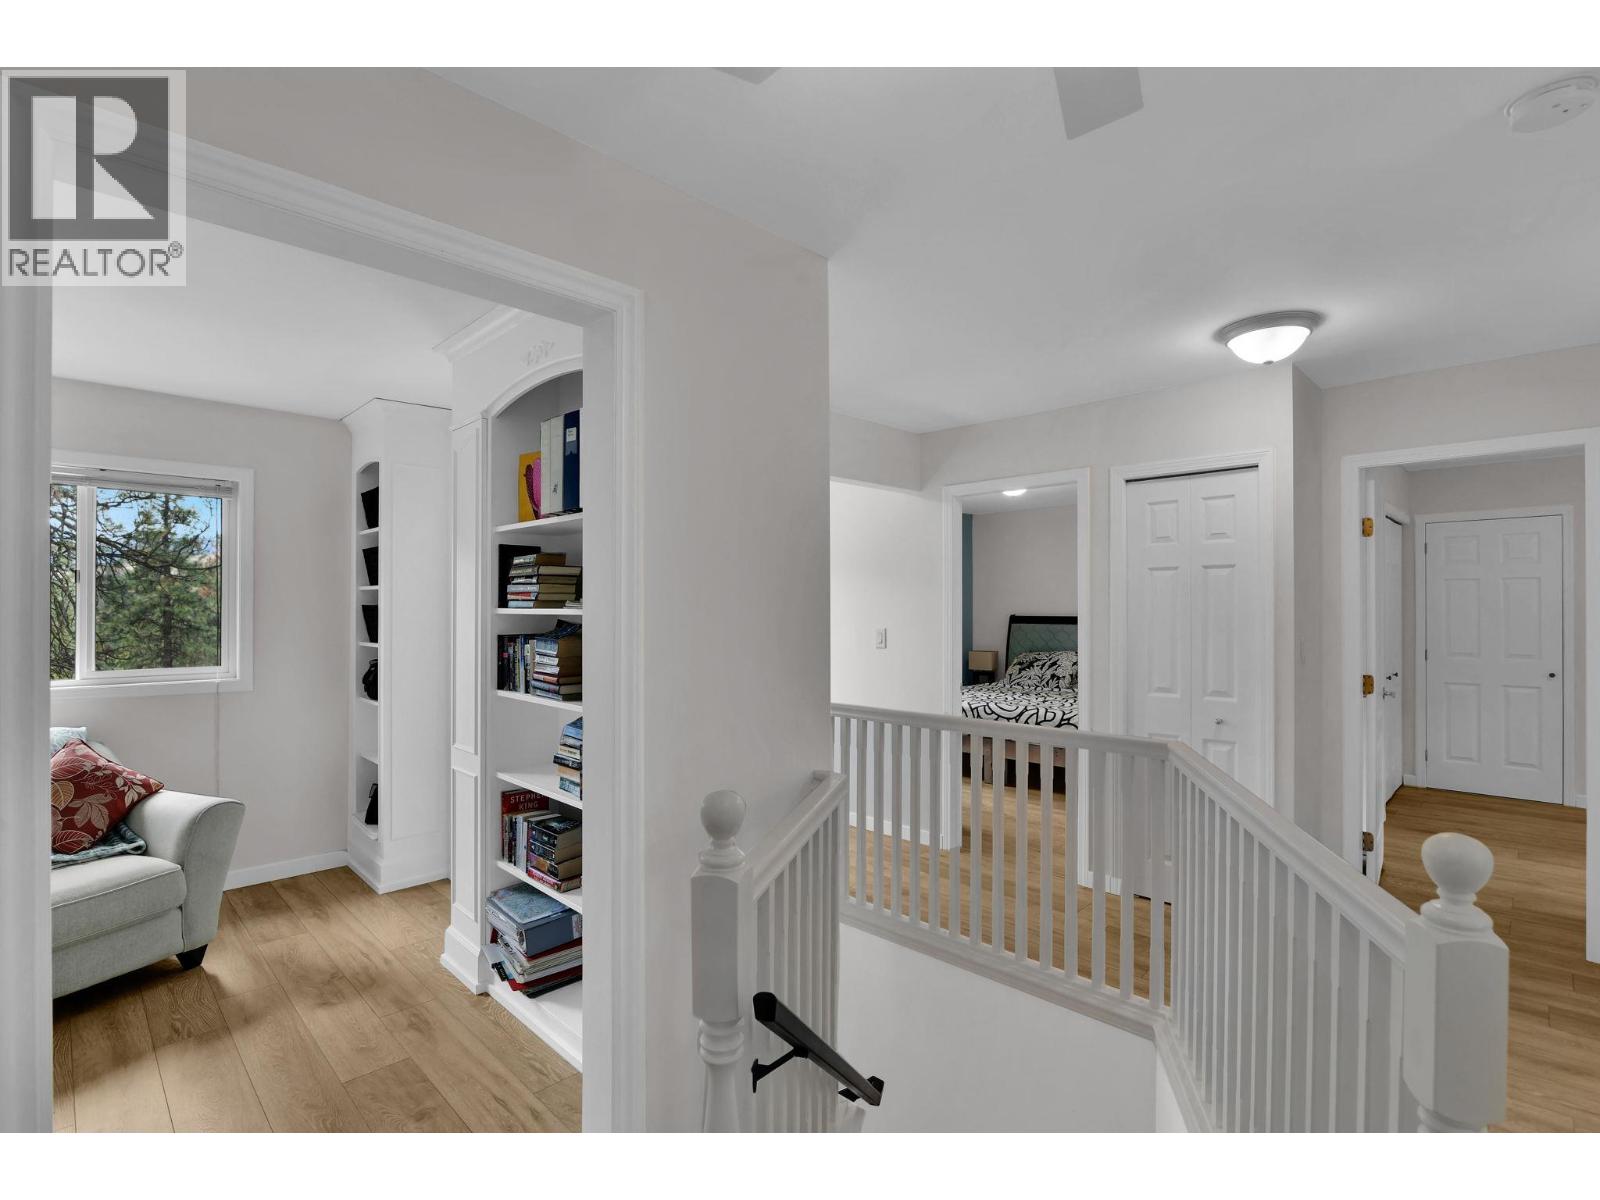
| Office | Second level | 6'9'' x 6'2'' |
| Bedroom | Second level | 11'10'' x 9'11'' |
| Bedroom | Second level | 10'6'' x 9'11'' |
| Storage | Second level | 16'3'' x 9'9'' |
| Full ensuite bathroom | Second level | 14'9'' x 11'2'' |
| Full bathroom | Second level | 7'9'' x 6'9'' |
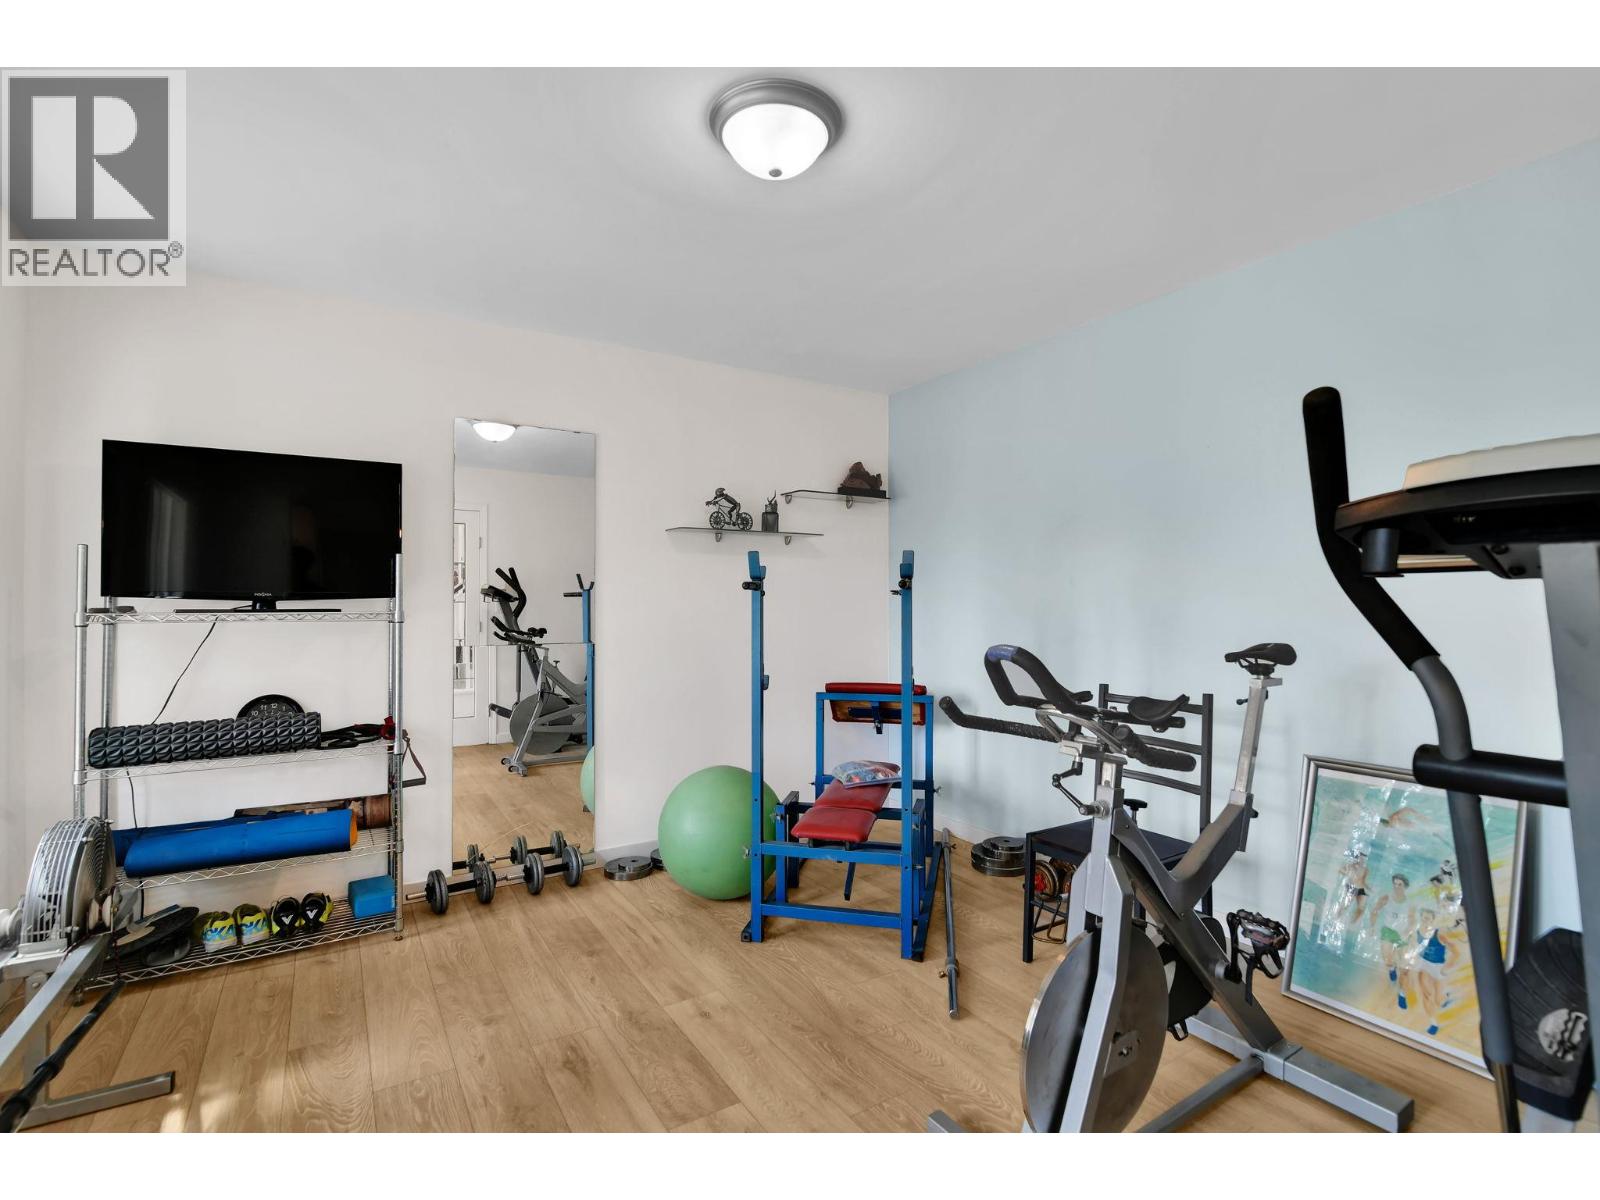
| Den | Second level | 10'7'' x 8'0'' |
| Kitchen | Main level | 16'4'' x 11'3'' |
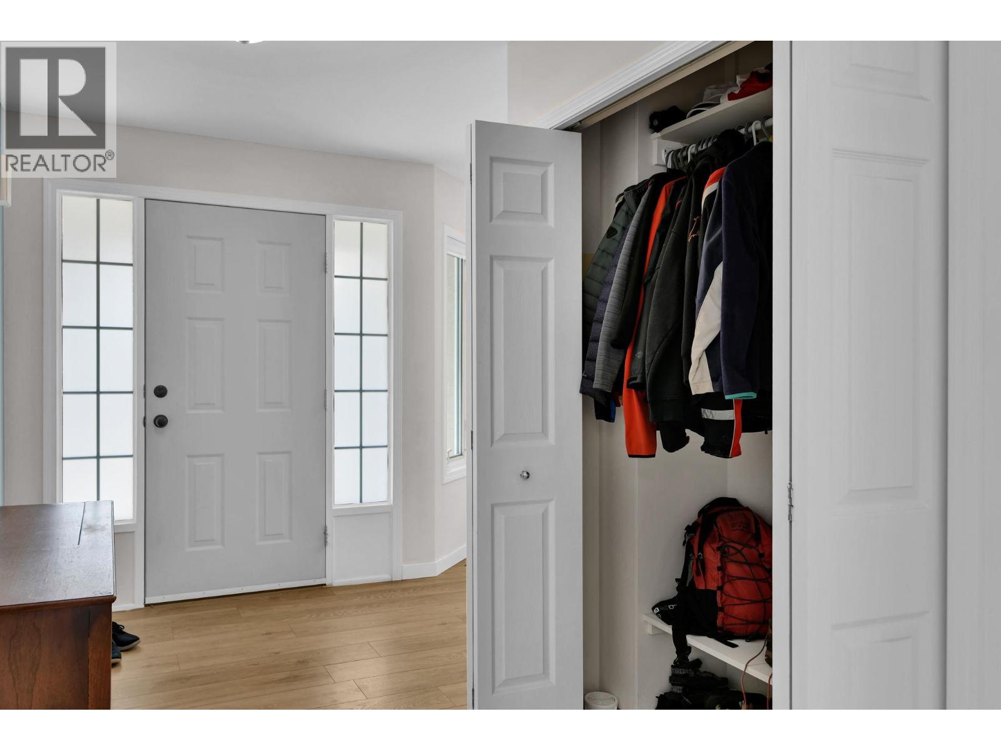
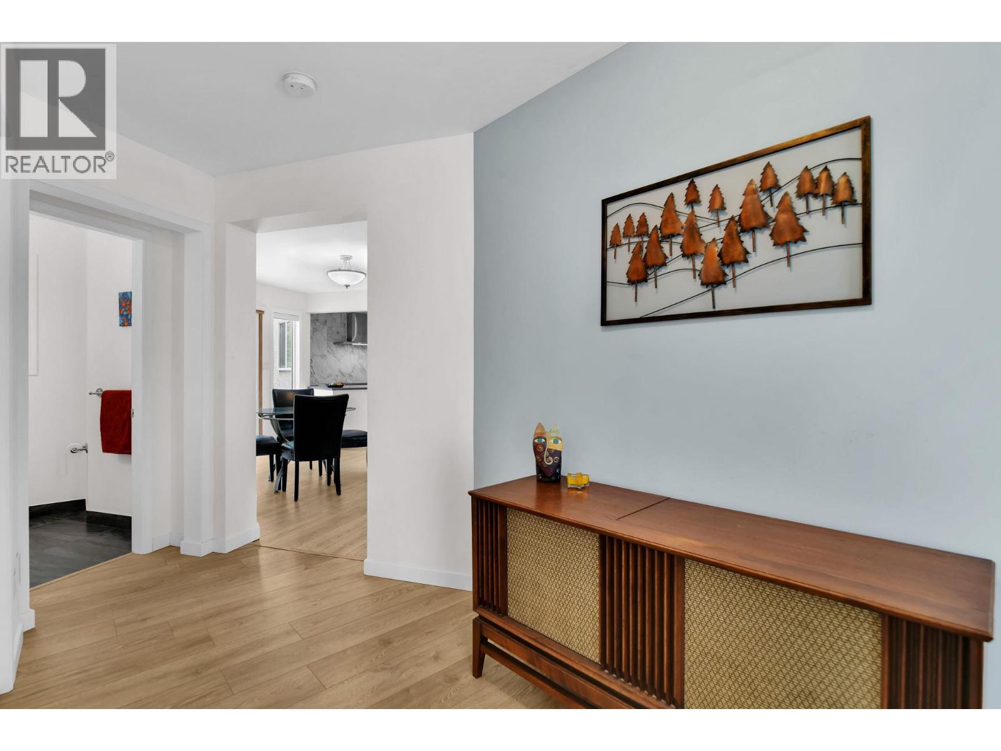
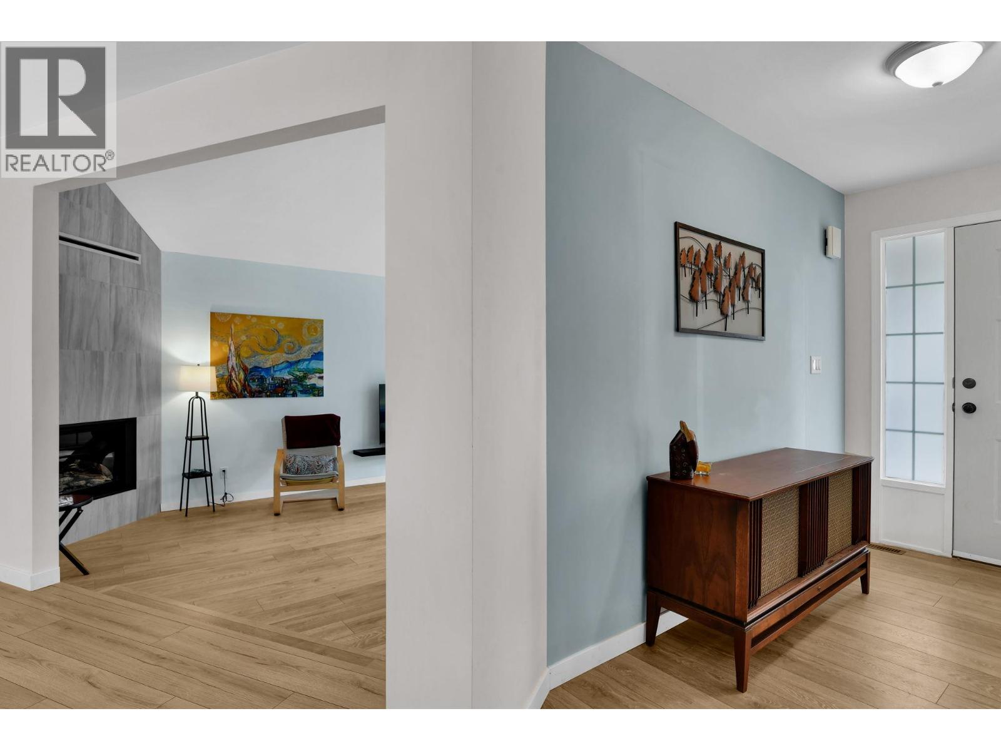
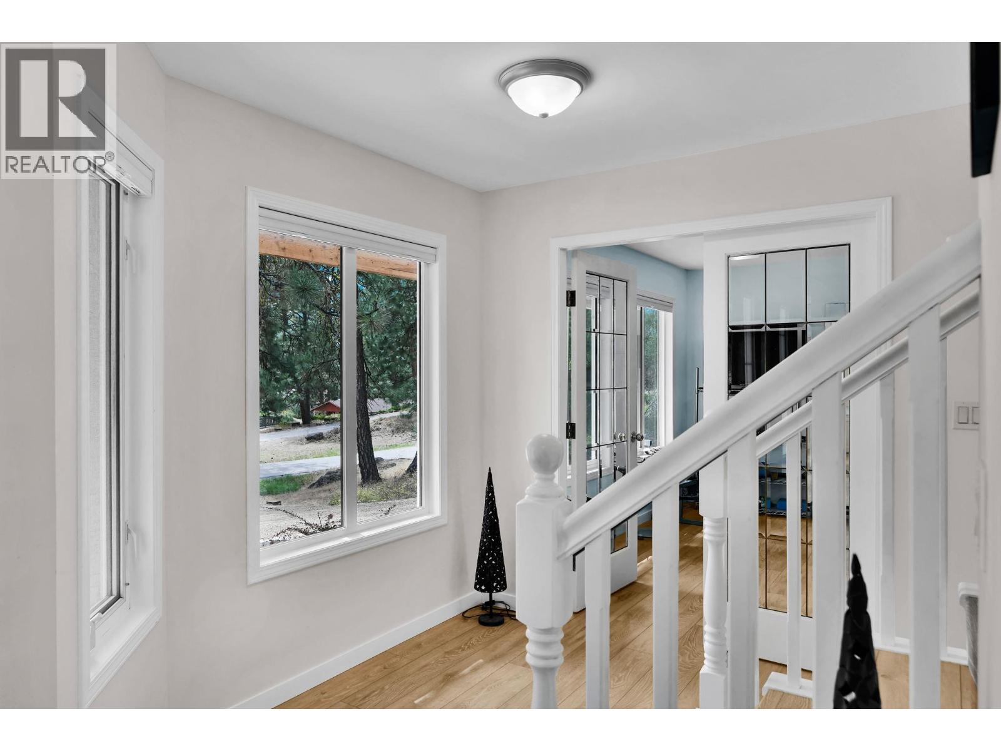
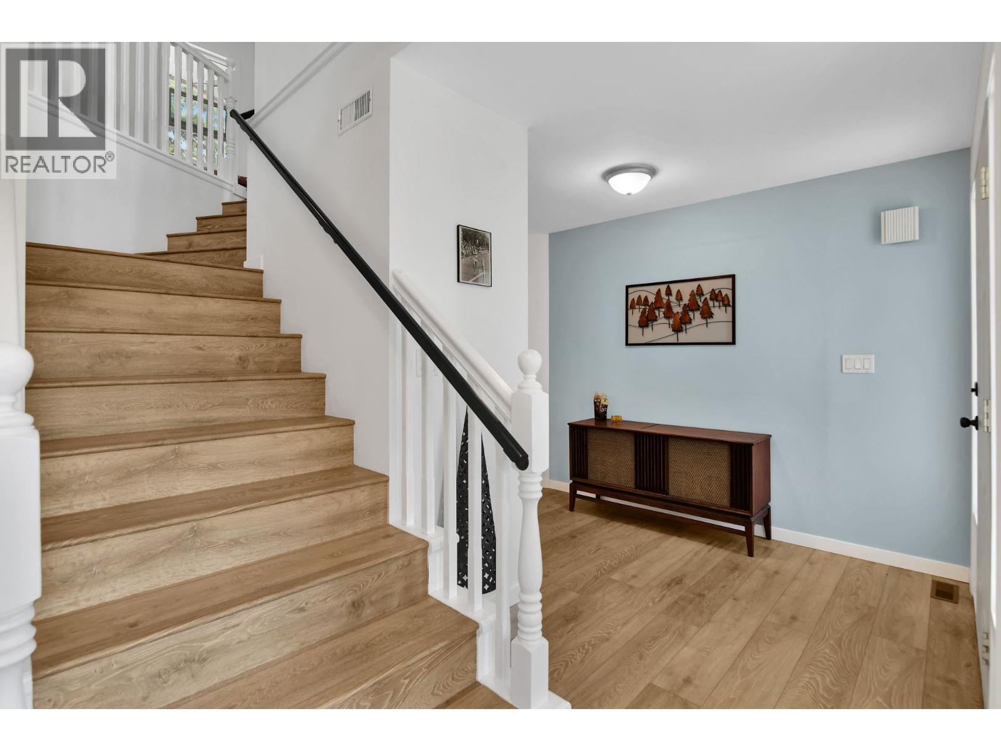
| Foyer | Main level | 14'7'' x 7'1'' |
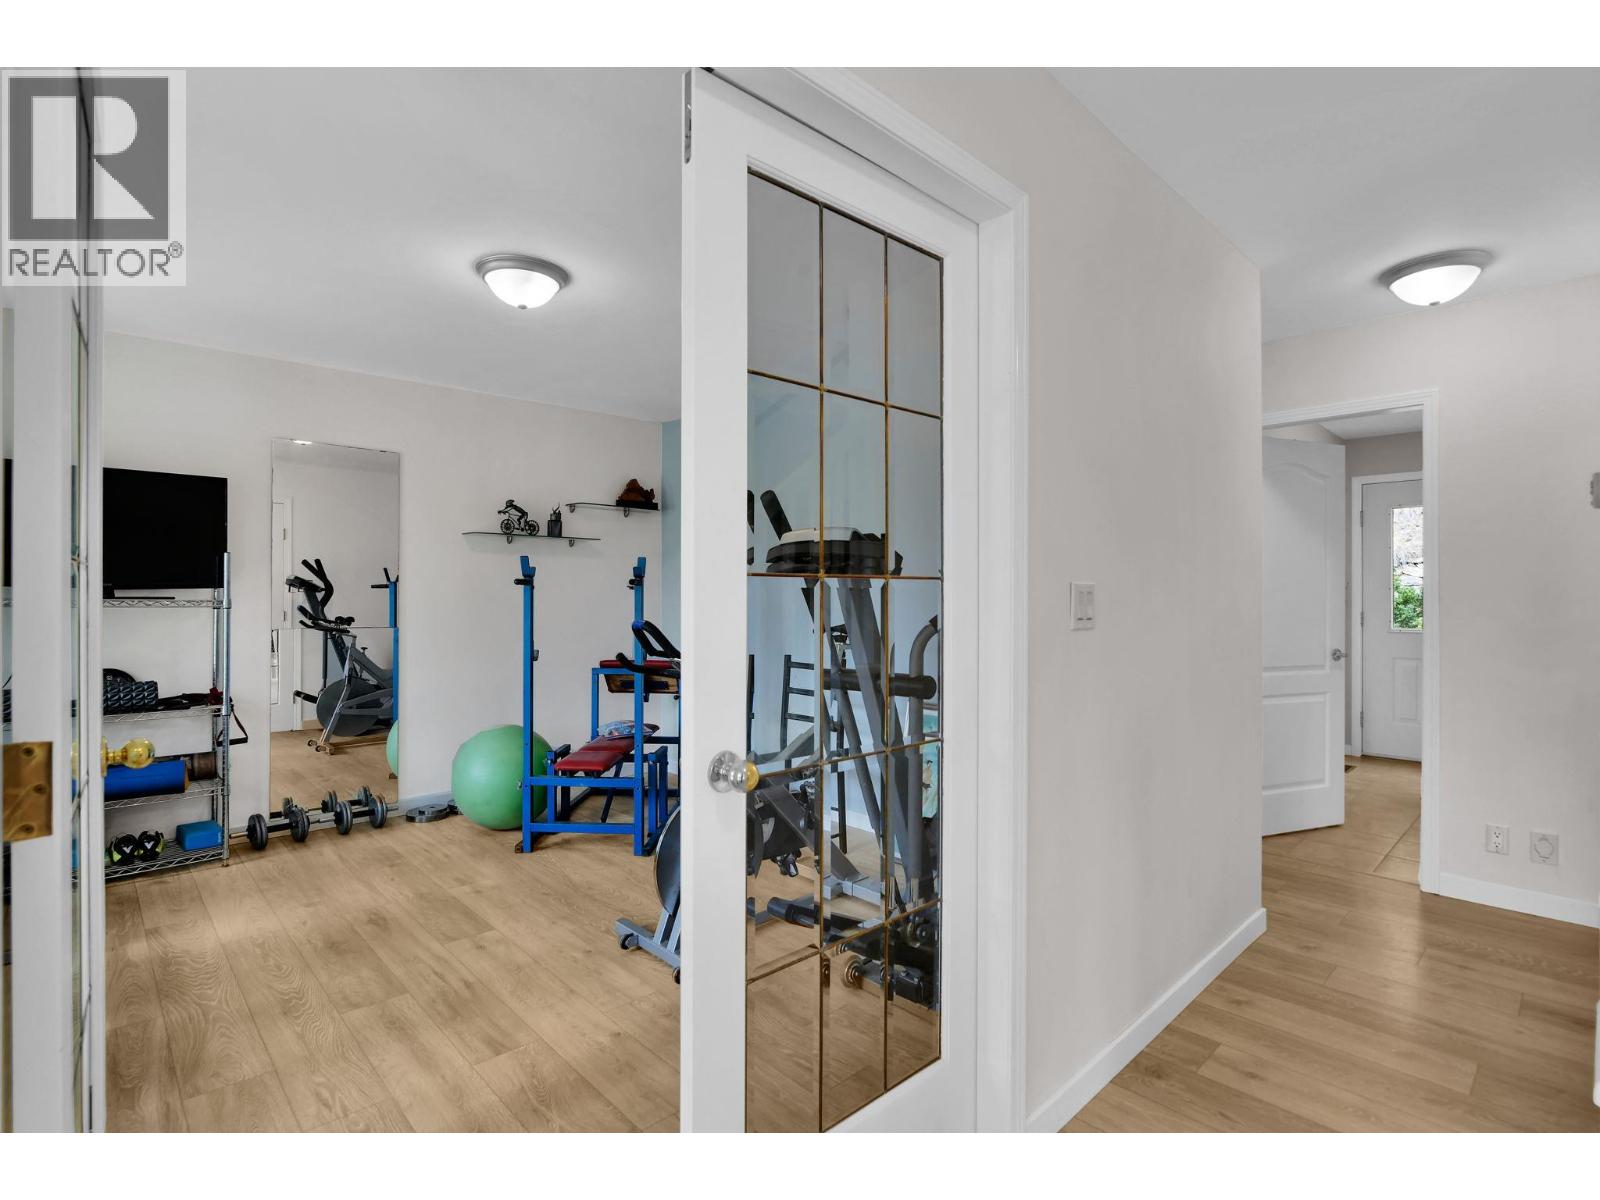
| Workshop | Main level | 12'10'' x 9'11'' |
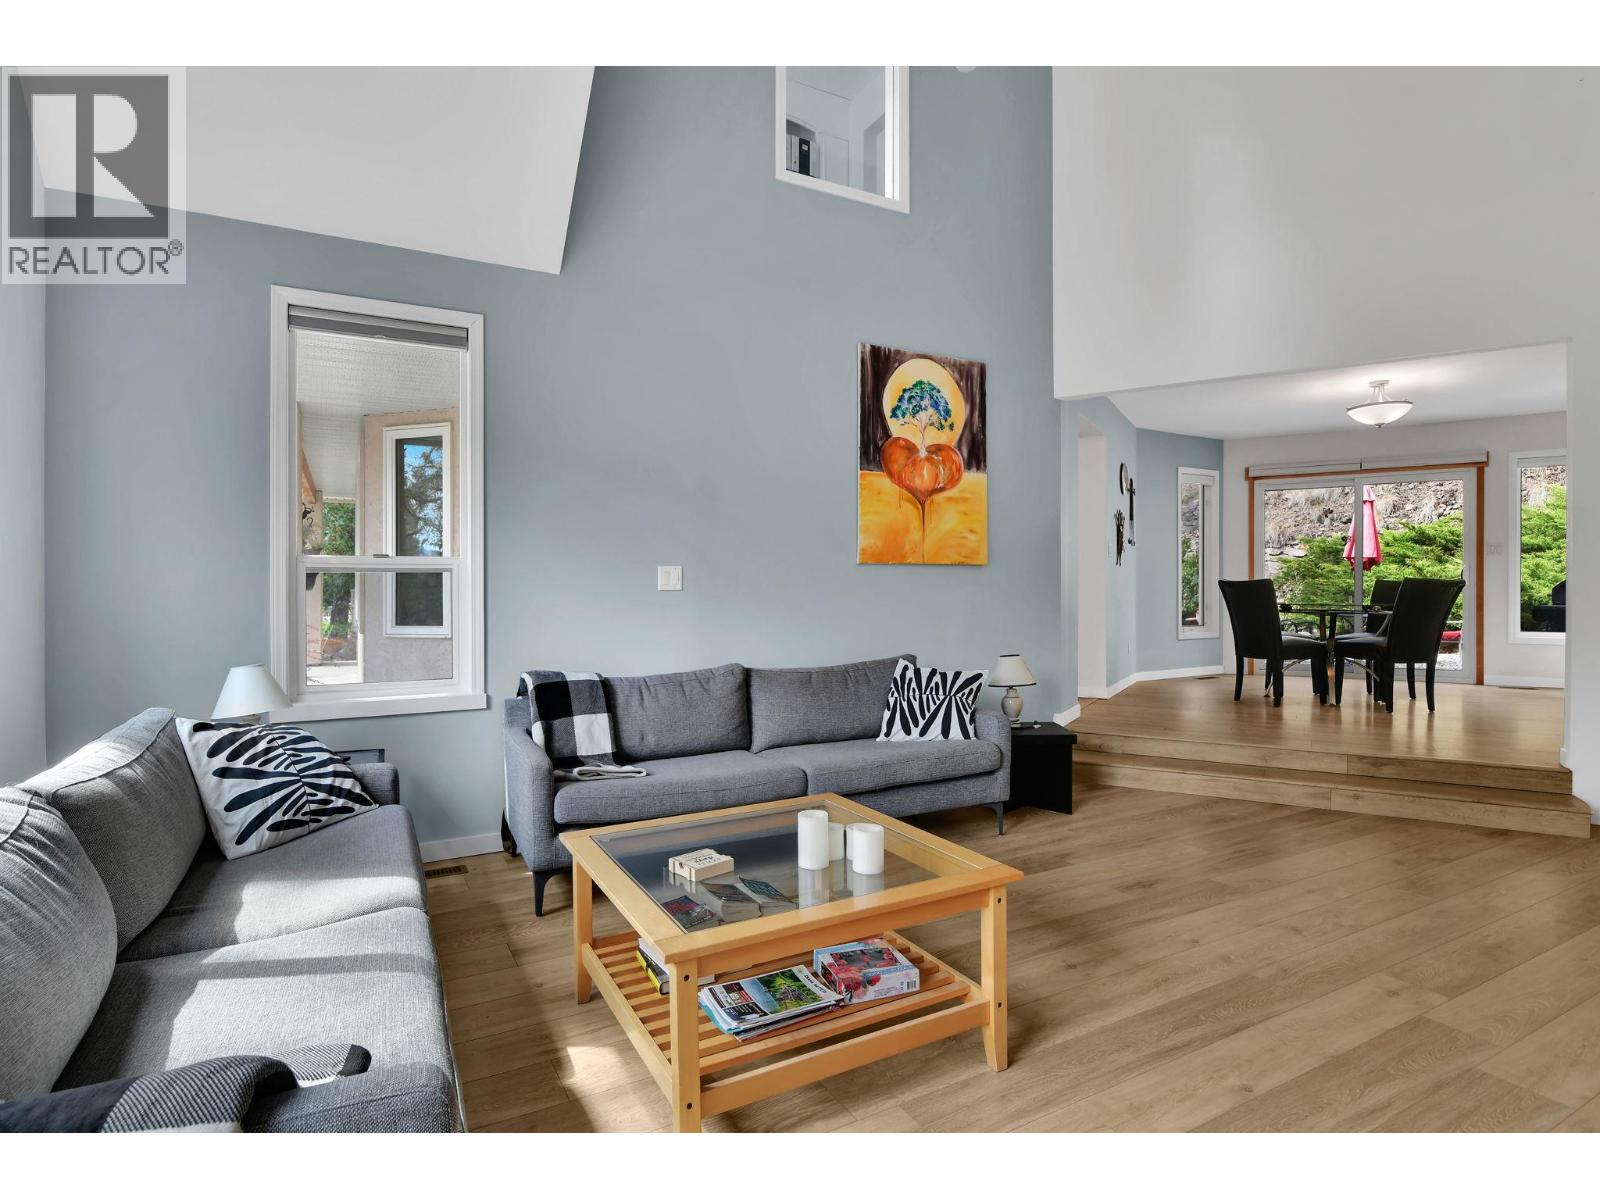
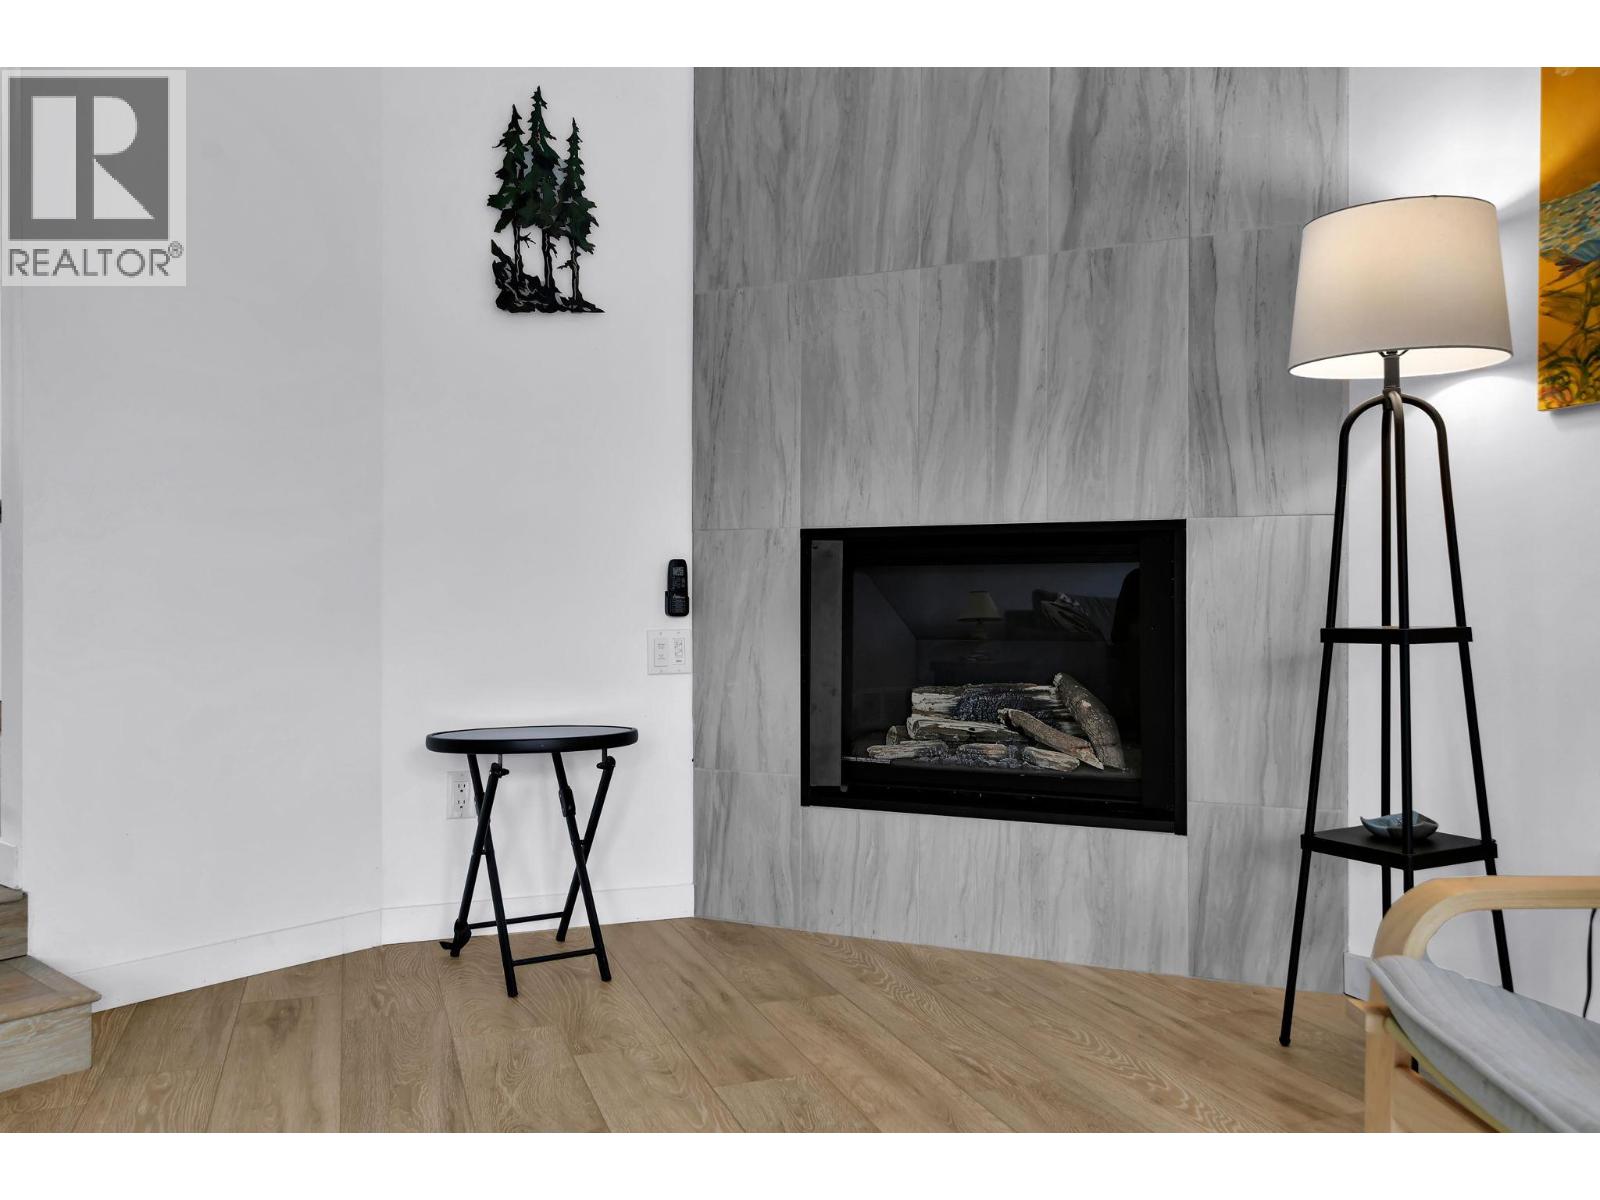
| Living room | Main level | 21'7'' x 15'4'' |
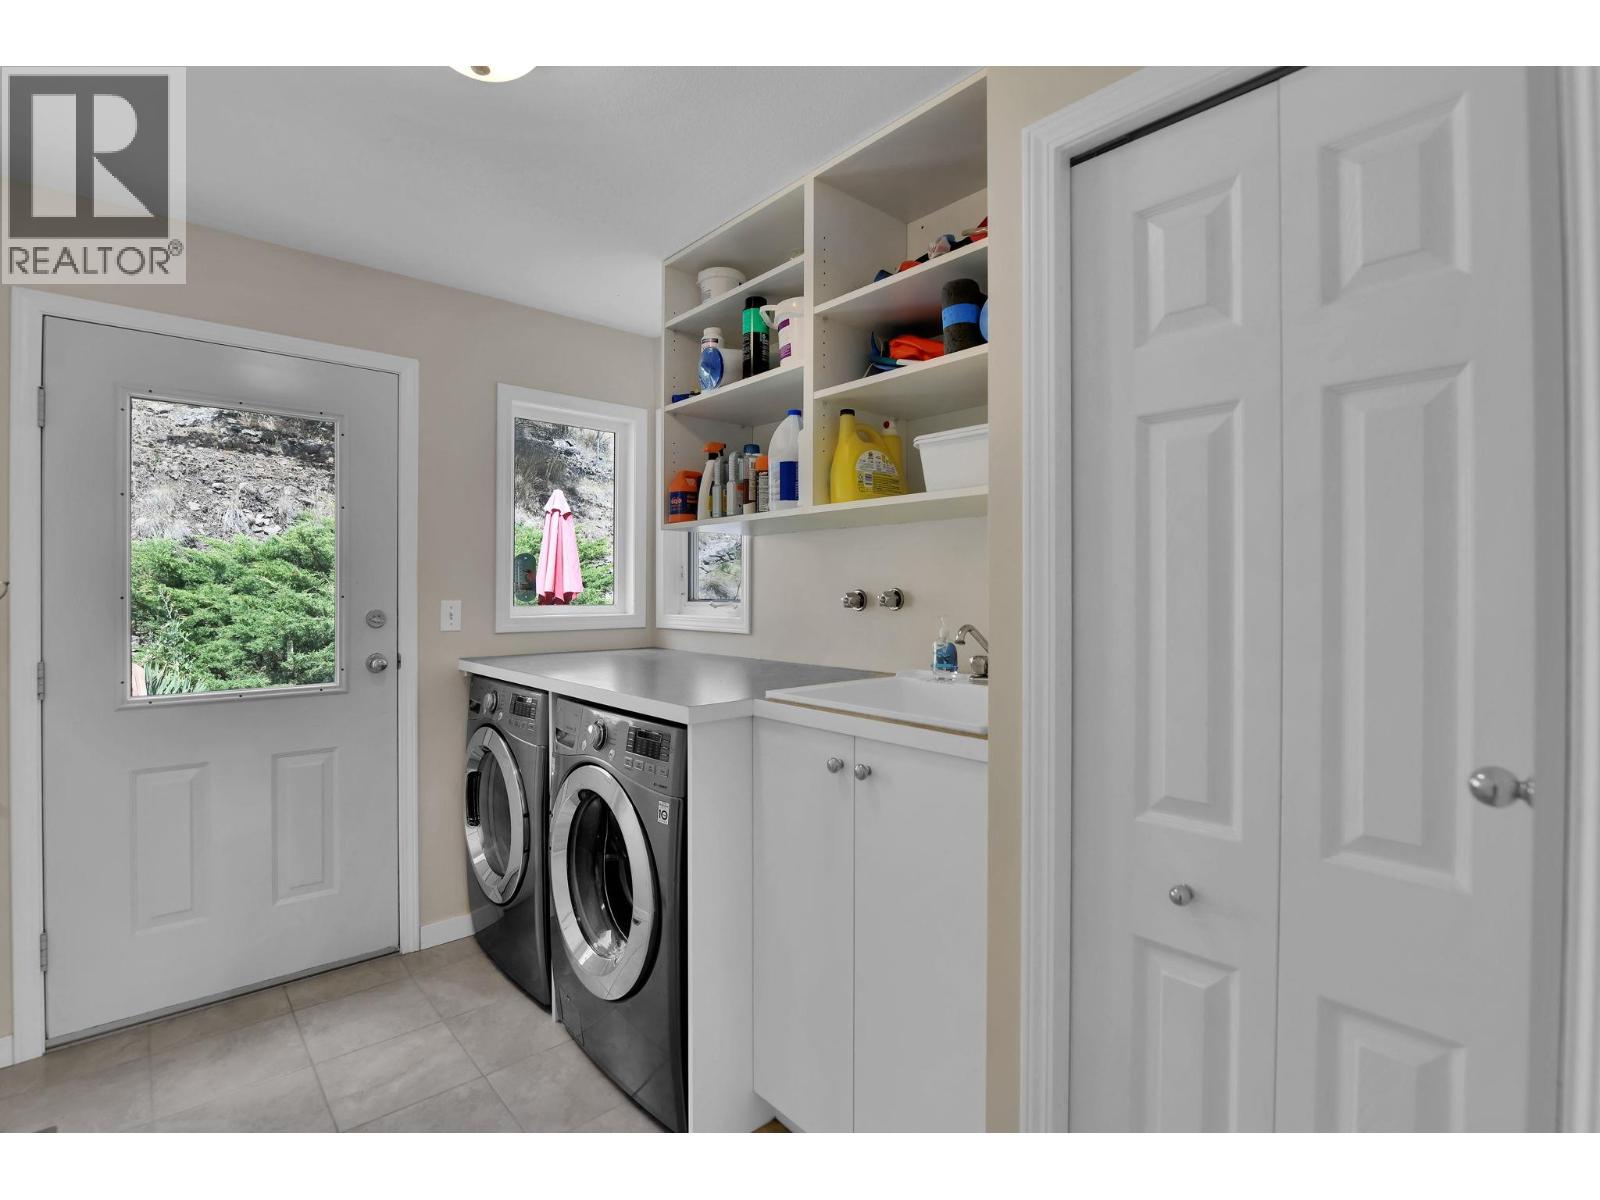
| Laundry room | Main level | 9'6'' x 6'9'' |
| Dining room | Main level | 18'1'' x 13'4'' |
| Bedroom | Main level | 11'11'' x 11'9'' |
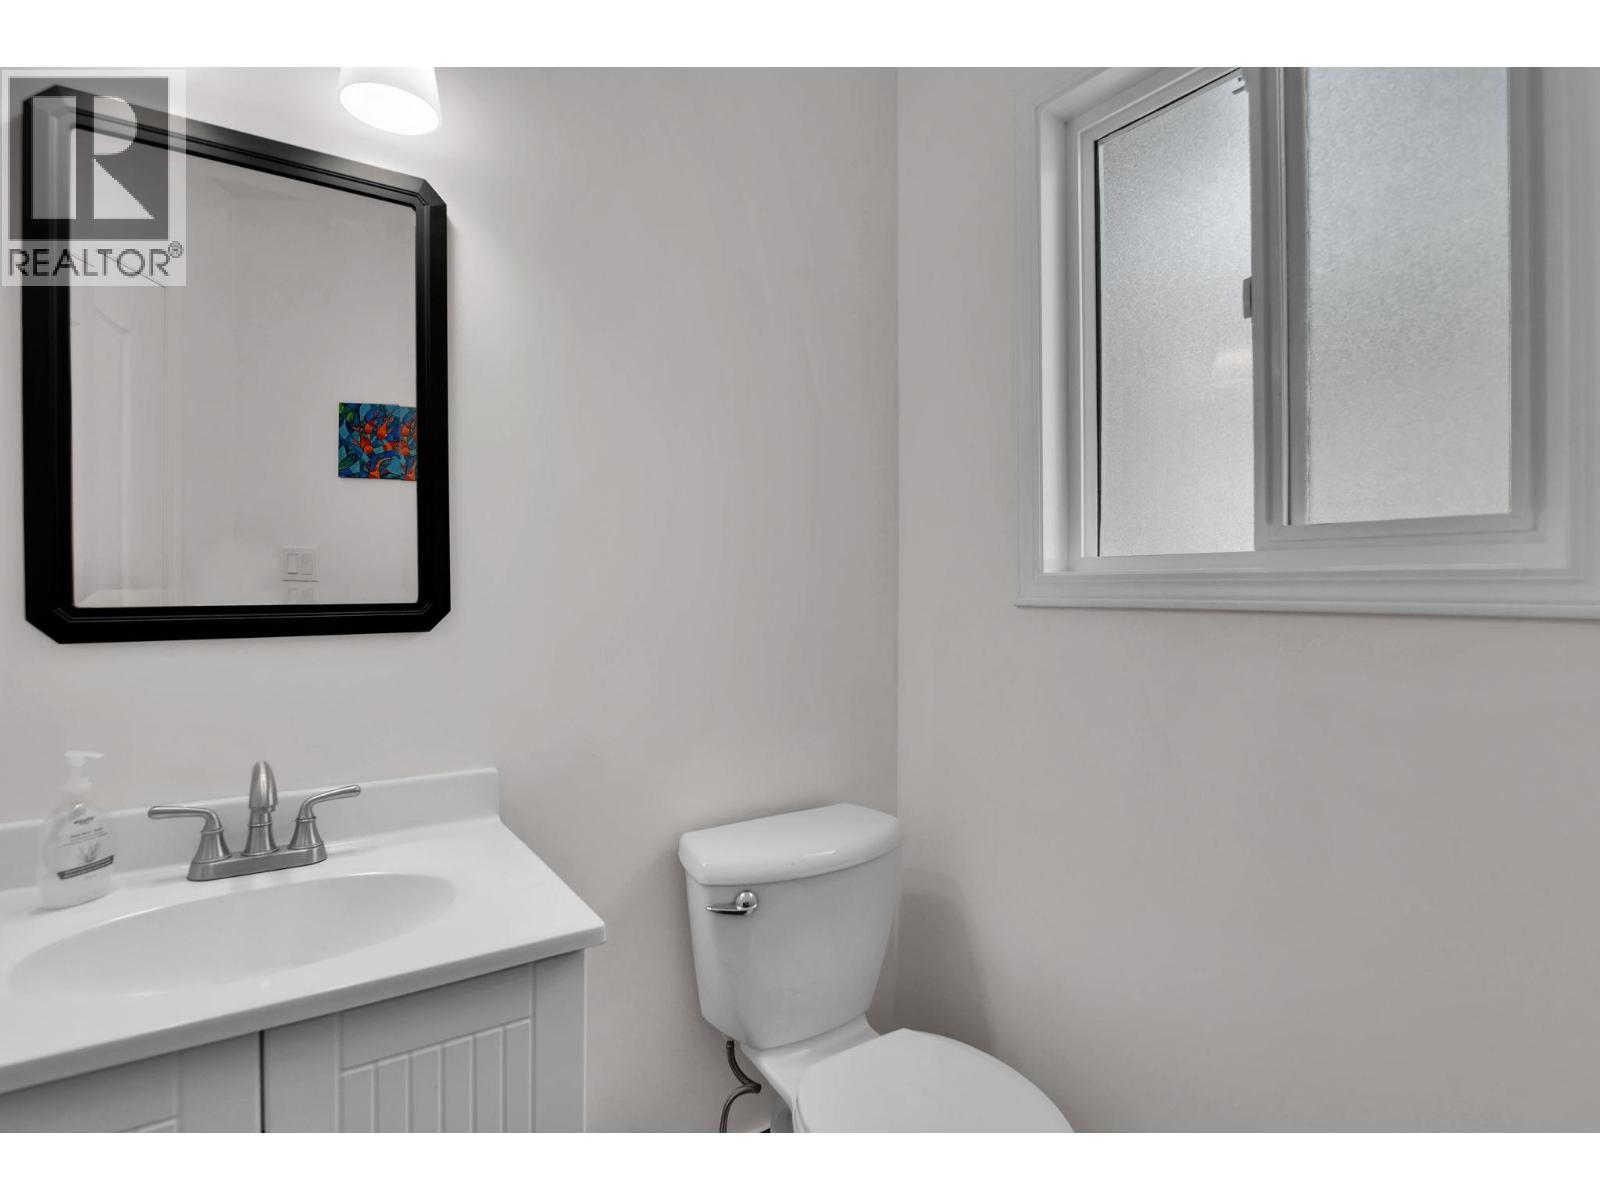
| 2pc Bathroom | Main level | 6'3'' x 6'1'' |
Location
This REALTOR.ca listing content is owned and licensed by REALTOR® members of The Canadian Real Estate Association
Data provided by: Okanagan-Mainline Real Estate Board