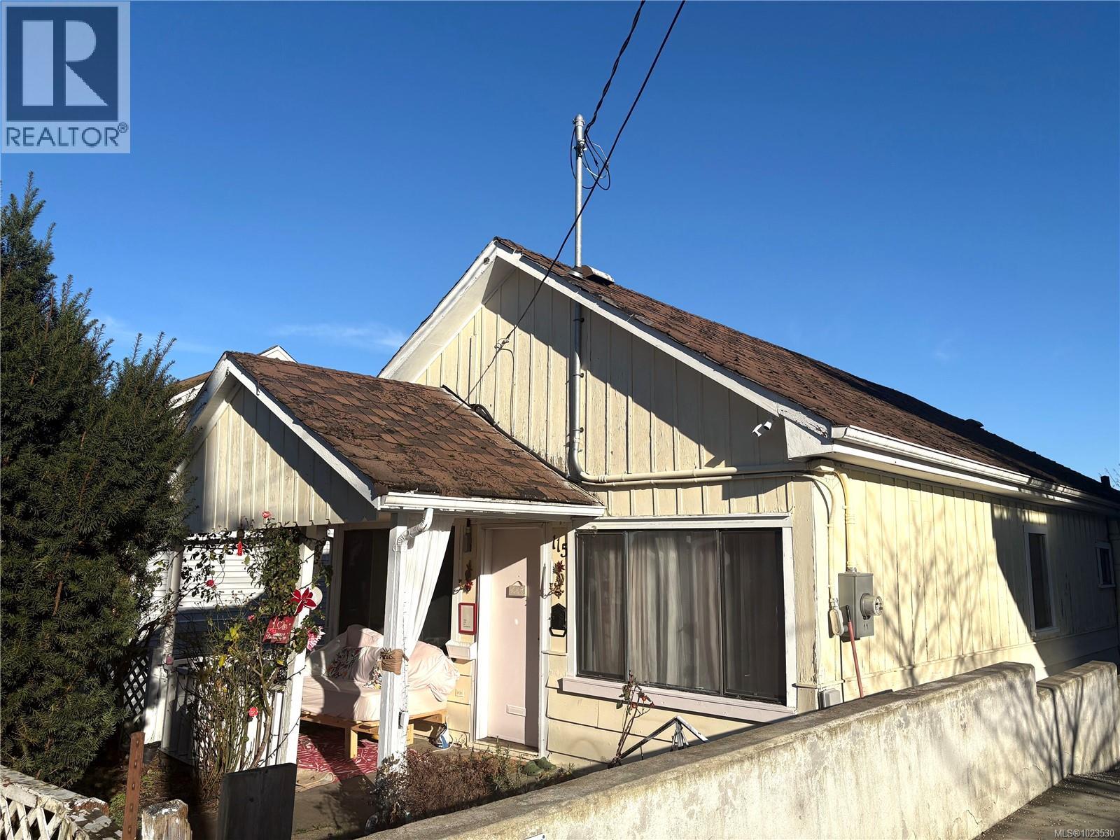

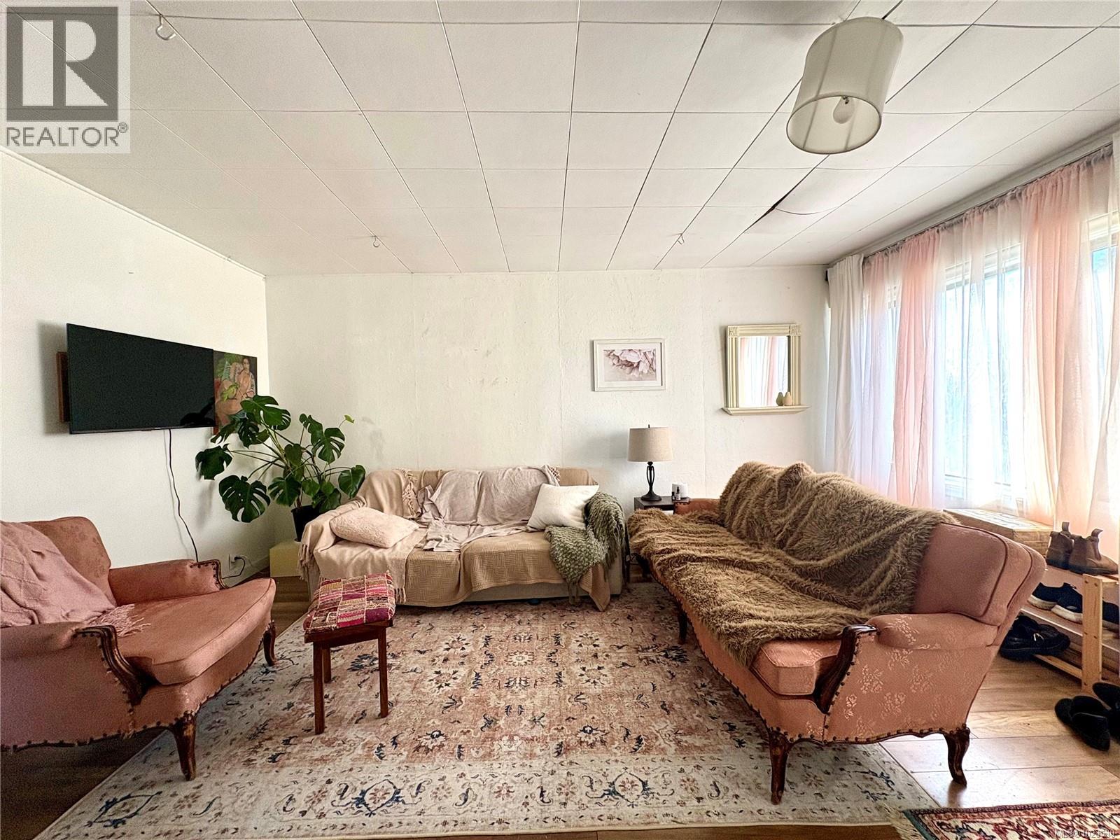
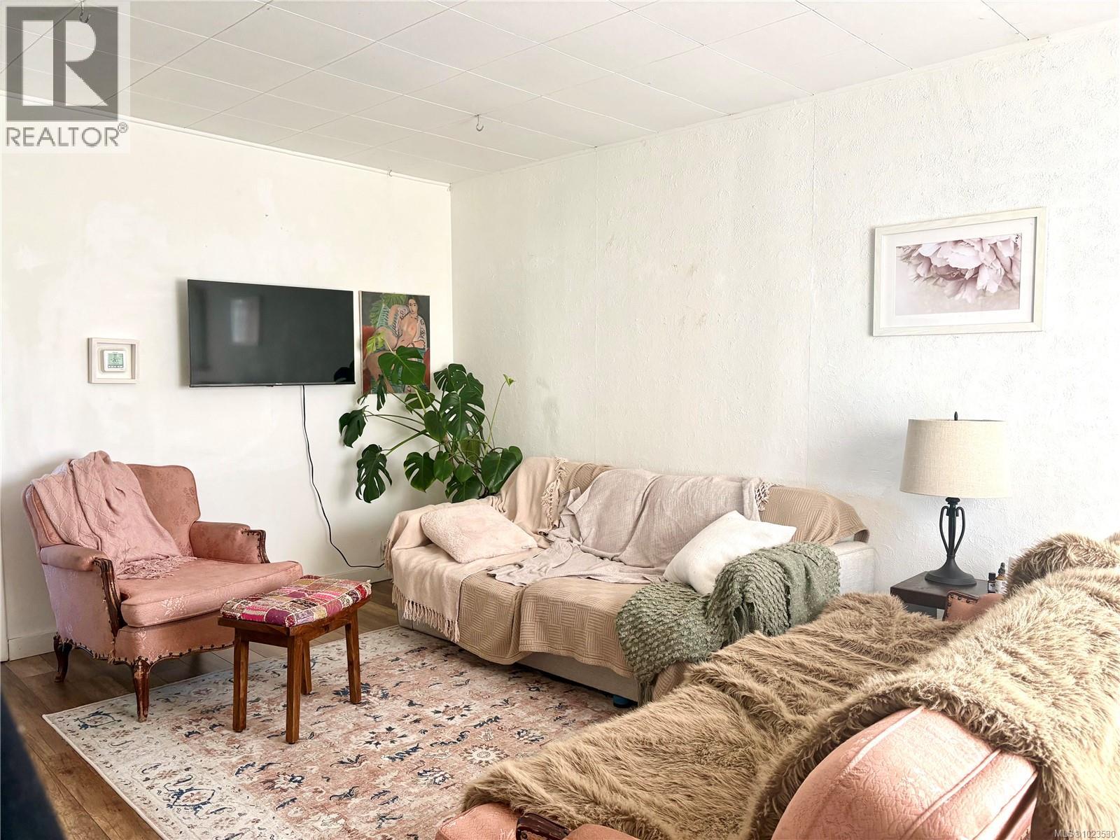
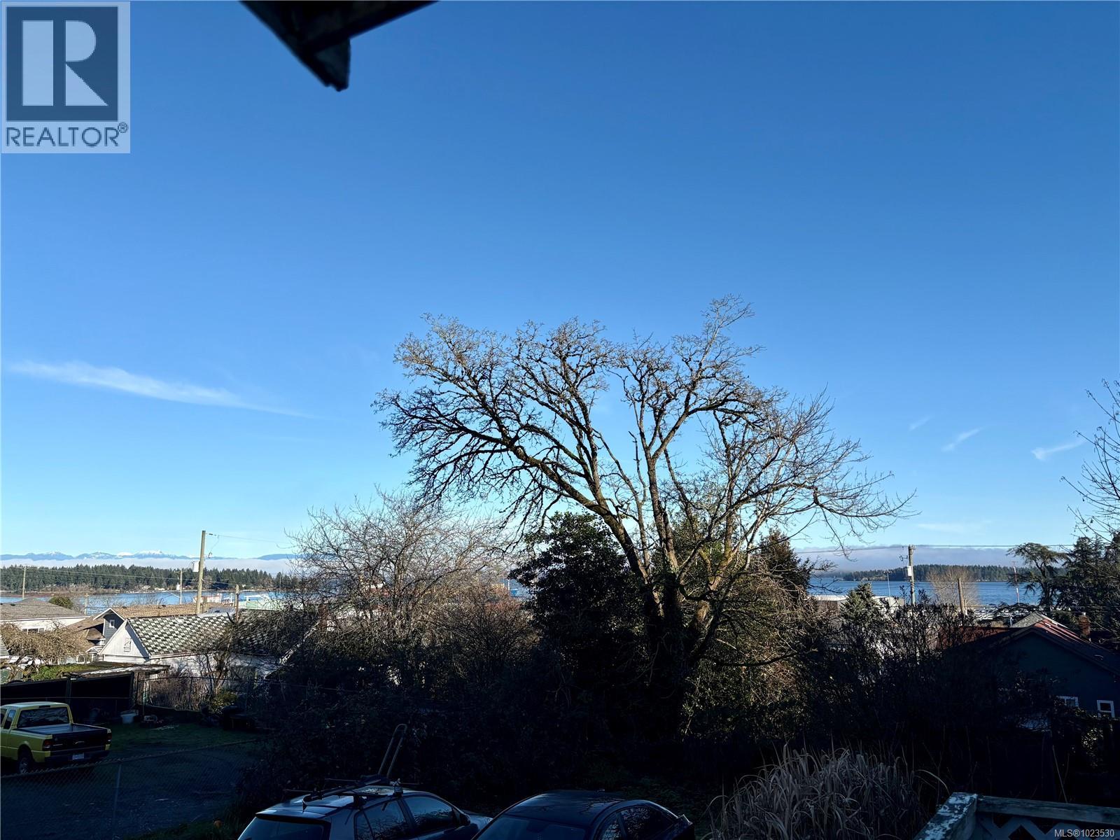
- ©MLS 1023530
- Area 1160 sq ft
- Bedrooms 3
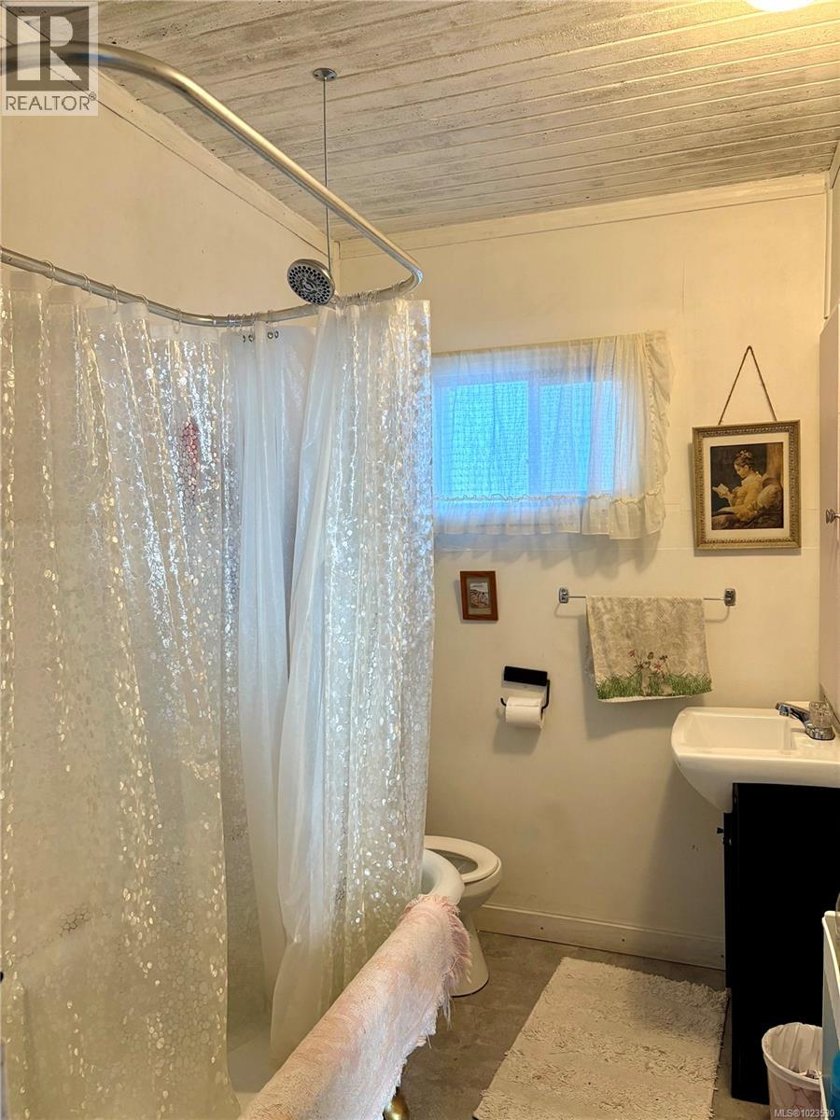
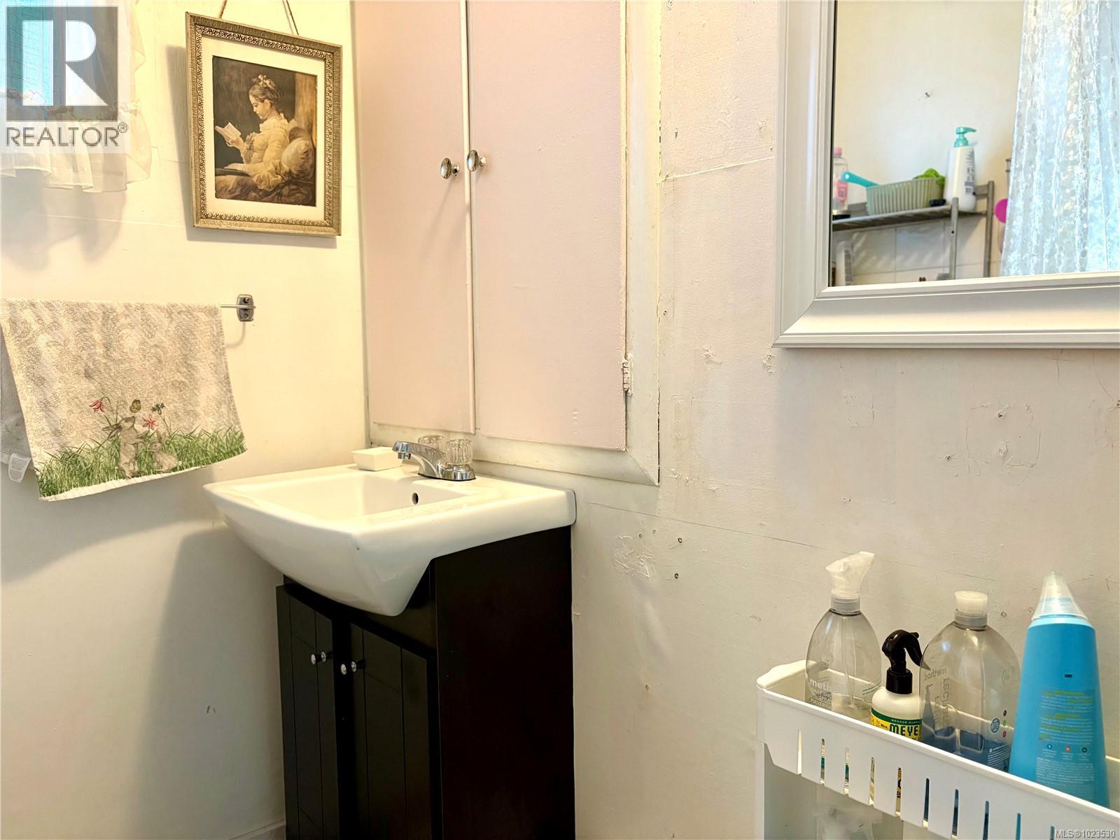
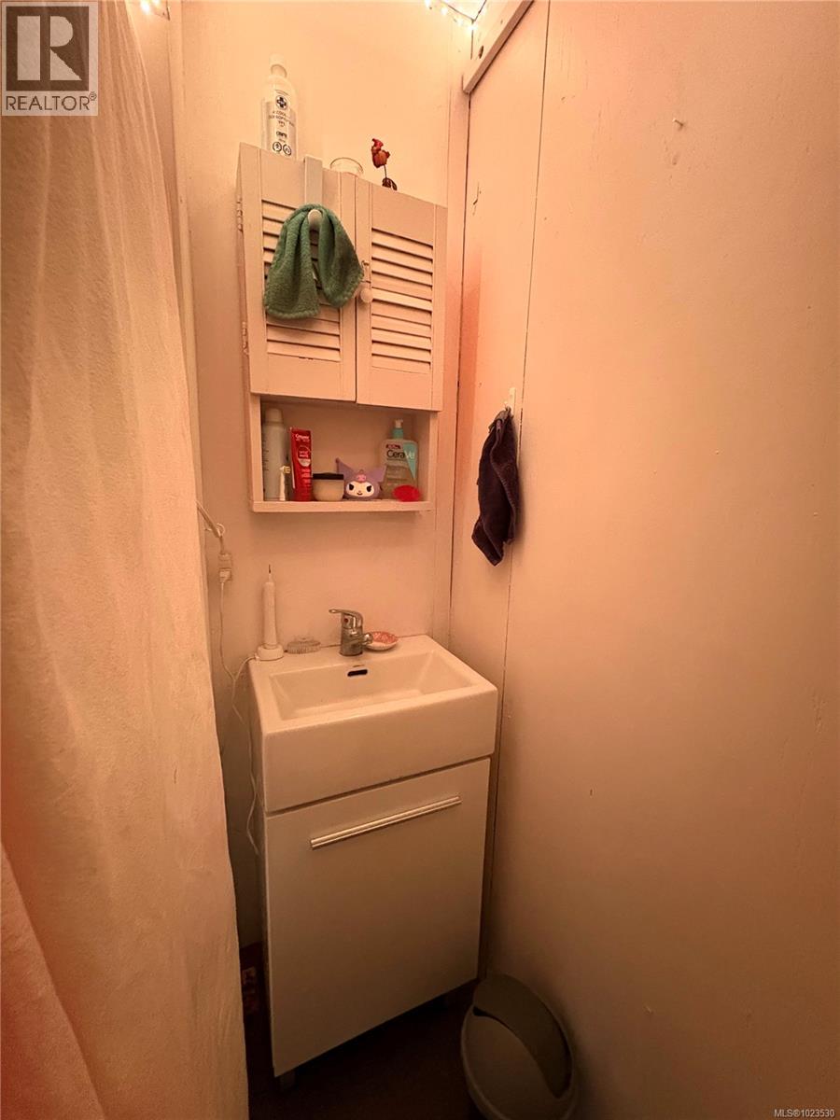
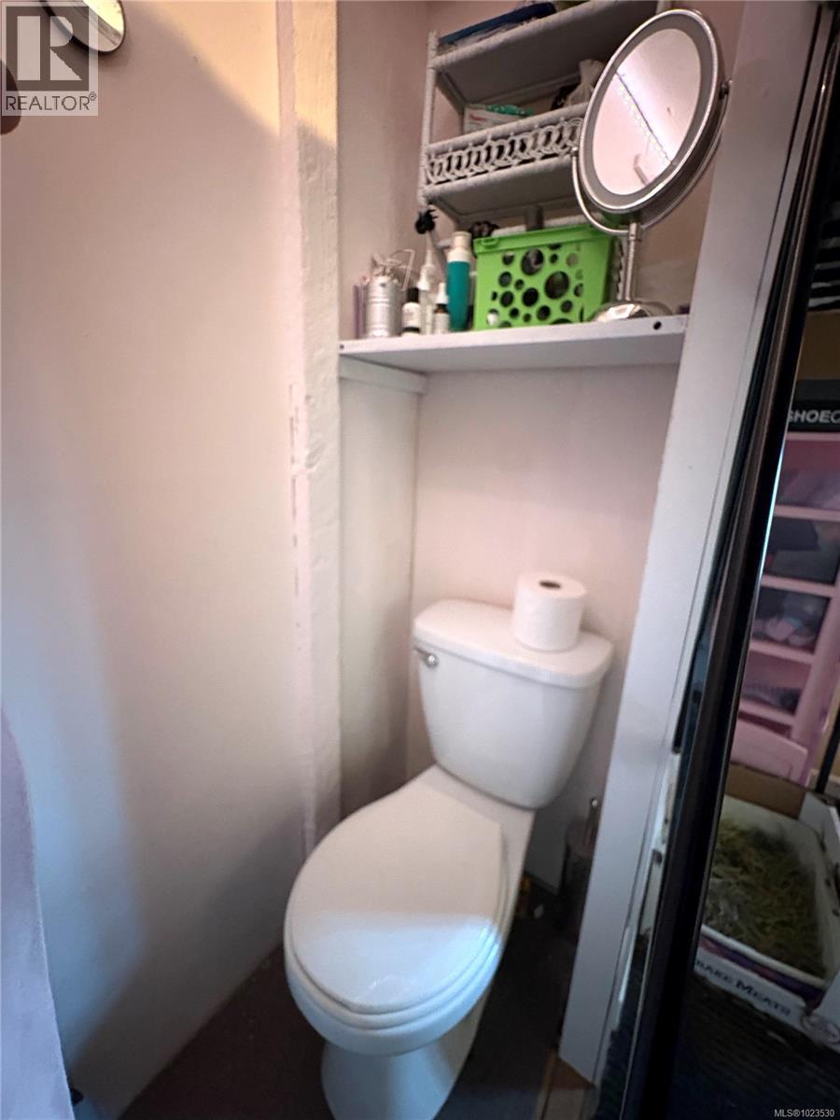
- Bathrooms 2
- Parkings 1
Description
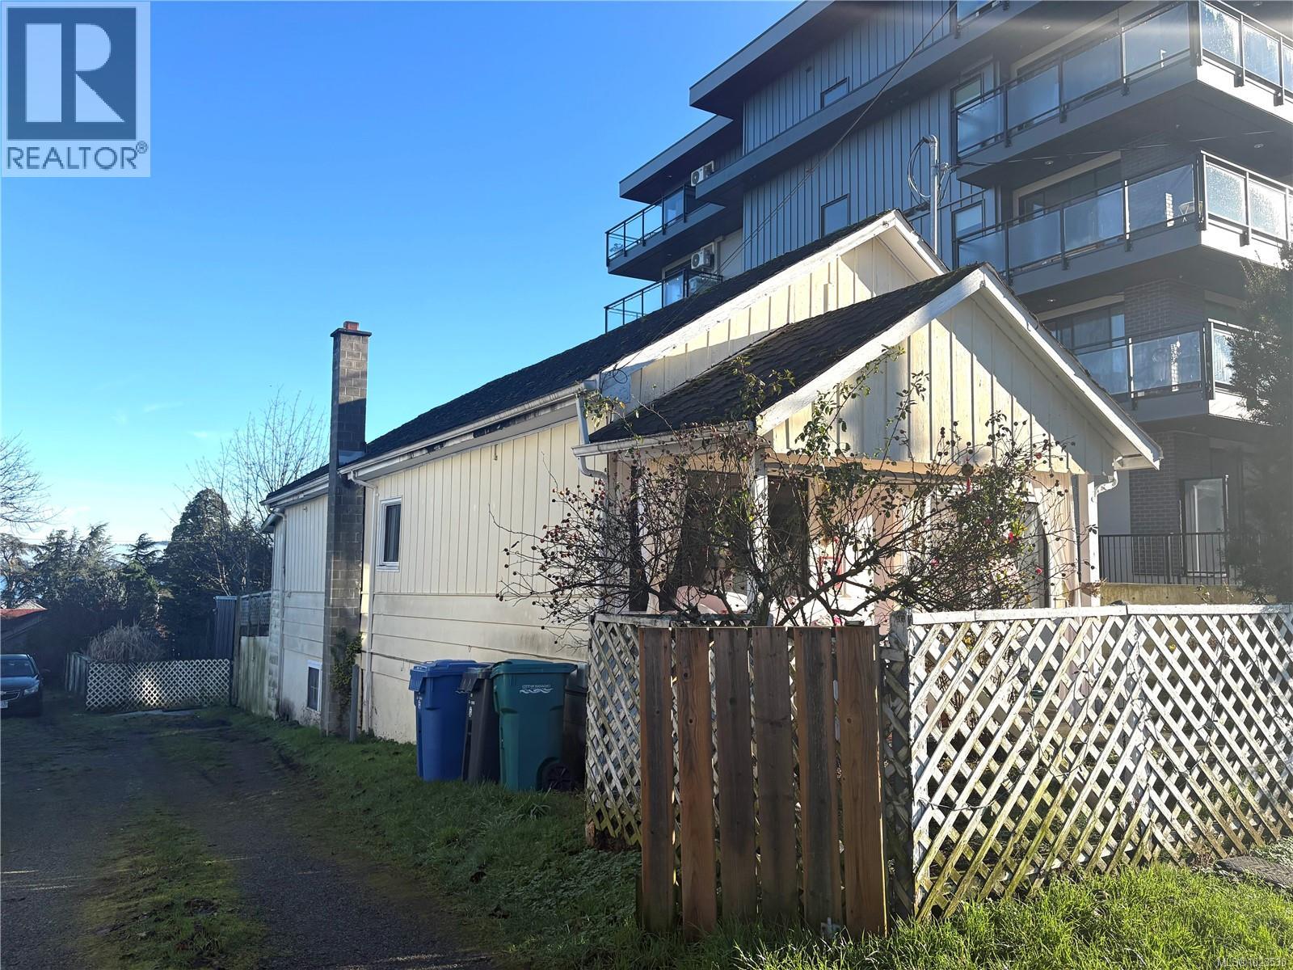
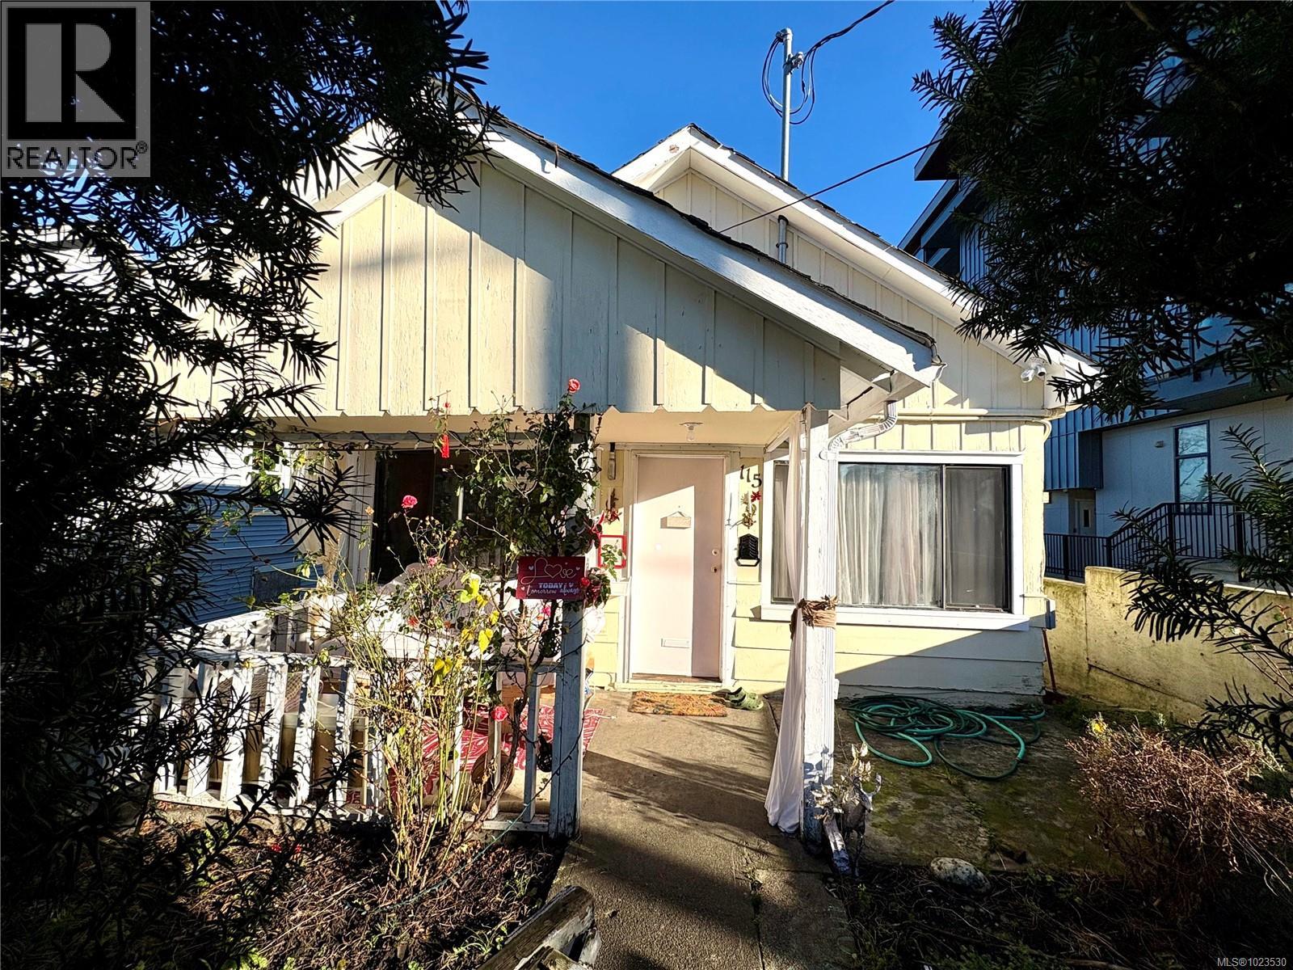
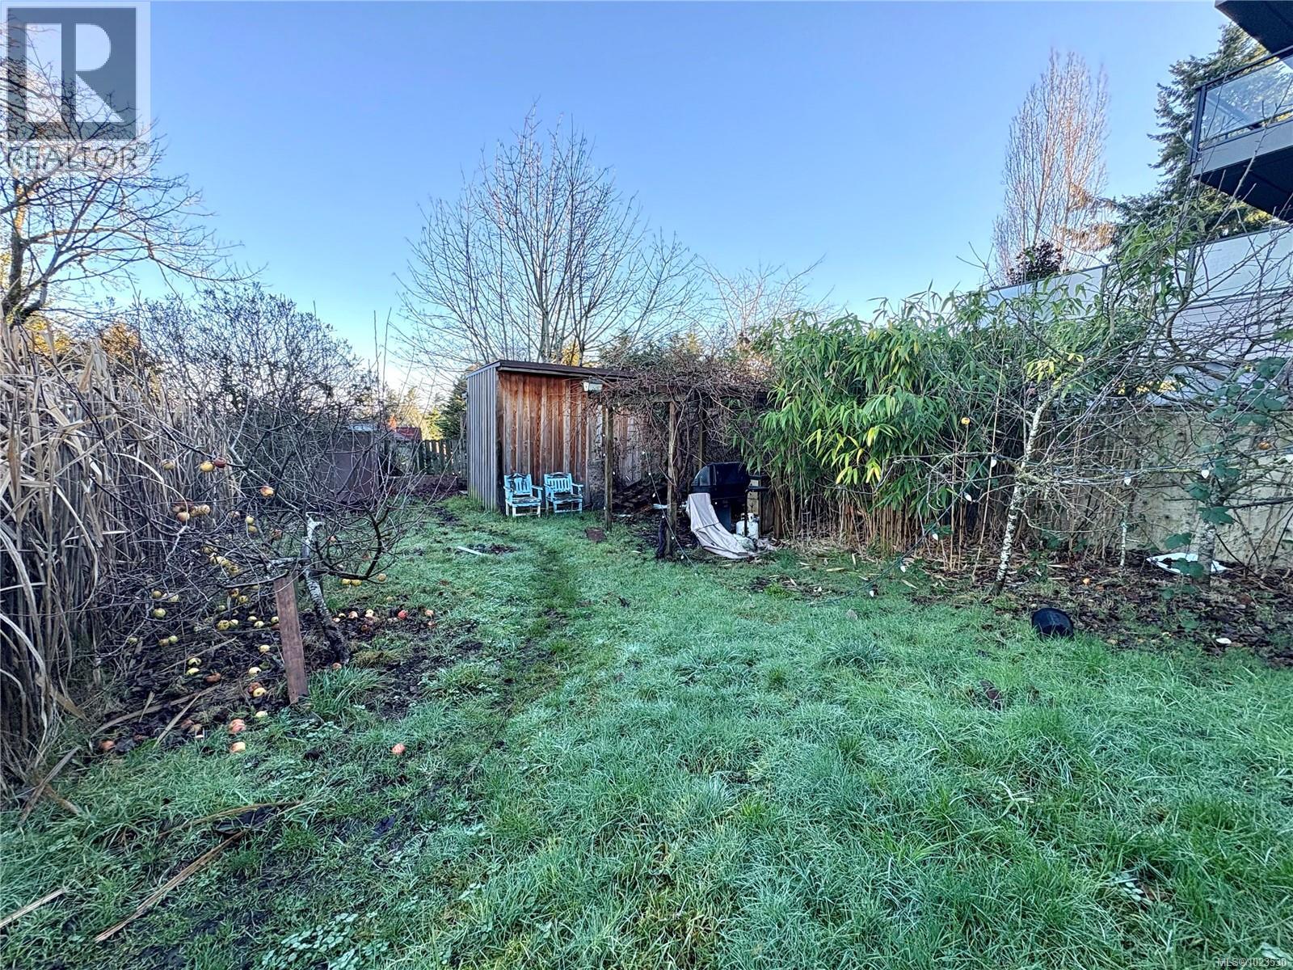
Zoned R8 - High Density Multi-Story Residential. This property offers significant LAND ASSEMBLY POTENTIAL with favorable neighboring interest. Positioned in a rapidly developing urban core, this site is a prime candidate for a larger-scale multi-unit project beyond its individual lot size. Holding income available while you navigate the development process. Contact Listing Agent for a detailed strategic development package and potential assembly options. (id:48970) Show More
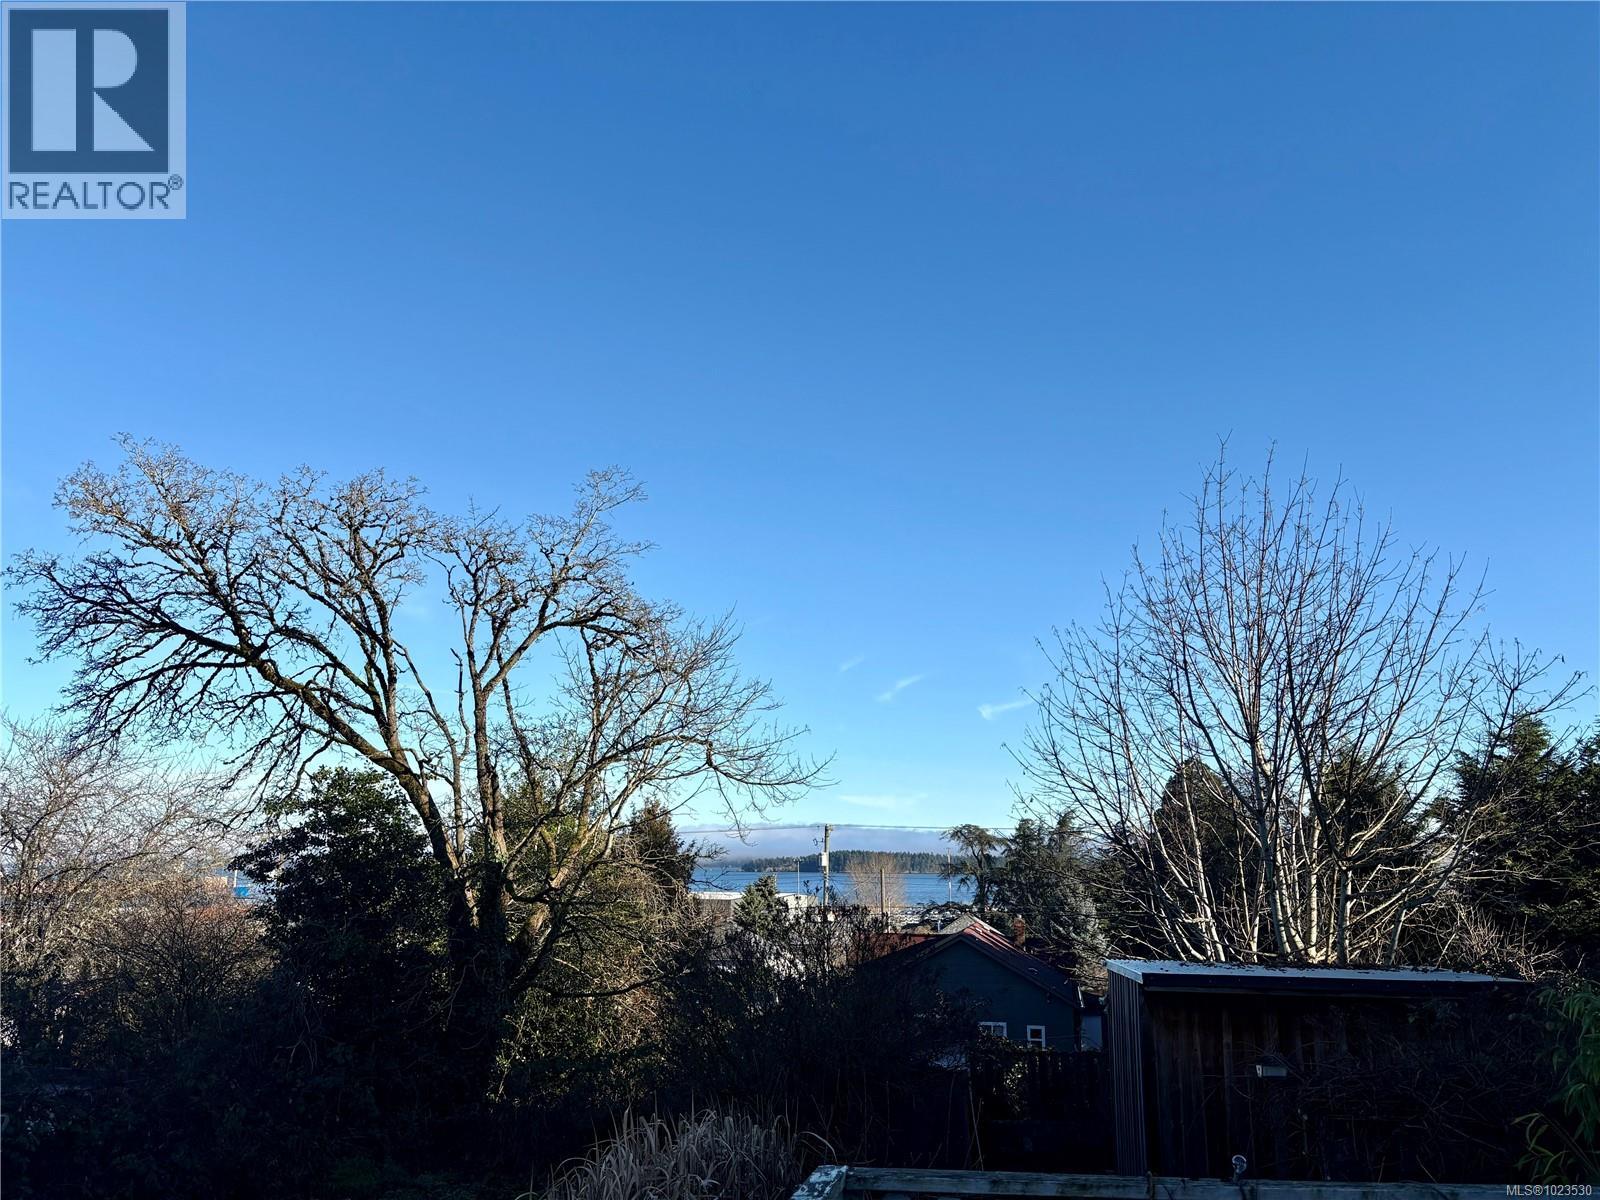
Details
- Constructed Date: 1901
- Property Type: Single Family
- Type: House
- Access Type: Road access
- Neighbourhood: South Nanaimo
Features
- Central location
- See remarks
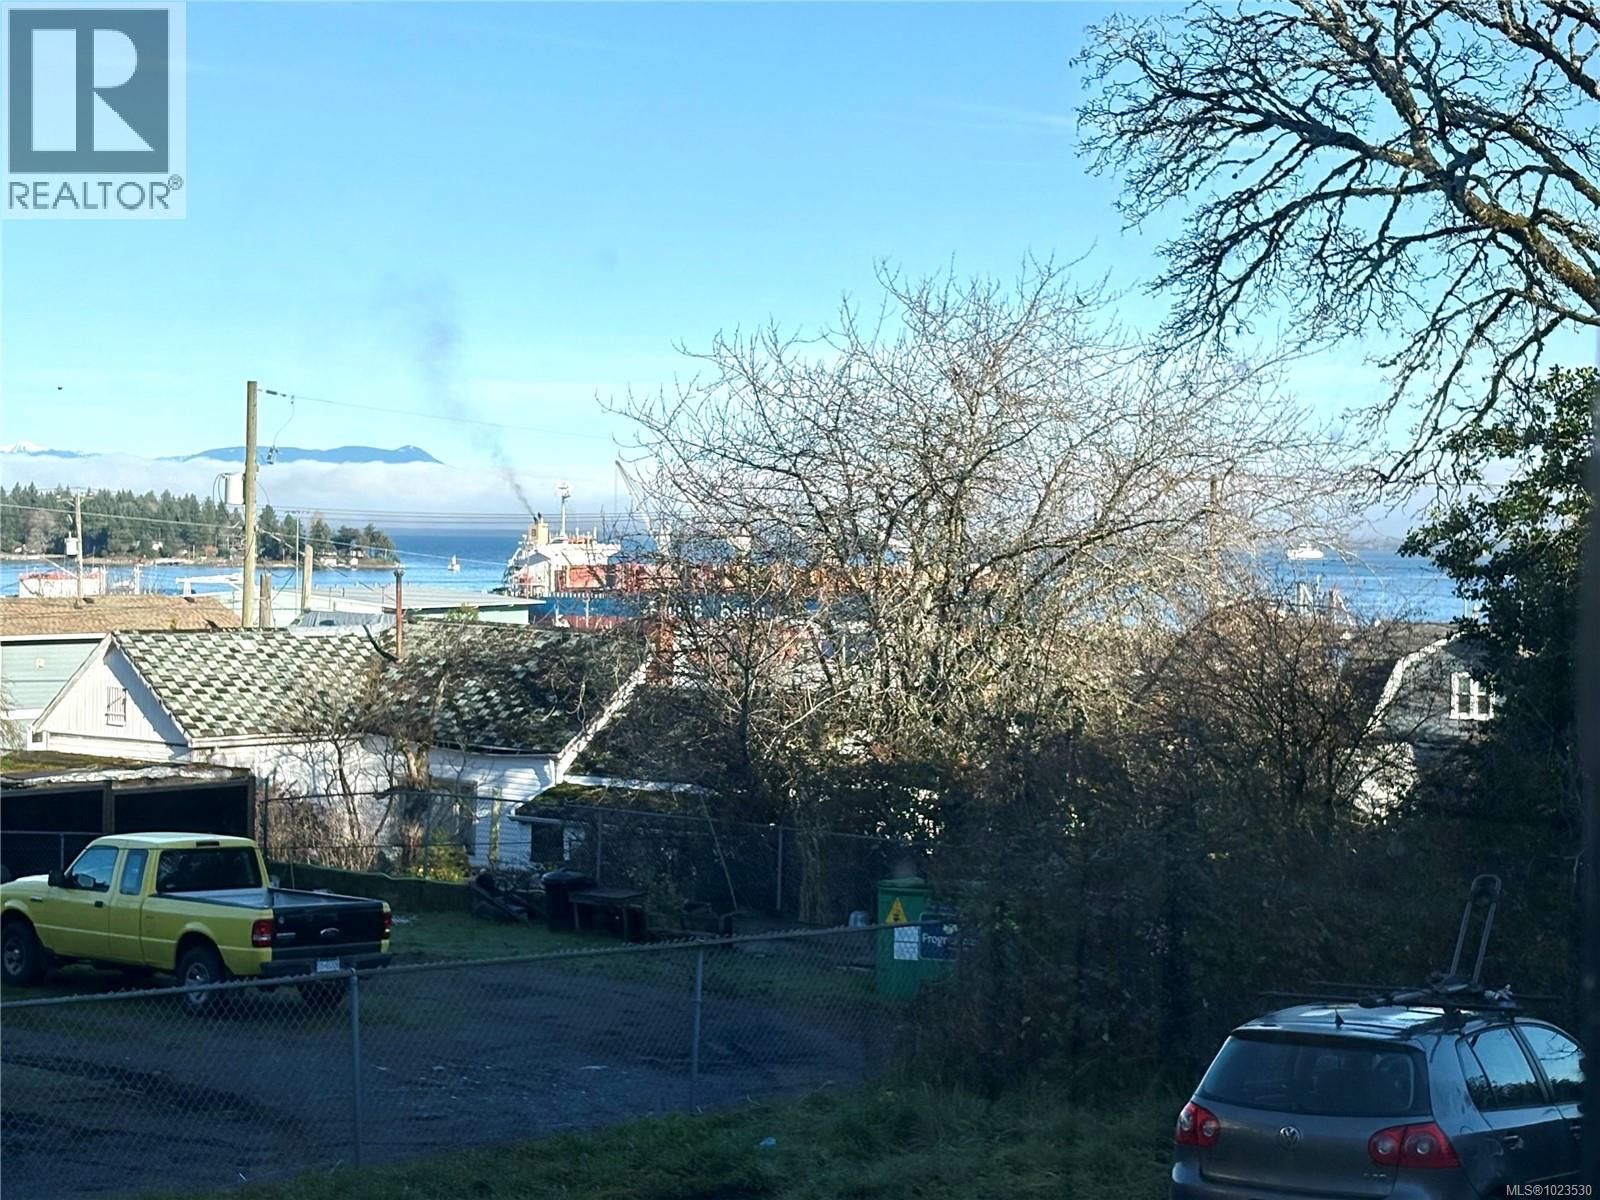
- Marine Oriented
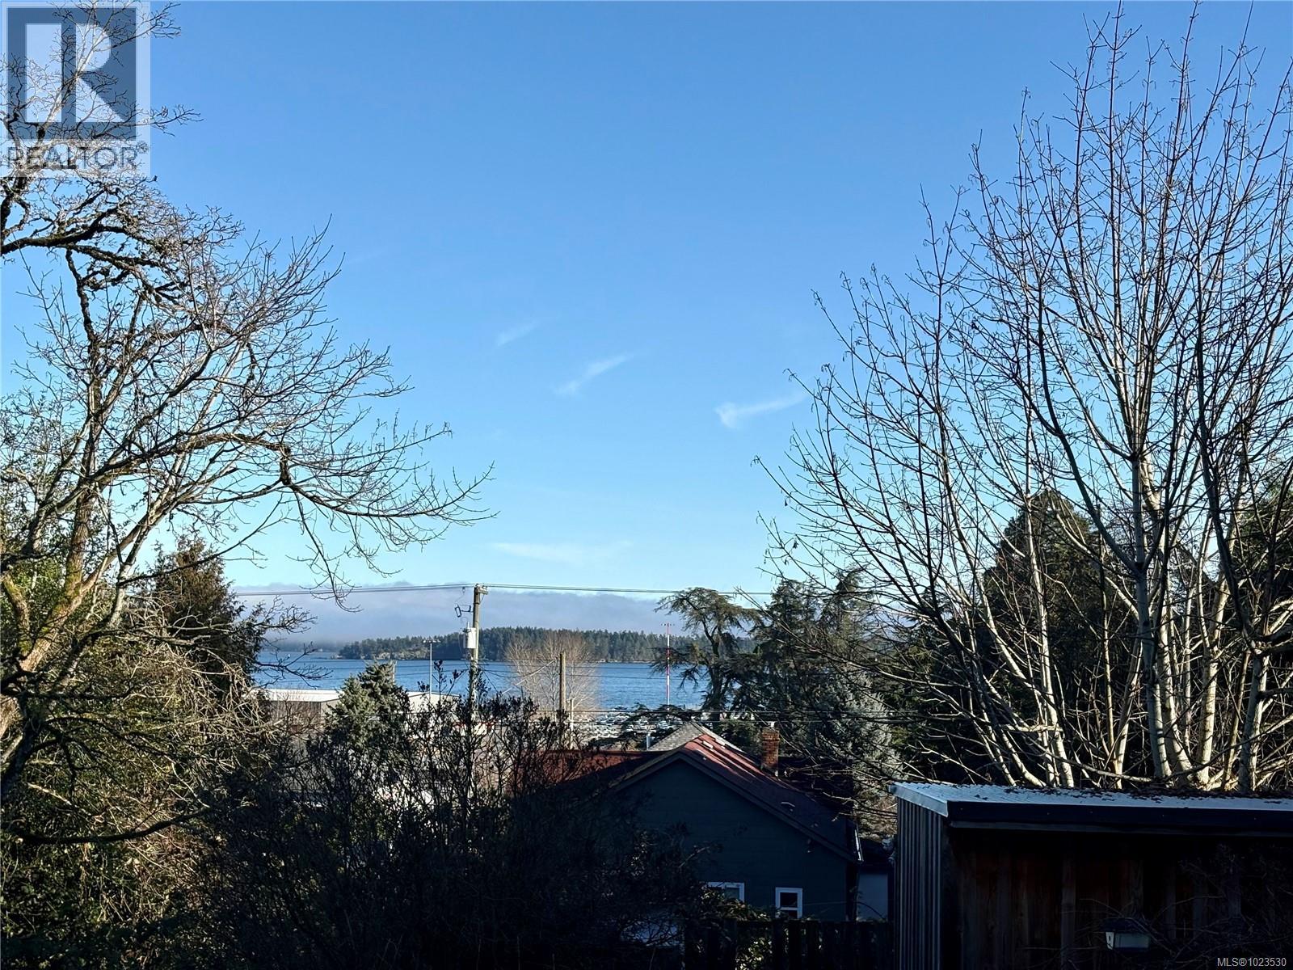
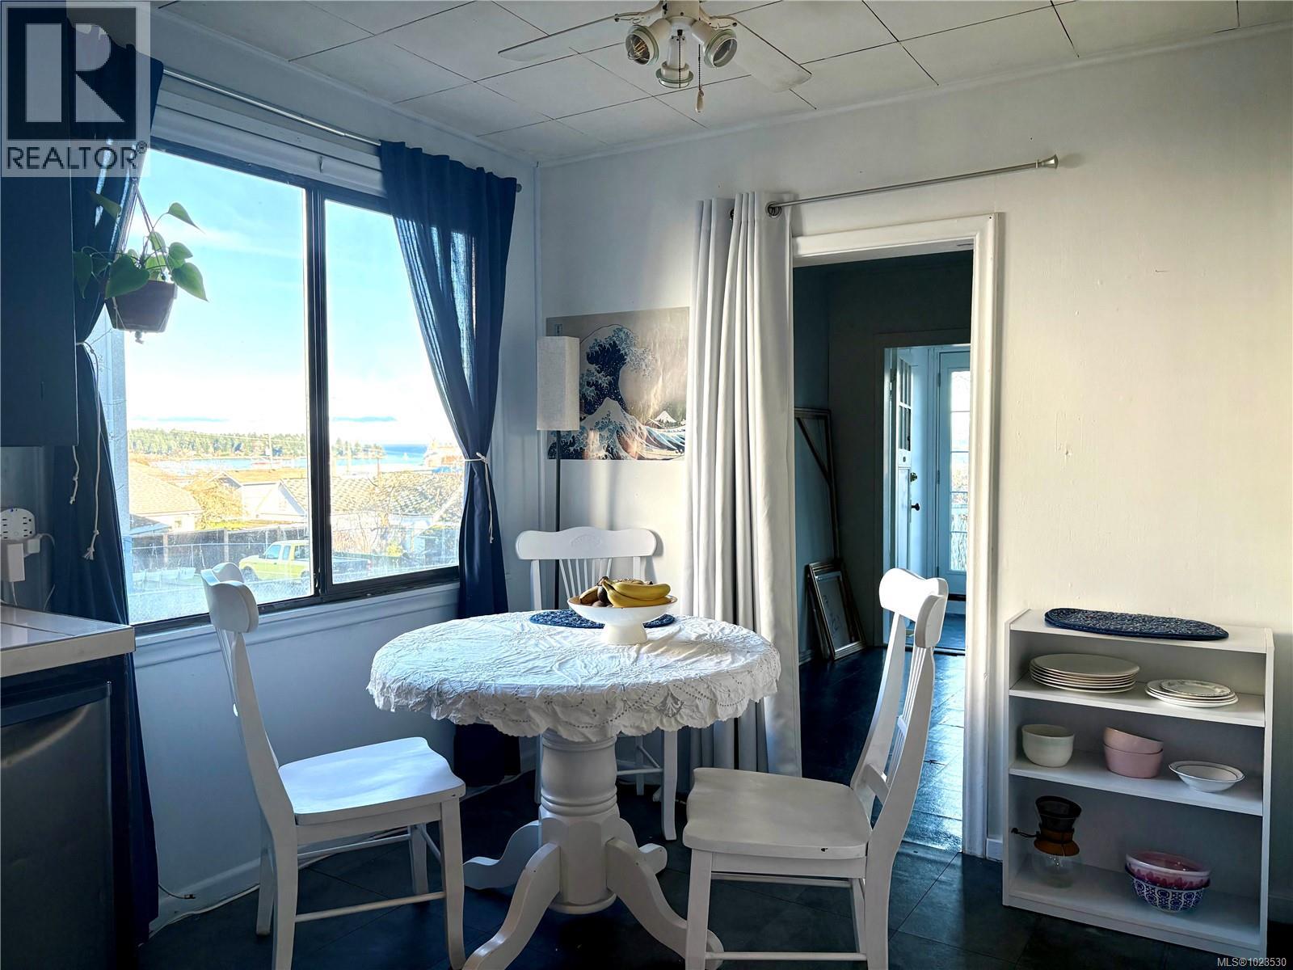
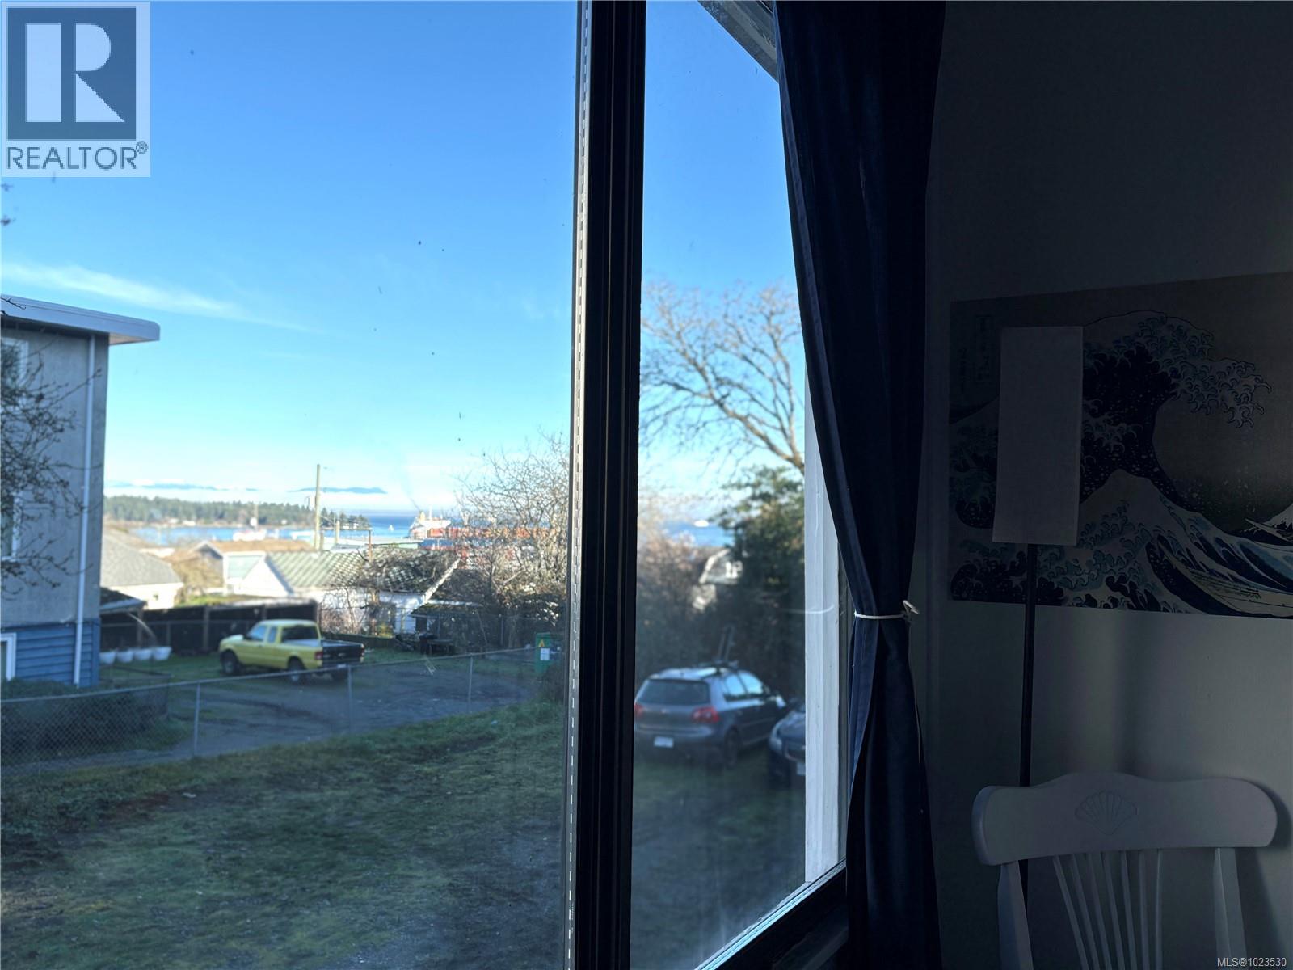
- Ocean view
- Air Conditioned
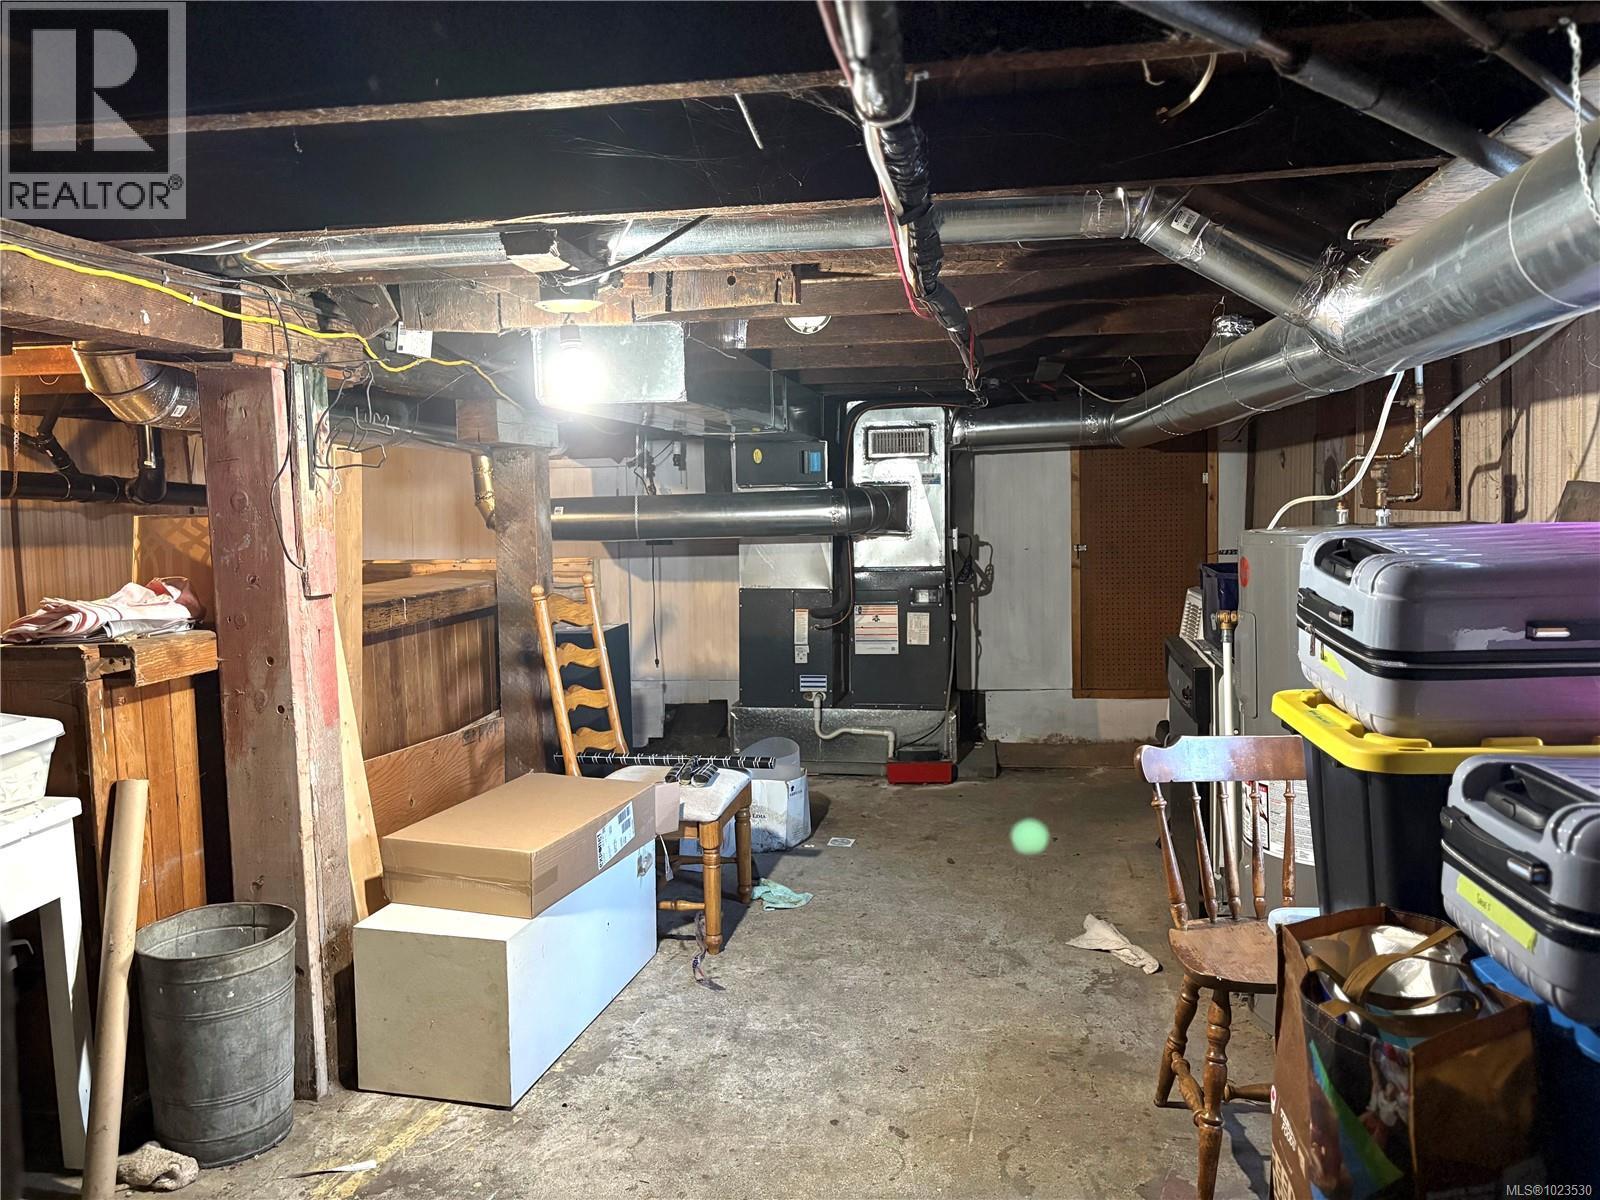
- Forced air
- Heat Pump
Rooms Details For 115 Haliburton St
| Type | Level | Dimension |
|---|---|---|
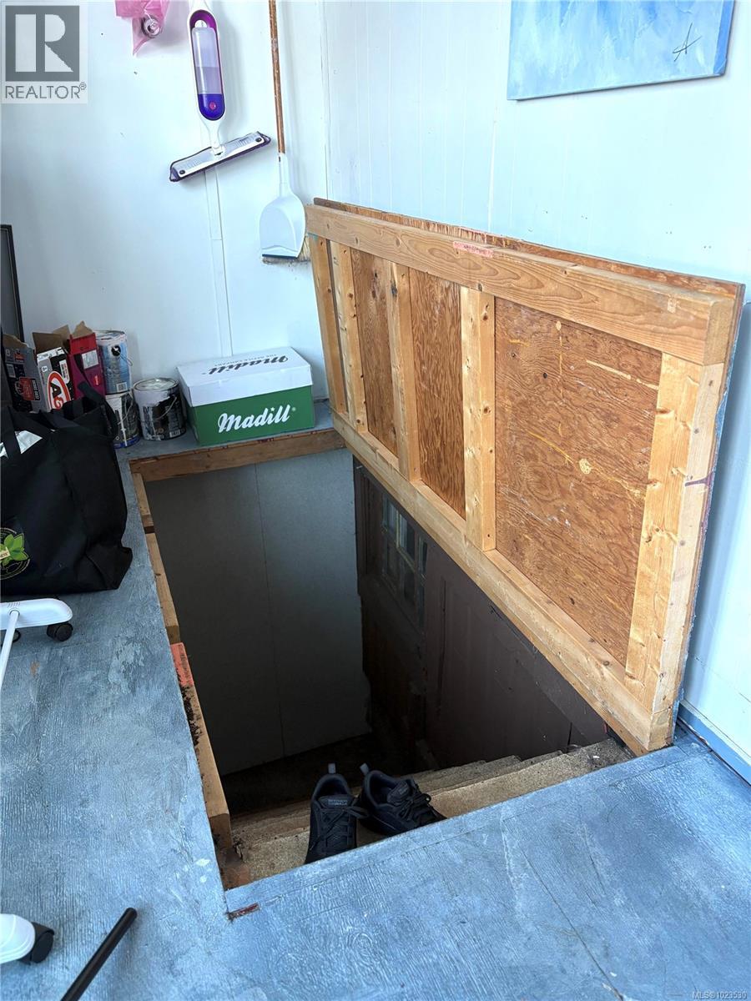
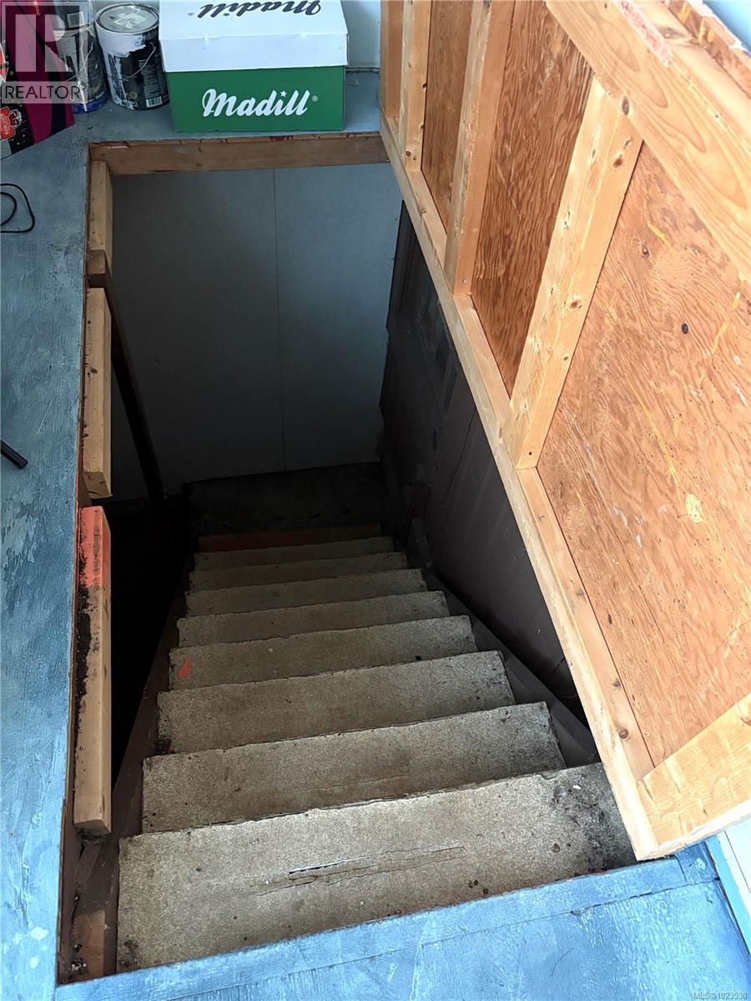
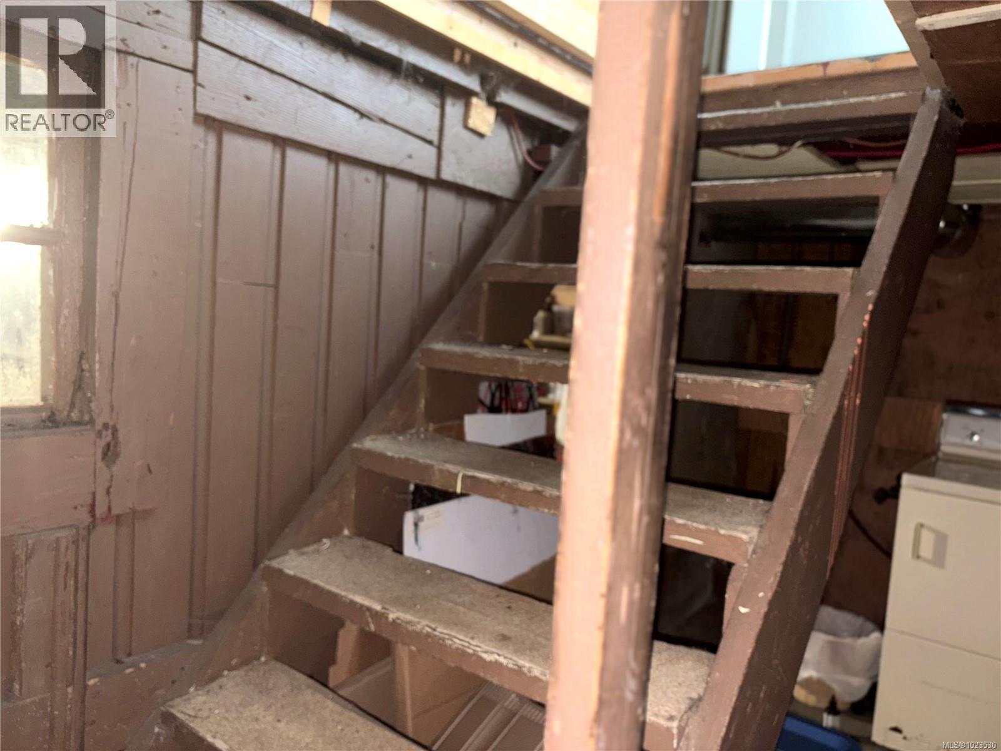
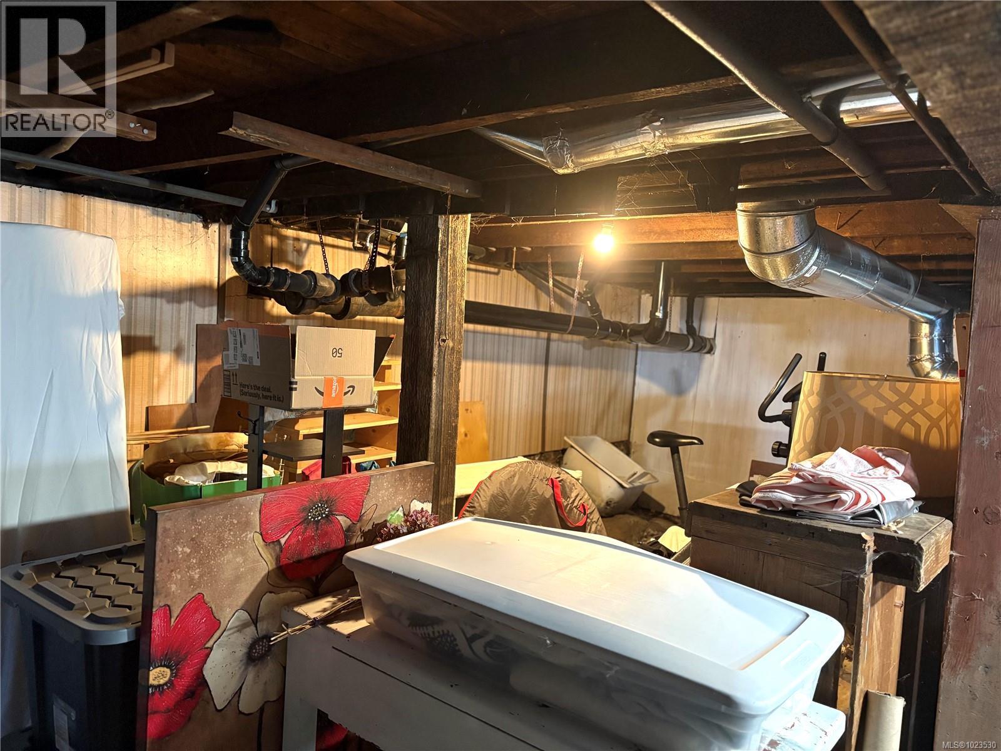
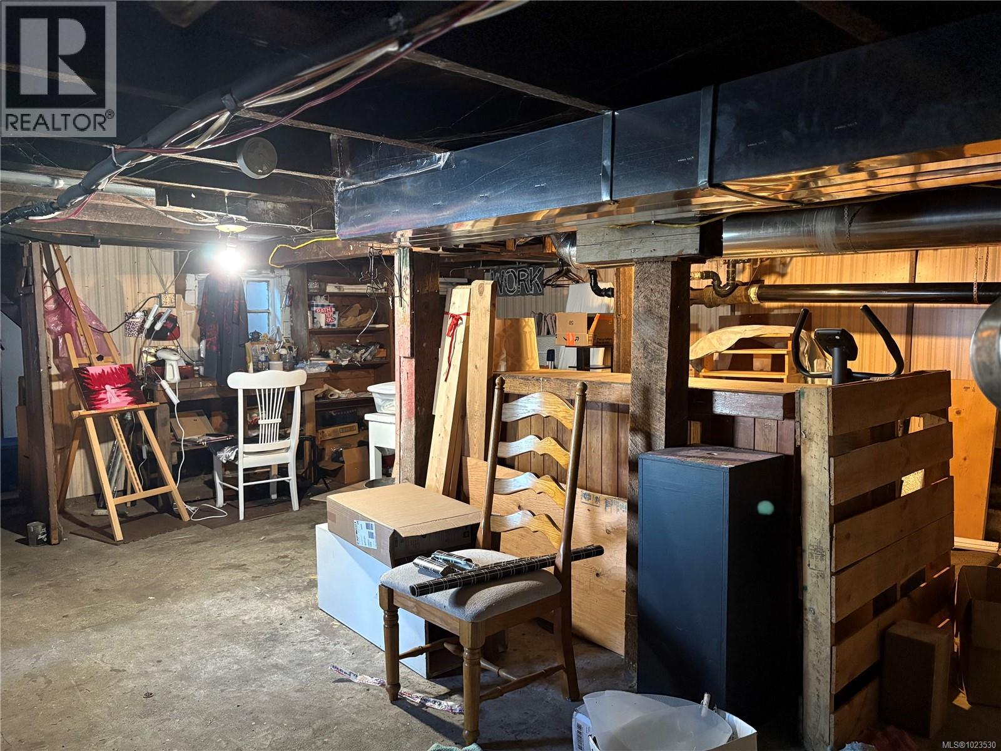

| Storage | Lower level | 12'5 x 19'4 |
| Workshop | Lower level | 21'7 x 18'9 |
| Bathroom | Main level | 2-Piece |
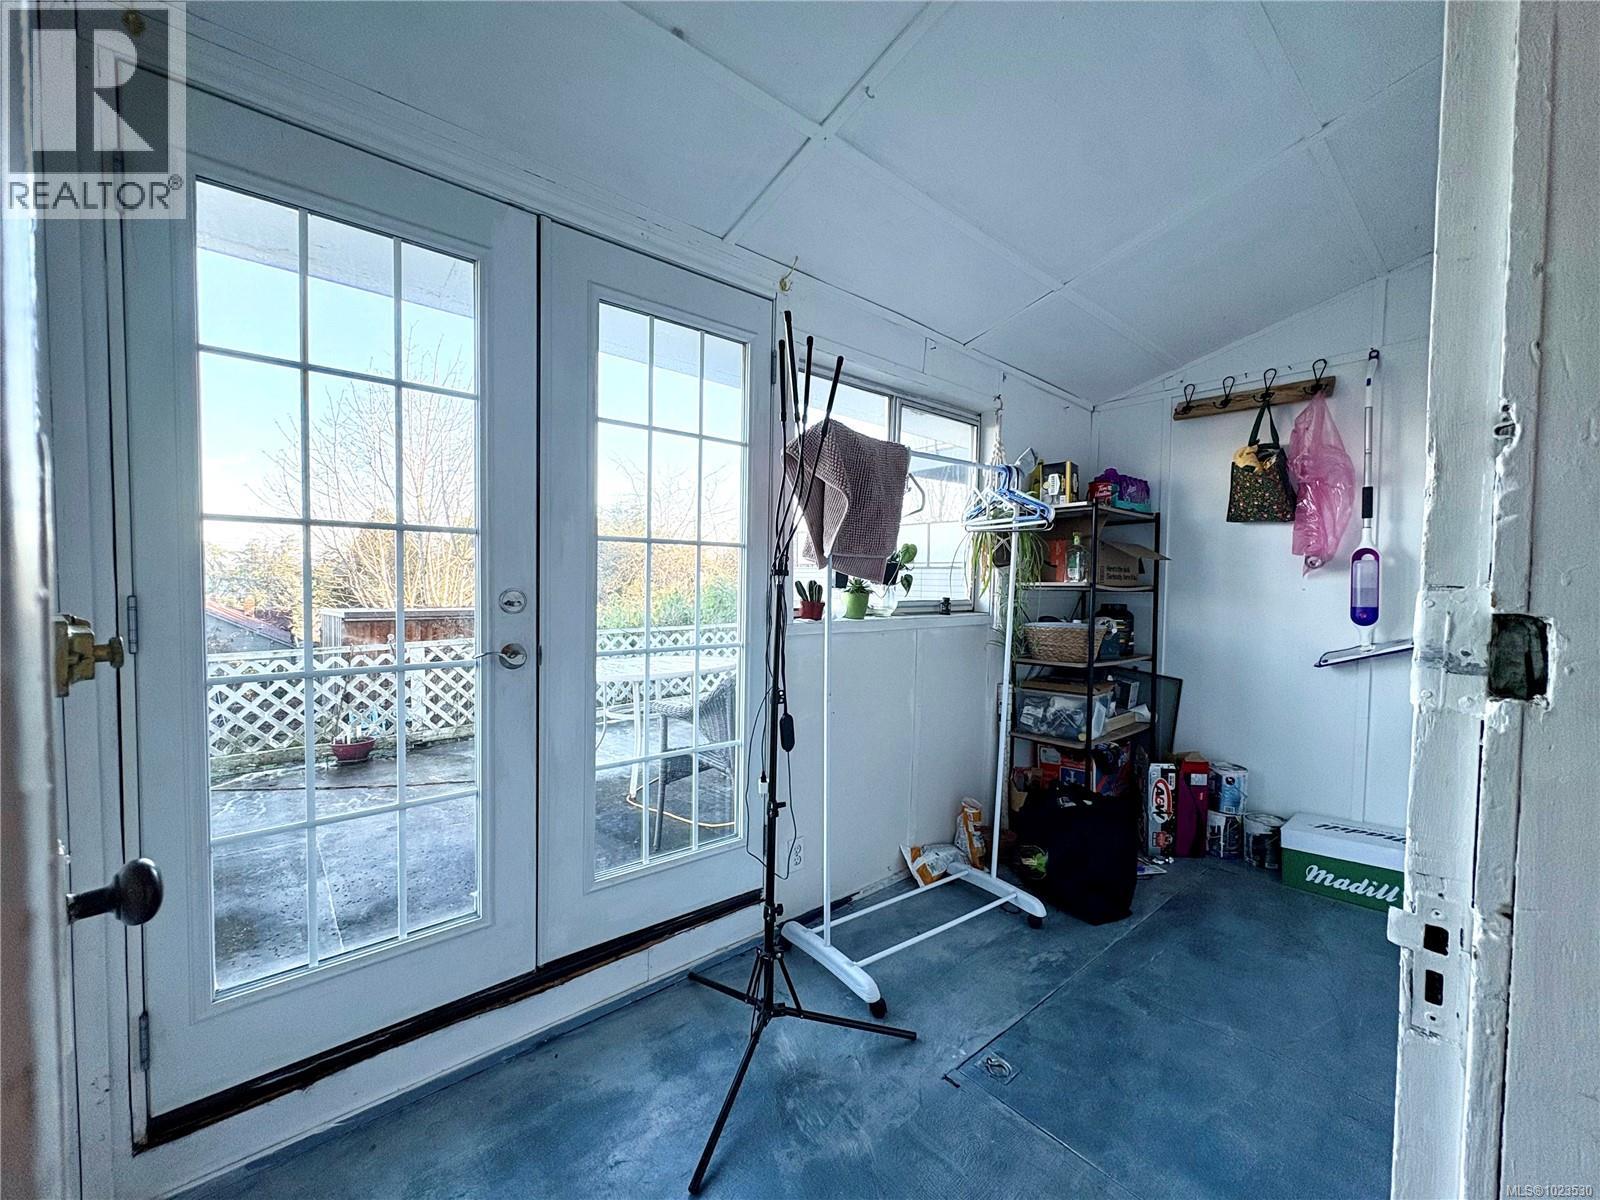
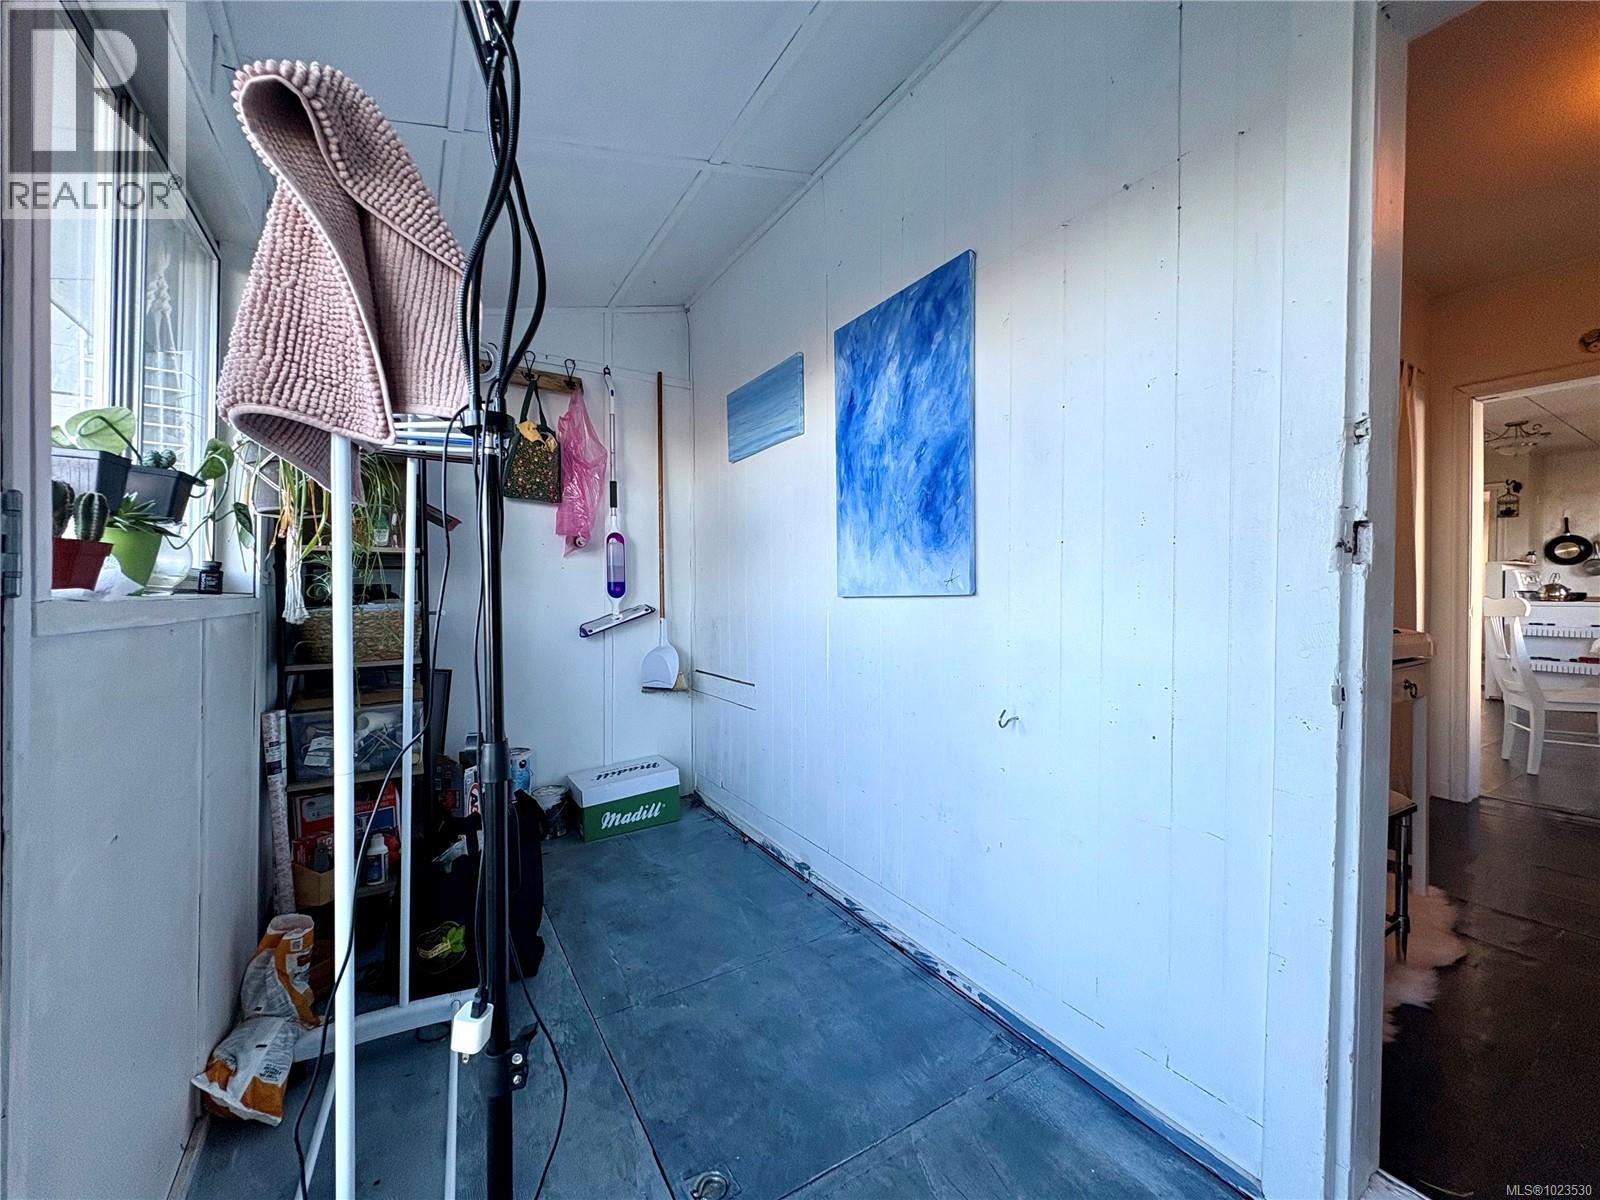
| Sunroom | Main level | 12'7 x 5'5 |
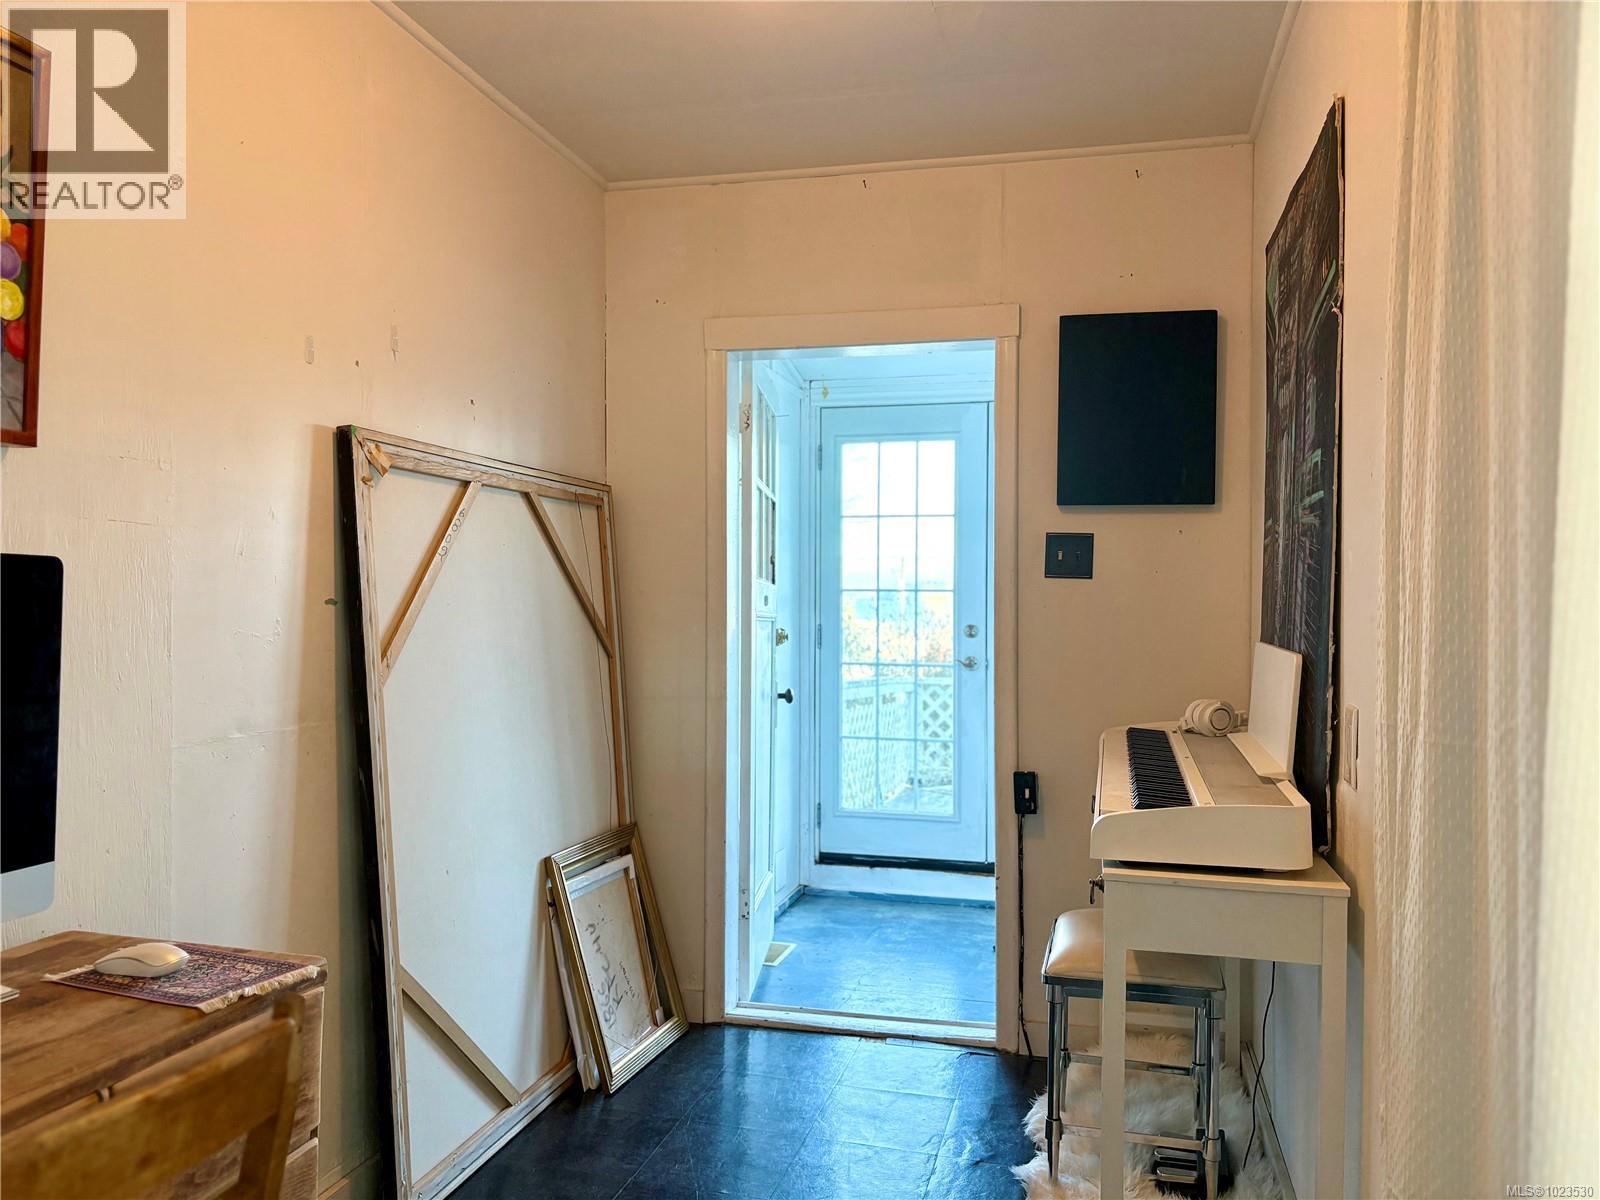
| Office | Main level | Measurements not available x 6 ft |
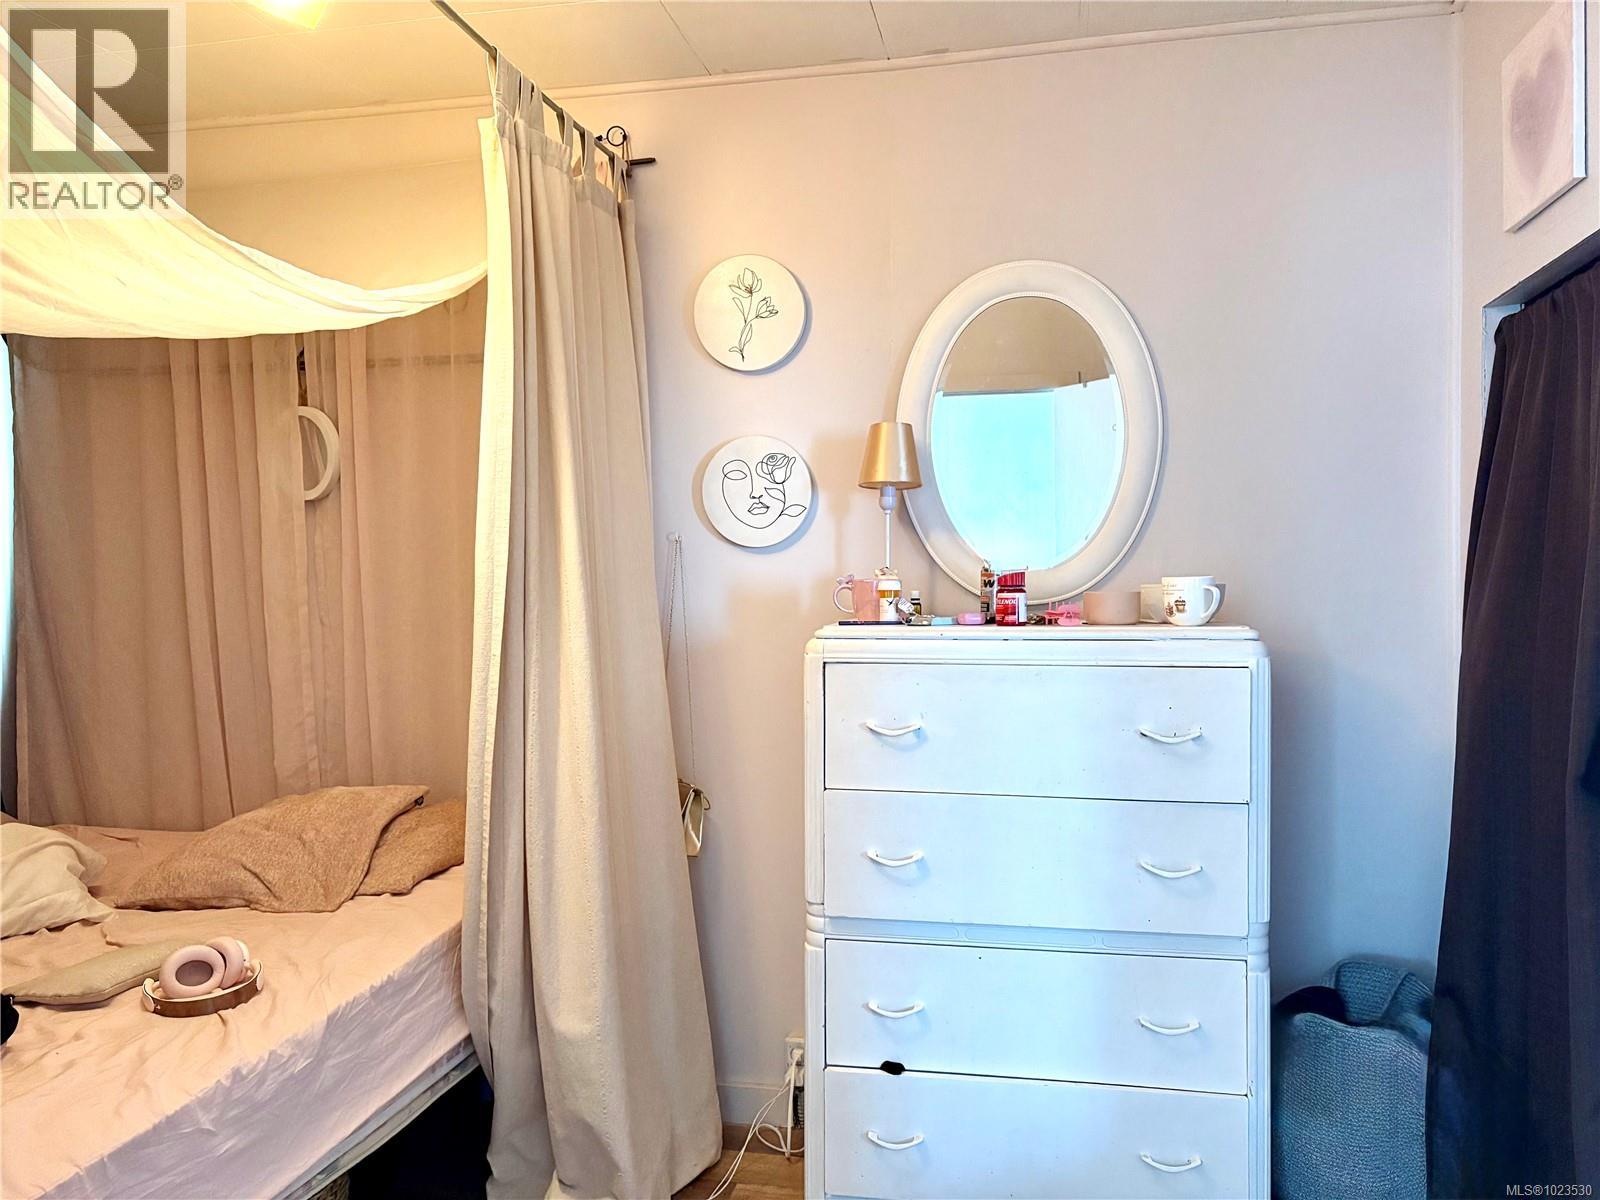
| Primary Bedroom | Main level | 10'10 x 9'9 |
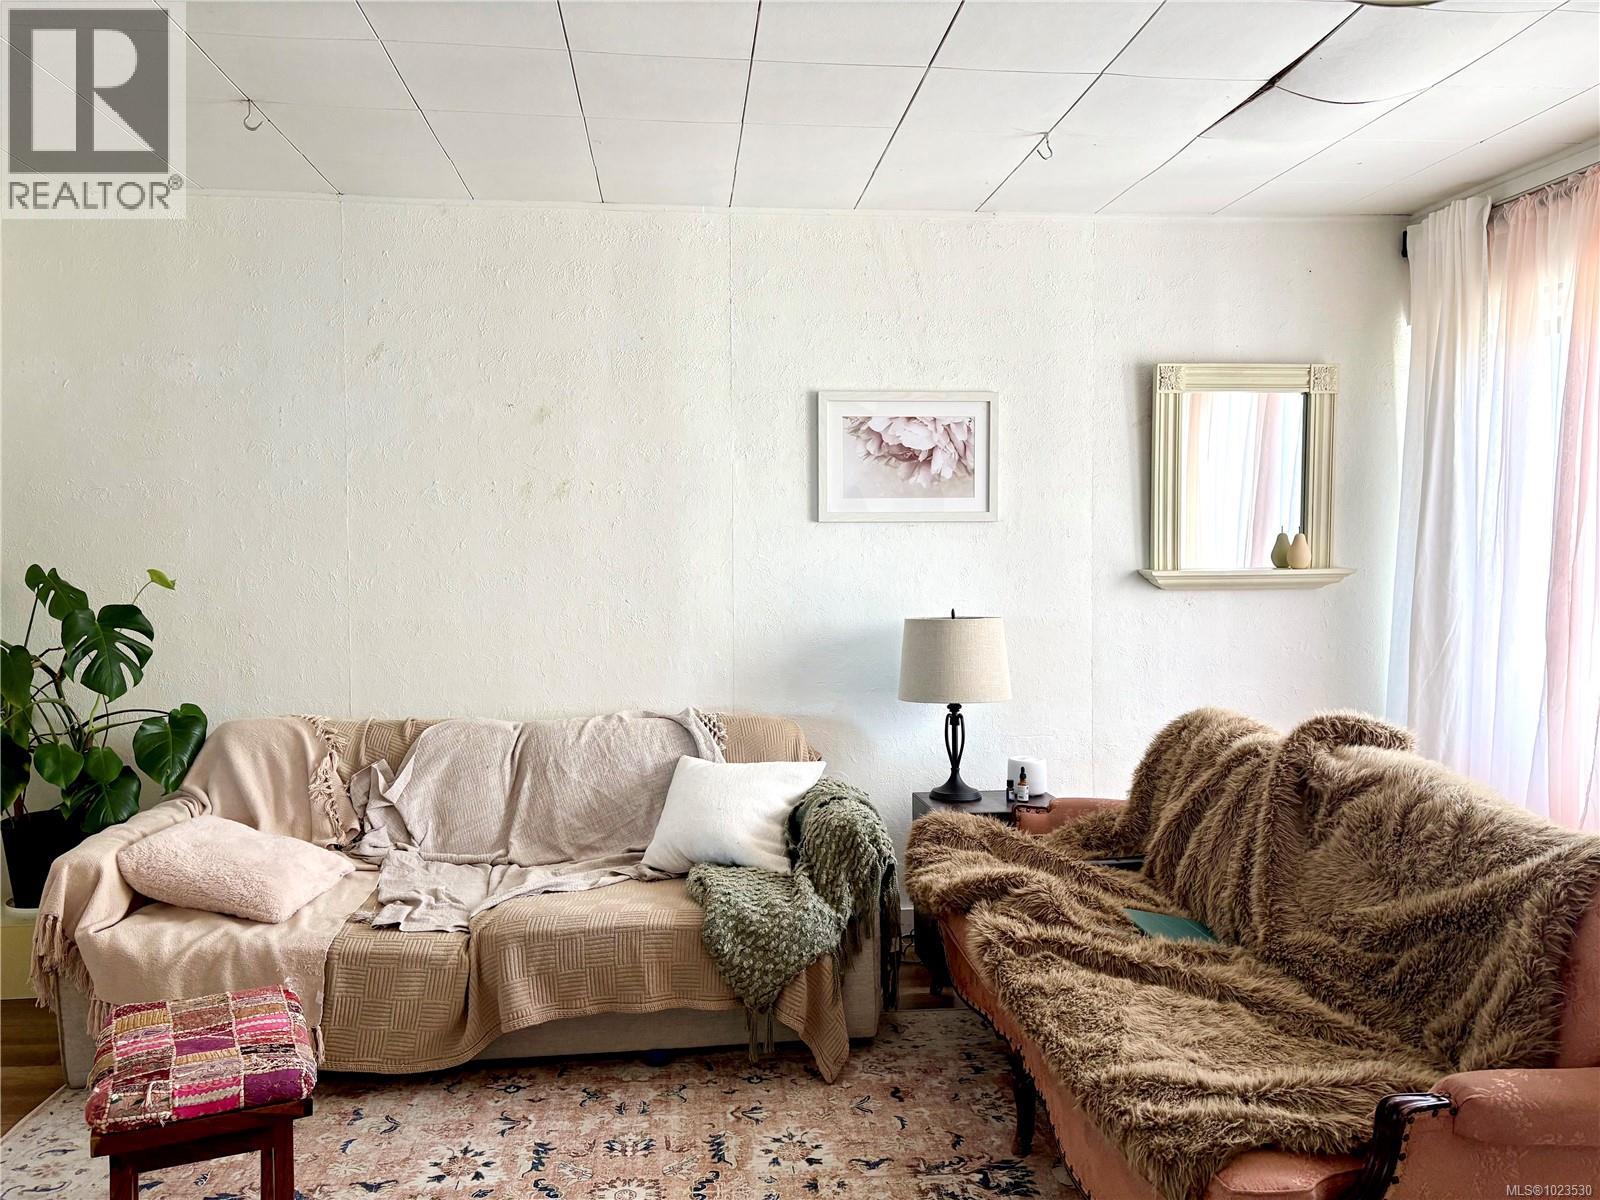
| Living room | Main level | 16 ft x Measurements not available |
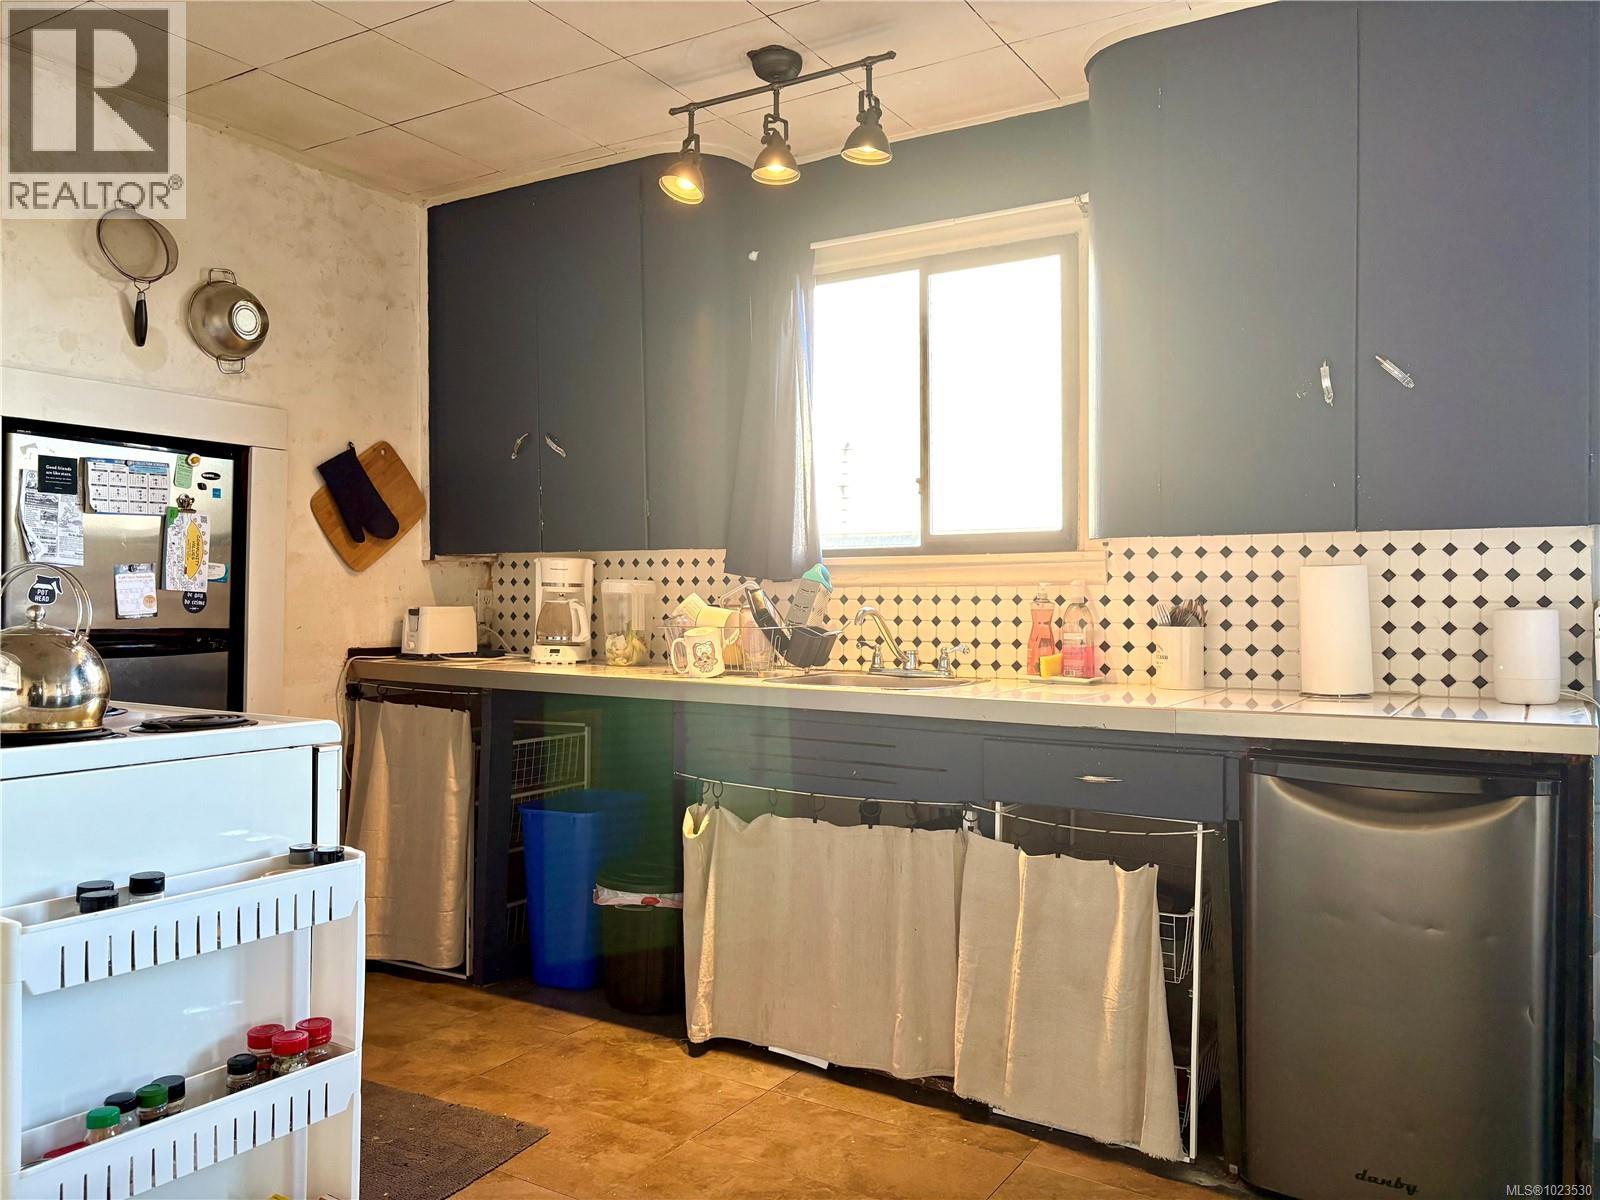
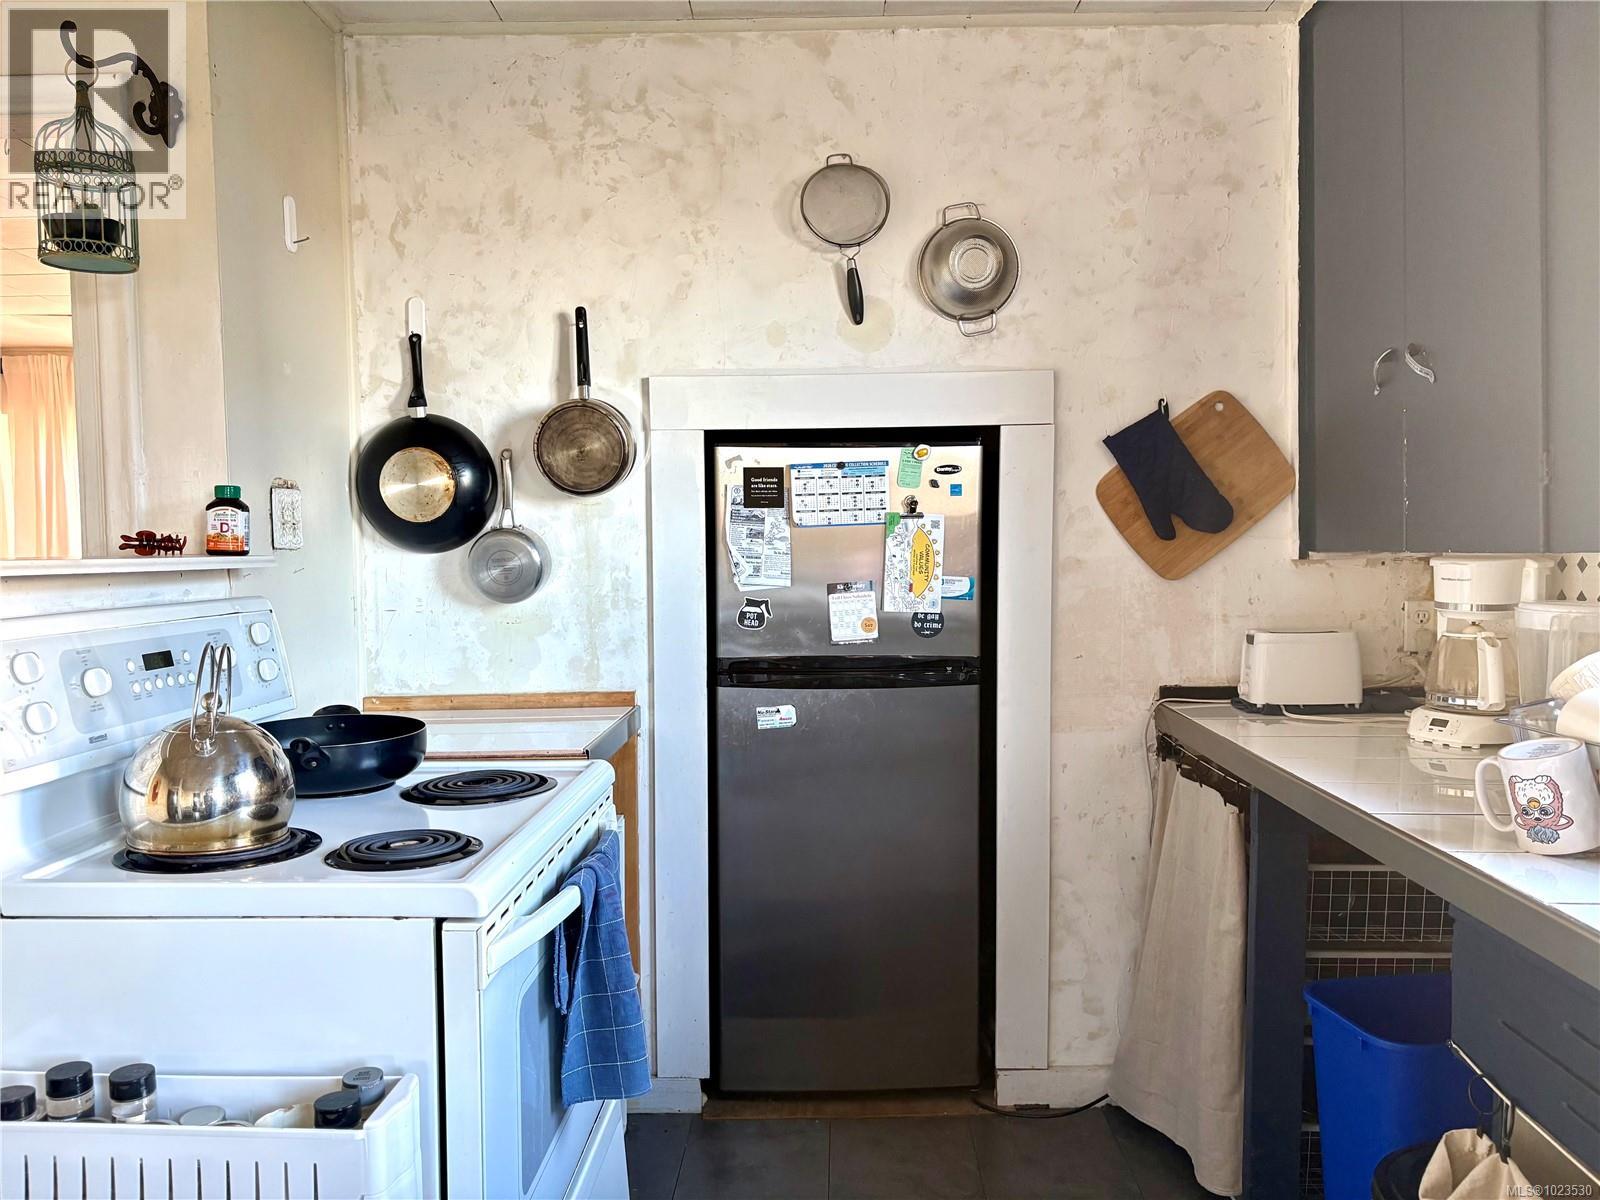
| Kitchen | Main level | 10'6 x 8'0 |
| Eating area | Main level | 8'11 x 5'6 |
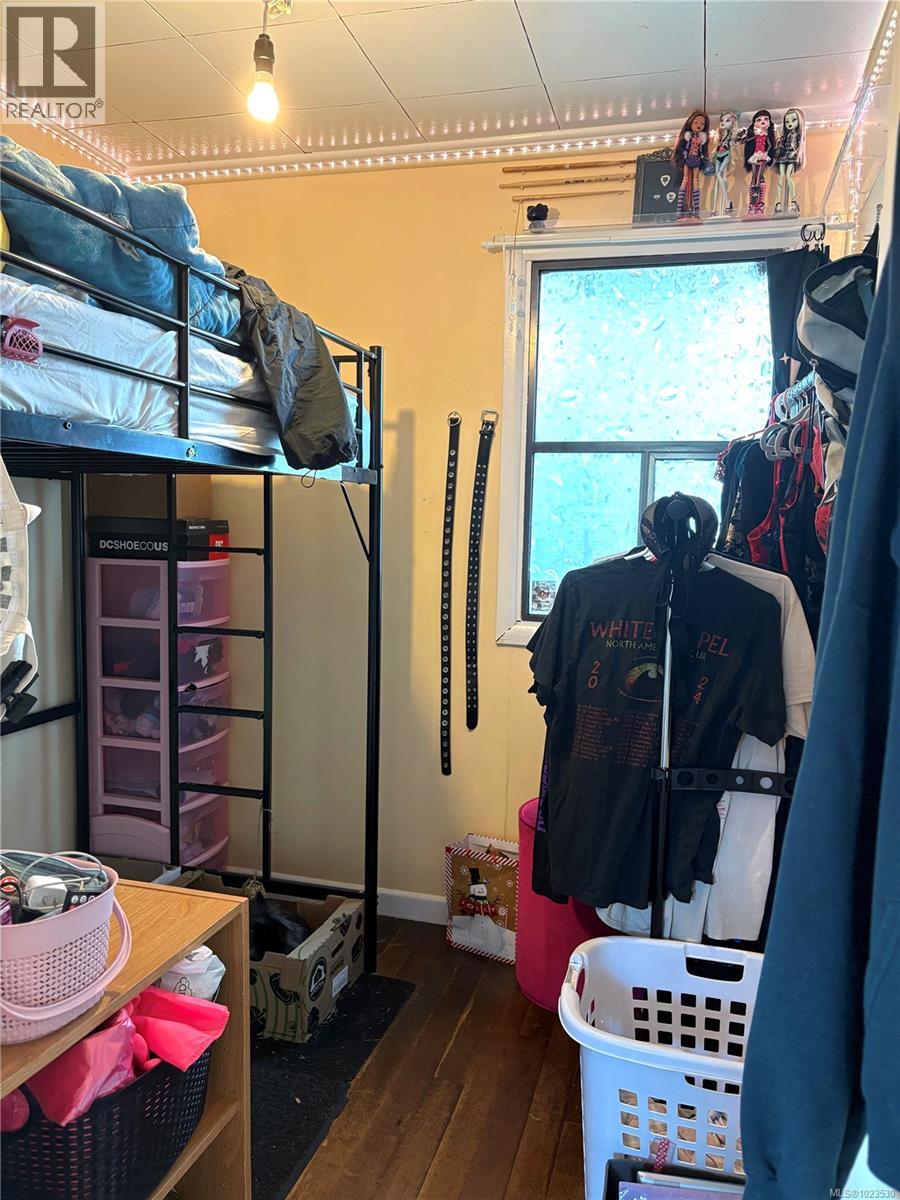
| Bedroom | Main level | 7'11 x 7'6 |
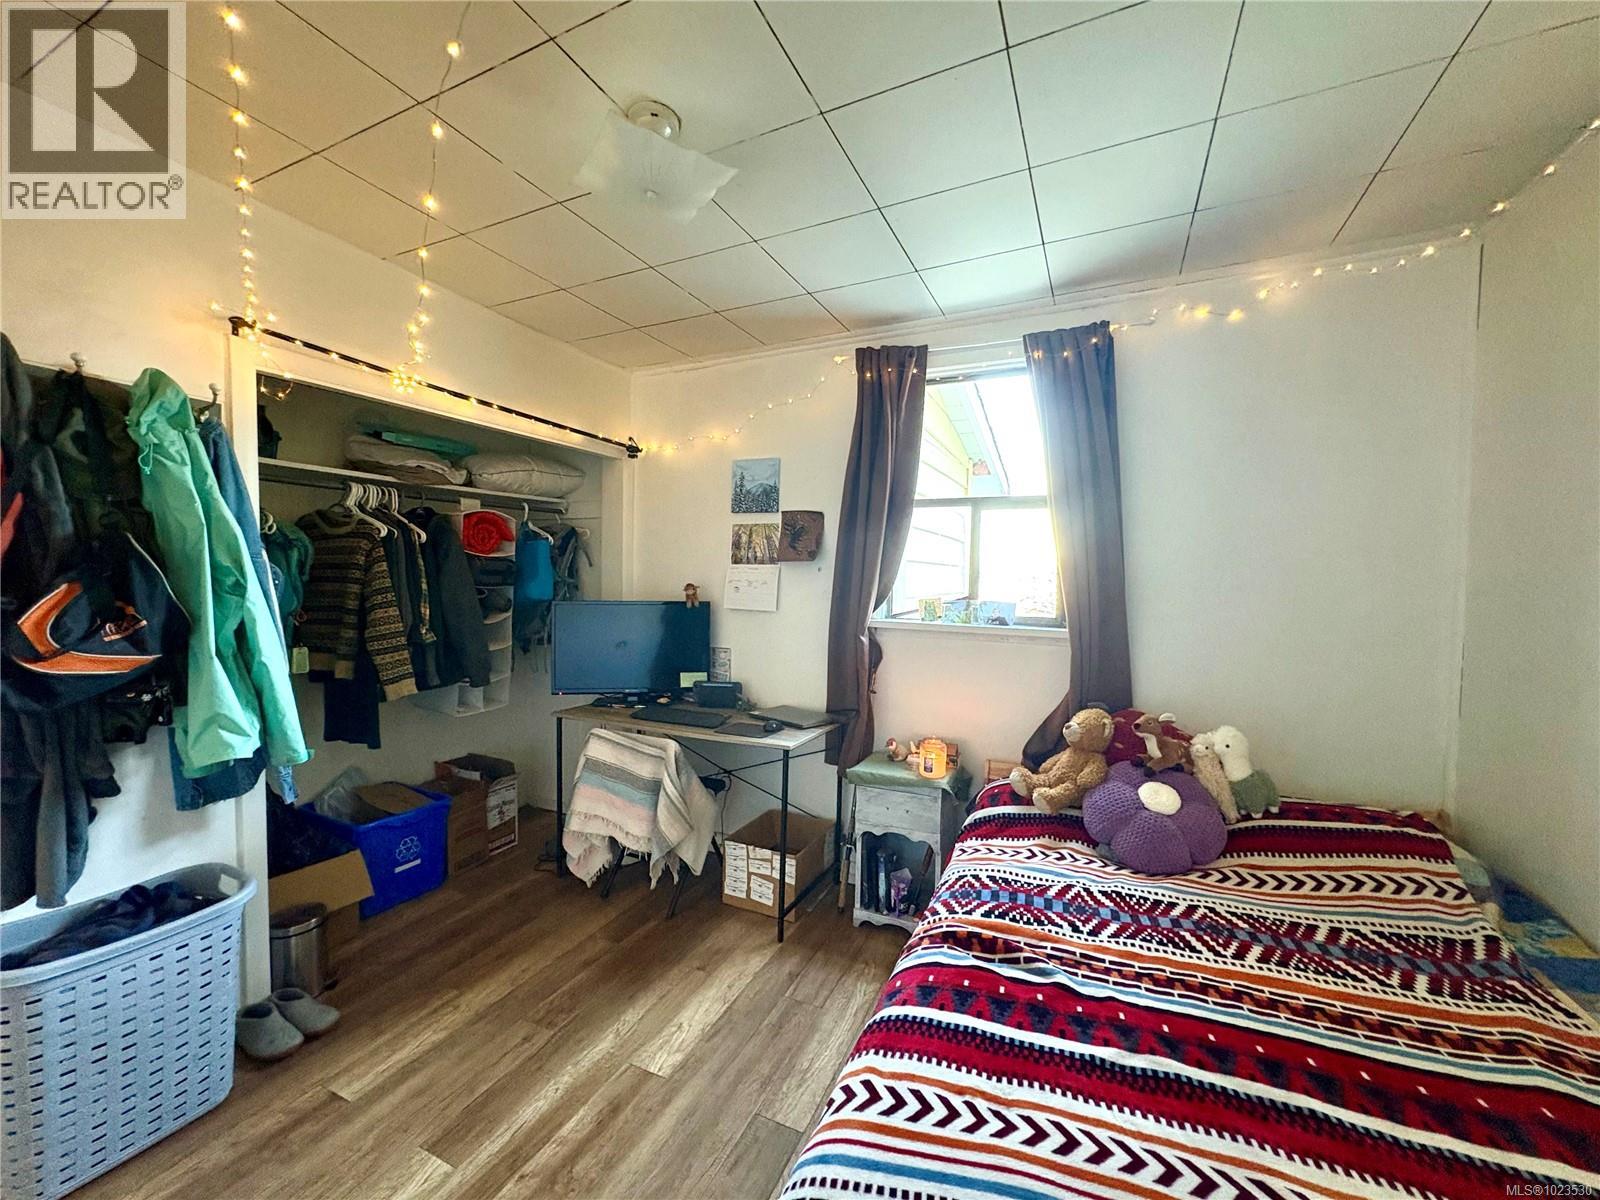
| Bedroom | Main level | Measurements not available x 8 ft |
| Bathroom | Main level | 4-Piece |
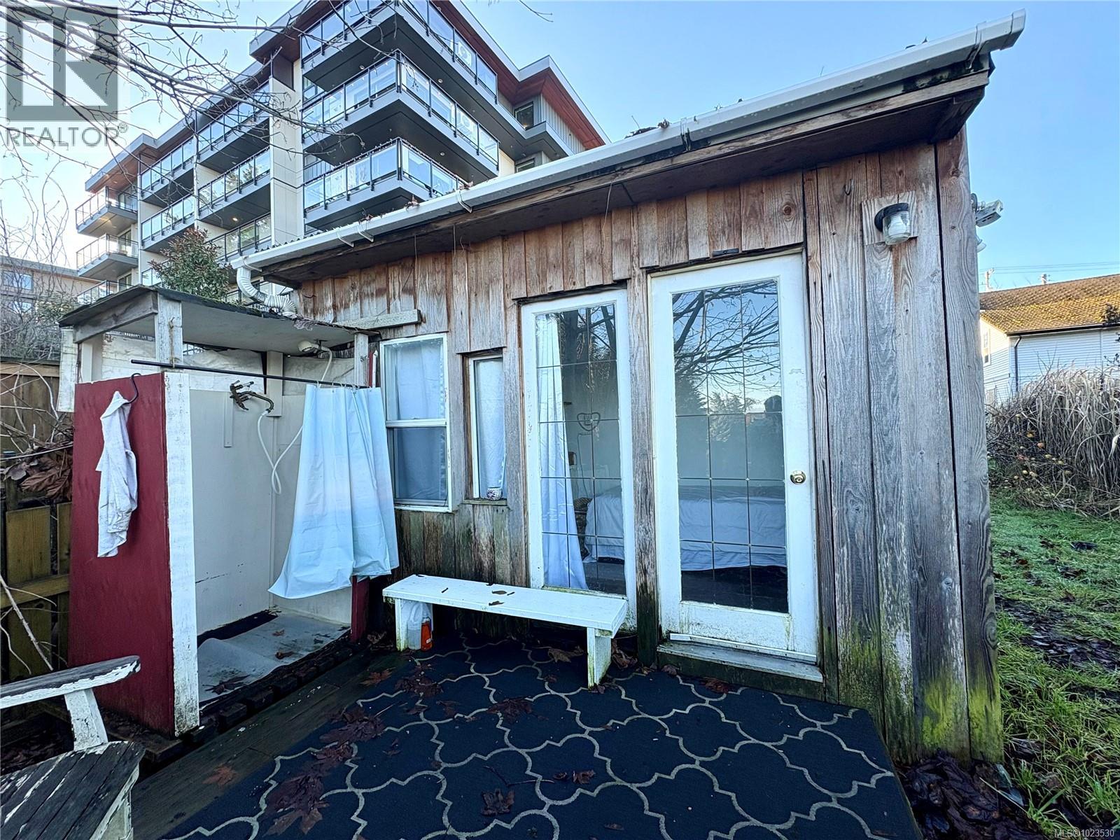
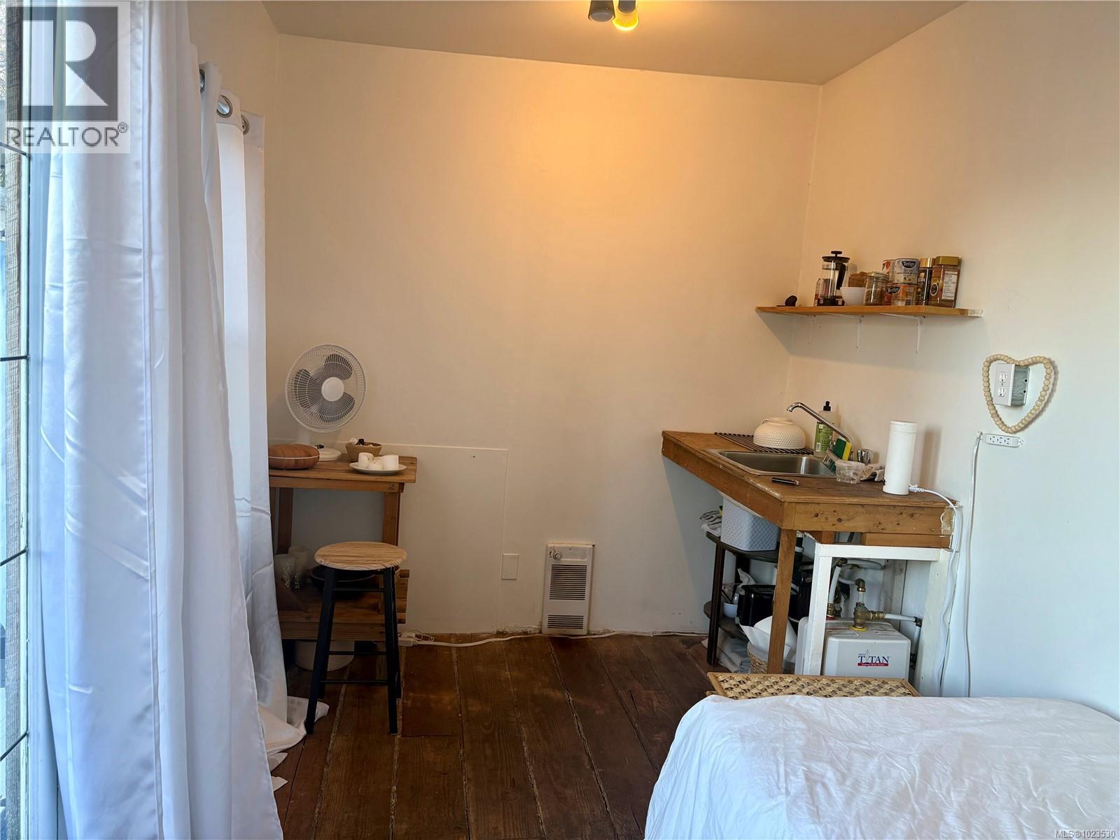
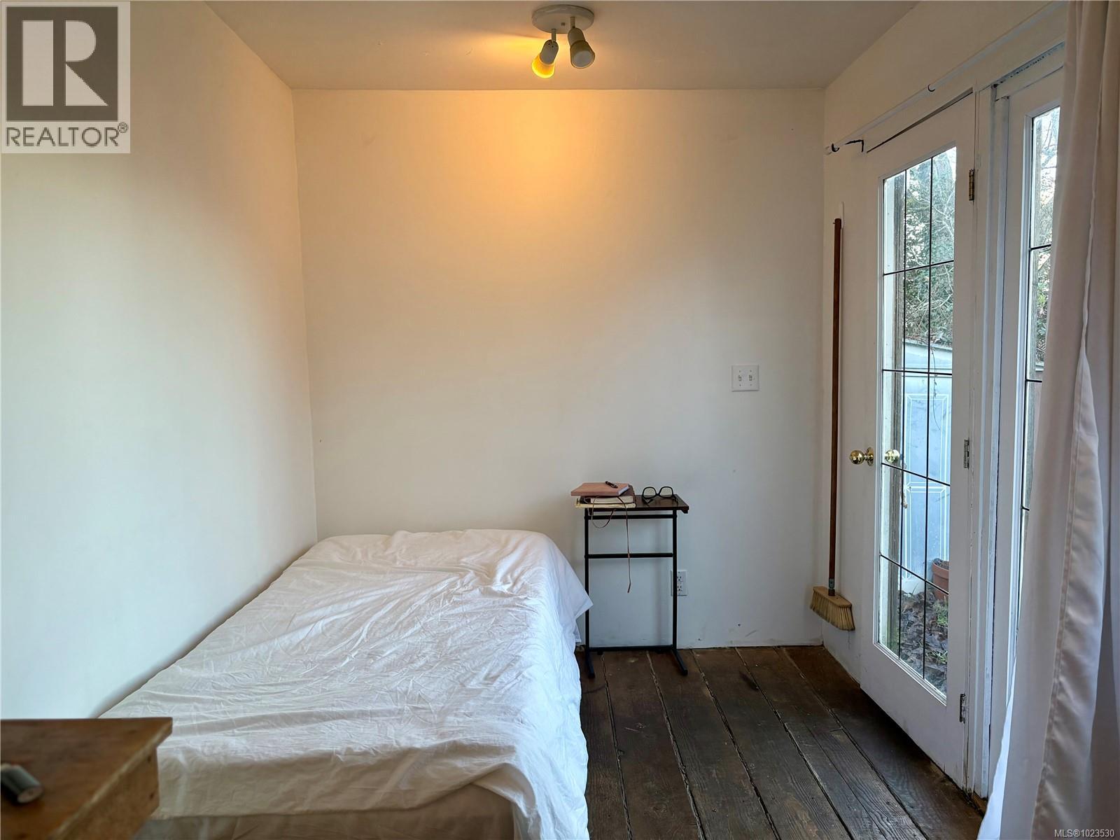
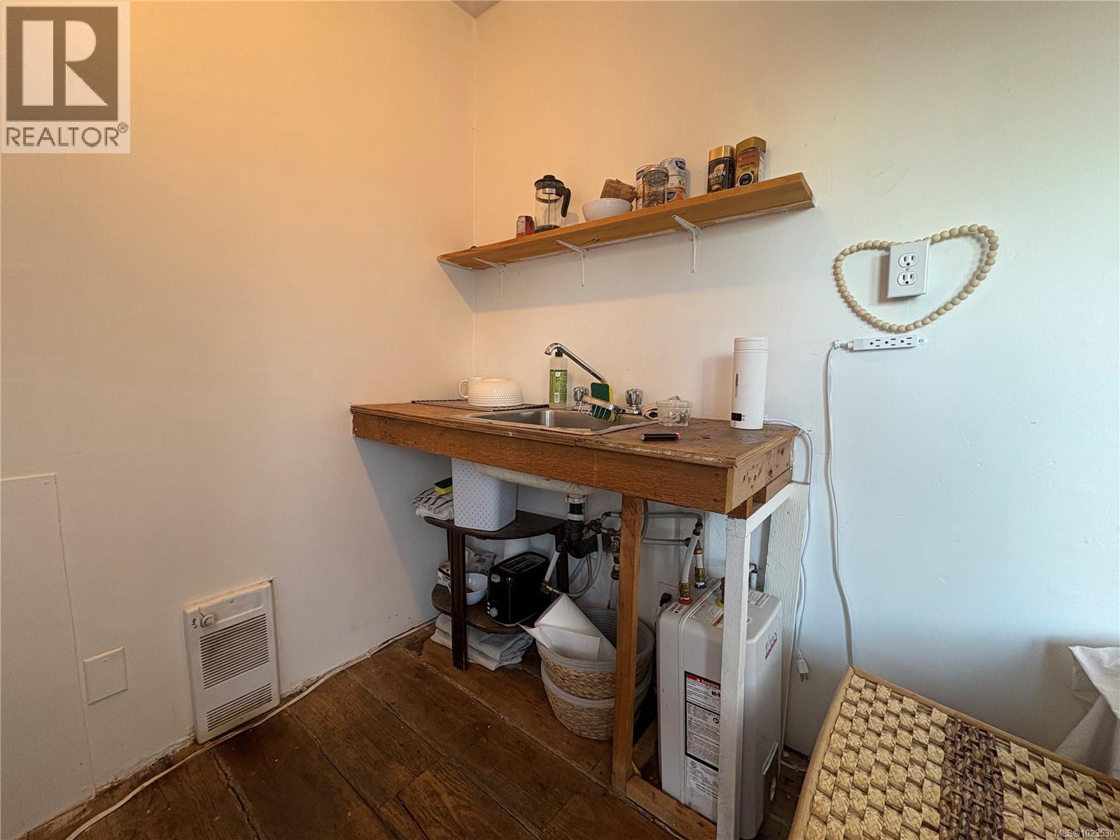
| Studio | Other | 12'11 x 7'4 |
Location
This REALTOR.ca listing content is owned and licensed by REALTOR® members of The Canadian Real Estate Association
Data provided by: Vancouver Island Real Estate Board