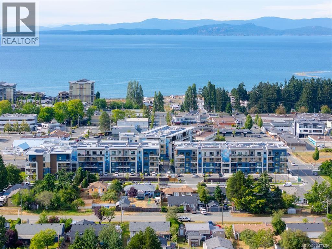
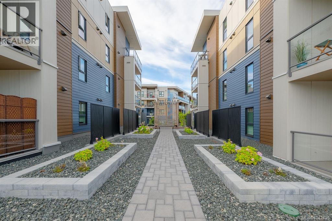
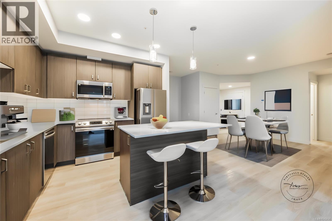
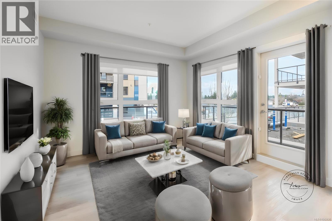
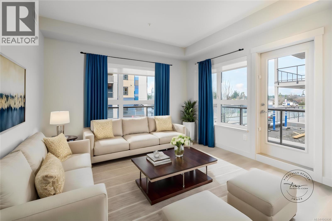
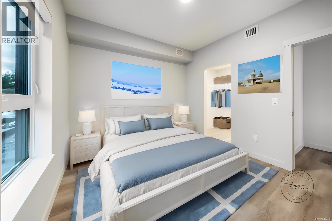
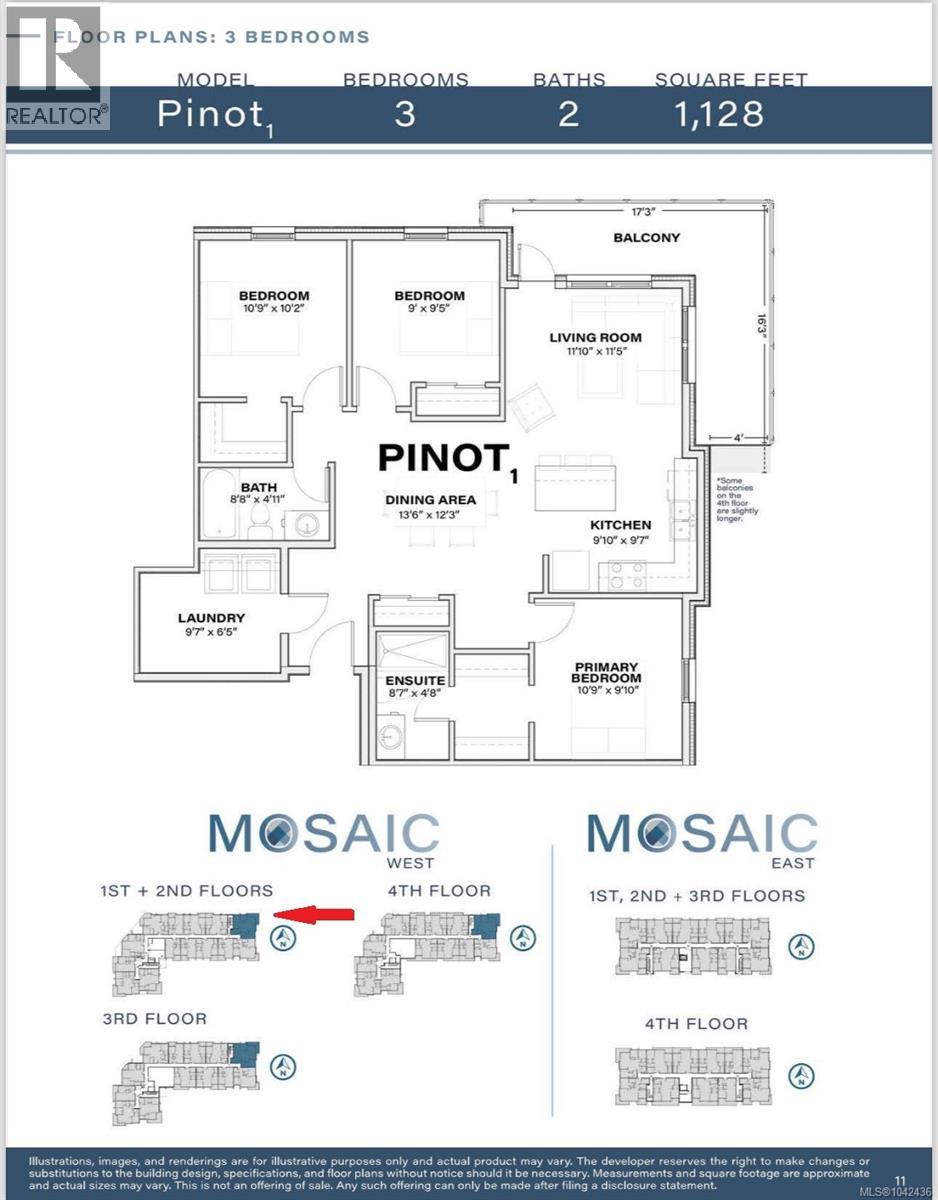
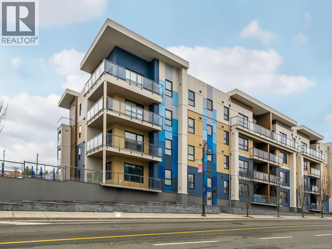
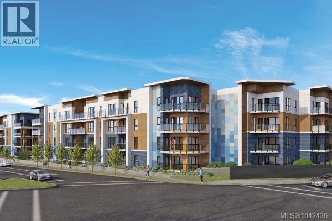
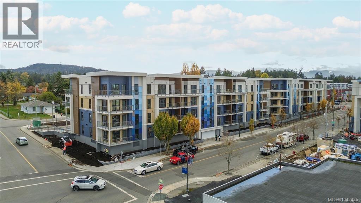
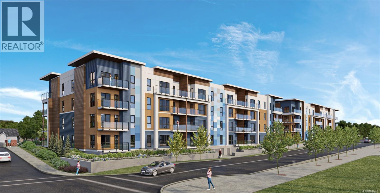
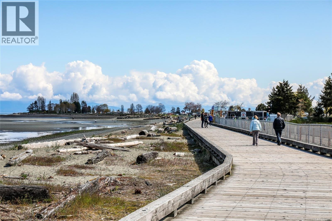
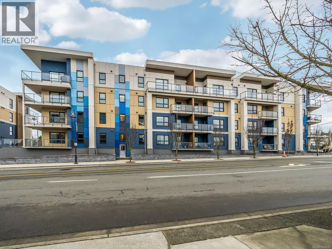
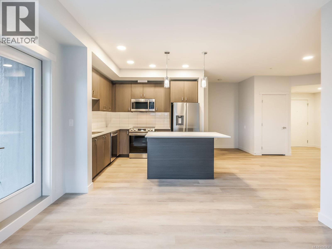
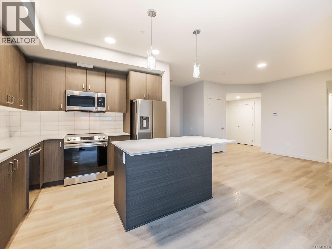
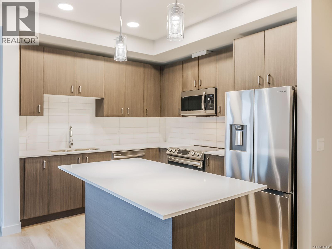
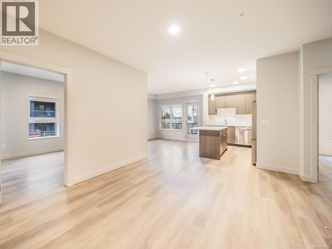
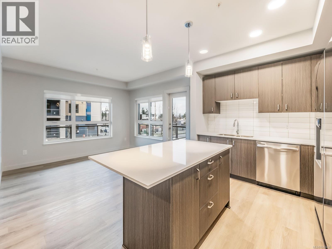
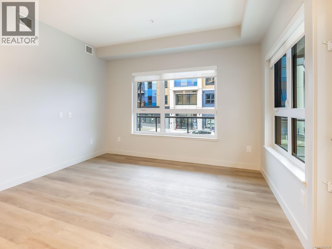
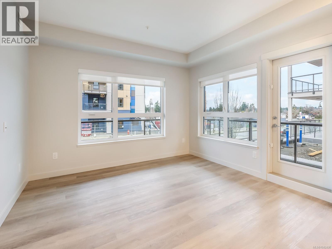
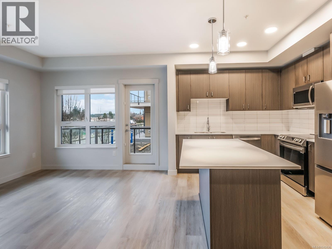
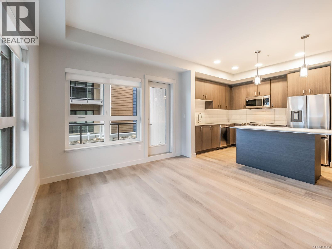
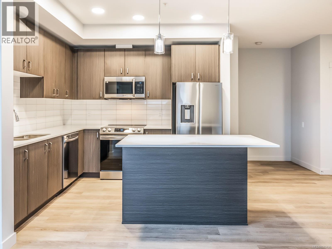
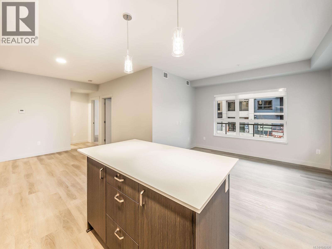
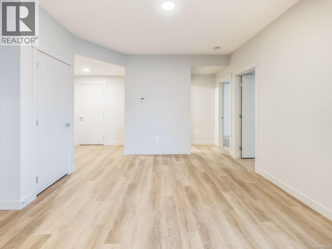
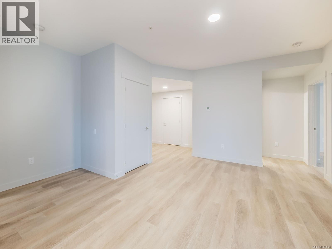
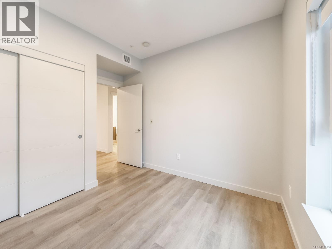
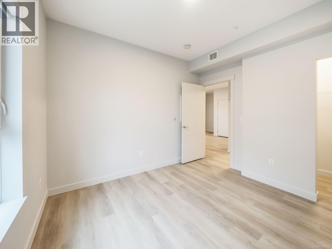
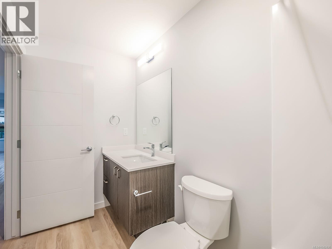
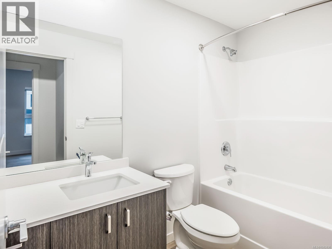
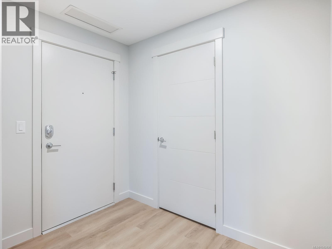
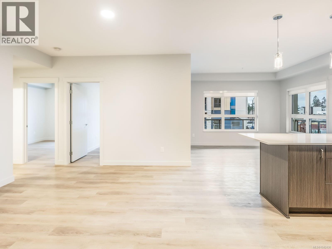
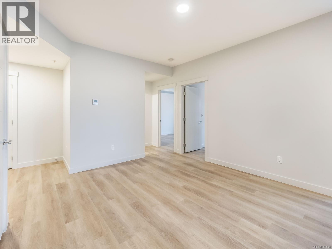
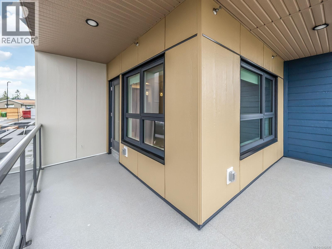
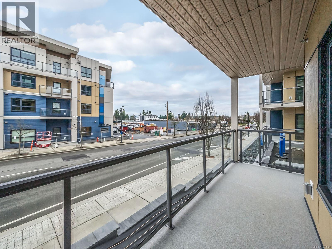
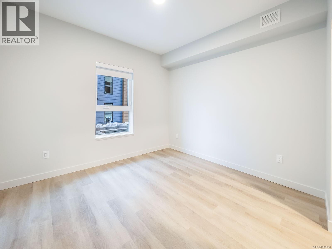
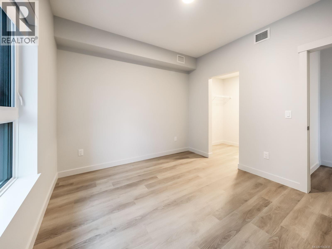
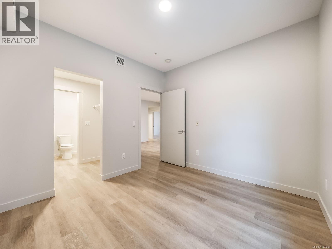
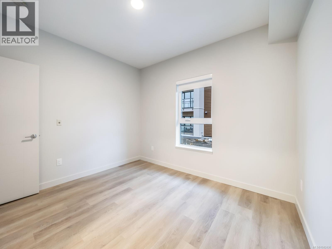
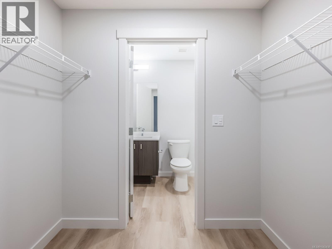
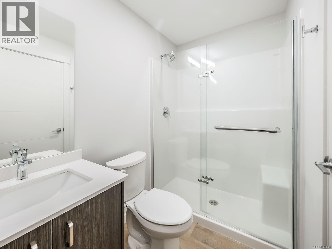
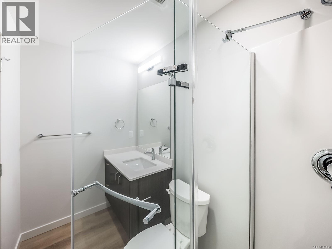
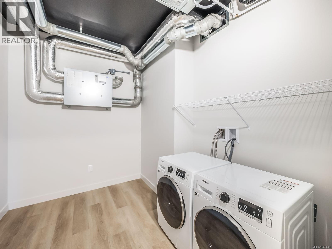
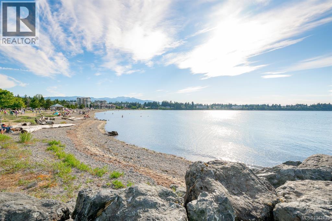
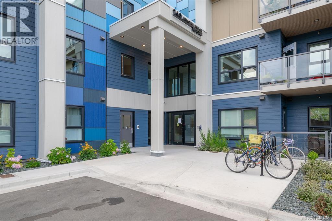
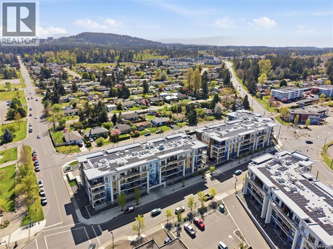
***RARE OPPORTUNITY - 3 BEDROOM LUXURY CONDO*** corner unit, 2 baths, 2 underground parking stalls, NO GST! One of Mosaic''s largest homes well located next to a beautiful outdoor garden feature. Carbon-free Home and built to the highest step of the BC Energy Step Code and 74% more efficient than current BC Building Code standards. Mosaic is one of Vancouver Island’s most environmentally-advanced multifamily buildings. Enjoy absolute ambient comfort with triple pane windows, spacious wrap around balcony, heat pump for heating/cooling, & energy recovery ventilation. Quality vinyl plank flooring, quartz counters, LED lighting, soft close cabinetry, extra large laundry room. Downtown living in the quaint town of Parksville steps to all shopping, cafe's, popular restaurants and Parksville's famous spas. Enjoy a short walk to one of Vancouver Island’s best sandy beaches. The Pinot design provides plenty of options to grow your family, host your friends, or have that perfect home office. Double Warranty Guarantee 2, 4, 10, 20. Retire in style! Rentals & 2 pets allowed. For more details or to view this home, please call Lois Grant Marketing at 250-228-4567. (id:48970)
Show More