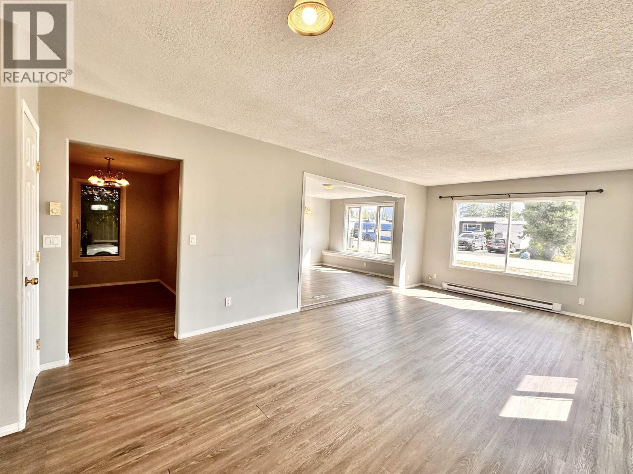
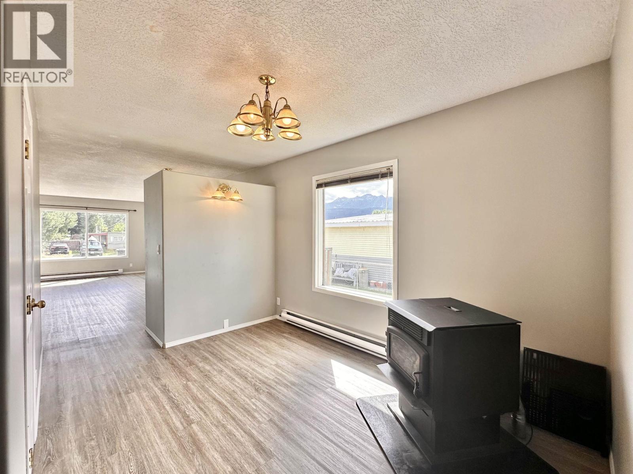
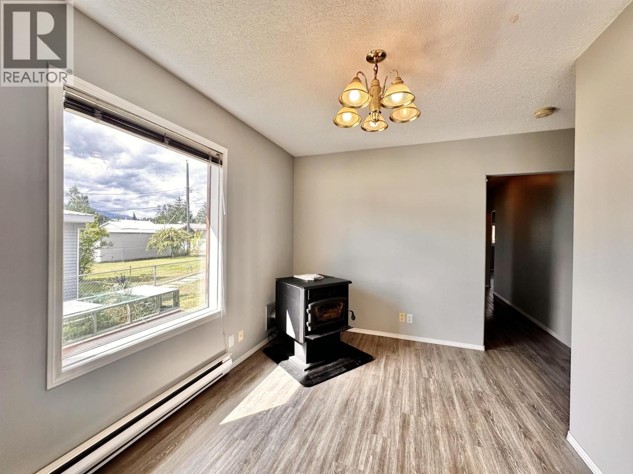
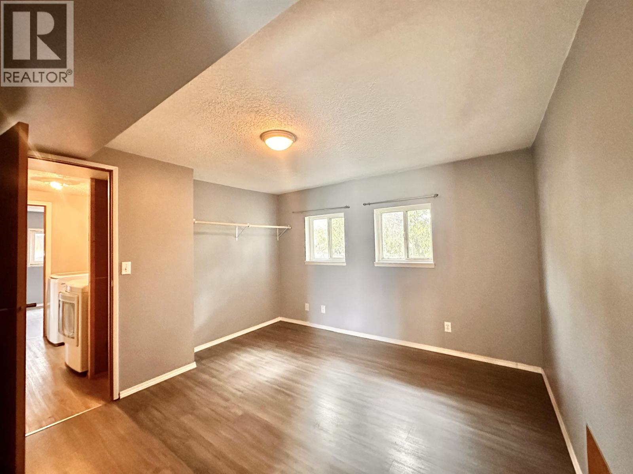
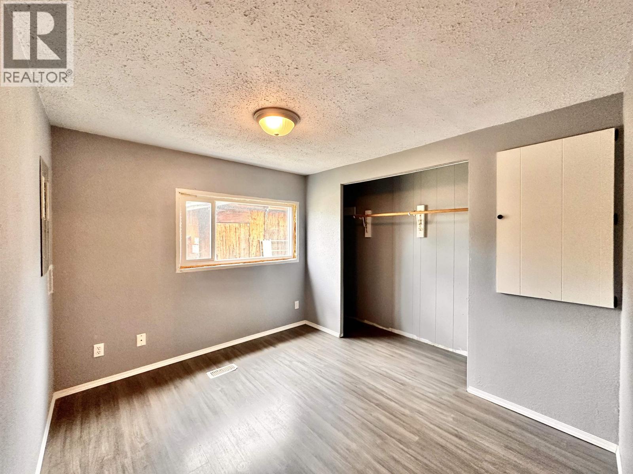
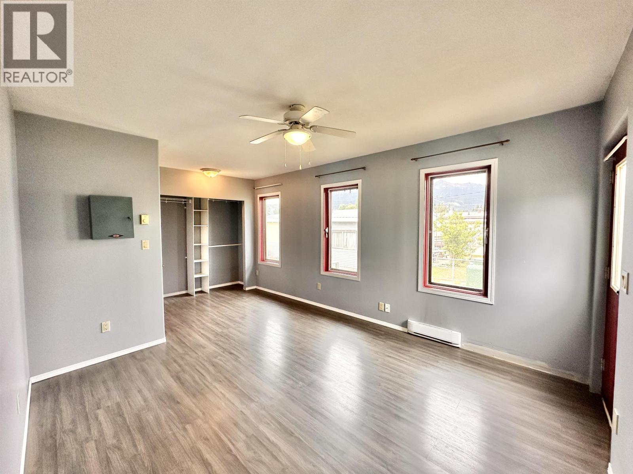
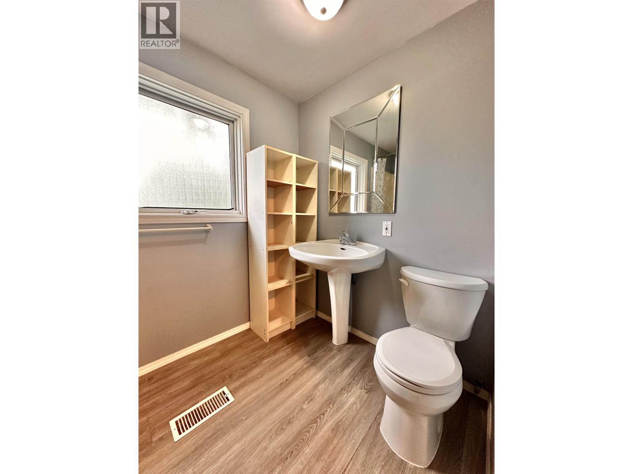
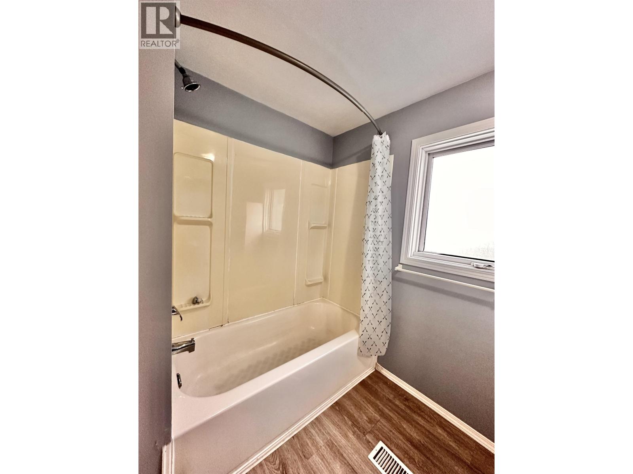
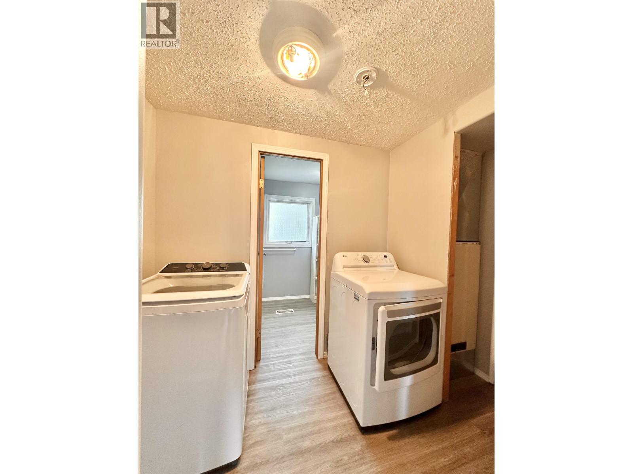
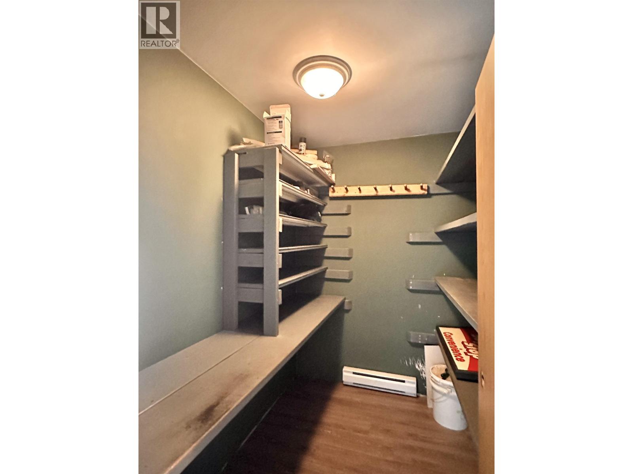
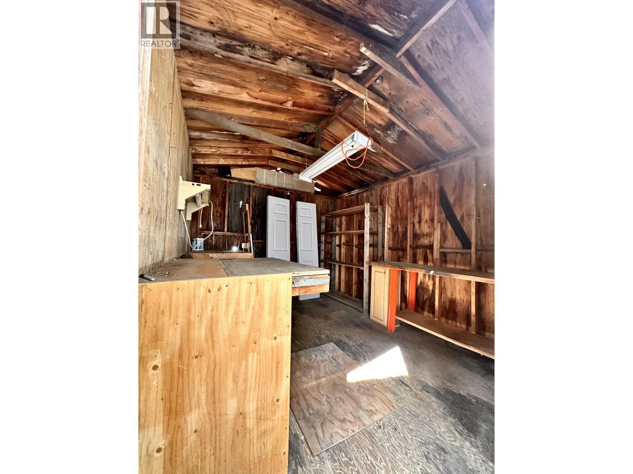
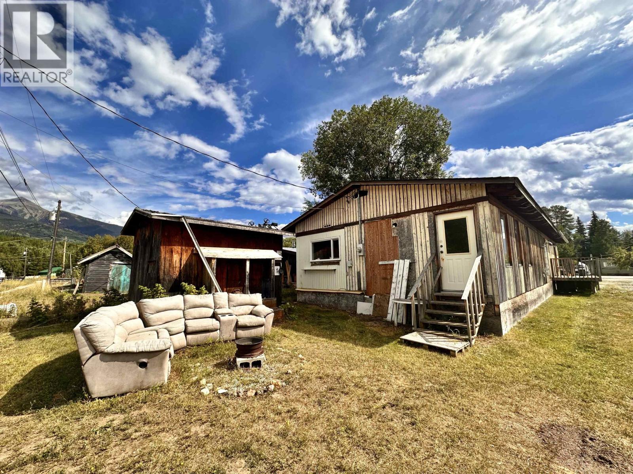


- ©MLS R3039702
- Area 1560 sq ft
- Bedrooms 3
- Bathrooms 1
Description
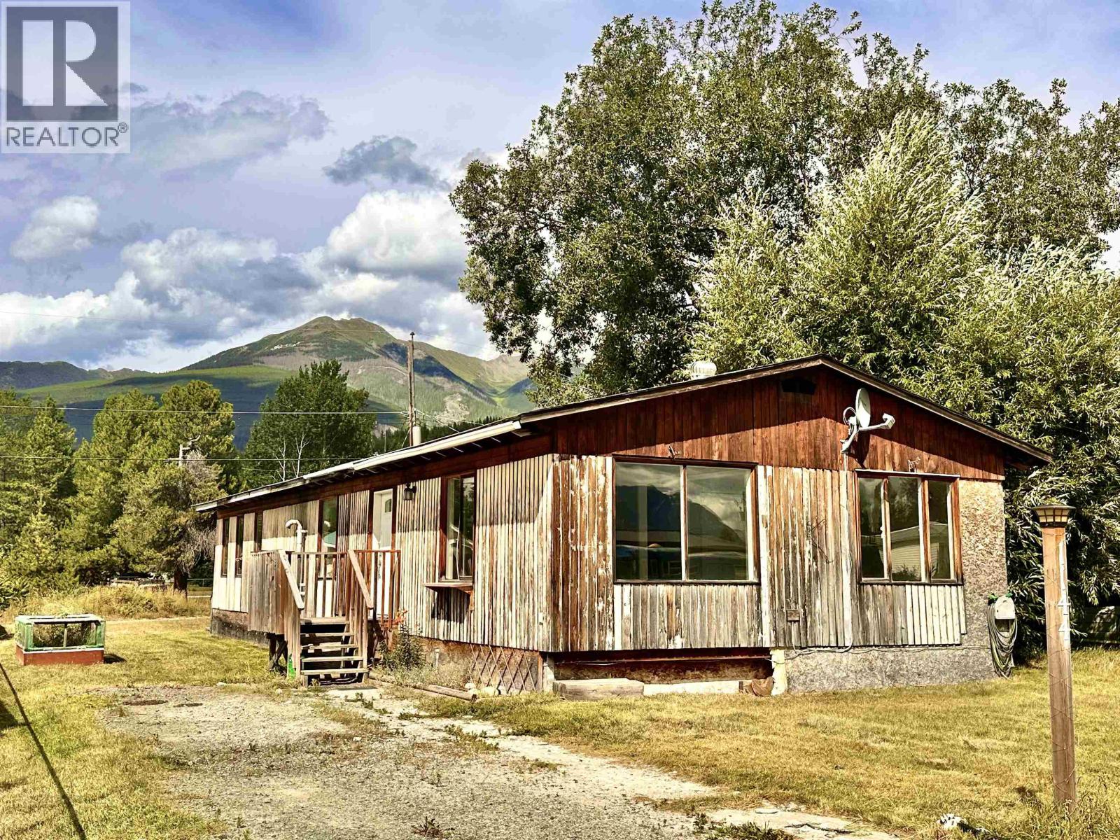
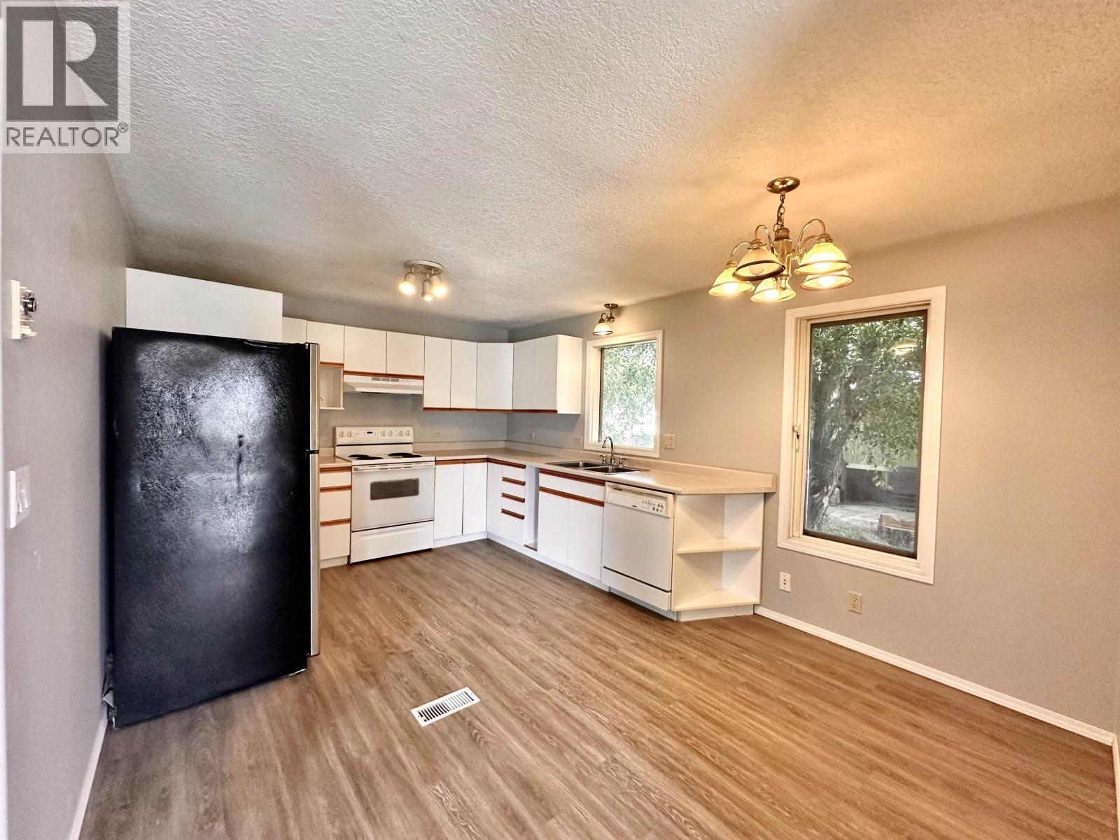
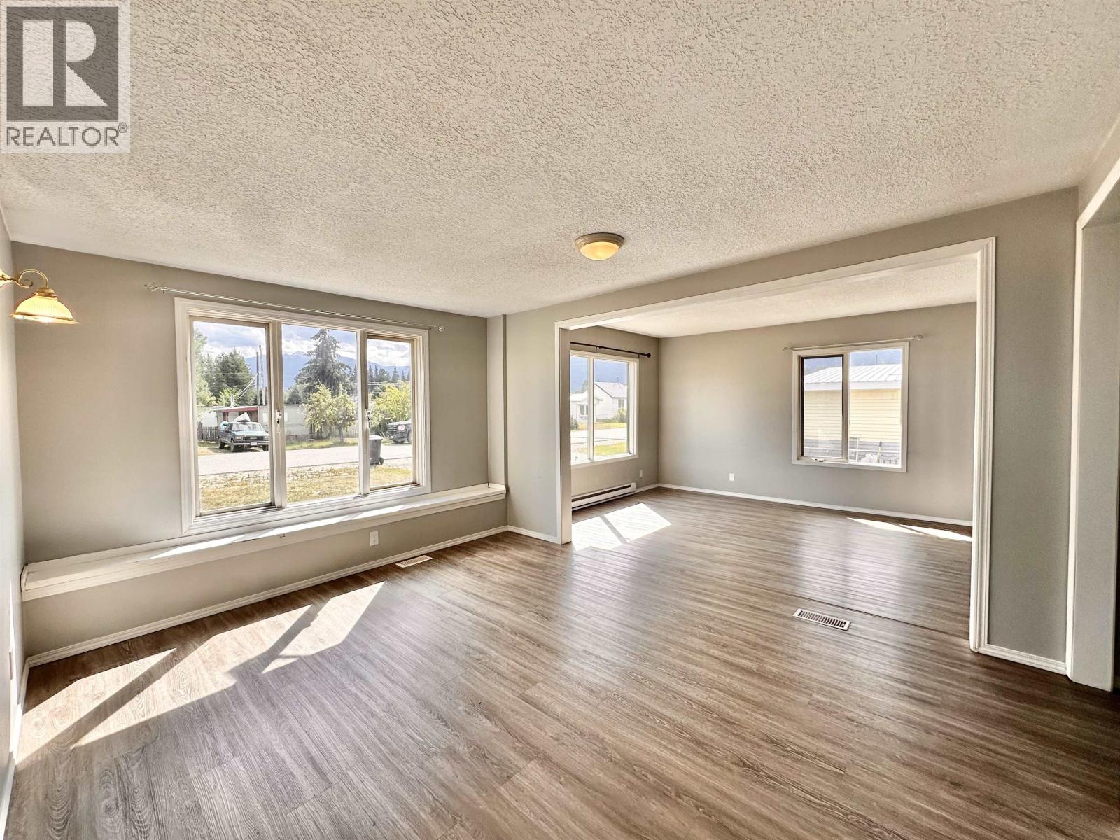
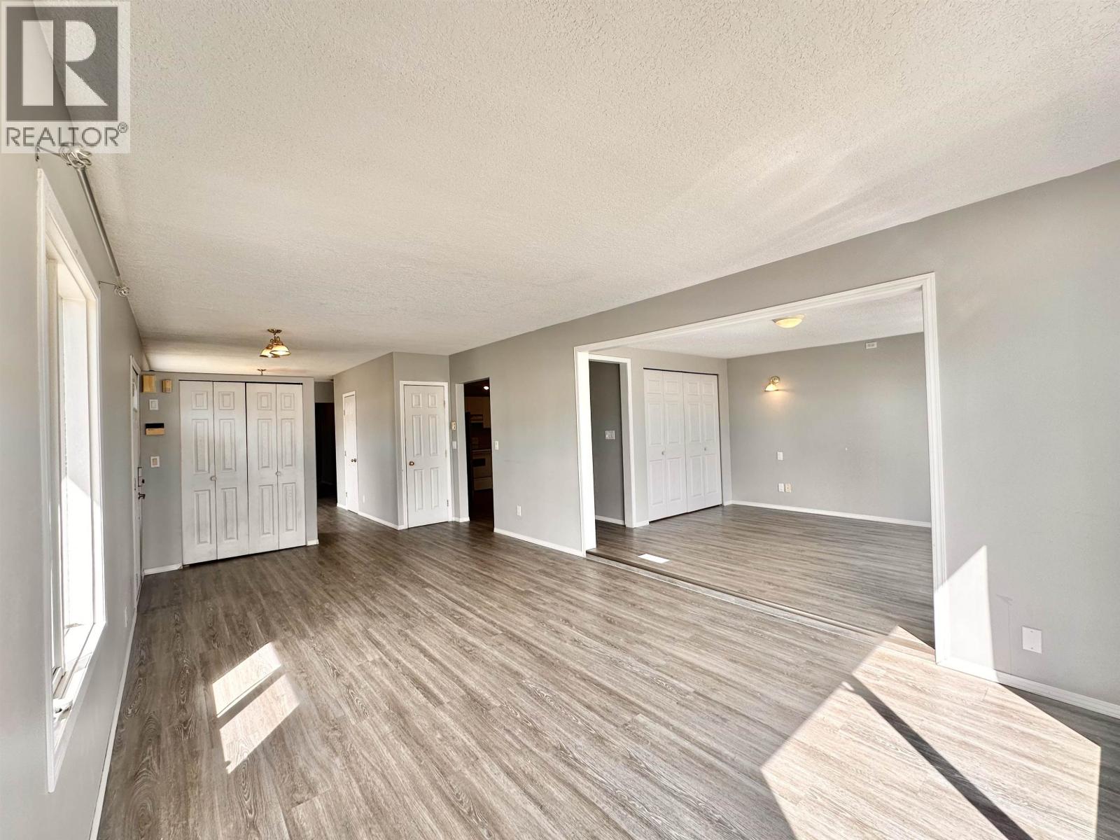
Don't judge a book by it's cover! This property may be a little rough on the outside, but step inside and you'll be amazed! Featuring a beautiful family floor plan, abundant natural light and generous living space, it offers both comfort and functionality. Located in a central, convenient area close to everything you need. It is priced to sell so don't miss your chance to secure this great home with loads of potential! (id:48970) Show More
Details
- Constructed Date: 1972
- Property Type: Single Family
- Type: Manufactured Home/Mobile
- Total Finished Area: 1560 sqft
Features
- Mountain view
- Washer
- Dryer
- Refrigerator
- Stove
- Dishwasher
- Baseboard heaters
- Forced air
- Storage
Rooms Details For 1144 4TH AVENUE
| Type | Level | Dimension |
|---|---|---|
| Kitchen | Main level | 10 ft ,1 in x 16 ft |
| Living room | Main level | 11 ft ,6 in x 22 ft ,6 in |
| Dining room | Main level | 10 ft ,1 in x 13 ft |
| Flex Space | Main level | 8 ft ,8 in x 11 ft ,1 in |
| Primary Bedroom | Main level | 11 ft ,4 in x 11 ft ,4 in |
| Bedroom 2 | Main level | 10 ft ,2 in x 8 ft ,1 in |
| Bedroom 3 | Main level | 10 ft ,2 in x 10 ft ,1 in |
| Laundry room | Main level | 5 ft x 7 ft ,2 in |
| Utility room | Main level | 6 ft ,3 in x 7 ft ,8 in |

Location
This REALTOR.ca listing content is owned and licensed by REALTOR® members of The Canadian Real Estate Association
Data provided by: BC Northern Real Estate Board


