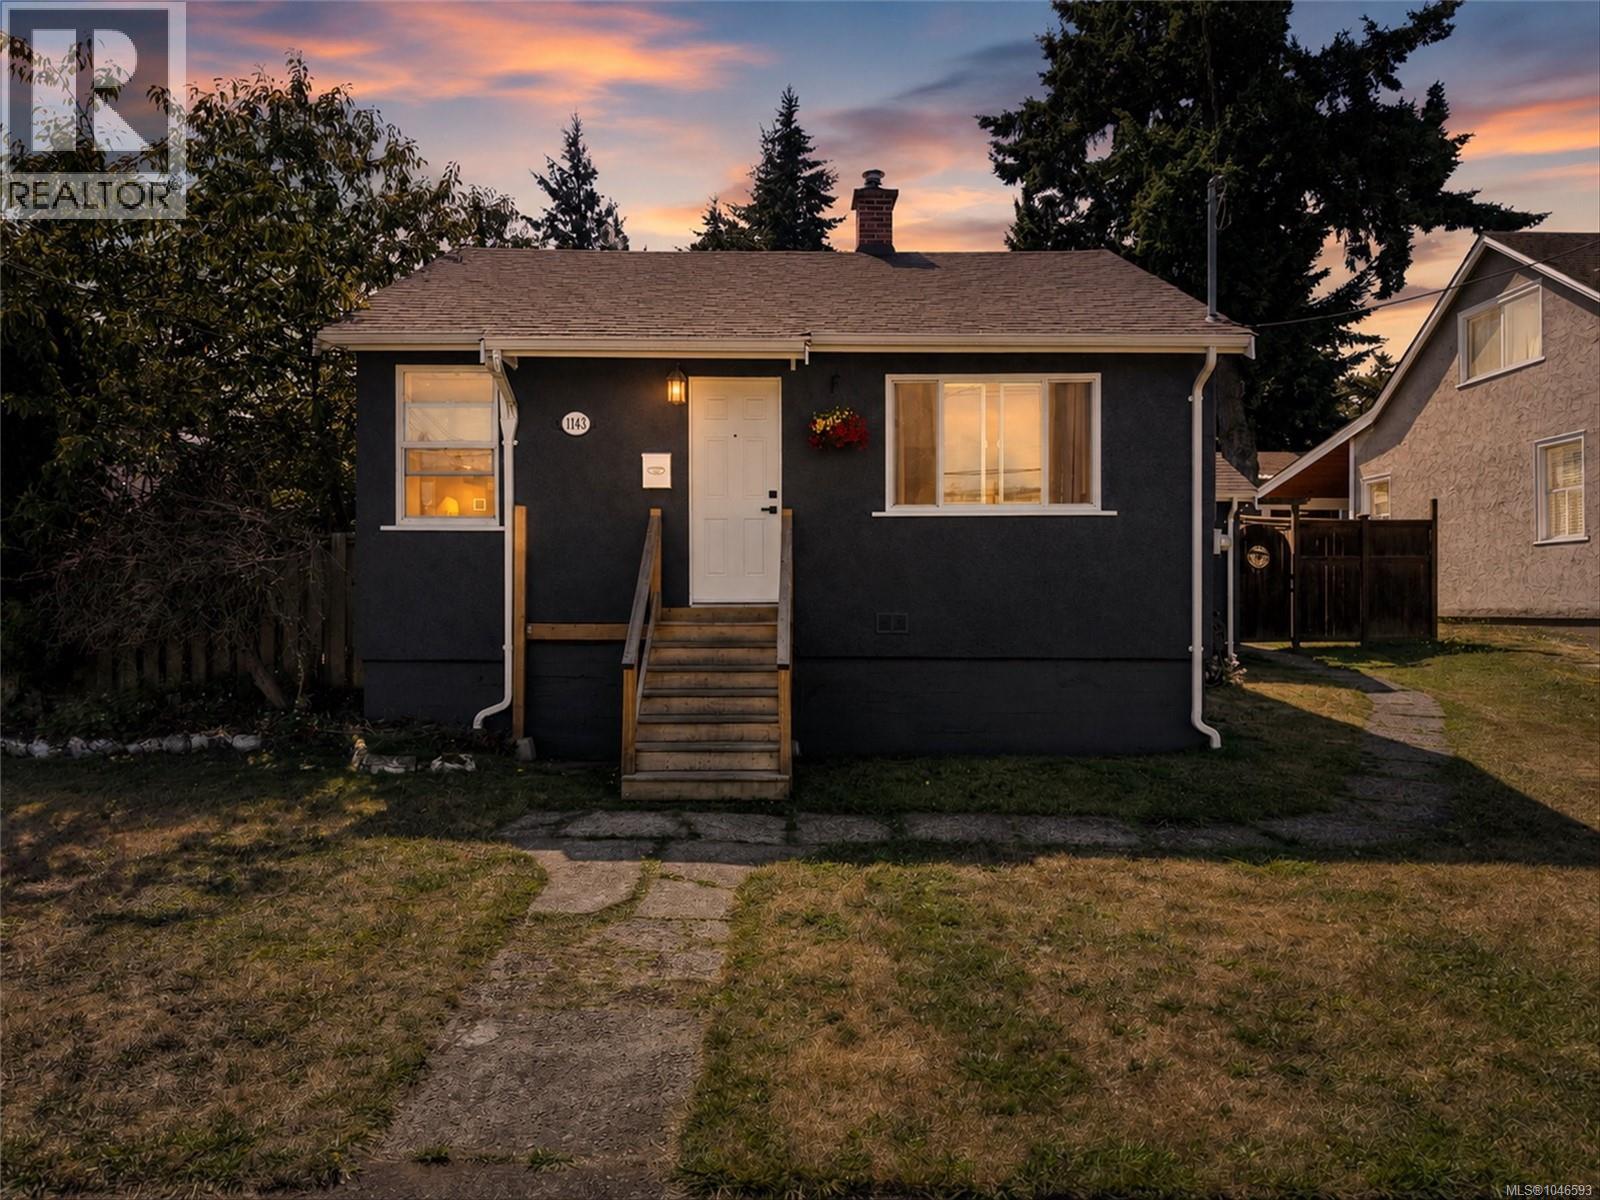
- ©MLS 1046593
- Area 1291 sq ft
- Bedrooms 3
- Bathrooms 1
- Parkings 2
Description
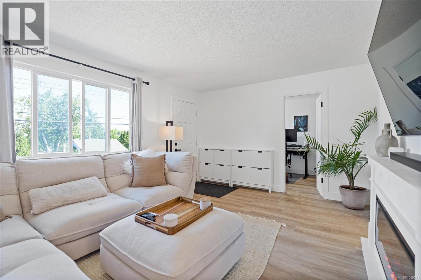
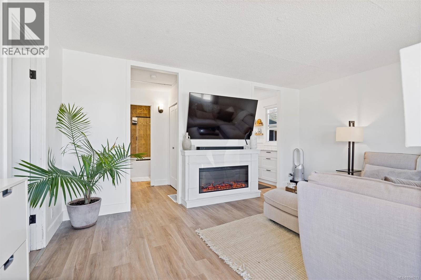
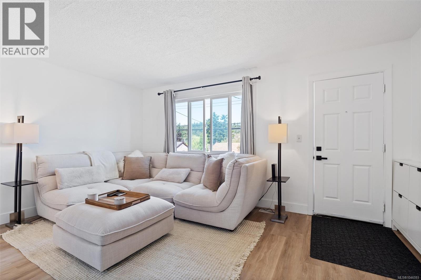
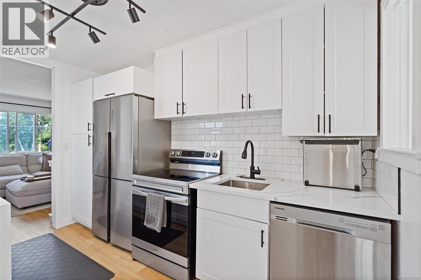
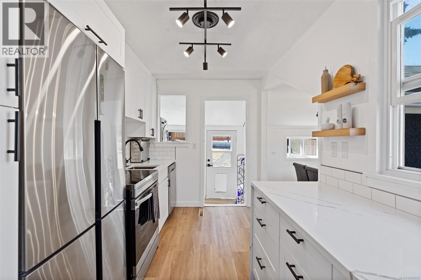
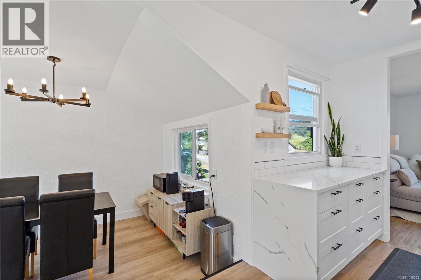
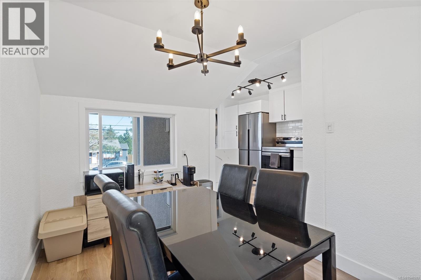
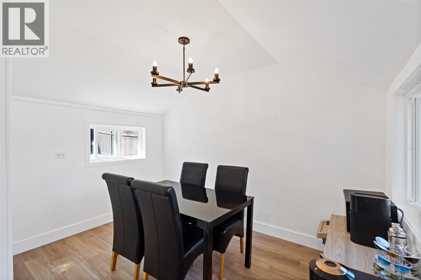
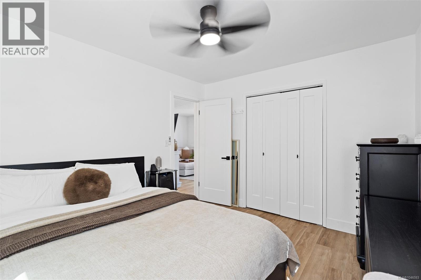
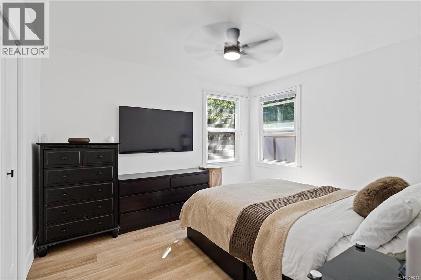
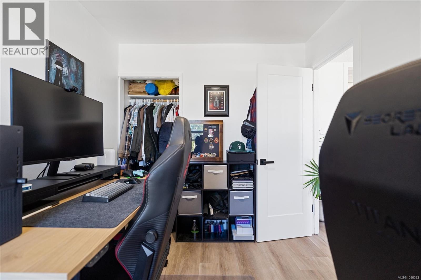
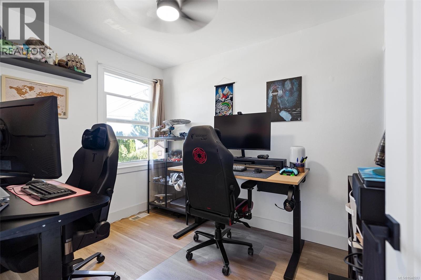
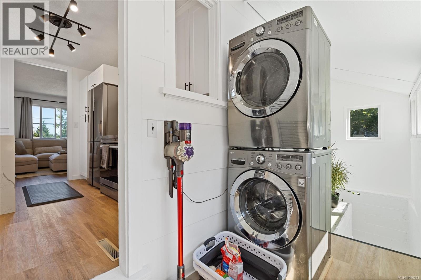
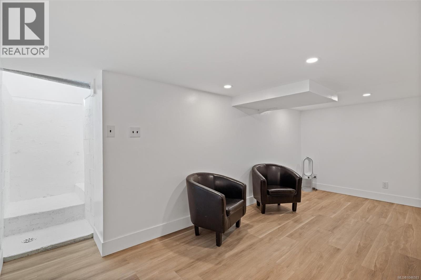
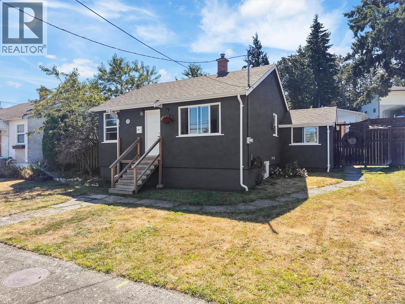
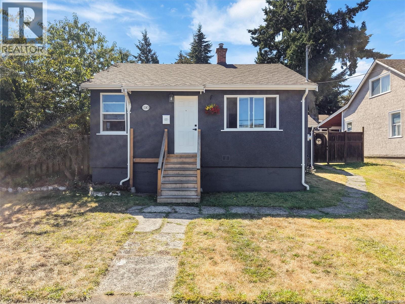
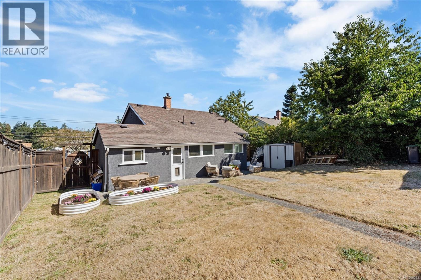
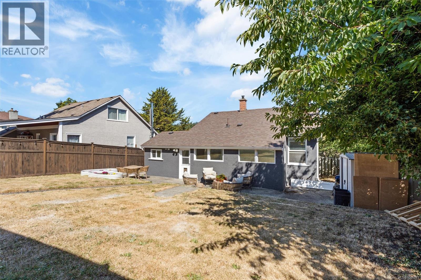
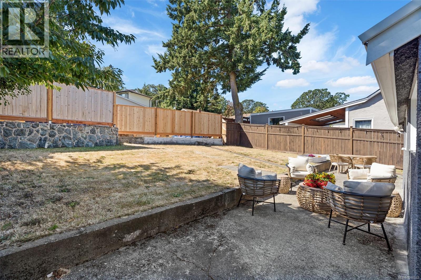
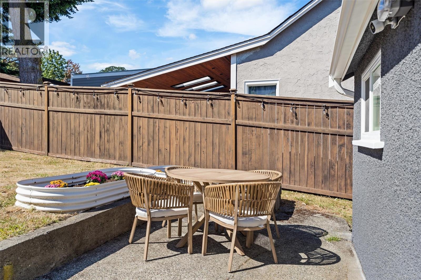
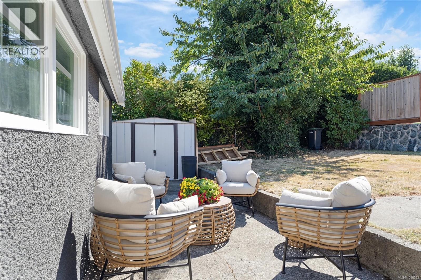
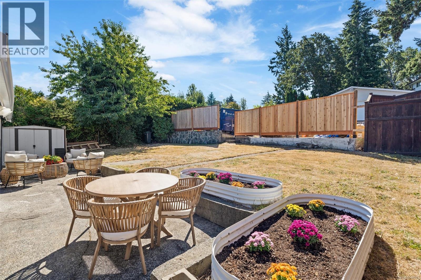
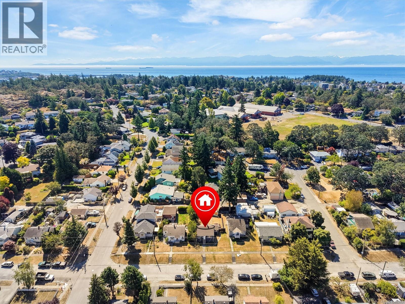
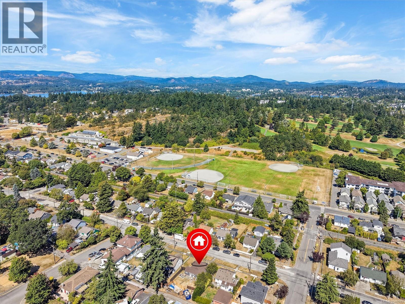
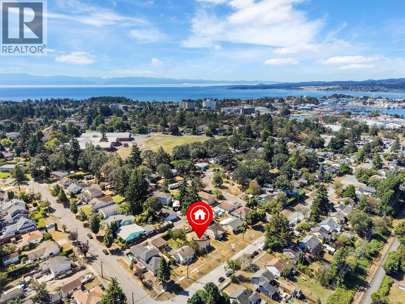
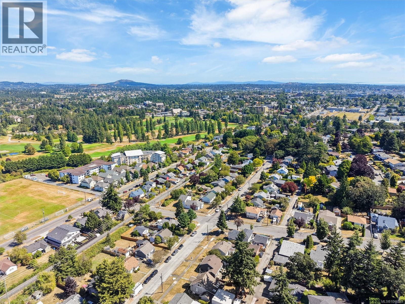
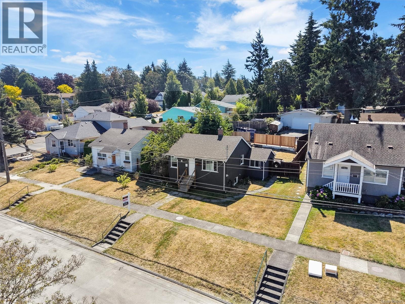
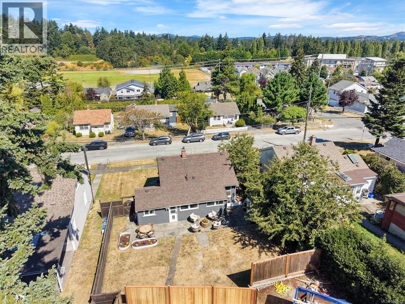
Beautifully redone Esquimalt home in turn key condition. Plumbing available for second bathroom on lower floor. Amazing location just minutes away from the Galloping Goose Trail, CFB Esquimalt, and Gorge Golf Course. Property includes a fully fenced south facing back yard with three mature fruit bearing cherry trees. Featuring 3 bedrooms and finished basement. The main floor offers 2 bedrooms, living room, separate dining room, and fully remodelled kitchen. Basement offers additional family room, bedroom, and storage. Zoning allows for a garden suite on the property with separate entrance through back lane access. Street parking and 2 additional spots on driveway allow for ample parking space. Dont miss this opportunity to acquire an affordable turn key family home in one of Victoria's most up and coming neighbourhoods. (id:48970) Show More
Details
- Constructed Date: 1943
- Property Type: Single Family
- Type: House
- Access Type: Road access
- Neighbourhood: Rockheights
Features
- Central location
- Southern exposure

- Partially cleared
- Rectangular
- Patio(s)
- Dryer
- Refrigerator
- Washer
- Forced air
Rooms Details For 1143 Lockley Rd
| Type | Level | Dimension |

|---|---|---|
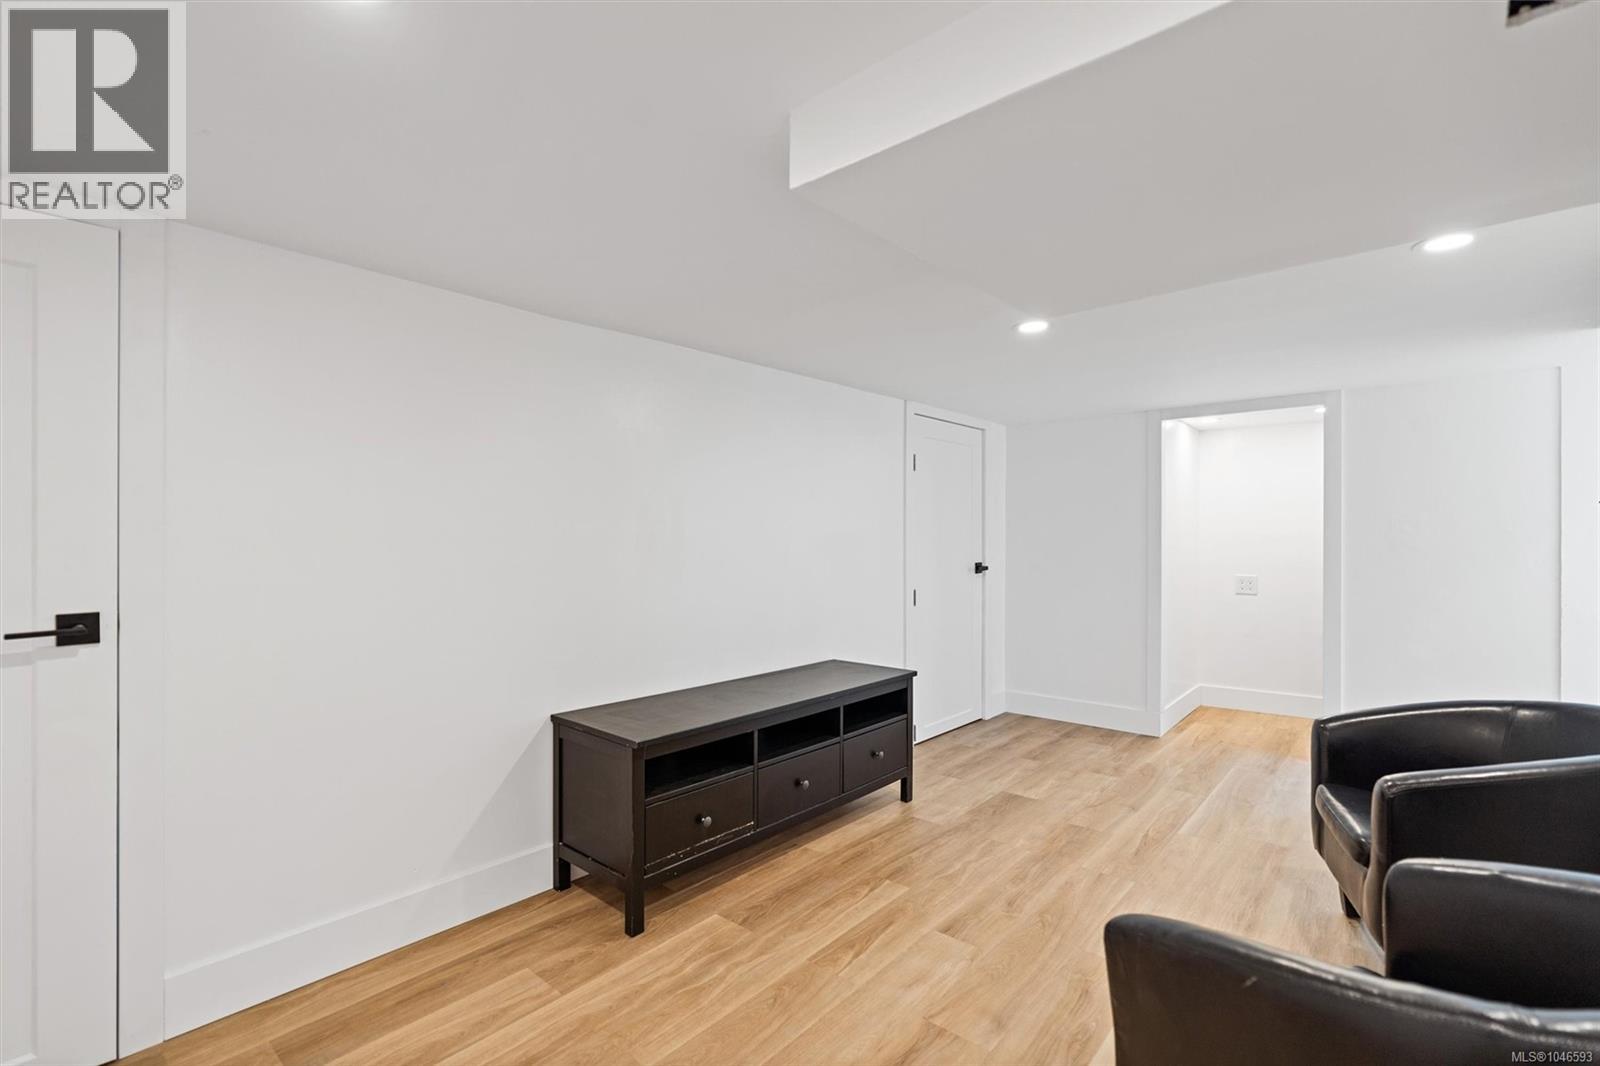
| Recreation room | Lower level | 17 ft x 8 ft |
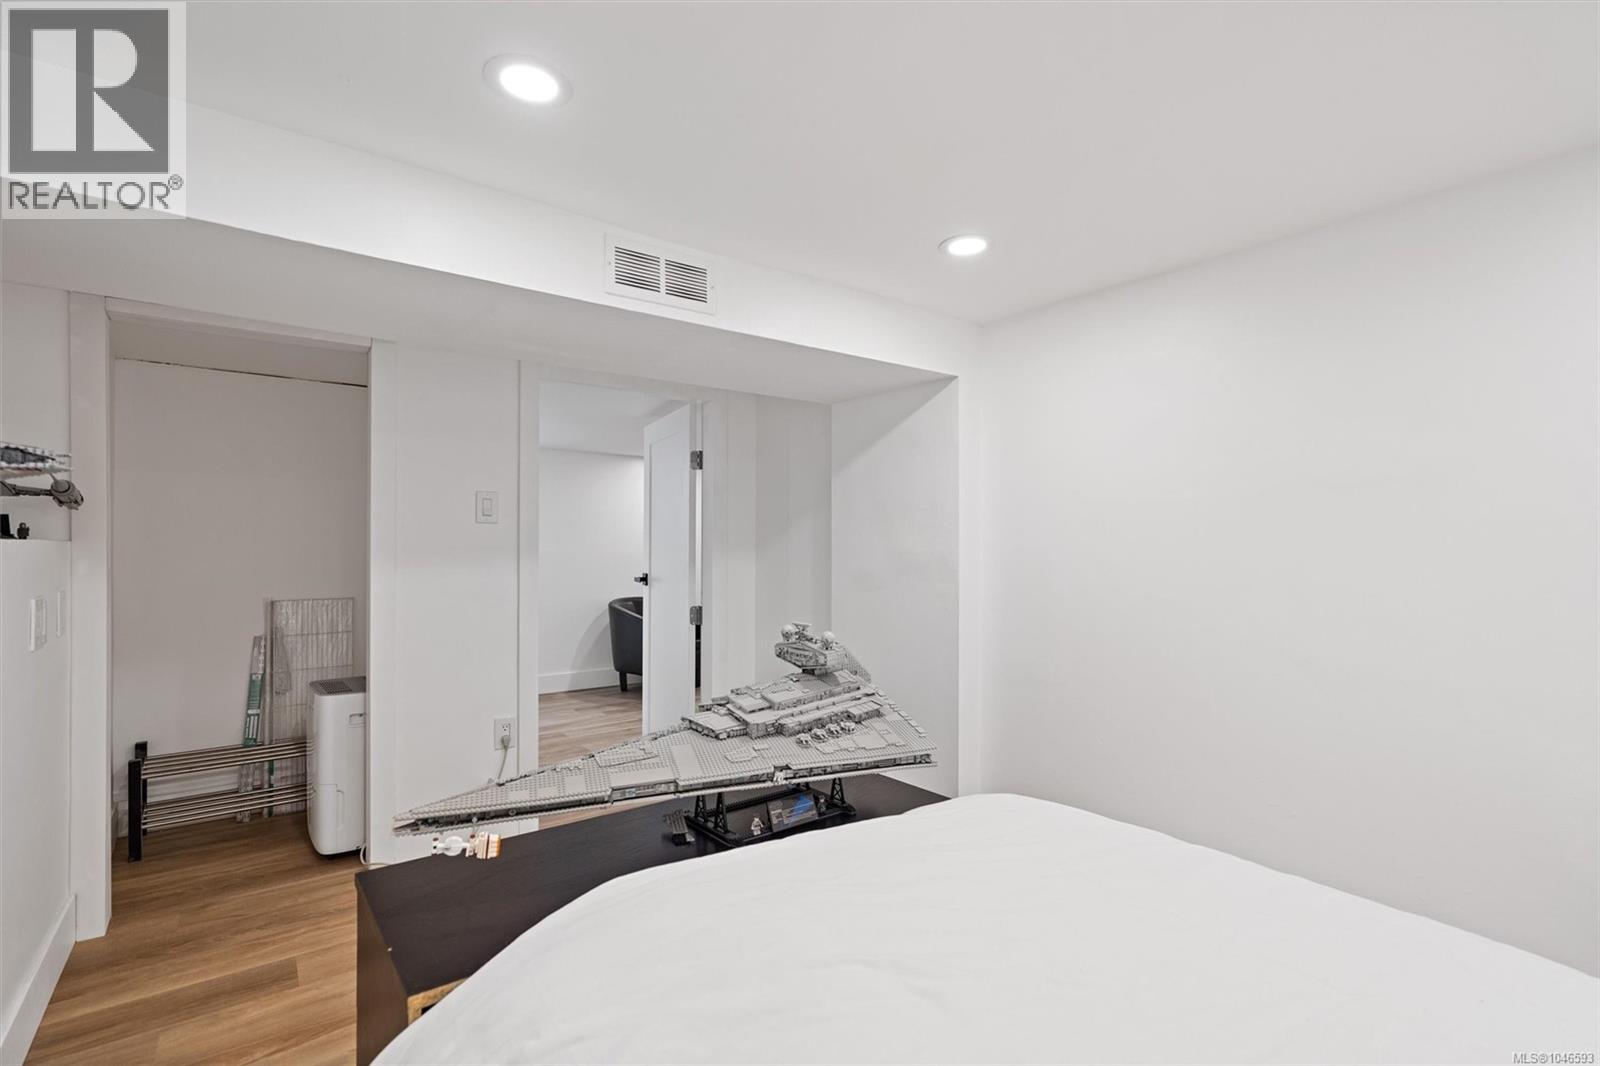
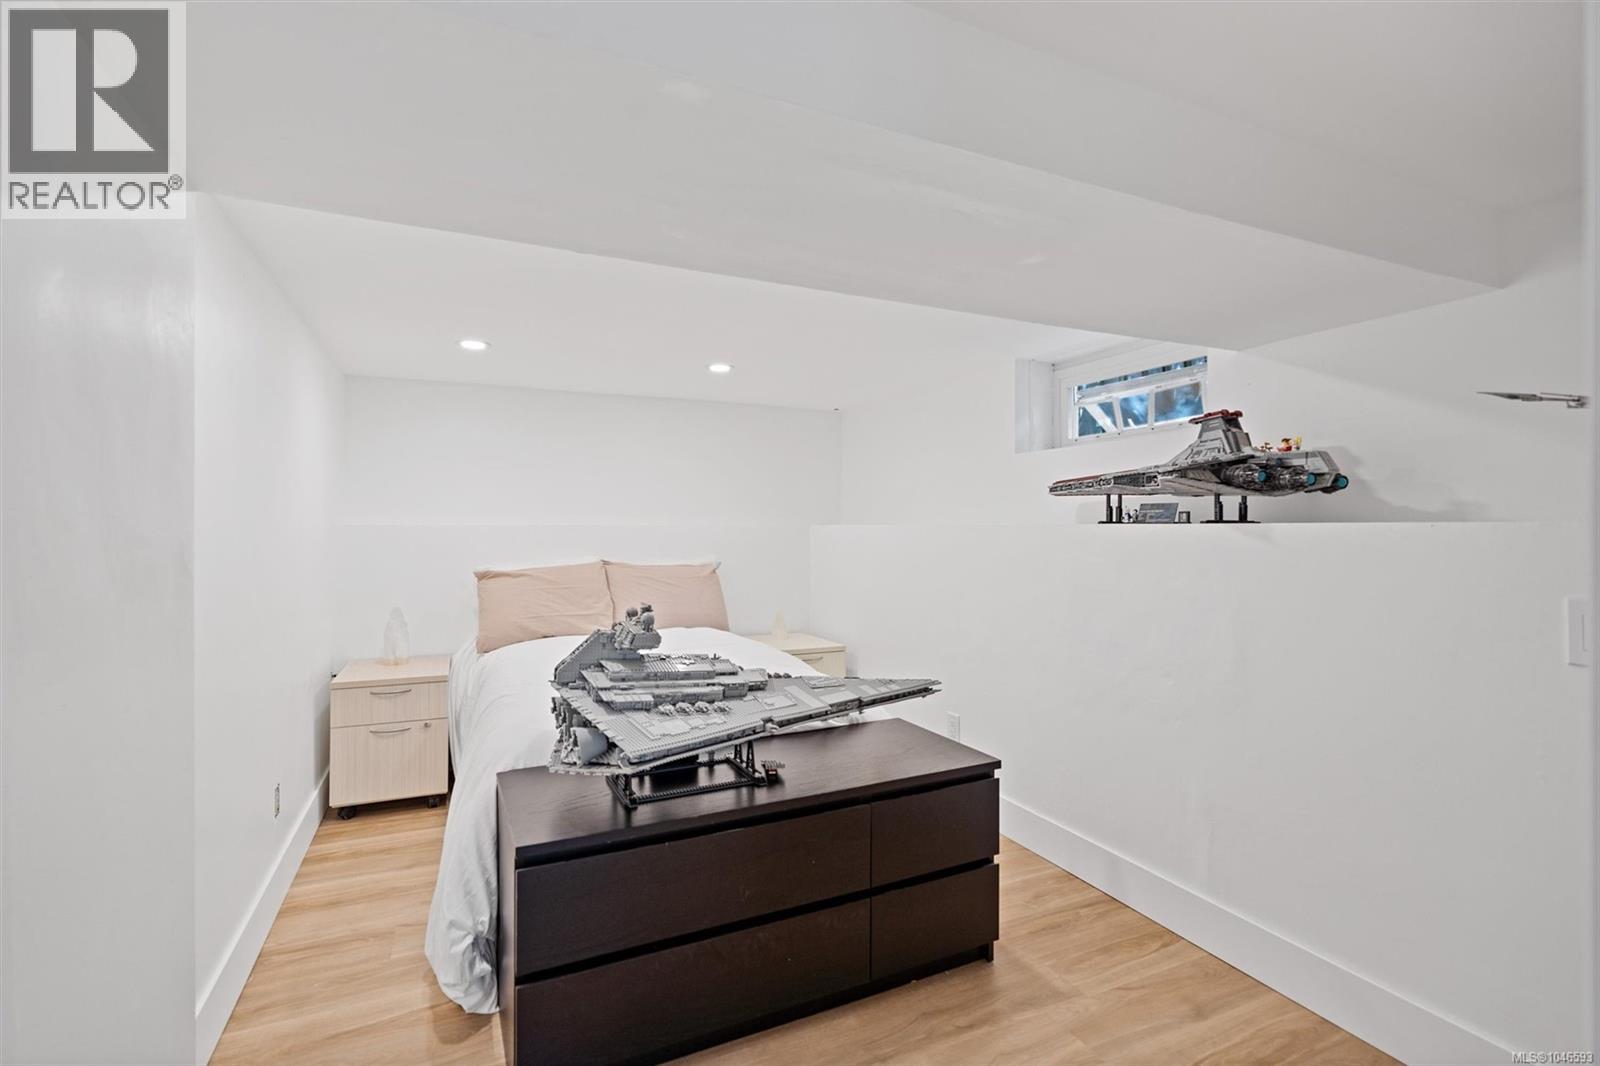
| Bedroom | Lower level | 8 ft x 12 ft |
| Living room | Main level | 16 ft x 12 ft |
| Bedroom | Main level | 8 ft x 10 ft |
| Primary Bedroom | Main level | 10 ft x 12 ft |
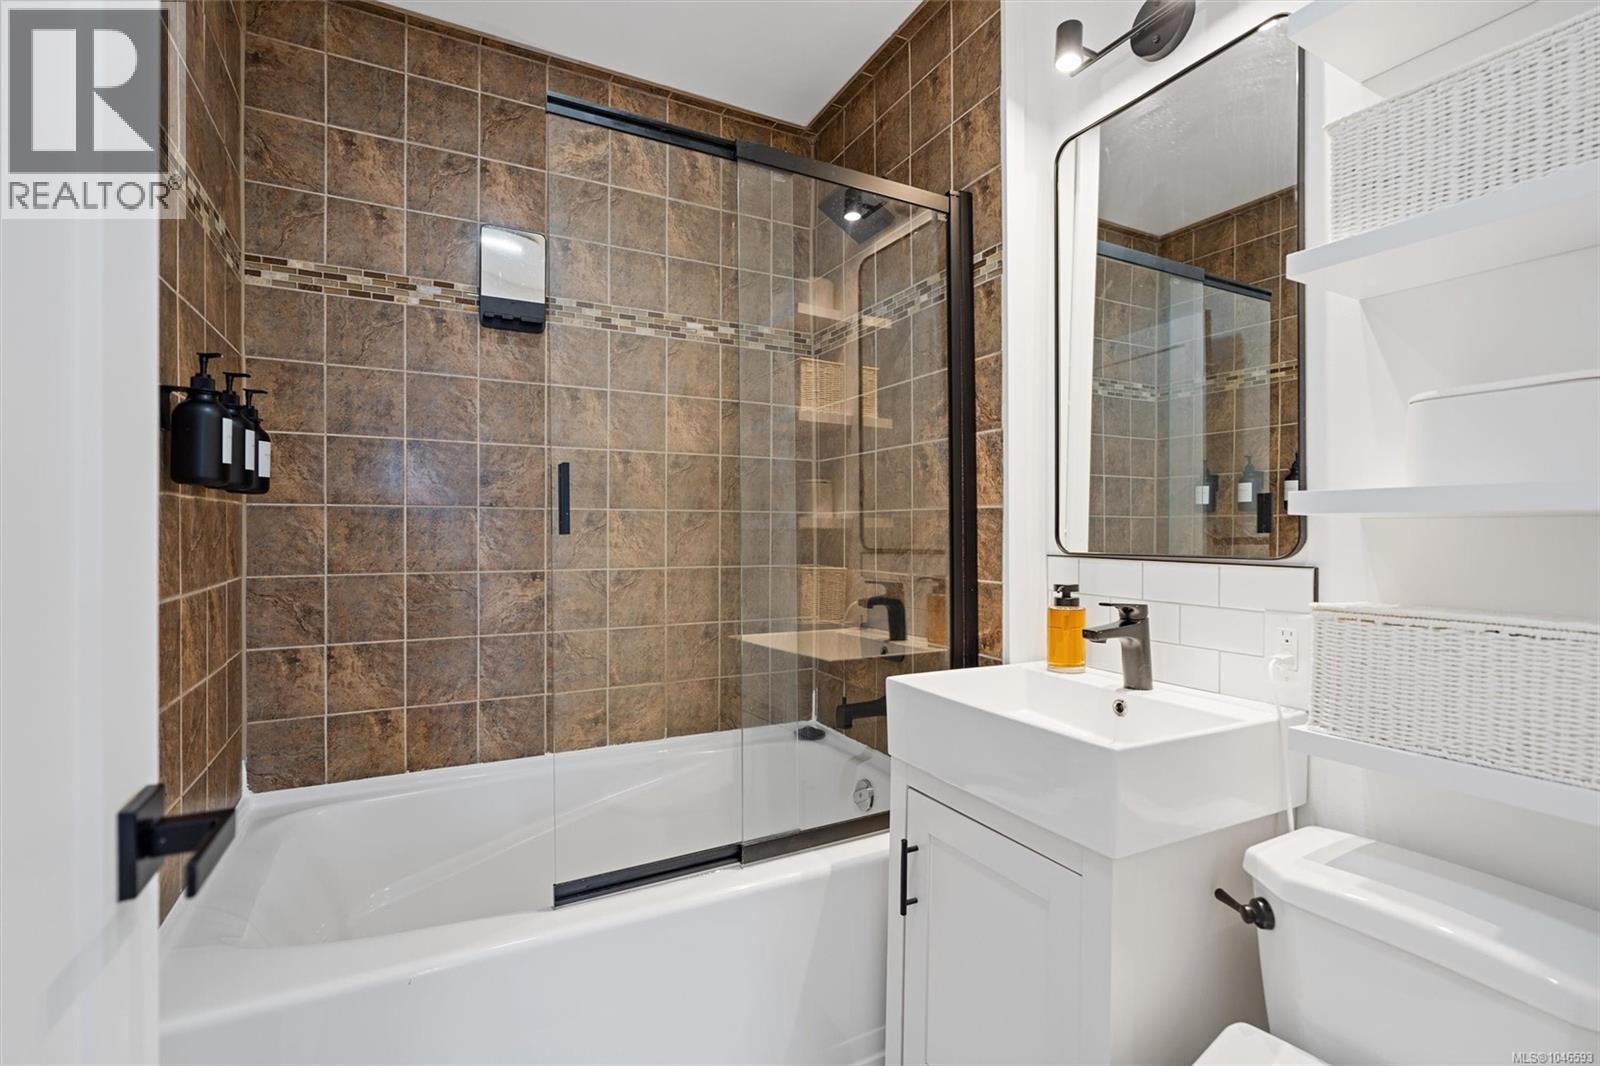
| Bathroom | Main level | 3-Piece |
| Kitchen | Main level | 7 ft x 12 ft |
| Dining room | Main level | 9 ft x 12 ft |
| Laundry room | Main level | 16 ft x 5 ft |
| Patio | Main level | 36 ft x 8 ft |
Location
This REALTOR.ca listing content is owned and licensed by REALTOR® members of The Canadian Real Estate Association
Data provided by: Victoria Real Estate Board