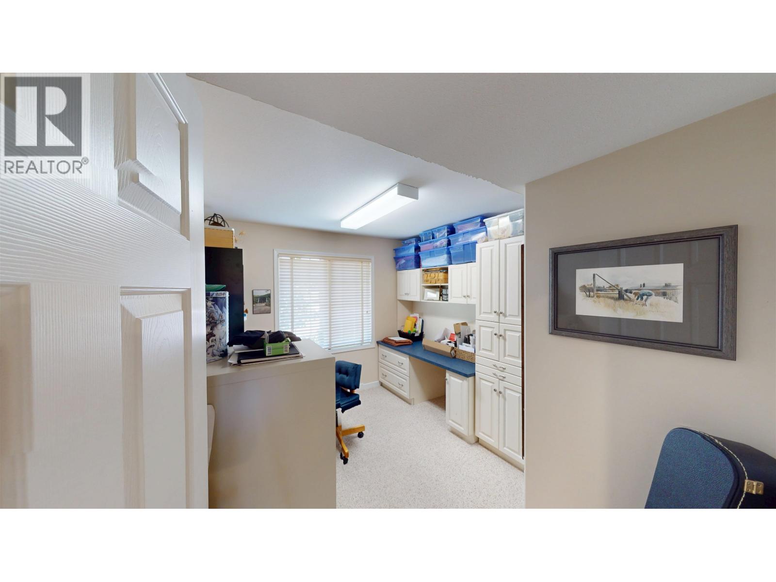
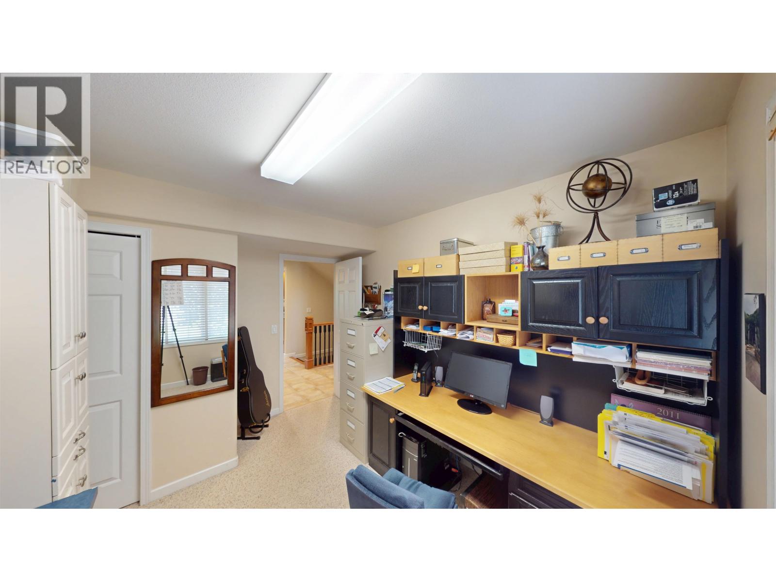
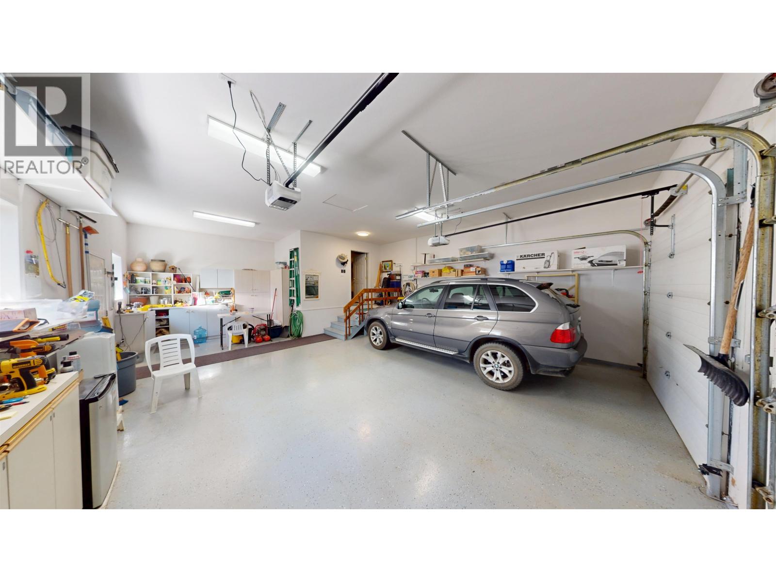
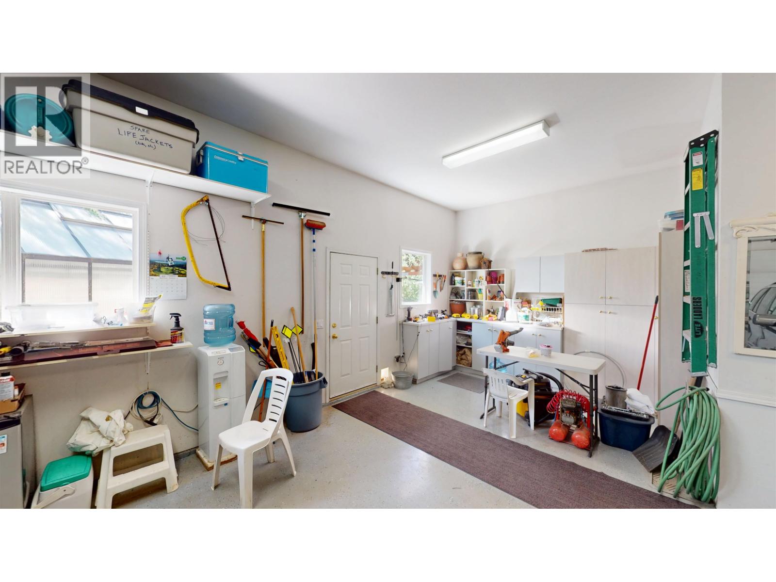
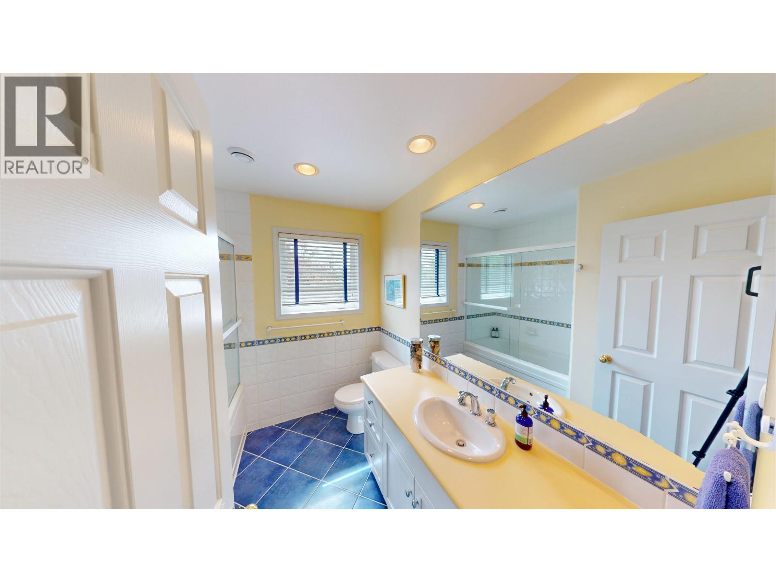
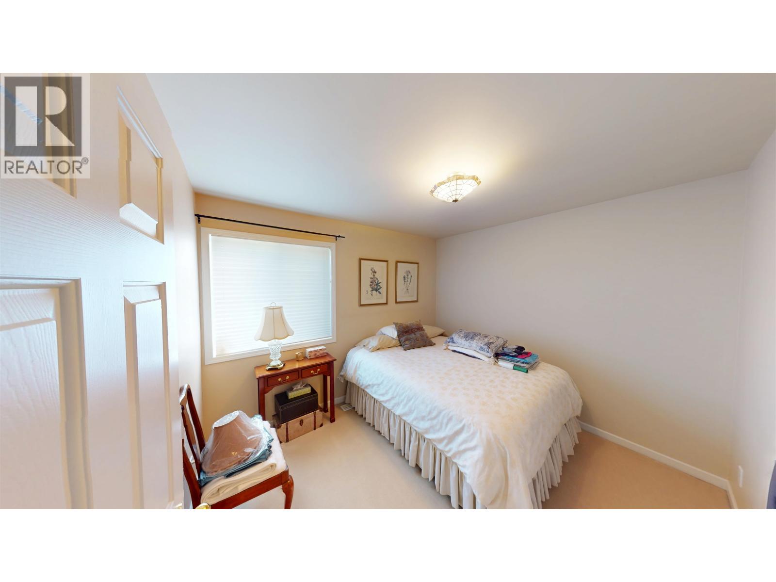
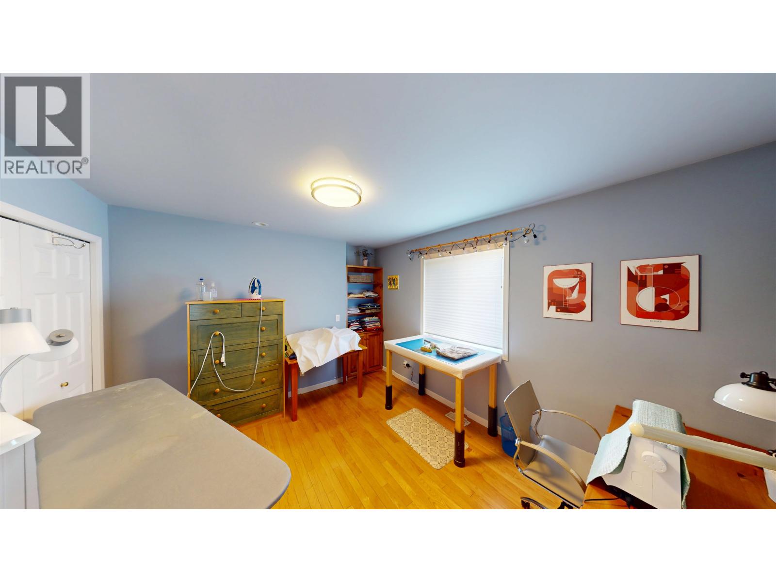
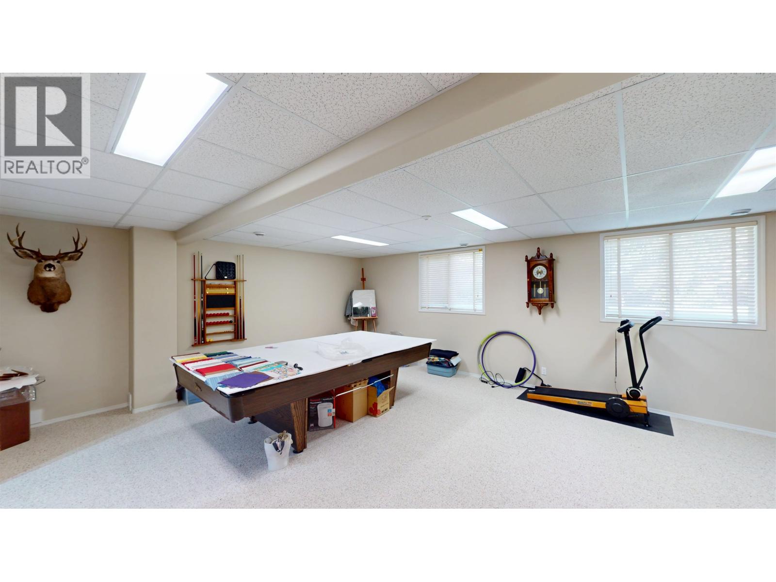


- ©MLS R3077883
- Area 3721 sq ft
- Bedrooms 5
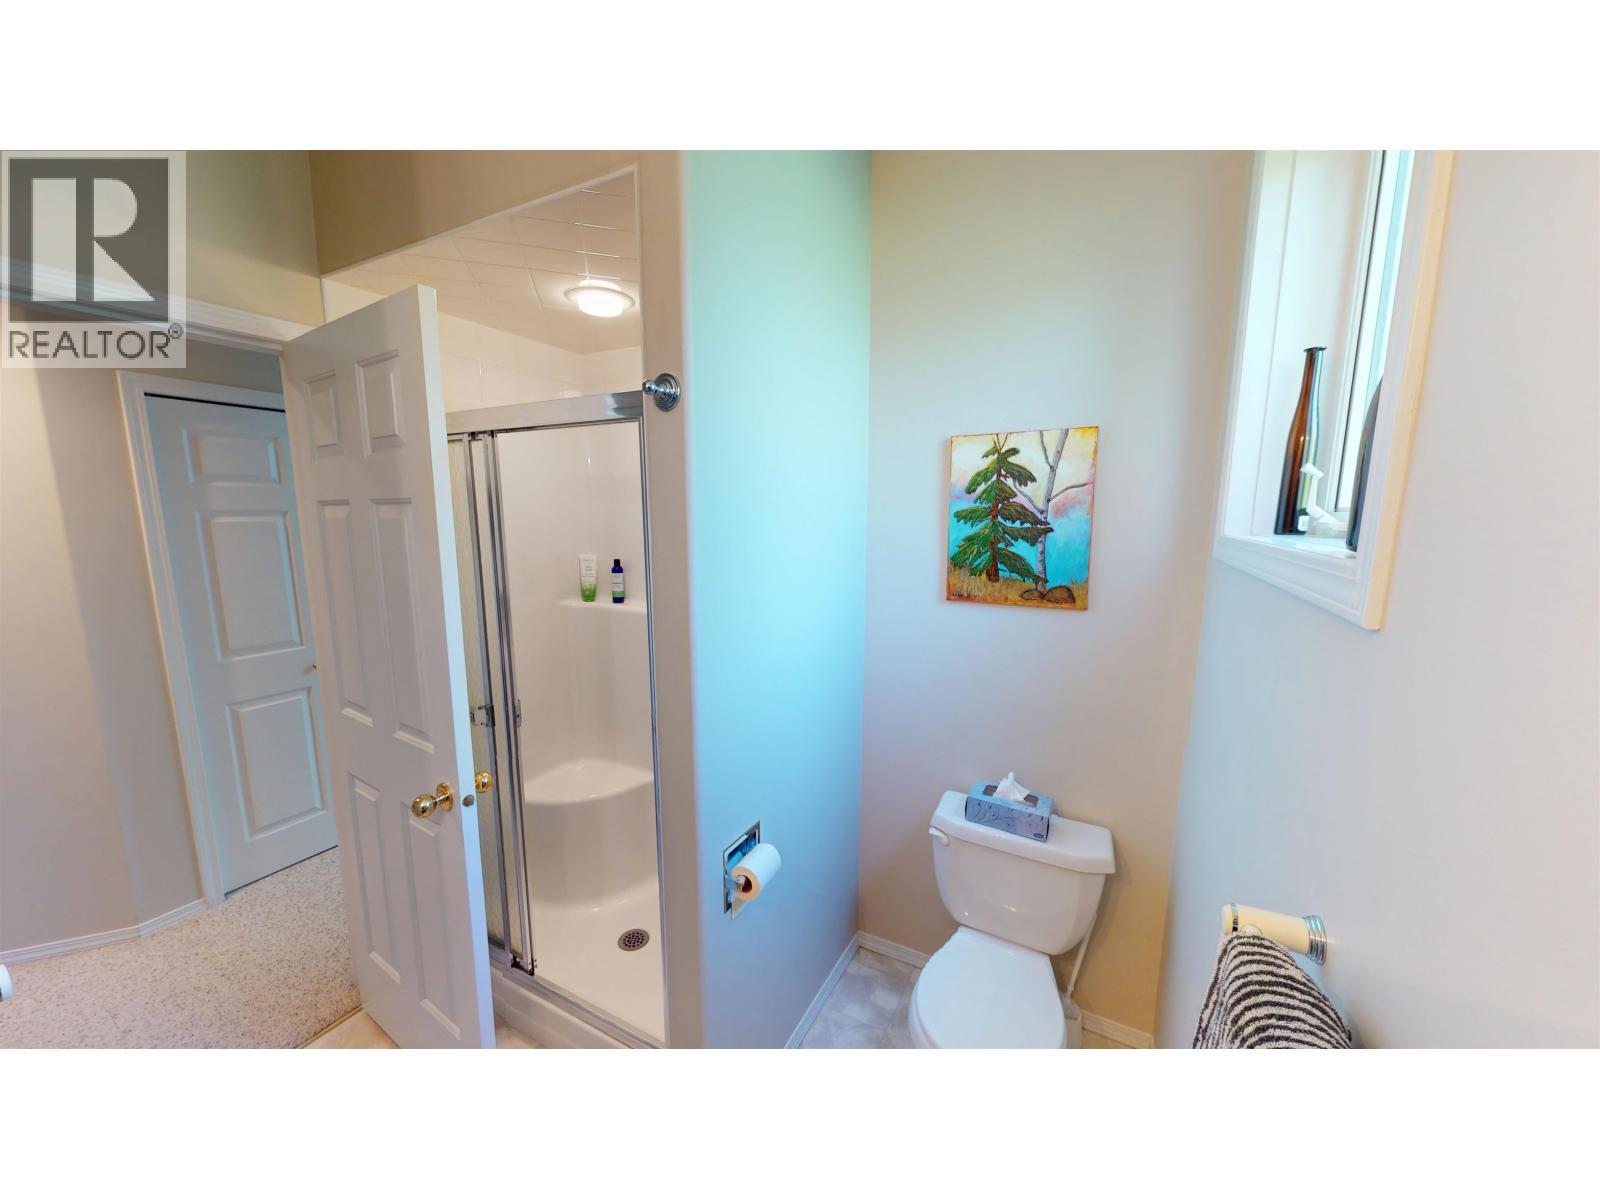
- Bathrooms 4
Description
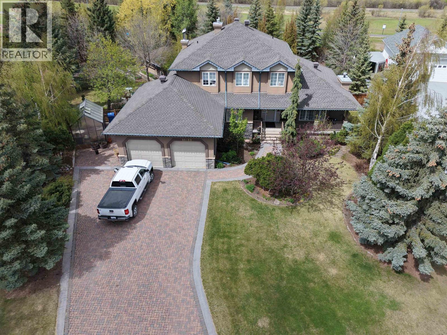
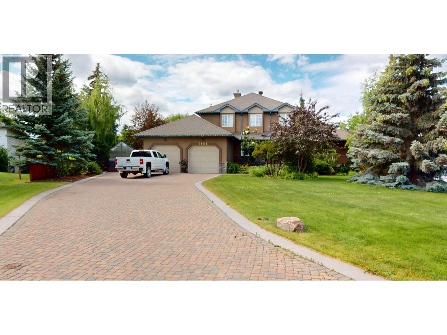
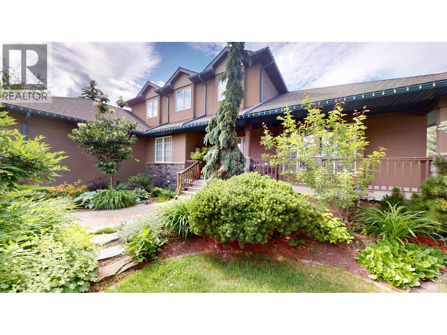
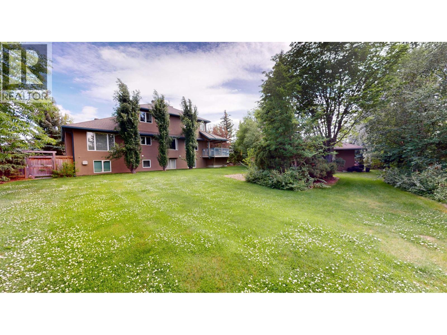
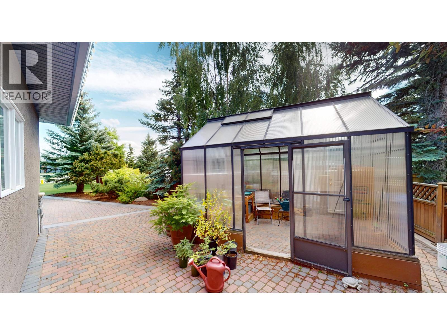
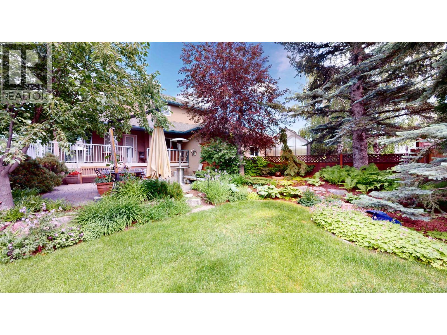
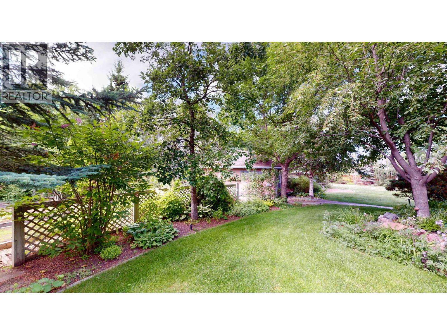
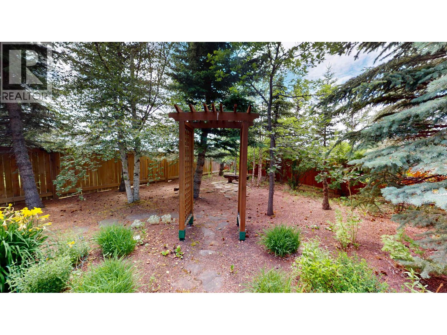
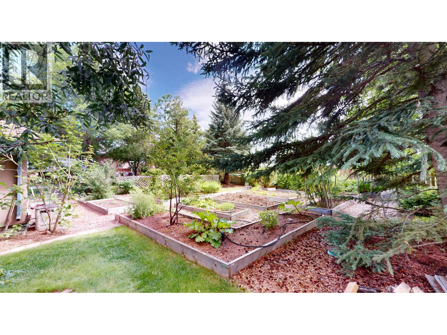
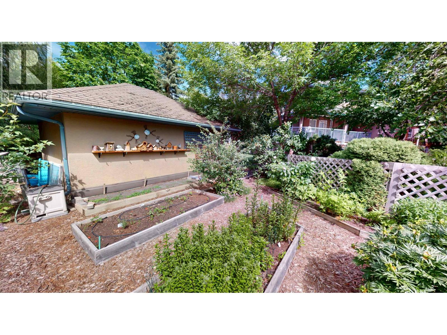
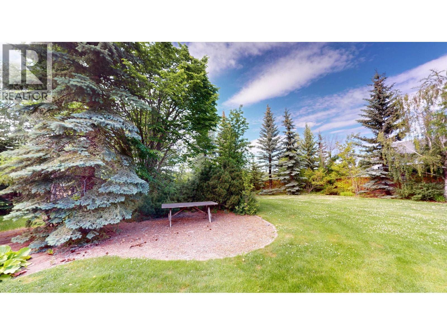
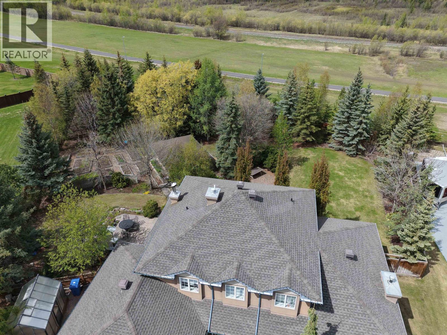
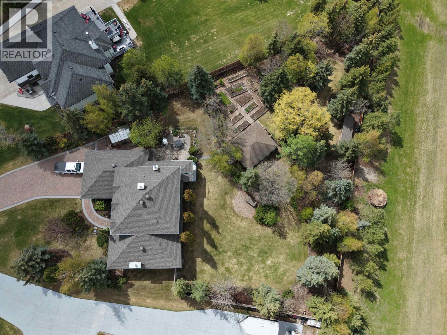
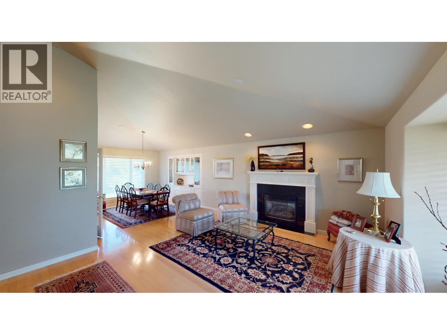
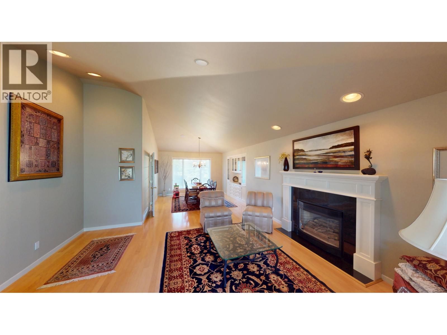
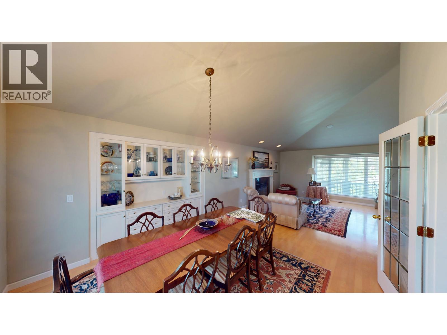
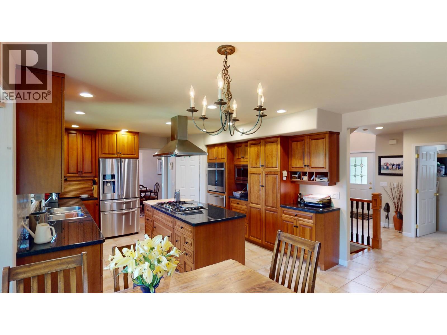
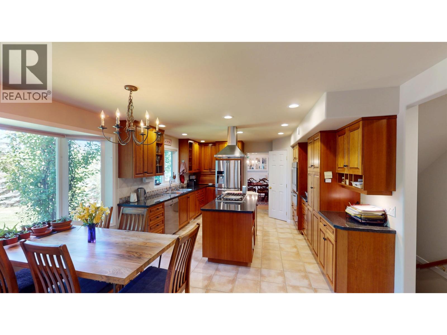
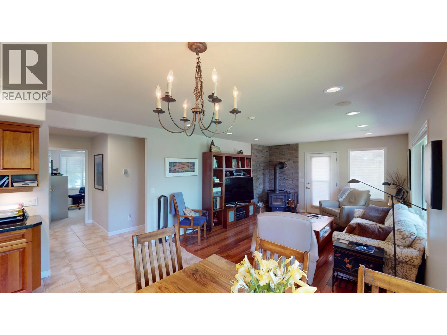
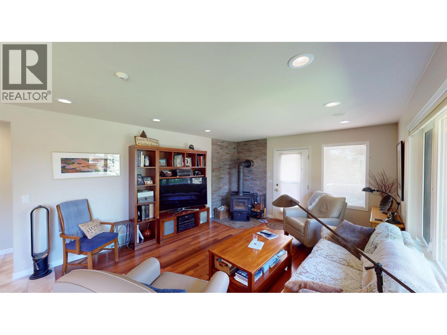
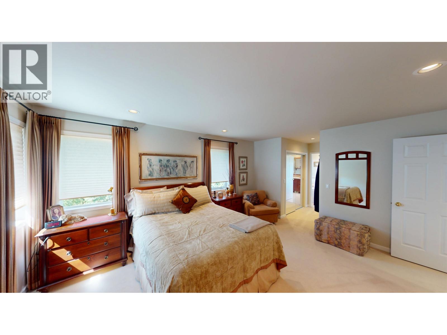
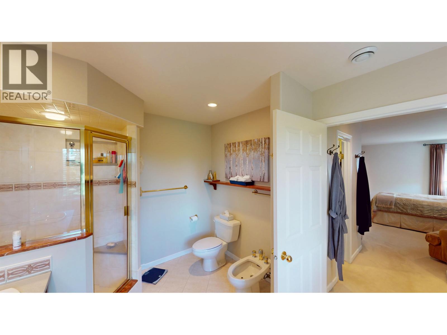
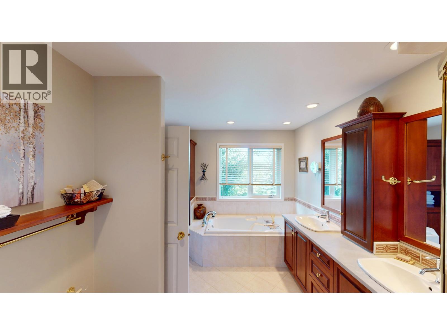
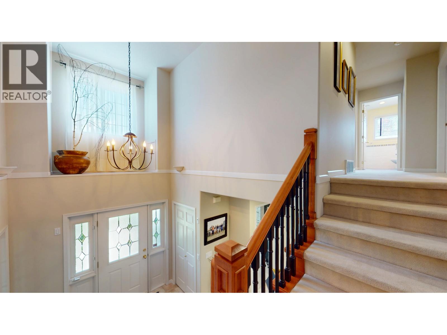
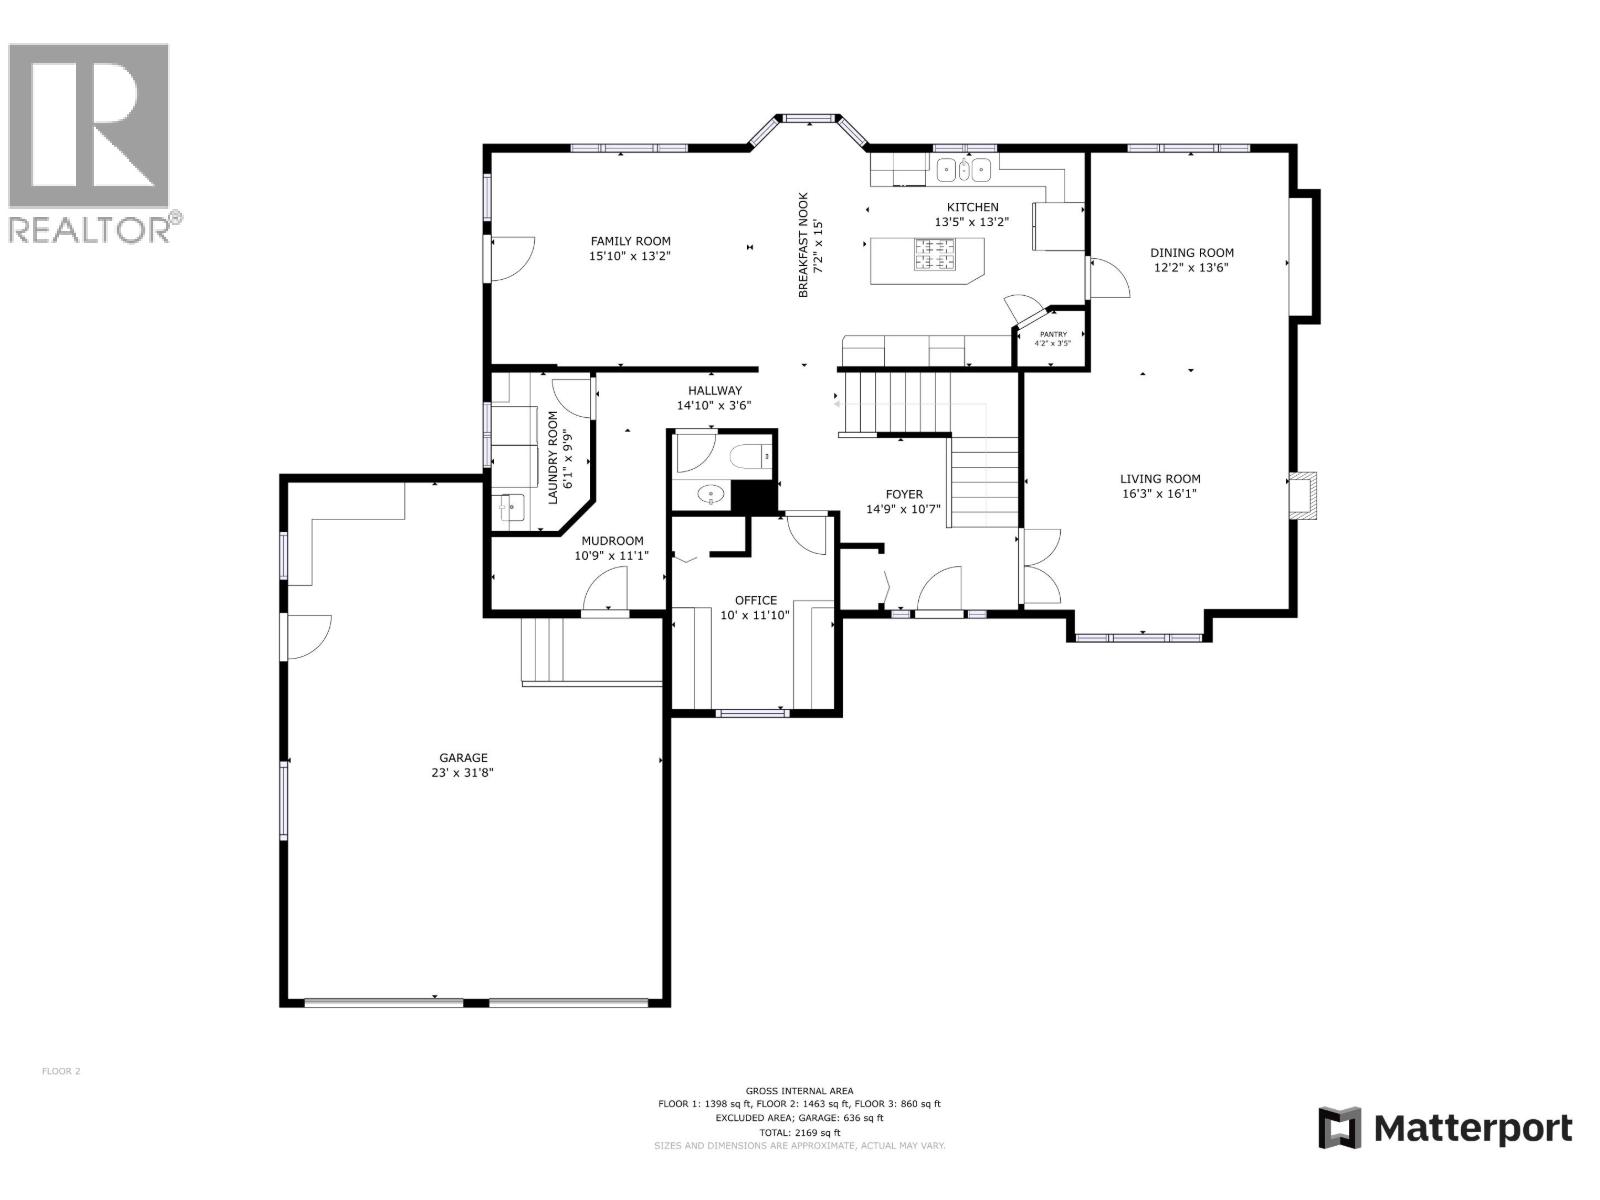
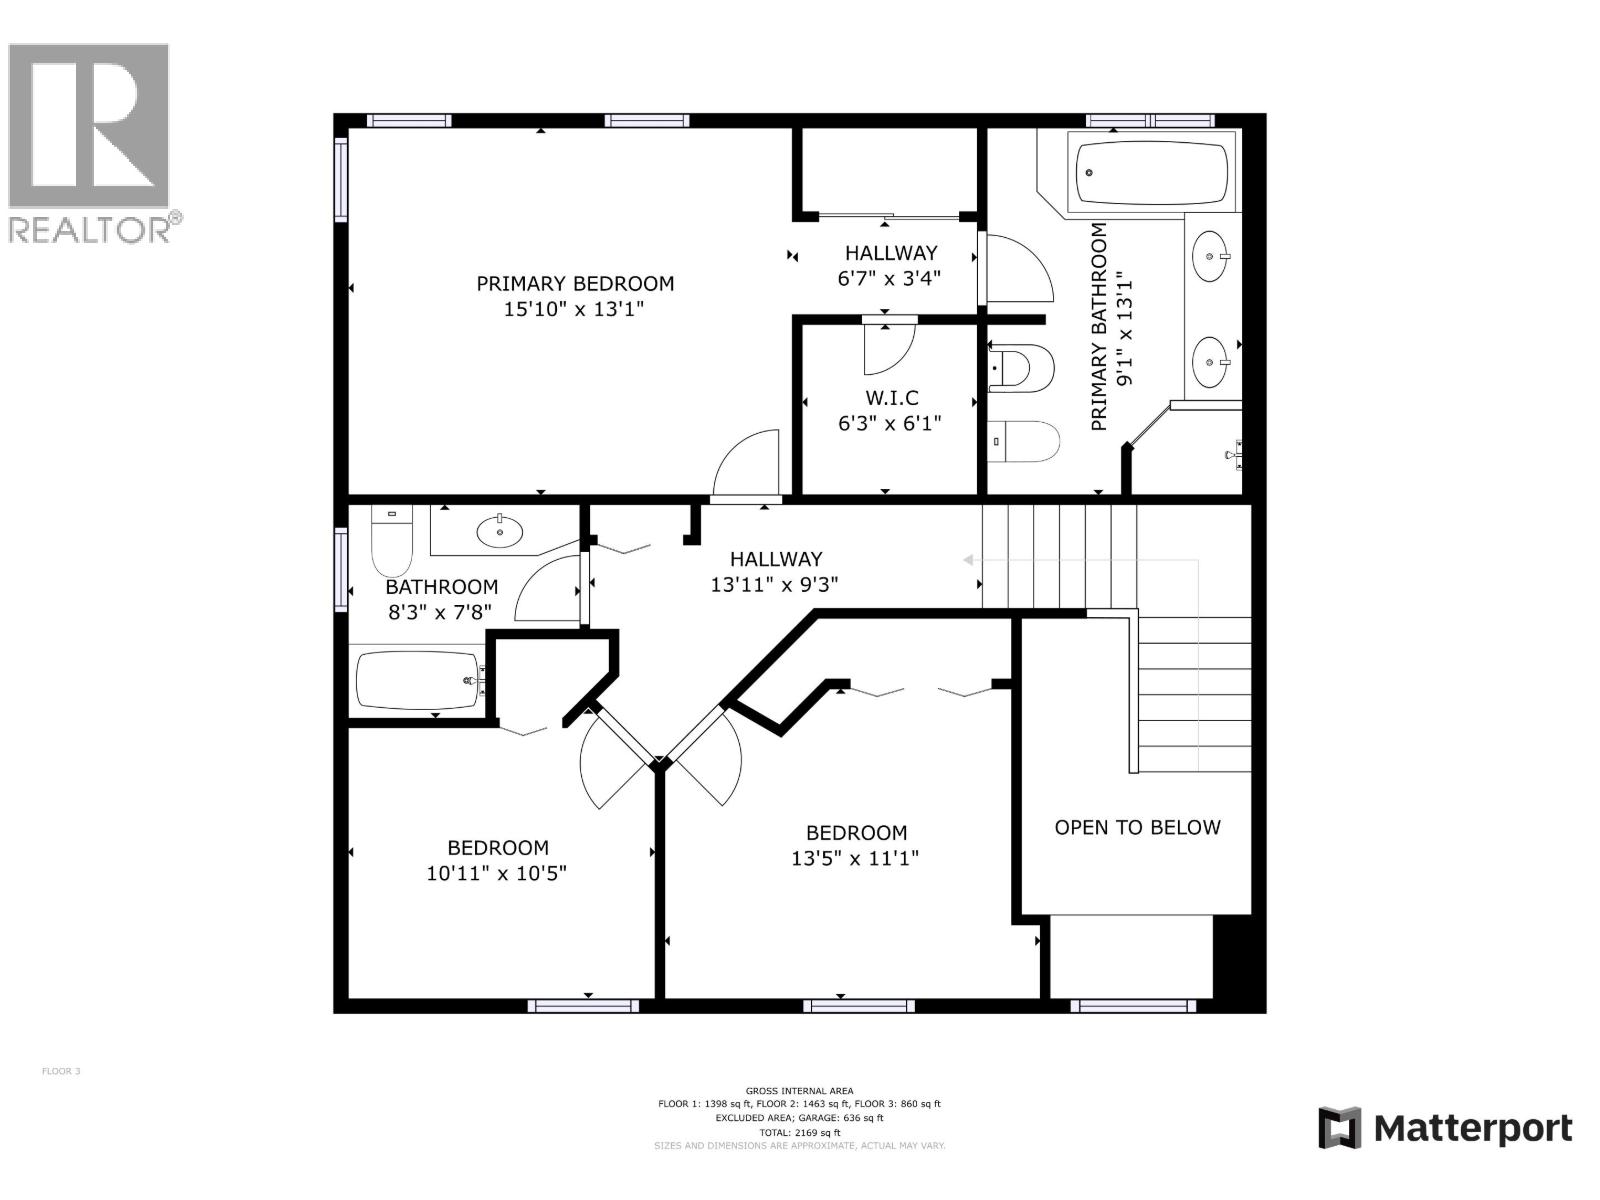
Style, Quality and Craftmanship all come together in a 5-bdrm, custom-built, family home on a quiet cul-de-sac. Relax in the family room, c/w wood stove next to the dream kitchen offering SS appliances, gas stove c/w warming drawer, granite countertops with tons of storage. Covered deck off the family room has a convenient gas BBQ hook up. There's a formal dining room for those evenings of entertaining with a cozy gas fireplace in the living room. The spacious primary bedroom has an ensuite fitted with a soaker tub, shower and dual sinks. Step into the massive back yard and you'll feel like you moved to the country, total privacy windings pathways among trees and shrubs and plenty of space for activities. Outbuildings include a storage shed, heated toy shed and heated greenhouse. (id:48970) Show More
Details
- Constructed Date: 1998
- Property Type: Single Family
- Type: House
- Total Finished Area: 3721 sqft
Features
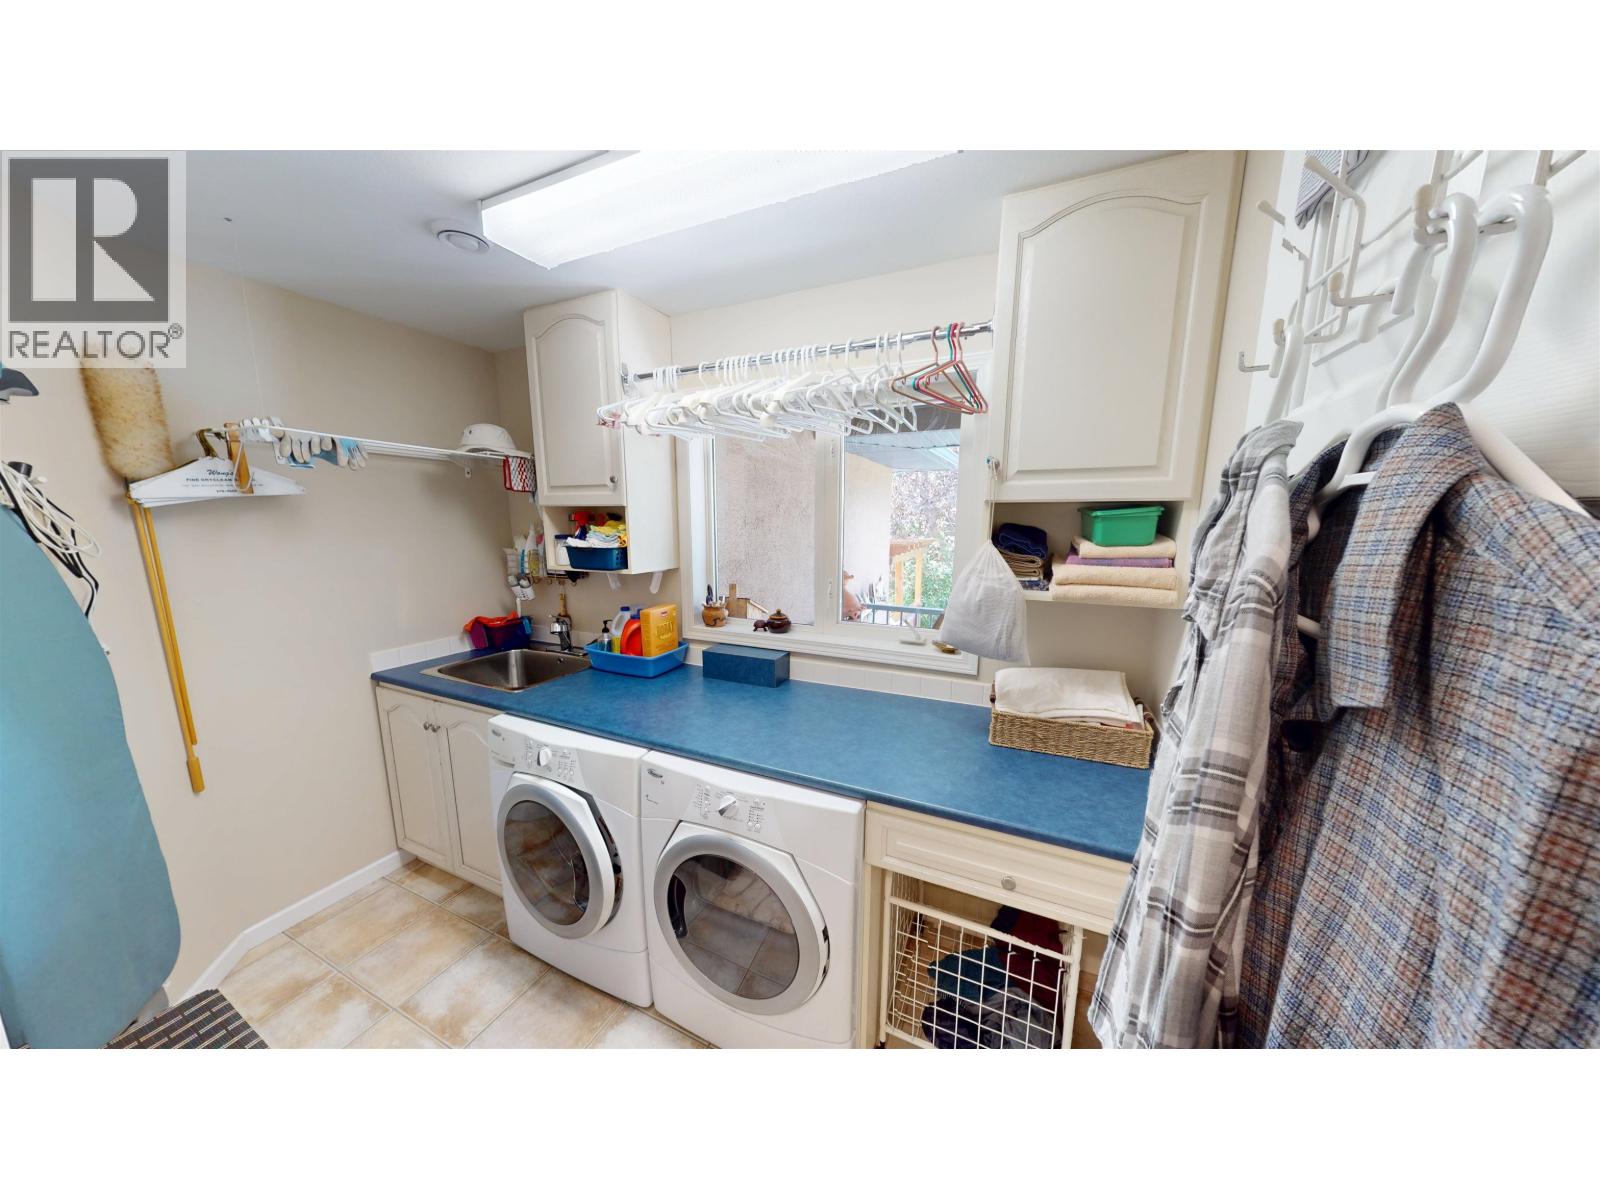
- Washer
- Dryer
- Refrigerator
- Stove
- Dishwasher
- Forced air
Rooms Details For 11412 109 STREET
| Type | Level | Dimension |
|---|---|---|
| Primary Bedroom | Above | 15 ft ,1 in x 13 ft ,1 in |
| Bedroom 2 | Above | 11 ft x 10 ft ,5 in |
| Bedroom 3 | Above | 13 ft ,5 in x 11 ft ,1 in |
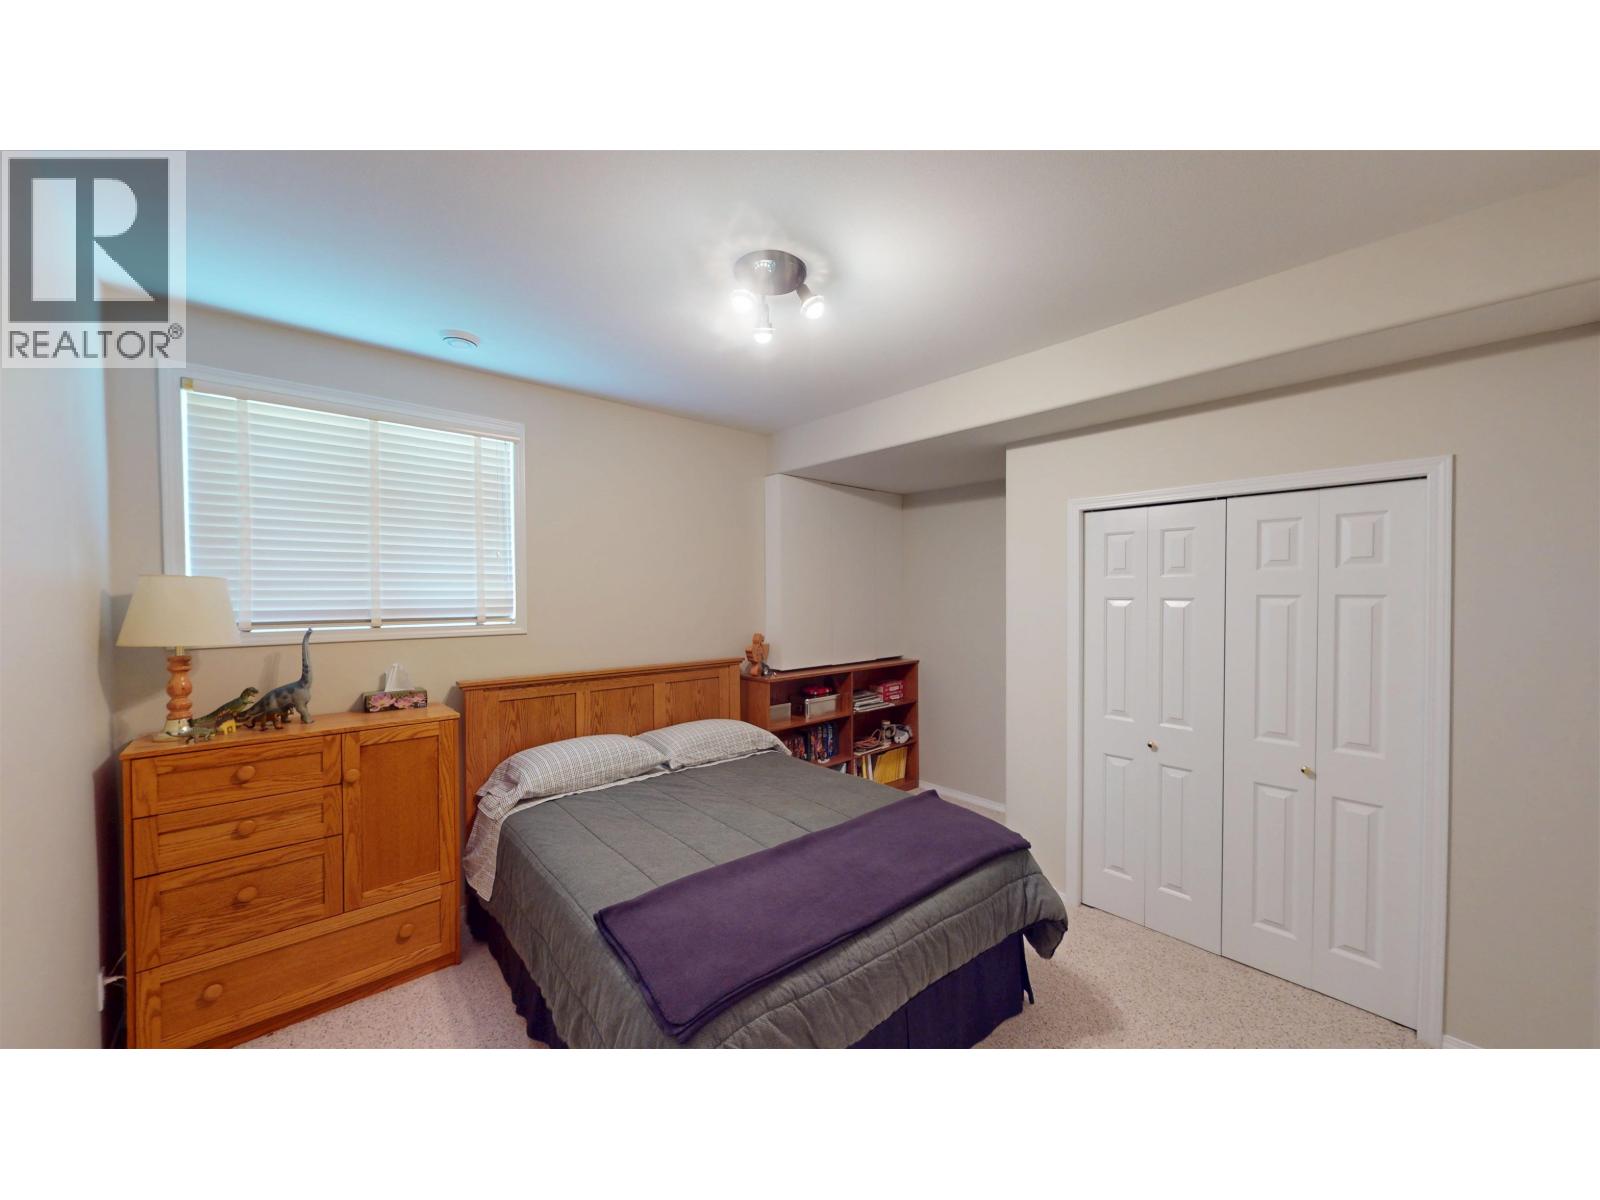
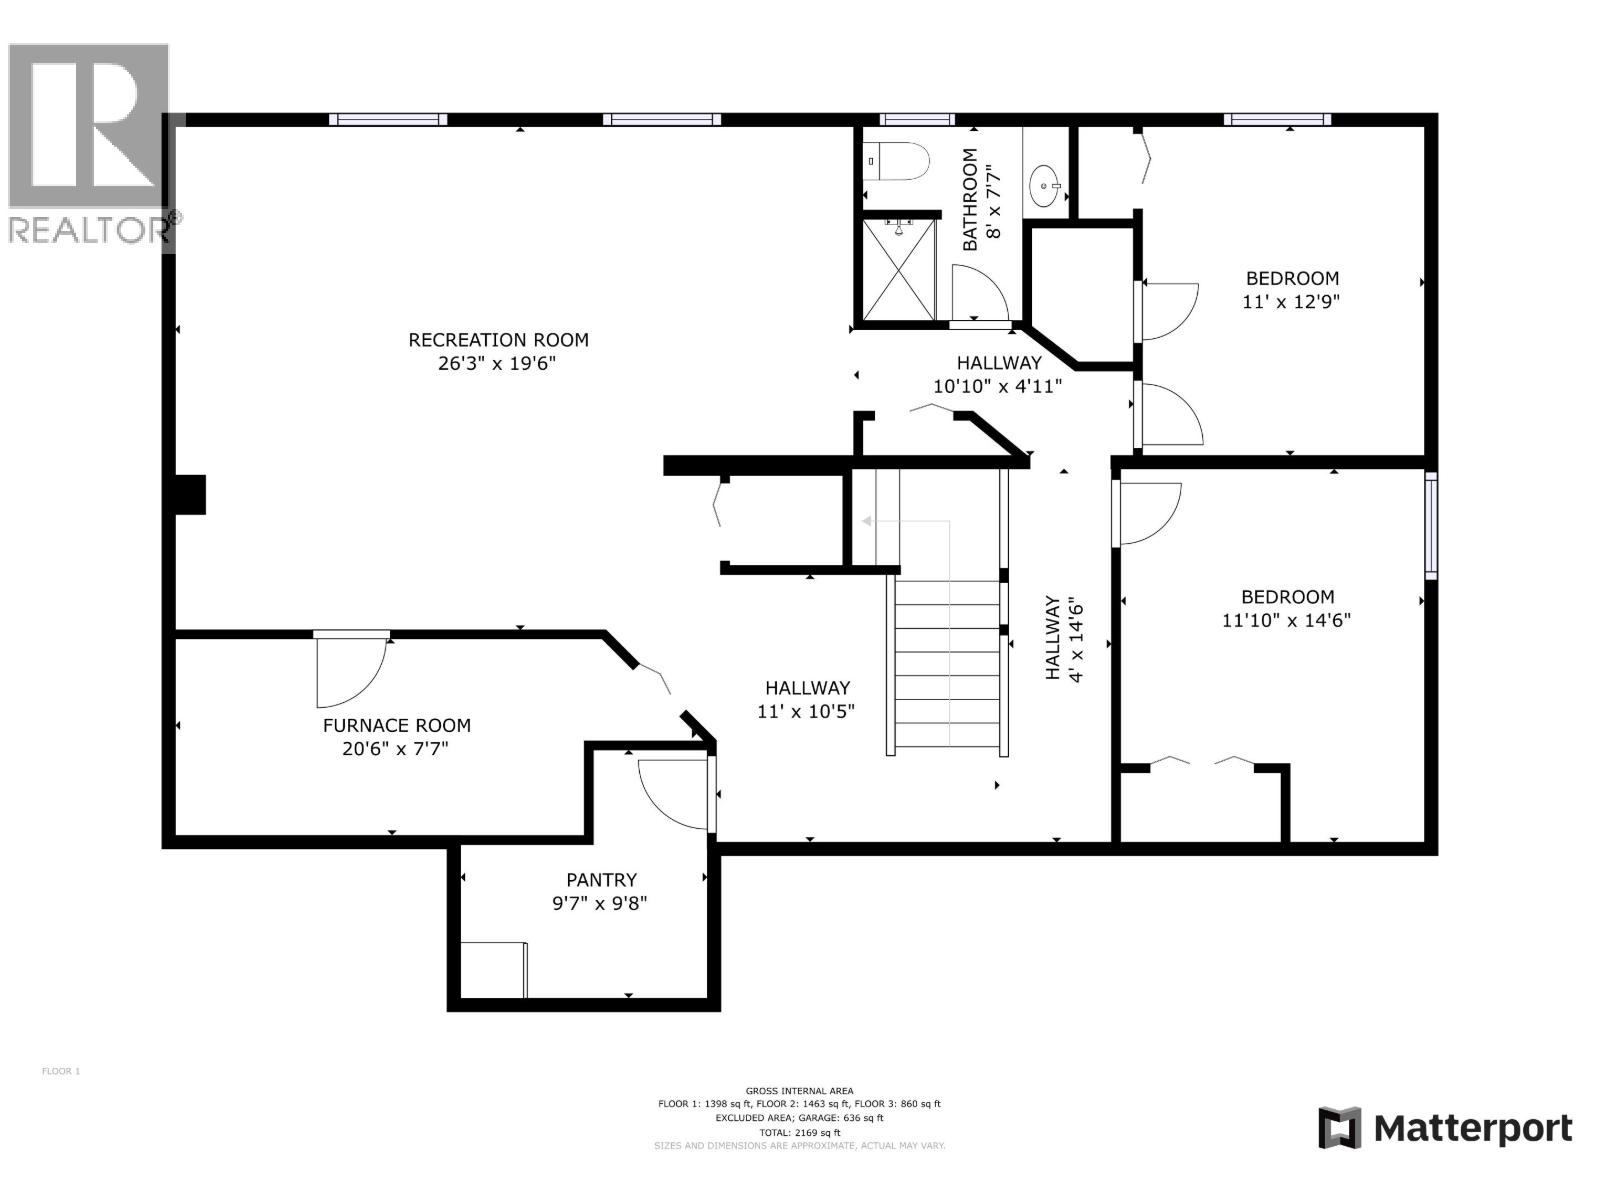
| Bedroom 5 | Basement | 11 ft ,1 in x 14 ft ,6 in |
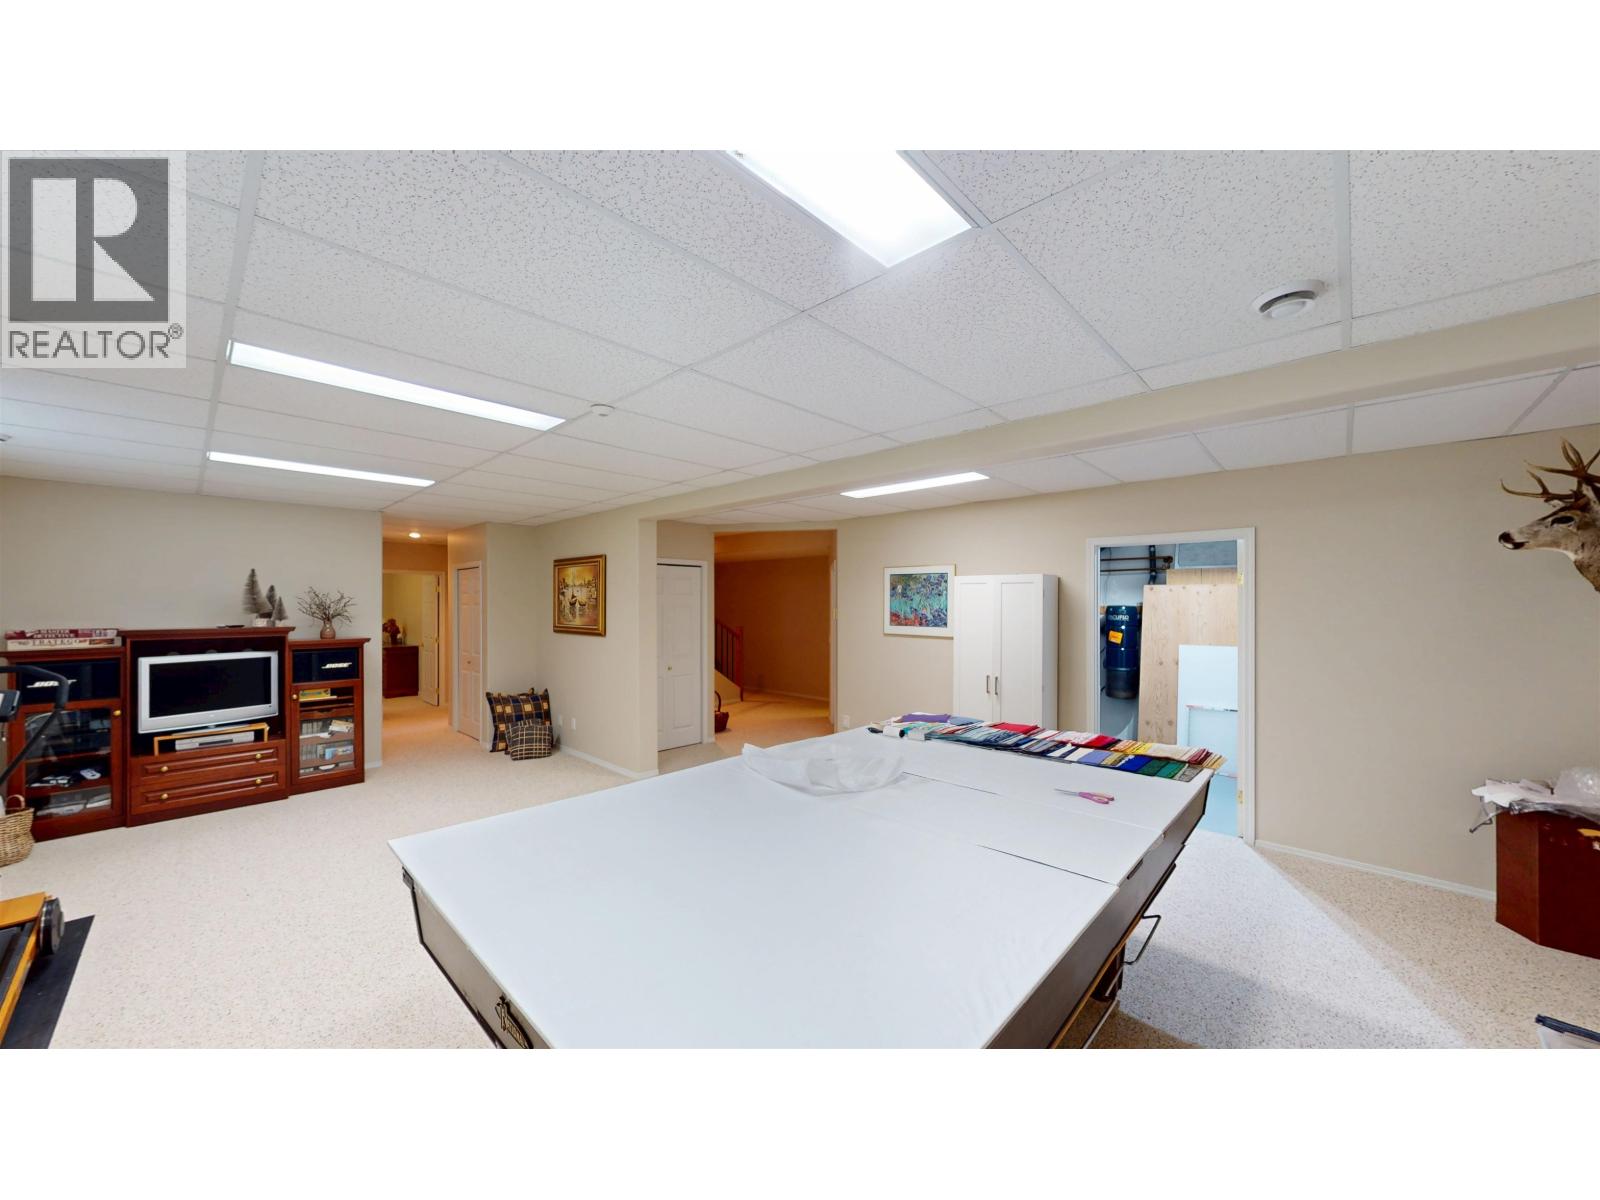
| Family room | Basement | 26 ft ,3 in x 19 ft ,6 in |
| Pantry | Basement | 9 ft ,2 in x 9 ft ,8 in |
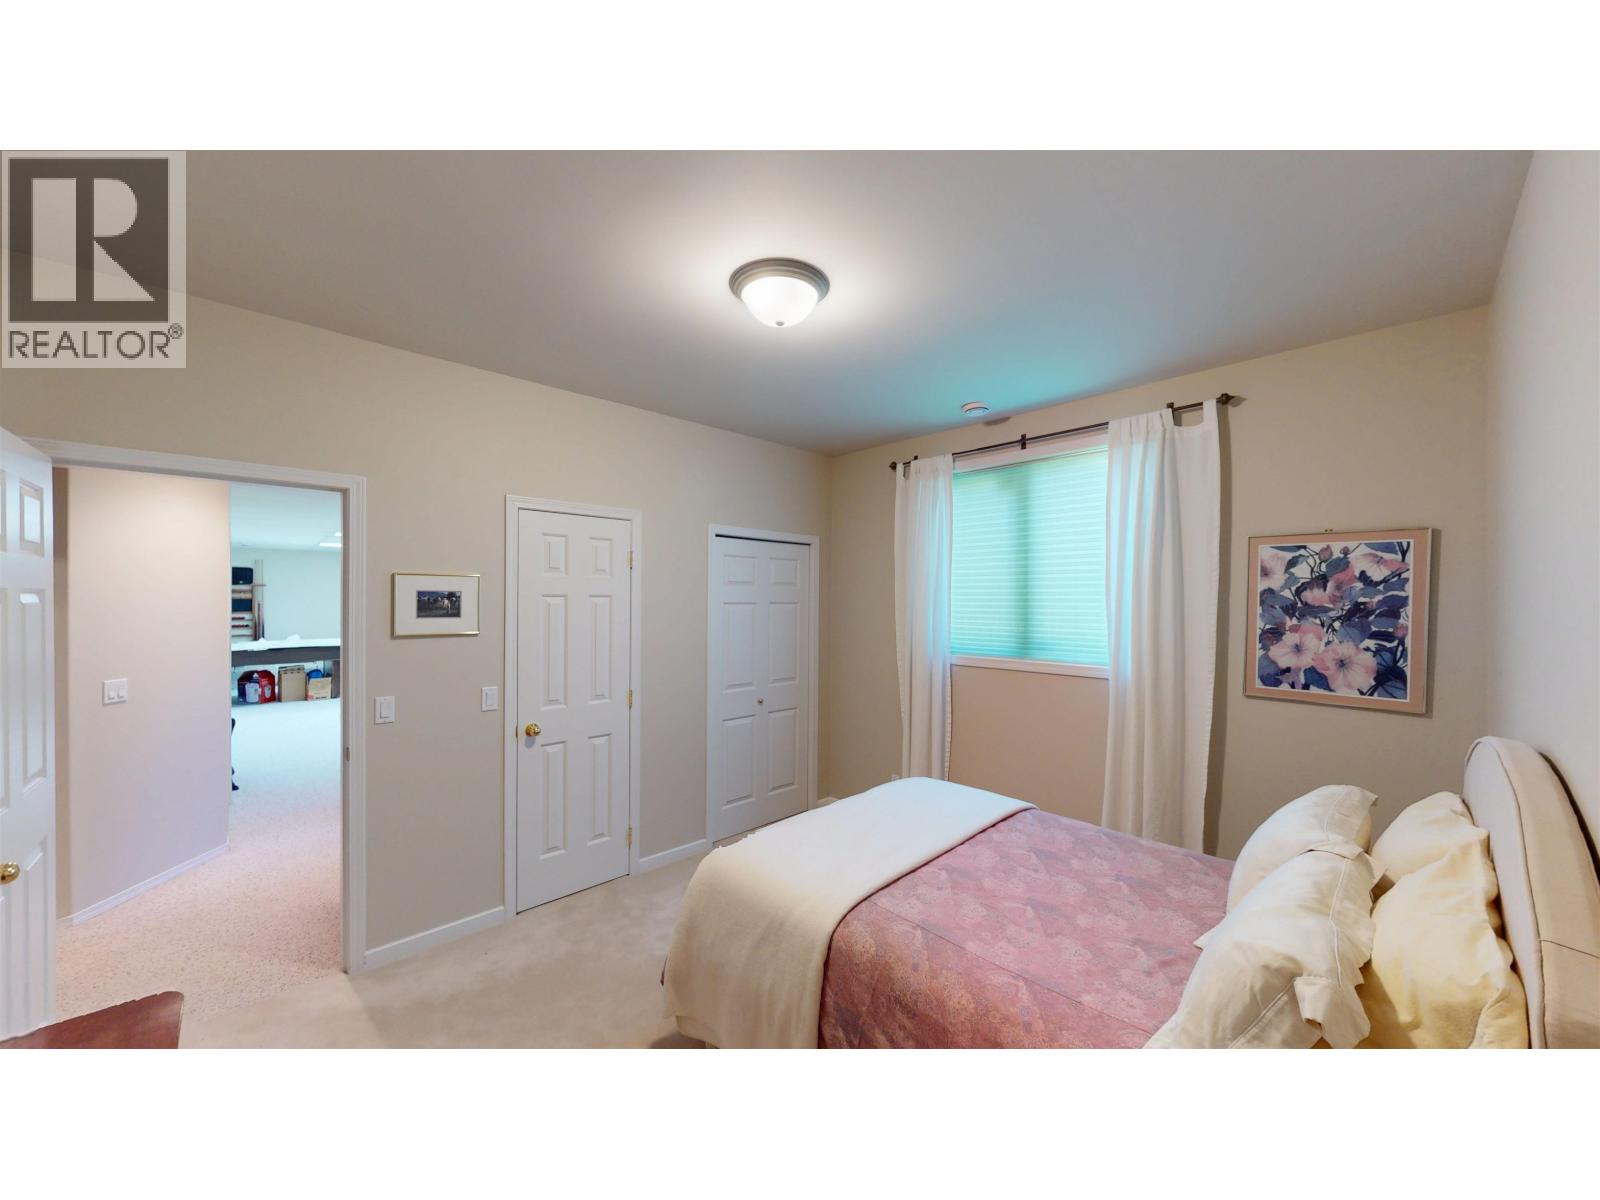
| Bedroom 4 | Lower level | 11 ft x 12 ft ,9 in |
| Laundry room | Main level | 6 ft x 10 ft |
| Kitchen | Main level | 13 ft ,6 in x 13 ft ,2 in |
| Family room | Main level | 15 ft ,1 in x 13 ft ,2 in |
| Living room | Main level | 16 ft ,3 in x 16 ft ,1 in |
| Dining room | Main level | 12 ft ,2 in x 13 ft ,6 in |
| Eating area | Main level | 7 ft ,7 in x 15 ft |
| Office | Main level | 10 ft x 11 ft ,1 in |
| Foyer | Main level | 14 ft ,9 in x 10 ft ,7 in |
| Mud room | Main level | 10 ft ,9 in x 11 ft ,1 in |

Location
This REALTOR.ca listing content is owned and licensed by REALTOR® members of The Canadian Real Estate Association
Data provided by: BC Northern Real Estate Board


