- ©MLS R3158451
- Area 3053 sq ft
- Bedrooms 4
- Bathrooms 3
Description
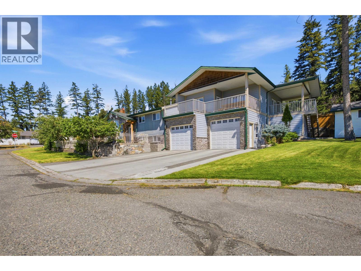
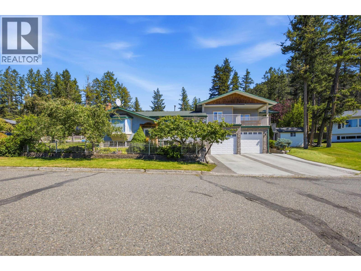
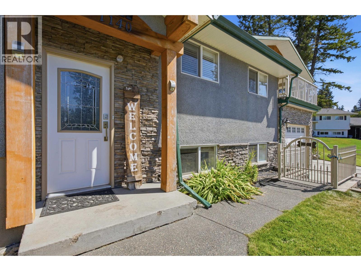
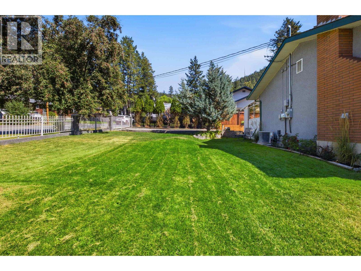
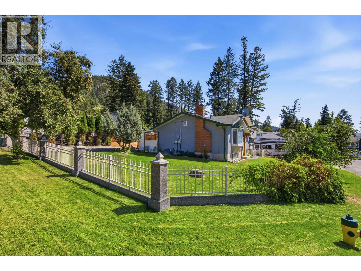
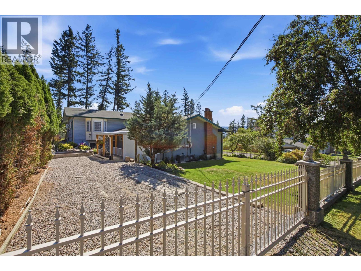
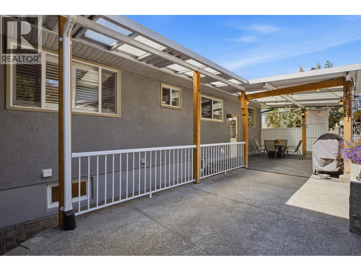
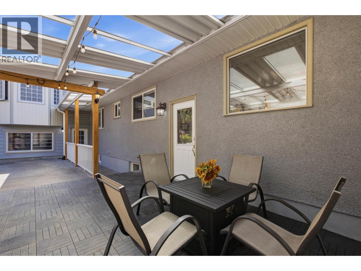
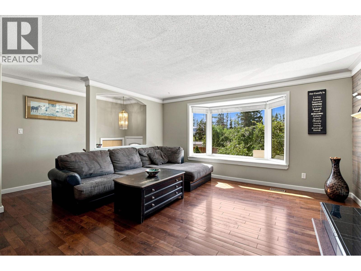
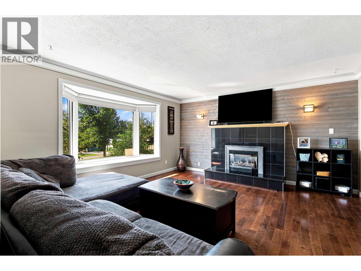
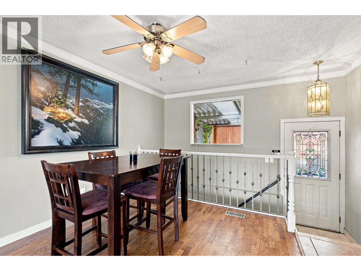
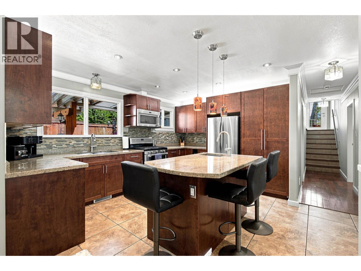
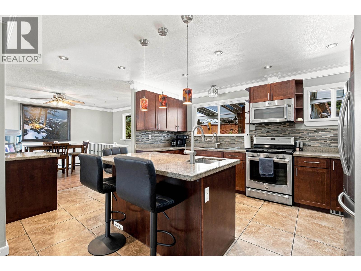
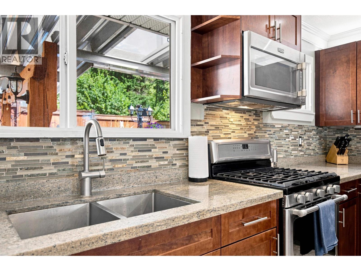
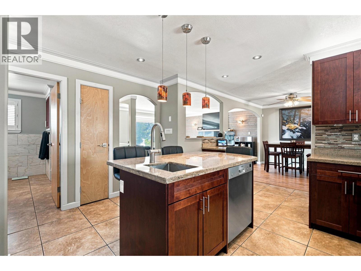
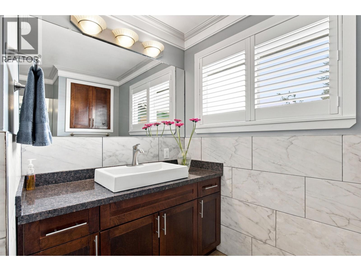
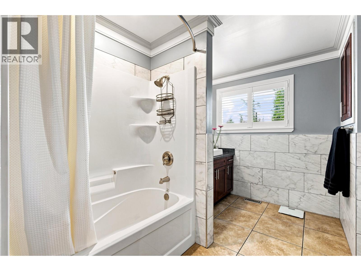
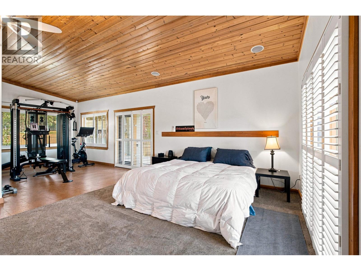
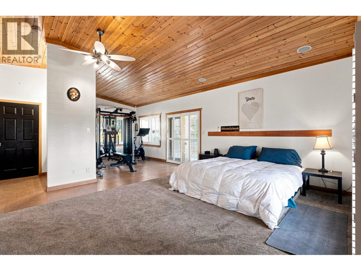
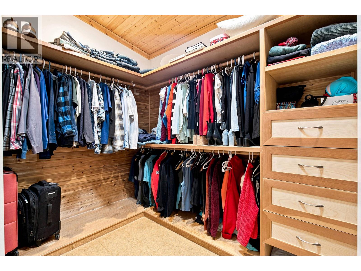
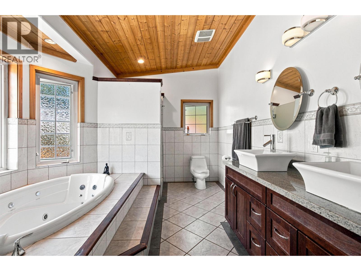
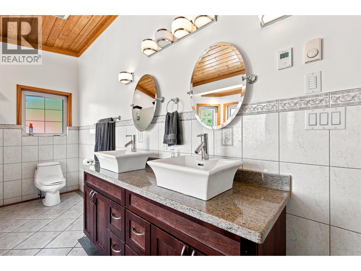
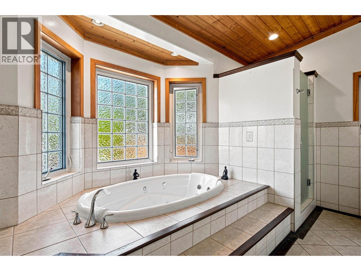
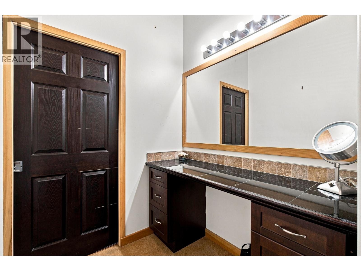
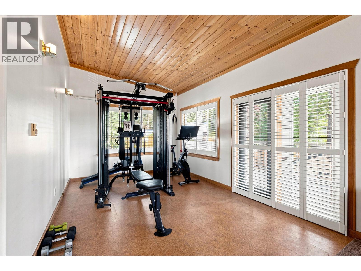
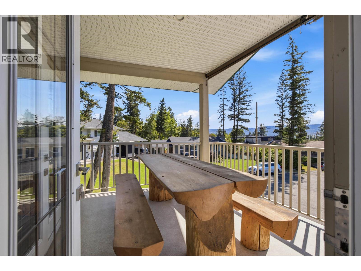
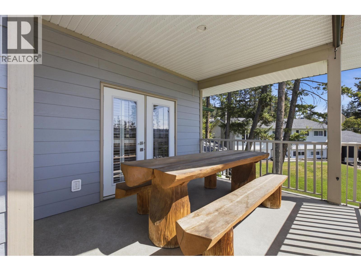
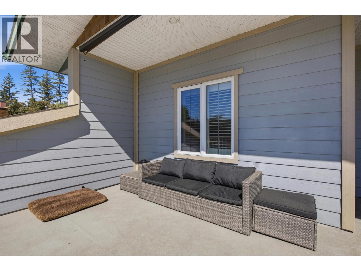
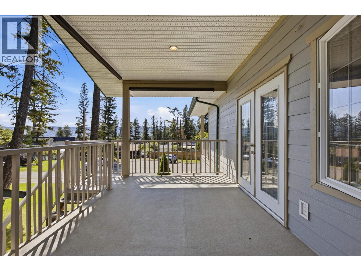
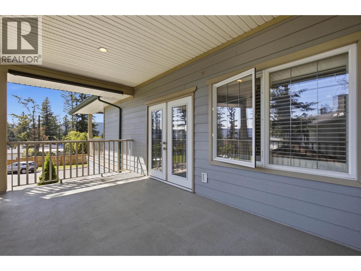
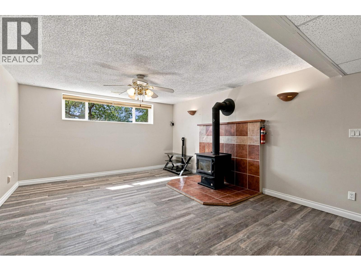
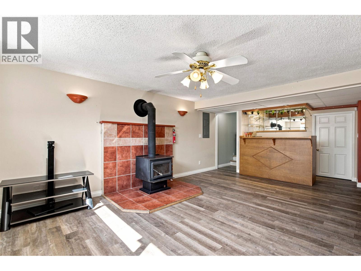
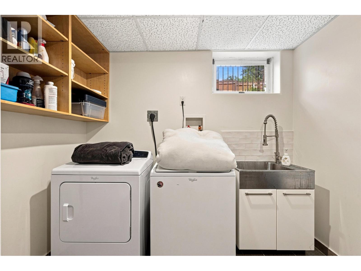
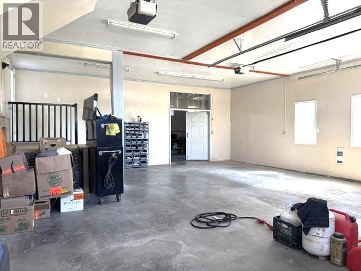
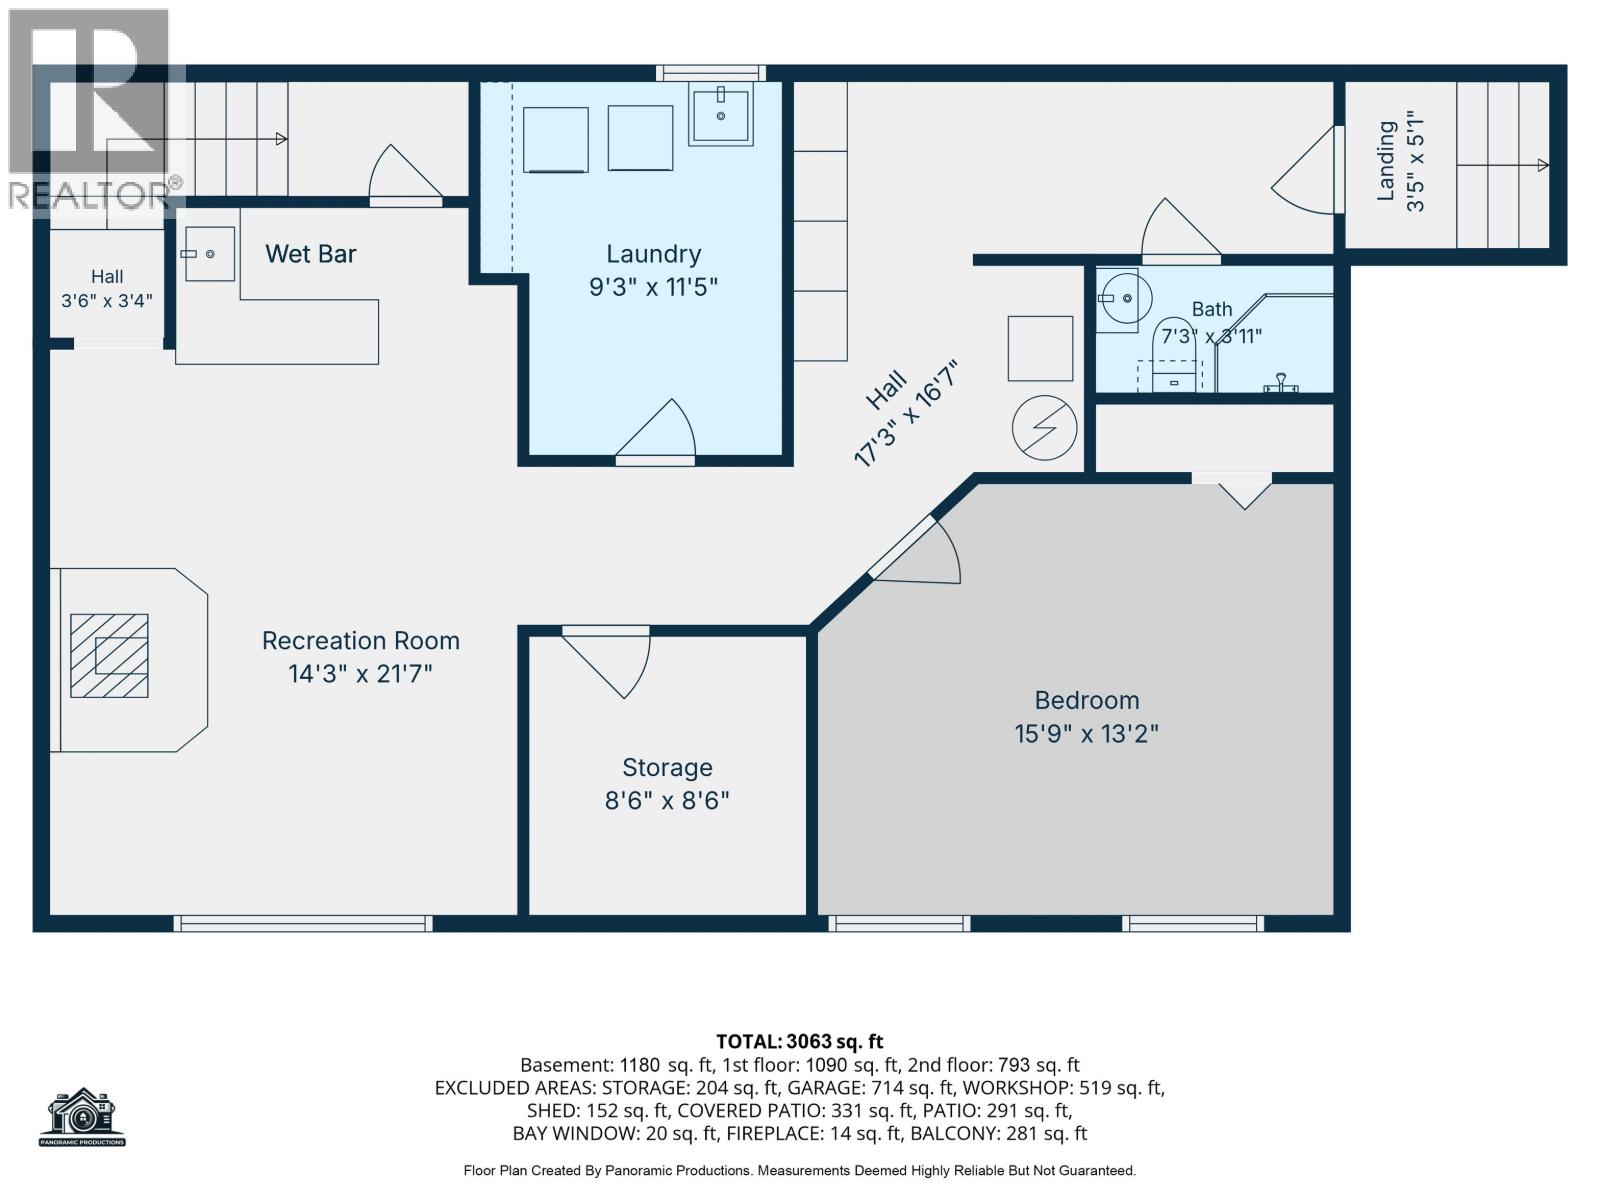
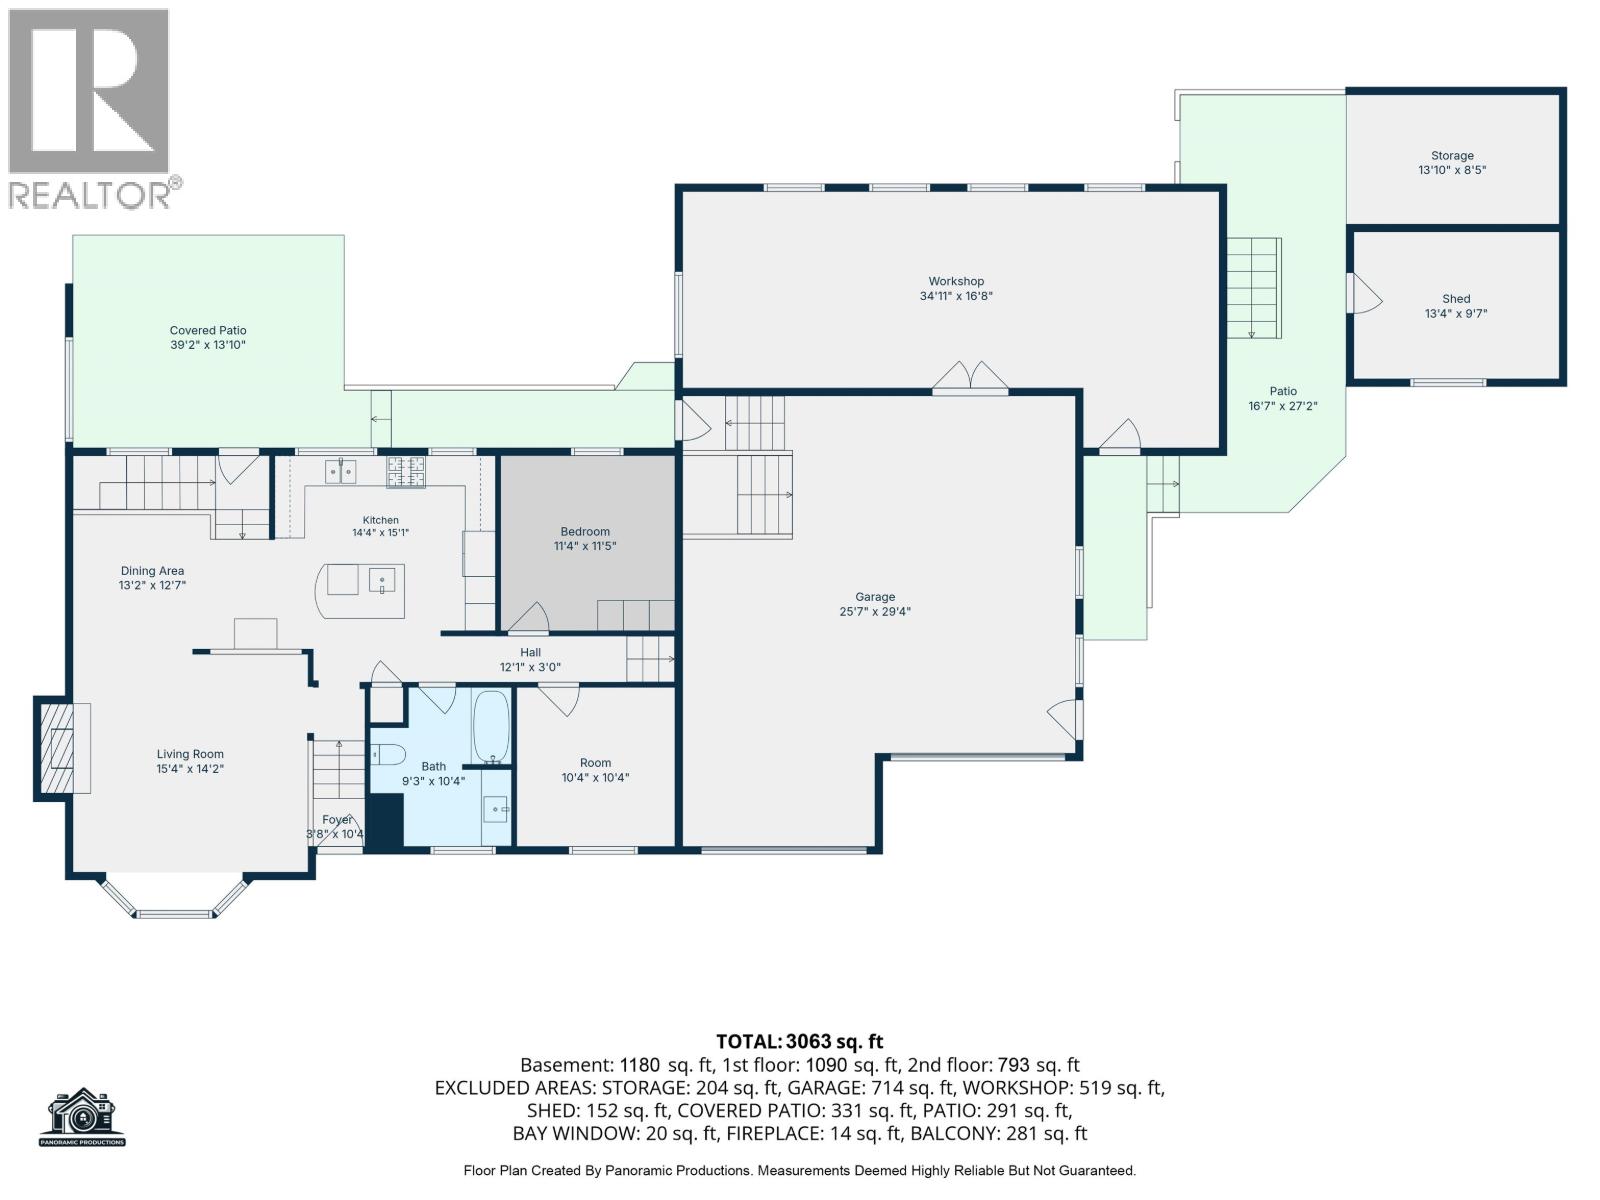
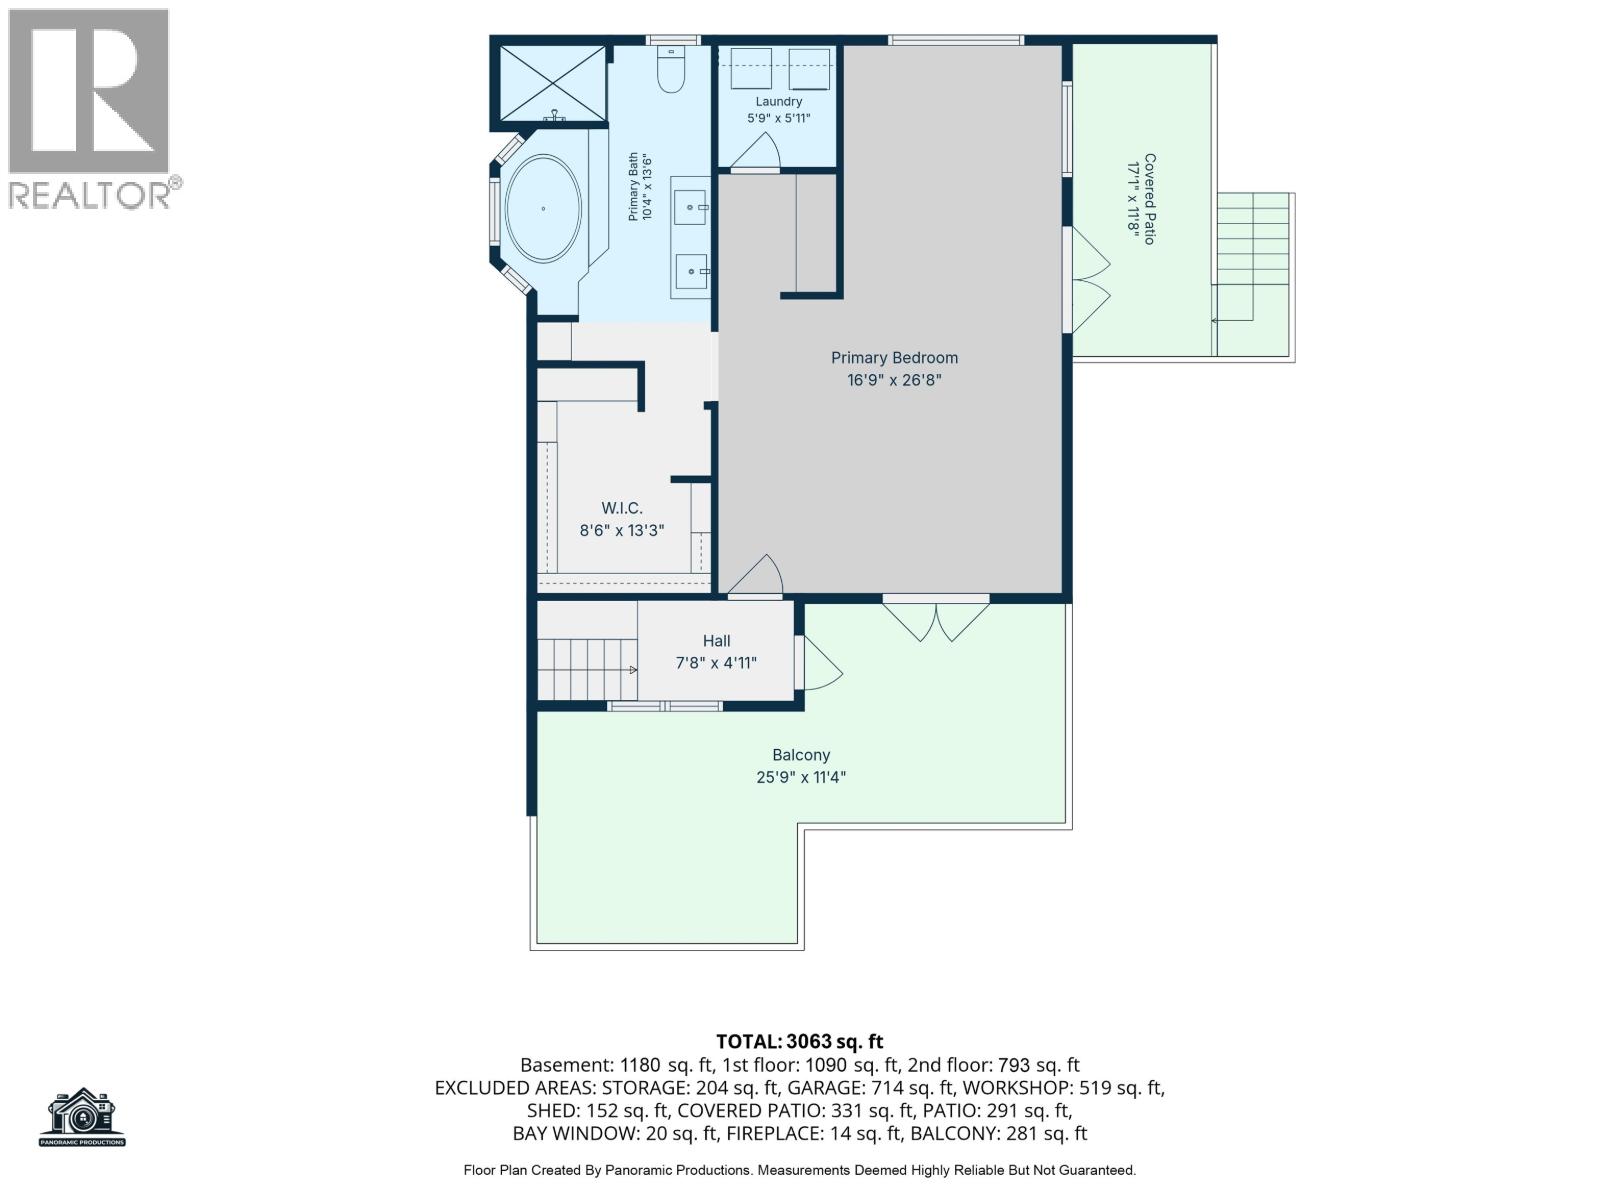
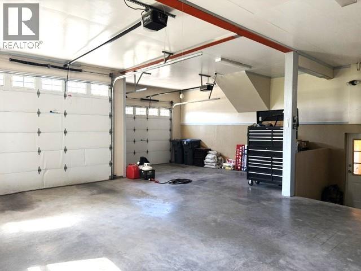
Spacious 4bdrm, 3bath home offering 3,000+ sqft in a desirable area of town. The impressive nearly 800 sqft primary suite features a 5pce ensuite, private laundry, large W.I. closet and two large decks (approx. 290 and 200 sq ft)perfect for relaxing, one wired and support for future hot tub. The main level boasts granite kitchen and bathroom counters, stainless steel appliances, 20"x20" tile, hardwood floors, gas F/P and opens to rear covered patio. Fully fenced yard w/wrought-iron-style fencing, RV parking with 30-amp hookup. The basement offers a family room with woodstove, wet bar, laundry, bedroom and 3-piece bath. A 714 sq ft double garage PLUS access to exceptional 519 sq ft workshop with nearly 10' ceilings AND separate exterior access, providing awesome parking/storage & workspace (id:48970) Show More
Details
- Constructed Date: 1972
- Property Type: Single Family
- Type: House
- Total Finished Area: 3053 sqft
Features
- Forced air
Rooms Details For 1140 AGNEW STREET
| Type | Level | Dimension |
|---|---|---|
| Primary Bedroom | Above | 16 ft ,9 in x 26 ft ,8 in |
| Other | Above | 8 ft ,6 in x 13 ft ,3 in |
| Laundry room | Above | 5 ft ,9 in x 5 ft ,1 in |
| Family room | Basement | 14 ft ,3 in x 21 ft ,7 in |
| Cold room | Basement | 8 ft ,6 in x 8 ft ,6 in |
| Bedroom 4 | Basement | 15 ft ,9 in x 13 ft ,2 in |
| Laundry room | Basement | 9 ft ,3 in x 11 ft ,5 in |
| Kitchen | Main level | 14 ft ,4 in x 15 ft ,1 in |
| Living room | Main level | 15 ft ,4 in x 14 ft ,2 in |
| Dining room | Main level | 13 ft ,2 in x 12 ft ,7 in |
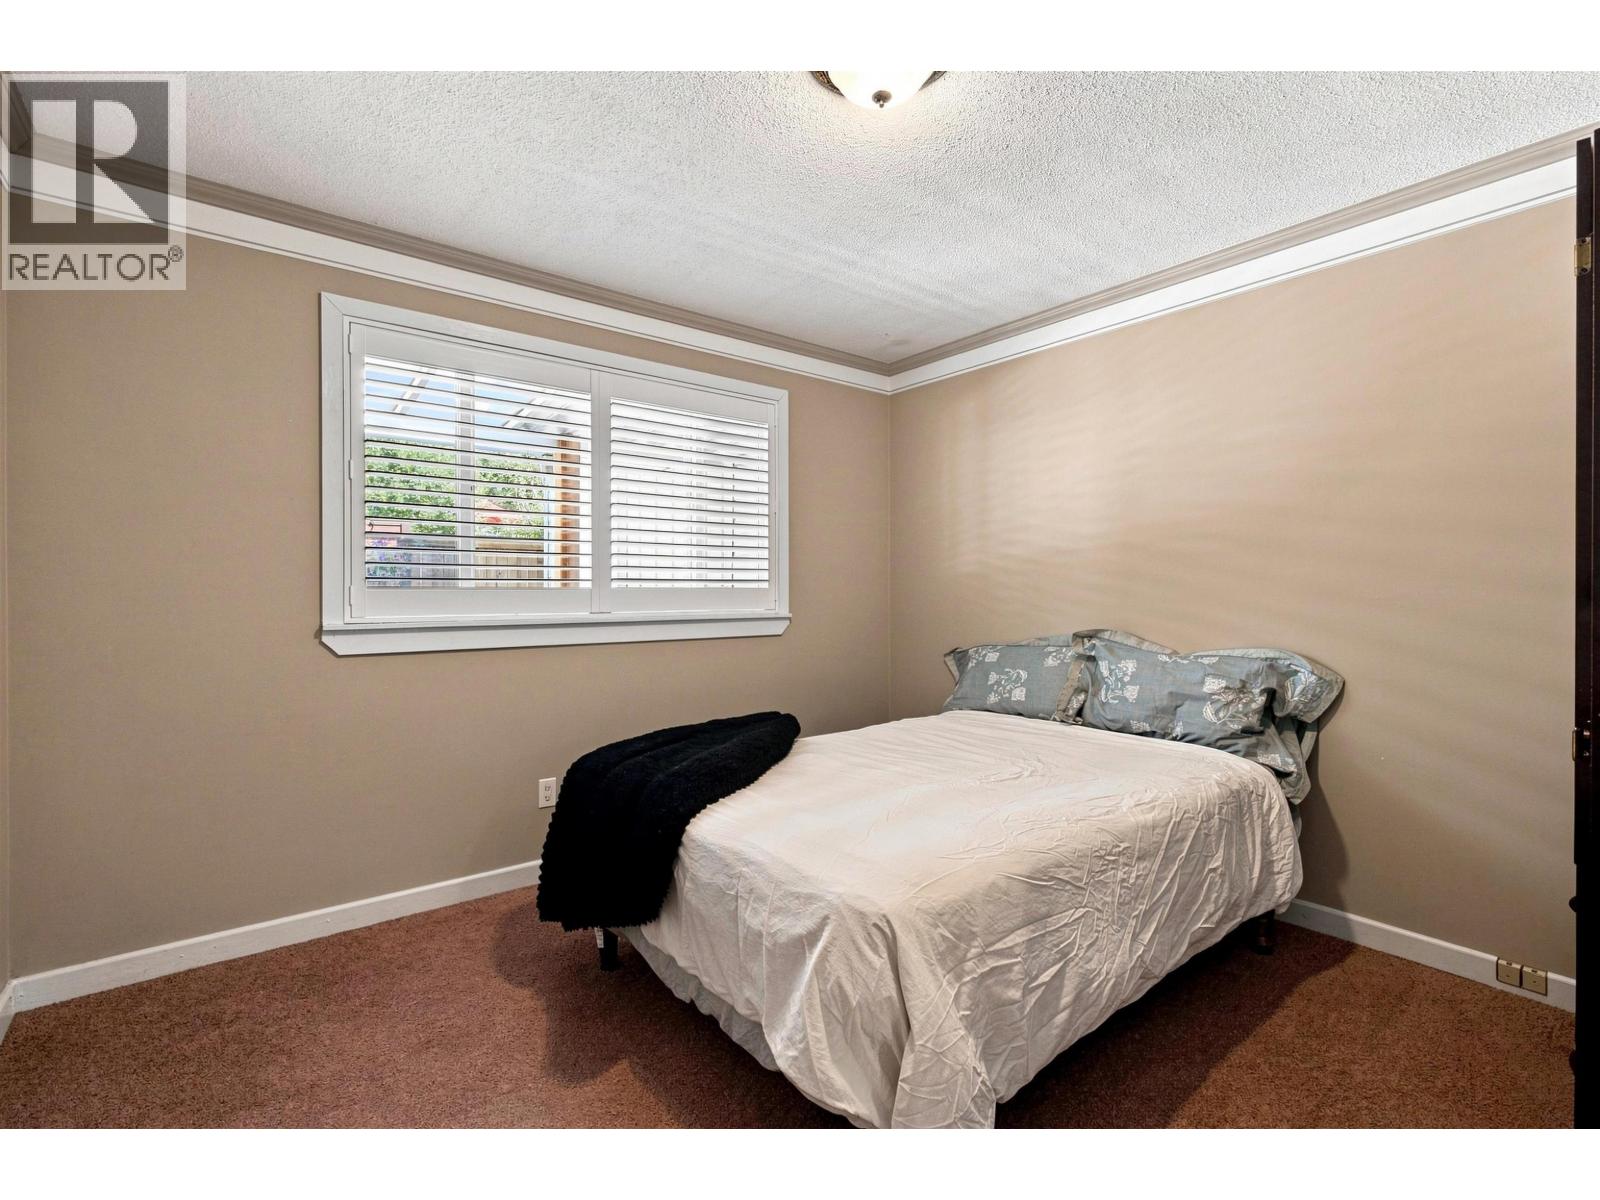
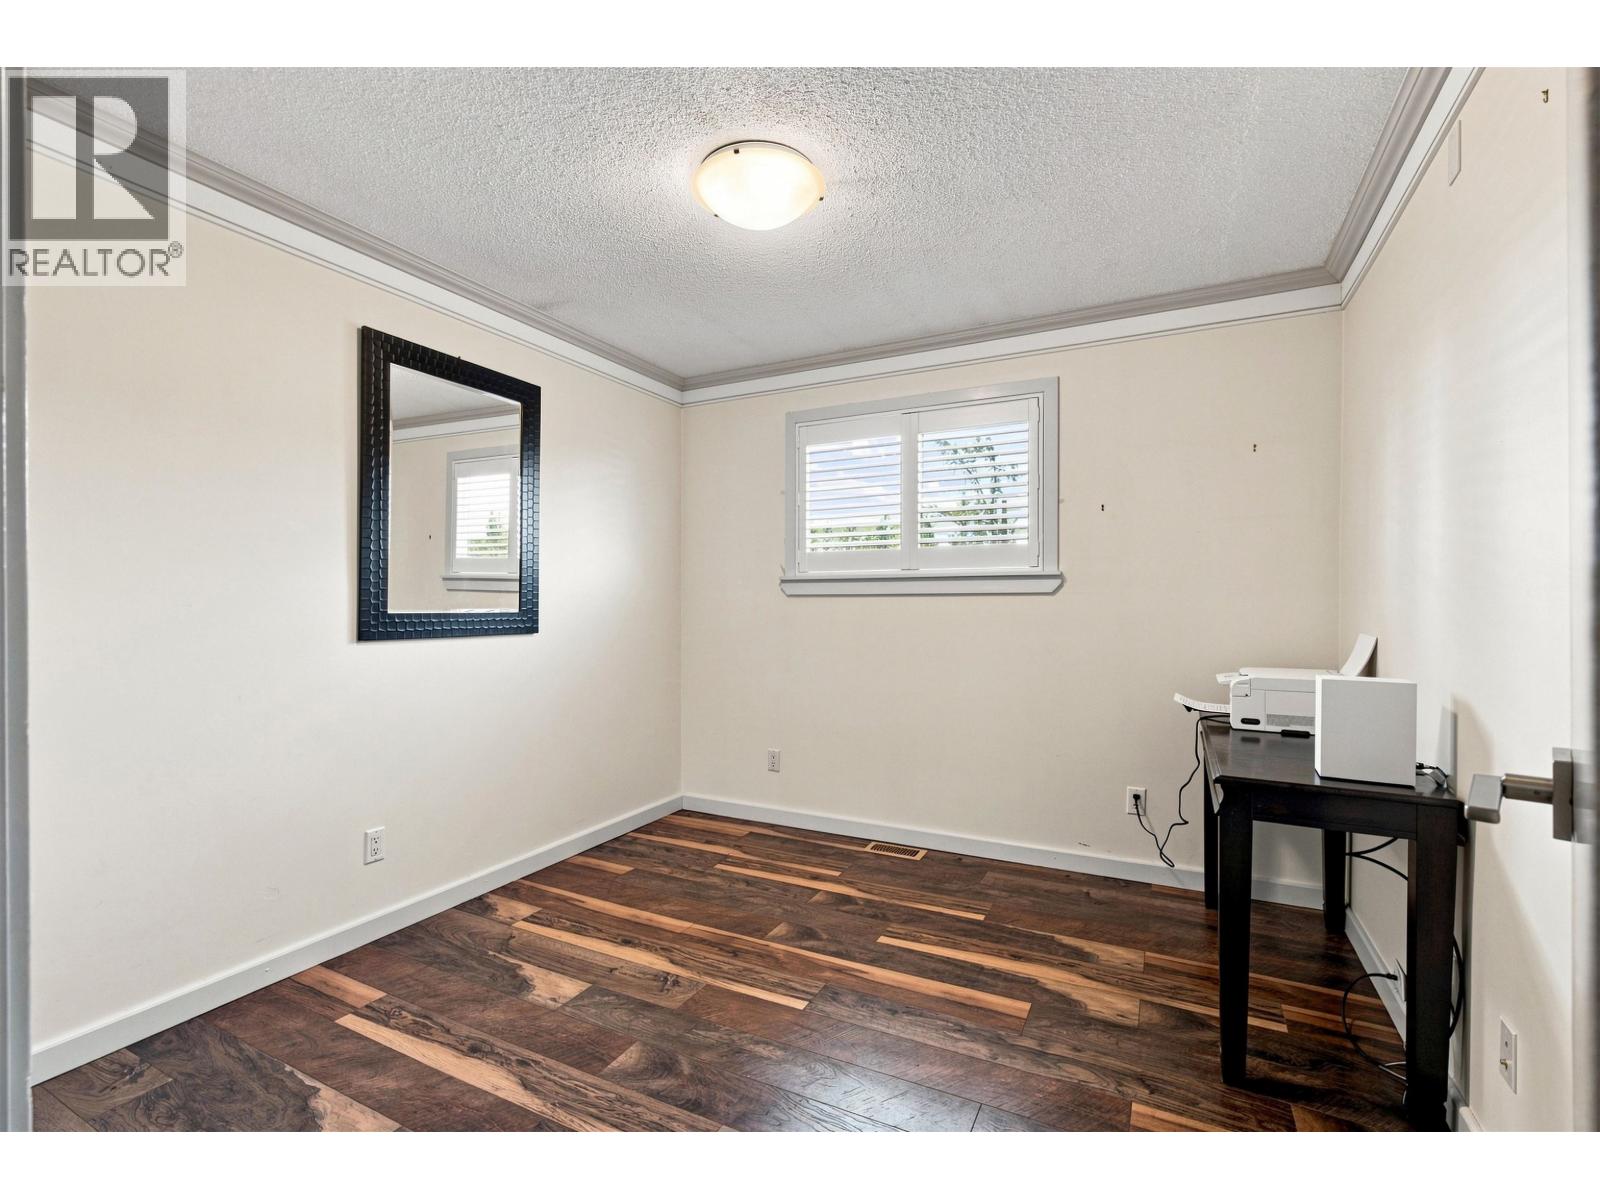
| Bedroom 2 | Main level | 11 ft ,4 in x 11 ft ,5 in |
| Bedroom 3 | Main level | 10 ft ,4 in x 10 ft ,4 in |
Location
This REALTOR.ca listing content is owned and licensed by REALTOR® members of The Canadian Real Estate Association
Data provided by: BC Northern Real Estate Board