- ©MLS 10393946
- Area 2254 sq ft
- Bedrooms 4
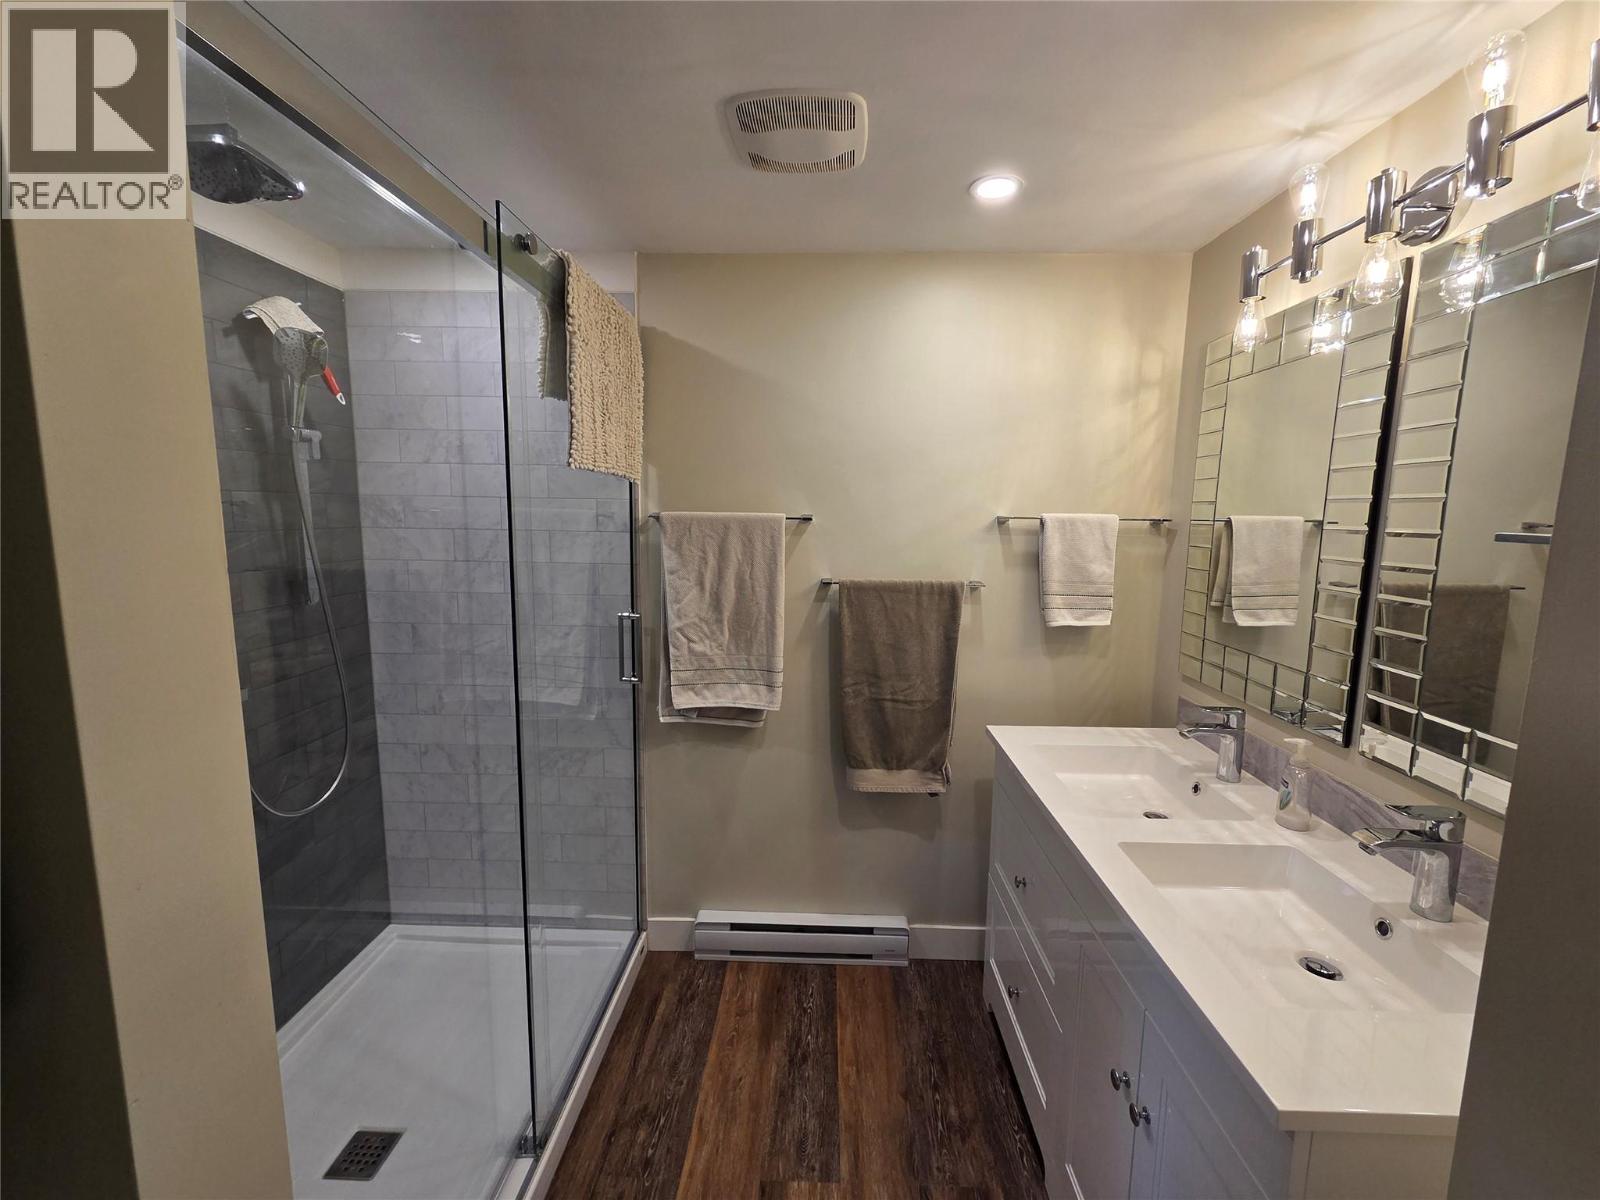
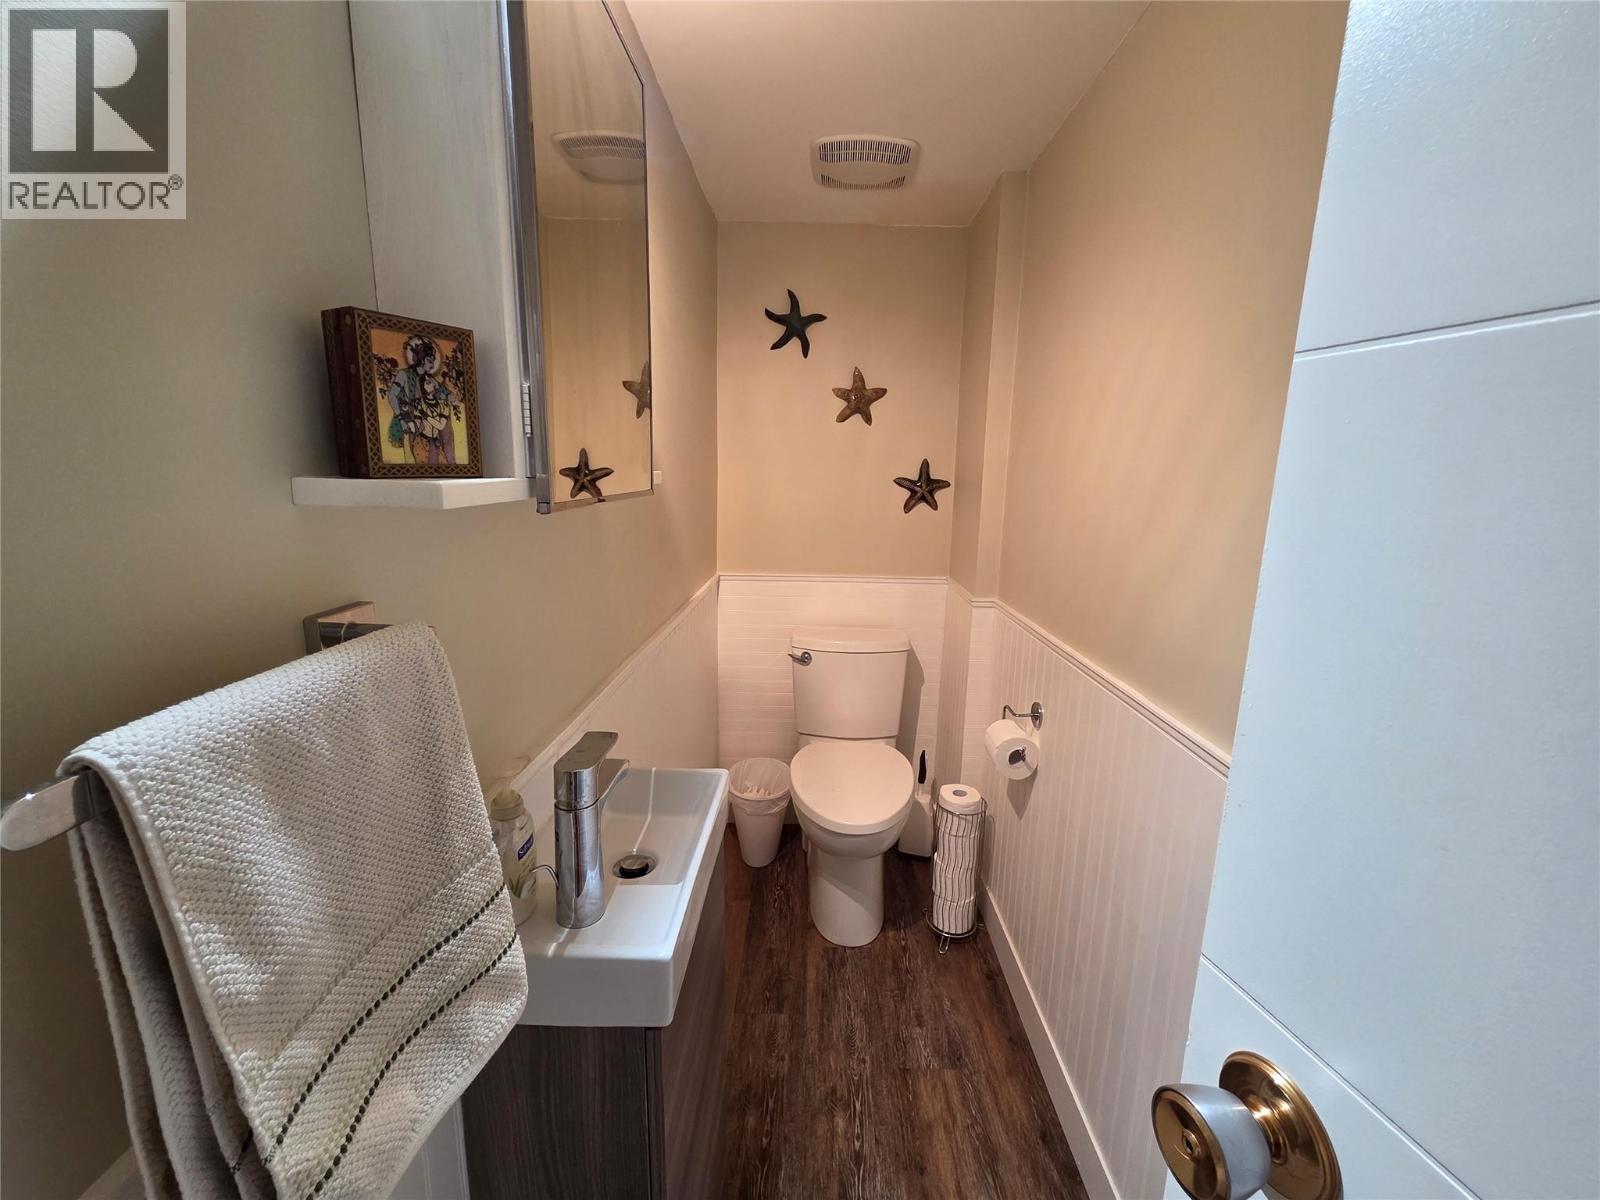
- Bathrooms 2
- Parkings 4
Description
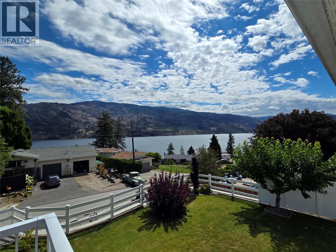
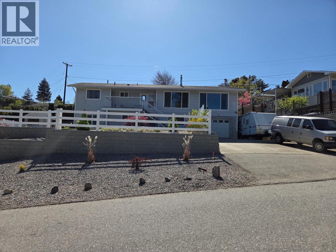
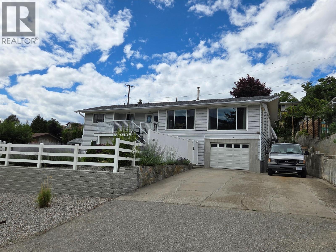
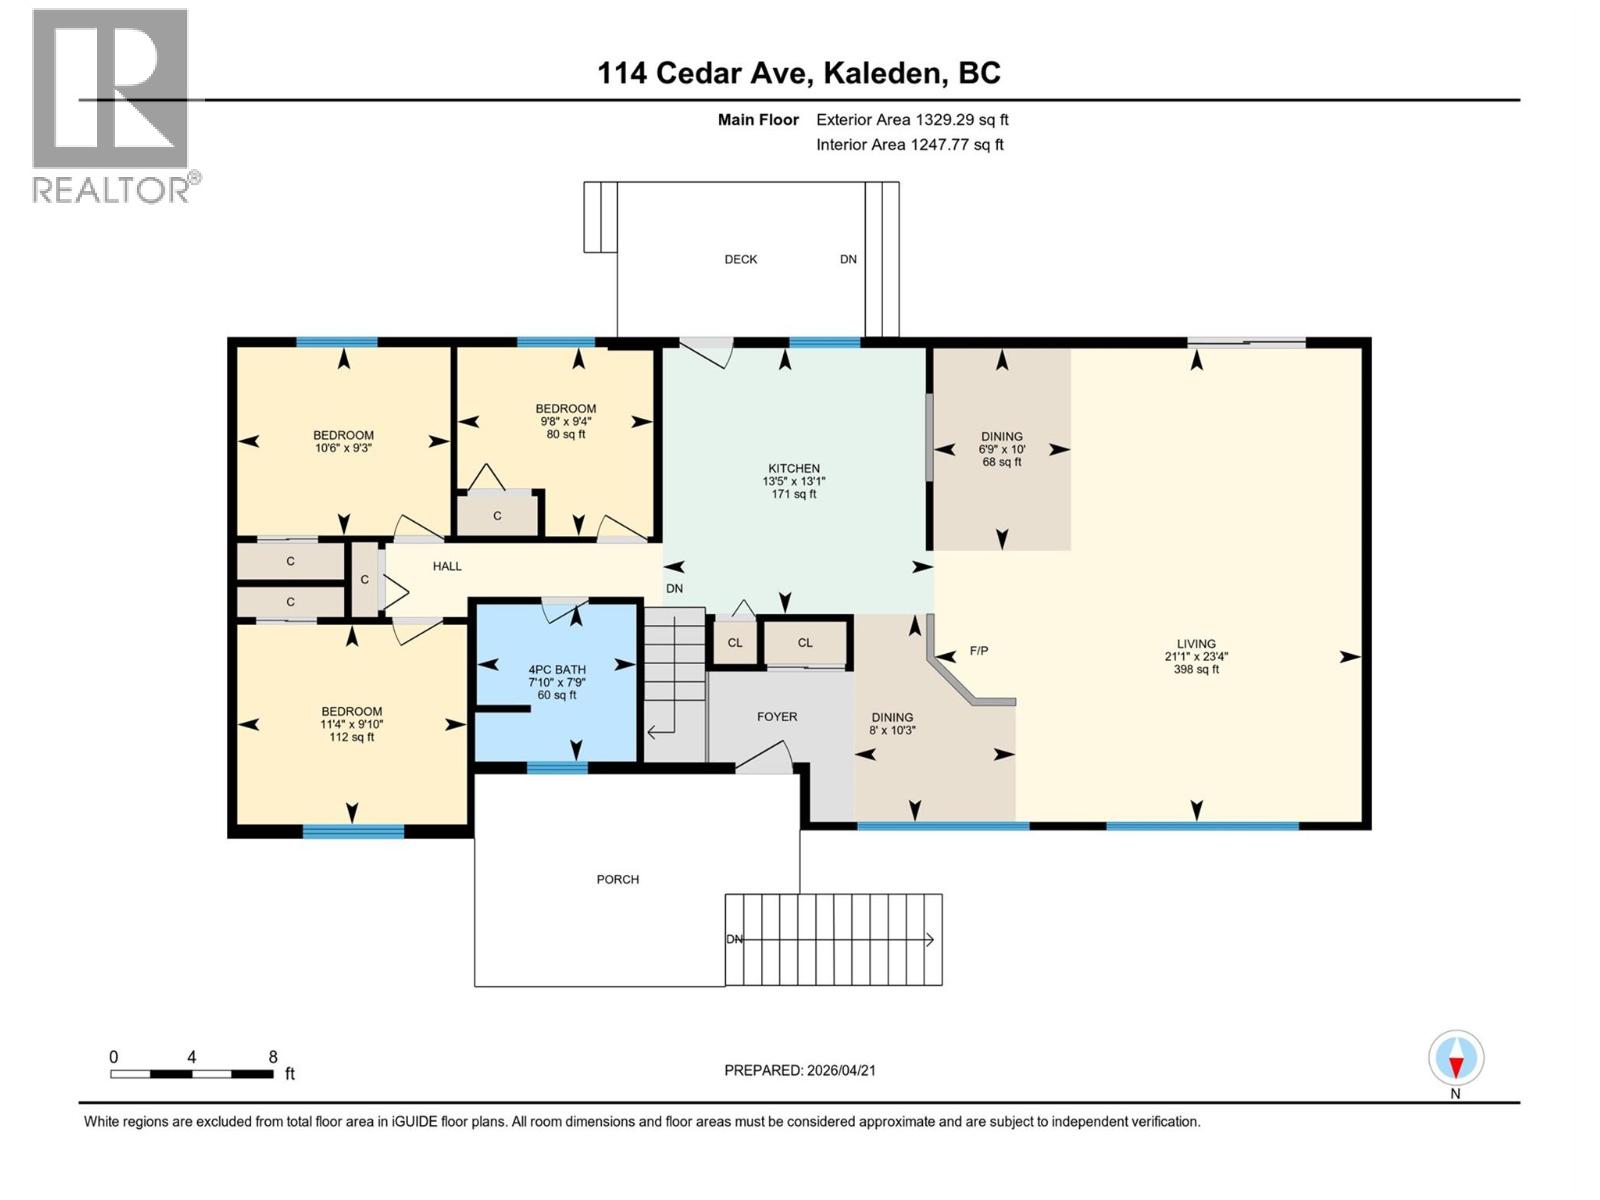
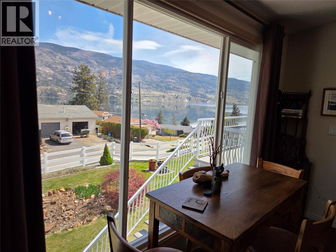
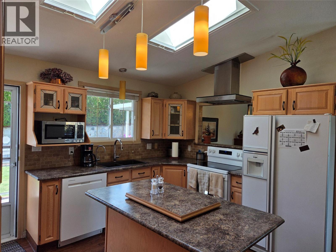
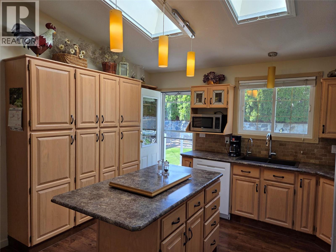
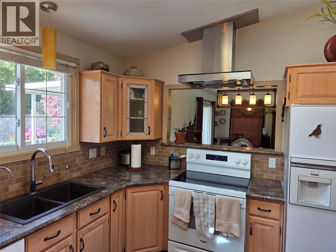
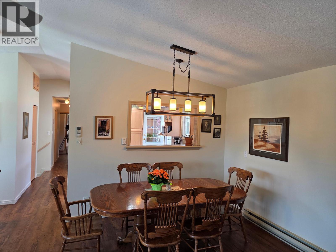
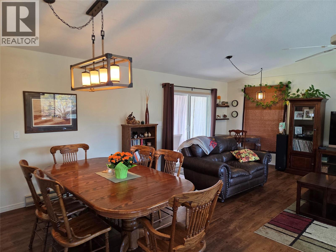
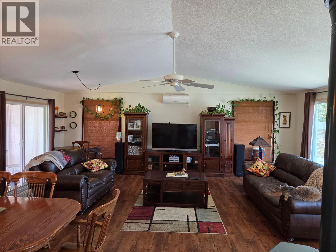
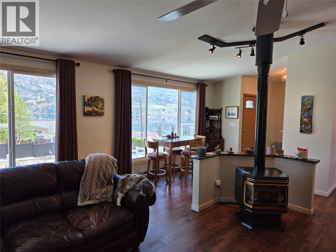
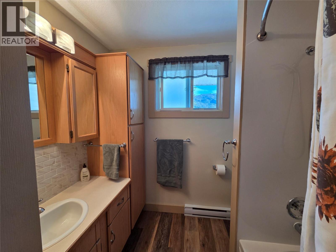
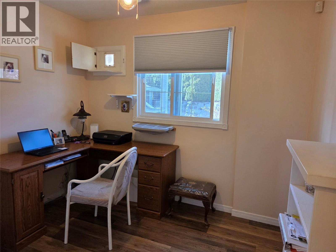
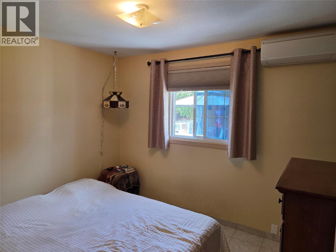
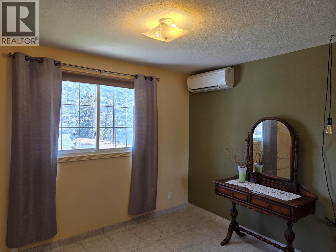
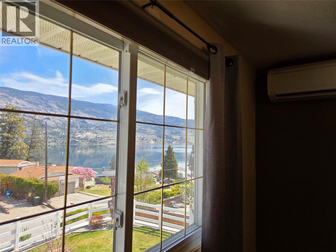
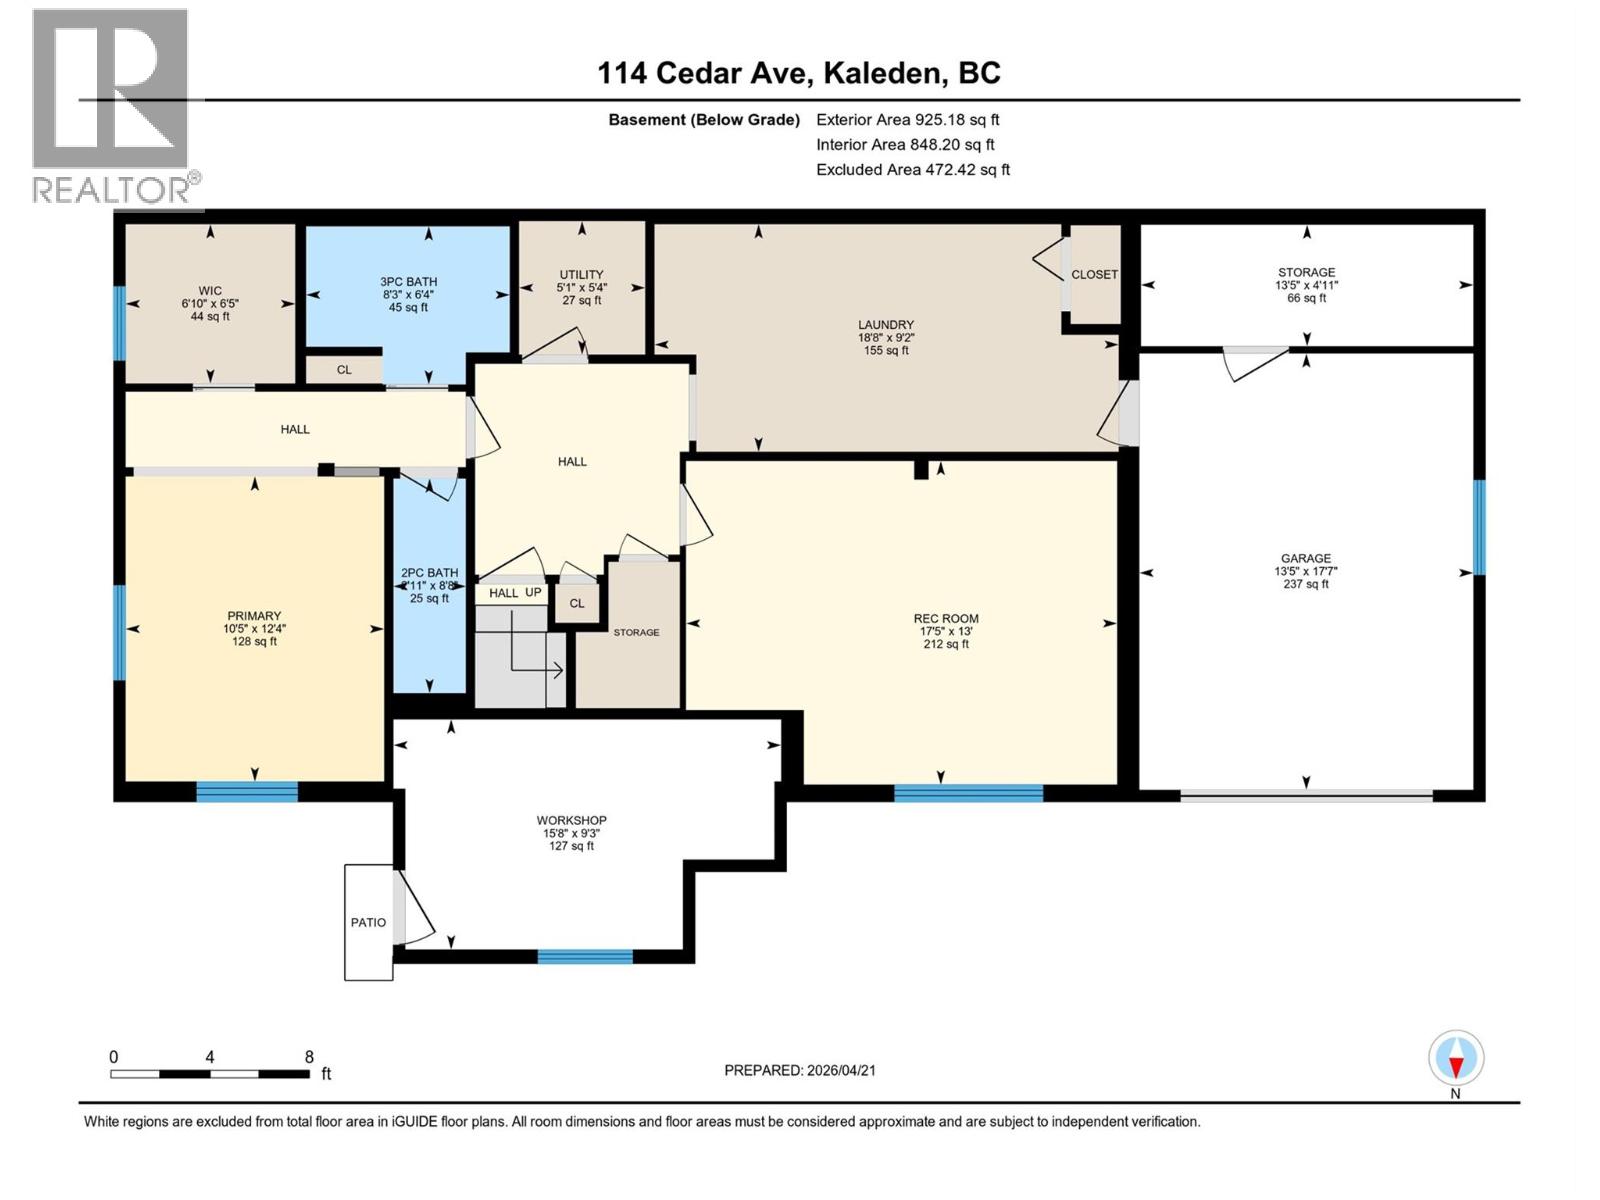
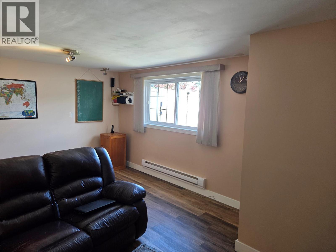
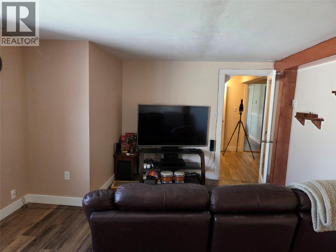
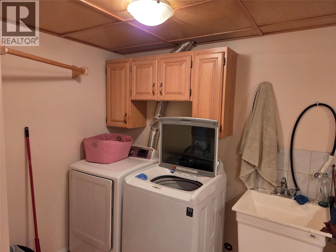
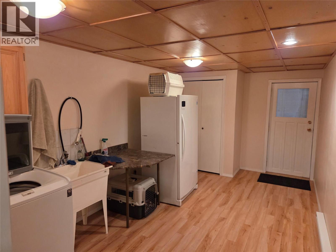
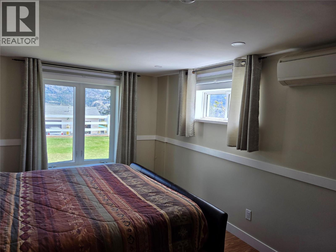
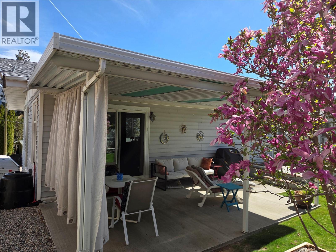
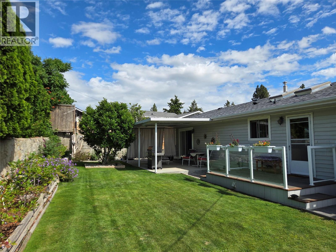
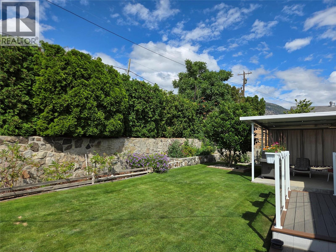
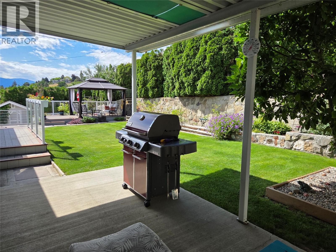
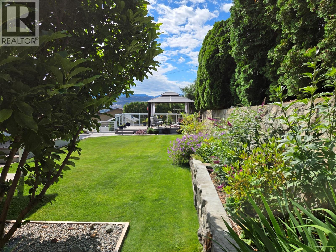
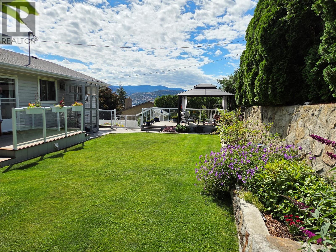
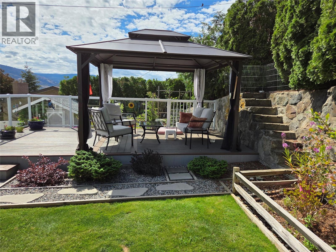
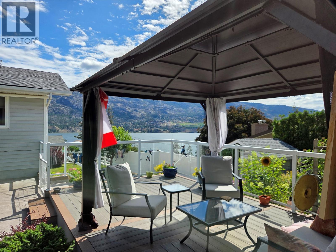
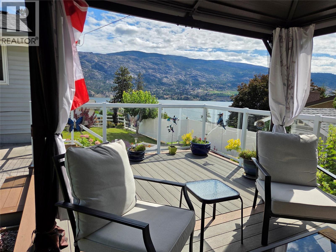
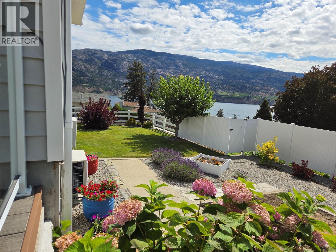
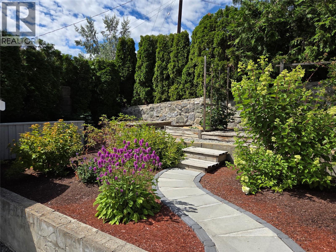
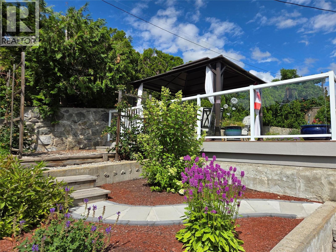
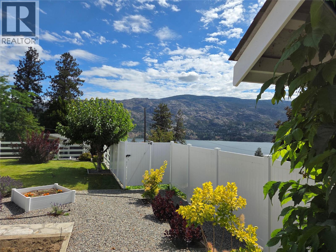
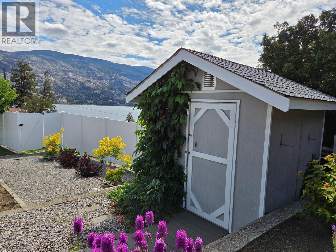
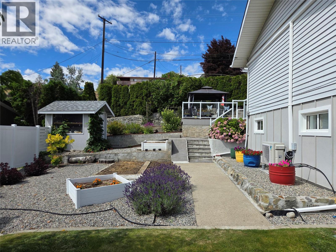
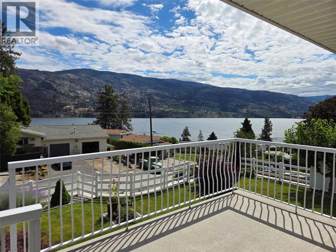
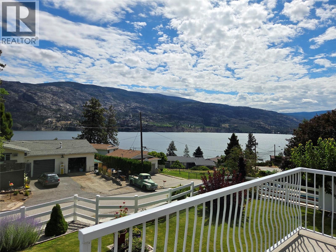
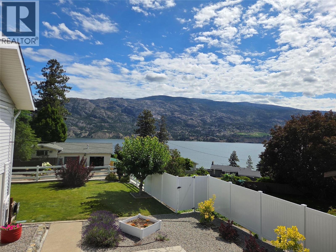
Amazing Lake View, everything you want from Kaleden: Private, quiet, and Lake views! Quarter Acre lot, no maintenance by the road, new retaining wall, landscaping and fencing, low maintenance front lawn with shop under the stairs, and garden areas on the side. The well kept and updated home has 3 bedrooms up, a large kitchen with door out to a back deck, big living and dining area with cozy gas fireplace, and ductless heating and cooling units throughout. Large main suite downstairs with great Lakeview, walk in closet, and lots of room. Large laundry, second living area downstairs, attached garage and a great cold room for storage. This home has it all, new roof (2025), dishwasher (2024), stove (2025), and HWT (2019). (id:48970) Show More
Details
- Constructed Date: 1969
- Property Type: Single Family
- Type: House
- Architectural Style: Ranch
- Neighbourhood: Kaleden
Ammenities + Nearby
- Recreation
- Schools
- Shopping
- Recreation
- Schools
- Shopping
Features
- Private setting
- Central island
- Rural Setting
- Lake view
- Mountain view
- Refrigerator
- Dishwasher
- Oven
- Washer & Dryer
- Heat Pump
- Wall unit
- Smoke Detector Only
- Baseboard heaters
- Heat Pump
- See remarks
Rooms Details For 114 Cedar Avenue
| Type | Level | Dimension |
|---|---|---|
| Other | Basement | 13'5'' x 4'11'' |
| Recreation room | Basement | 17'5'' x 13' |
| Utility room | Basement | 5'1'' x 5'4'' |
| Laundry room | Basement | 18'8'' x 9'2'' |
| Other | Basement | 6'10'' x 6'5'' |
| 4pc Ensuite bath | Basement | 8'3'' x 6'4'' |
| Primary Bedroom | Basement | 10'5'' x 12'4'' |
| Dining nook | Main level | 8' x 10'3'' |
| 4pc Bathroom | Main level | 7'10'' x 7'9'' |
| Bedroom | Main level | 11'4'' x 9'10'' |
| Bedroom | Main level | 10'6'' x 9'3'' |
| Bedroom | Main level | 9'8'' x 9'4'' |
| Living room | Main level | 21'1'' x 23'4'' |
| Dining room | Main level | 6'9'' x 10' |
| Kitchen | Main level | 13'5'' x 13'1'' |
Location
This REALTOR.ca listing content is owned and licensed by REALTOR® members of The Canadian Real Estate Association
Data provided by: Okanagan-Mainline Real Estate Board