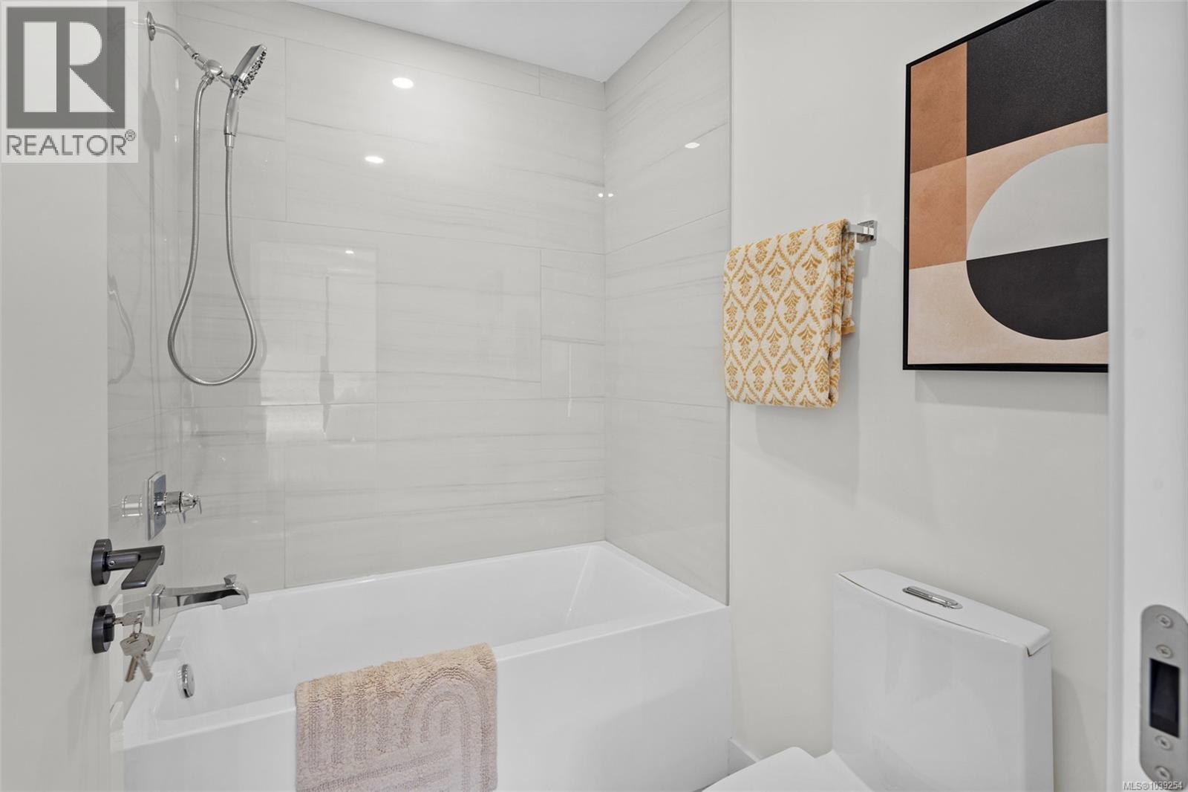
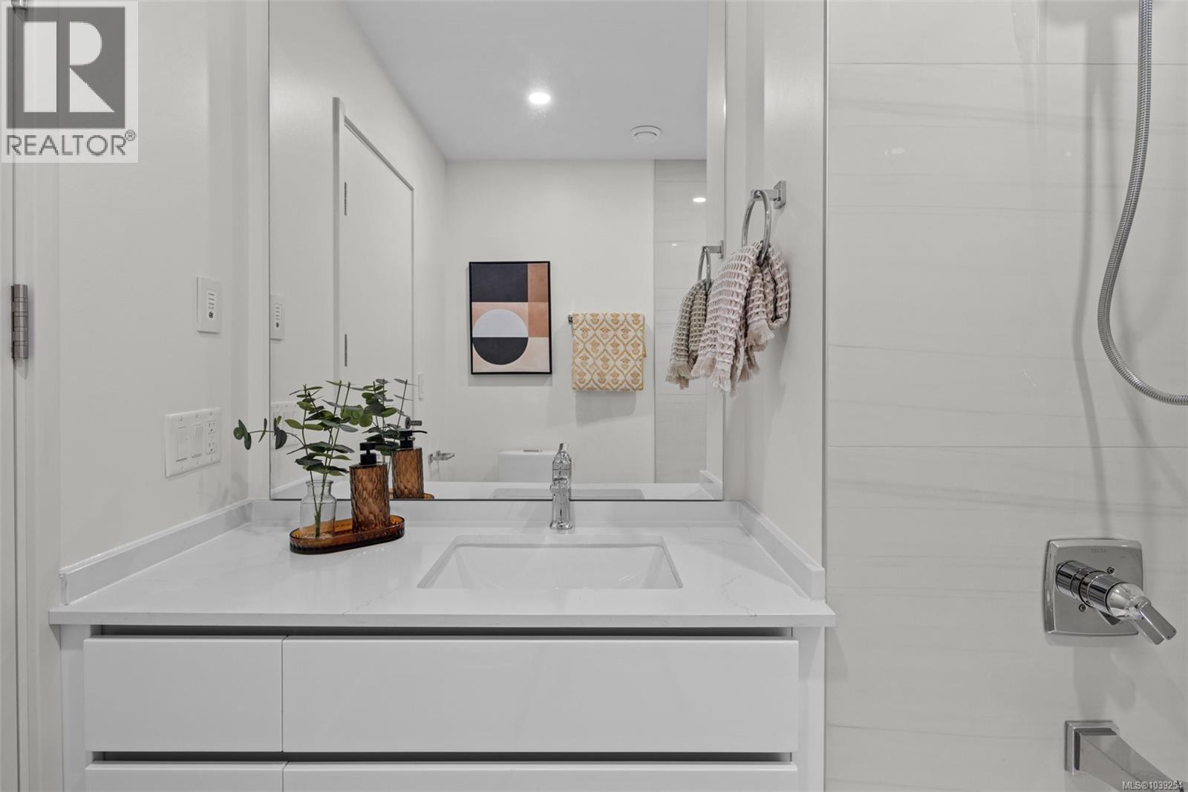
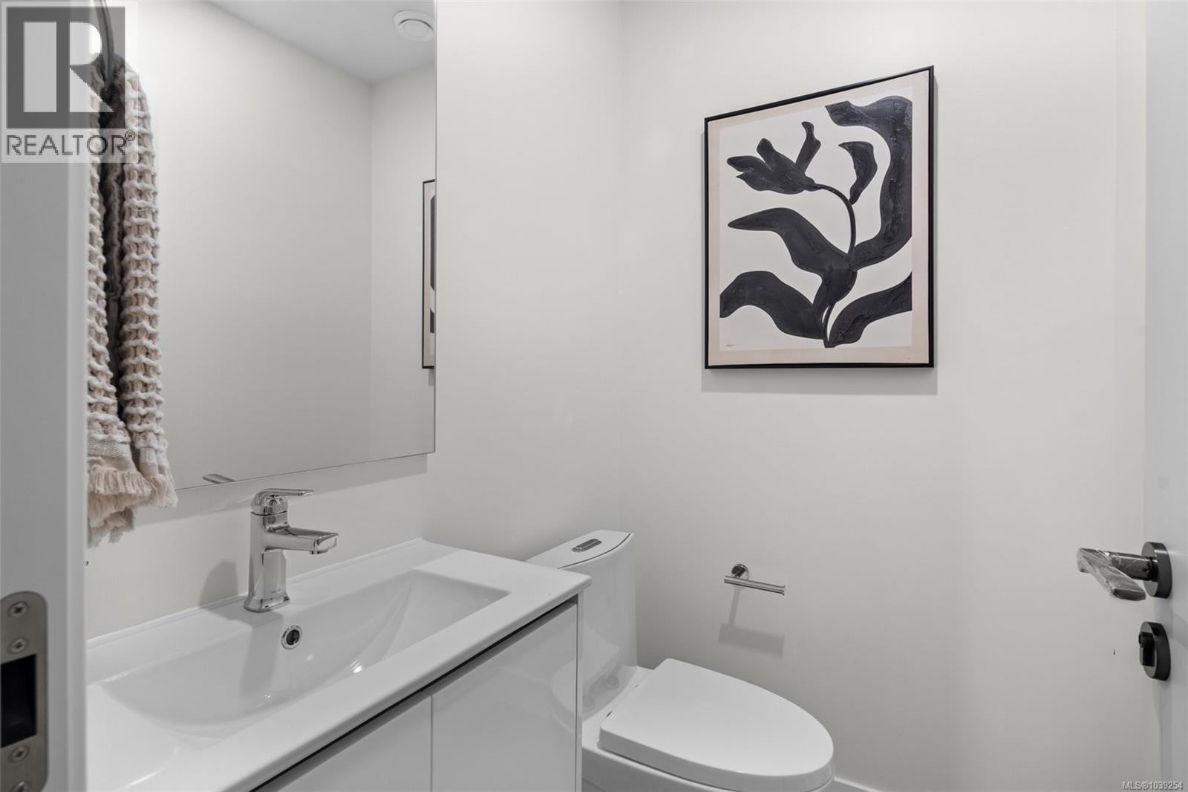
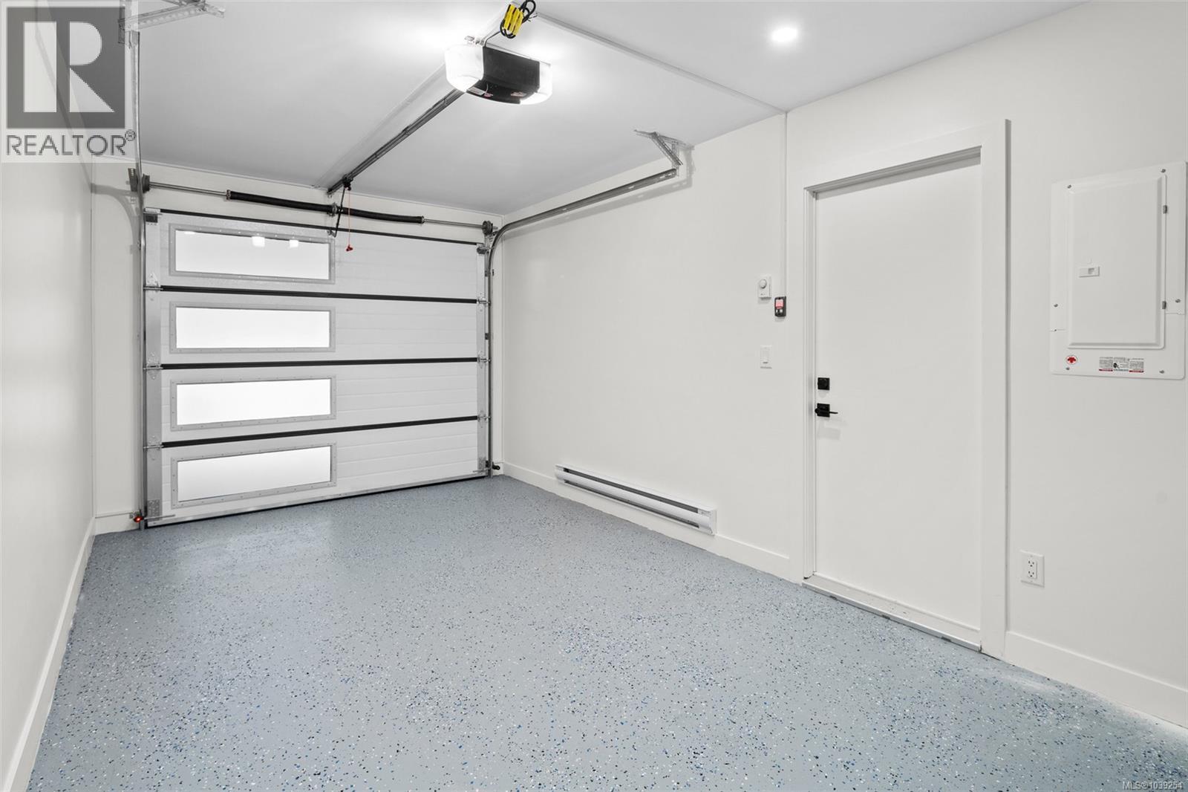
- ©MLS 1039254
- Area 1089 sq ft
- Bedrooms 2
- Bathrooms 3
- Parkings 2
Description
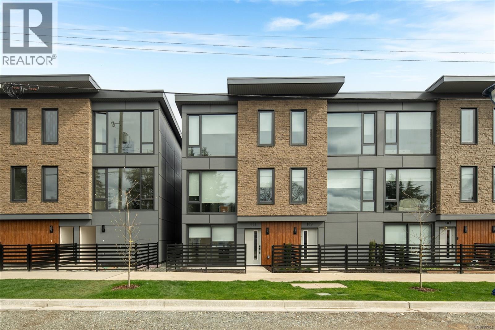
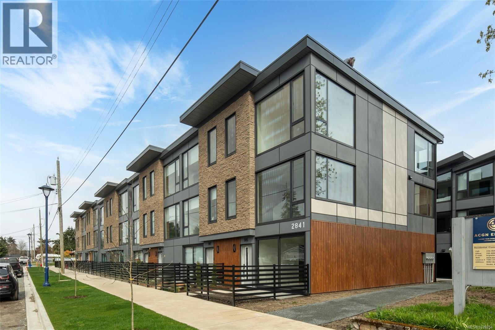
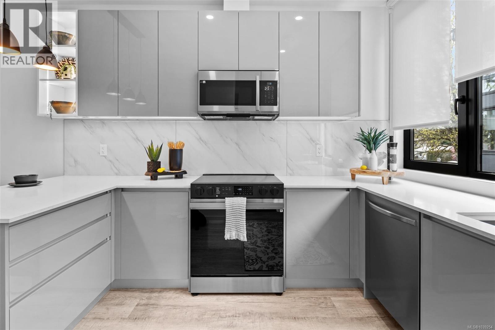
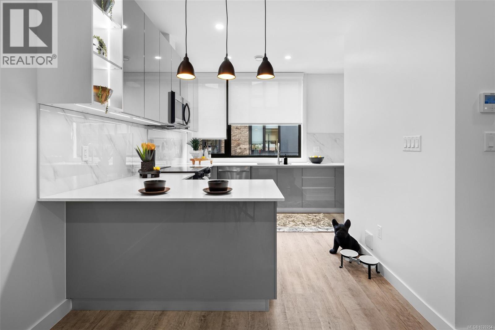
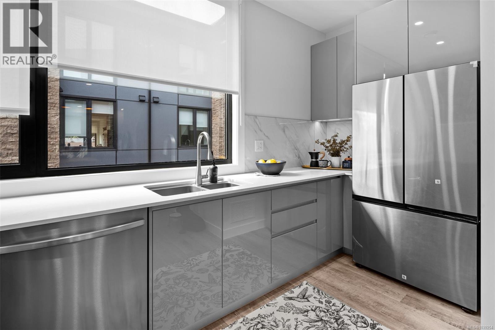
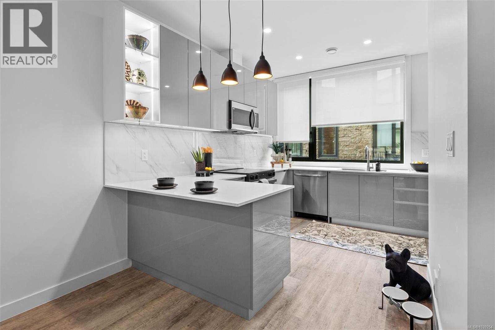
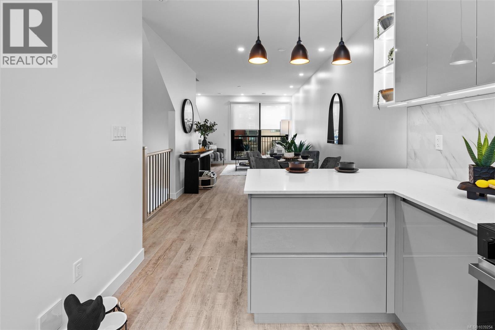
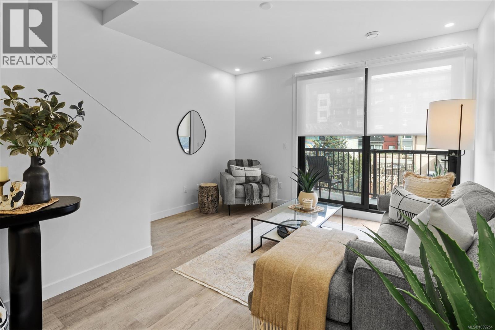
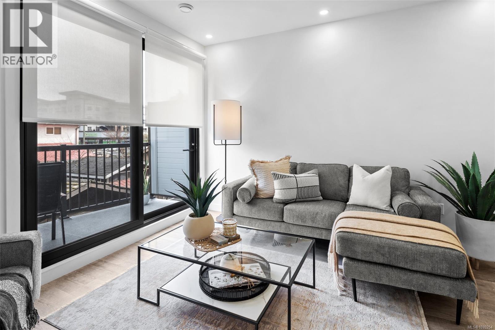
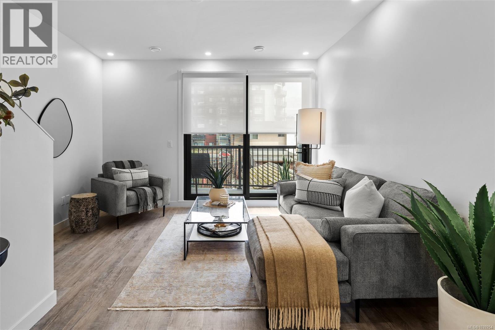
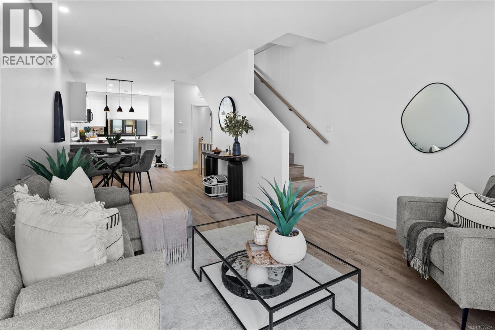
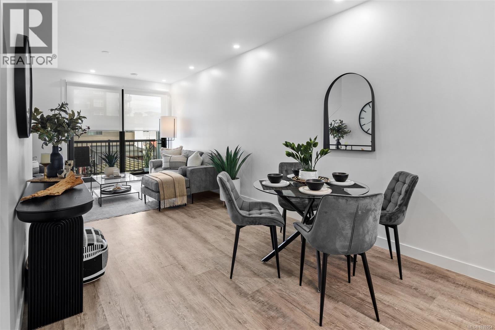
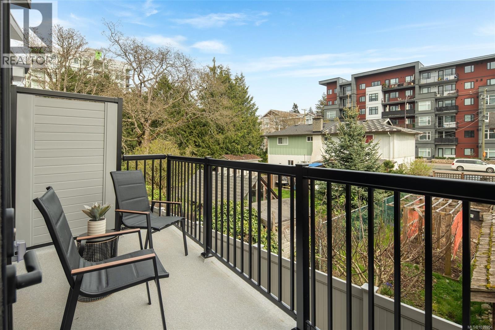
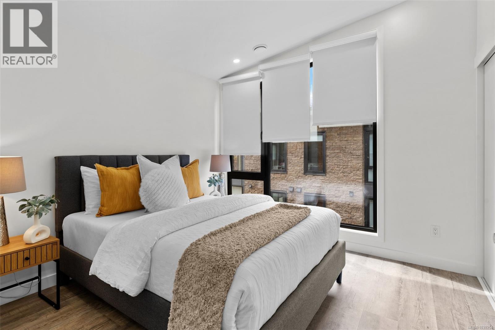
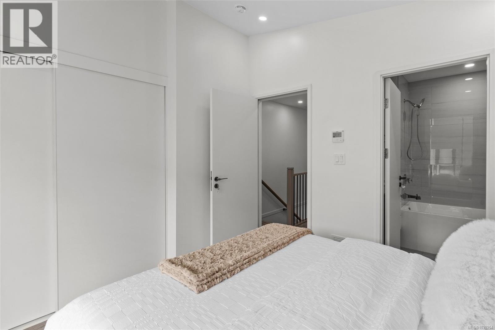
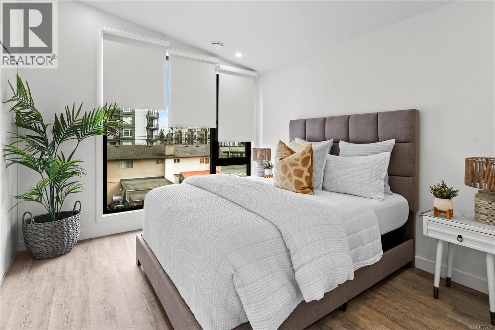
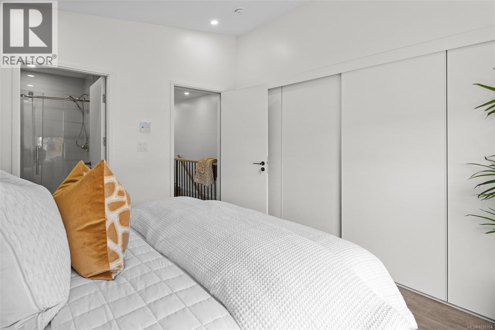
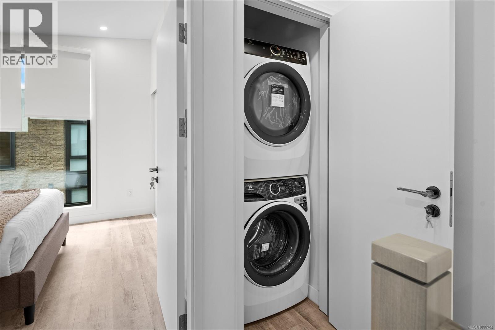
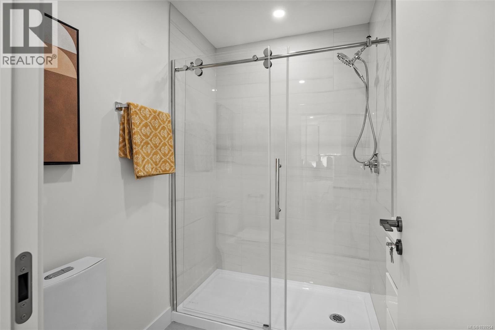
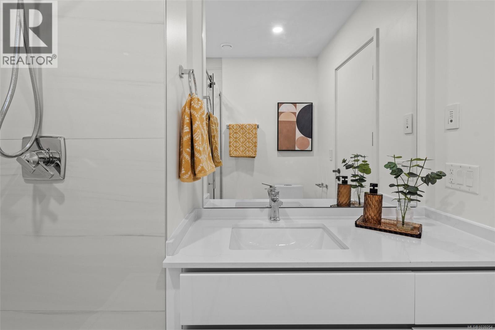
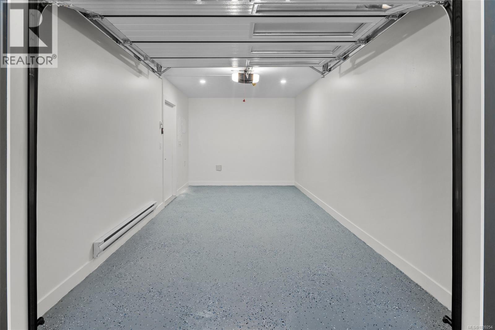
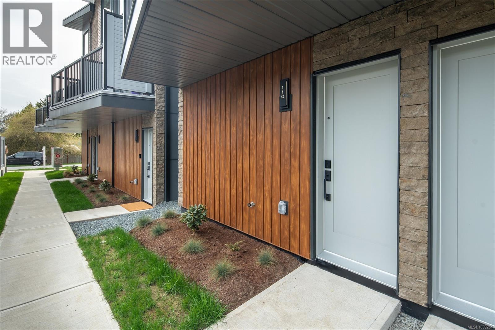
NO GST for first-time home buyers—making this one of the best values in new construction in the West Shore. Ready for immediate occupancy. Experience the difference of European design and craftsmanship in this thoughtfully built home featuring 2 bedrooms, each with its own ensuite, plus a main floor powder room and open-concept living space. Standout features include triple-glazed windows, steel roof, fully ducted multi-zone heat pump with A/C, custom closet systems, and solid core doors with magnetic latches. Additional advantages include no Property Transfer Tax, low strata fees, two dedicated parking stalls, and flexible financing options including 30-year CMHC and potential 35-year amortizations. Centrally located and walkable to all downtown Langford amenities. A rare opportunity to secure exceptional value in today’s market. (id:48970) Show More
Details
- Constructed Date: 2025
- Property Type: Single Family
- Type: Row / Townhouse
- Access Type: Road access
- Architectural Style: Contemporary
- Neighbourhood: Langford Proper
- Maintenance Fee: 207.48/Monthly
Features
- Central location
- Pets Allowed With Restrictions
- Family Oriented
- Dishwasher
- Dryer
- Refrigerator
- Washer
- Air Conditioned
- Central air conditioning
- Fully air conditioned
- Forced air
- Heat Pump
Rooms Details For 114 916 Orono Ave
| Type | Level | Dimension |
|---|---|---|
| Kitchen | Second level | 14'0 x 13'7 |
| Living room | Second level | 13'4 x 13'7 |
| Dining room | Second level | 10'4 x 13'7 |
| Bathroom | Second level | 2-Piece |
| Bedroom | Third level | 11'0 x 10'8 |
| Bedroom | Third level | 12'5 x 10'8 |
| Bathroom | Third level | 4-Piece |
| Bathroom | Third level | 3-Piece |
| Entrance | Main level | 3'0 x 19'5 |
Location
This REALTOR.ca listing content is owned and licensed by REALTOR® members of The Canadian Real Estate Association
Data provided by: Victoria Real Estate Board