- ©MLS R3148851
- Area 1432 sq ft
- Bedrooms 3
- Bathrooms 3
Description
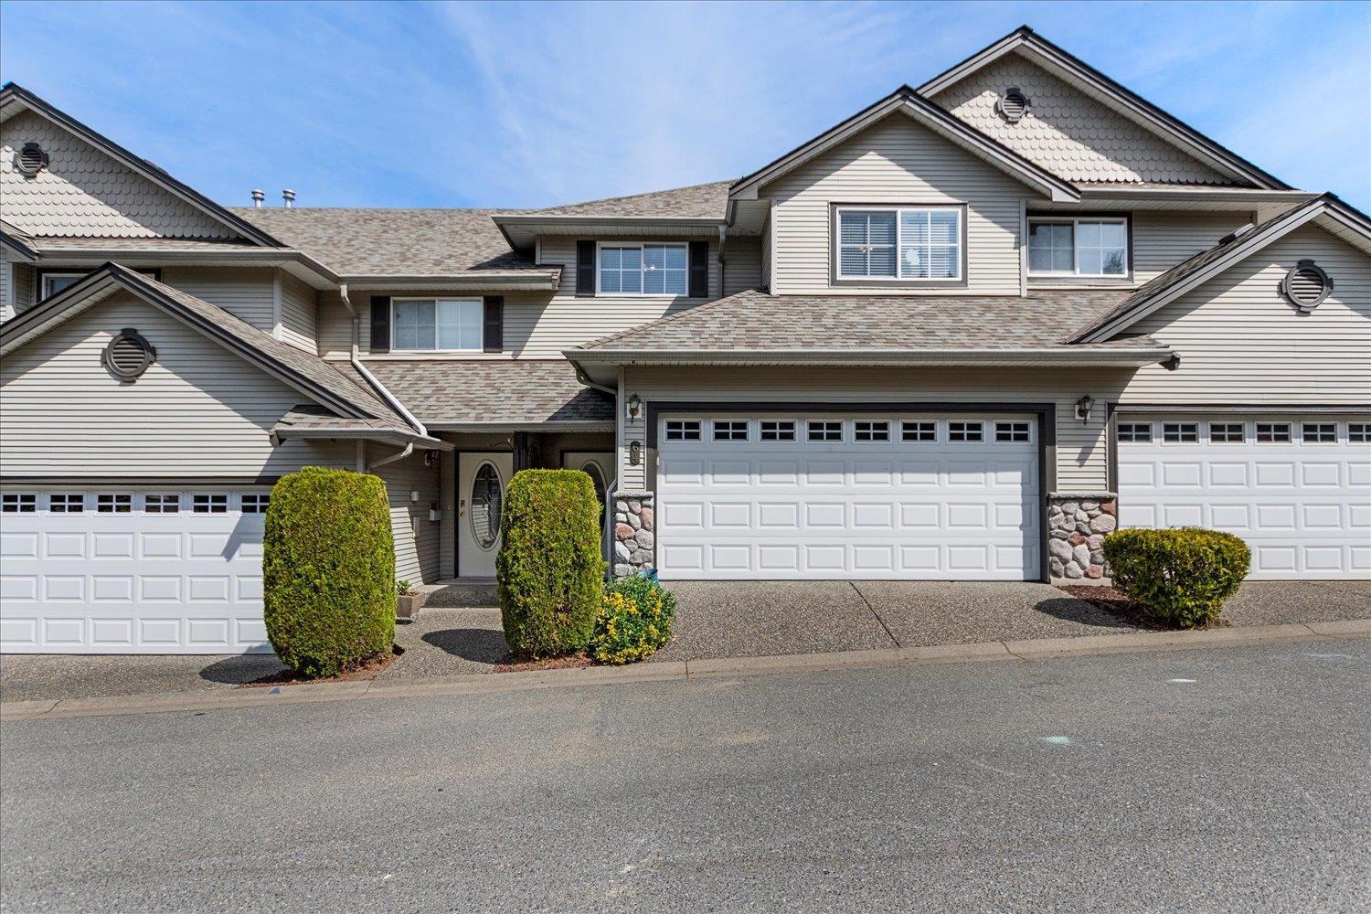
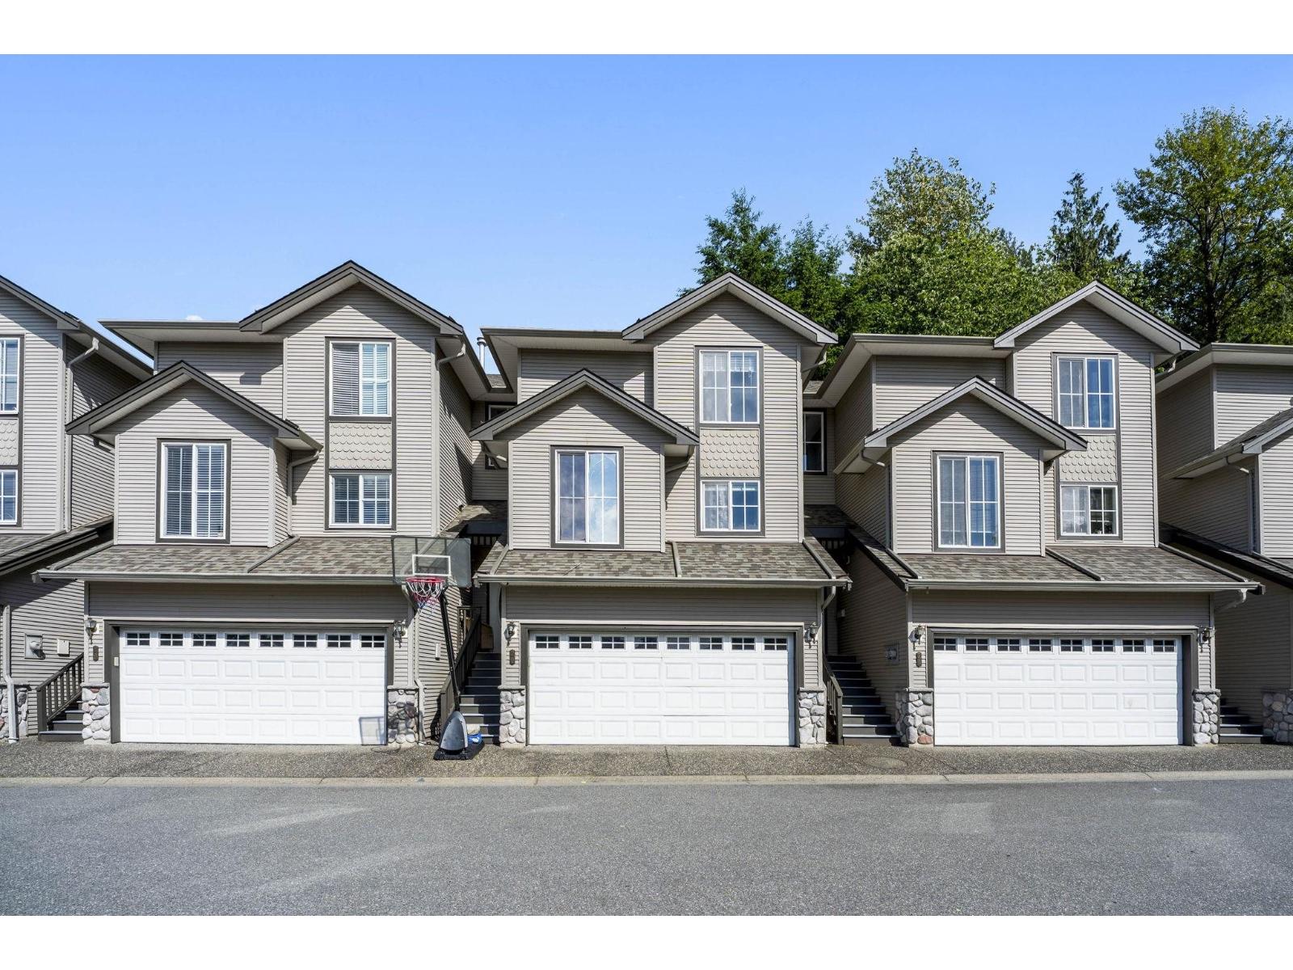
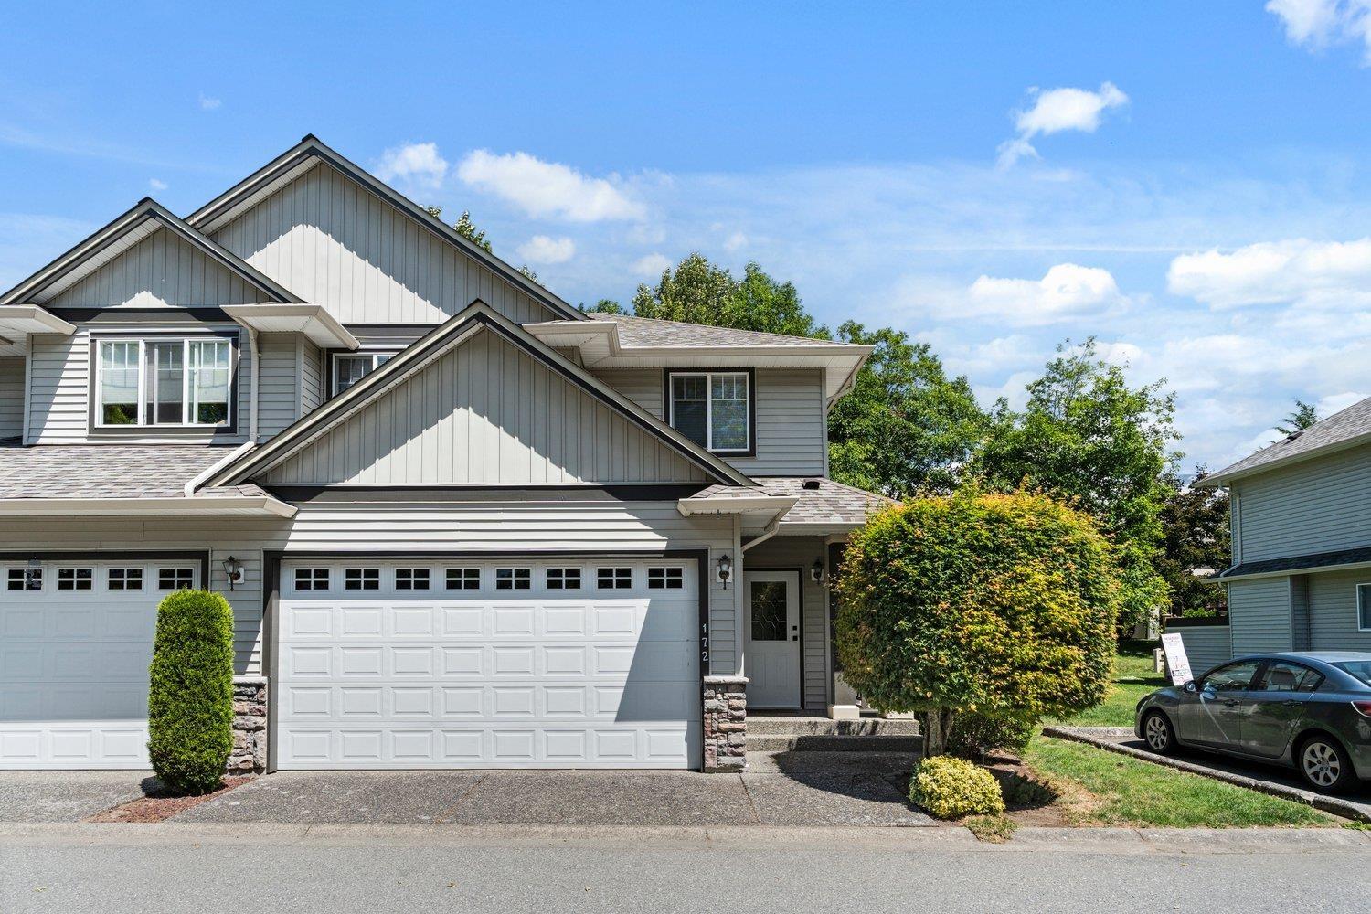
Room to grow in one of Promontory's most popular family complexes. This corner unit offers over 1,400 sq. ft. across two storeys, with hardwood floors on the main, a natural gas fireplace in the living room, and a large island kitchen anchored by an upgraded pantry with tons of storage. Sliding doors off the dining room lead to the sundeck and one of the best backyards in the complex, with proper space for kids to play. Three bedrooms up include a spacious primary with walk-in and 3 piece ensuite, alongside an oversized in-suite laundry room. Double-sized garage, visitor parking beside and behind, RV or boat parking available. Built-in vacuum and central air included. Walking distance to Promontory Trails and Elementary. (id:48970) Show More
Details
- Constructed Date: 2003
- Property Type: Single Family
- Type: Row / Townhouse
Ammenities + Nearby
- Laundry - In Suite
Features
- Clubhouse
- Washer
- Dryer
- Refrigerator
- Stove
- Dishwasher
- Central air conditioning
- Smoke Detectors
- Forced air
Rooms Details For 114 46360 VALLEYVIEW ROAD|Promontory
| Type | Level | Dimension |
|---|---|---|
| Primary Bedroom | Above | 13 ft x 14 ft ,8 in |
| Bedroom 2 | Above | 11 ft ,8 in x 11 ft ,11 in |
| Bedroom 3 | Above | 11 ft ,1 in x 11 ft |
| Other | Above | 8 ft ,11 in x 9 ft ,3 in |
| Laundry room | Above | 7 ft ,8 in x 5 ft |
| Other | Above | 9 ft ,10 in x 5 ft ,6 in |
| Living room | Main level | 16 ft ,4 in x 21 ft ,10 in |
| Kitchen | Main level | 10 ft ,8 in x 9 ft ,4 in |
| Dining room | Main level | 7 ft ,10 in x 9 ft ,5 in |
| Foyer | Main level | 4 ft ,7 in x 9 ft ,5 in |
Location
Similar Properties
For Sale
$ 599,900 $ 284 / Sq. Ft.
- R3148366 ©MLS
- 3 Bedroom
- 3 Bathroom
For Sale
$ 599,999 $ 344 / Sq. Ft.
- R3131596 ©MLS
- 3 Bedroom
- 3 Bathroom
For Sale
$ 594,900 $ 320 / Sq. Ft.
- R3128753 ©MLS
- 3 Bedroom
- 3 Bathroom
This REALTOR.ca listing content is owned and licensed by REALTOR® members of The Canadian Real Estate Association
Data provided by: Chilliwack & District Real Estate Board