- ©MLS R3158411
- Area 5558 sq ft
- Bedrooms 6
- Bathrooms 4
Description
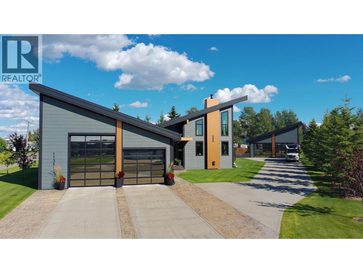
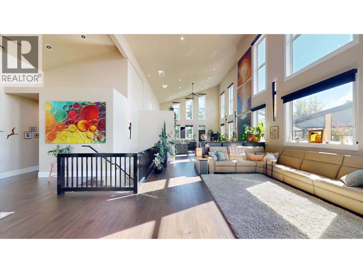
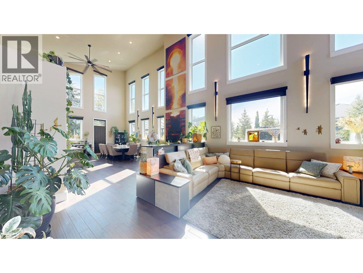
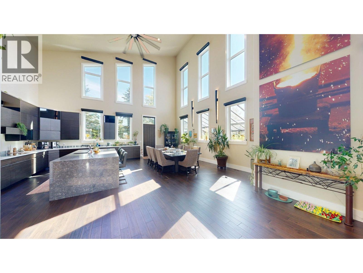
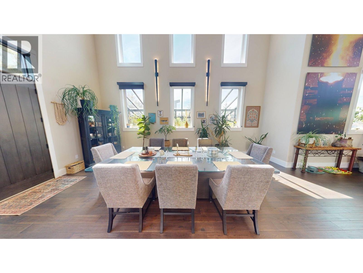
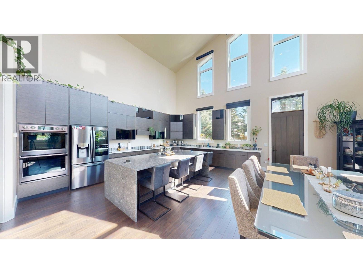
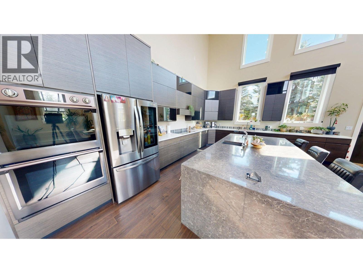
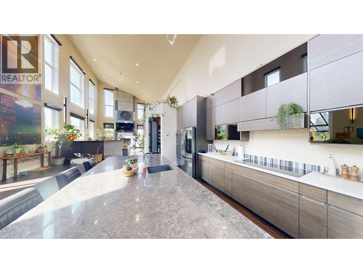
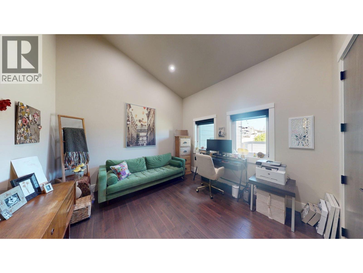
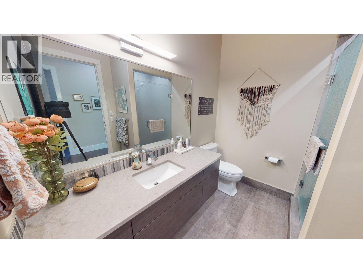
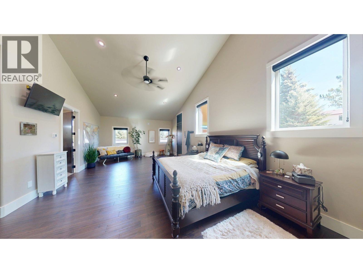
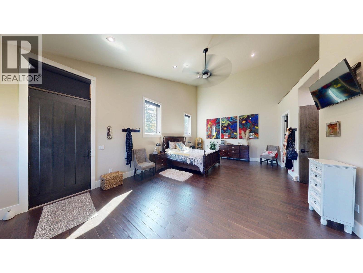
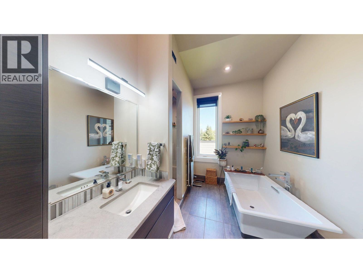
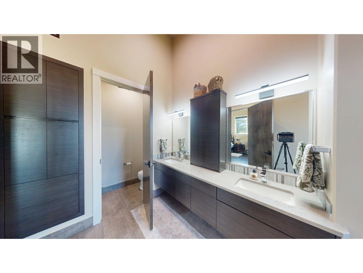
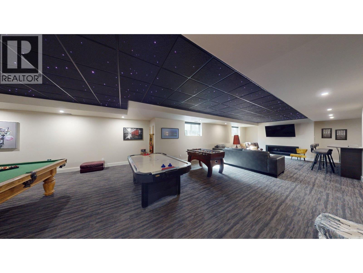
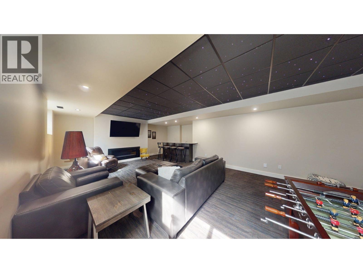
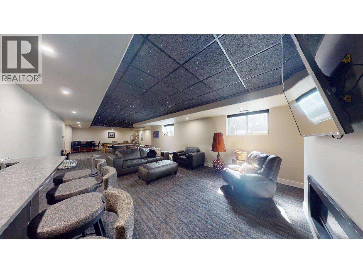
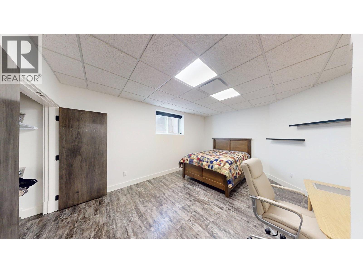
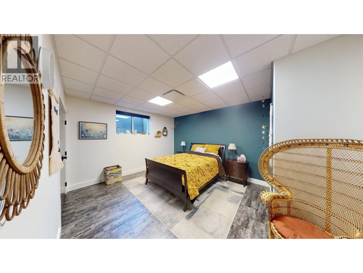
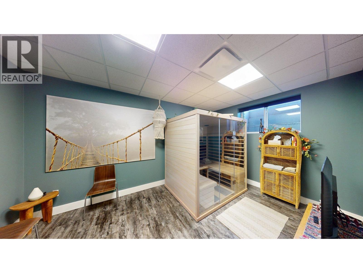
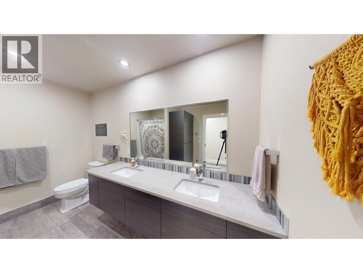
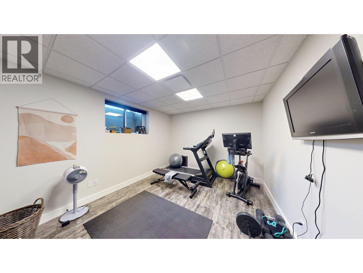
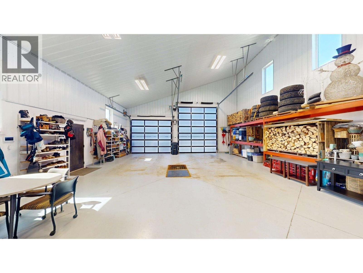

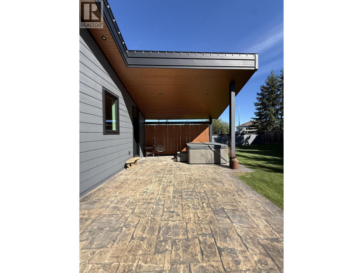
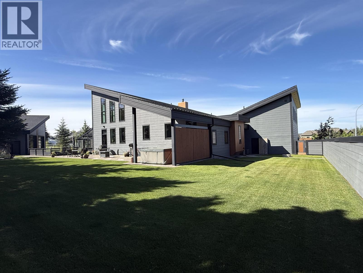

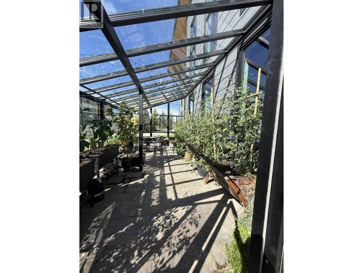
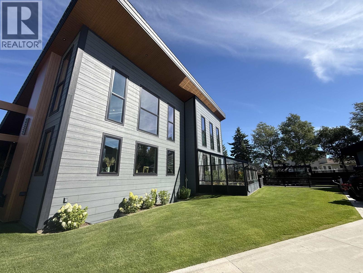
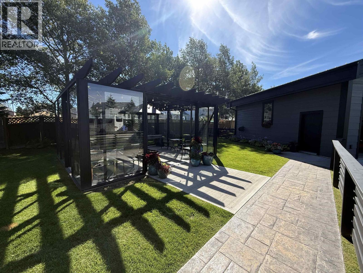
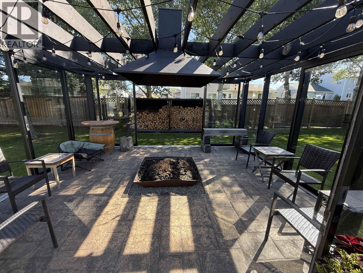
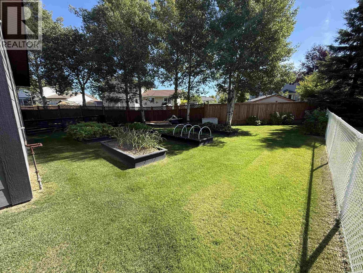
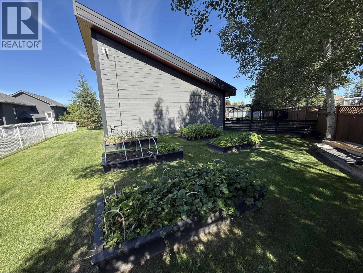
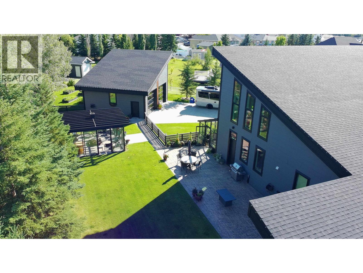
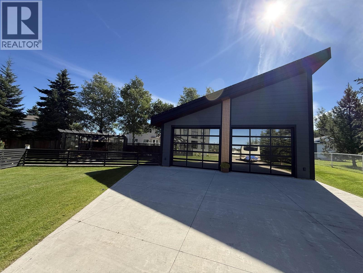
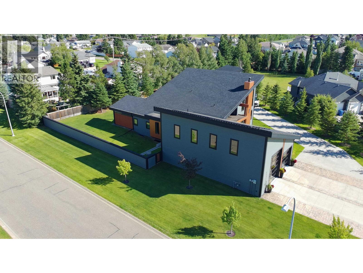
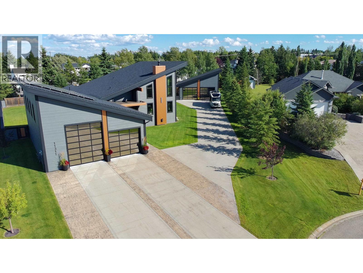
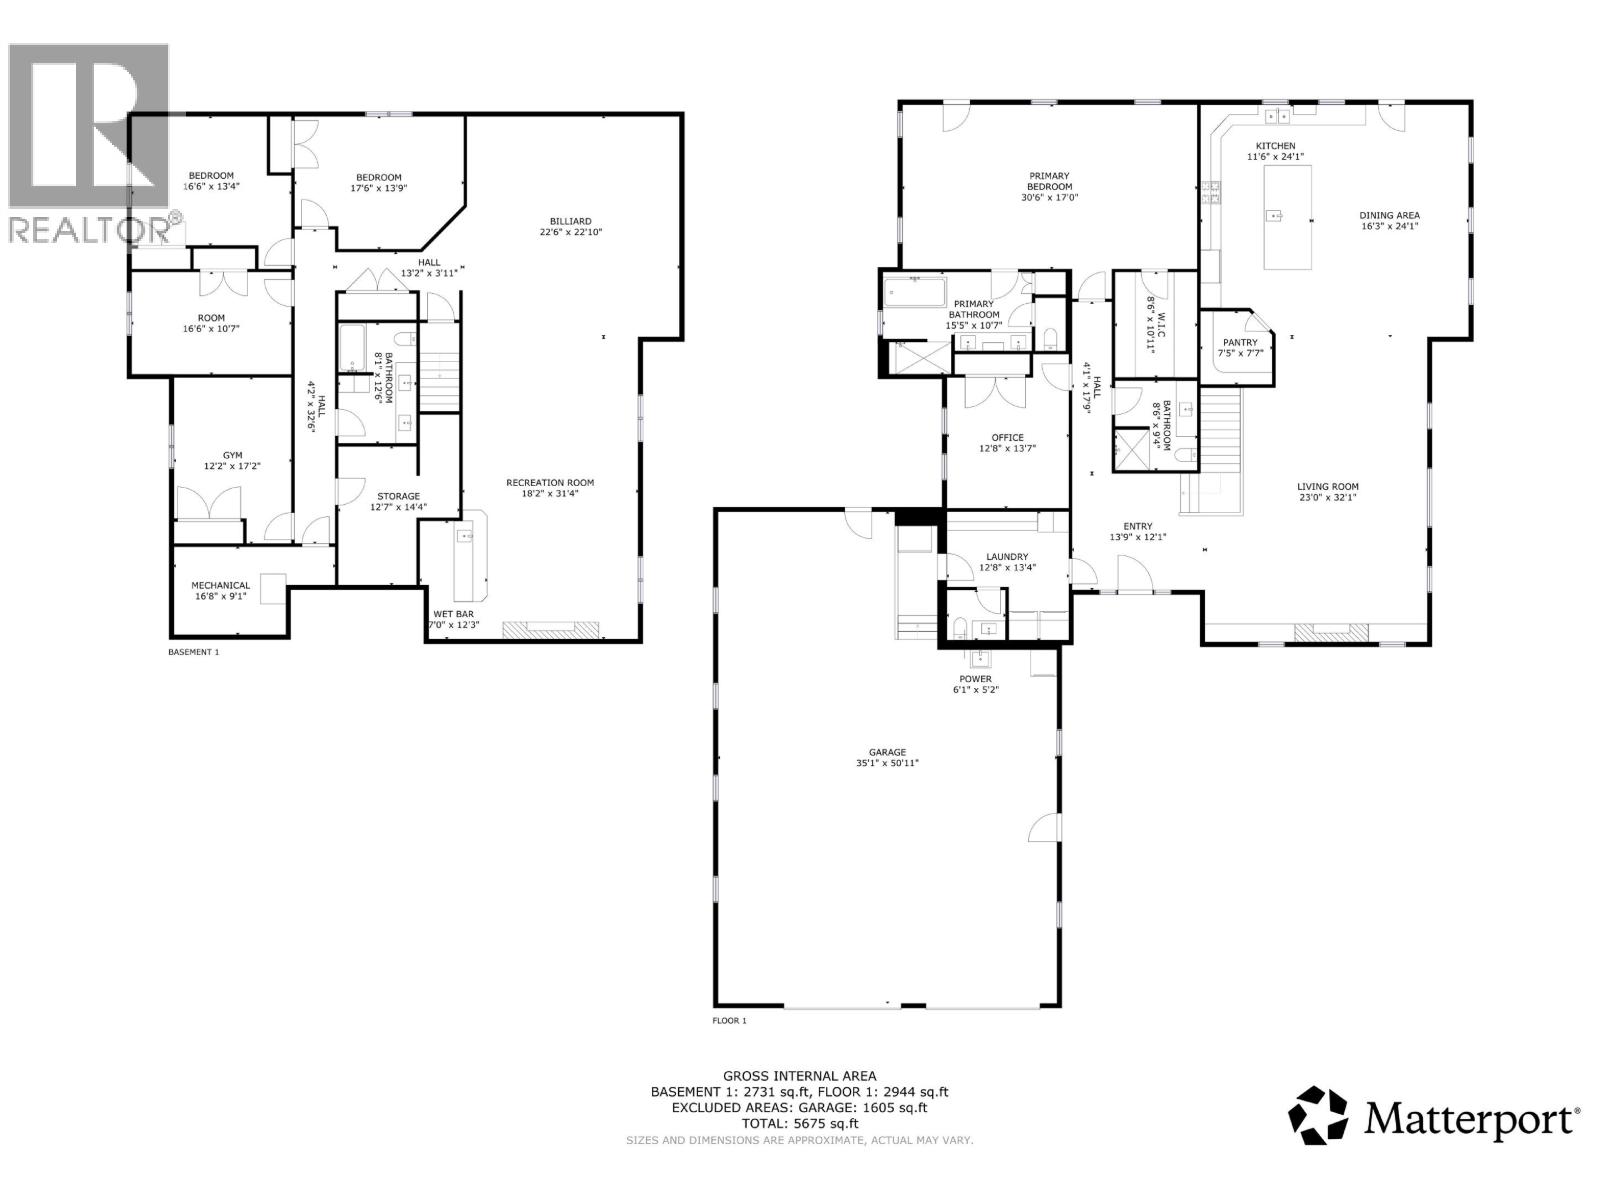
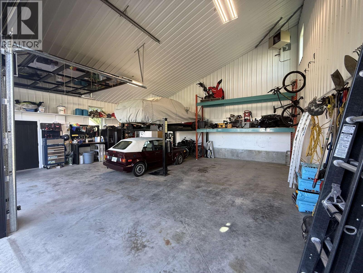
Privacy, space, and serious craftsmanship — this 5,558 sq ft West Coast Contemporary sits on a 0.6-acre corner lot in a quiet cul-de-sac. Inside: 6 bedrooms, 2 fireplaces, 24' high ceilings, and a kitchen built for entertaining with double ovens, a built-in pantry, quartz counters and a massive island. The primary suite's 5-pc ensuite with cast iron tub is a daily escape, while the basement brings a wet bar, sauna, and ultimate games and movie room. Outside is where this home truly shines — pergola with firepit, hot tub, greenhouse, garden area and irrigation, all served by a stamped concrete double driveway, a 33x48 attached garage, and a 31x26 detached shop with water, 1/2 bath & heat. Heated floors, A/C & solar panels included. Fort St. John luxury, redefined. (id:48970) Show More
Details
- Constructed Date: 2016
- Property Type: Single Family
- Type: House
- Total Finished Area: 5558 sqft
Features
- Washer
- Dryer
- Refrigerator
- Stove
- Dishwasher
- Hot Tub
- Security system
- Forced air
Rooms Details For 11311 109 STREET
| Type | Level | Dimension |
|---|---|---|
| Recreational, Games room | Lower level | 22 ft ,6 in x 22 ft ,1 in |
| Recreational, Games room | Lower level | 18 ft ,2 in x 31 ft ,4 in |
| Bedroom 3 | Lower level | 17 ft ,6 in x 13 ft ,9 in |
| Bedroom 4 | Lower level | 16 ft ,6 in x 13 ft ,4 in |
| Bedroom 5 | Lower level | 16 ft ,6 in x 10 ft ,7 in |
| Bedroom 6 | Lower level | 12 ft ,2 in x 17 ft ,2 in |
| Utility room | Lower level | 16 ft ,8 in x 9 ft ,1 in |
| Storage | Lower level | 12 ft ,7 in x 14 ft ,4 in |
| Foyer | Main level | 13 ft ,9 in x 12 ft ,1 in |
| Living room | Main level | 23 ft x 32 ft ,1 in |
| Dining room | Main level | 16 ft ,3 in x 24 ft ,1 in |
| Pantry | Main level | 7 ft ,5 in x 7 ft ,7 in |
| Kitchen | Main level | 11 ft ,6 in x 24 ft ,1 in |
| Primary Bedroom | Main level | 30 ft ,6 in x 17 ft |
| Other | Main level | 8 ft ,6 in x 10 ft ,1 in |
| Bedroom 2 | Main level | 12 ft ,8 in x 13 ft ,7 in |
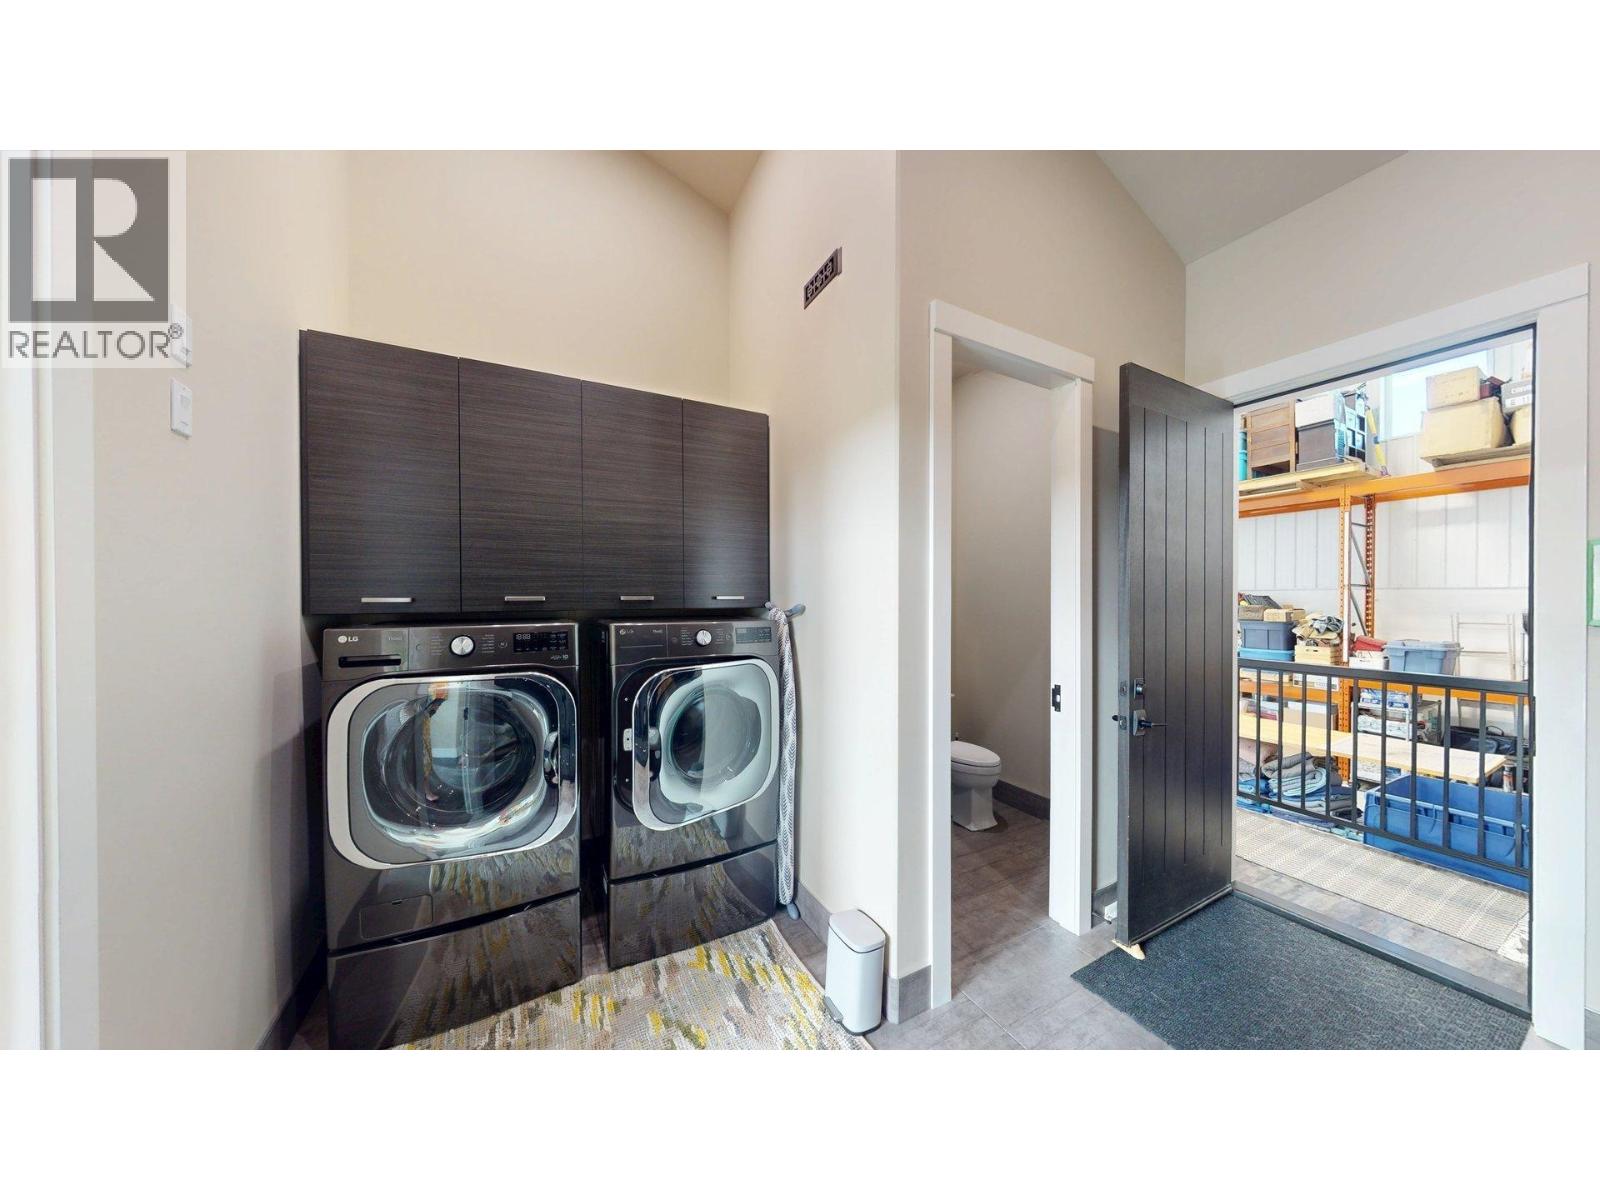
| Laundry room | Main level | 12 ft ,8 in x 13 ft ,4 in |
Location
This REALTOR.ca listing content is owned and licensed by REALTOR® members of The Canadian Real Estate Association
Data provided by: BC Northern Real Estate Board