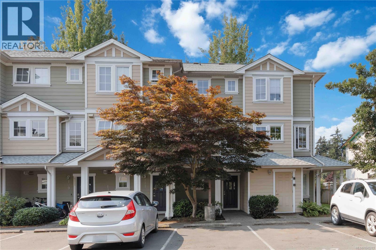
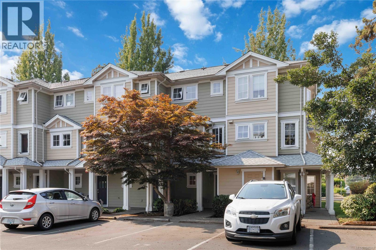
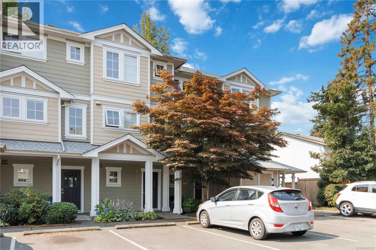
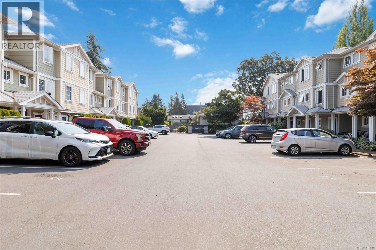
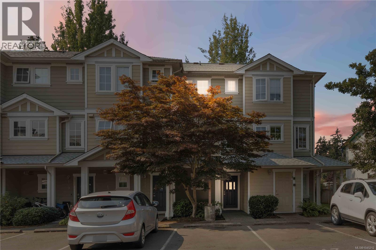
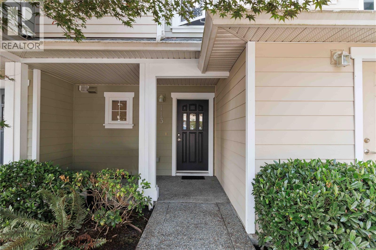
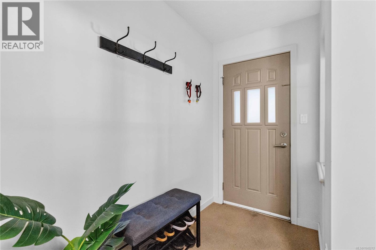
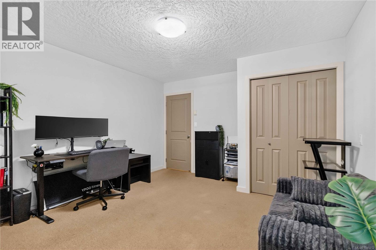
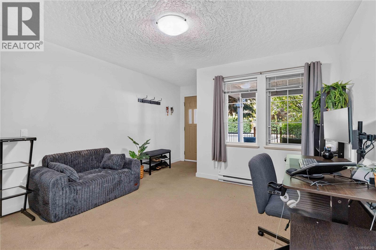
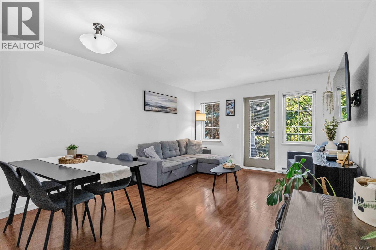
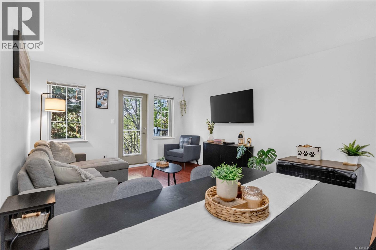

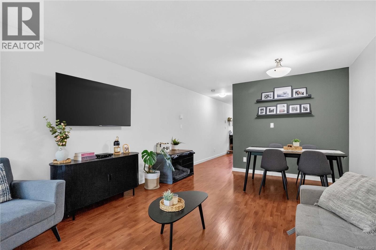
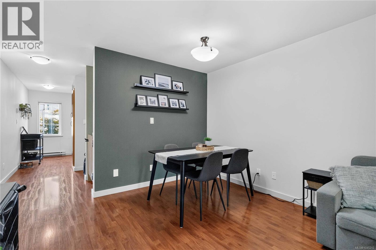
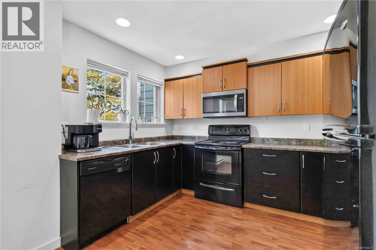
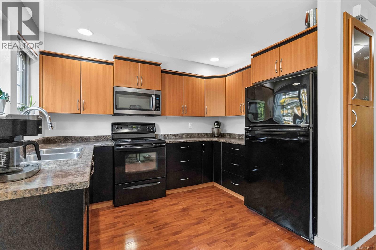
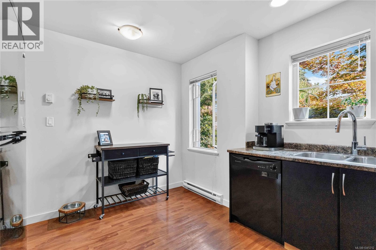
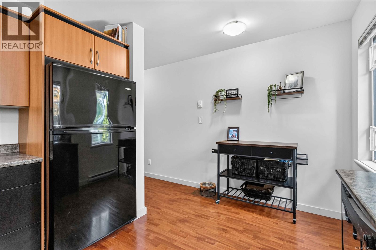
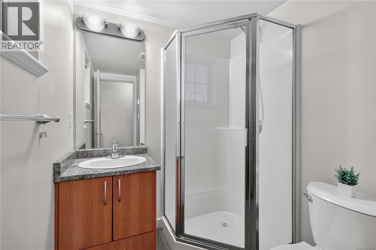

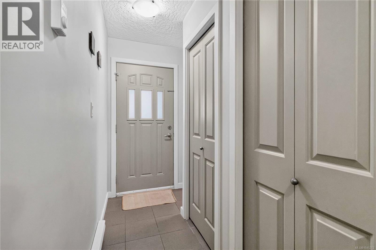
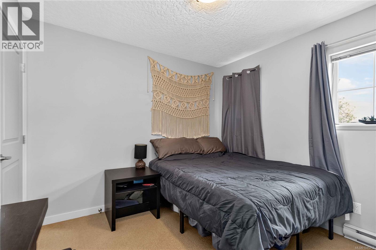
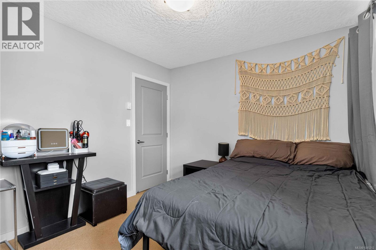
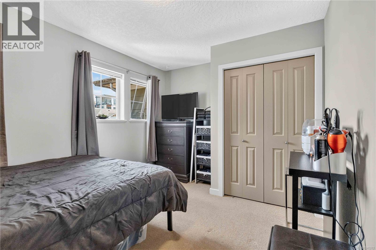
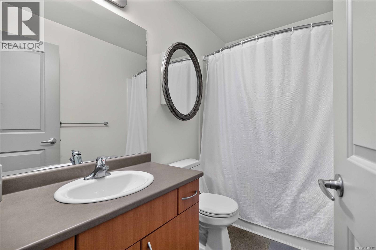
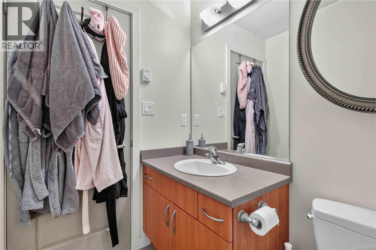
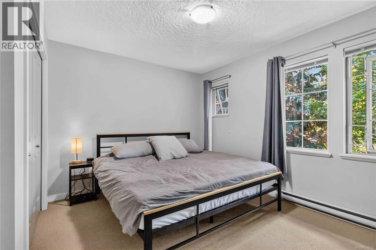
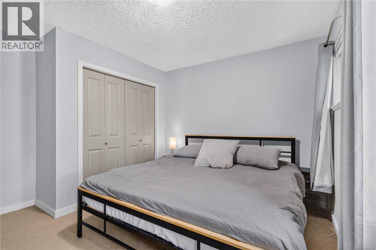
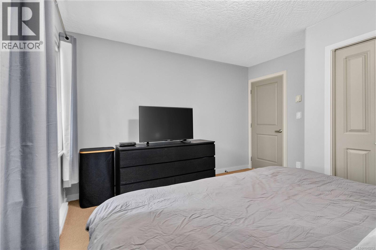
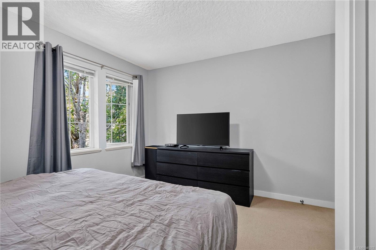
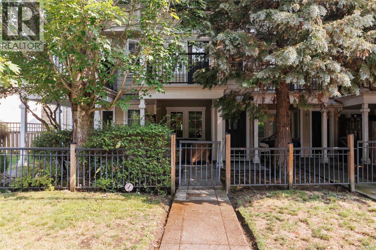
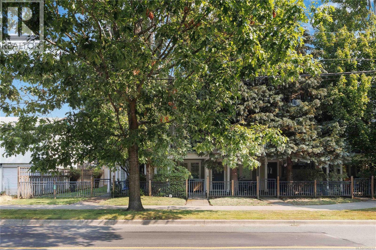
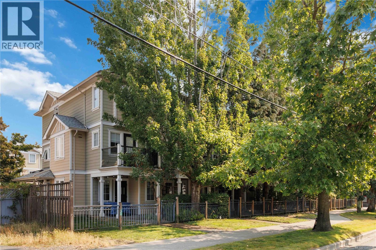
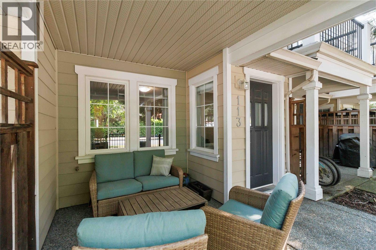
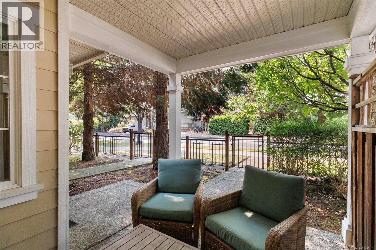
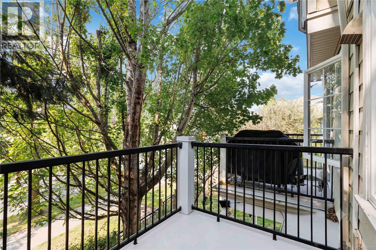
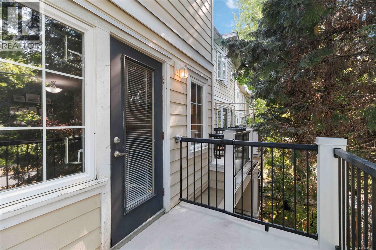
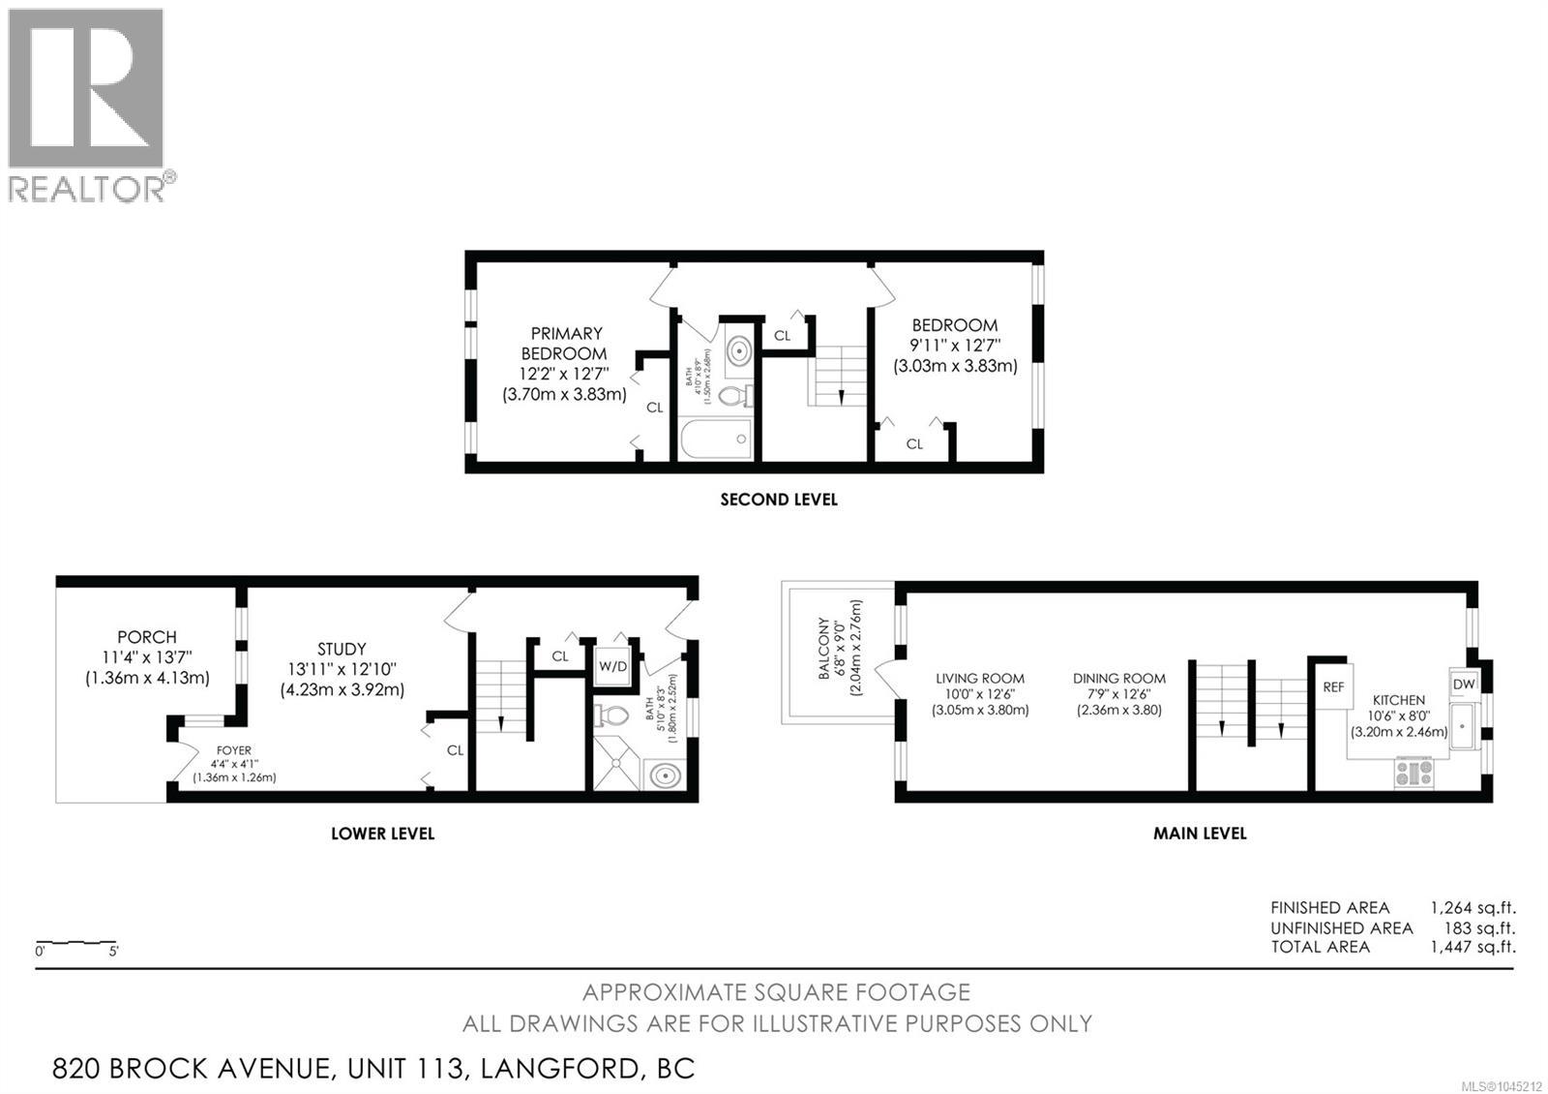
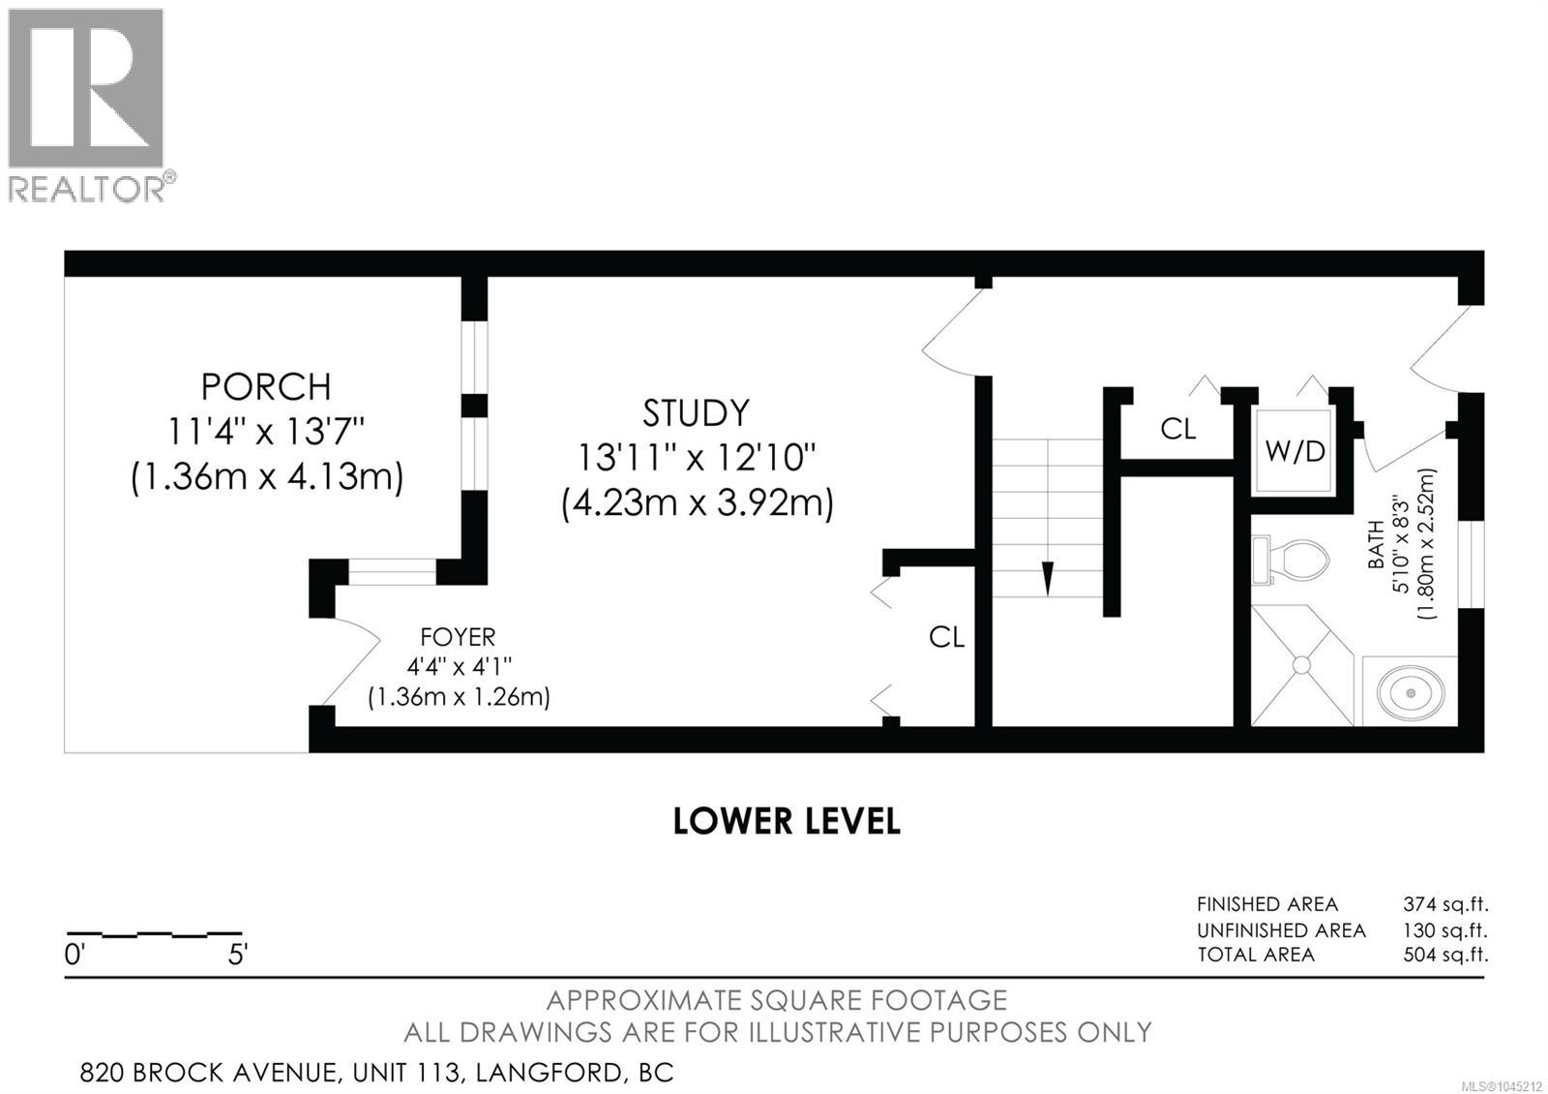
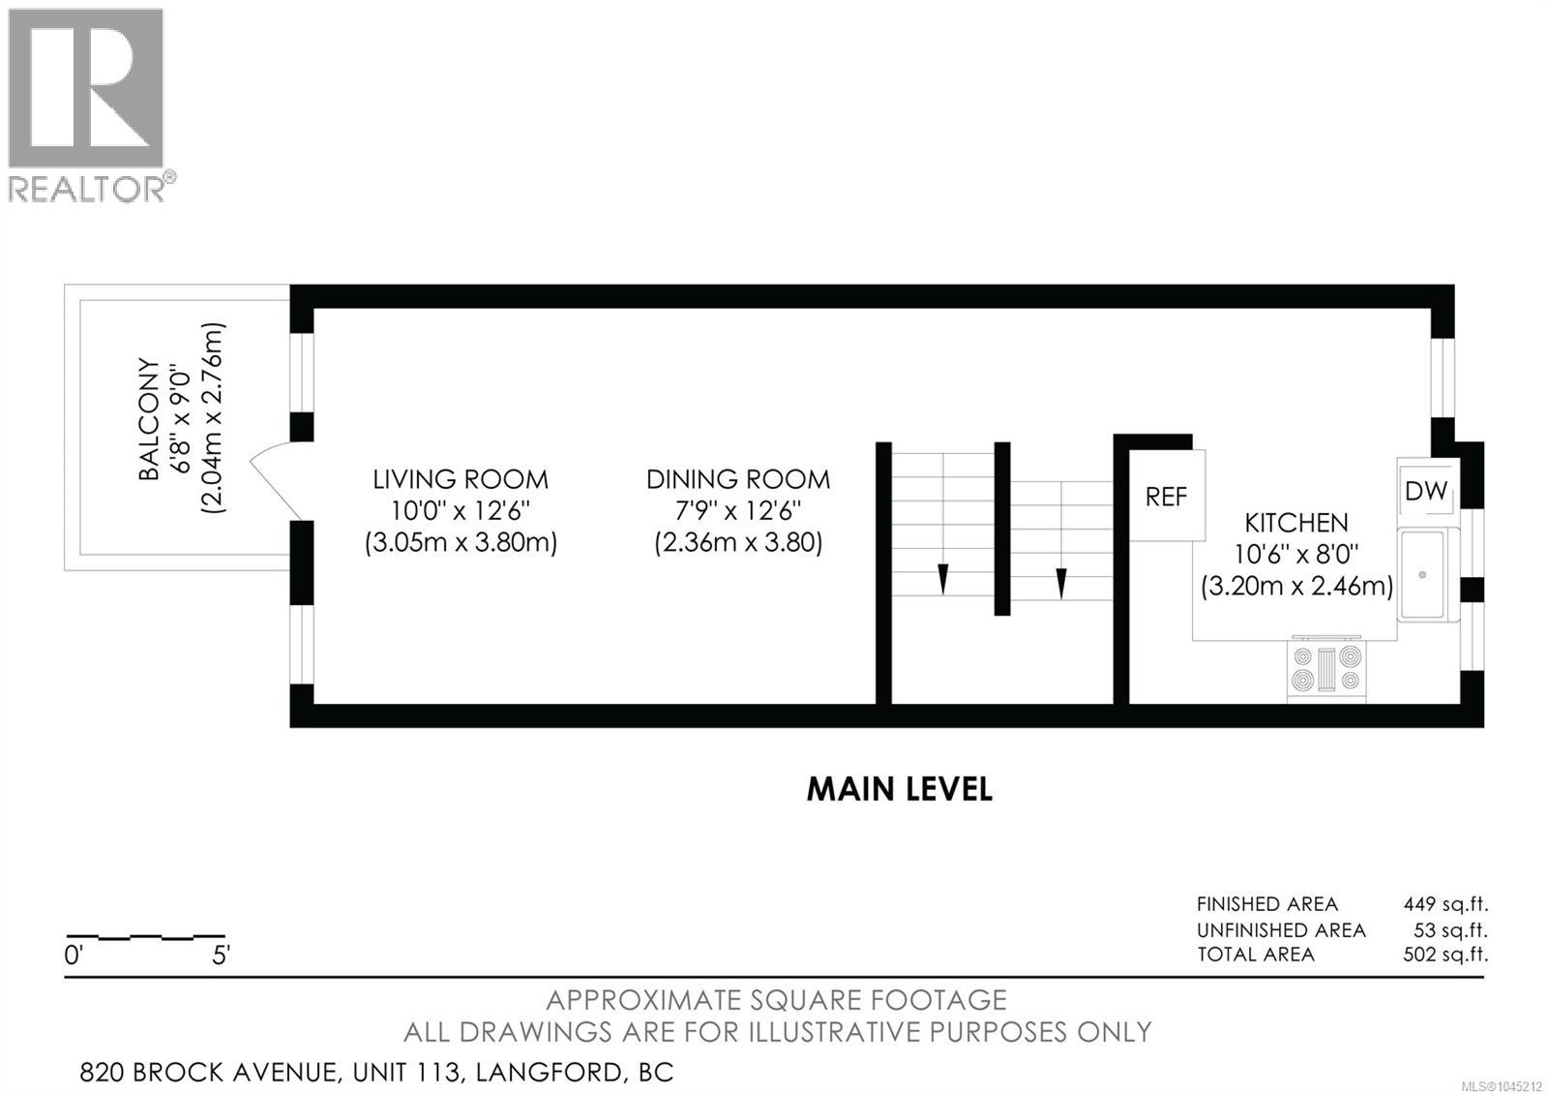
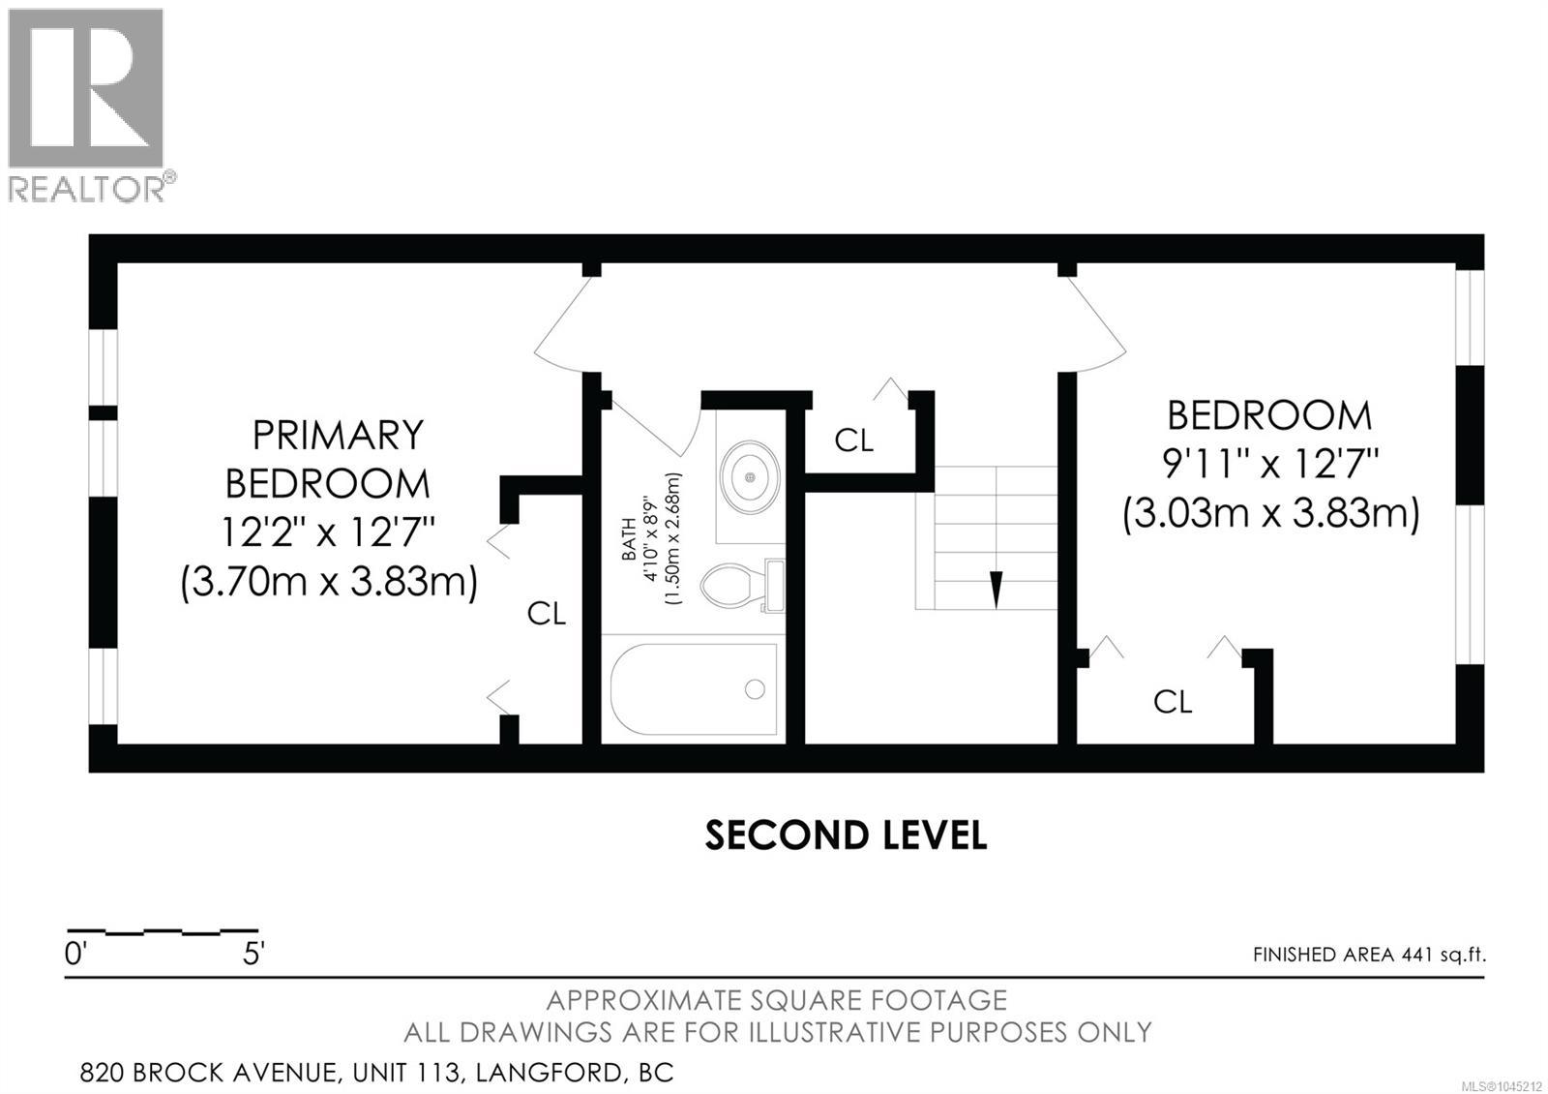
Welcome to this spacious 3-bedroom, 2-bathroom townhouse offering over 1,264 sq. ft. of finished living space in the heart of Langford. With a versatile multi-level layout, this home is ideal for families, professionals, or anyone working from home. The entry level features a flexible third bedroom or home office with a full bathroom and direct access to the fully fenced backyard—perfect for guests, a workspace, or added privacy. Upstairs, enjoy a bright living room, spacious eat-in kitchen, and west-facing balcony for afternoon and evening sun. The upper floor offers two generous bedrooms and another full bathroom. Parking is located right outside the front entrance. This pet-friendly community allows up to two dogs, two cats, or one of each, and rentals are permitted, making it a great opportunity for homeowners and investors alike. With low strata fees and a location close to parks, schools, shopping, restaurants, and everyday amenities, this is a fantastic place to call home. **OPEN HOUSE:** Sat., Aug. 8 & Sun., Aug. 9, 1:00–3:00 PM. (id:48970)
Show More