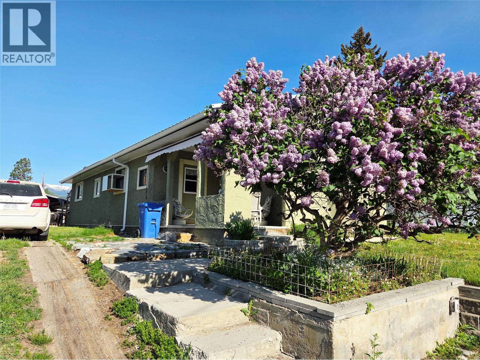
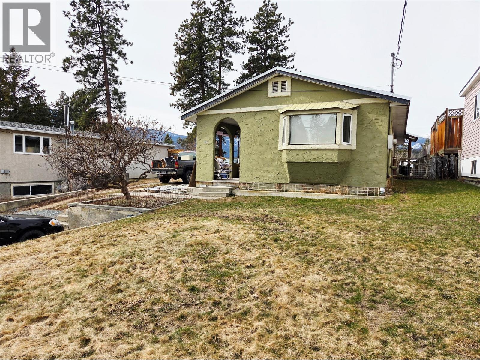
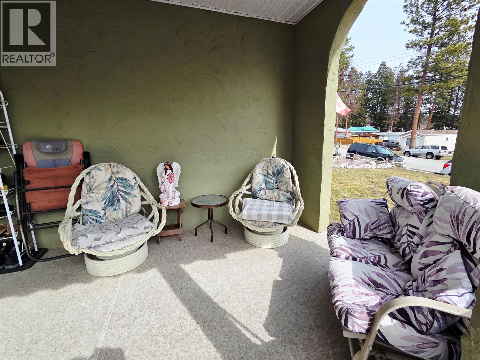
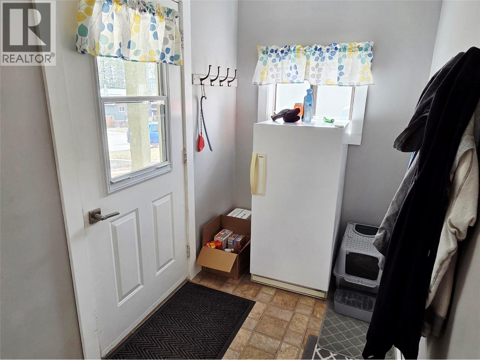
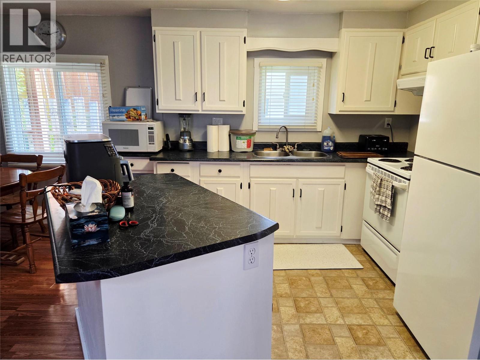
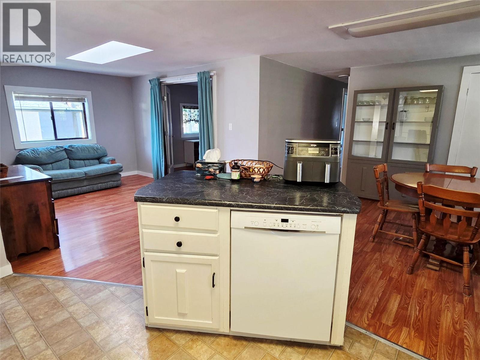
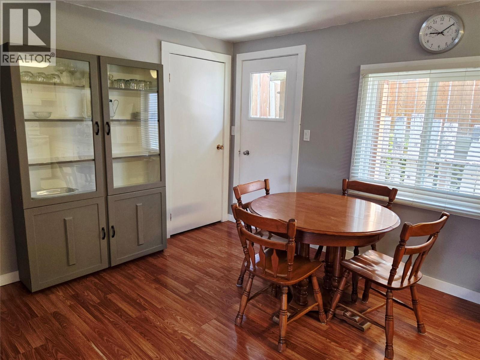
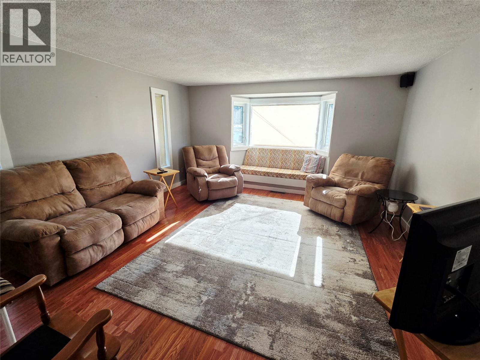
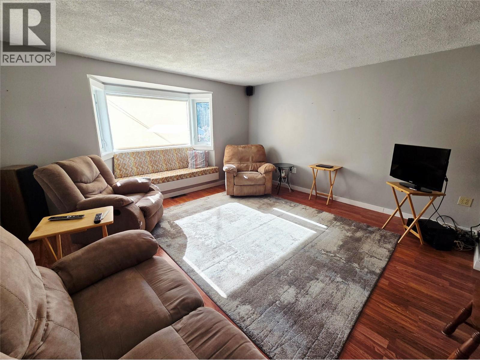
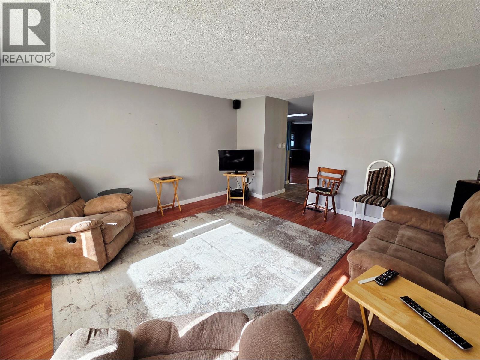
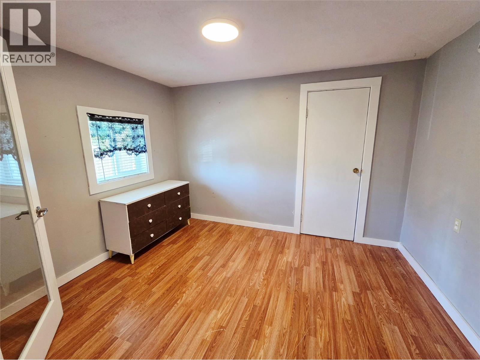
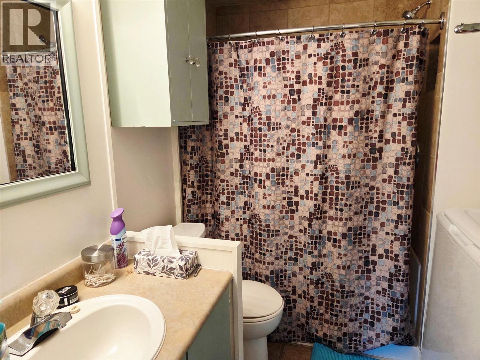
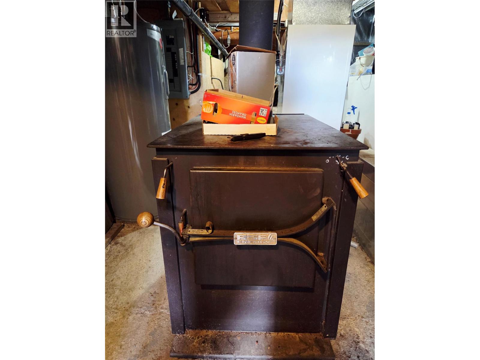
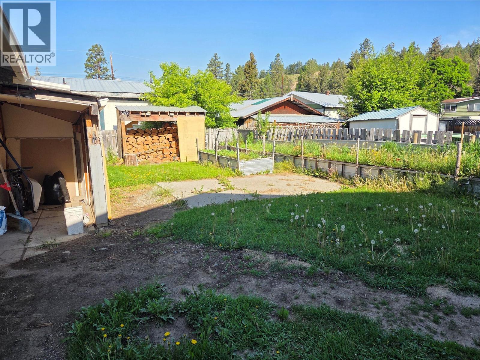
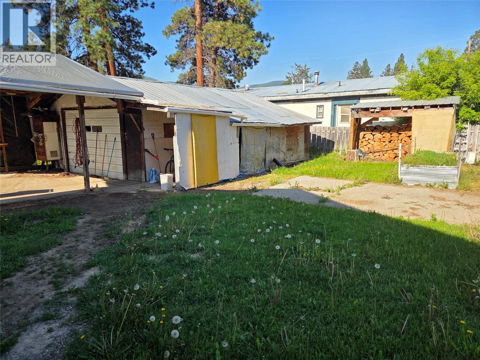
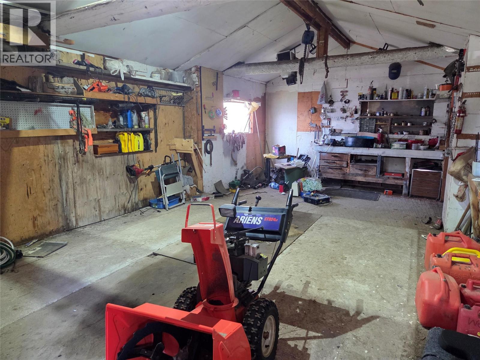
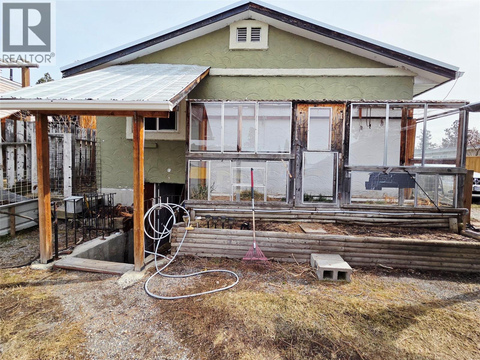
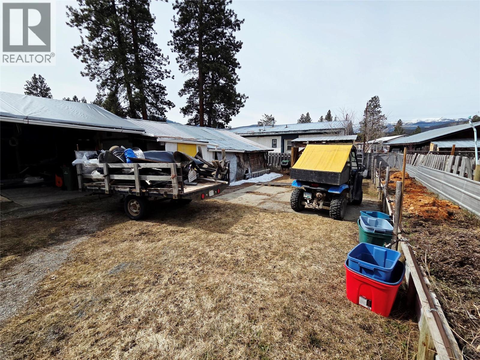
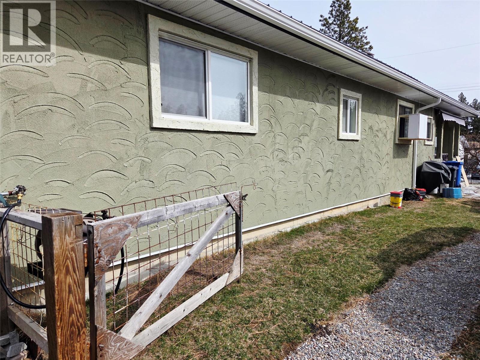
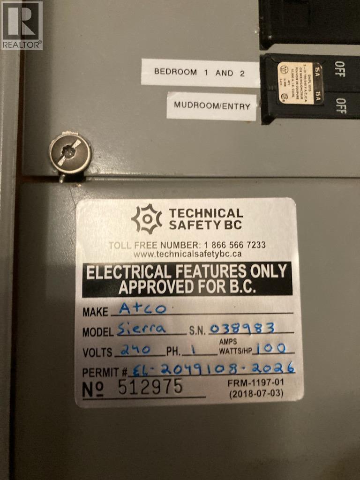
Discover the perfect blend of comfort and utility in this meticulously maintained mobile home, situated on its own private lot. This home features a spacious layout with three well-appointed bedrooms, including a large primary and two additional bedrooms, all serviced by a clean and bright full bathroom. You’ll have peace of mind for years to come thanks to significant recent upgrades, including a roof that is only two years old and a new hot water tank (2024). The 200-amp electrical service provides plenty of power for modern living, while the cozy wood stove serves as an efficient secondary heat source to keep your utility bills impressively low during the winter months. The outdoor living spaces are truly where this property shines. Enjoy your morning coffee on the covered front porch or head to the expansive backyard, which is a gardener’s paradise featuring multiple established garden beds ready for your green thumb. For the hobbyist or tradesperson, the property includes a large shop in the back, offering a dedicated space for projects and storage. With its own land, a dedicated workshop, and a peaceful garden setting, this home is ready for its next chapter—come see all it has to offer for yourself. (id:48970)
Show More