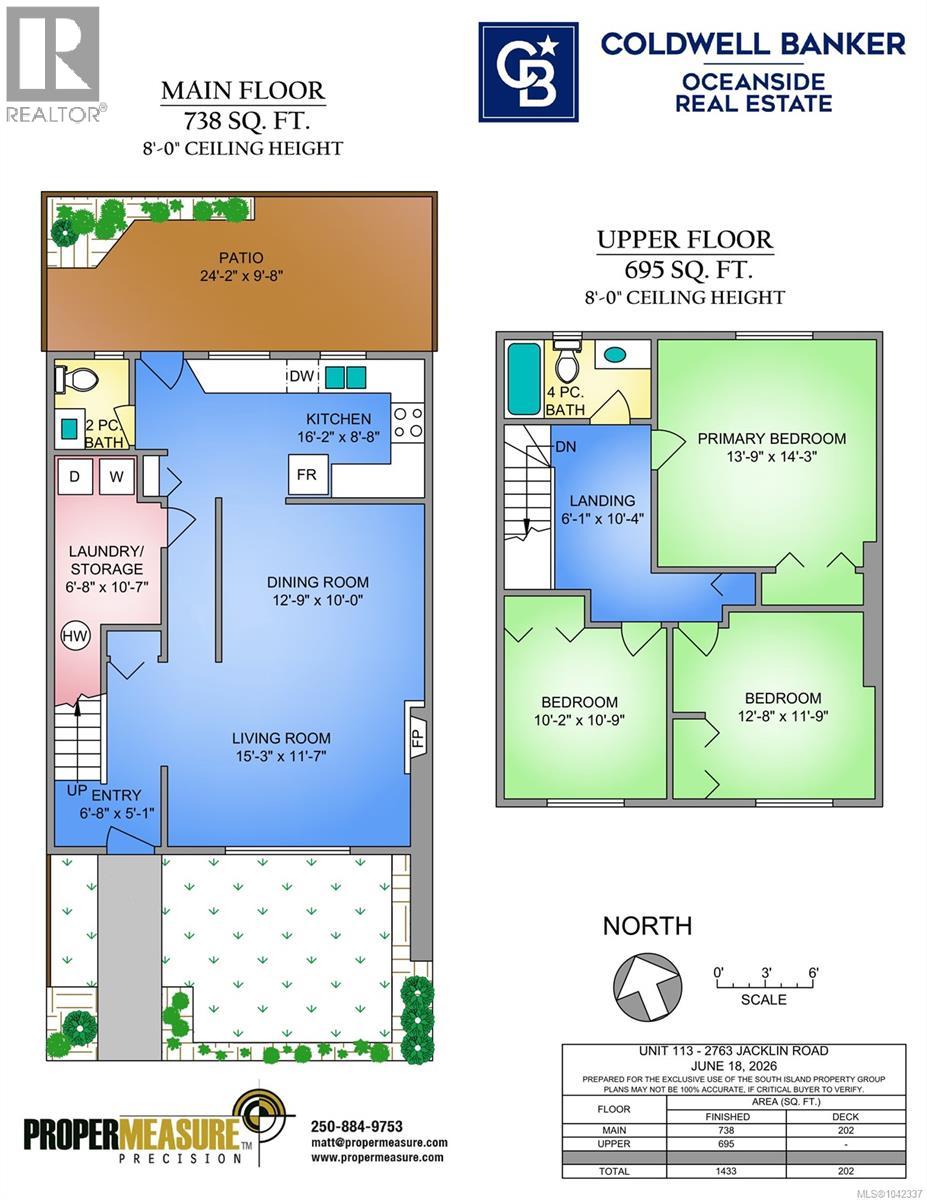
- ©MLS 1042337
- Area 1433 sq ft
- Bedrooms 3
- Bathrooms 2
- Parkings 2
Description
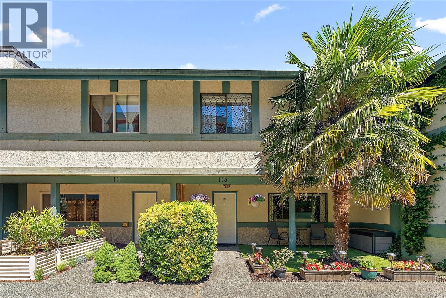
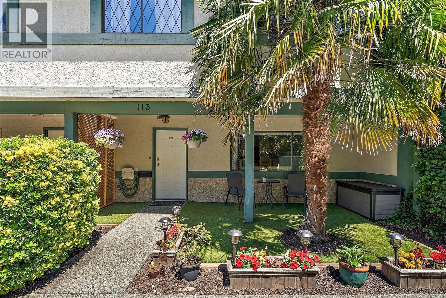
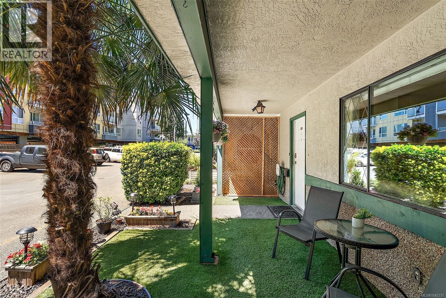
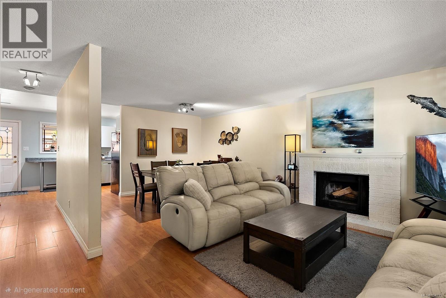
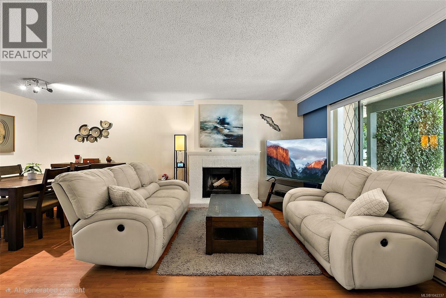
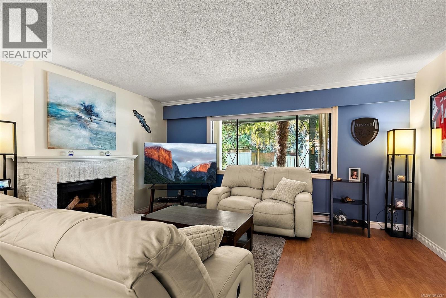
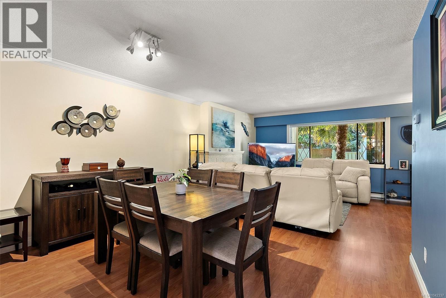
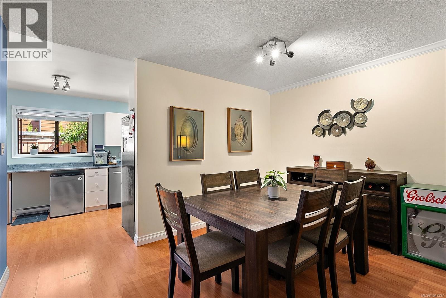
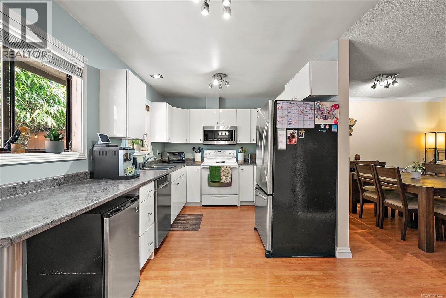
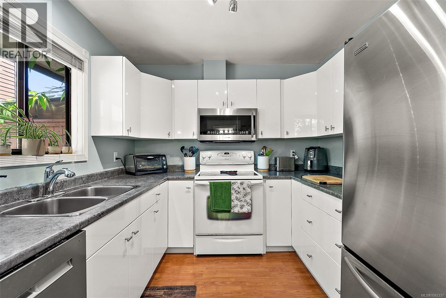
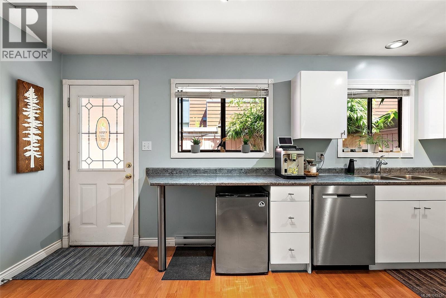
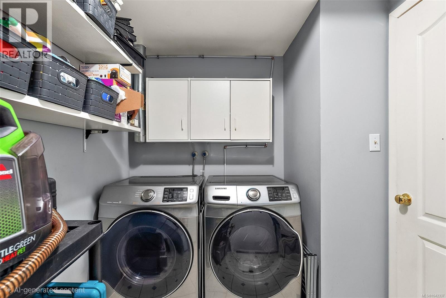

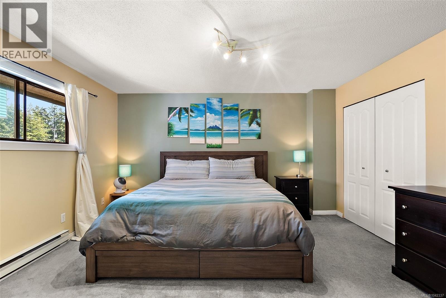
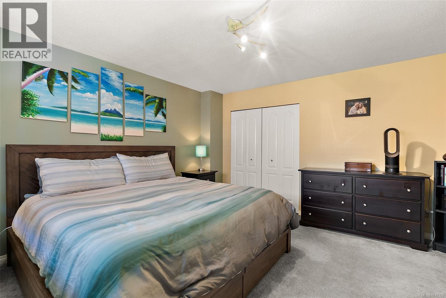
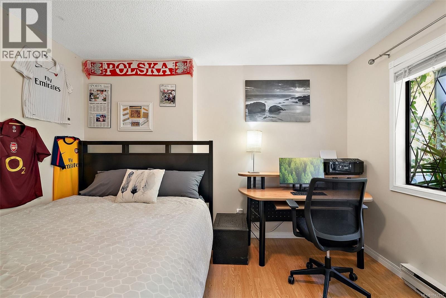
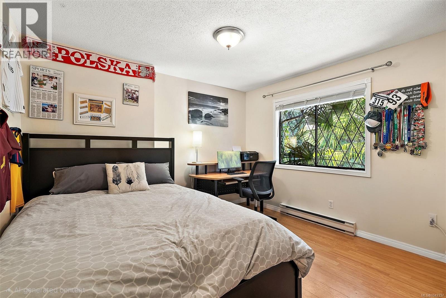
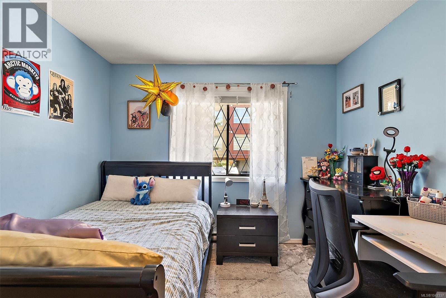
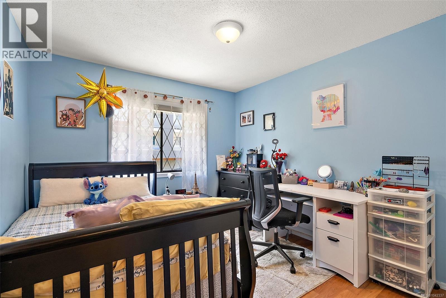
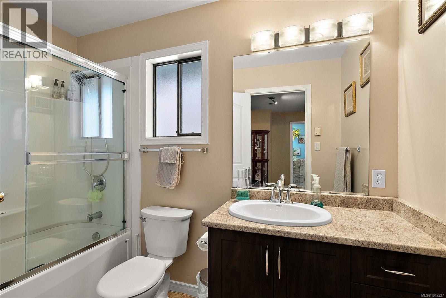
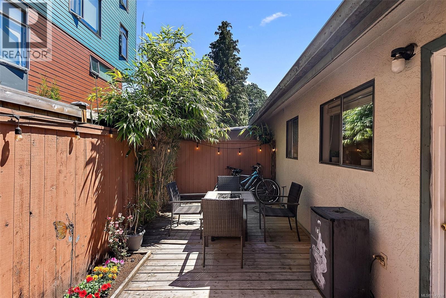
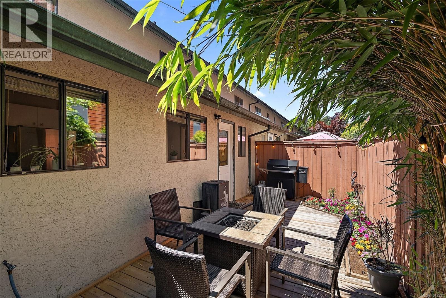
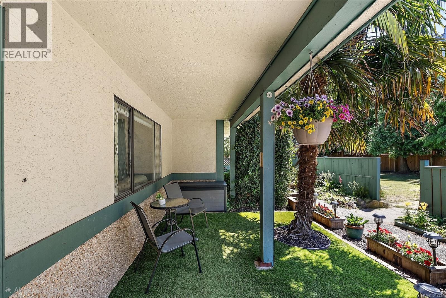
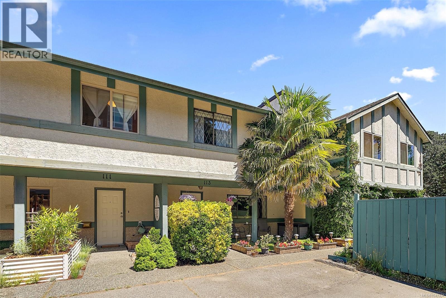
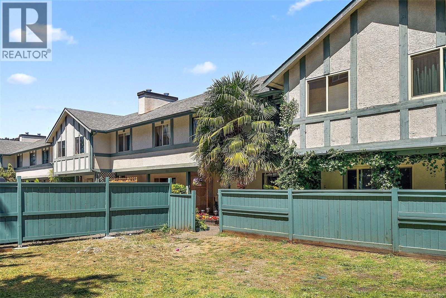
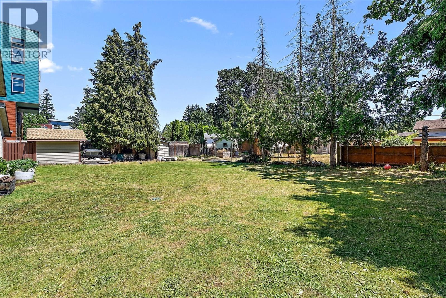
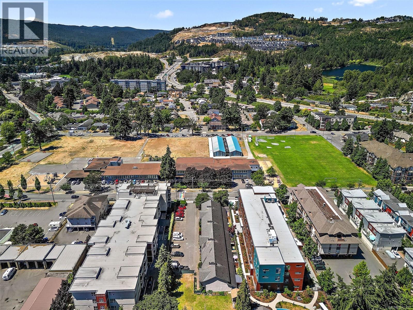
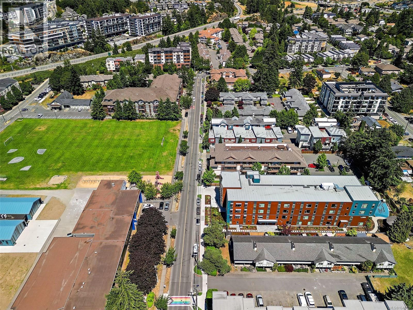
*Open house this Sunday, August 16th from 1-230pm* A townhouse with space to actually live, relax and enjoy. This well-kept 3-bedroom, 2-bathroom home offers 1,433 sq. ft. over two levels with a smart, functional layout and generous room sizes. The main floor features a bright updated kitchen with ample cabinetry and counter space, open dining area, comfortable living room, 2-piece bath, and a large laundry/storage room. Upstairs are three bedrooms, including a spacious primary, plus an updated 4-piece bathroom. Outside, enjoy a covered front patio framed by mature landscaping and a fully fenced rear deck/patio ideal for dining, relaxing or entertaining. Dog owners will appreciate that the strata has no weight restriction for dogs. Two parking spaces complete the package, all in a central Langford location close to shopping, schools, recreation and transit. (id:48970) Show More
Details
- Constructed Date: 1980
- Property Type: Single Family
- Type: Row / Townhouse
- Access Type: Road access
- Architectural Style: Tudor
- Community: Tudor Court
- Neighbourhood: Langford Proper
- Maintenance Fee: 350.00/Monthly
Features
- Central location
- Level lot
- Wooded area
- Rectangular
- Pets Allowed
- Family Oriented
- Dishwasher
- Dryer
- Refrigerator
- Washer
- Baseboard heaters
Rooms Details For 113 2763 Jacklin Rd
| Type | Level | Dimension |
|---|---|---|
| Other | Second level | 6'1 x 10'4 |
| Bedroom | Second level | 10'2 x 10'9 |
| Bedroom | Second level | 12'8 x 11'9 |
| Bathroom | Second level | 4-Piece |
| Primary Bedroom | Second level | 13'9 x 14'3 |
| Laundry room | Main level | 6'8 x 10'7 |
| Bathroom | Main level | 2-Piece |
| Kitchen | Main level | 16'2 x 8'8 |
| Dining room | Main level | 12'9 x 10'0 |
| Living room | Main level | 15'3 x 11'7 |
| Entrance | Main level | 6'8 x 5'1 |
Location
This REALTOR.ca listing content is owned and licensed by REALTOR® members of The Canadian Real Estate Association
Data provided by: Victoria Real Estate Board