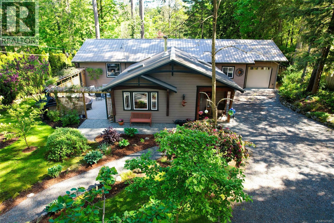
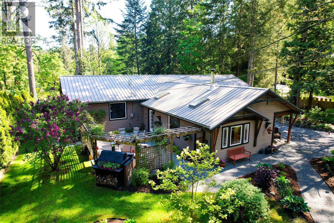
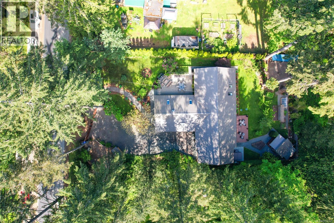
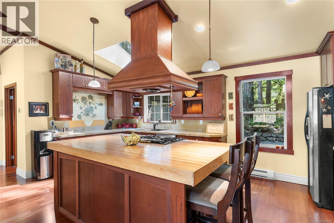

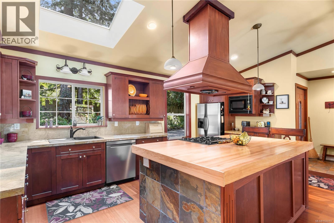
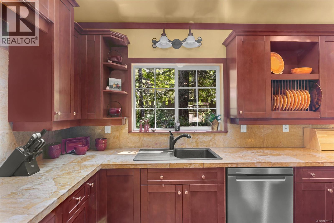
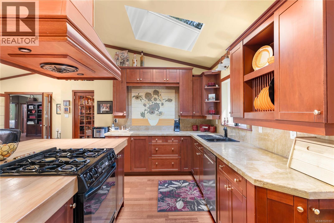
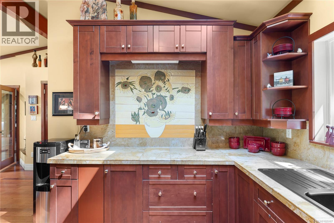
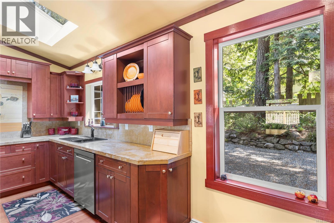
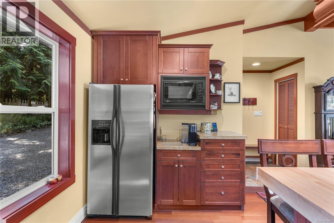
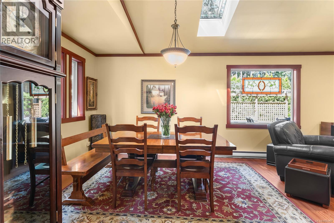
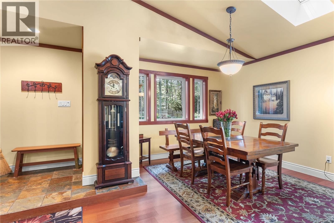

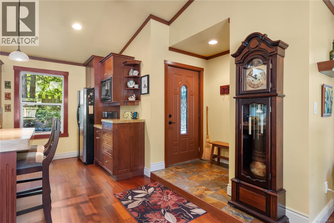

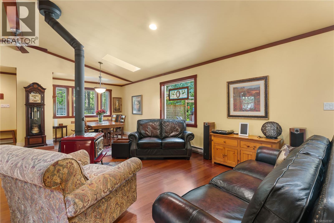

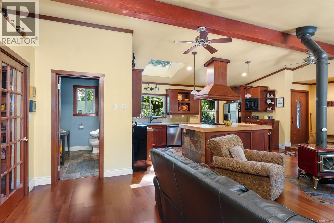


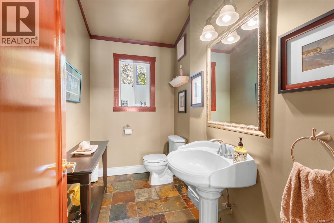


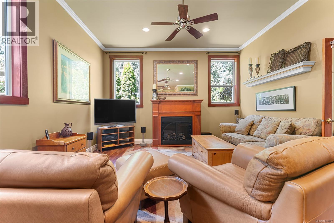
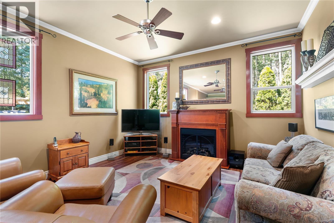
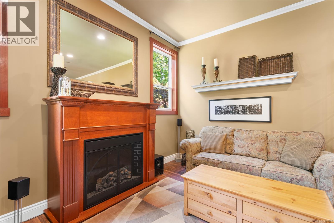
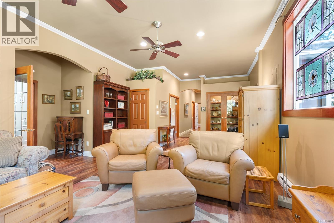
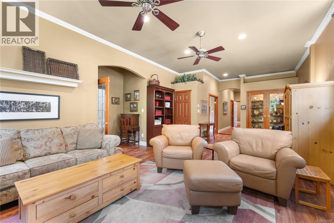
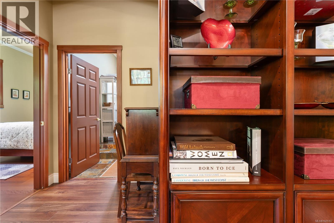
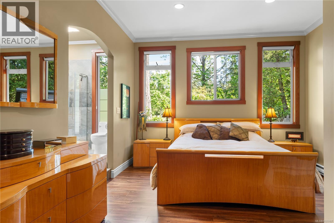
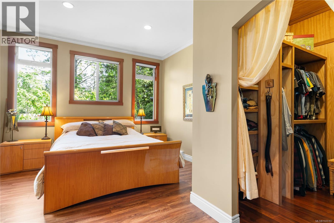

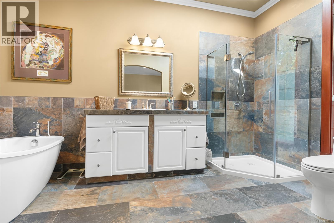
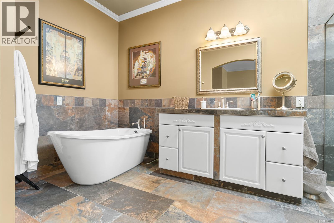
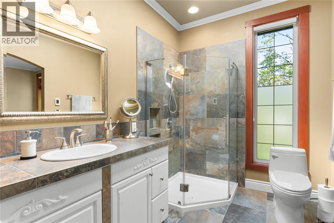
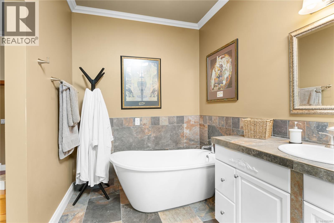
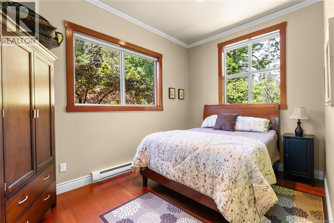
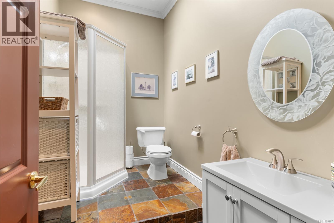
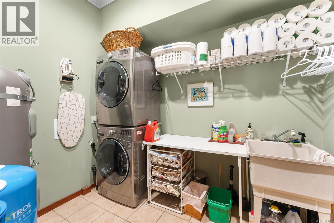
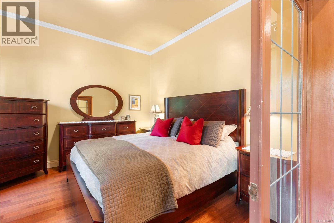
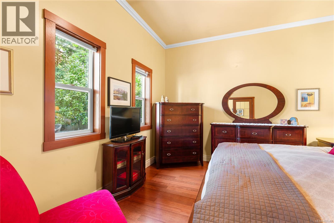
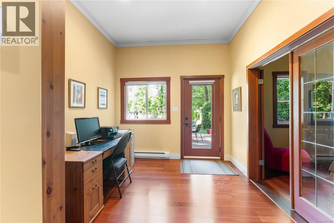


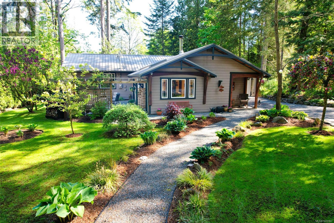
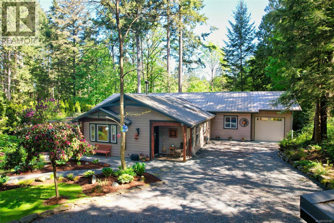

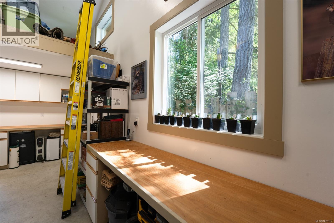
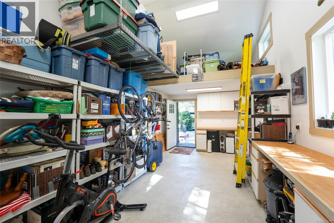
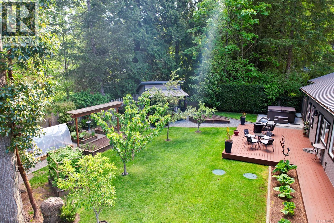
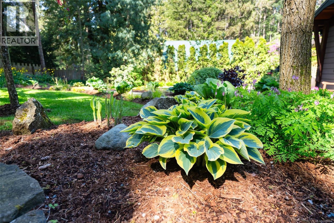
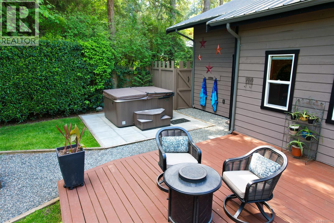
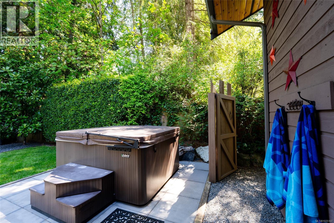
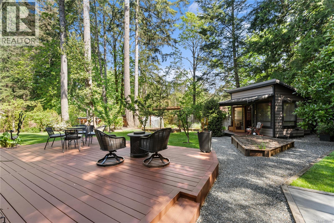
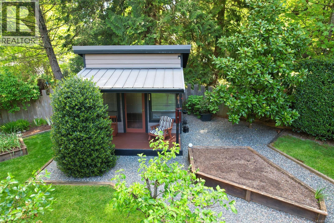
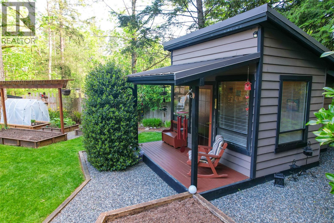
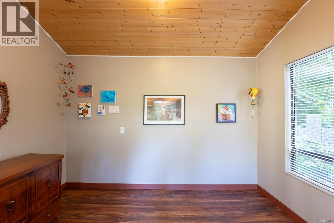
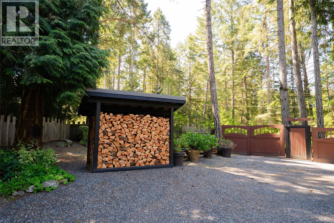
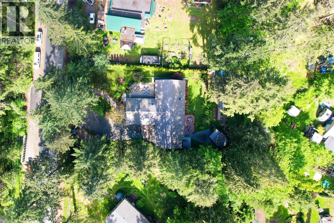
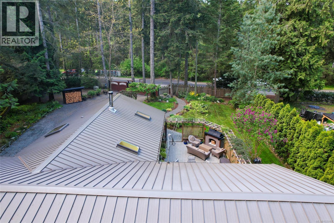
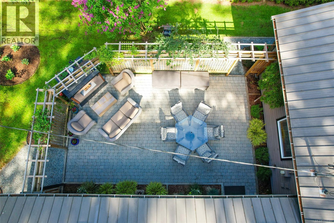


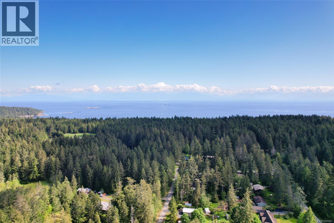

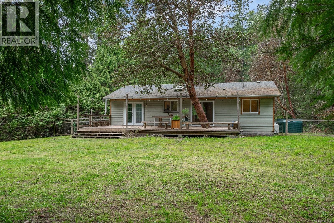
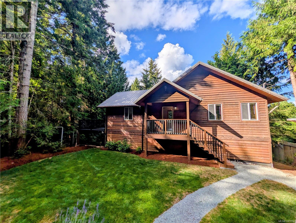
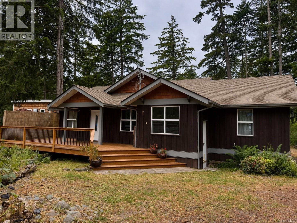
Welcome to a refined island sanctuary on Gabriola Island, where comfort, quality, and tranquility come together. This thoughtfully designed 2,650 sq ft rancher is set on a beautifully landscaped and private 0.42-acre lot, offering privacy, style, and modern comfort. Inside, soaring ceilings, skylights, and an open-concept layout bathe the home in natural light, creating an airy, welcoming atmosphere throughout. The well-appointed kitchen flows seamlessly into the living and dining spaces, anchored by a wood stove that adds warmth and character. Multiple flexible living areas include a generous family or recreation room, a dedicated office, and a cozy media room, allowing space for hobbies, guests, or quiet evenings at home. The primary suite is spacious and serene, complete with a private ensuite designed for comfort and ease. An attached garage provides excellent storage or the opportunity for a studio or workshop. Outdoors, the fully fenced and gated grounds are a standout feature, with mature fruit trees, established garden beds, a storage shed, hot tub and even a wired bunkie. Conveniently located just minutes from the ferry, local shops, cafés, and island parks, this move-in-ready home offers a rare combination of upscale living and serene island charm. A truly turnkey opportunity for those seeking quiet elegance and space to breathe. Measurments are approximate. Verify all measurements and data if important. (id:48970)
Show More