- ©MLS R3159400
- Area 2252 sq ft
- Bedrooms 5
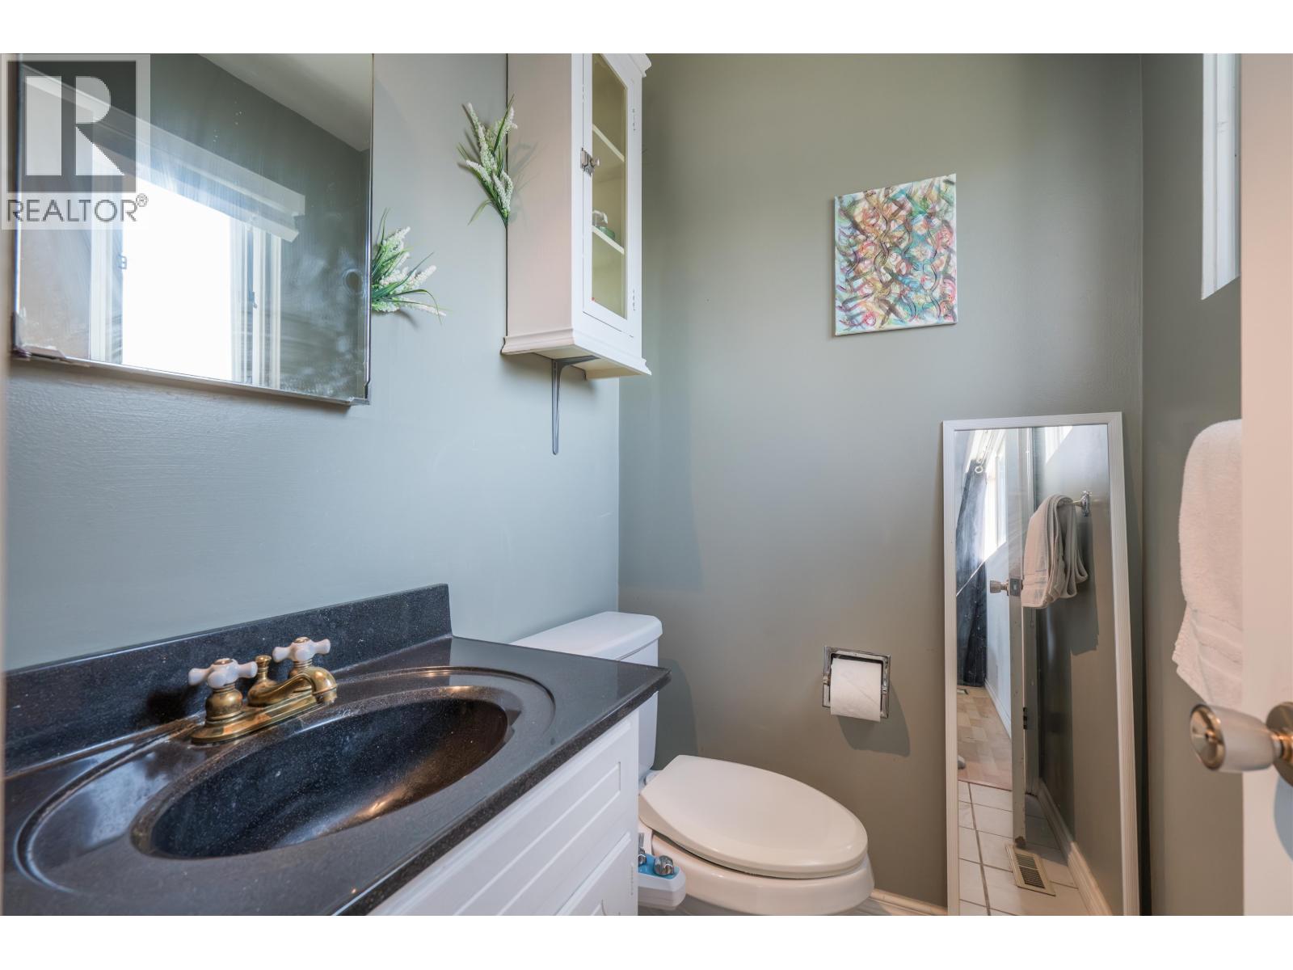
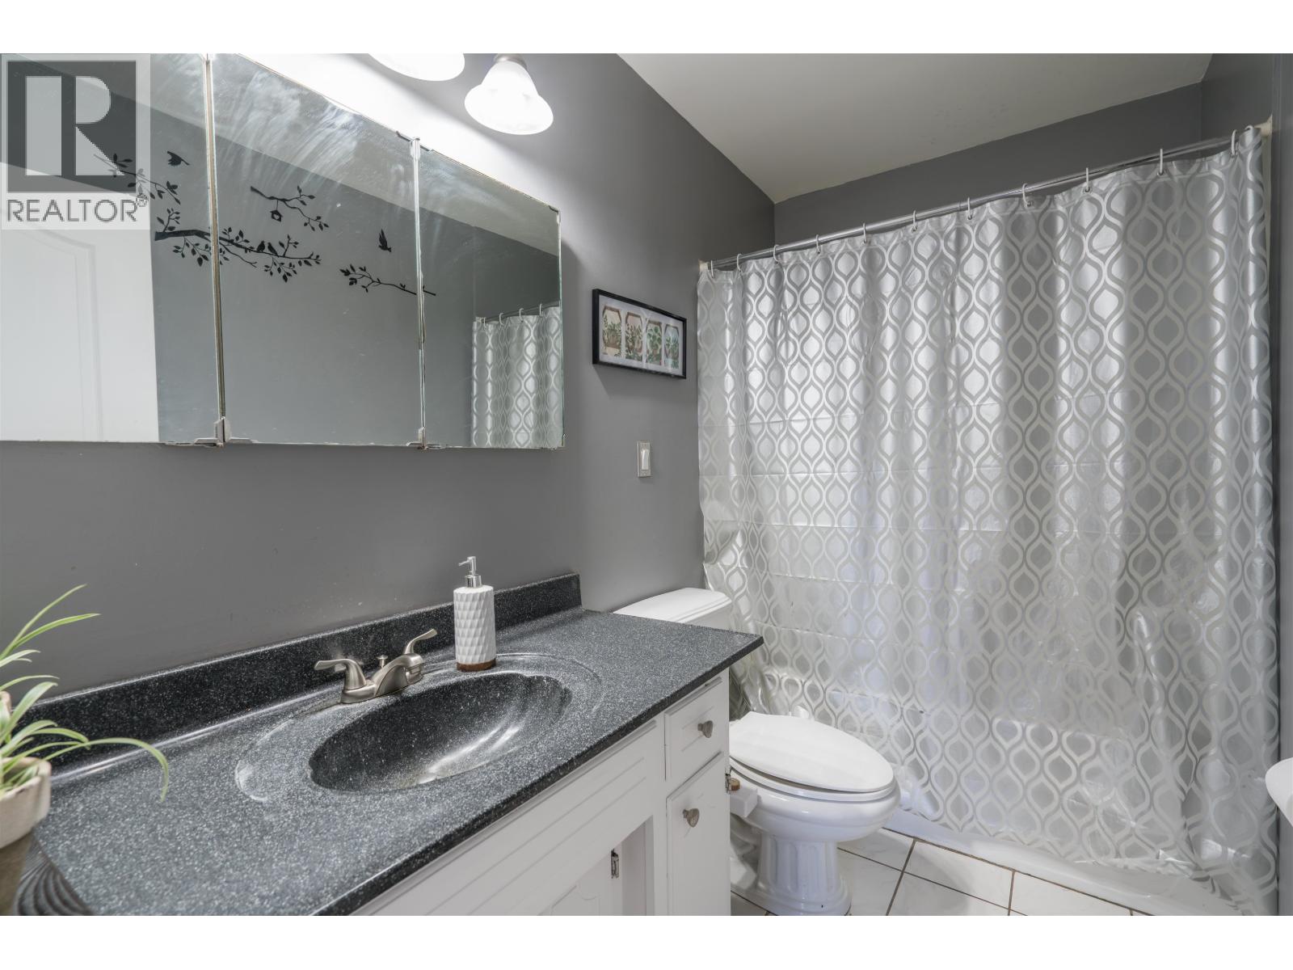
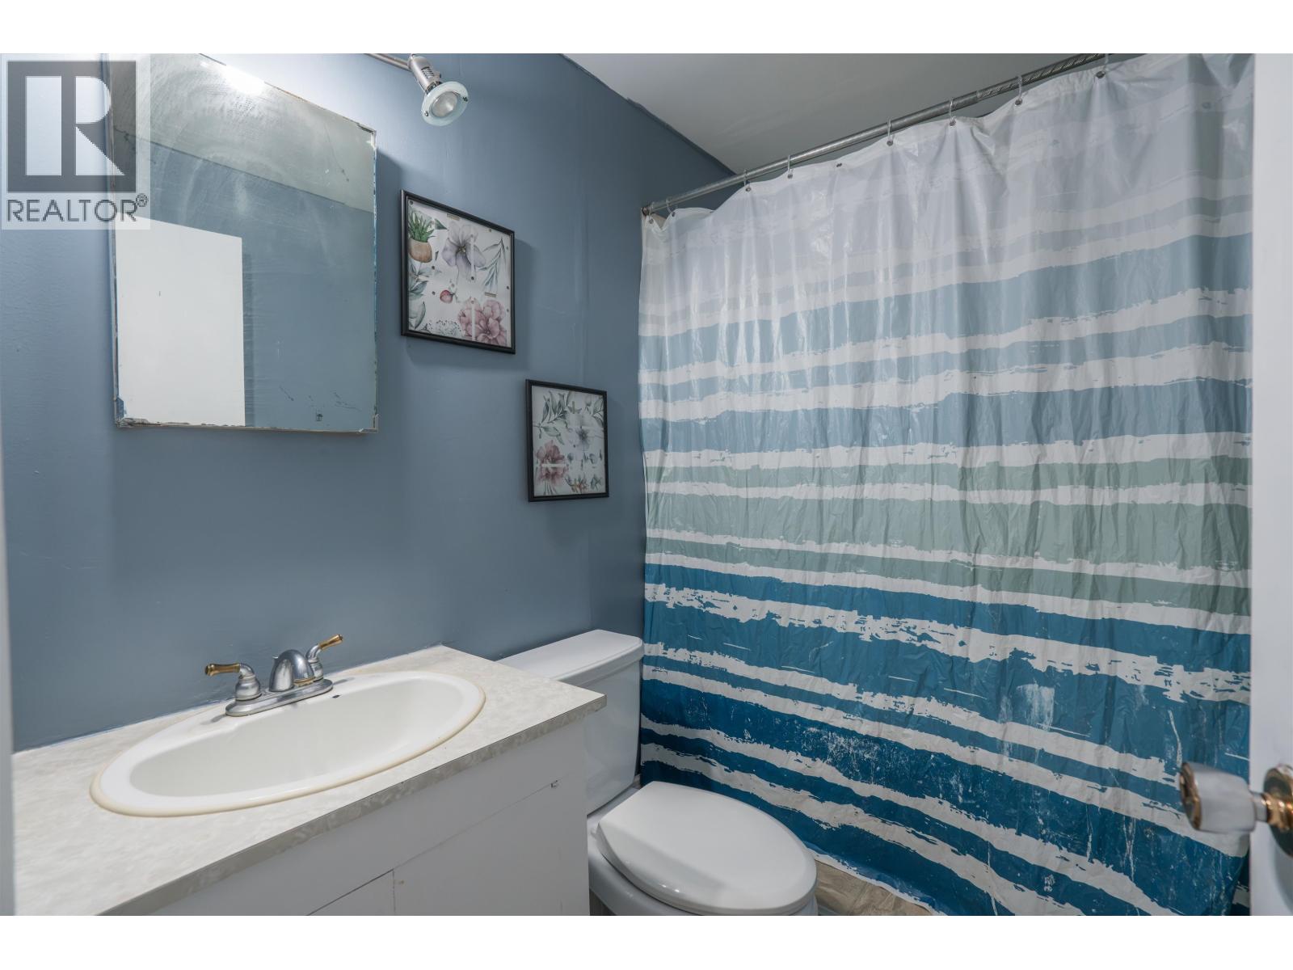
- Bathrooms 3
Description
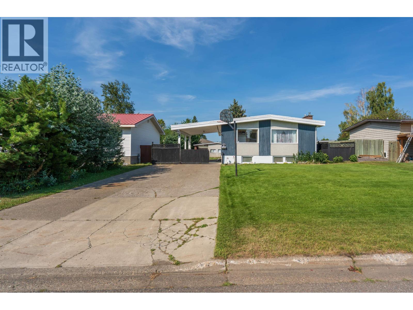
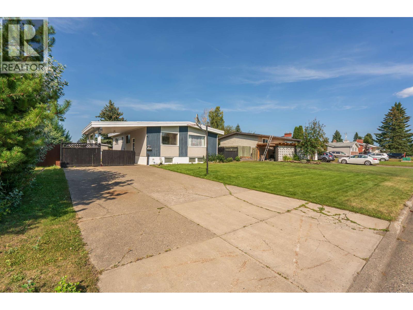
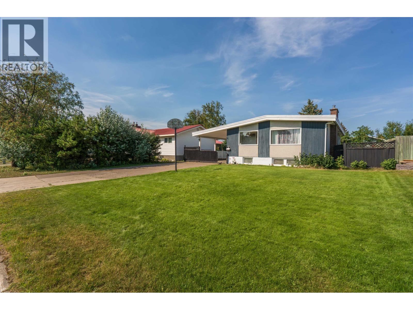
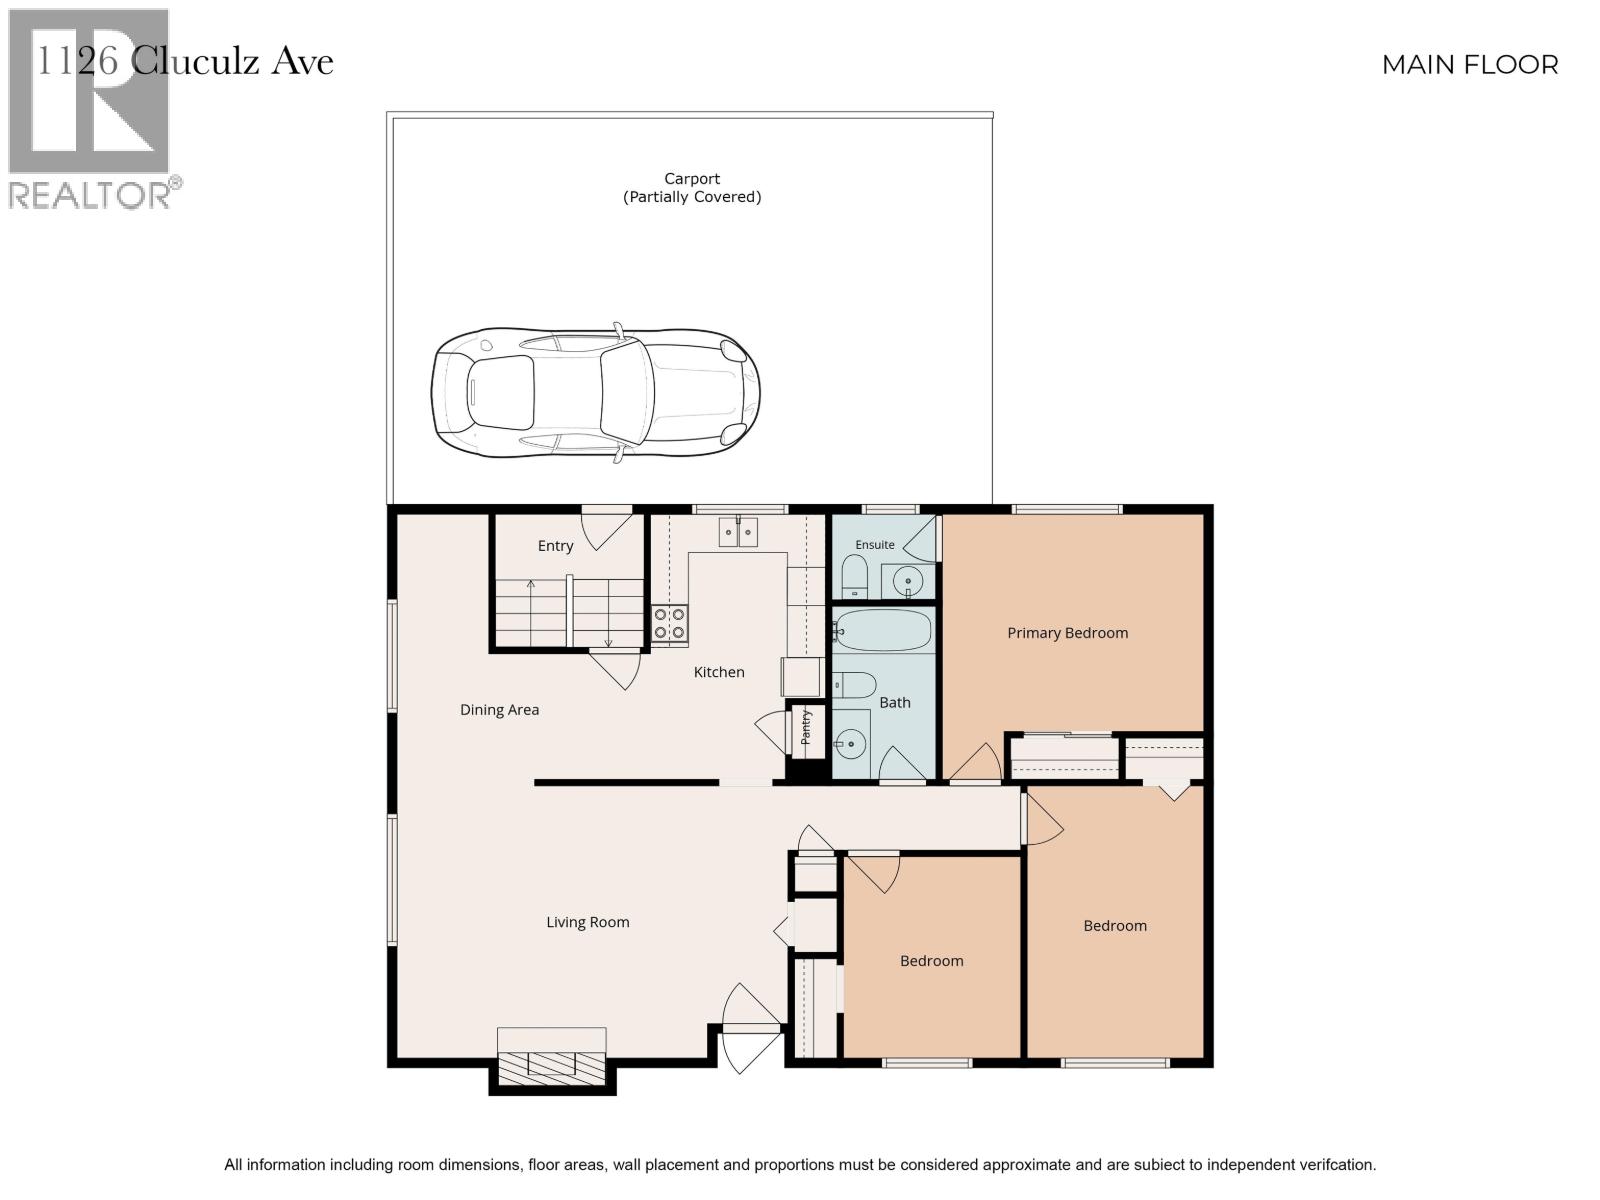
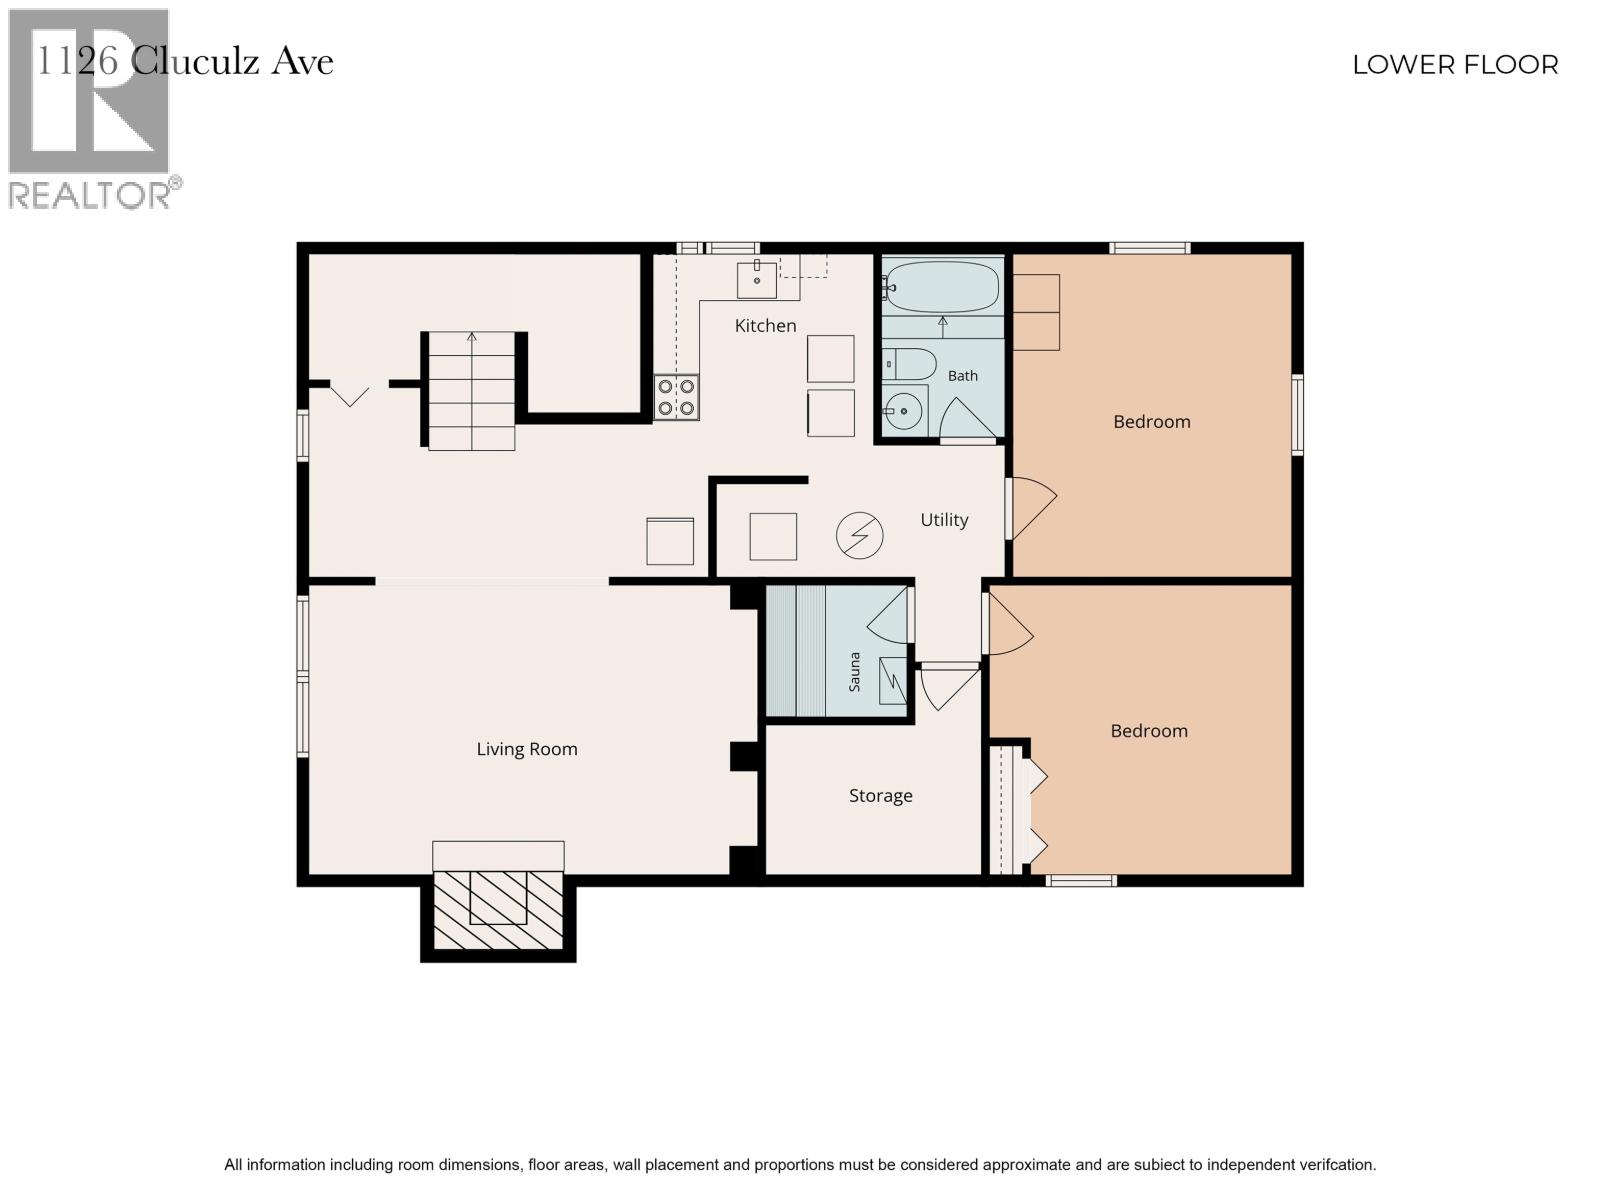
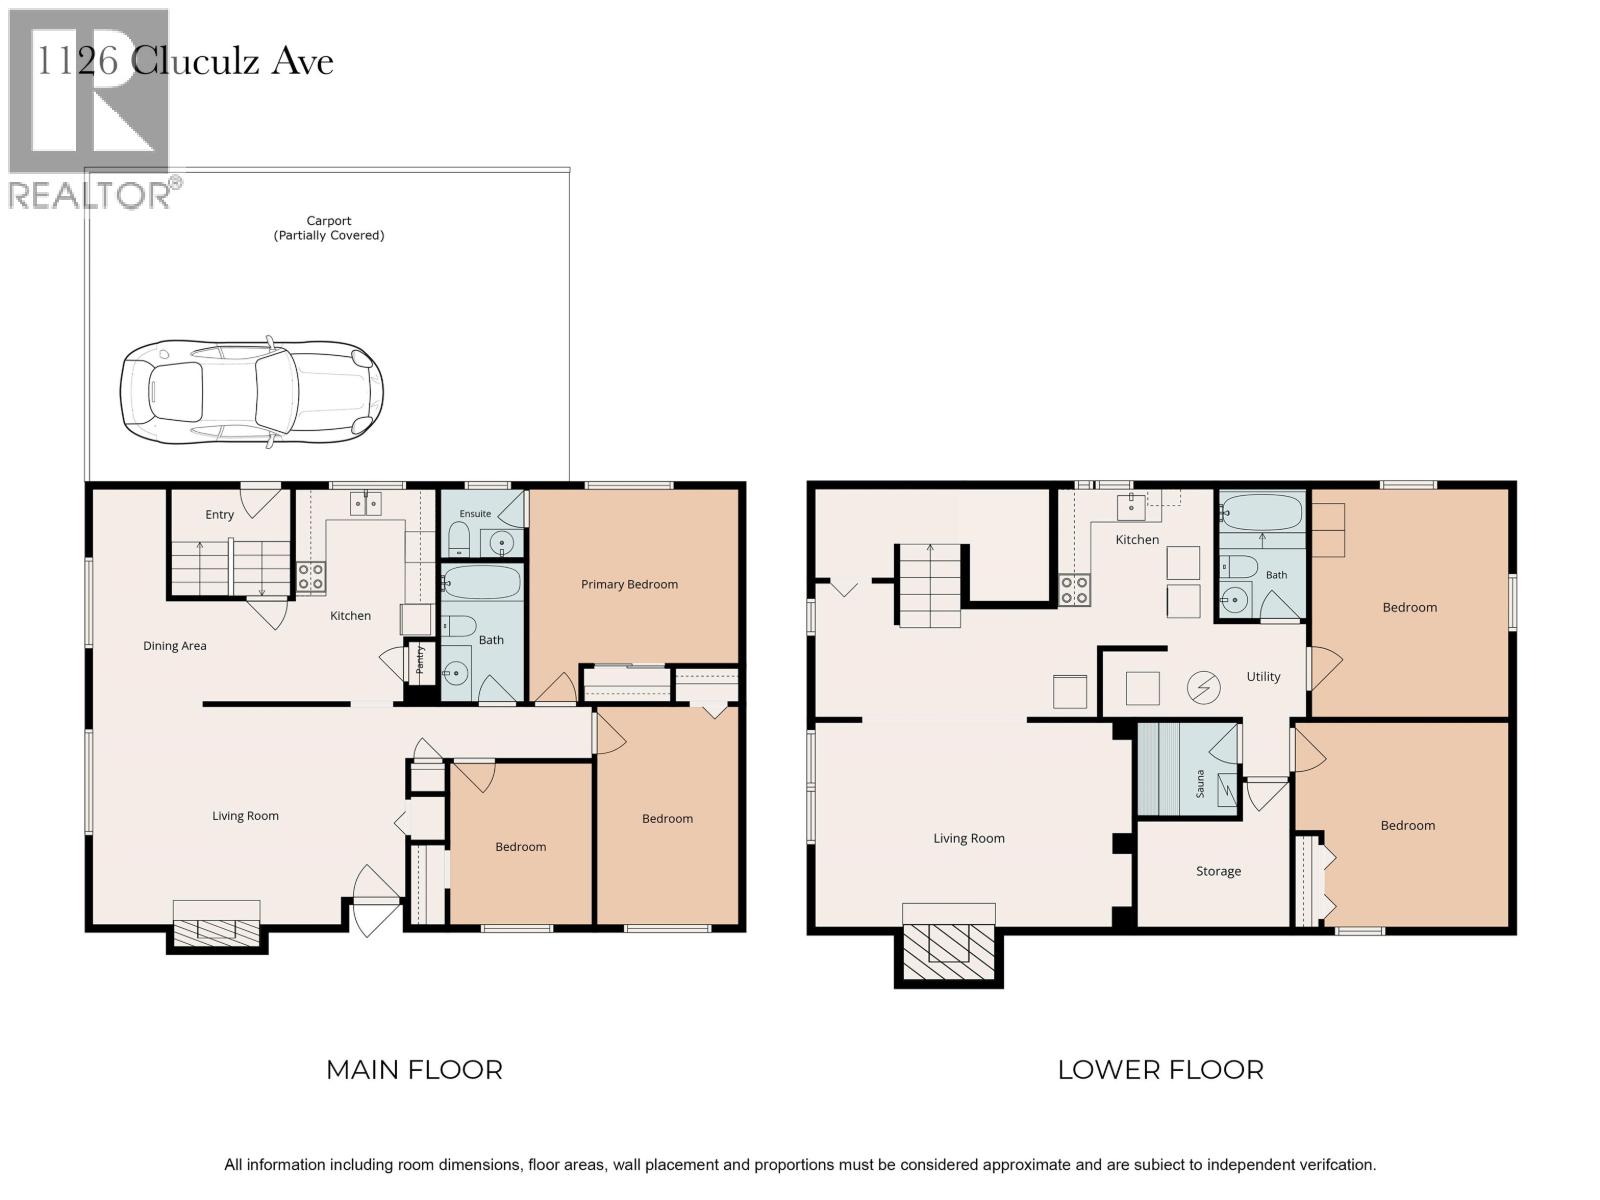
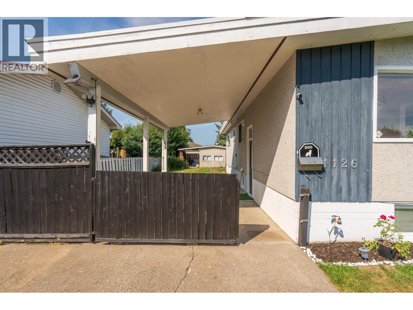
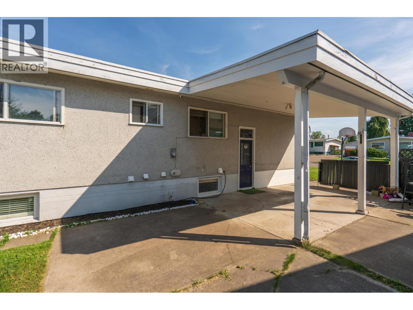
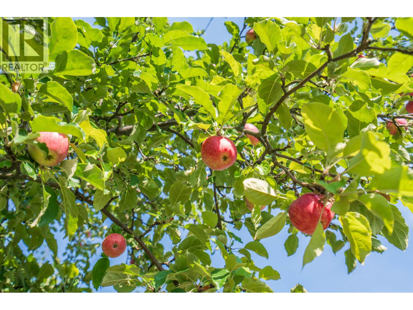
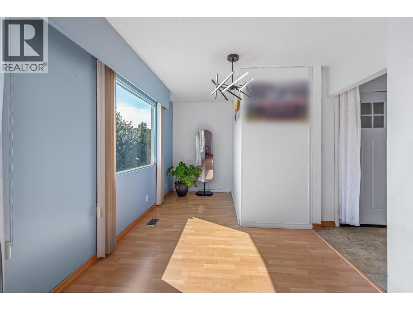
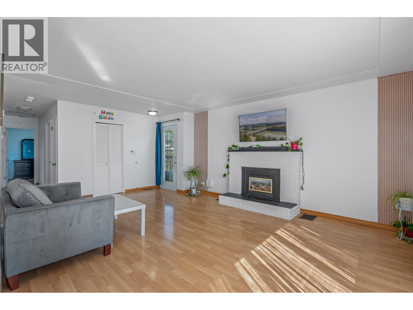
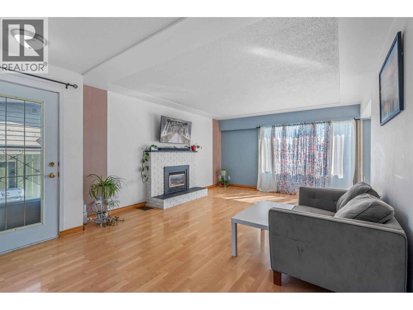
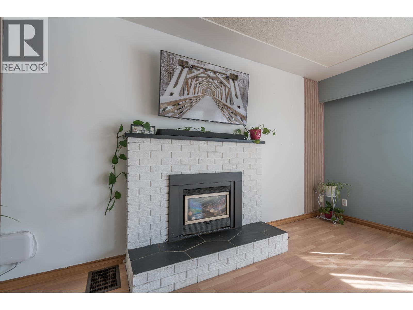
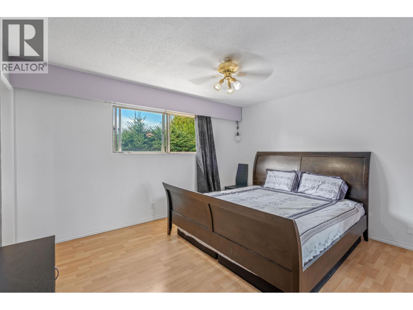
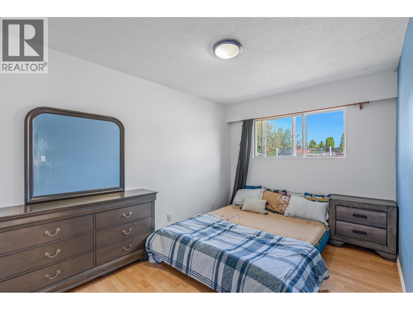
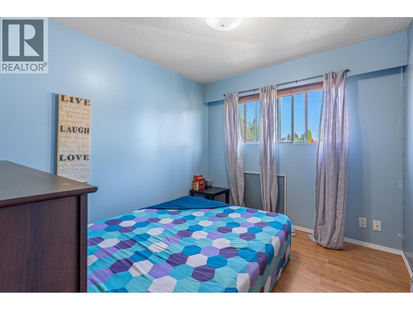
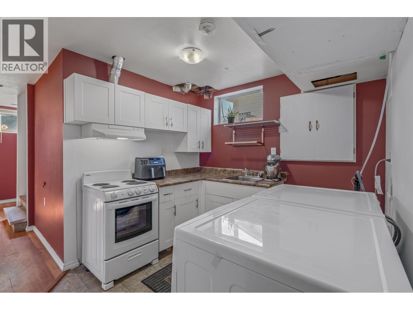
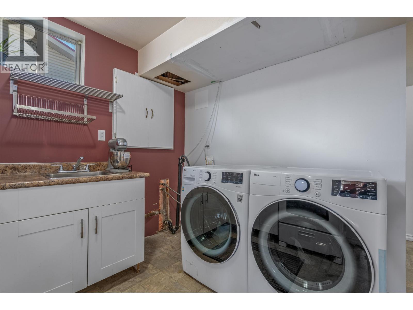
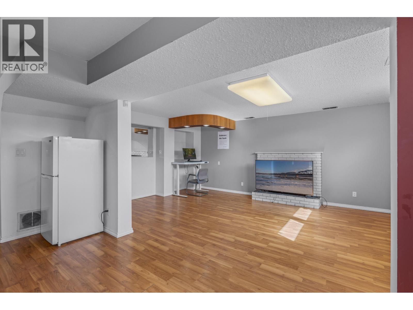
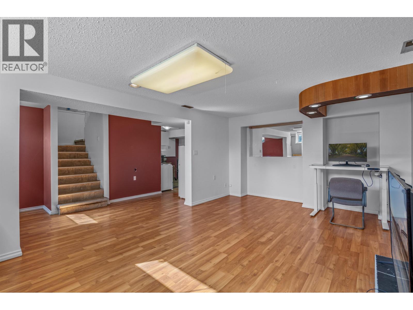
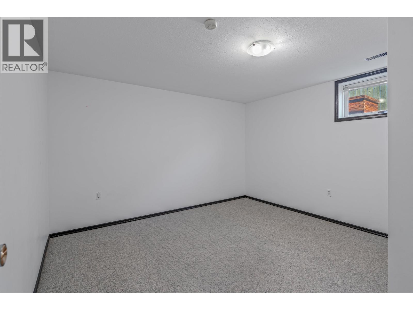
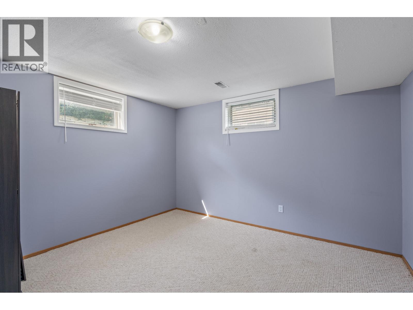
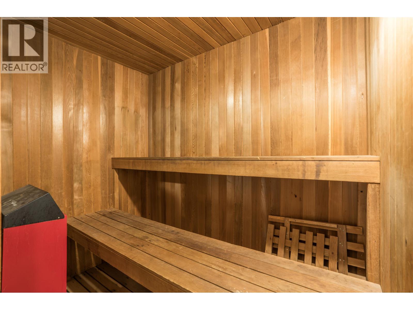
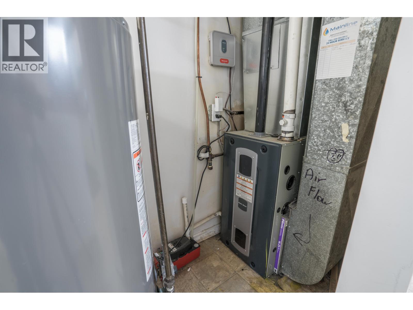
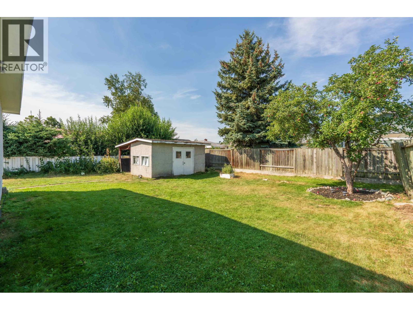
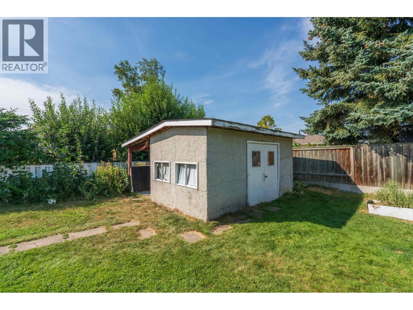
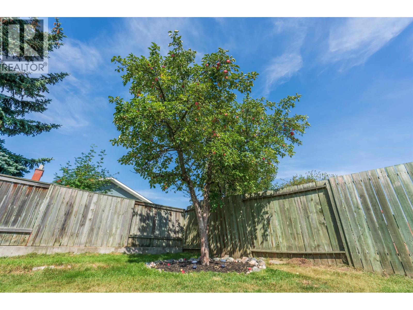
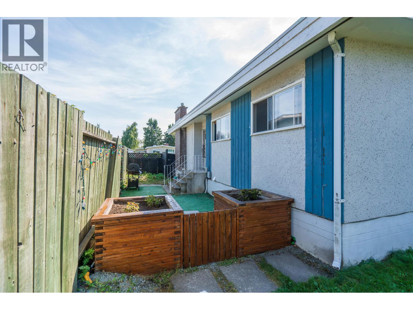
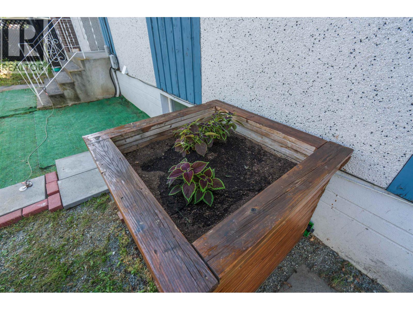
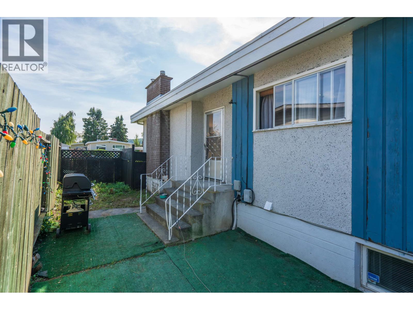
Welcome to your ideal family home in a fantastic, central location! Perfectly situated within walking distance to Lac Des Bois Elementary, the Aquatic Centre, soccer fields, this charming residence offers 3 spacious main-floor bedrooms and a bright living room with a cozy gas fireplace. The fully finished basement features a 2 bed in-law suite and sauna. Outside, enjoy nice yard complete with raised garden beds, apple tree, a storage shed, and a double-wide driveway with a covered carport. Key updates per seller include a high-efficiency furnace (2018), hot water tank (2020), and torch-on roof (2006). All information, measurements, suite details, age, and property features are approximate and must not be relied upon without independent verification. Buyers to verify. (id:48970) Show More
Details
- Constructed Date: 1967
- Property Type: Single Family

- Type: House
- Total Finished Area: 2252 sqft
Rooms Details For 1126 CLUCULZ AVENUE
| Type | Level | Dimension |
|---|---|---|
| Kitchen | Basement | 9 ft ,1 in x 8 ft ,8 in |
| Living room | Basement | 19 ft x 12 ft ,8 in |
| Bedroom 4 | Basement | 12 ft ,6 in x 11 ft ,2 in |
| Bedroom 5 | Basement | 12 ft ,9 in x 11 ft ,8 in |
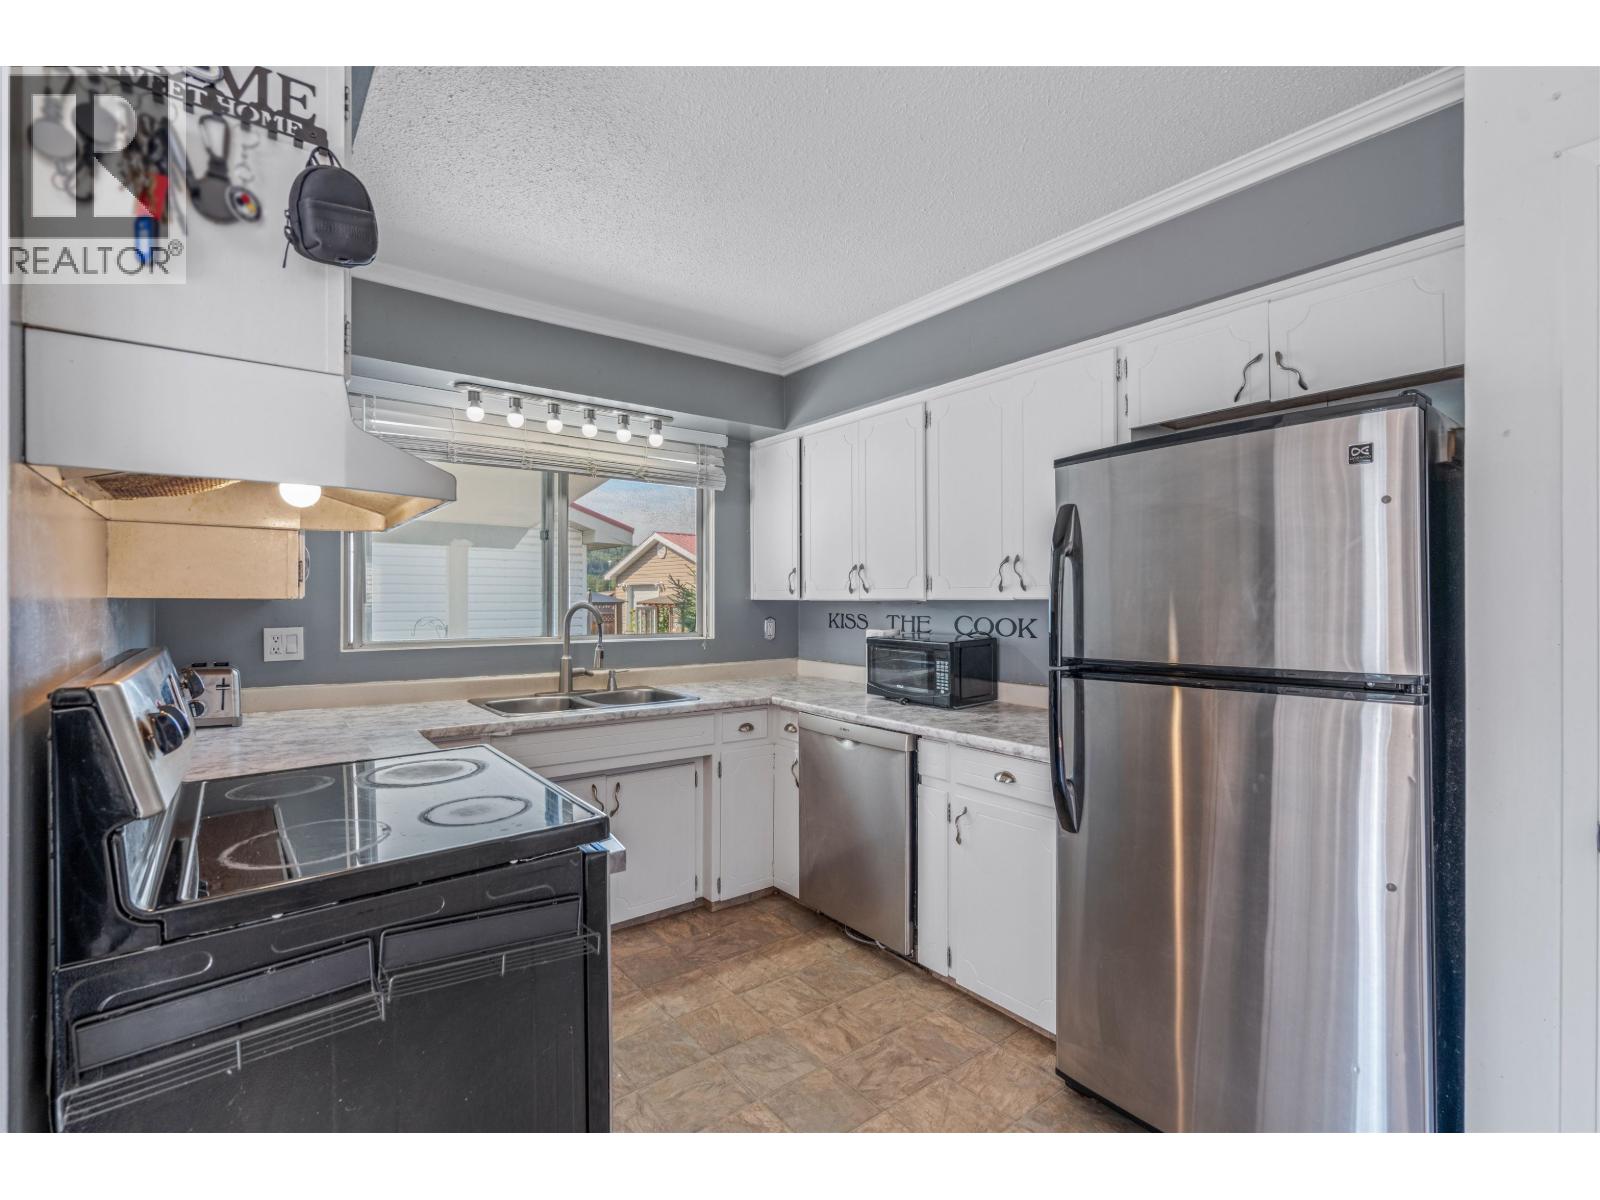
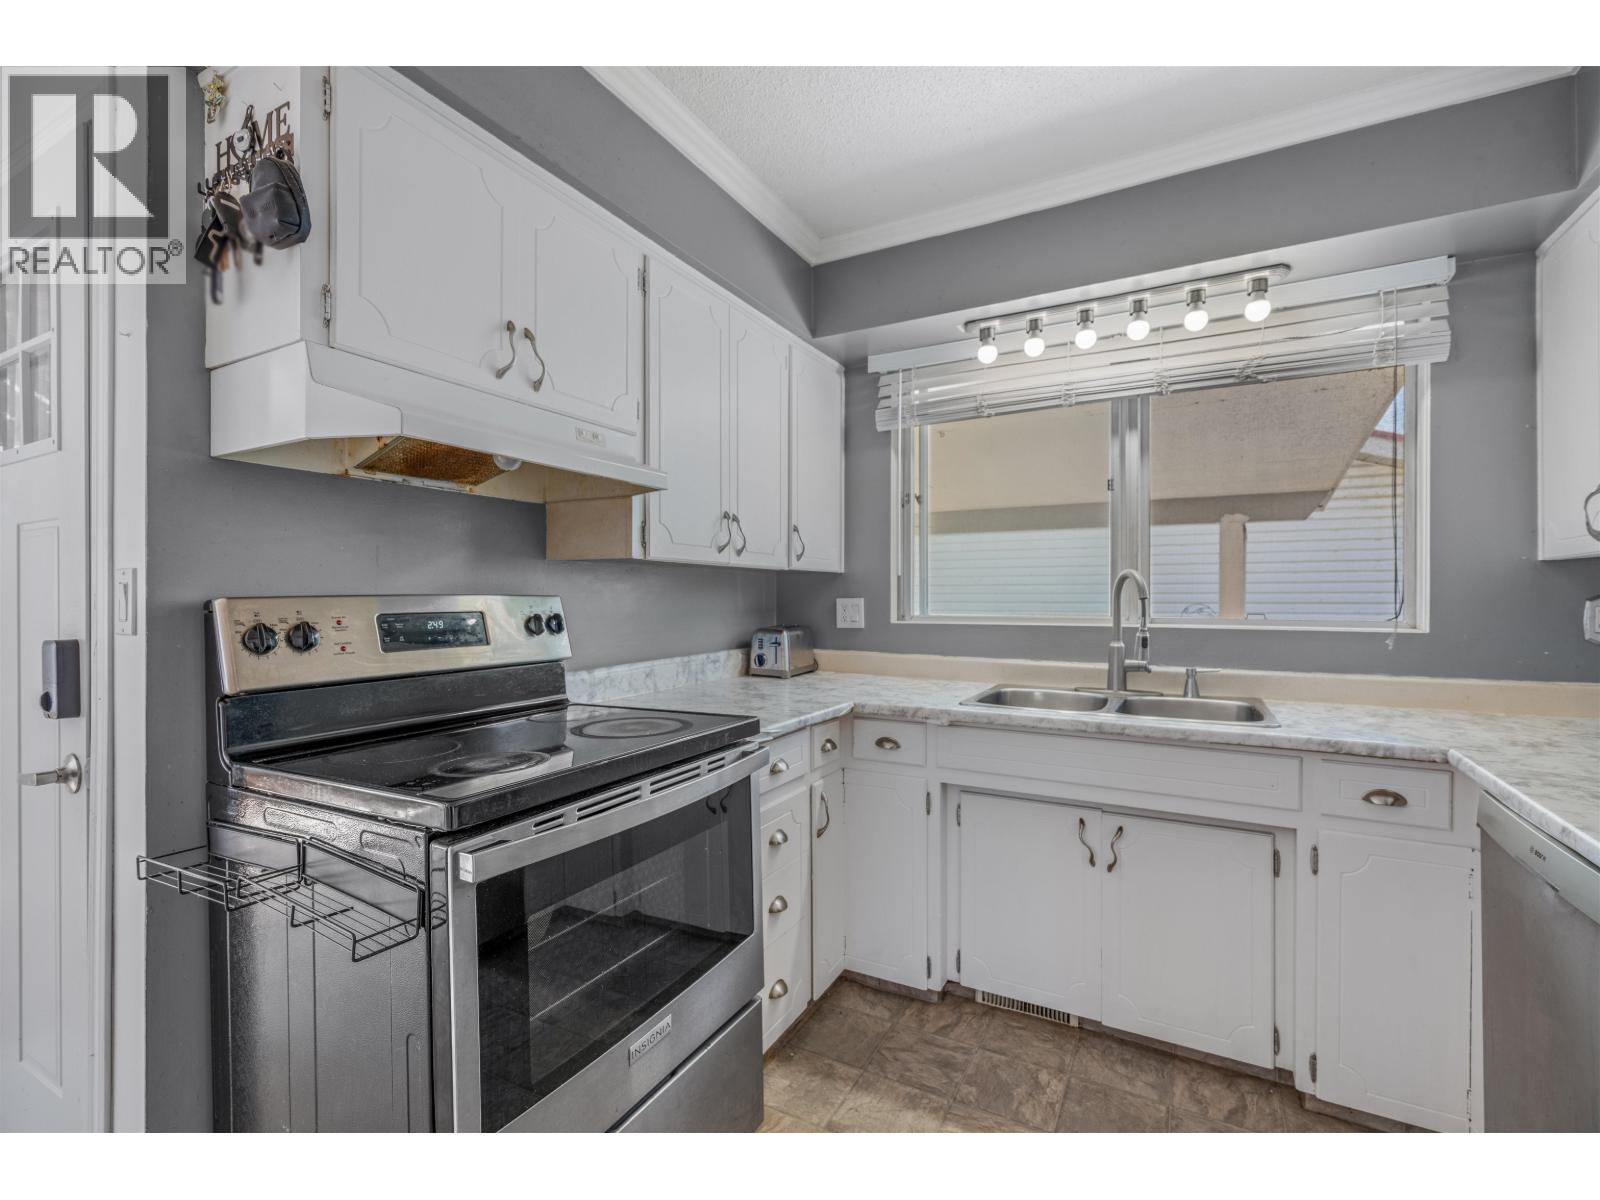
| Kitchen | Main level | 13 ft ,4 in x 8 ft ,7 in |
| Living room | Main level | 20 ft ,2 in x 13 ft ,4 in |
| Dining room | Main level | 7 ft ,2 in x 6 ft |
| Primary Bedroom | Main level | 13 ft ,5 in x 11 ft ,1 in |
| Bedroom 2 | Main level | 13 ft ,5 in x 8 ft ,1 in |
| Bedroom 3 | Main level | 10 ft x 8 ft ,1 in |
Location
This REALTOR.ca listing content is owned and licensed by REALTOR® members of The Canadian Real Estate Association
Data provided by: BC Northern Real Estate Board