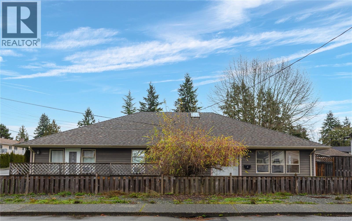
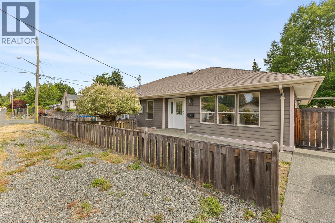
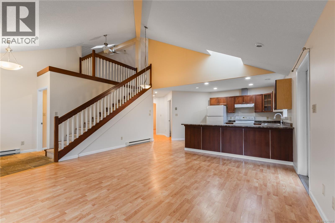
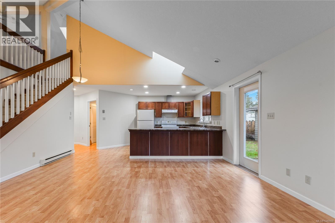
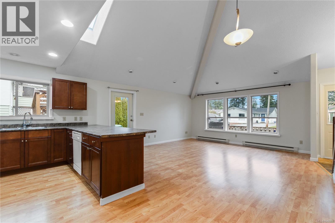
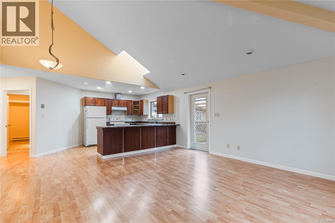
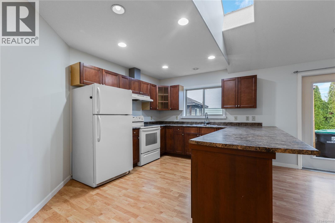
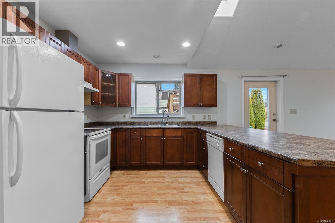
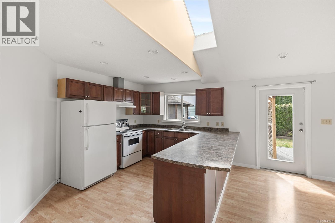
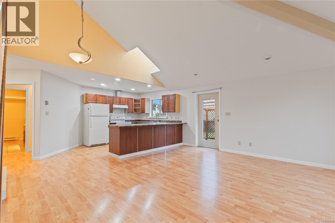
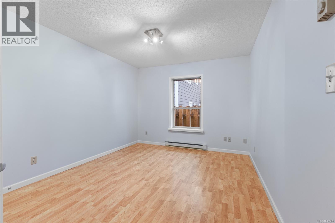
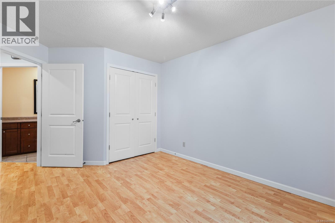
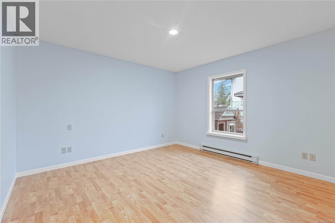
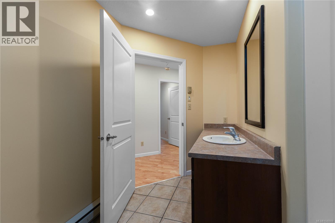
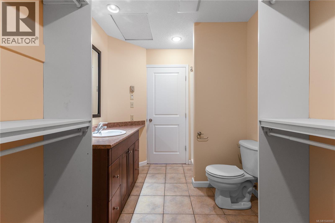
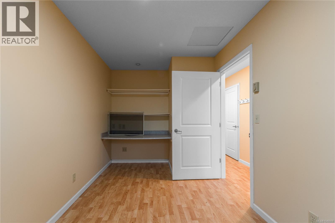
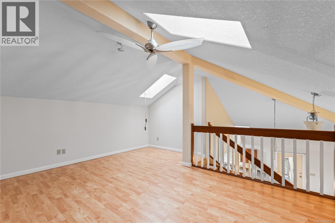
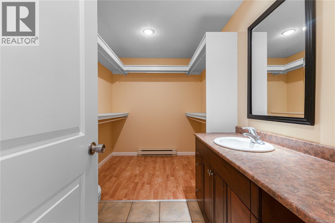
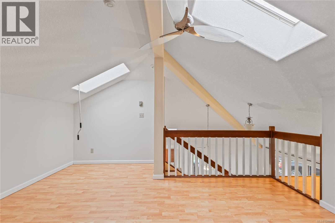
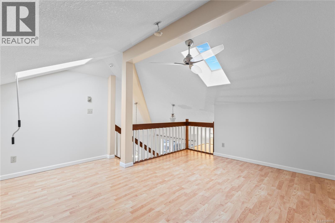
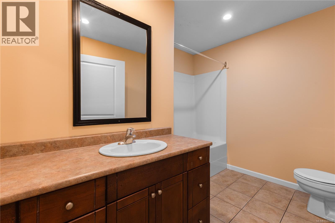
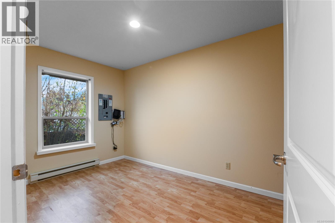
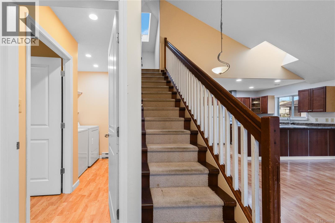
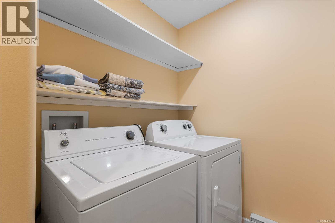
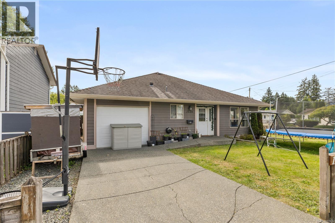
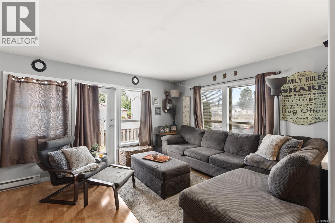
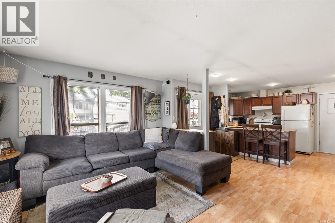
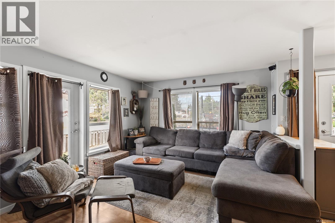
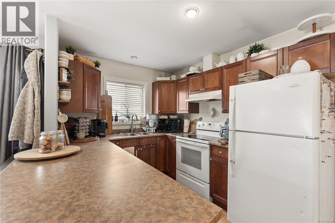
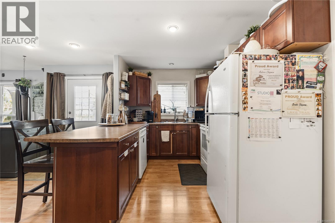
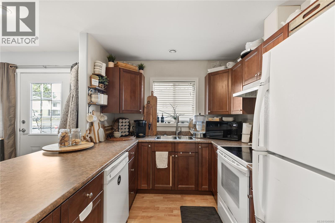
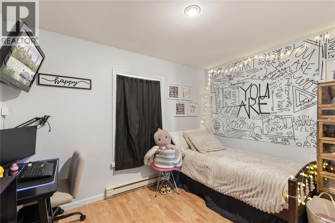
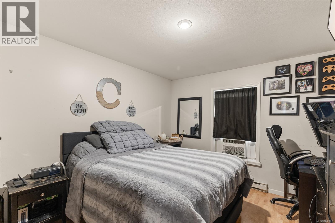
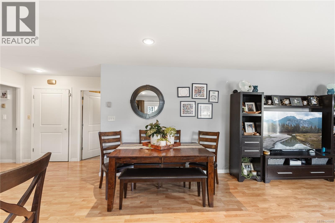
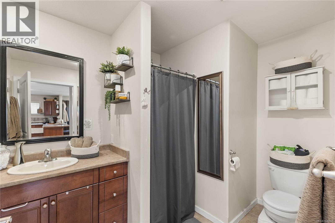
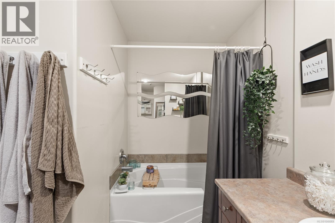
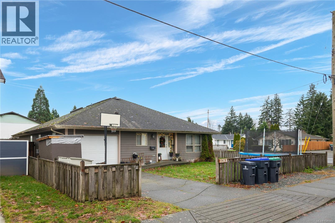
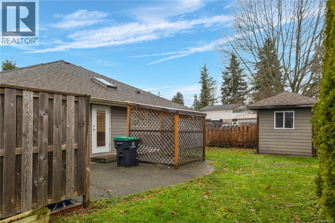
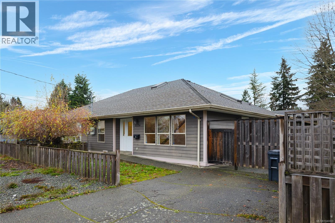
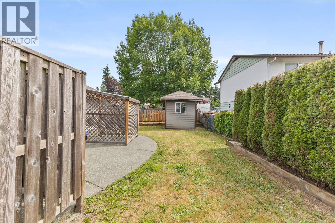
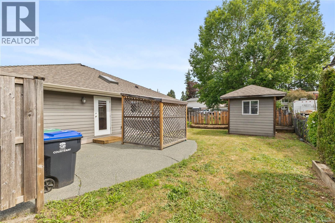
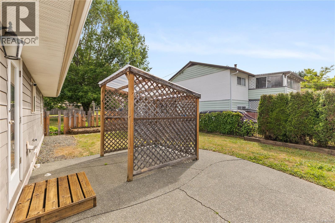
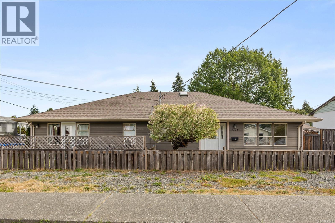
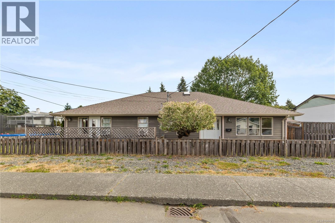
Welcome to 1126 18th Street, a rare full duplex in a central Courtenay location—and both sides are vacant and ready for immediate possession! This gives you the flexibility to move into one side and enjoy a mortgage helper next door, or rent out both sides for a great investment opportunity. Set on a corner lot, this property operates as a true duplex with separate electrical panels, hydro meters, driveways, and private entrances. Side A offers 2 bedrooms, 1 bathroom, and an attached garage, while Side B features 2 bedrooms, 2 bathrooms, a dedicated office that could be converted into an additional bedroom, plus a versatile loft. With independent systems, two distinct layouts, and no existing tenants to work around, this property offers plenty of options for homeowners and investors alike. Conveniently located close to schools, parks, shopping, and downtown Courtenay amenities. (id:48970)
Show More