- ©MLS R3144577
- Area 4522 sq ft
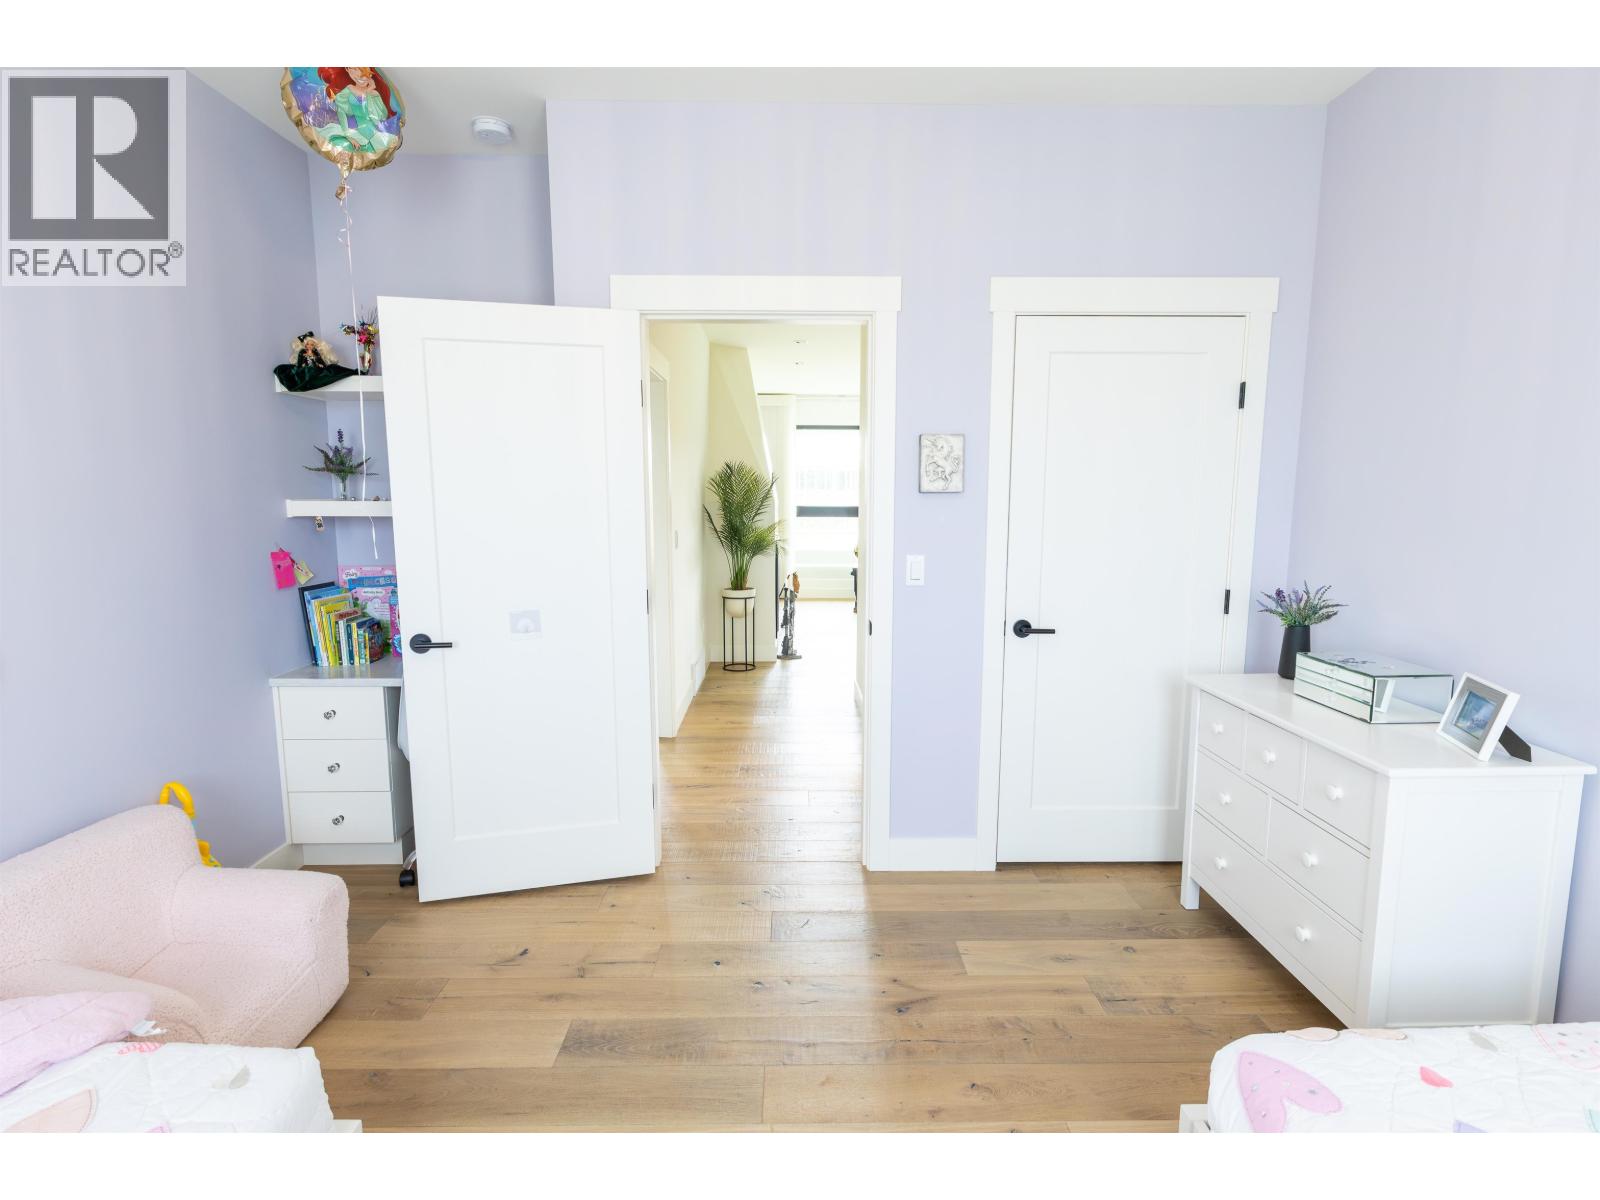
- Bedrooms 4
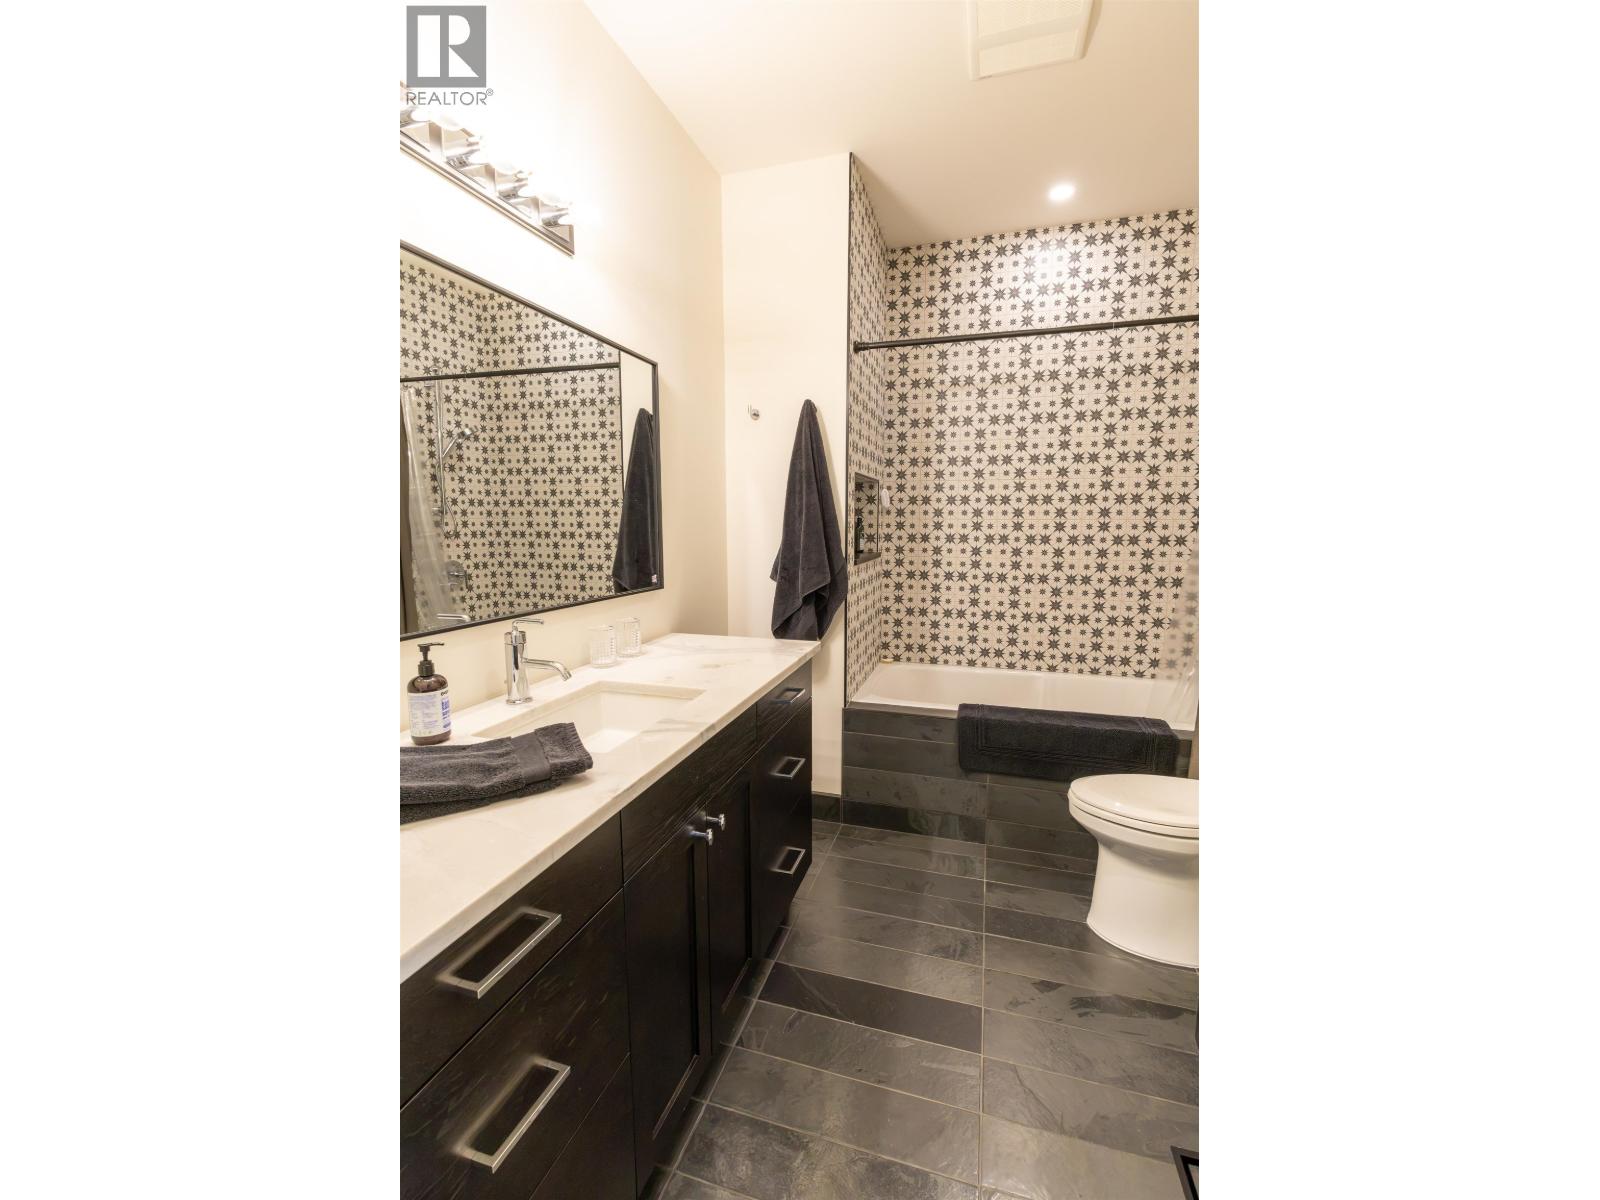
- Bathrooms 3
Description
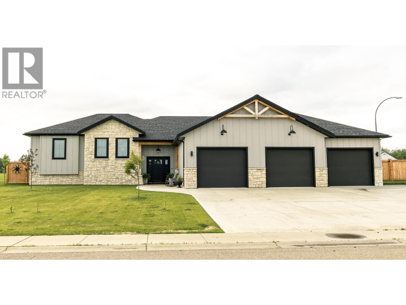
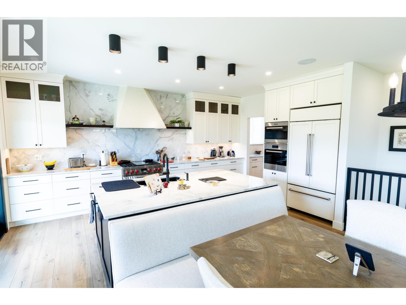
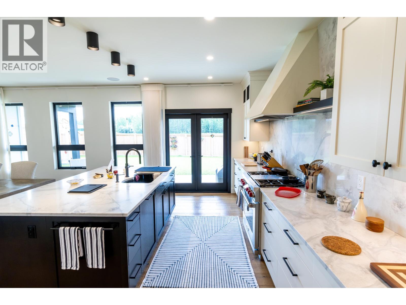
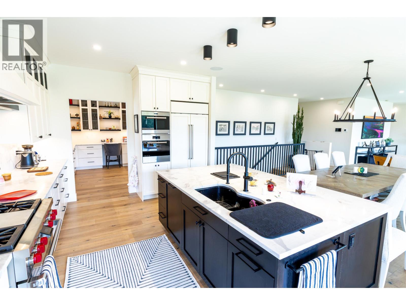
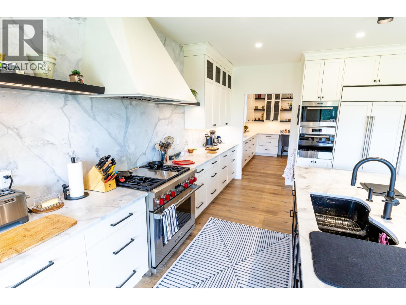
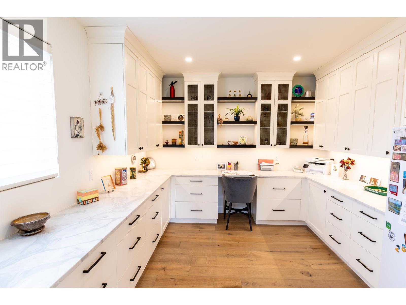
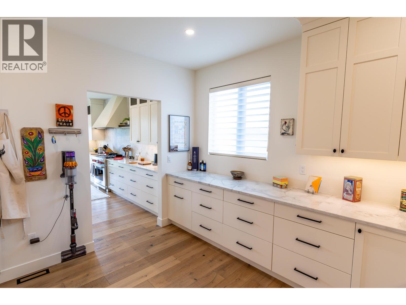
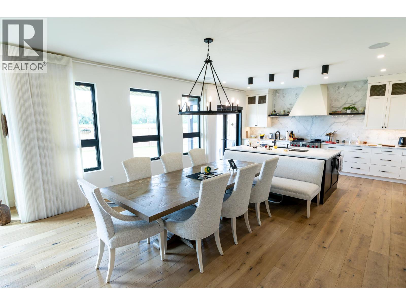
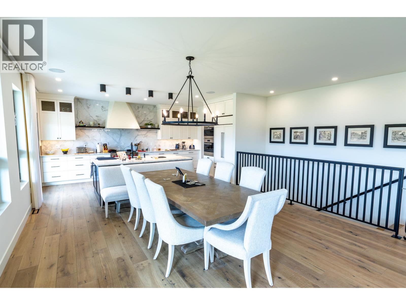
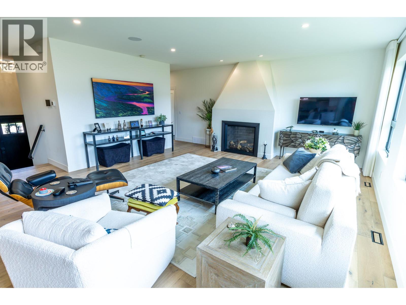
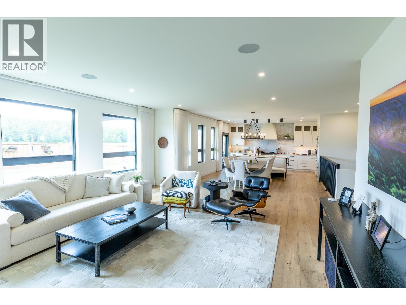
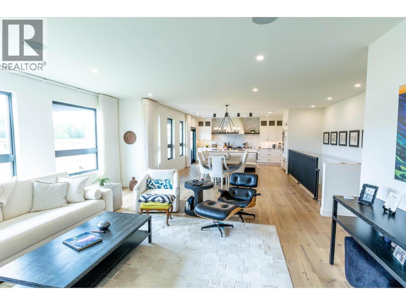
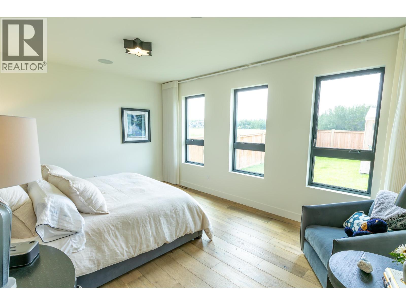
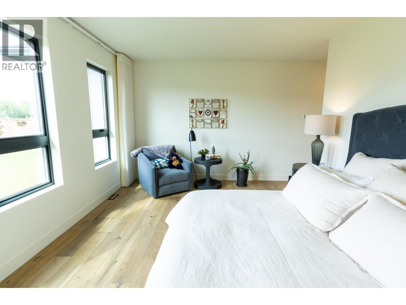
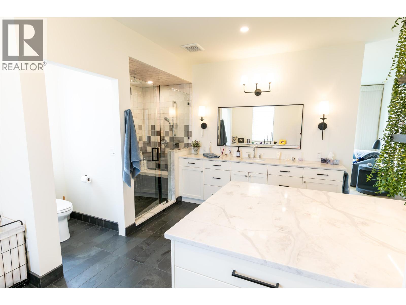
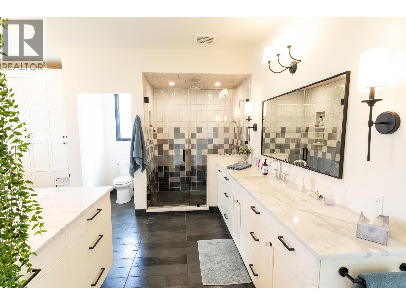
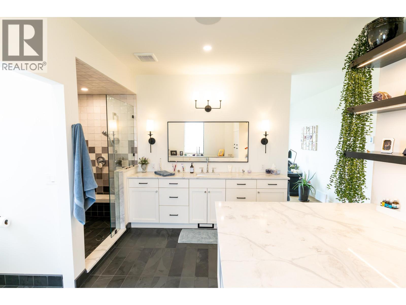
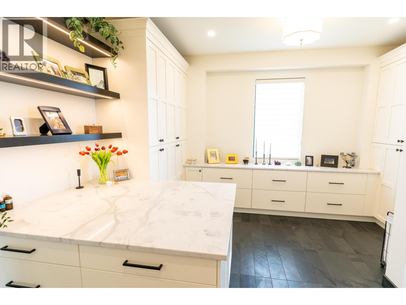
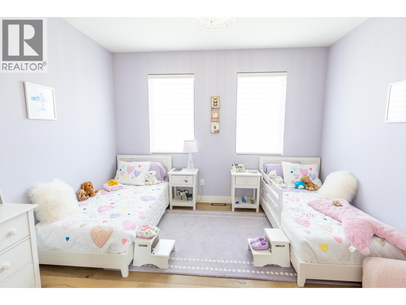
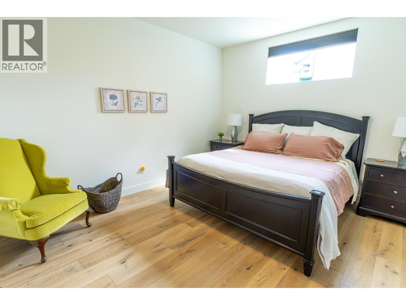
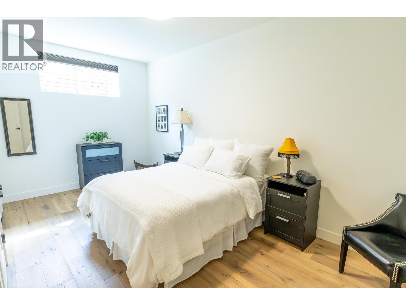
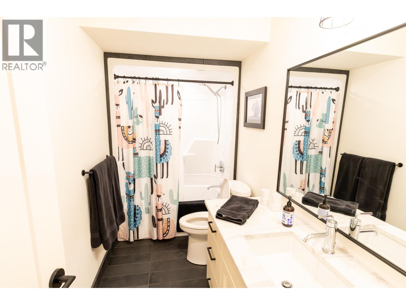
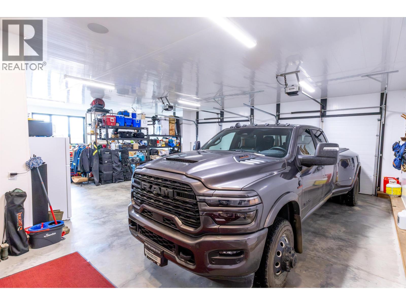
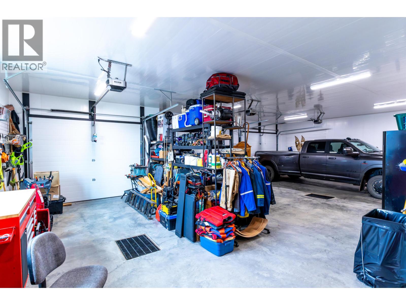
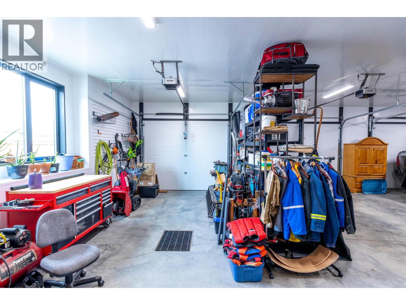
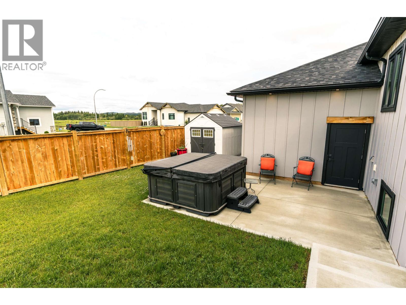
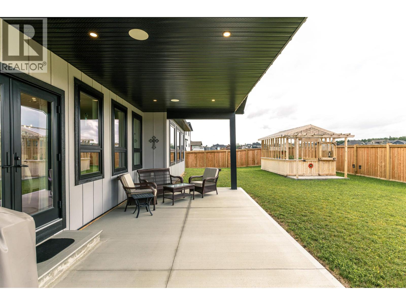
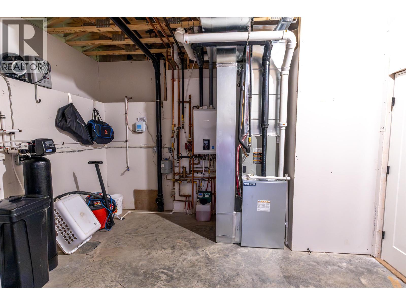
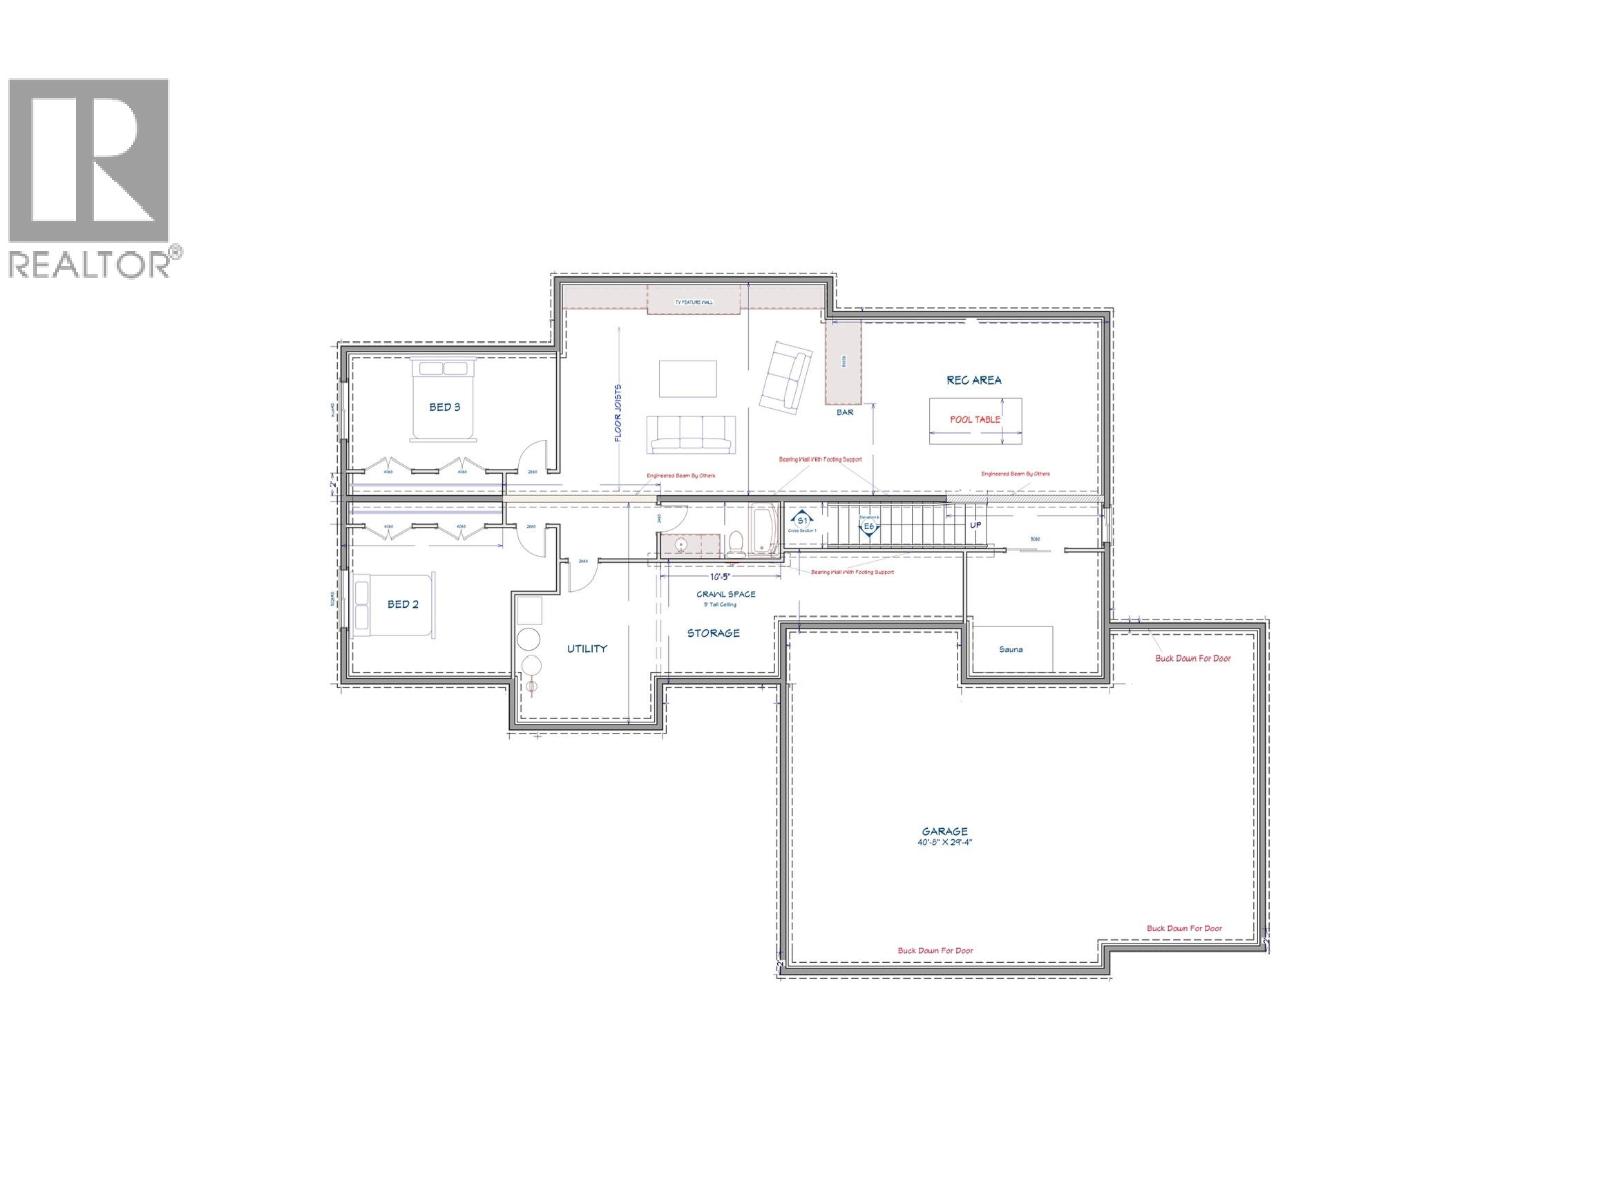
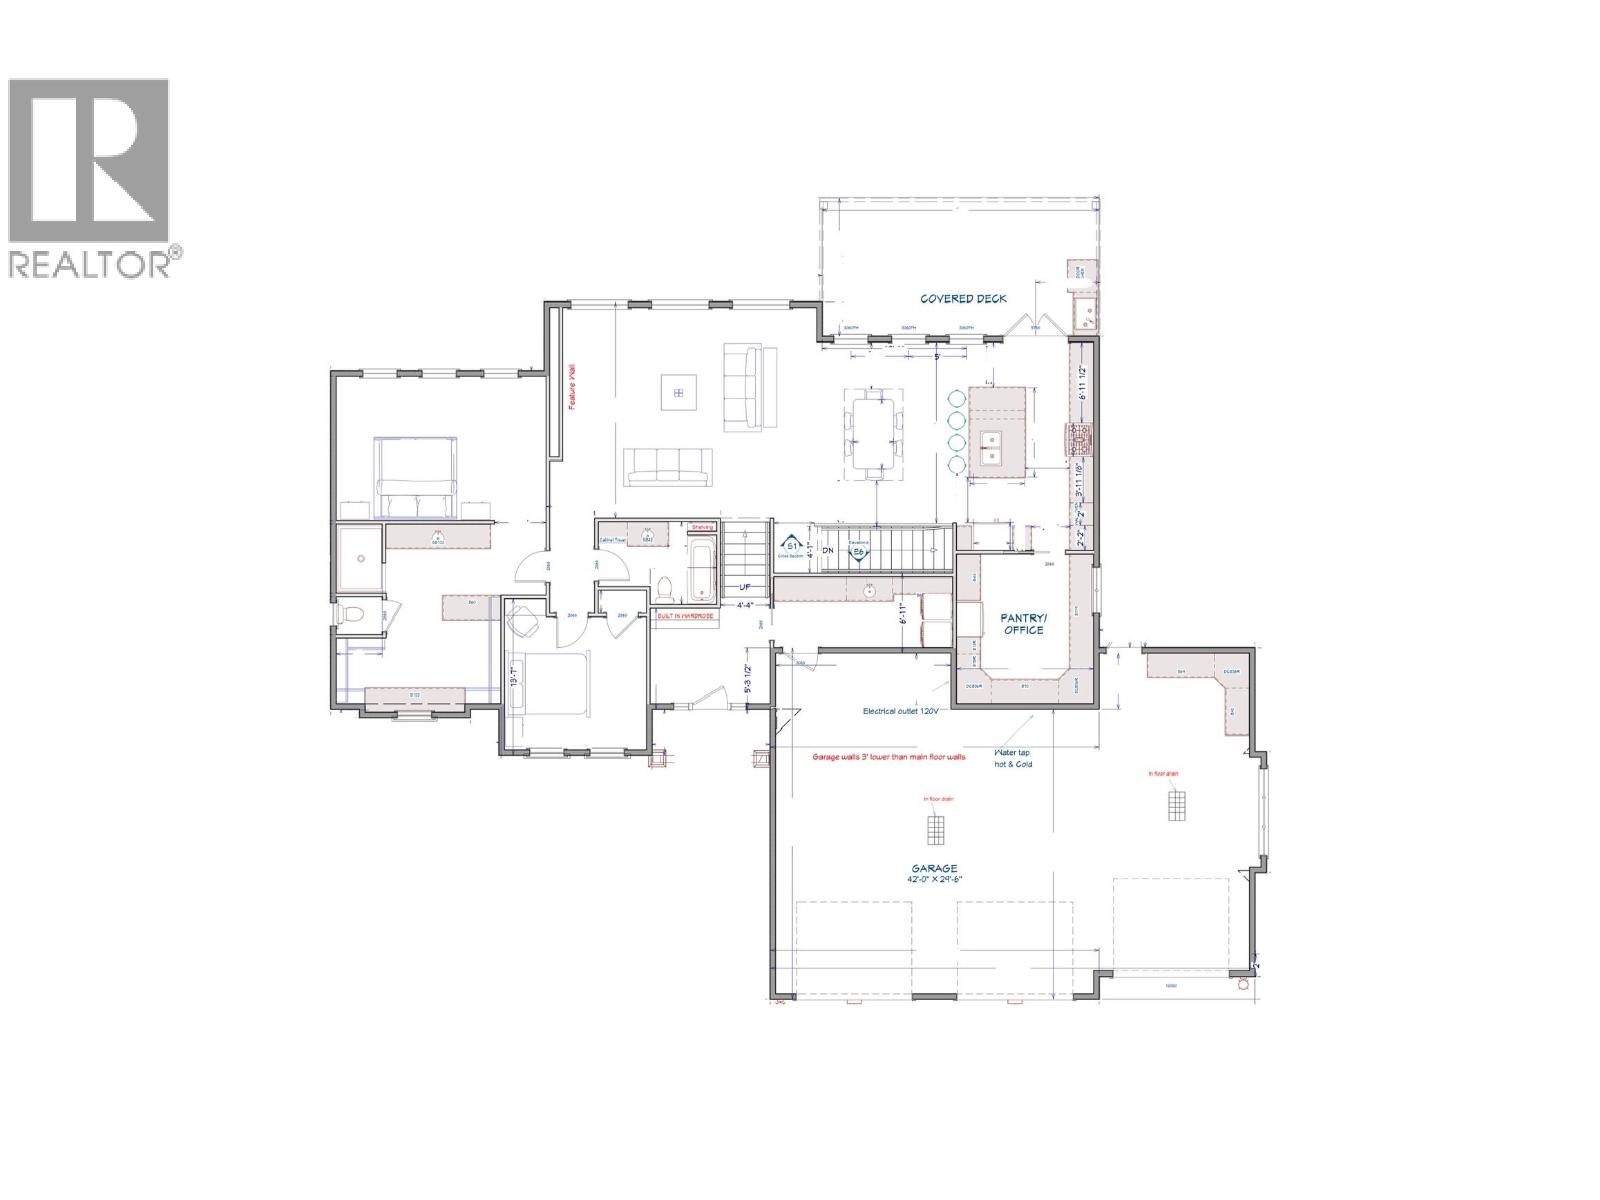
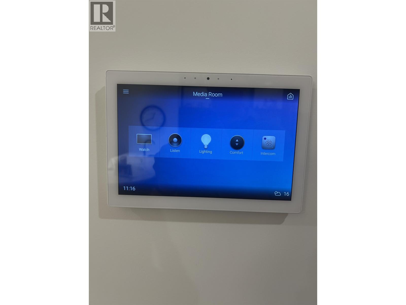
Executive luxury rancher with a finished full basement on a fully fenced double lot. This premium 4,522 sq ft residence combines sophisticated open-concept living with high-end modern infrastructure. The main level features a grand great room with a floor-to-ceiling plaster fireplace and massive picture windows framing pristine south-facing backyard views. The gourmet chef’s kitchen boasts premium Wolf, Miele and Sub-Zero appliances, stone counters, and a massive wrap-around butler’s pantry. An upscale primary suite offers hydronic in-floor heating, a custom dressing wing, and a curbless walk-in rainfall shower. Optimized for versatility, the home includes 4 bedrooms, 3.5 designer baths, dual executive office workspaces, and Control4 smart automation. Features a massive 40'x29' triple attached heated garage with Trusscore walls, a covered deck, and an executive hot tub. (id:48970) Show More
Details
- Constructed Date: 2023
- Property Type: Single Family
- Type: House
- Total Finished Area: 4522 sqft
Ammenities + Nearby
- Fireplace(s)
Features
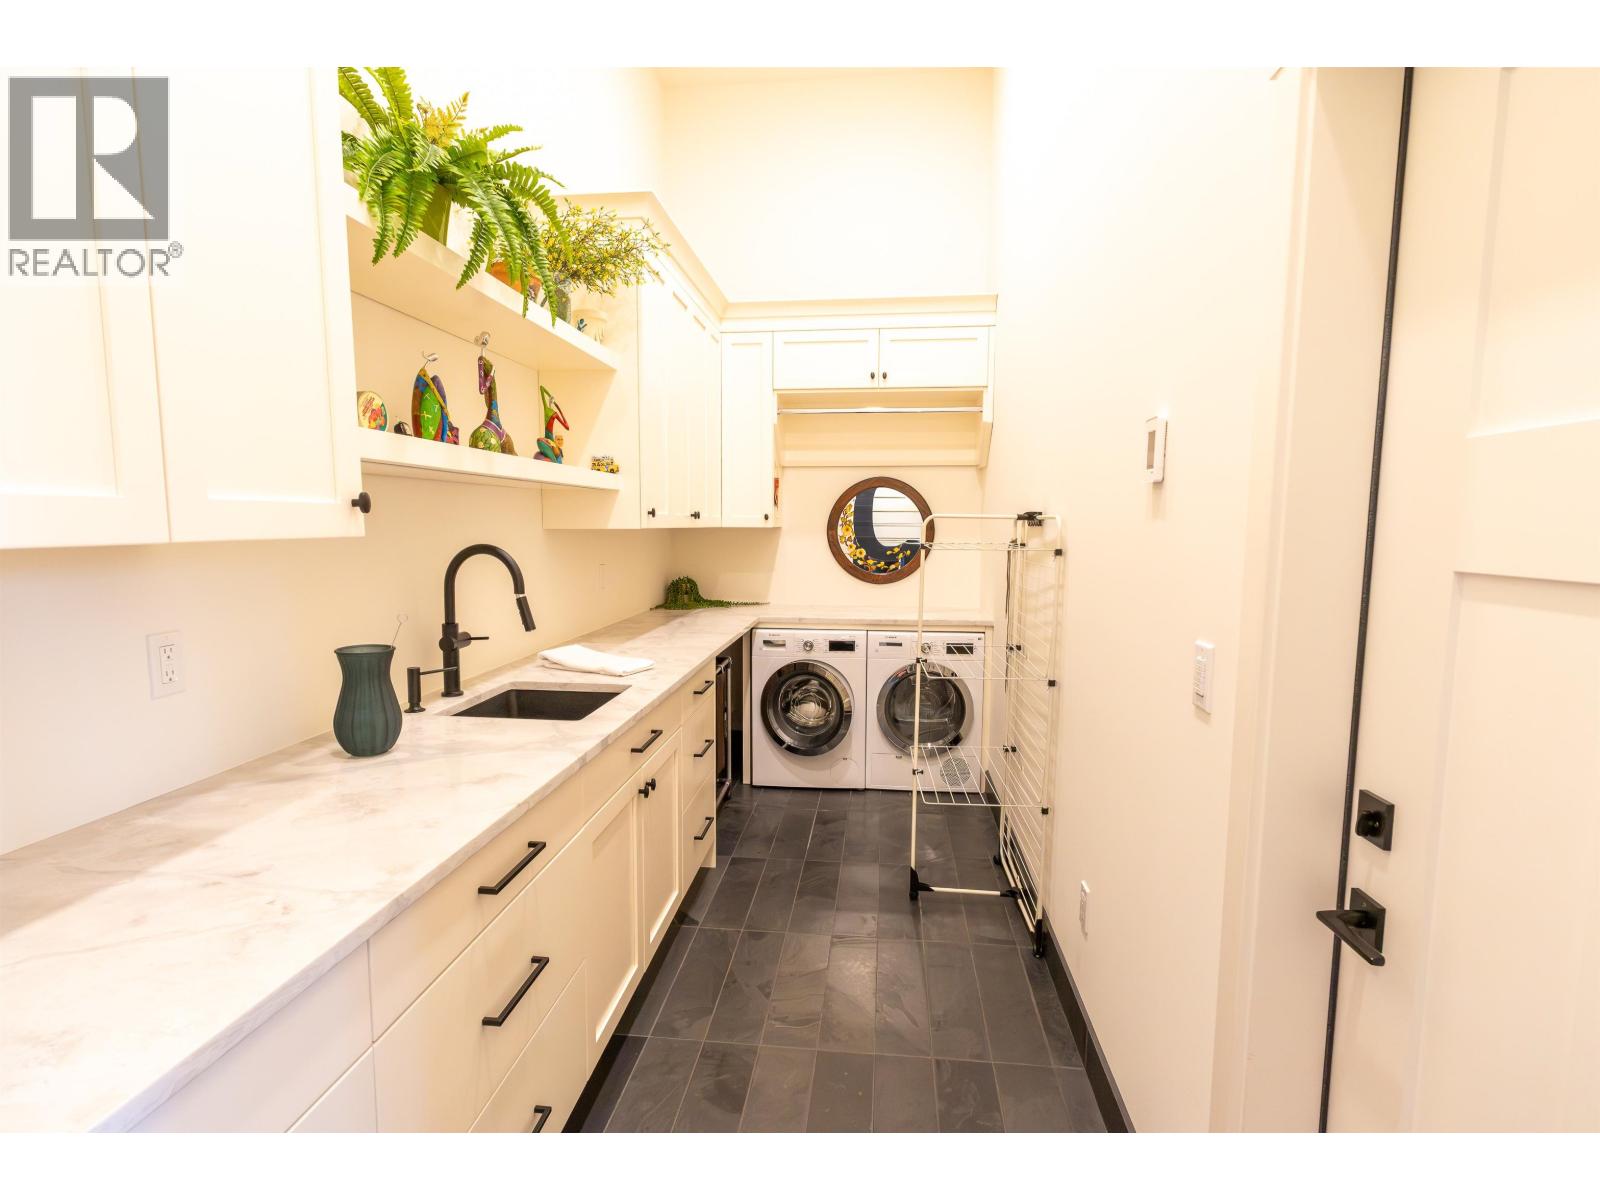
- Washer
- Dryer
- Refrigerator
- Stove
- Dishwasher
- Hot Tub
- Central air conditioning
- Forced air
- Radiant/Infra-red Heat
Rooms Details For 11229 112 AVENUE
| Type | Level | Dimension |
|---|---|---|
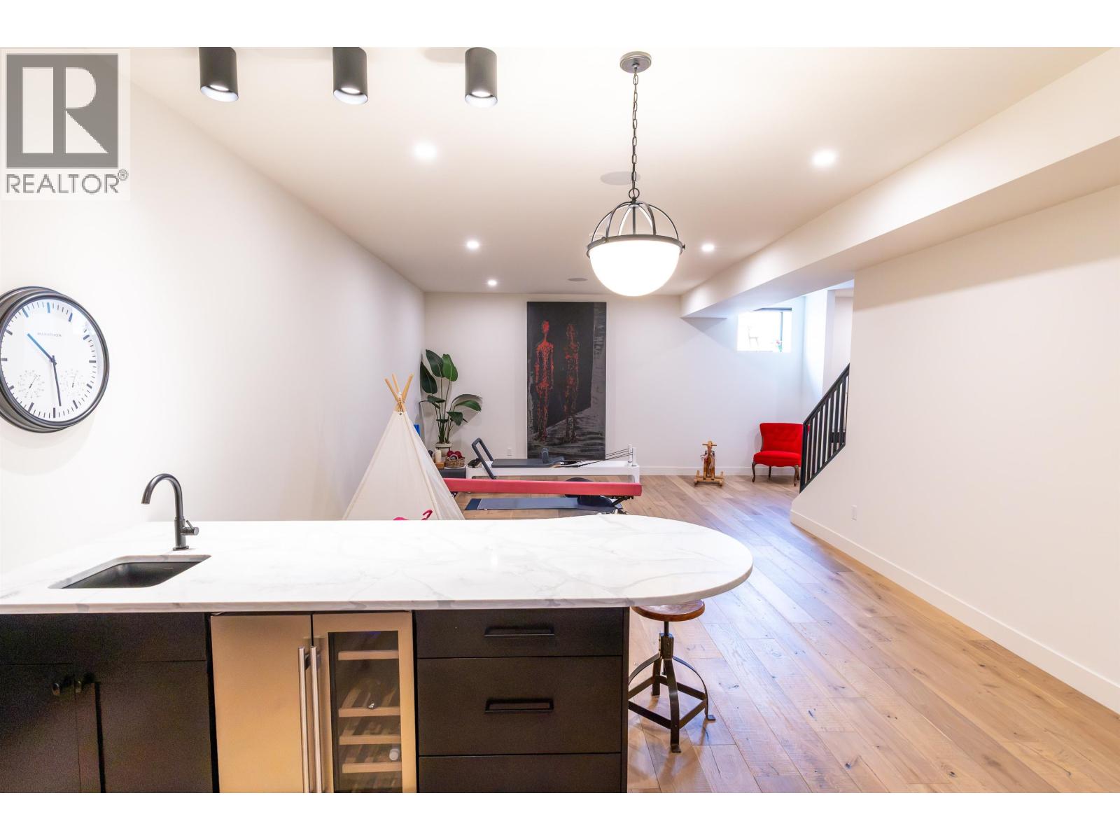
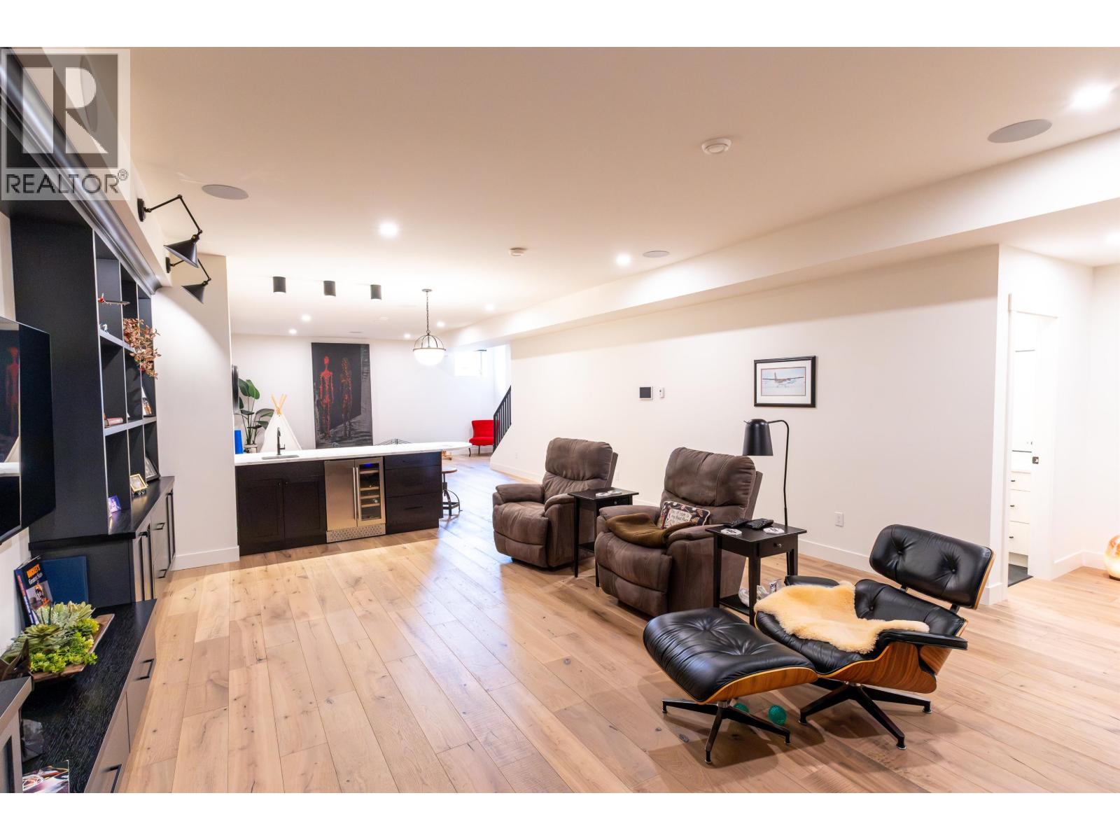
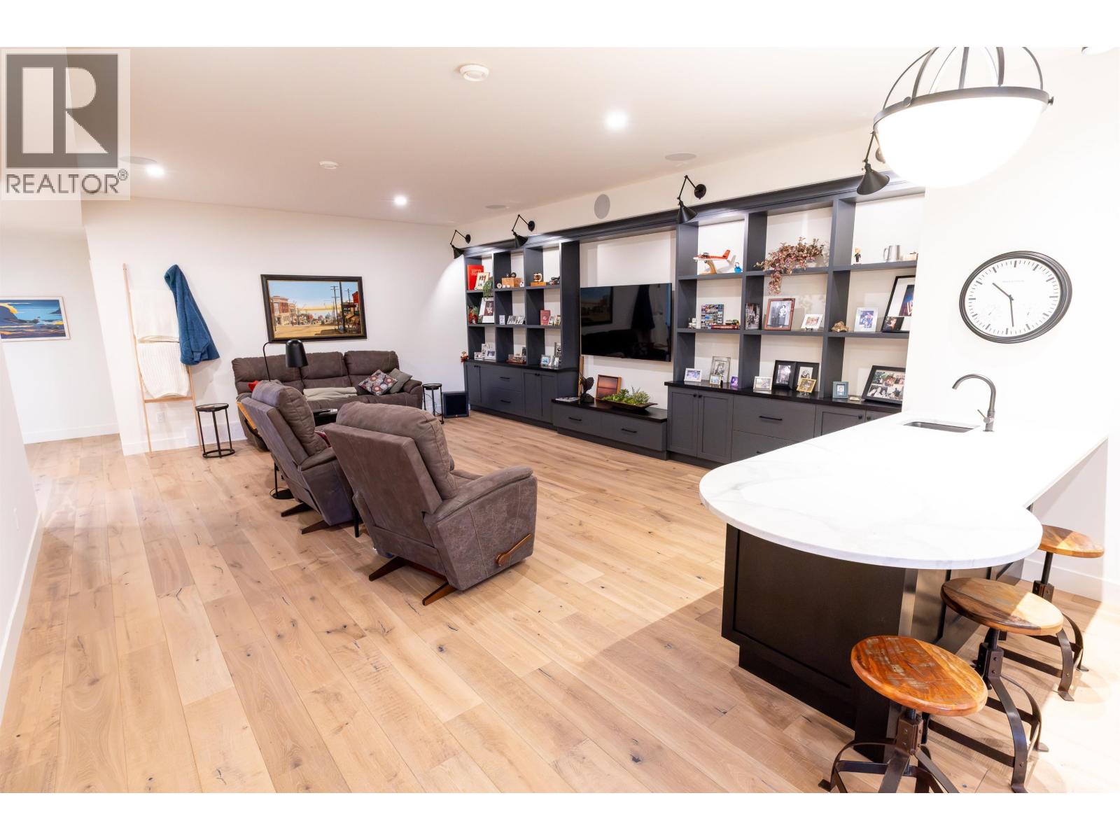
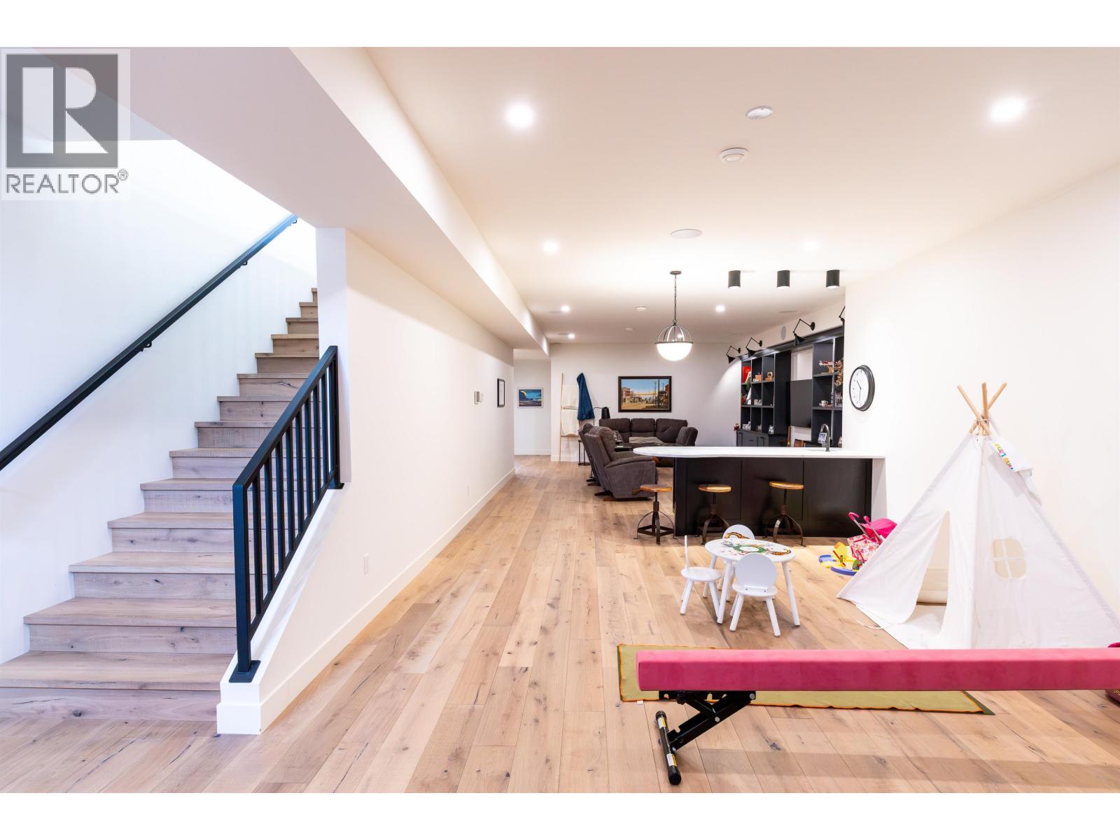
| Bedroom 3 | Lower level | 18 ft x 9 ft ,6 in |
| Bedroom 4 | Lower level | 18 ft x 12 ft |
| Living room | Lower level | 22 ft x 22 ft ,8 in |
| Family room | Lower level | 22 ft ,1 in x 19 ft |
| Dining nook | Lower level | 10 ft ,4 in x 10 ft ,2 in |
| Kitchen | Main level | 14 ft x 18 ft |
| Dining room | Main level | 18 ft x 12 ft |
| Living room | Main level | 22 ft ,4 in x 25 ft ,3 in |
| Laundry room | Main level | 15 ft ,2 in x 6 ft ,1 in |
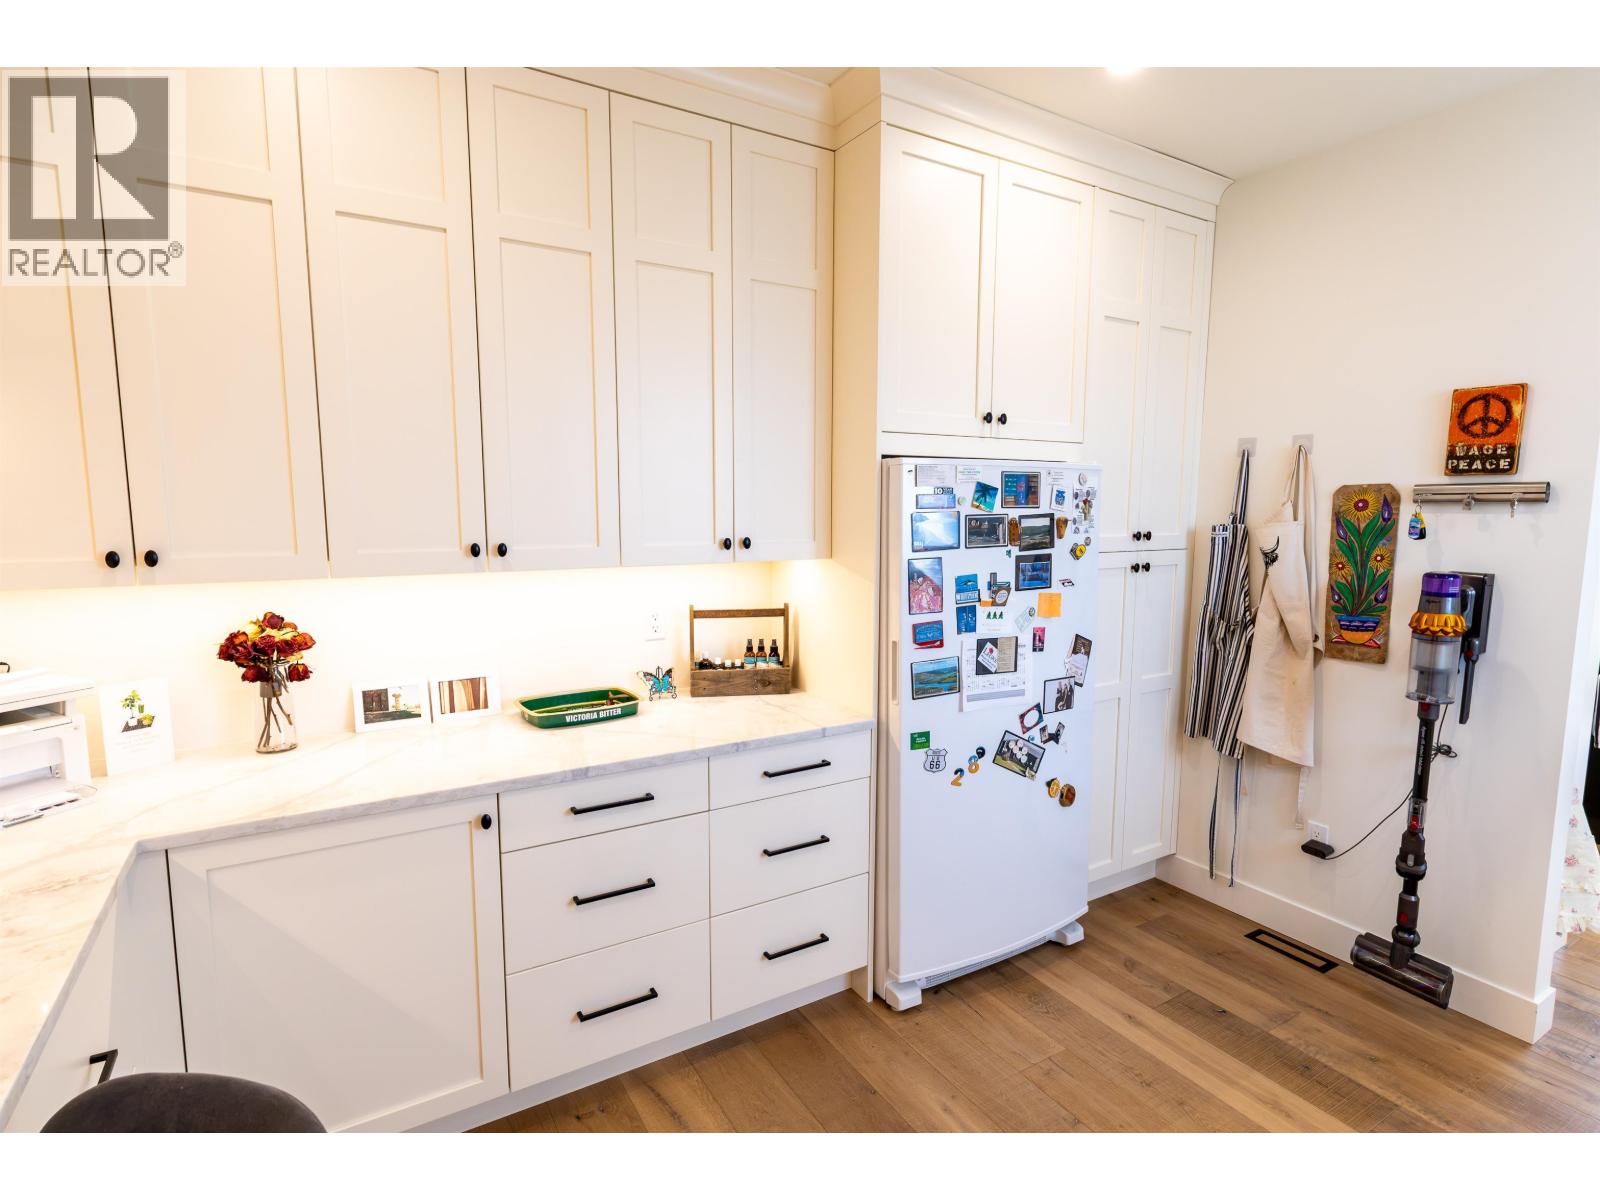
| Pantry | Main level | 11 ft ,9 in x 12 ft ,8 in |
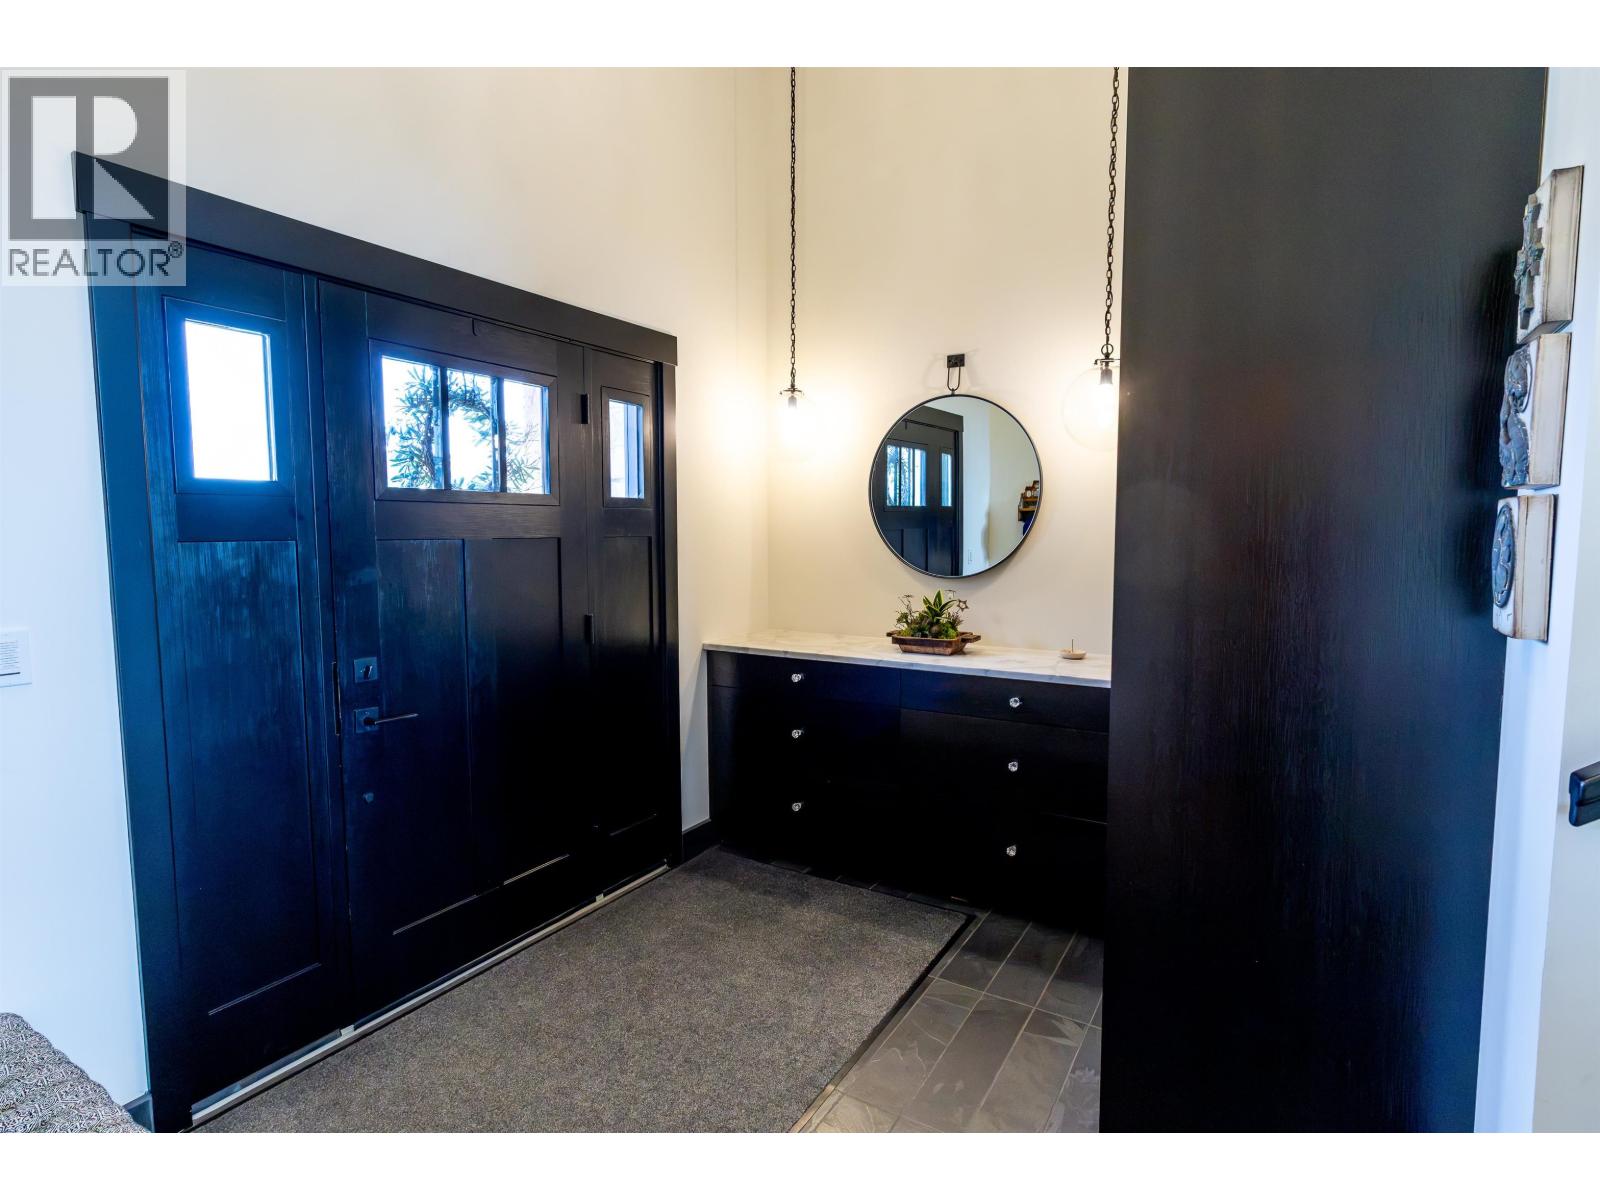
| Foyer | Main level | 10 ft ,2 in x 8 ft |
| Primary Bedroom | Main level | 18 ft x 12 ft ,4 in |
| Bedroom 2 | Main level | 12 ft ,1 in x 13 ft |
Location
This REALTOR.ca listing content is owned and licensed by REALTOR® members of The Canadian Real Estate Association
Data provided by: BC Northern Real Estate Board