- ©MLS R3147875
- Area 3165 sq ft
- Bedrooms 6
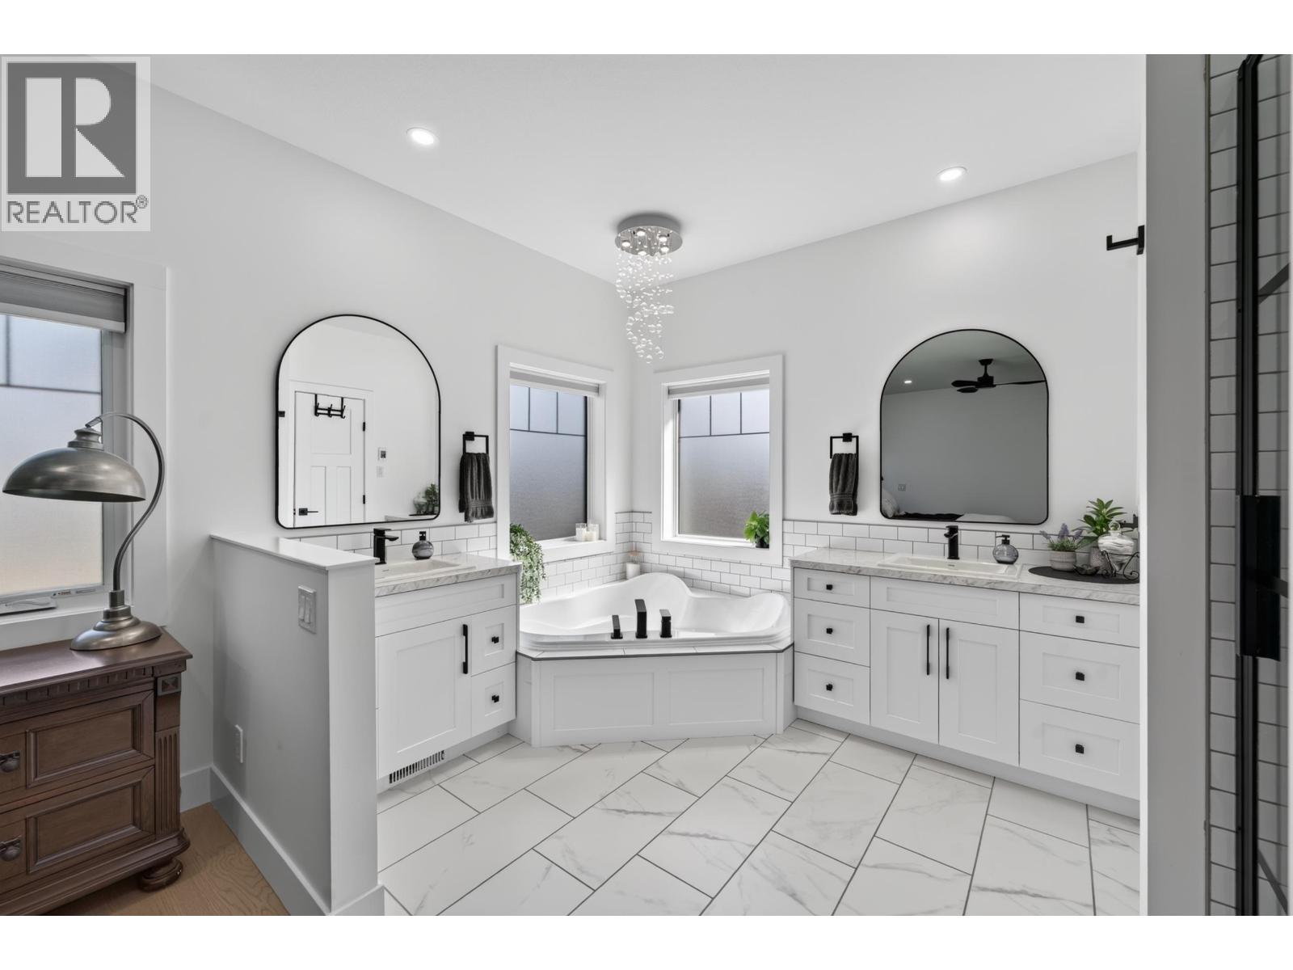
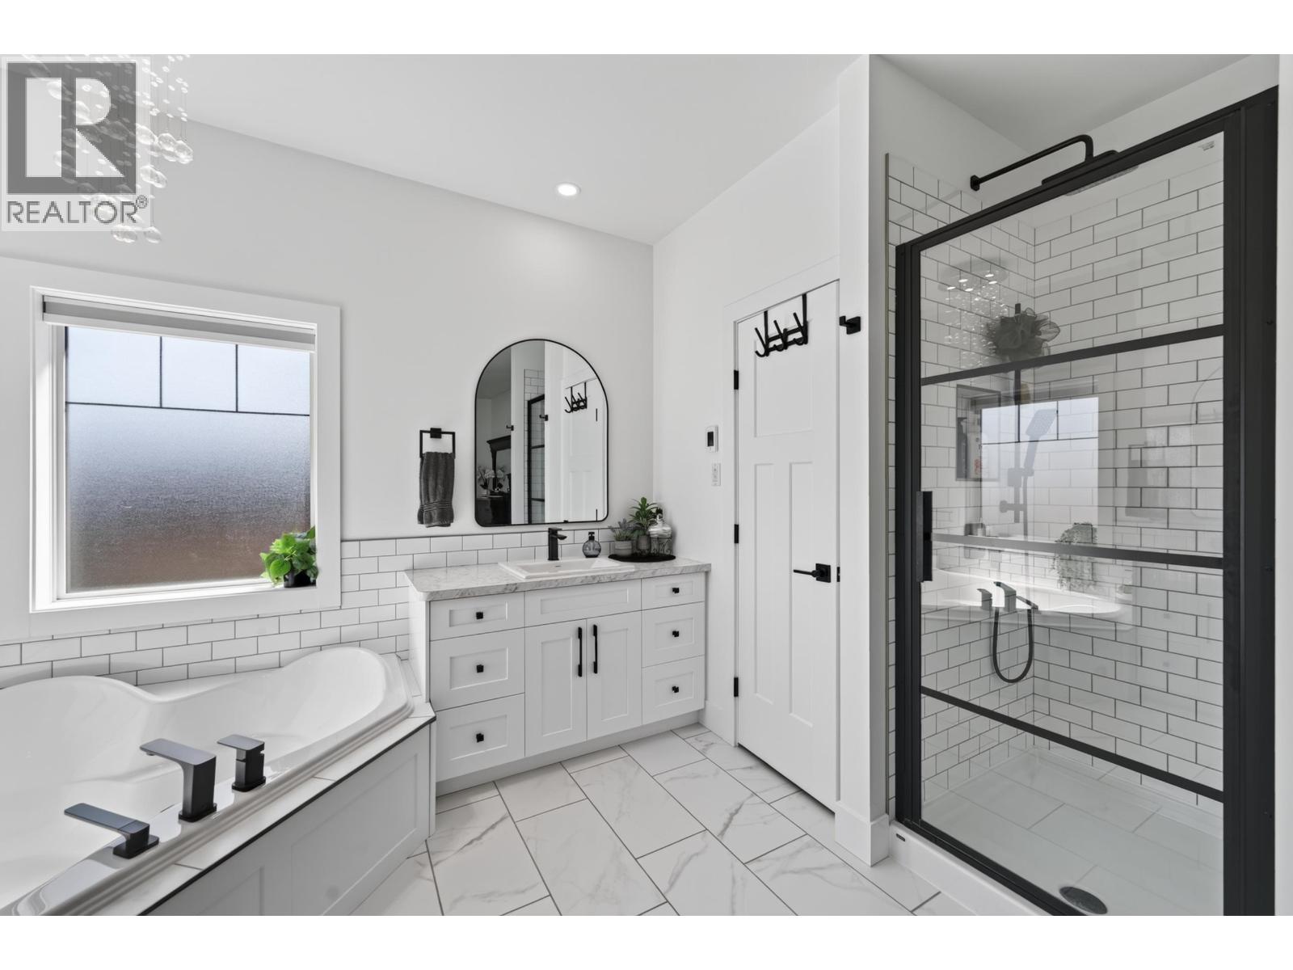
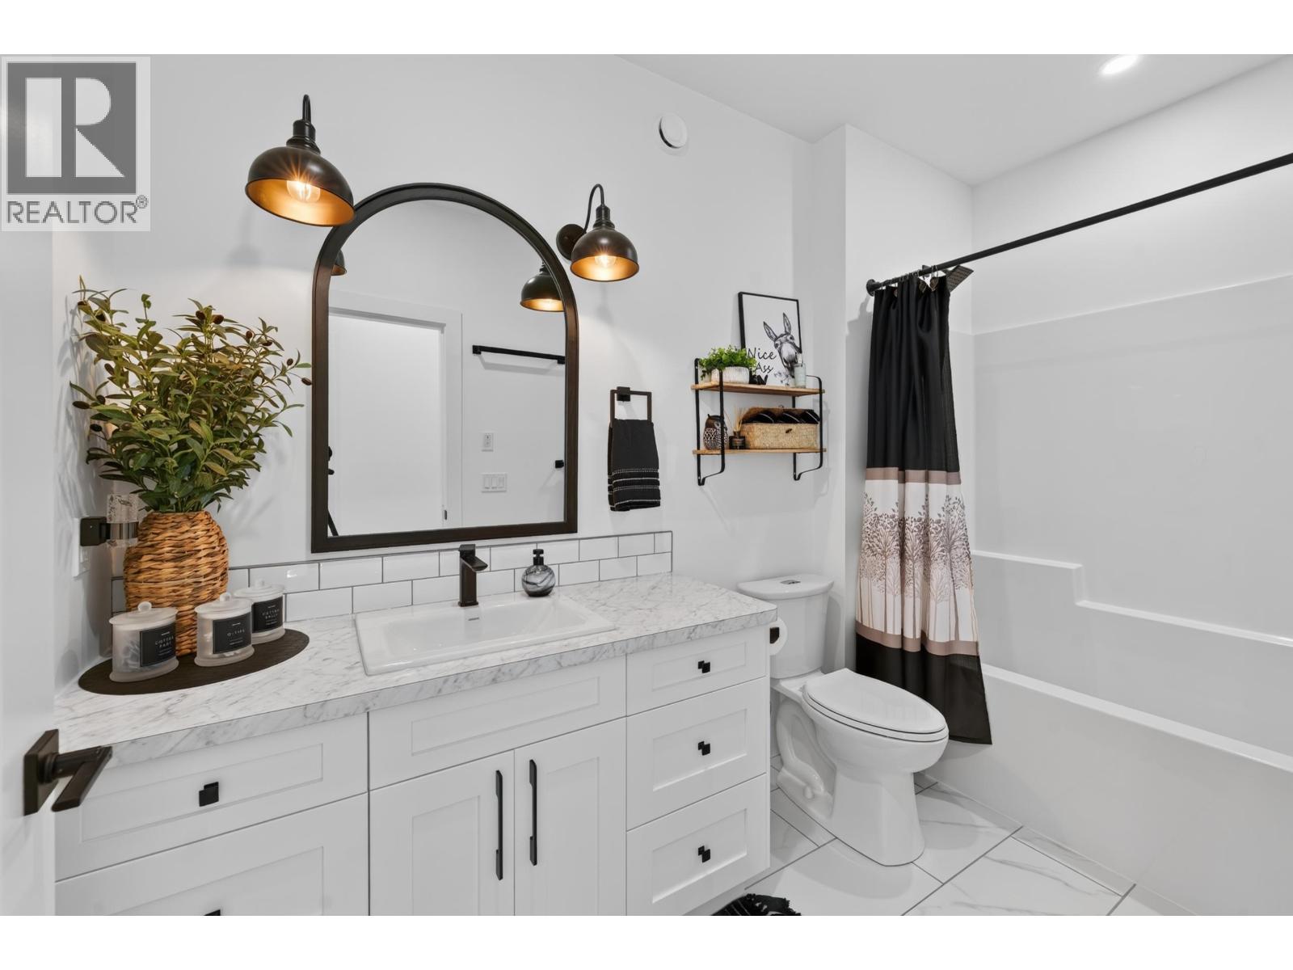
- Bathrooms 3
Description
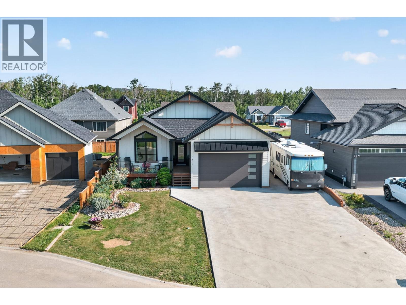
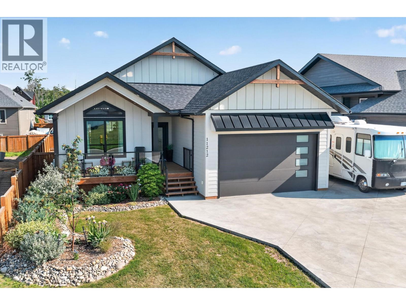
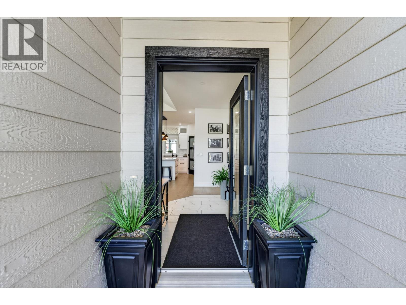
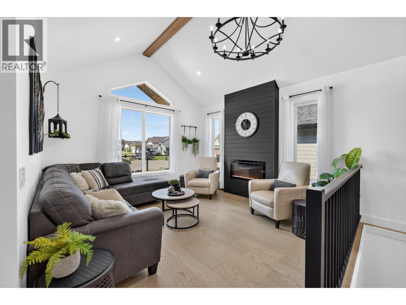
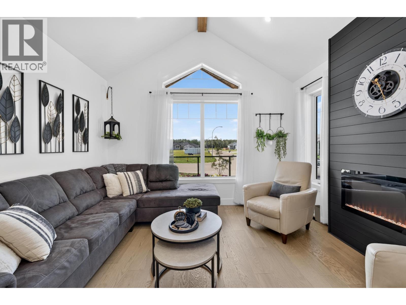
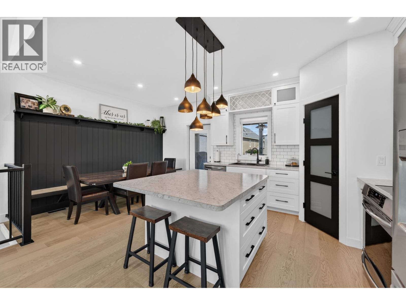
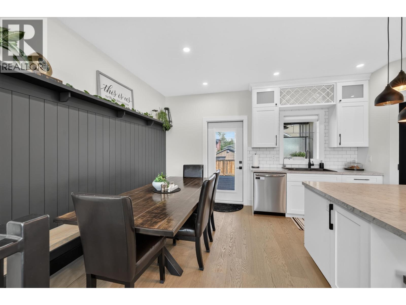
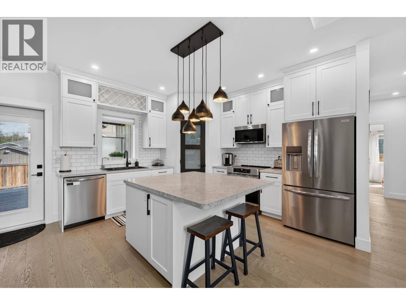
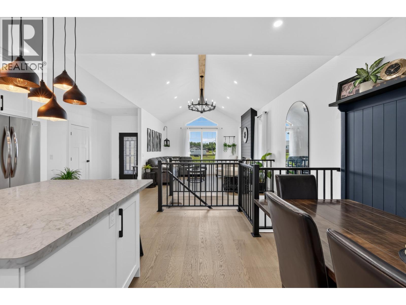
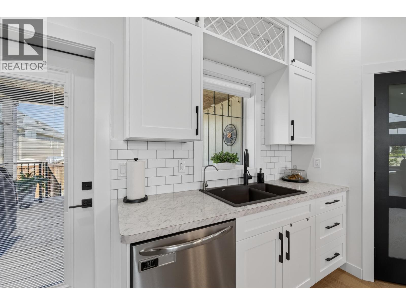
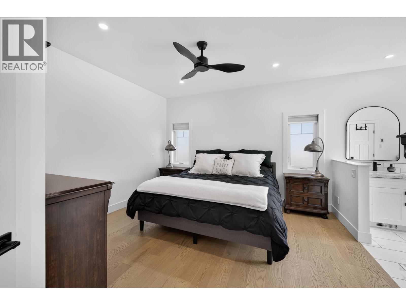
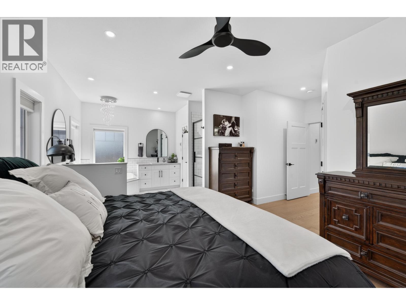
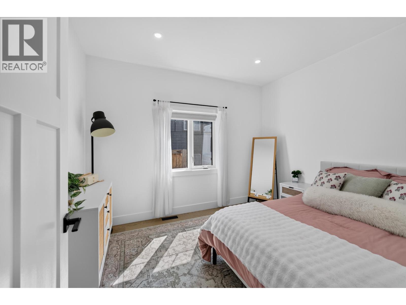
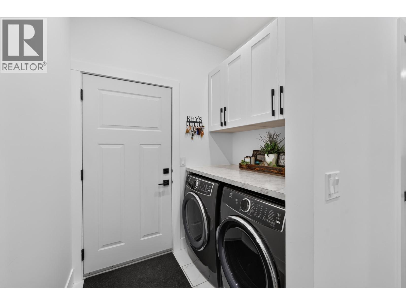
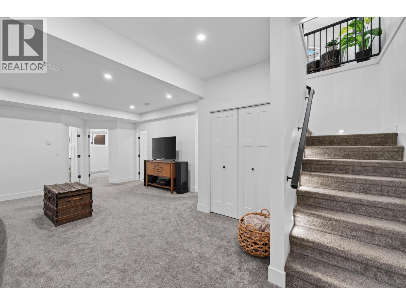
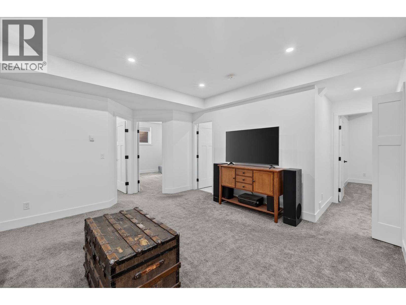
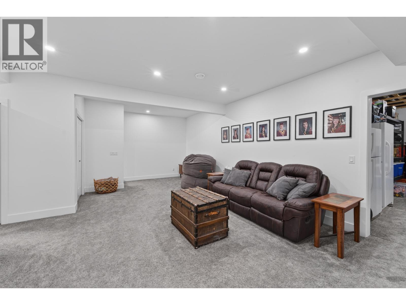
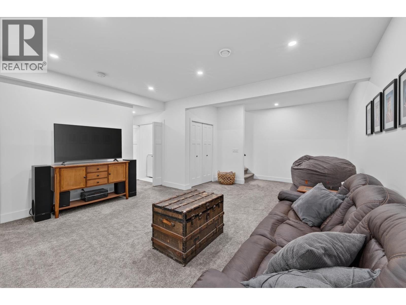
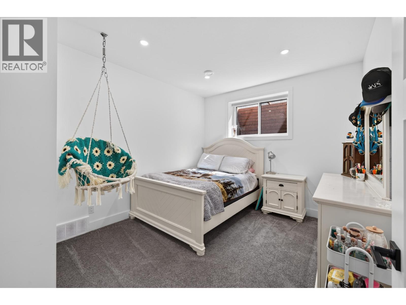
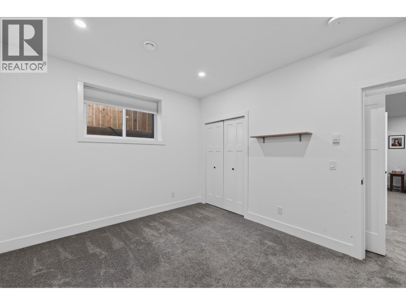
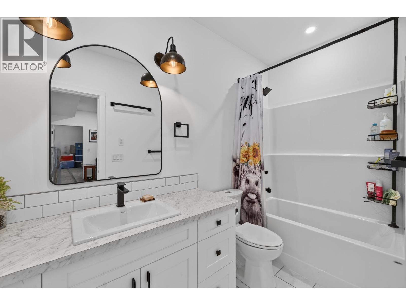
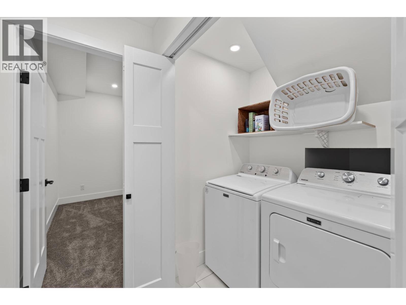
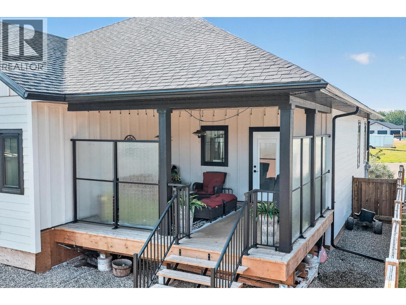
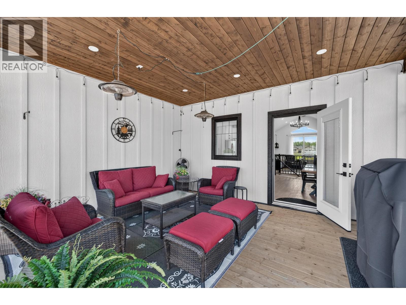
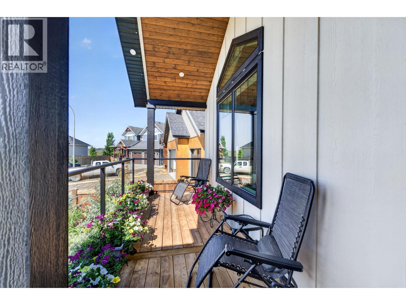
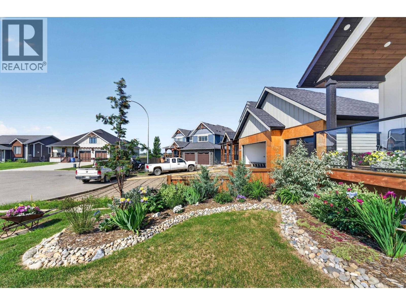
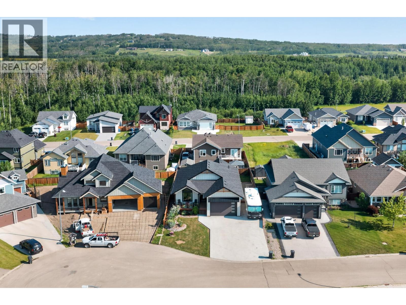
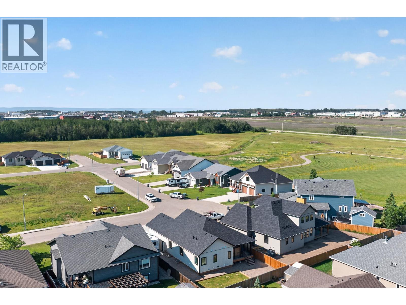
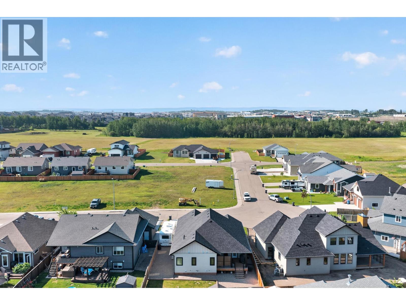
Designed with quality craftsmanship, thoughtful detail, & premium finishes throughout, this executive home is ready for your family to move right in! Soaring vaulted ceilings, rich hardwood floors, & a bright open-concept layout create an inviting space, while the developed basement with a second laundry room adds flexibility for family living, guests, or entertaining. Built for year-round comfort and efficiency with 5-zone hydronic in-floor heat, triple-pane windows, a durable ICF foundation, & Structural Insulated Panel (SIP) wall construction for exceptional energy performance & soundproofing. Enjoy the covered rear deck w/privacy glass, landscaped yard, heated attached garage, & RV parking. Nestled in sought-after Westridge Estates, steps from walking trails, parks & schools! (id:48970) Show More
Details
- Constructed Date: 2024
- Property Type: Single Family

- Type: House
- Total Finished Area: 3165 sqft
Features
- Washer
- Dryer
- Refrigerator
- Stove
- Dishwasher
- Forced air
- Hot Water
- Radiant/Infra-red Heat
Rooms Details For 11212 114 AVENUE
| Type | Level | Dimension |
|---|---|---|
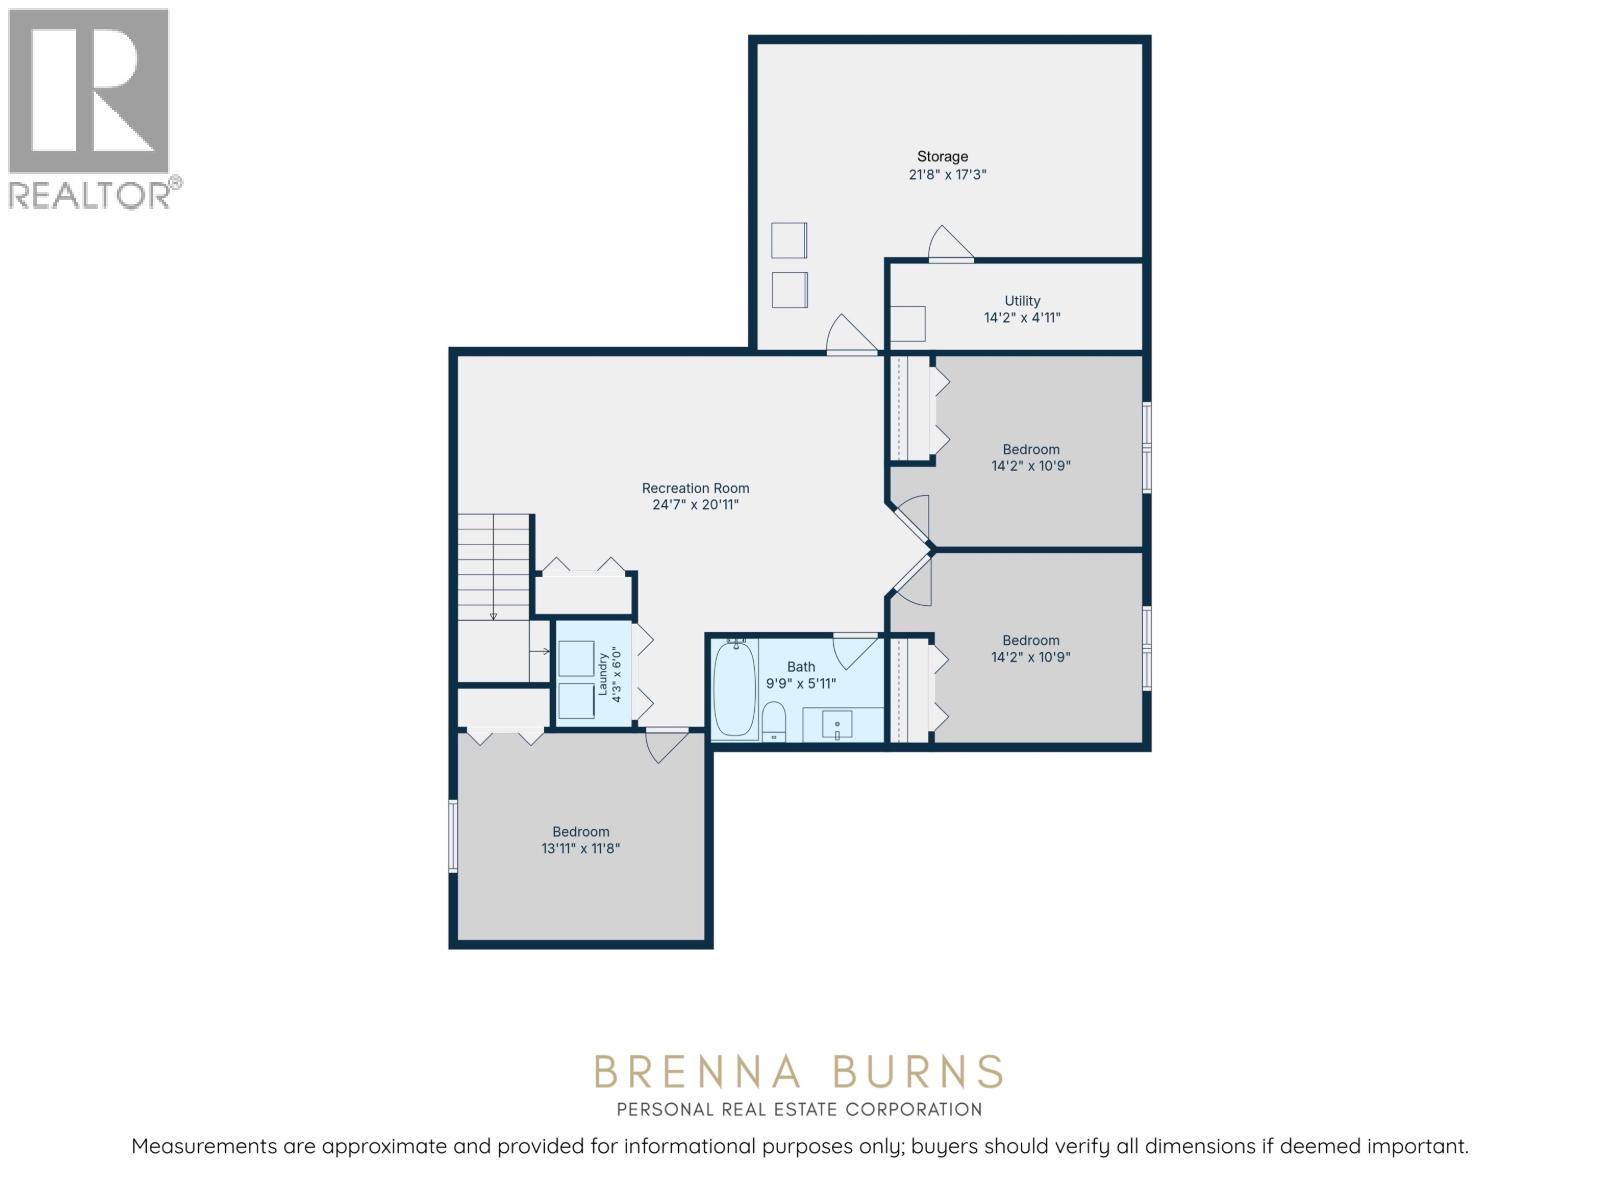
| Recreational, Games room | Basement | 24 ft ,7 in x 20 ft ,1 in |
| Laundry room | Basement | 4 ft ,3 in x 6 ft |
| Bedroom 4 | Basement | 13 ft ,1 in x 11 ft ,8 in |
| Bedroom 5 | Basement | 14 ft ,2 in x 10 ft ,9 in |
| Bedroom 6 | Basement | 124 ft ,2 in x 10 ft ,9 in |
| Storage | Basement | 21 ft ,8 in x 17 ft ,3 in |
| Utility room | Basement | 14 ft ,2 in x 4 ft ,1 in |
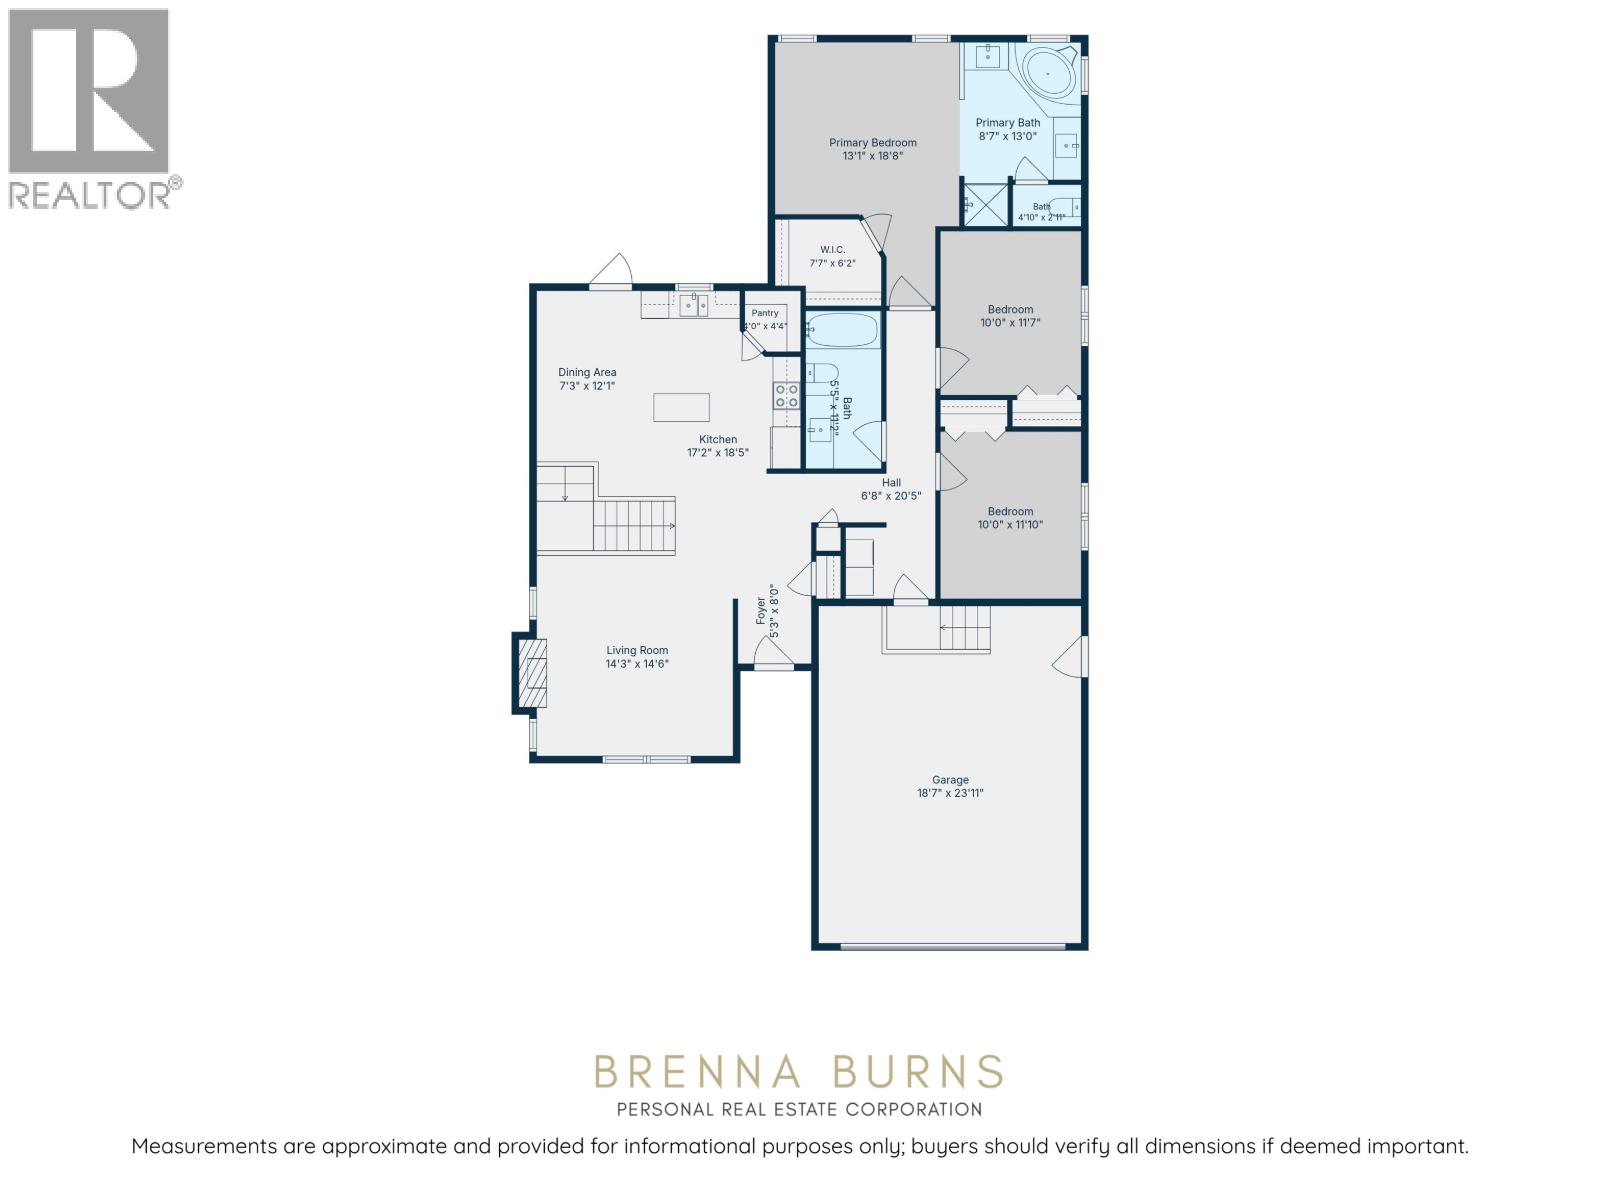
| Foyer | Main level | 5 ft ,3 in x 8 ft |
| Living room | Main level | 14 ft ,3 in x 14 ft ,6 in |
| Kitchen | Main level | 17 ft ,2 in x 18 ft ,5 in |
| Dining room | Main level | 7 ft ,3 in x 12 ft ,1 in |
| Pantry | Main level | 4 ft x 4 ft ,4 in |
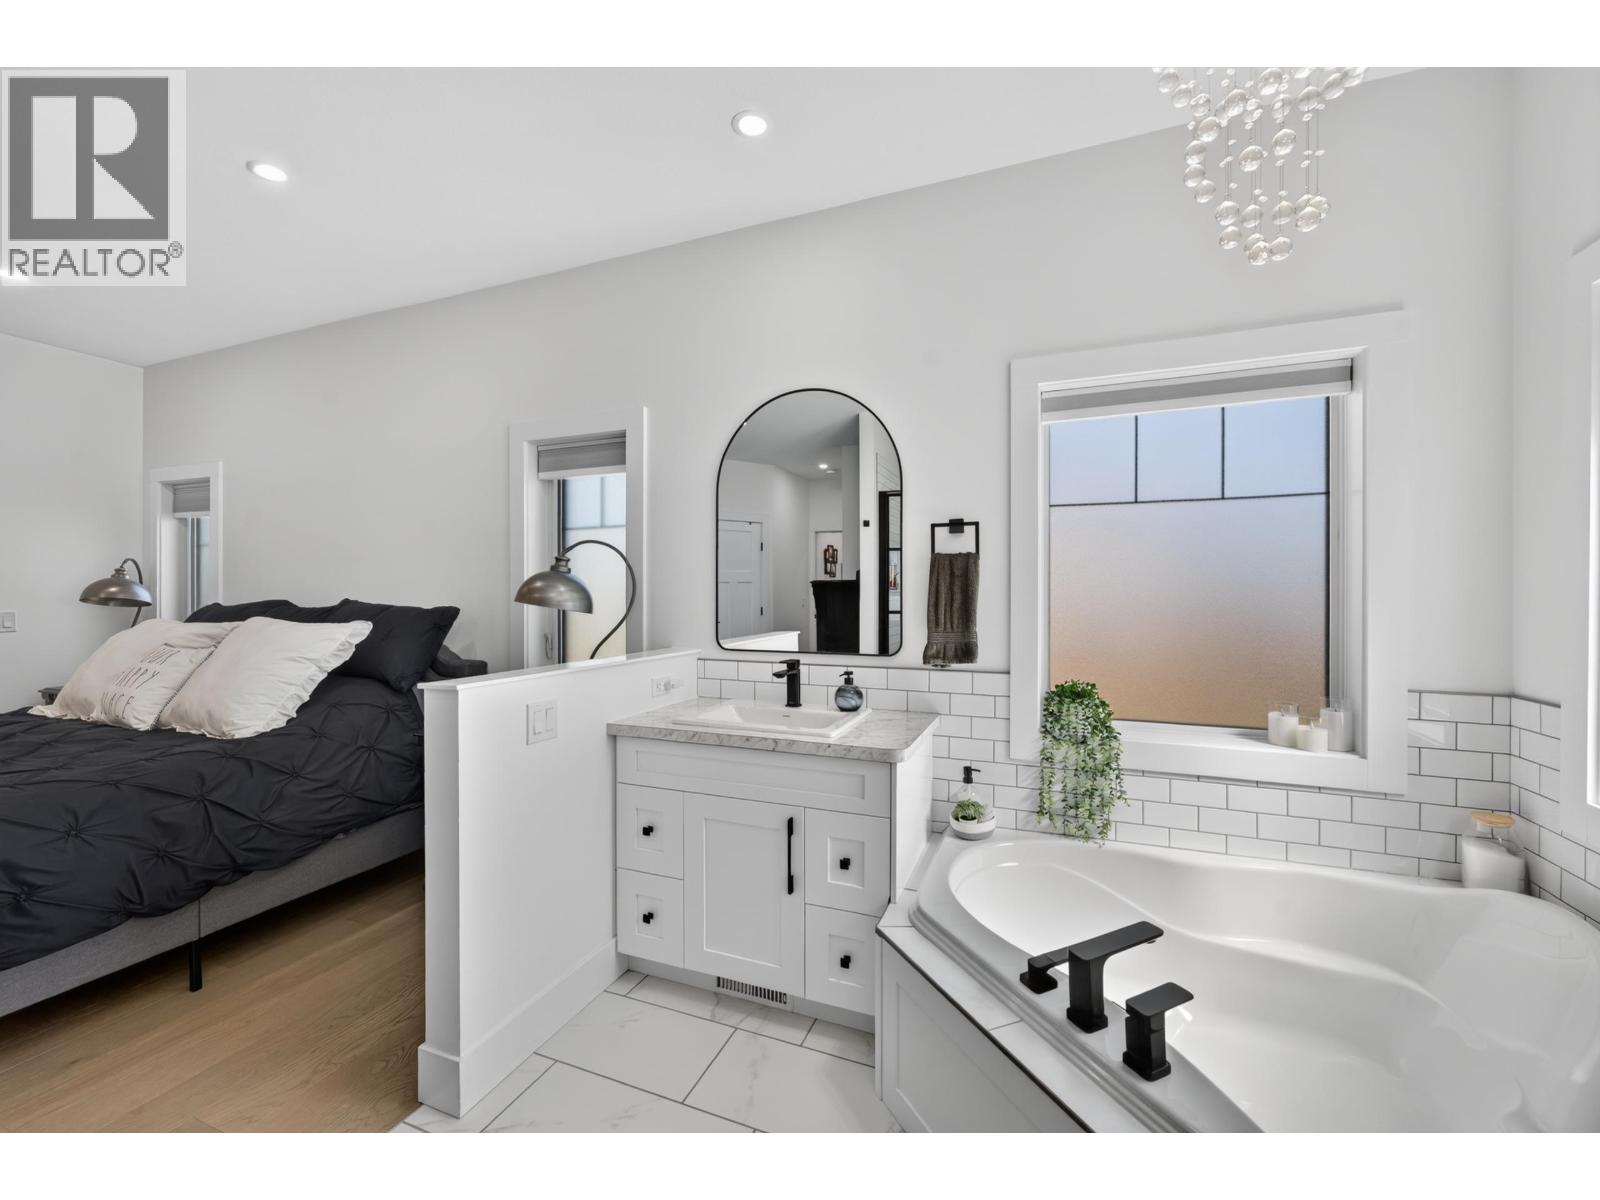
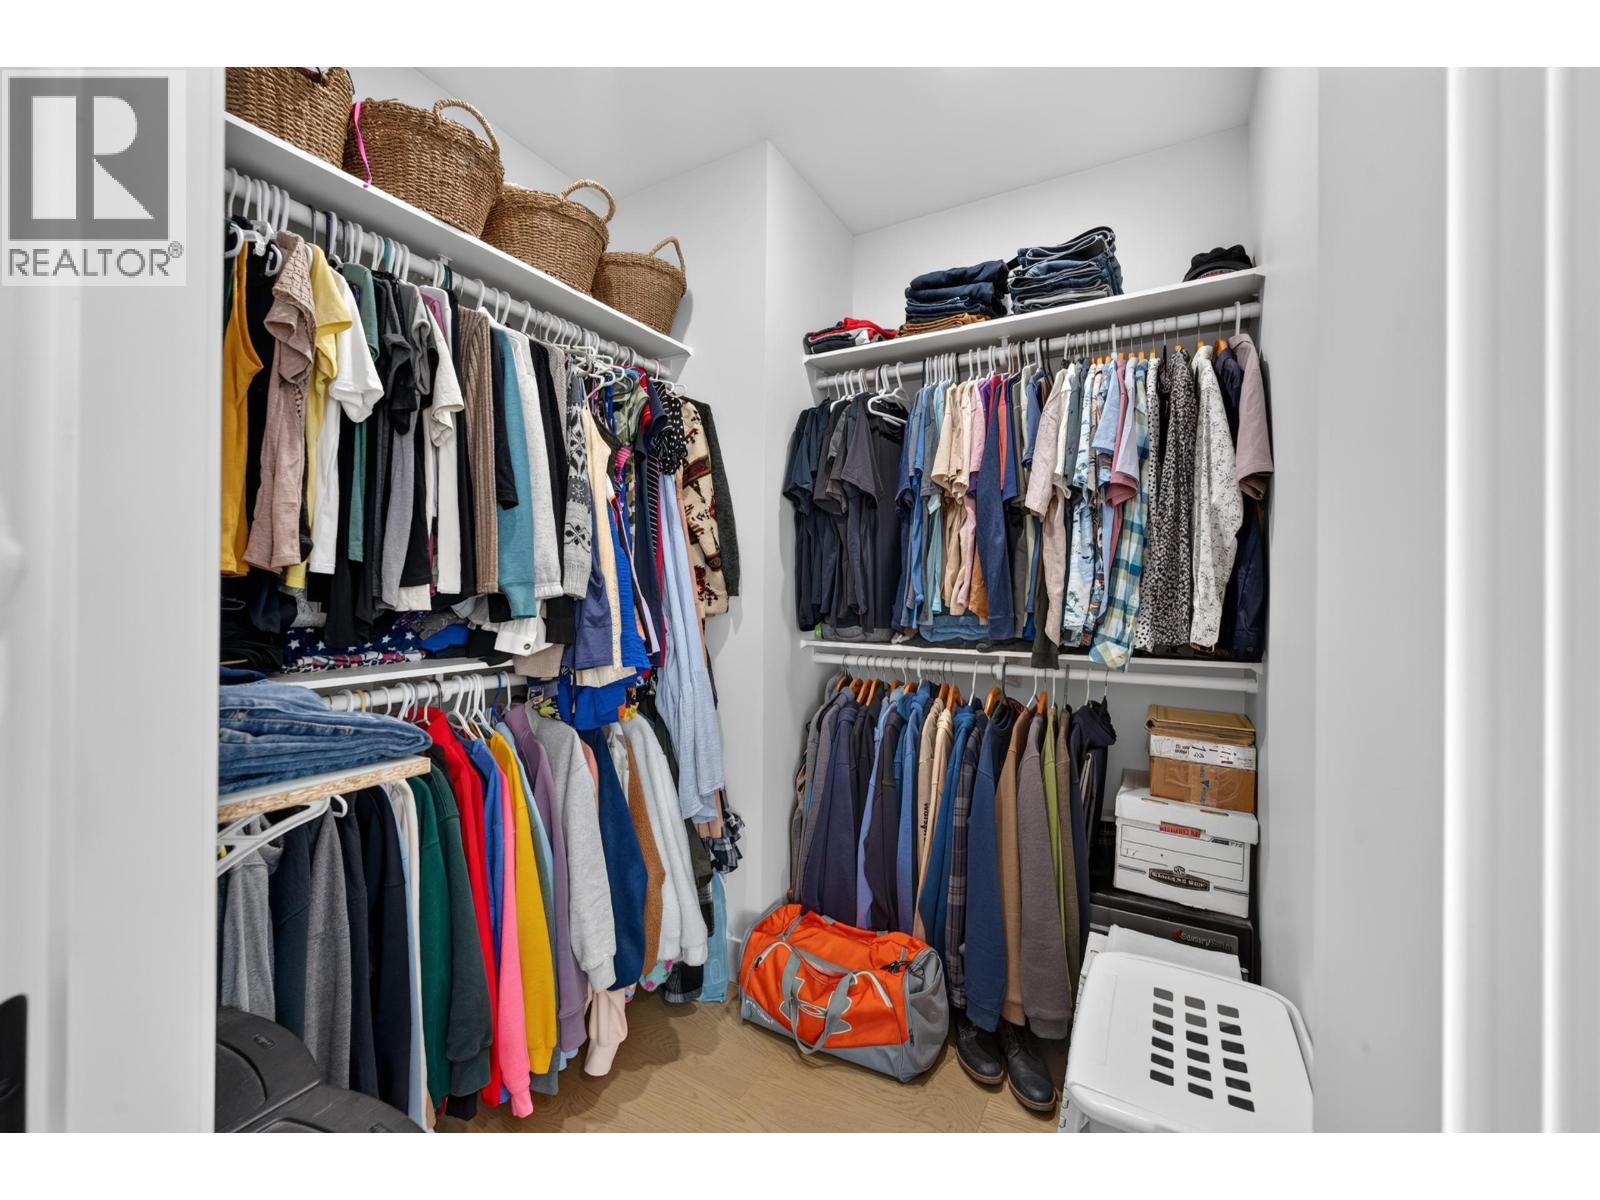
| Primary Bedroom | Main level | 13 ft ,1 in x 18 ft ,8 in |
| Other | Main level | 7 ft ,7 in x 6 ft ,2 in |
| Bedroom 2 | Main level | 10 ft x 11 ft ,7 in |
| Bedroom 3 | Main level | 10 ft x 11 ft ,1 in |
Location
This REALTOR.ca listing content is owned and licensed by REALTOR® members of The Canadian Real Estate Association
Data provided by: BC Northern Real Estate Board