- ©MLS R3129819
- Area 3004 sq ft
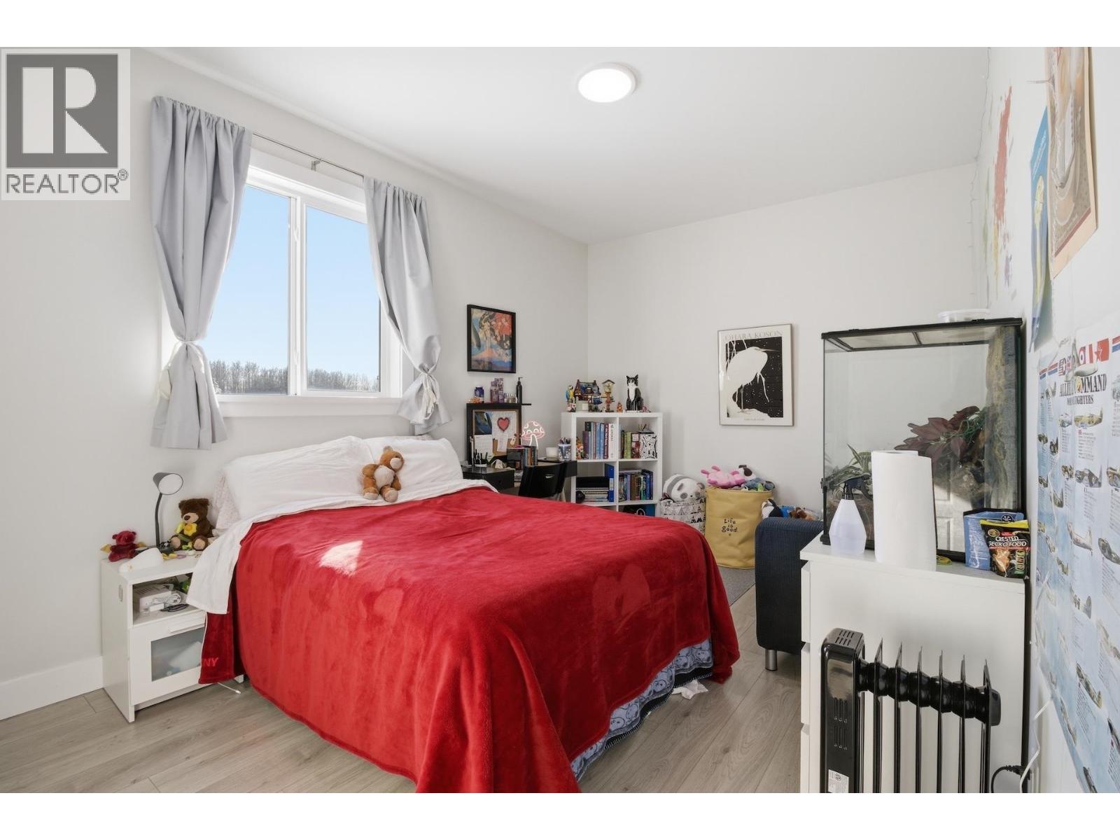
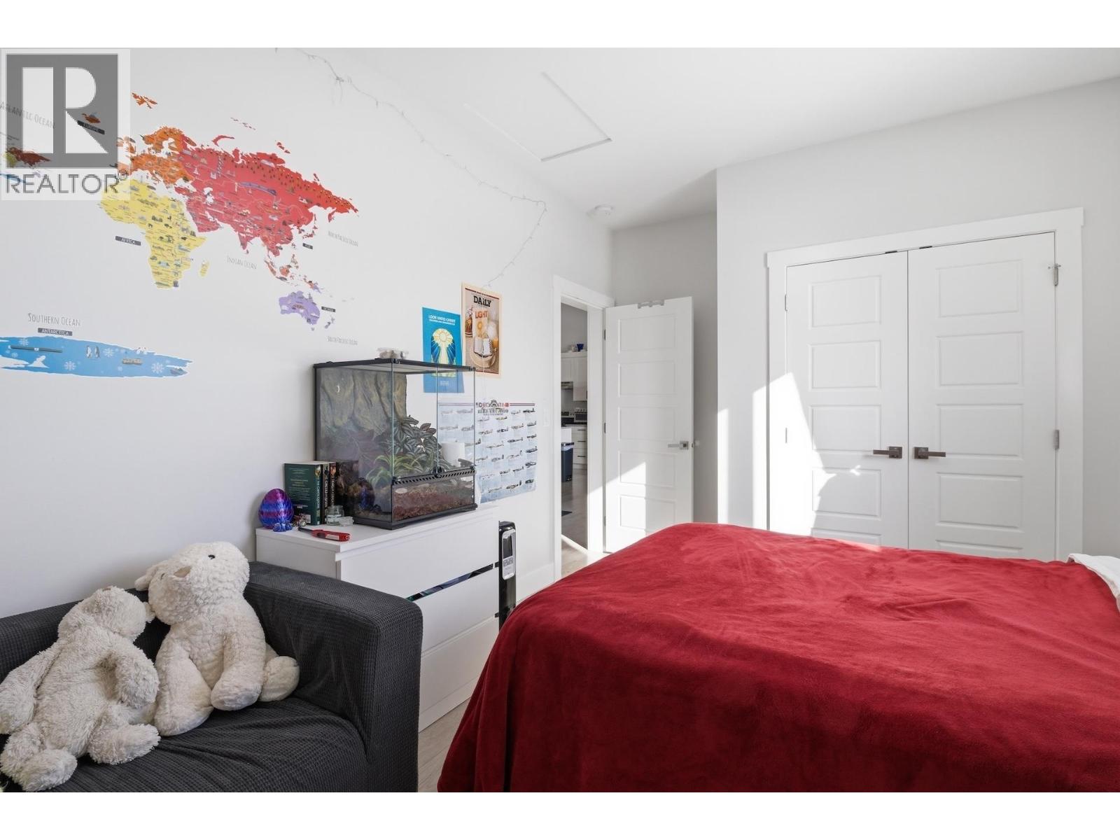
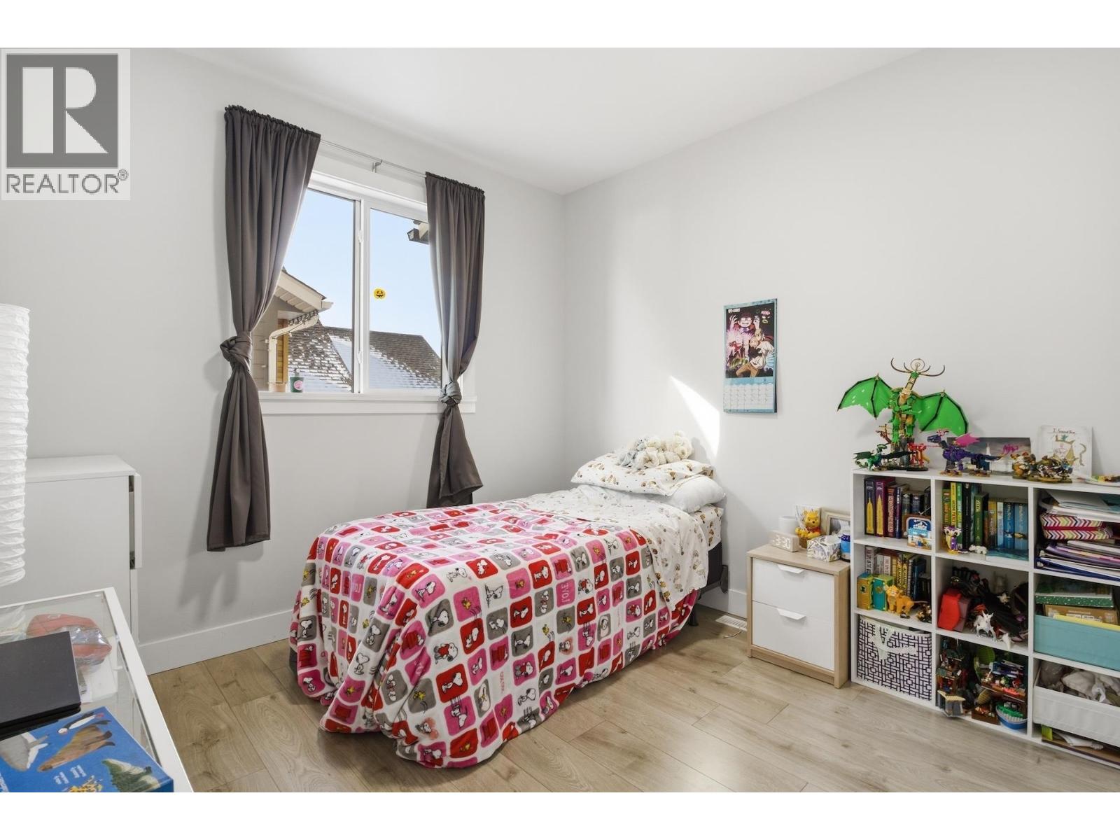
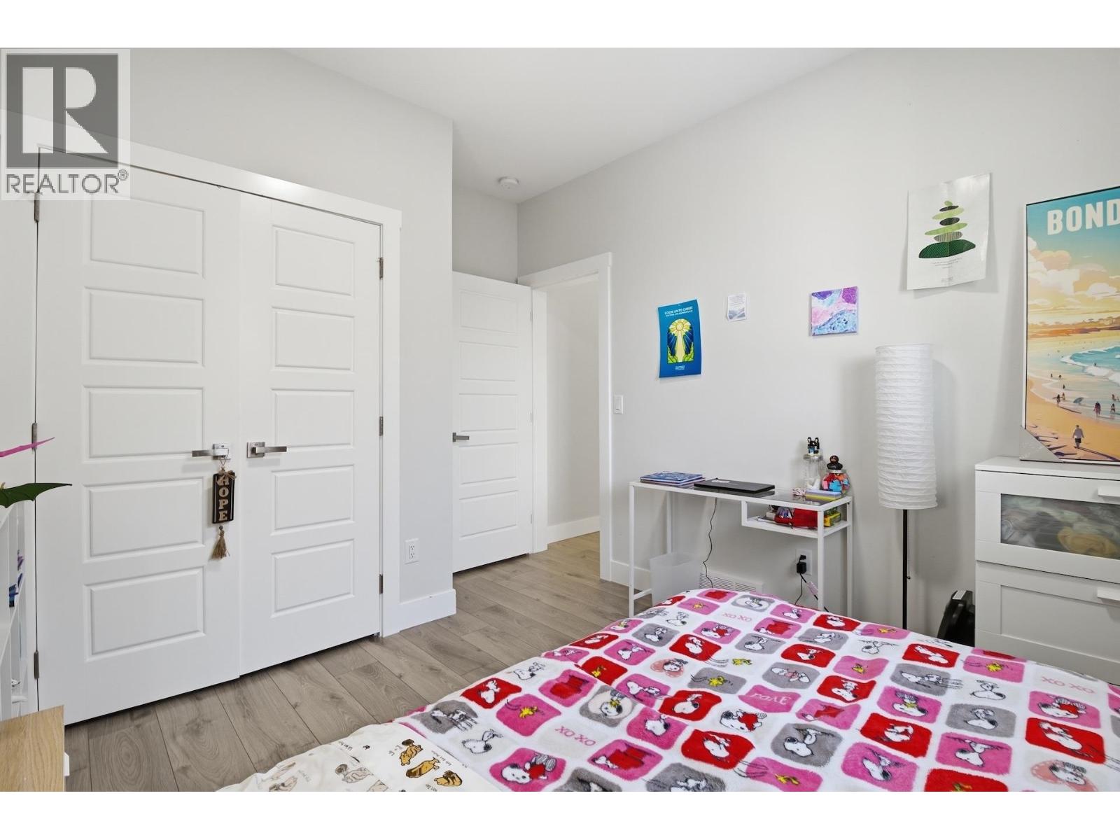
- Bedrooms 5
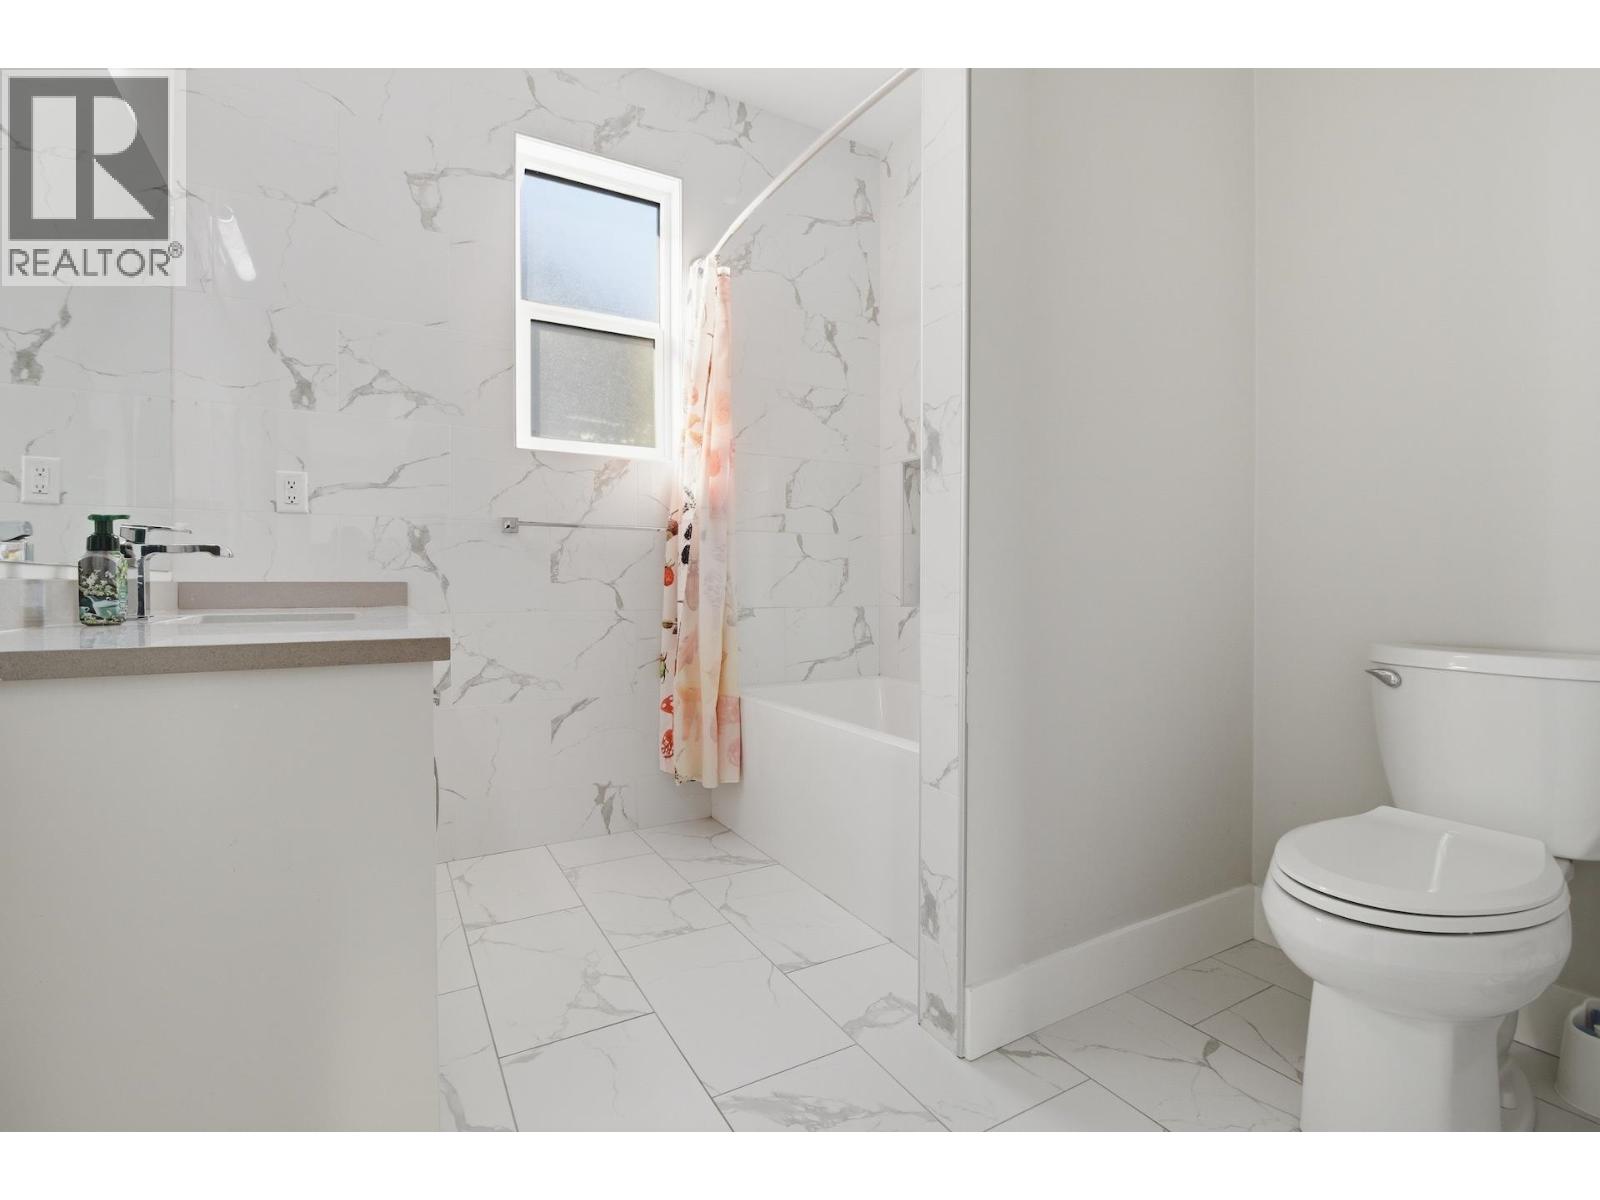
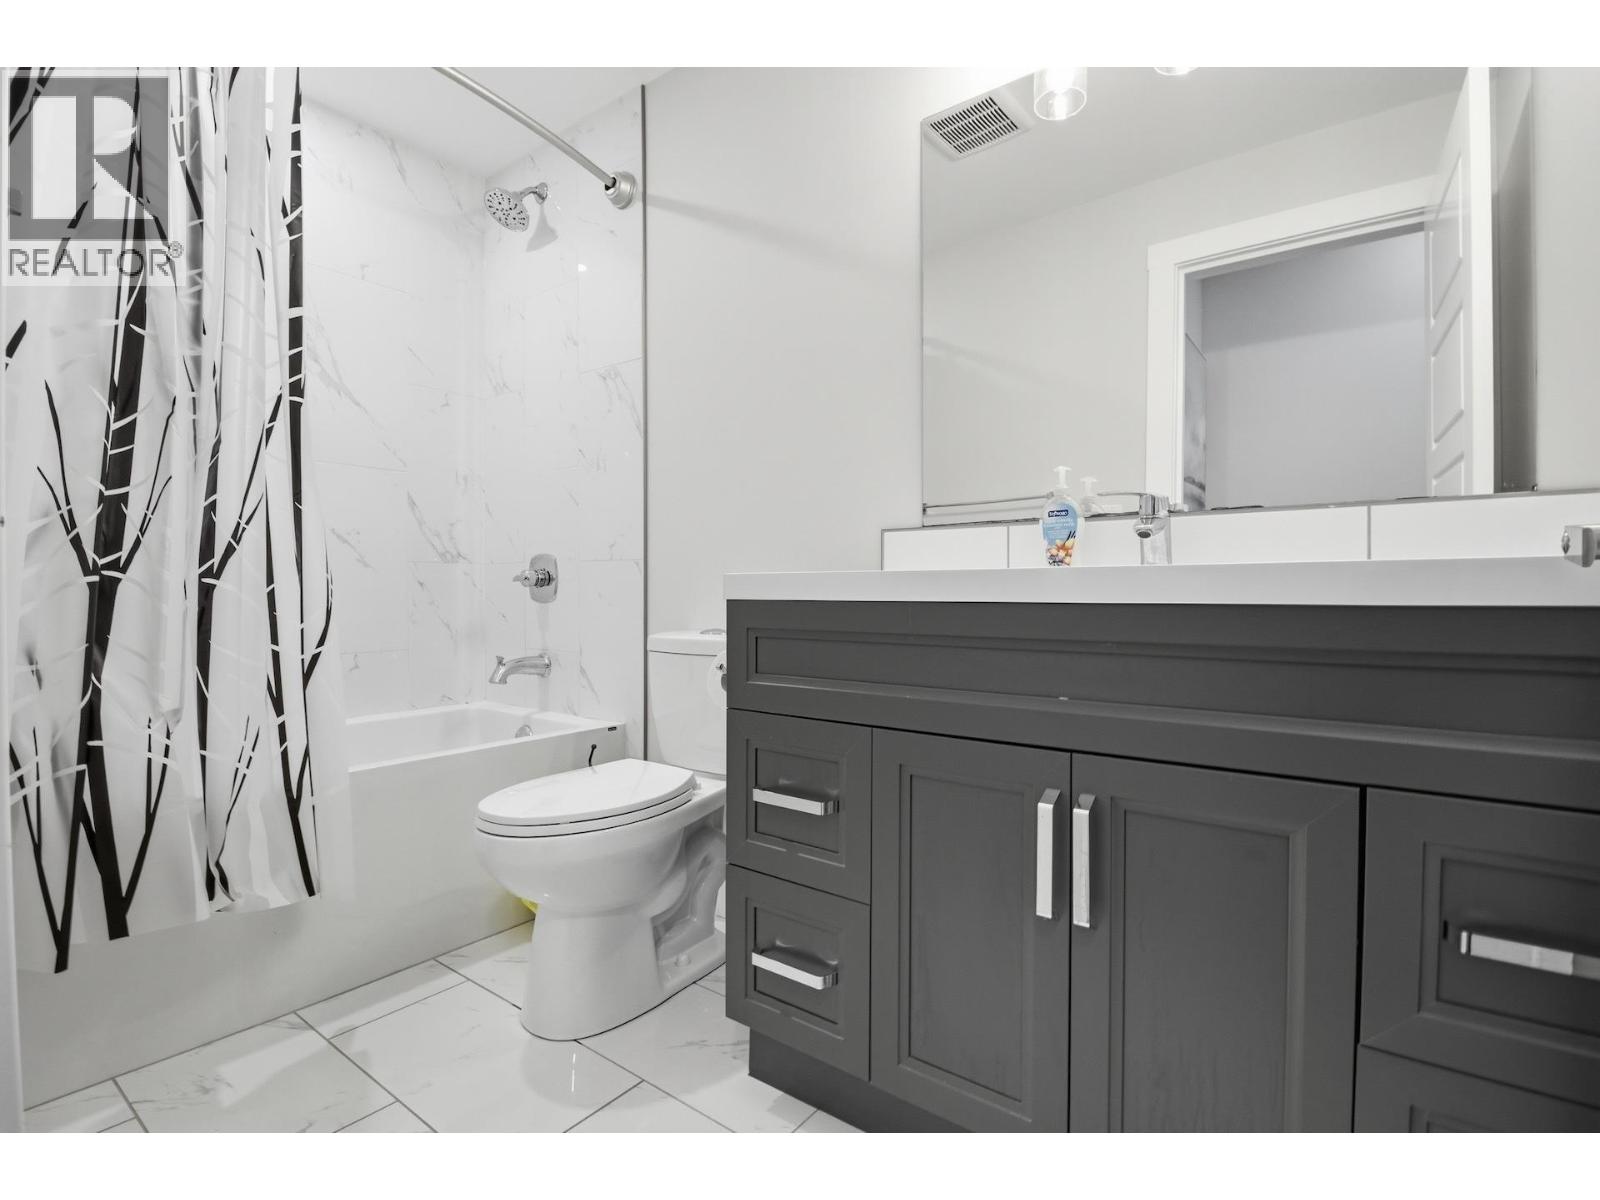
- Bathrooms 3
Description
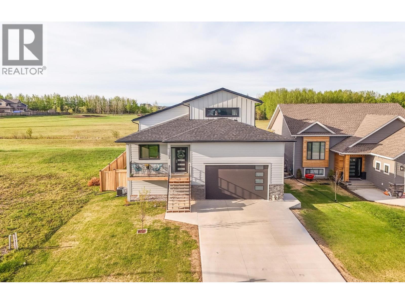
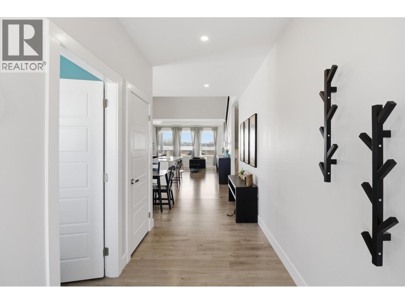
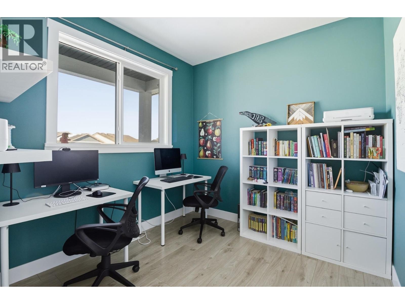
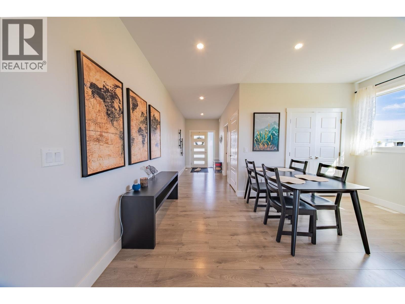
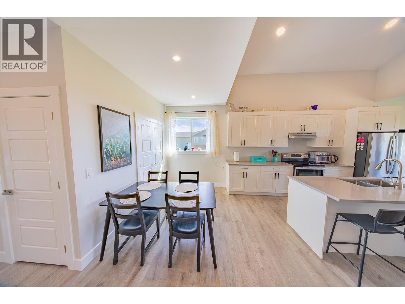
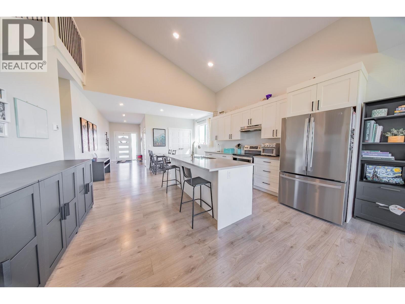
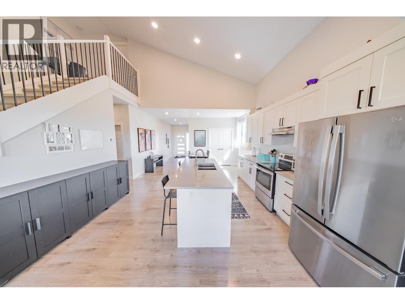
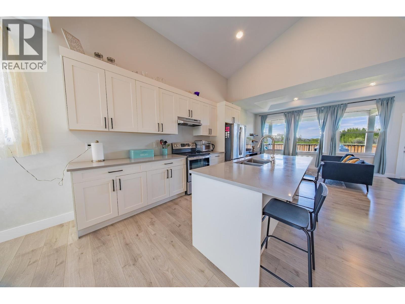
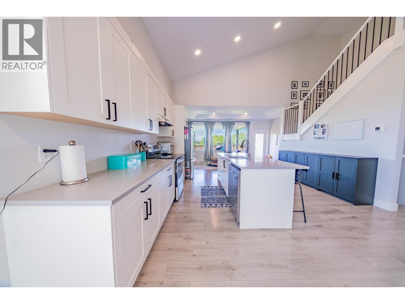
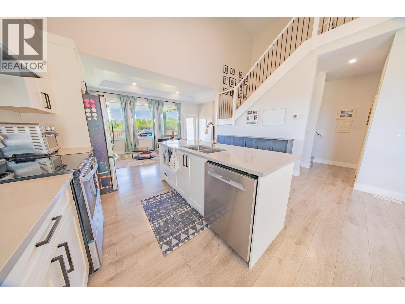
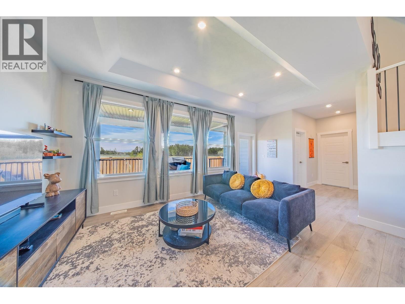
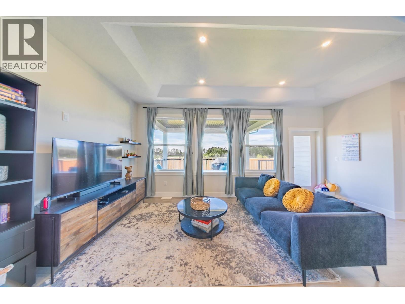
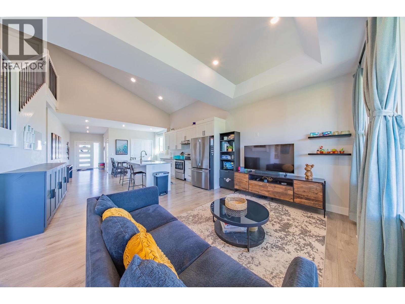
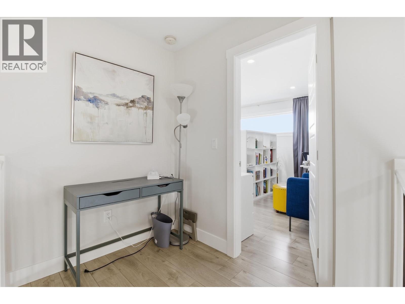
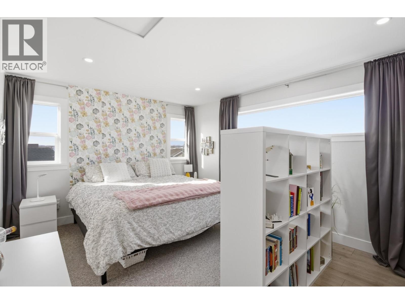
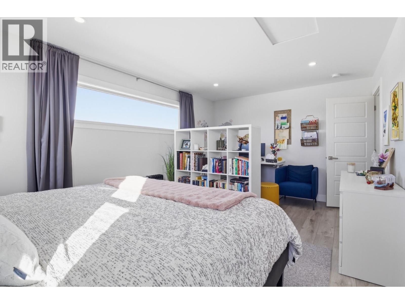
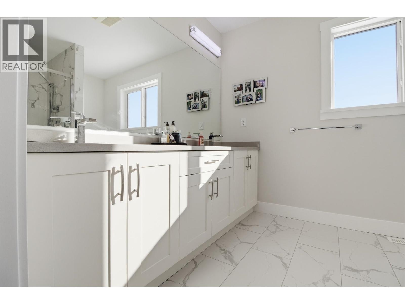
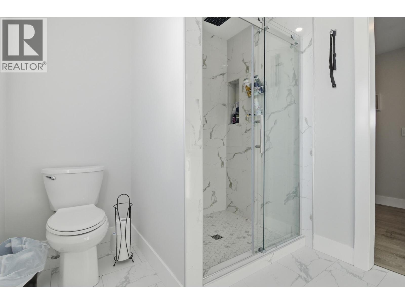
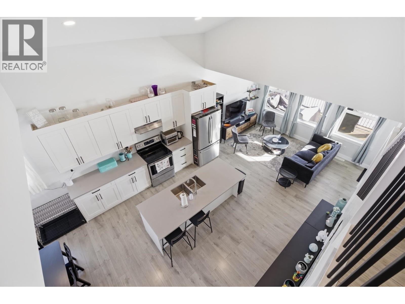
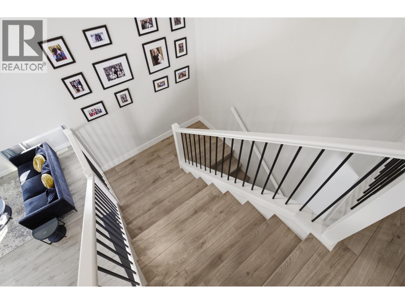
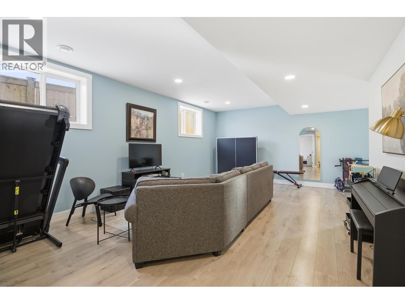
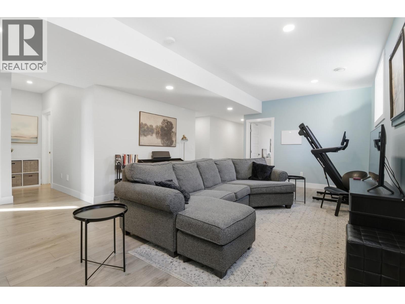
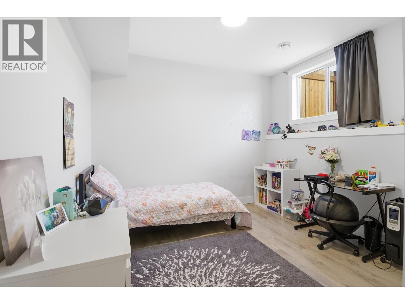
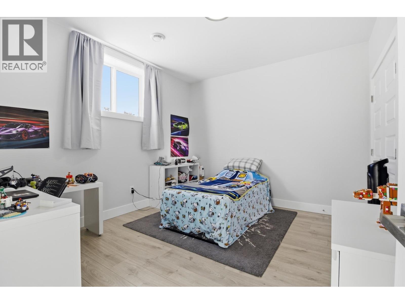
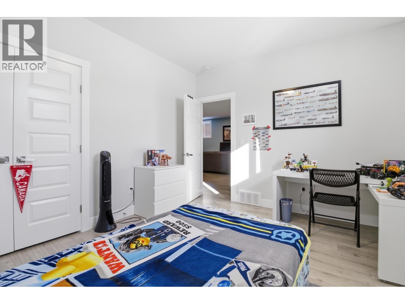
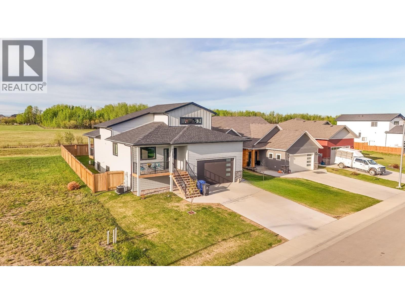
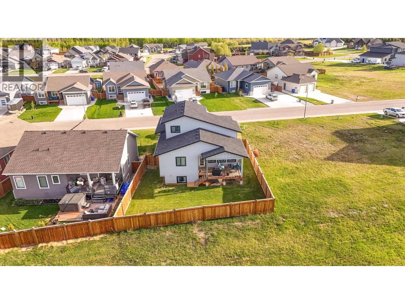
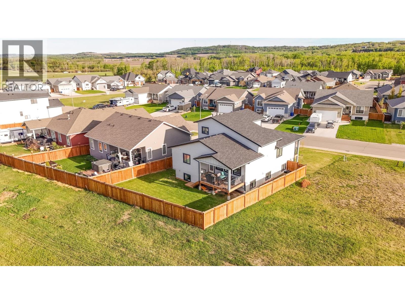
Five bedrooms, a den, & a heated garage built for a full-size truck: this Westridge Estates two-storey checks every box. Built in 2021, this five-year-old home in Fort St. John sits close to trails & the CM Finch School catchment. The main floor den offers a quiet space to work from home, while vaulted ceilings, oversized windows, & quartz countertops keep the kitchen bright. Upstairs, the private primary suite sits apart from four more bedrooms, room enough for a growing household. The finished basement doubles as a teen retreat, a second living space for a media room, gym, or hangout zone. Step outside to a south-facing covered deck overlooking green space, no rear neighbours currently. The 26'4 x 22'9 garage has soaring ceilings & fits a full-size truck. (id:48970) Show More
Details
- Constructed Date: 2021
- Property Type: Single Family
- Type: House
- Total Finished Area: 3004 sqft
Features
- Washer
- Dryer
- Refrigerator
- Stove
- Dishwasher
- Forced air
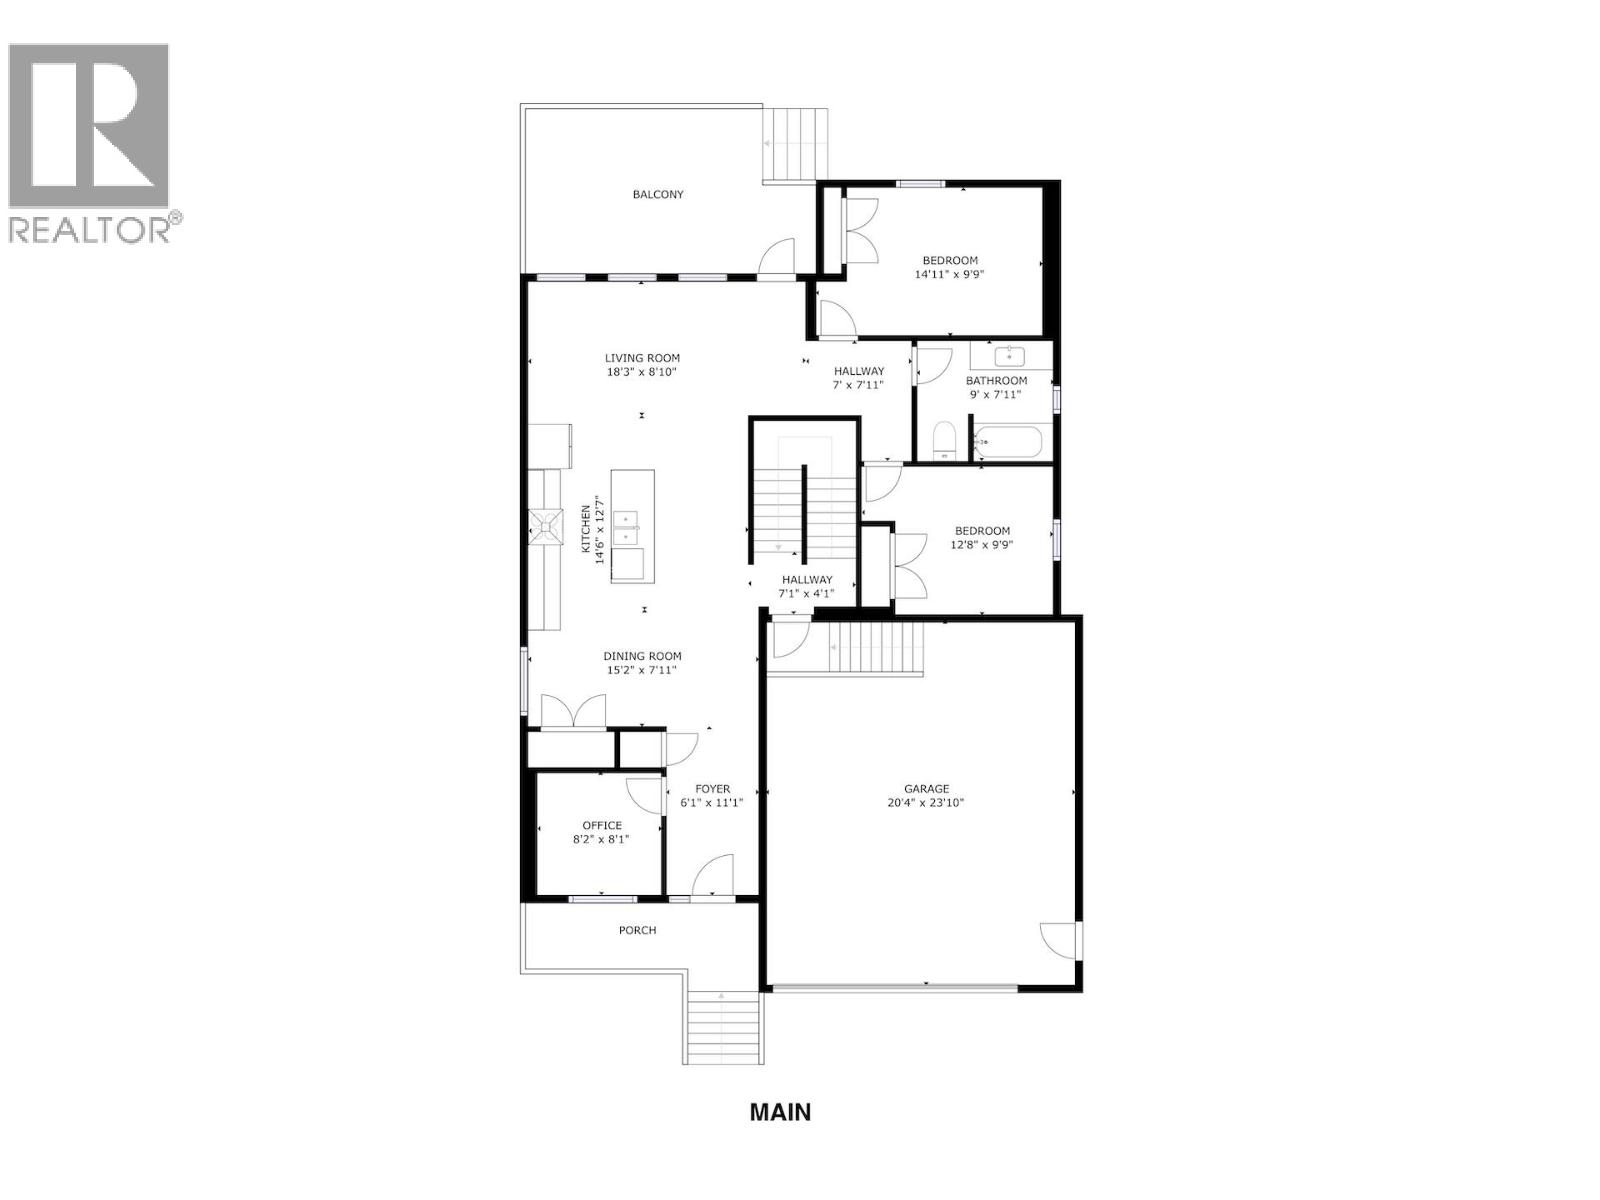
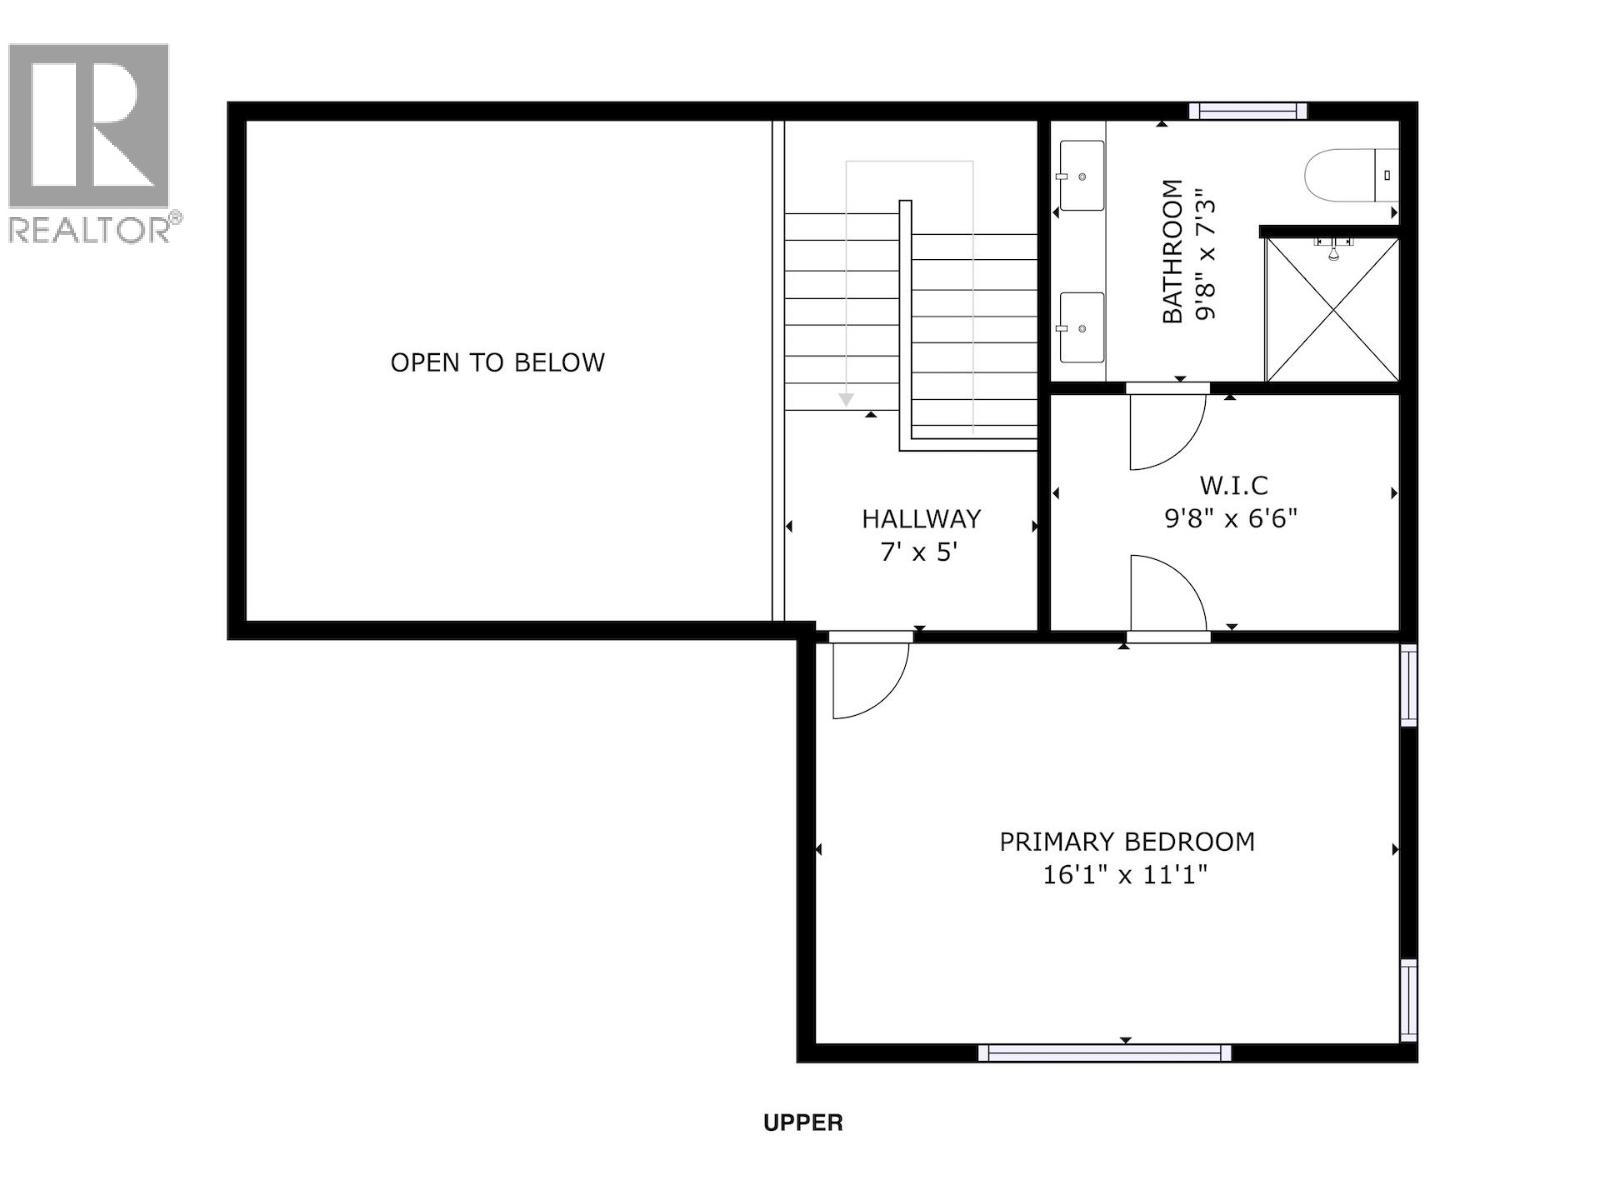
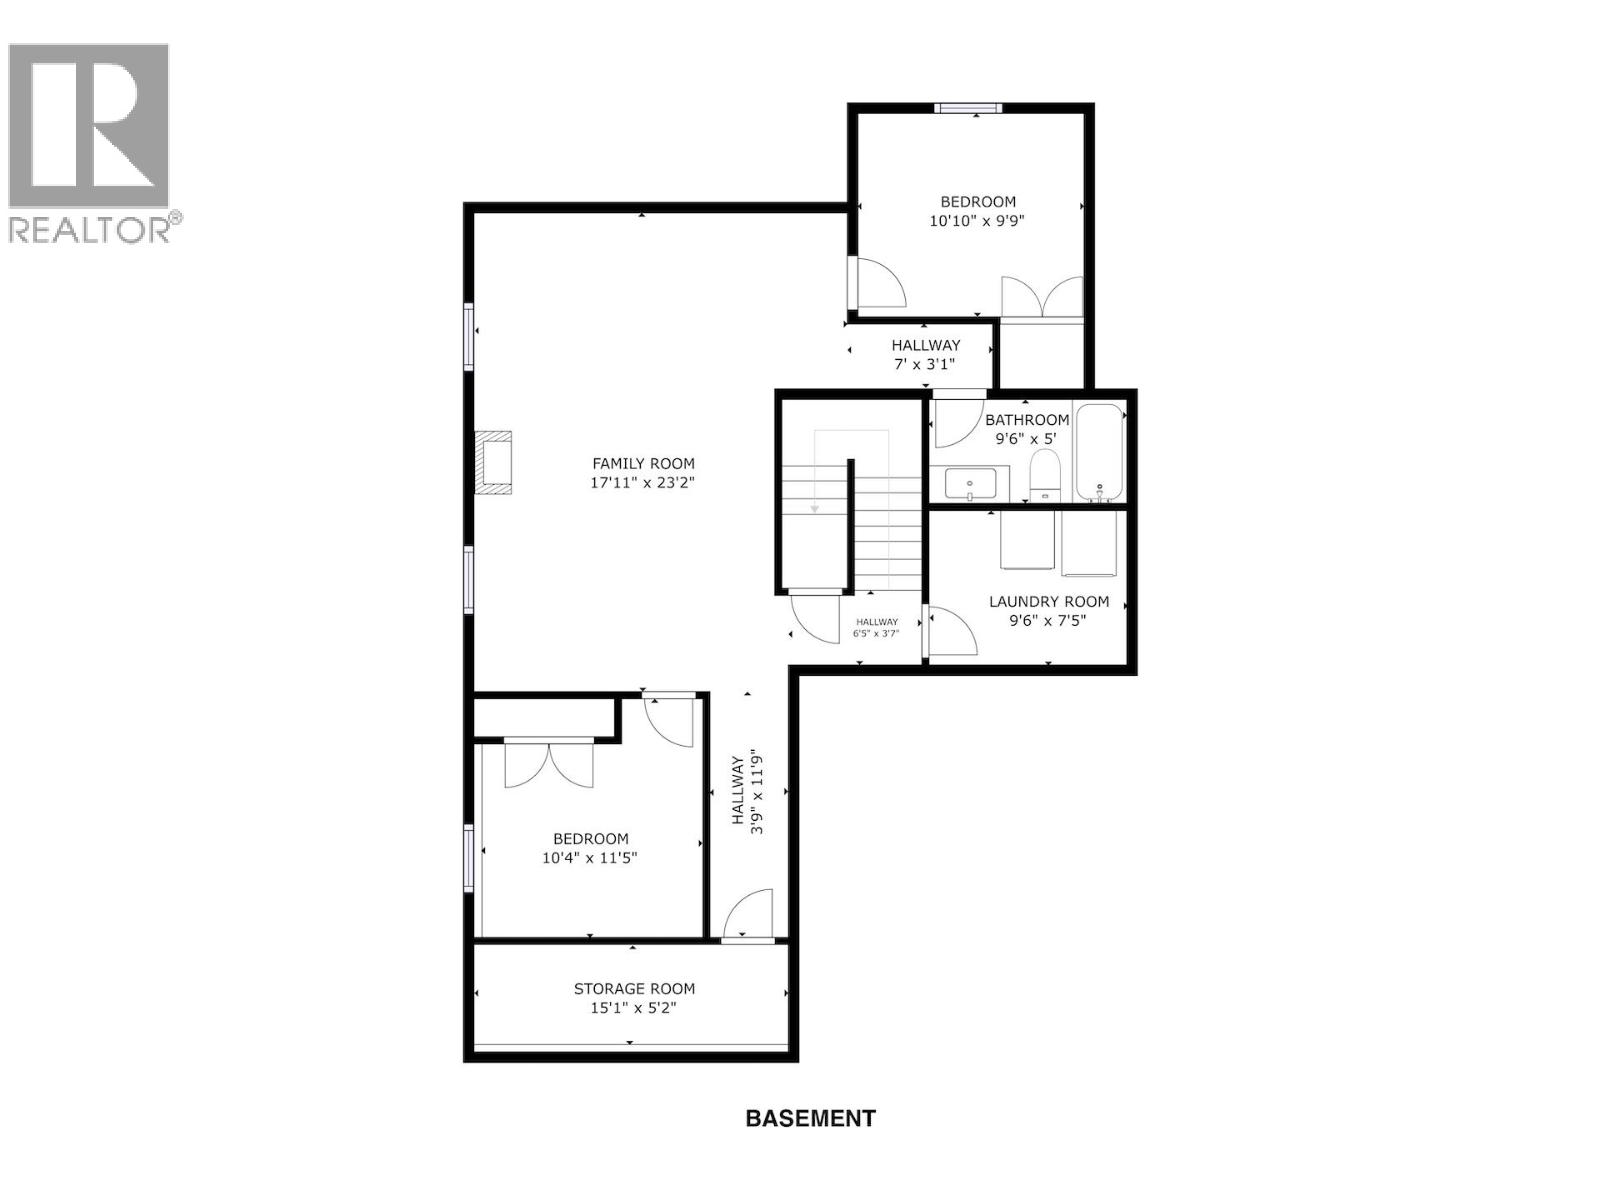
Rooms Details For 11203 112 AVENUE
| Type | Level | Dimension |
|---|---|---|
| Primary Bedroom | Above | 16 ft ,1 in x 11 ft ,7 in |
| Other | Above | 10 ft ,4 in x 6 ft ,1 in |
| Family room | Basement | 23 ft ,9 in x 18 ft ,9 in |
| Laundry room | Basement | 9 ft ,3 in x 7 ft ,4 in |
| Bedroom 4 | Basement | 12 ft ,7 in x 11 ft ,7 in |
| Bedroom 5 | Basement | 12 ft ,6 in x 11 ft ,2 in |
| Foyer | Main level | 12 ft ,3 in x 6 ft ,1 in |
| Den | Main level | 9 ft x 8 ft ,1 in |
| Dining room | Main level | 15 ft ,5 in x 6 ft ,5 in |
| Kitchen | Main level | 15 ft ,1 in x 13 ft ,1 in |
| Living room | Main level | 10 ft ,2 in x 18 ft ,9 in |
| Bedroom 2 | Main level | 9 ft ,1 in x 15 ft ,1 in |
| Bedroom 3 | Main level | 12 ft ,5 in x 9 ft ,1 in |
Location
This REALTOR.ca listing content is owned and licensed by REALTOR® members of The Canadian Real Estate Association
Data provided by: BC Northern Real Estate Board