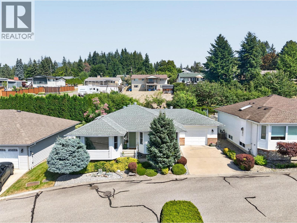
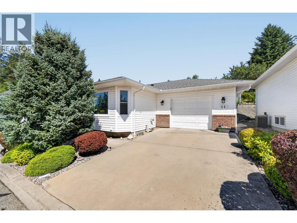
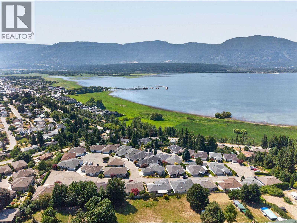
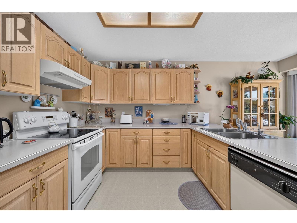
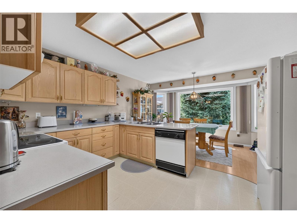
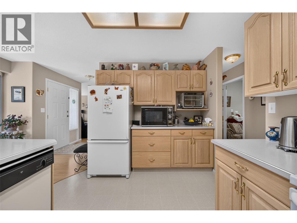
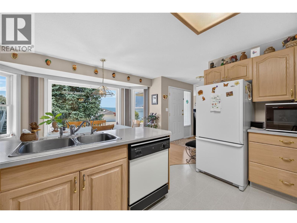
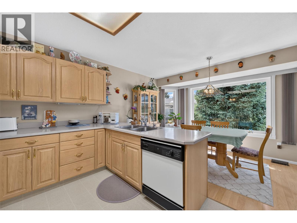
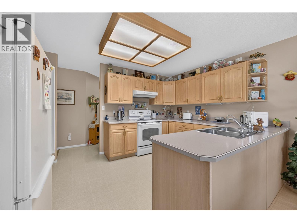
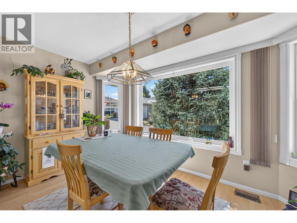
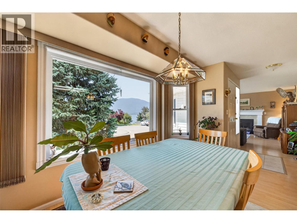
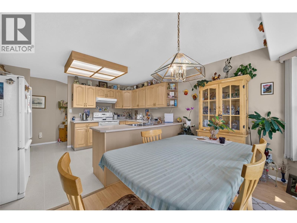
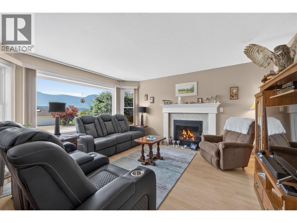
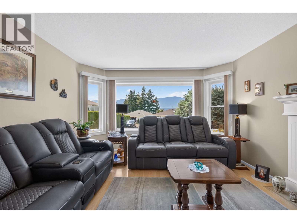
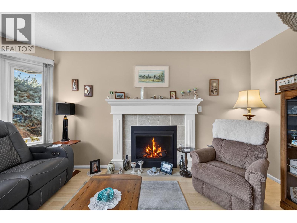
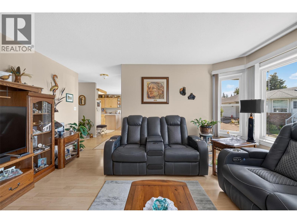
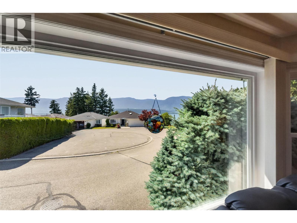
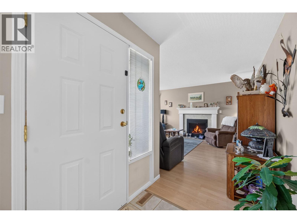
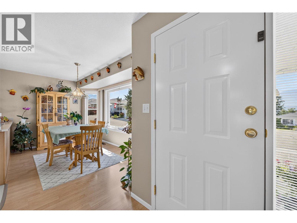
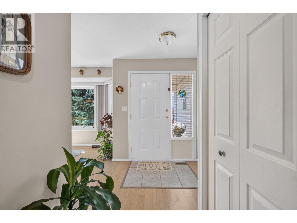
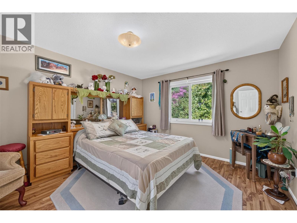
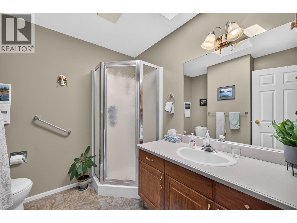
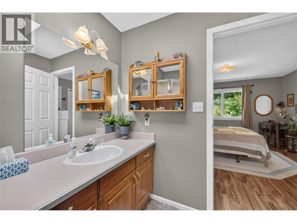
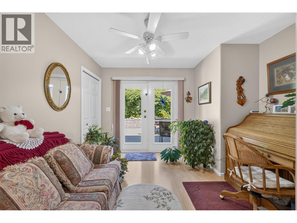
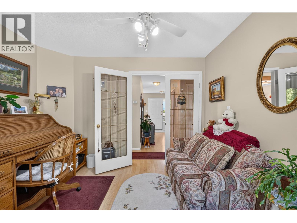
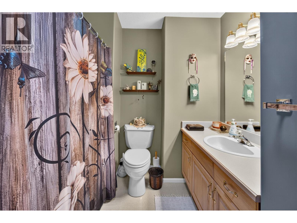
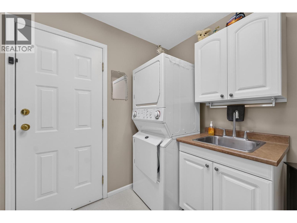
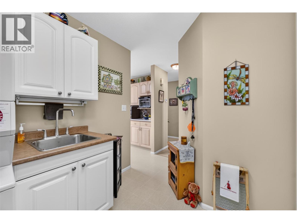
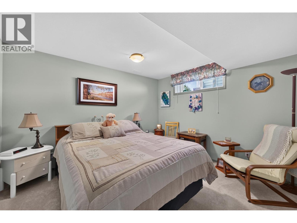
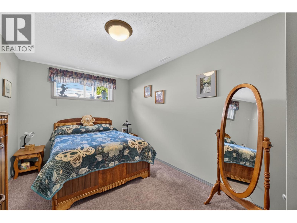
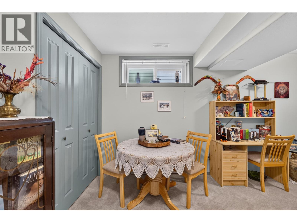
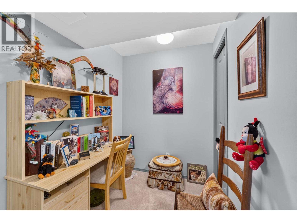
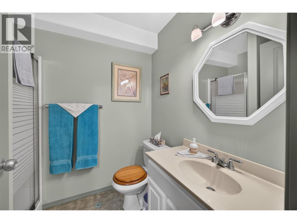
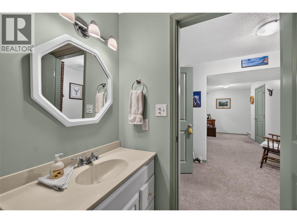
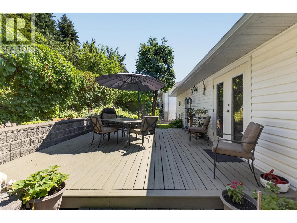
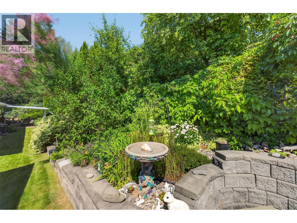
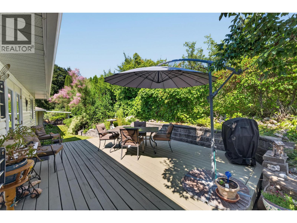
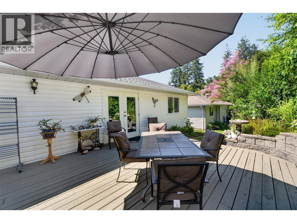
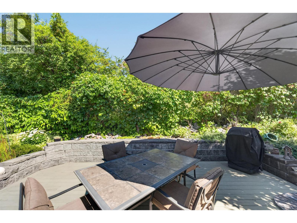
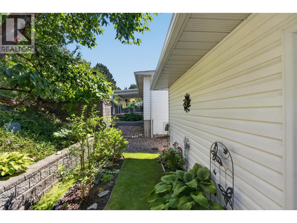
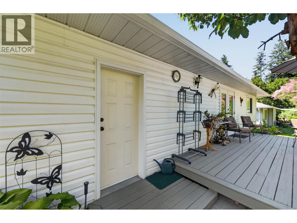
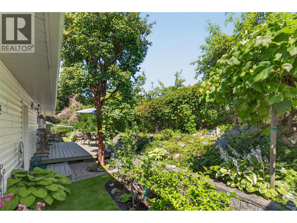
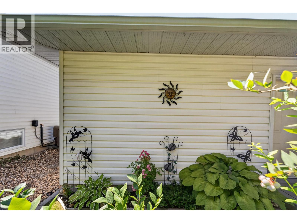
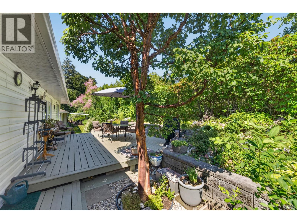
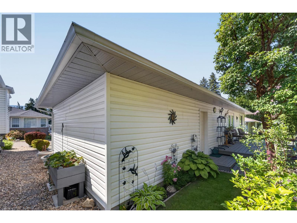
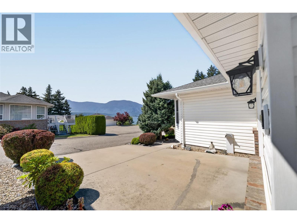
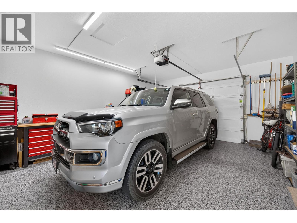
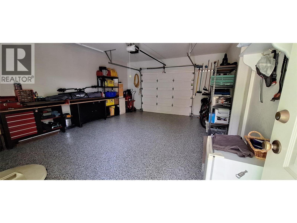
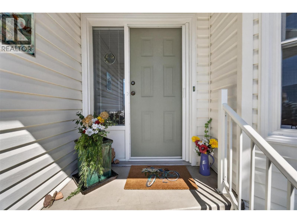
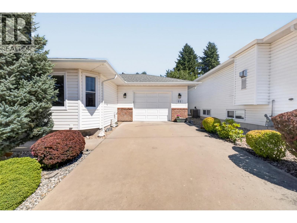
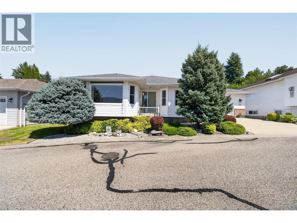
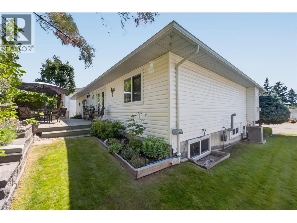
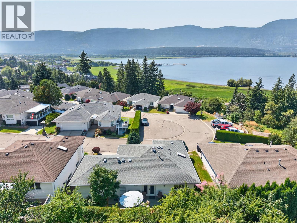
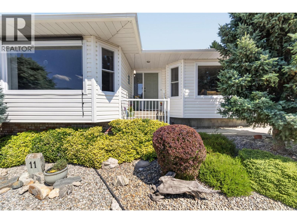
Enjoy lakeview living in this meticulously maintained level-entry home with a full basement in the sought-after 55+ community of Lakeview Terrace. The bright living room features a cozy gas fireplace and the spacious kitchen features plenty of workspace and storage. The primary bedroom offers a private ensuite, while a second main floor bedroom or den opens directly onto the private back patio—an ideal spot for morning coffee. Main floor laundry adds convenience. Downstairs, you'll find two additional bedrooms, a den, full bathroom, storage, and a cold room. The backyard has a beautiful patio with small plots of raspberries, blueberries, grapes, and strawberries. The strata takes care of the lawn maintenance, making this an ideal lock-and-leave lifestyle. Recent updates include a high-efficiency furnace and central A/C (2021), triple-pane windows (2023), new gutters, screens and downspouts (2025), epoxy-coated garage floor (2025), and a radon mitigation system (2026). Front roll-down blinds help keep the home cool in the summer, while the efficient mechanical systems and upgraded windows contribute to very economical heating and cooling costs. Parking is a standout feature with an attached garage, driveway parking, and an additional designated stall for a total of three parking spaces. Located just minutes from shopping, services, and all the amenities Salmon Arm has to offer, this is a wonderful opportunity to enjoy a low-maintenance lifestyle without giving up privacy. (id:48970)
Show More