- ©MLS 1044387
- Area 858 sq ft
- Bedrooms 2
- Bathrooms 1
- Parkings 2
Description
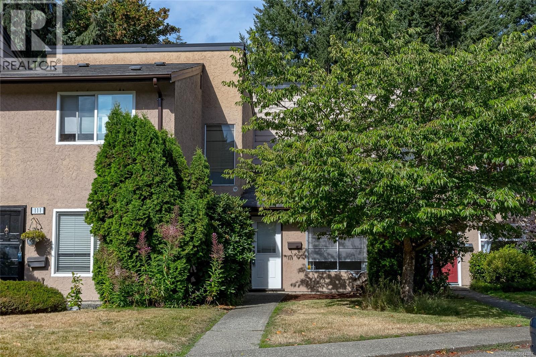
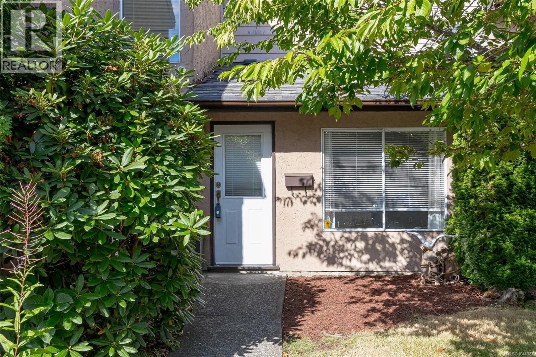
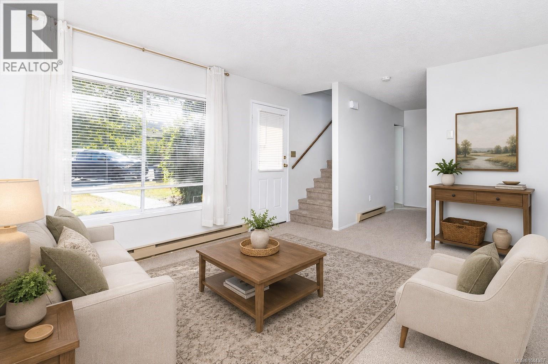
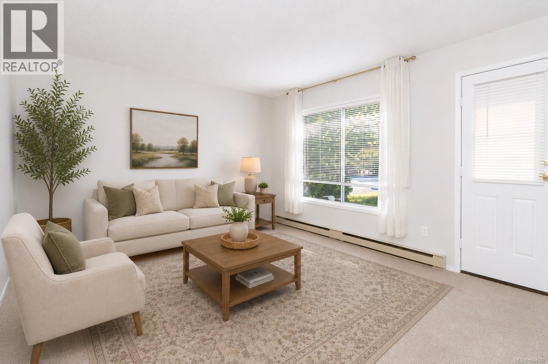
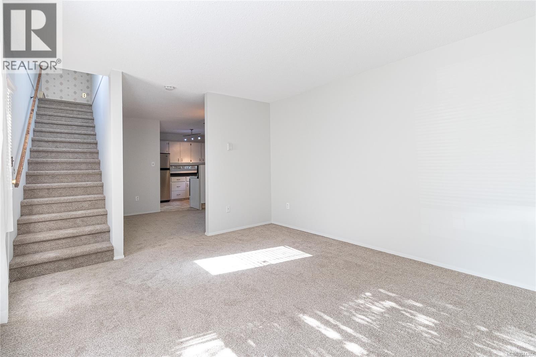
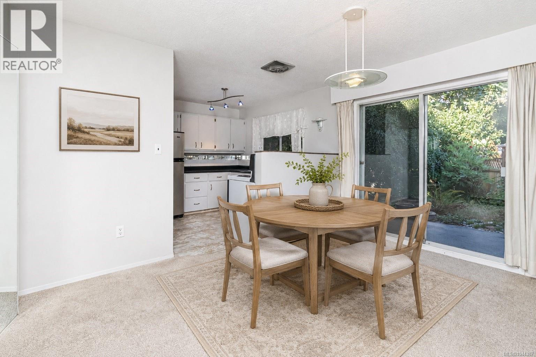
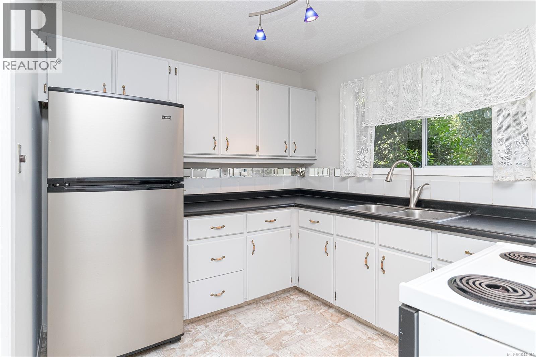
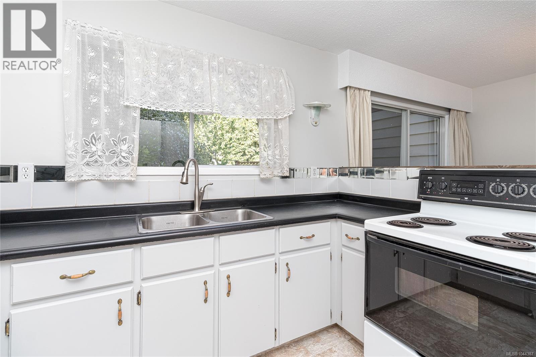
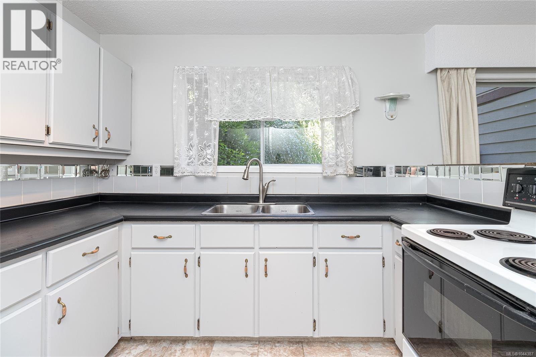
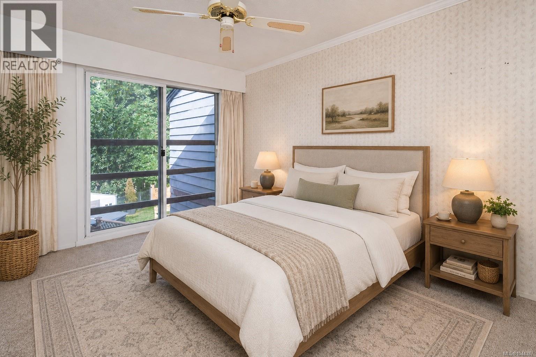
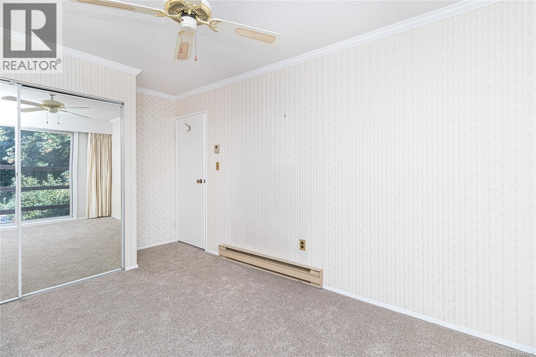
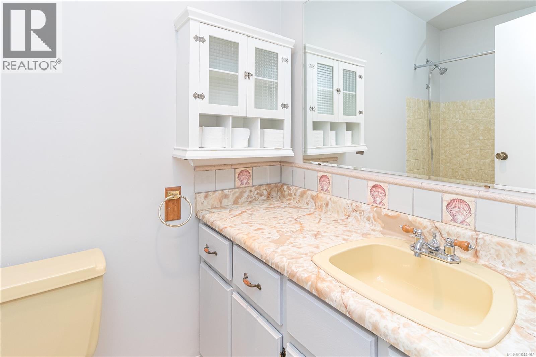
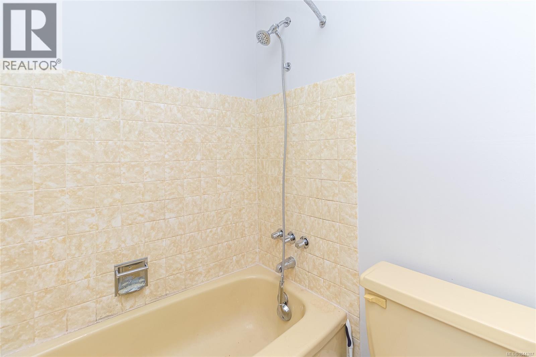
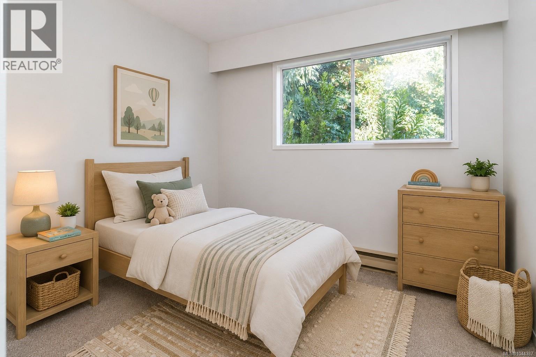
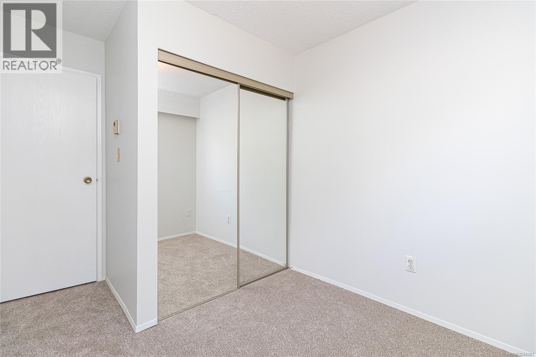
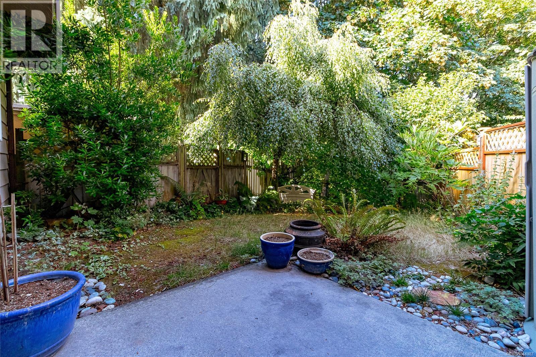
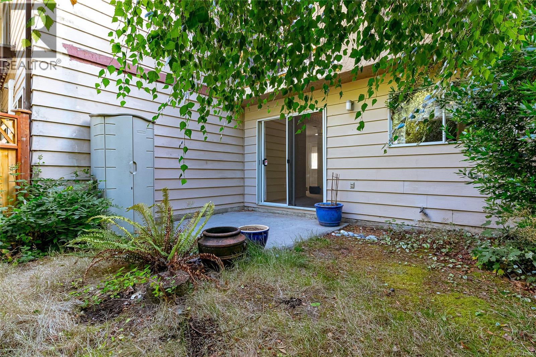
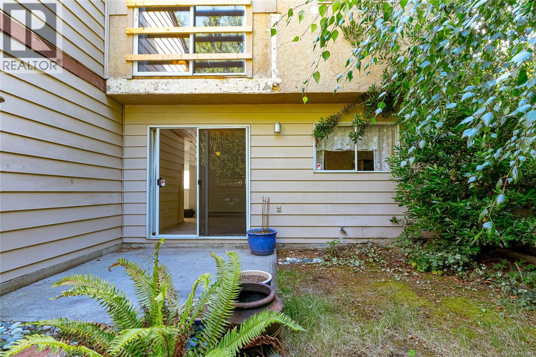
The perfect opportunity for families, first-time home buyers, or anyone looking to add their own personal touch! Offering great value in sought-after Canyon Park Estates, this two-level, 2-bedroom townhome features fresh paint and new flooring throughout, giving you a clean and comfortable starting point. The bright kitchen opens to a separate dining area and flows nicely to the living room. Sliding glass doors lead to a private, fully fenced patio and yard area—an ideal spot for morning coffee, or for your furry friends as pets are welcome without a size restriction. Upstairs you will find two bedrooms and a full bathroom. Backing onto Goldstream Provincial Park, you’ll enjoy a peaceful setting with nature right outside your door. Conveniently located close to shopping, transit, and the trails and the natural beauty of Goldstream Provincial Park, this home offers space, parking for 2 cars and plenty of opportunity to make it your own. (id:48970) Show More
Details
- Constructed Date: 1977
- Property Type: Single Family
- Type: Row / Townhouse
- Community: Canyon Park Estates
- Neighbourhood: Goldstream
- Management Company: Associa BC
- Maintenance Fee: 511.00/Monthly
Features
- Pets Allowed
- Family Oriented
- Patio(s)
- Valley view
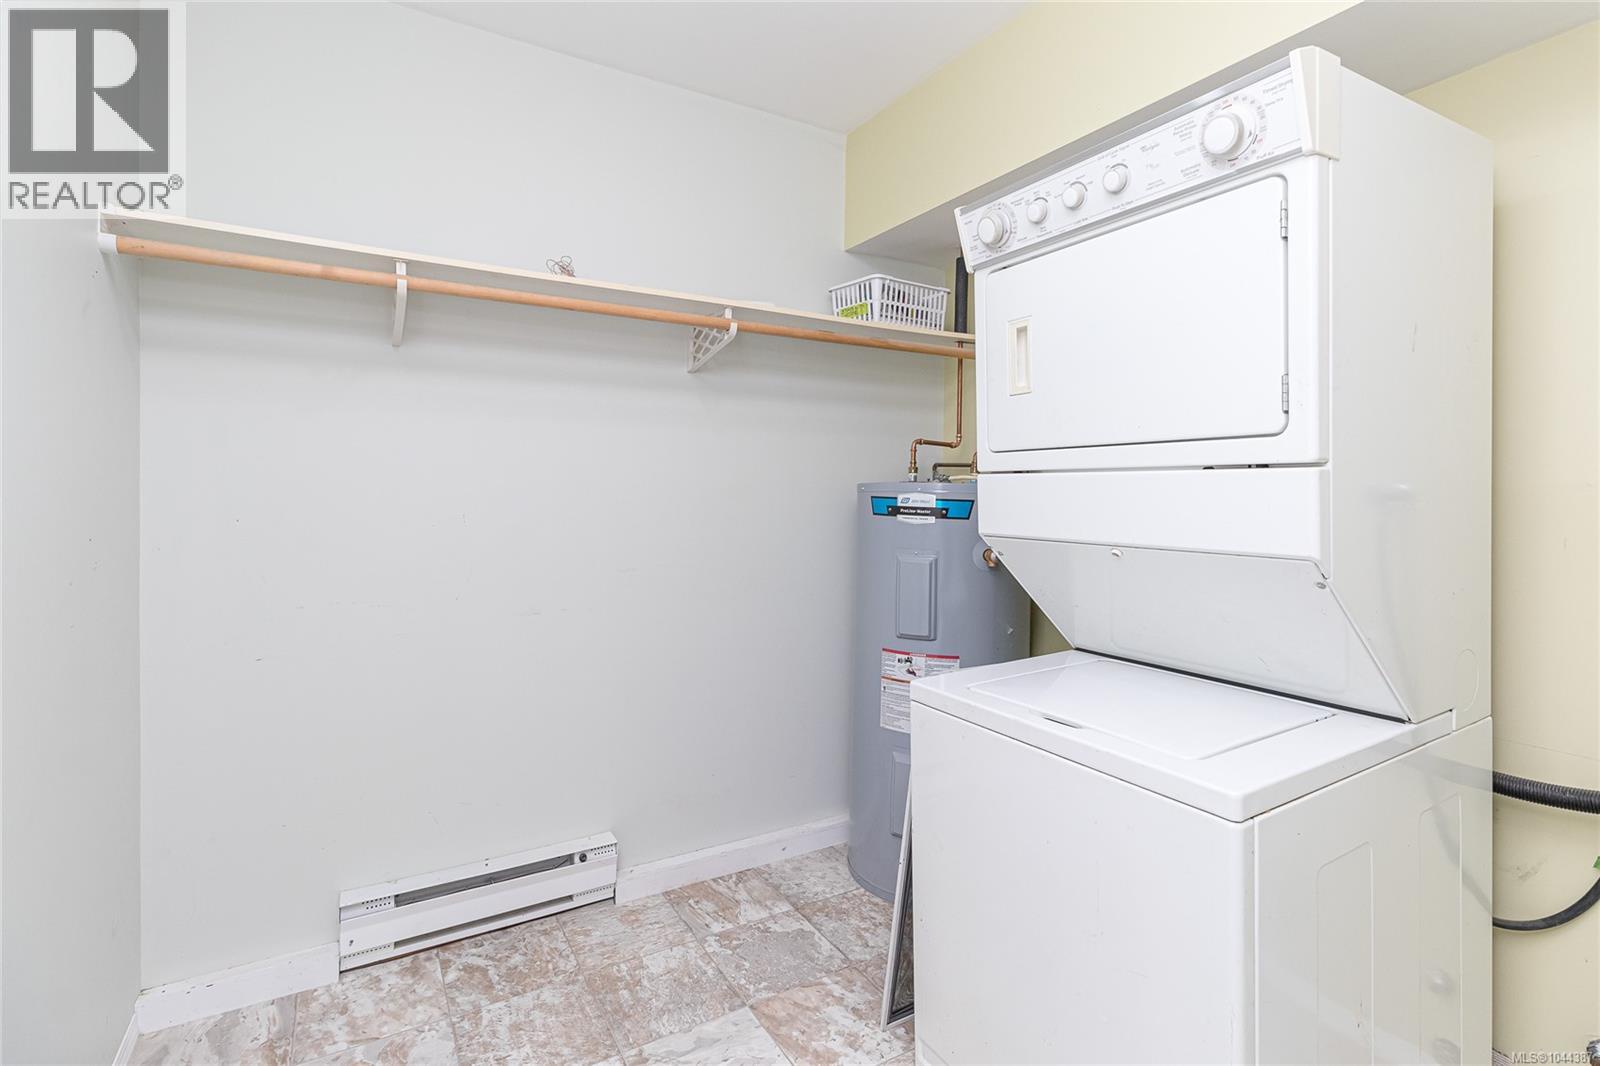
- Dryer
- Range - Electric
- Refrigerator
- Washer
- Baseboard heaters
Rooms Details For 112 2860 Sooke Lake Rd
| Type | Level | Dimension |
|---|---|---|
| Bedroom | Main level | 8 ft x 8 ft |
| Bathroom | Main level | 4-Piece |
| Primary Bedroom | Main level | 10 ft x 12 ft |
| Patio | Main level | 9 ft x 8 ft |
| Laundry room | Main level | 7 ft x 8 ft |
| Kitchen | Main level | 10 ft x 9 ft |
| Dining room | Main level | 8 ft x 13 ft |
| Living room | Main level | 15 ft x 12 ft |
Location
This REALTOR.ca listing content is owned and licensed by REALTOR® members of The Canadian Real Estate Association
Data provided by: Victoria Real Estate Board