- ©MLS 10391457
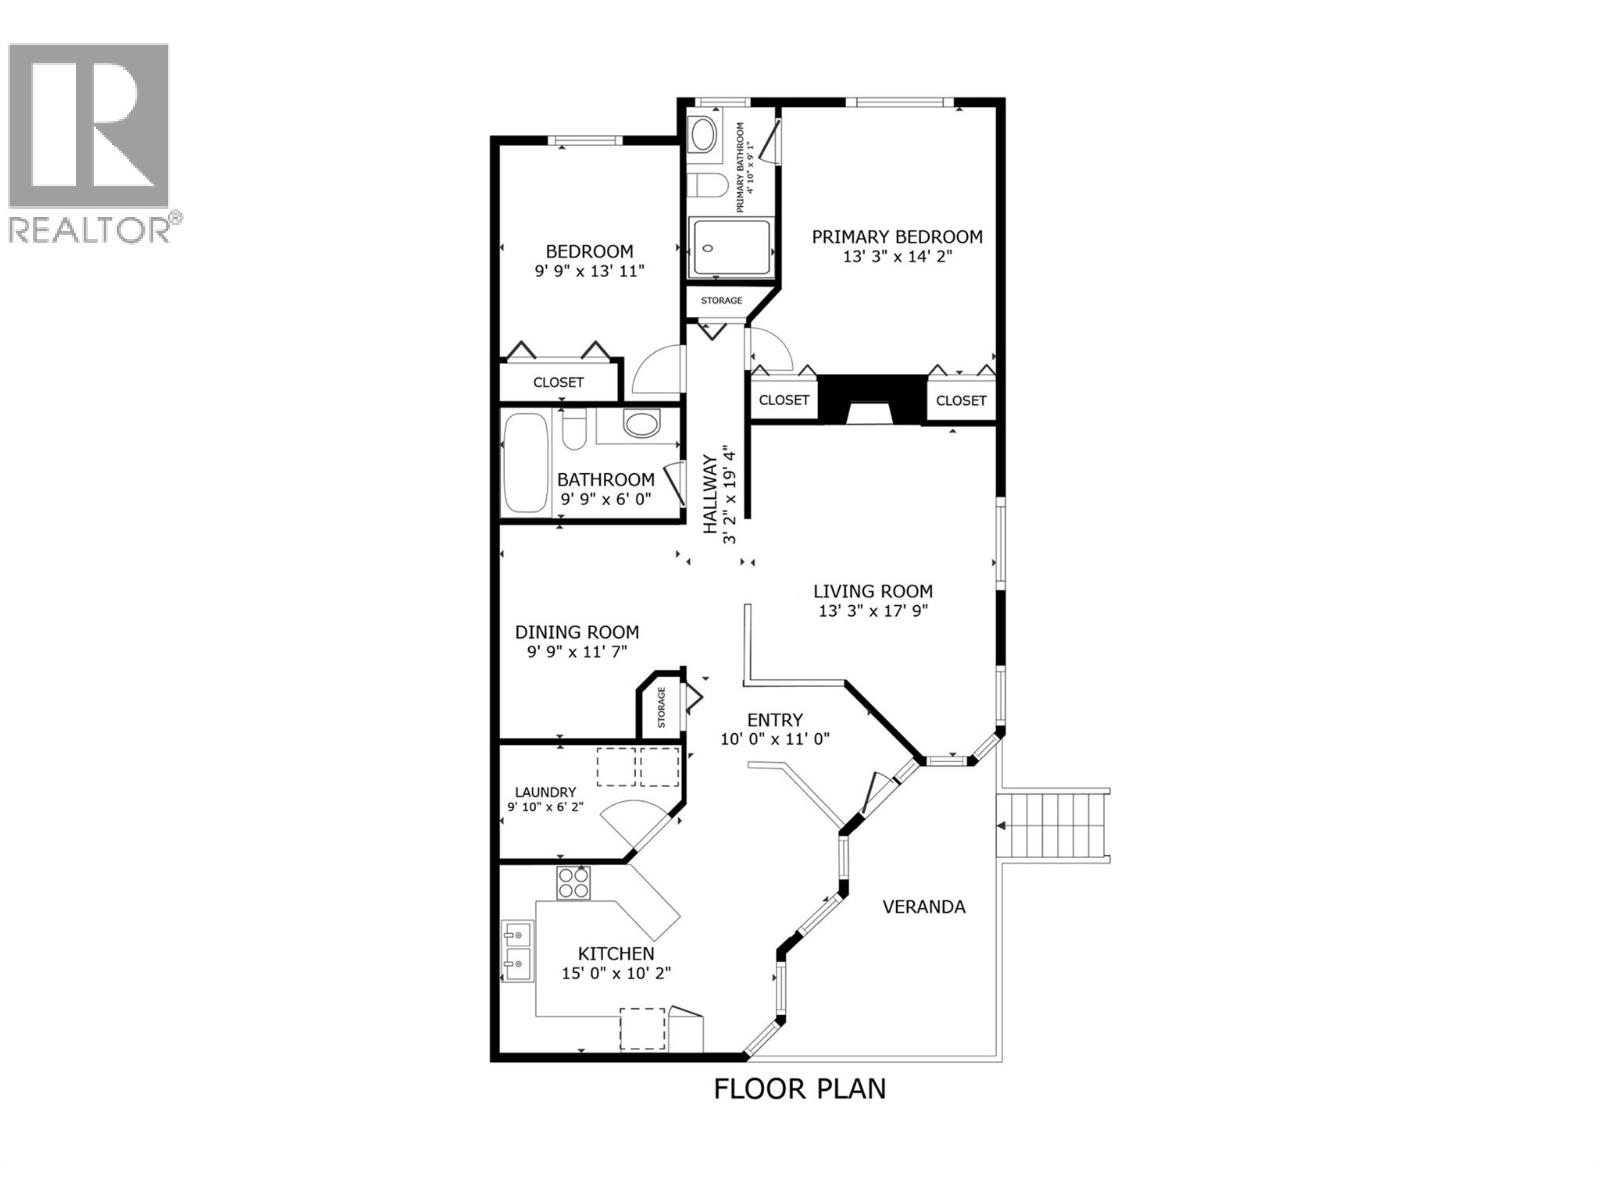
- Area 1292 sq ft
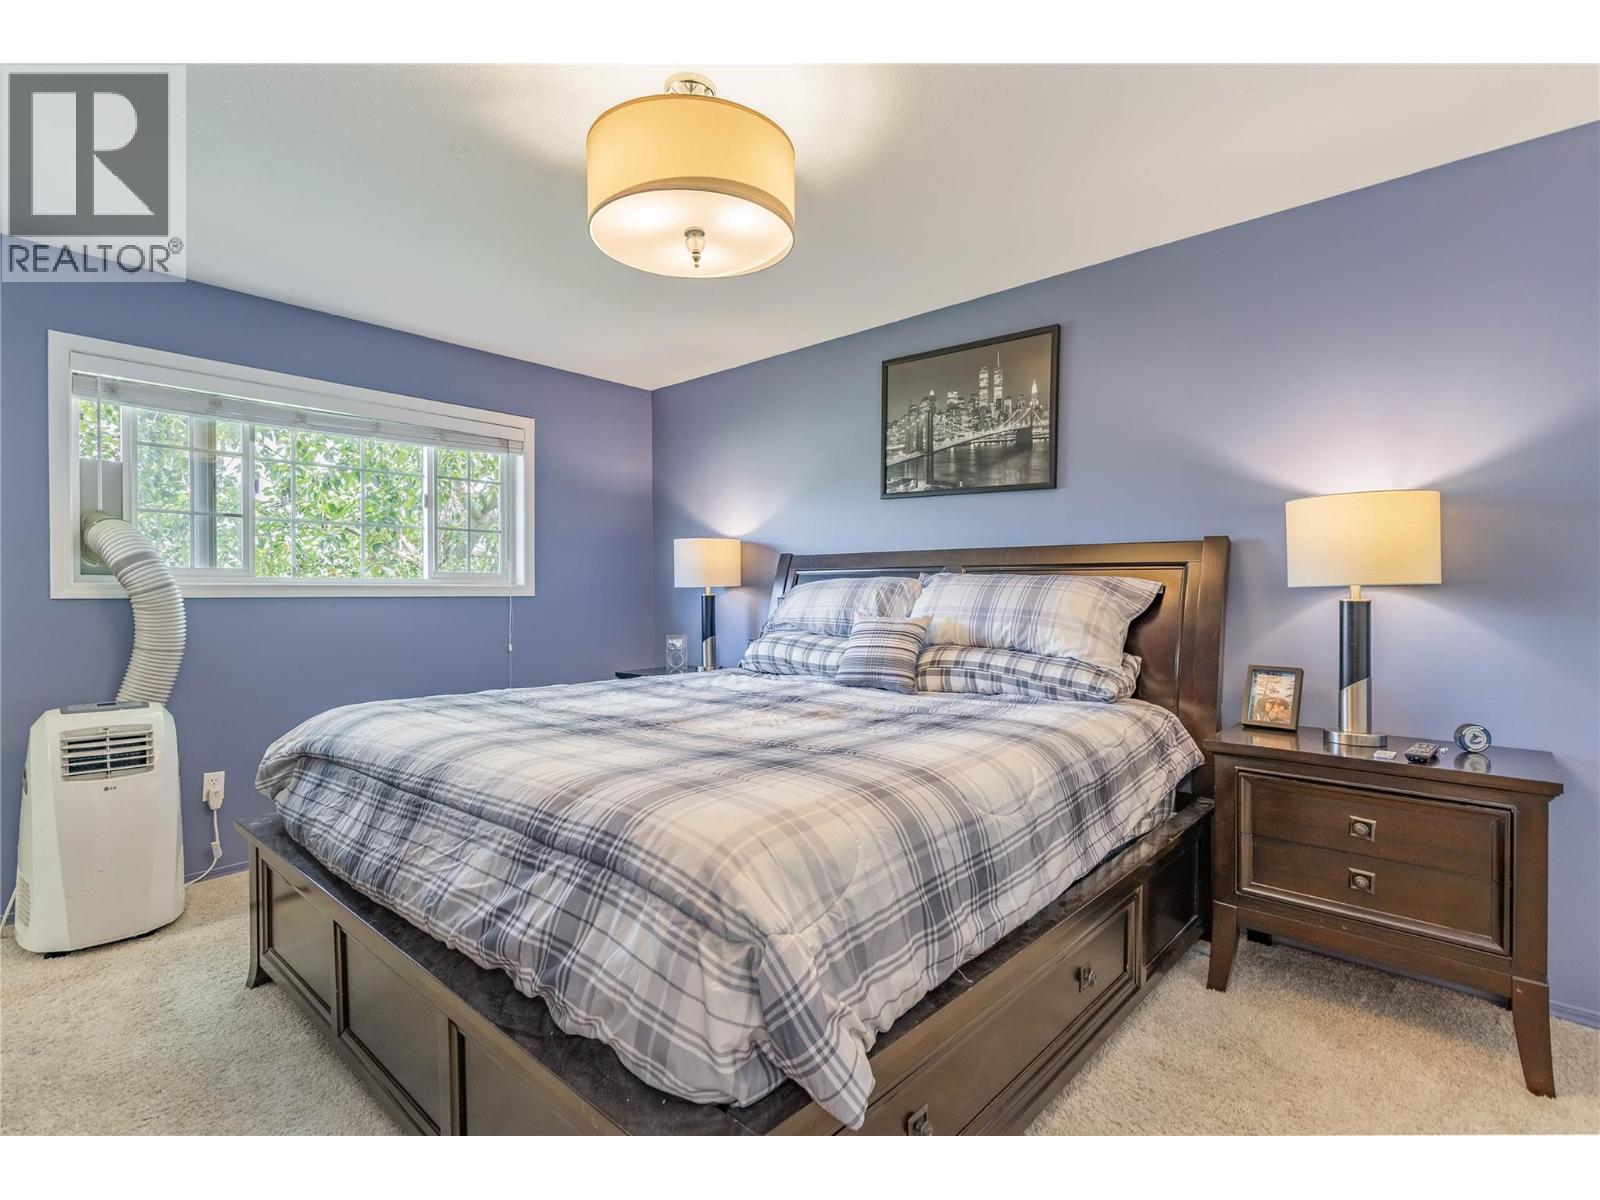
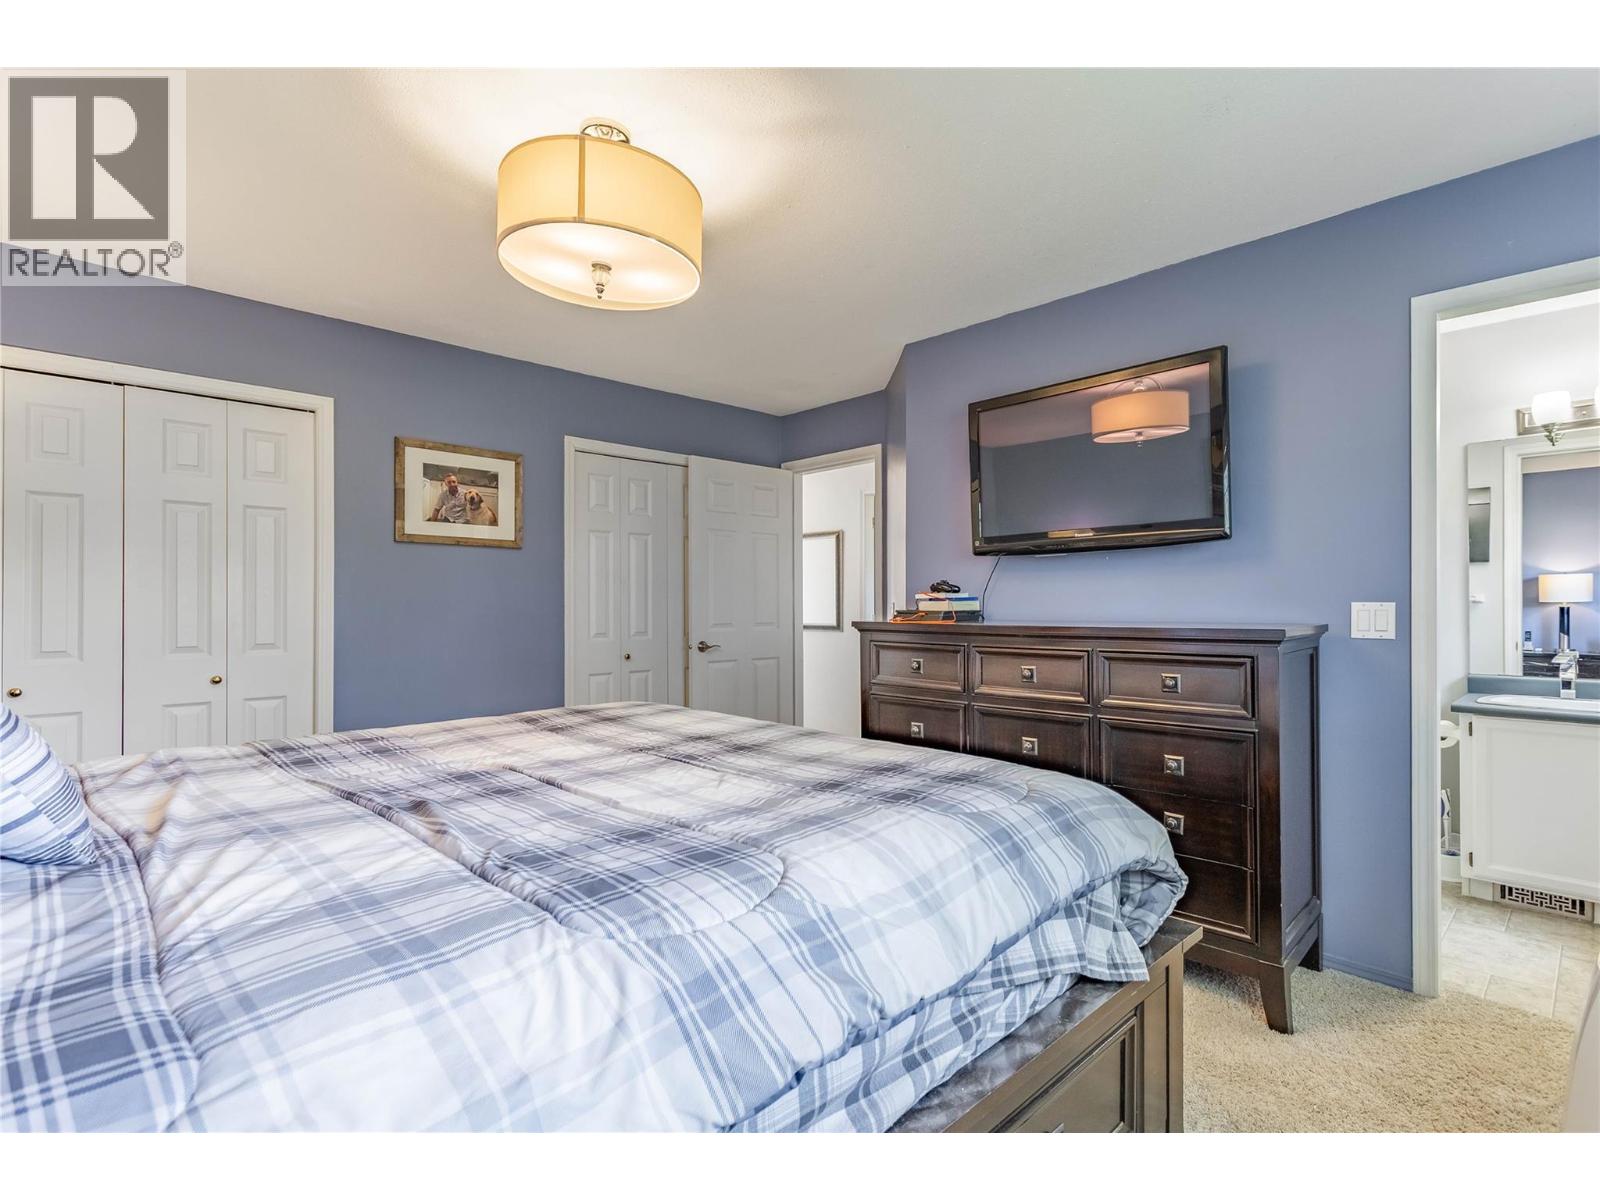
- Bedrooms 2
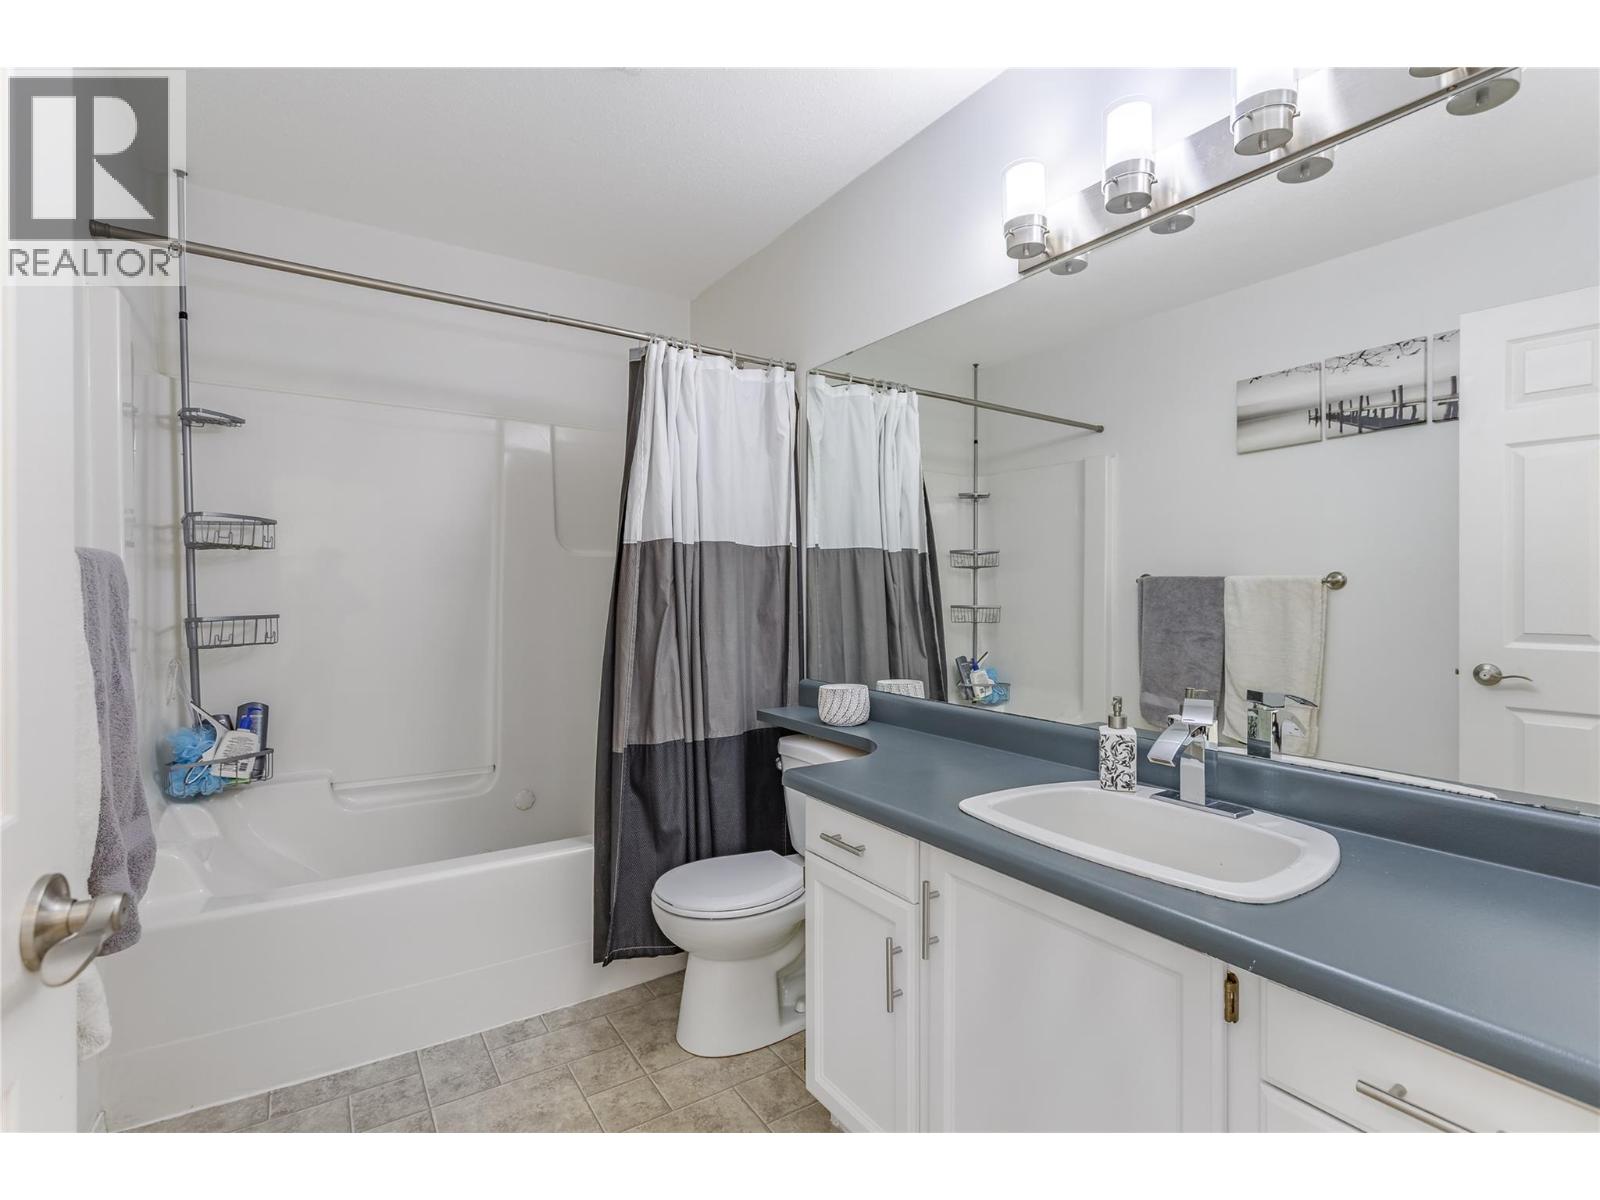
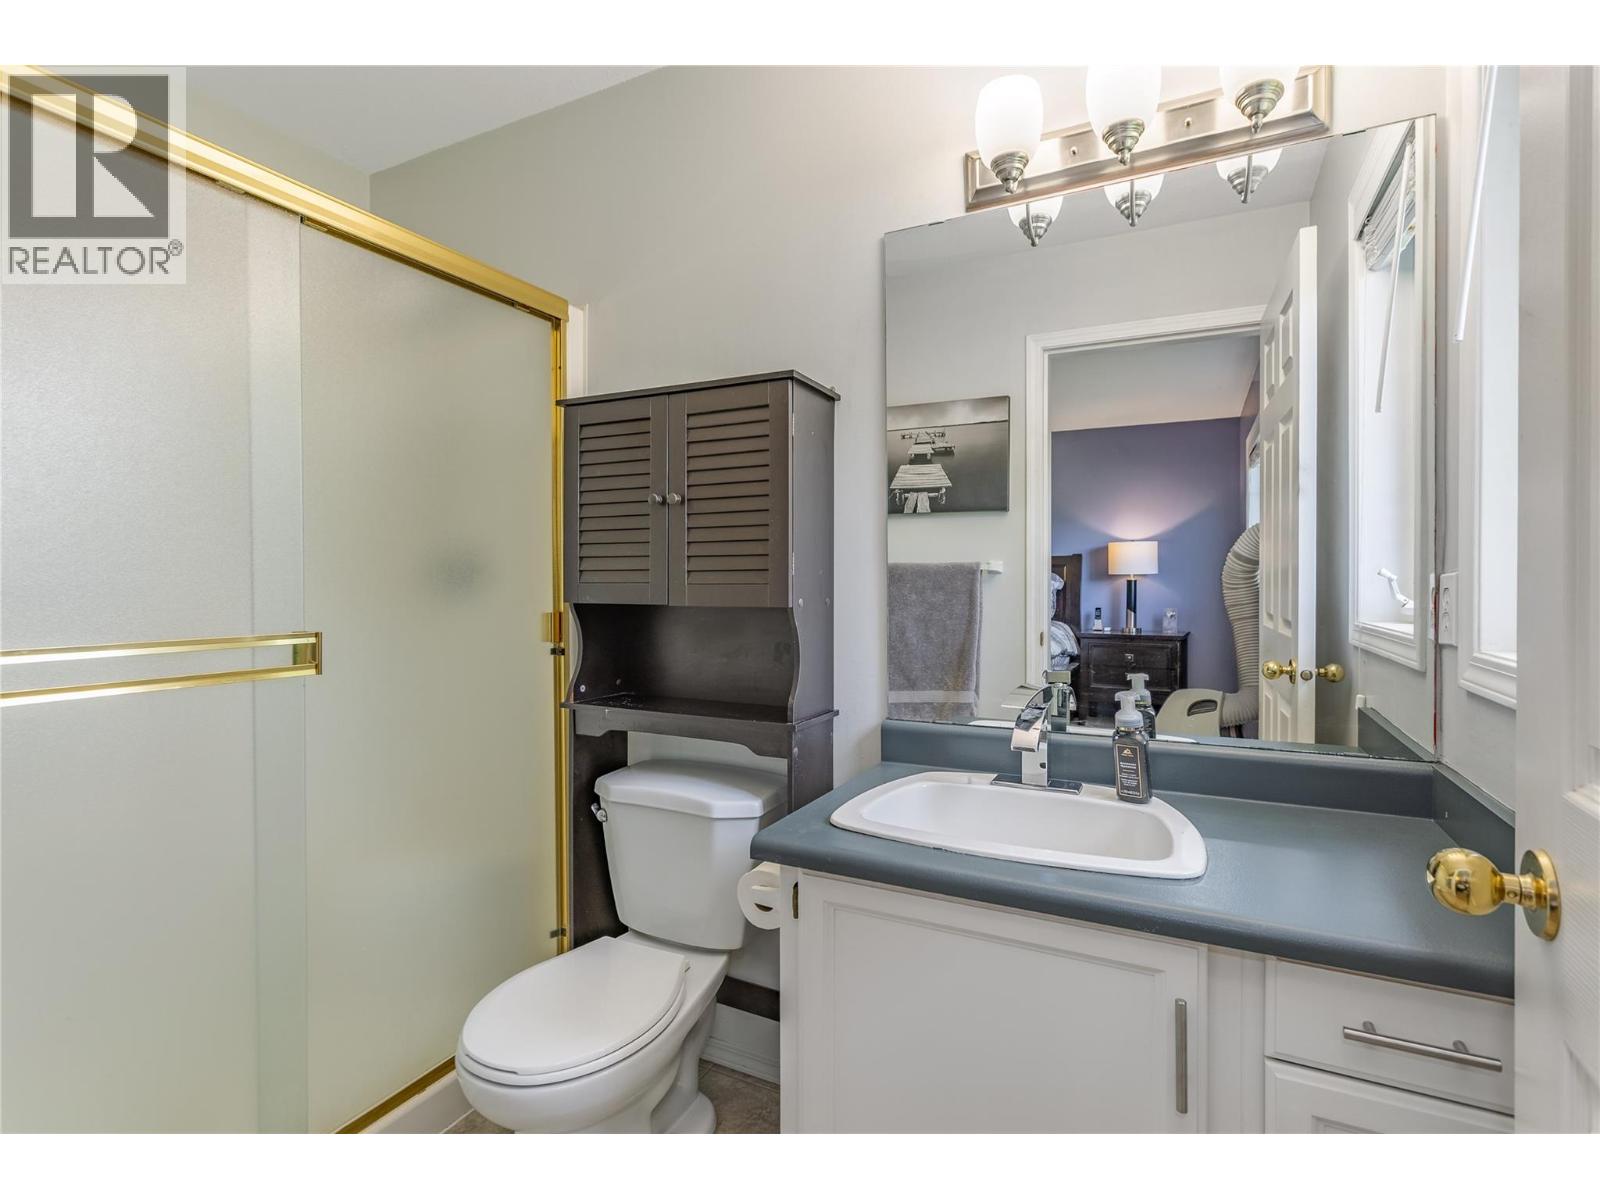
- Bathrooms 2
- Parkings 2
Description
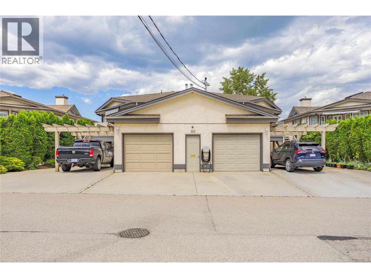
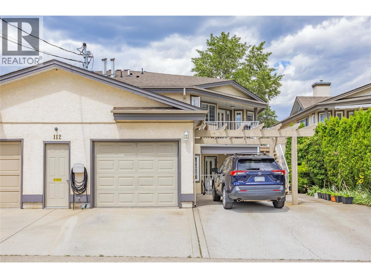
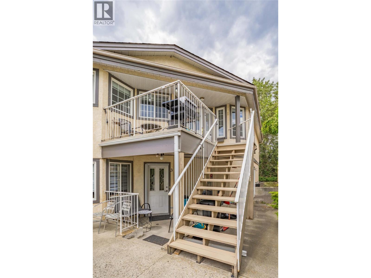
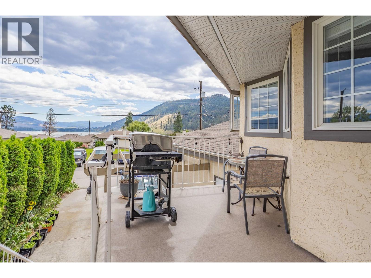
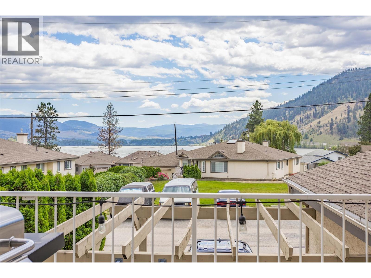
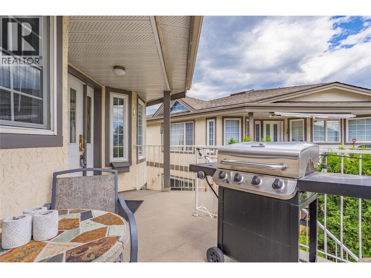
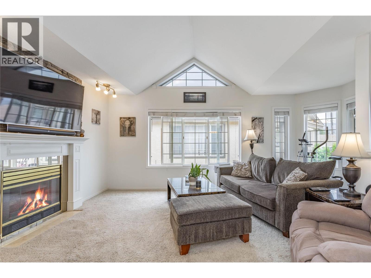
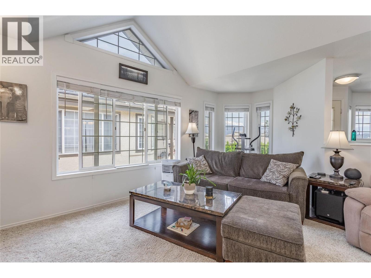
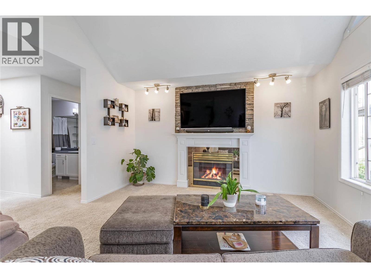
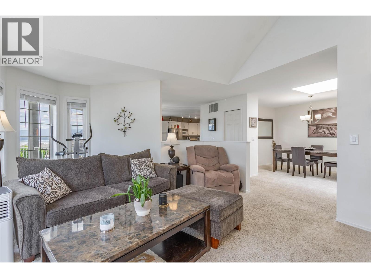
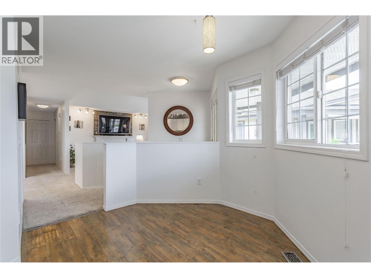
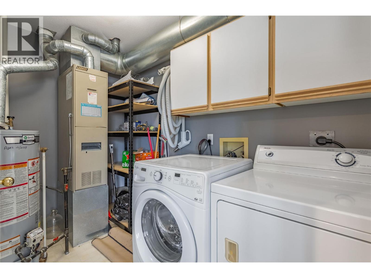
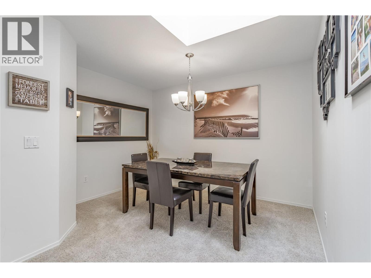
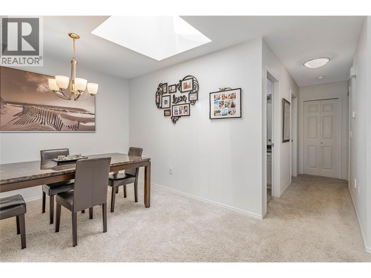
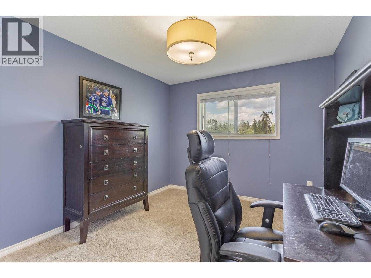
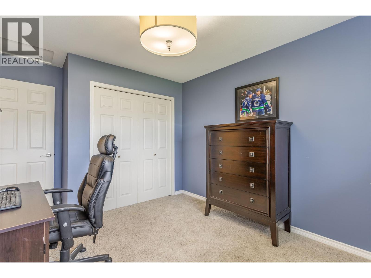
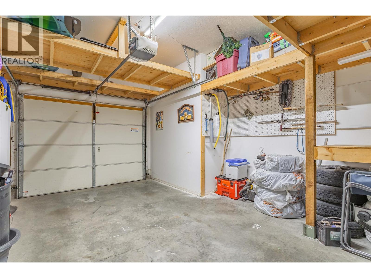
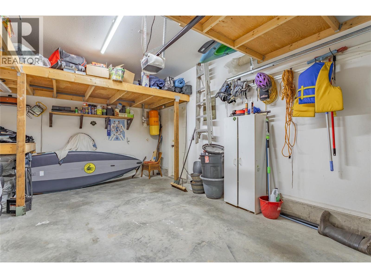
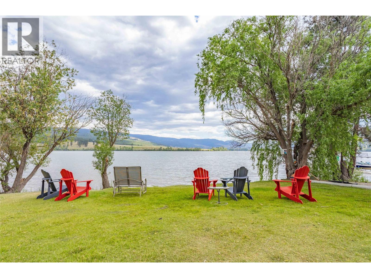
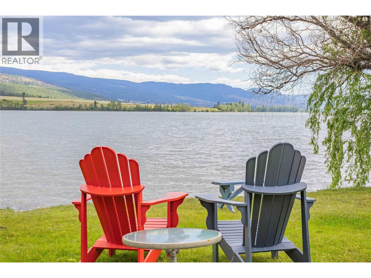
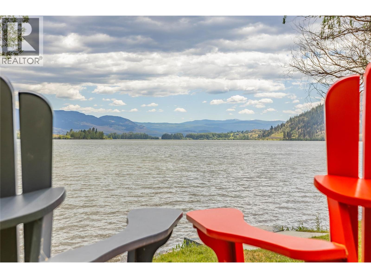
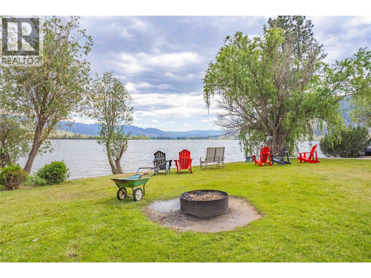
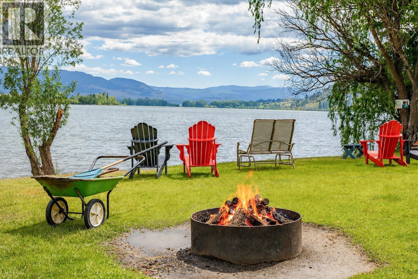
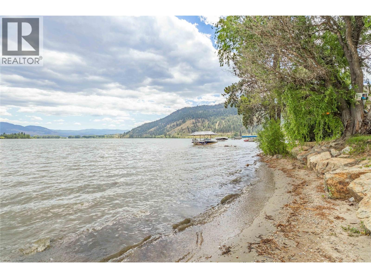
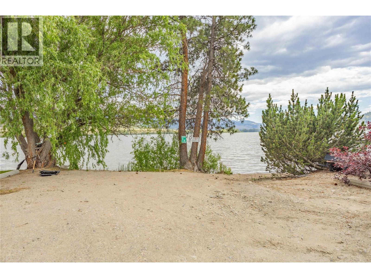
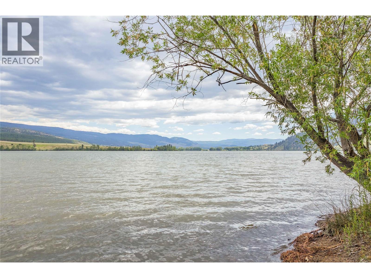
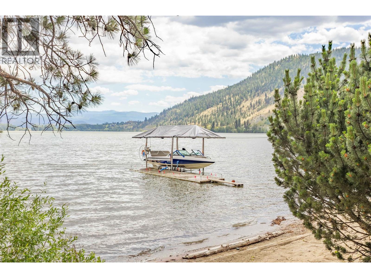
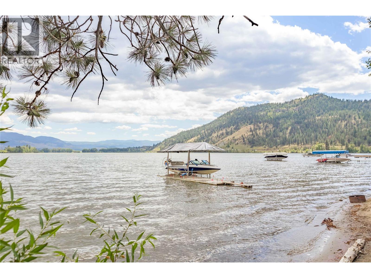
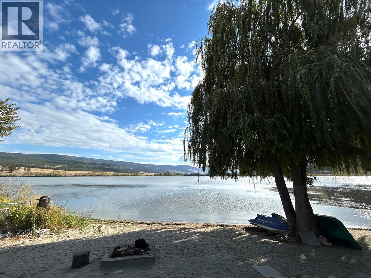
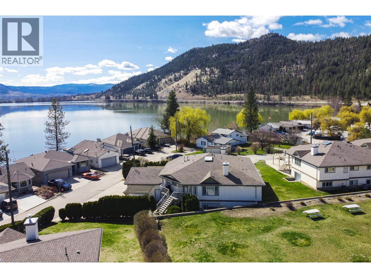
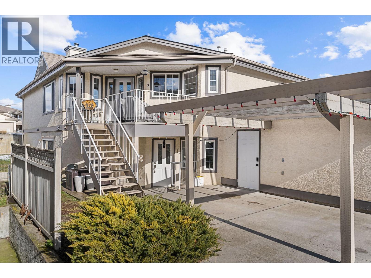
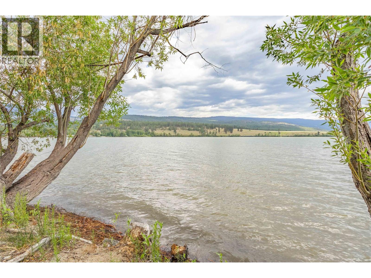
No PTT - No Spec Tax ~ Strata/HOA Docs Available ~ Crown Lease Prepaid until 2054. Current Lease is being Discussed Regarding an Extension [nothing pending as of yet]~Pet Friendly, only restriction is no vicious breeds (see bylaws for list) ~ No rental restrictions with the exception of Short Term Rentals/AirBnb (nothing less than 28 consecutive days) ~ RV Storage is free [if space is available] in the compound. This is an Upper Level Unit with Vaults, Skylight and 2 Large Bedrooms with 2 Full Bathrooms. Just under 1300 sq ft. [measurements are approx.] Very Nice Overall Condition... 20' x 12' [oversize] garage that has been customized to accommodate as much storage as possible. 2 dedicated parking spots for the unit and more available through the Strata. Built In Central Vac [container is in the garage] Wonderful Lake Views from the Upper Deck. (id:48970) Show More
Details
- Constructed Date: 1992
- Property Type: Single Family
- Type: Row / Townhouse
- Community: Turtle Lodges
- Neighbourhood: Lake Country East / Oyama
- Maintenance Fee: 547.85/Monthly
Features
- Rentals Allowed
- Lake view
- Window air conditioner
- Forced air
- See remarks
Rooms Details For 112-1 7841 Highway 97 N Highway
| Type | Level | Dimension |
|---|---|---|
| Other | Main level | 14' x 12' |
| Storage | Main level | 20' x 12' |
| Bedroom | Main level | 13' x 12' |
| Full ensuite bathroom | Main level | 9' x 6' |
| Primary Bedroom | Main level | 15' x 13' |
| Full bathroom | Main level | 12' |
| Living room | Main level | 20' x 16' |
| Other | Main level | 10' x 6' |
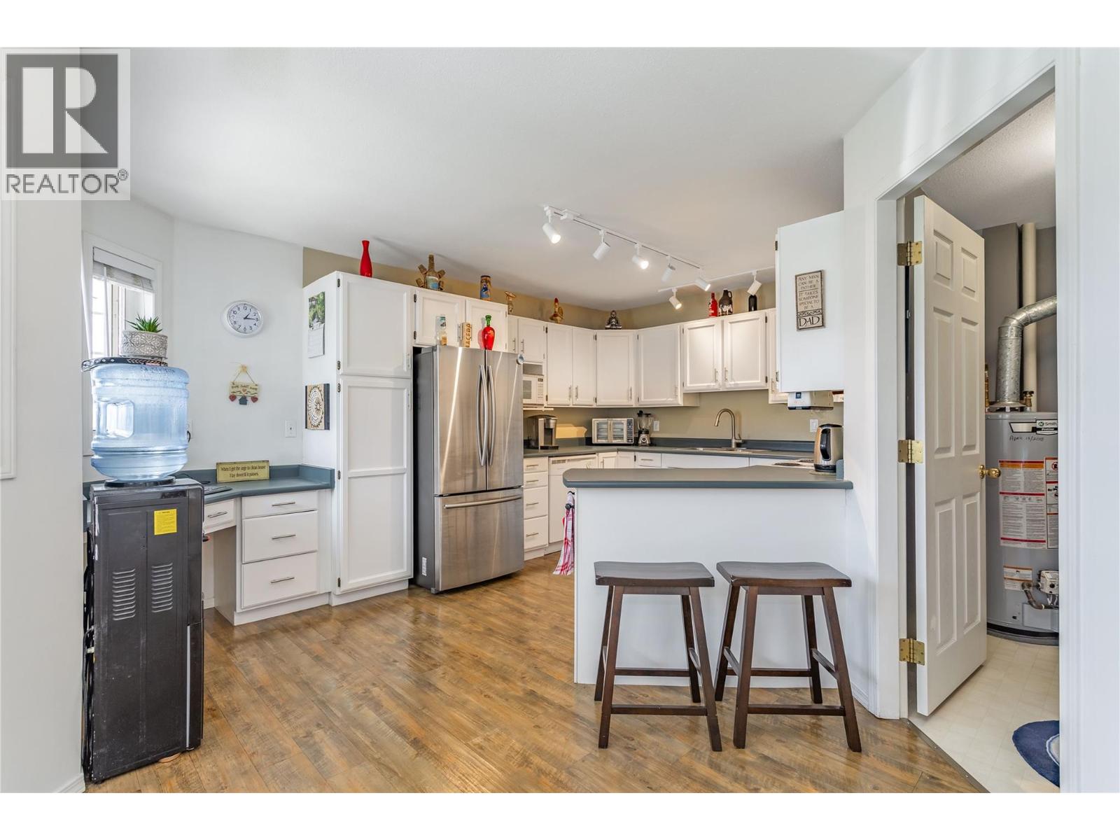
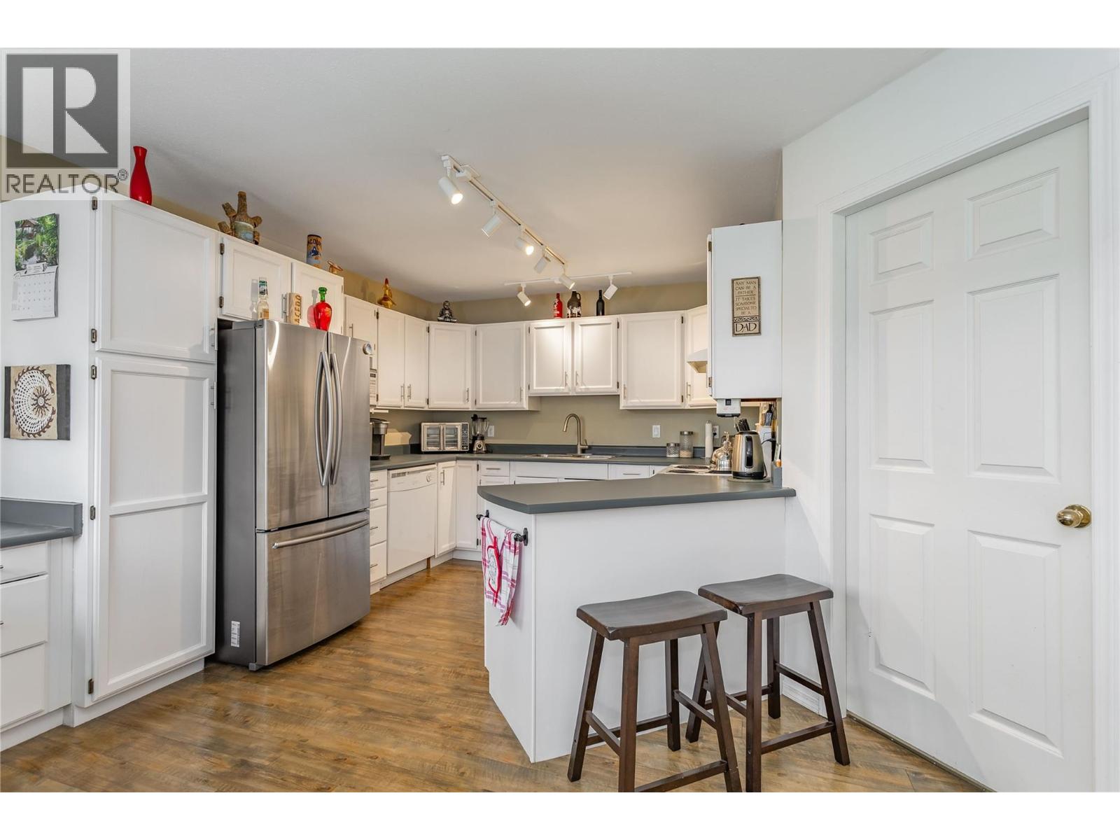
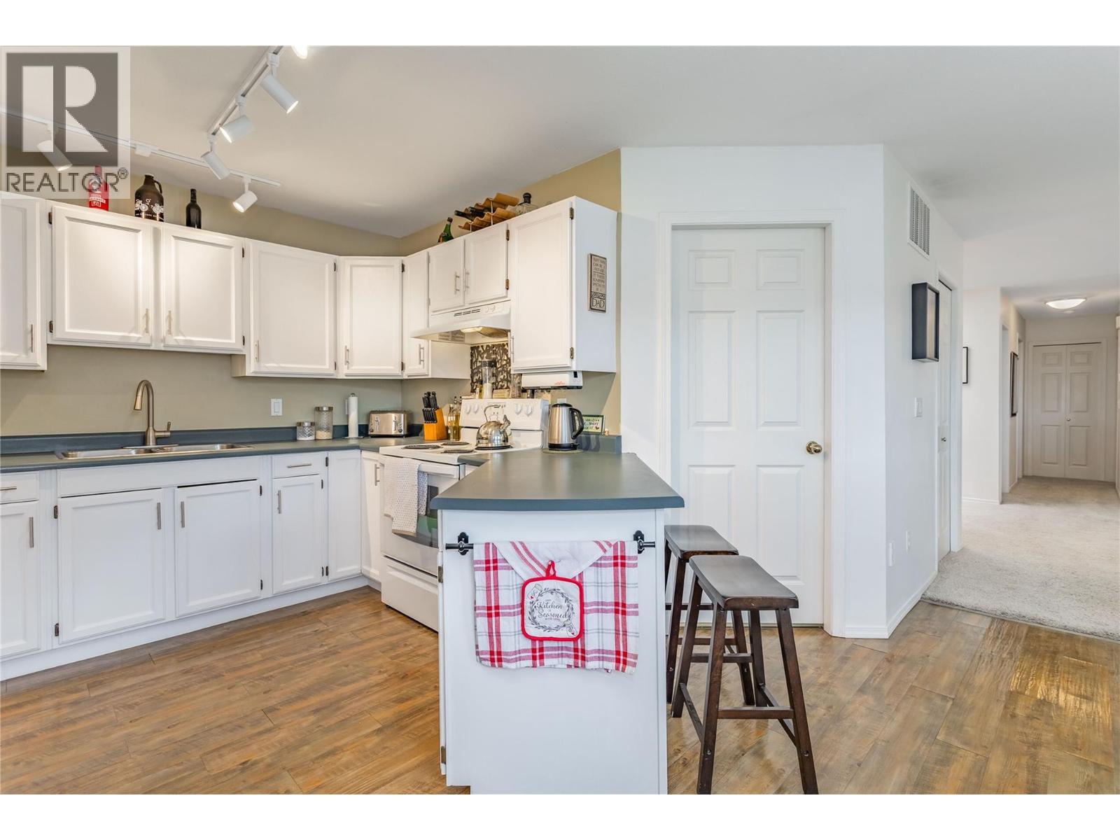
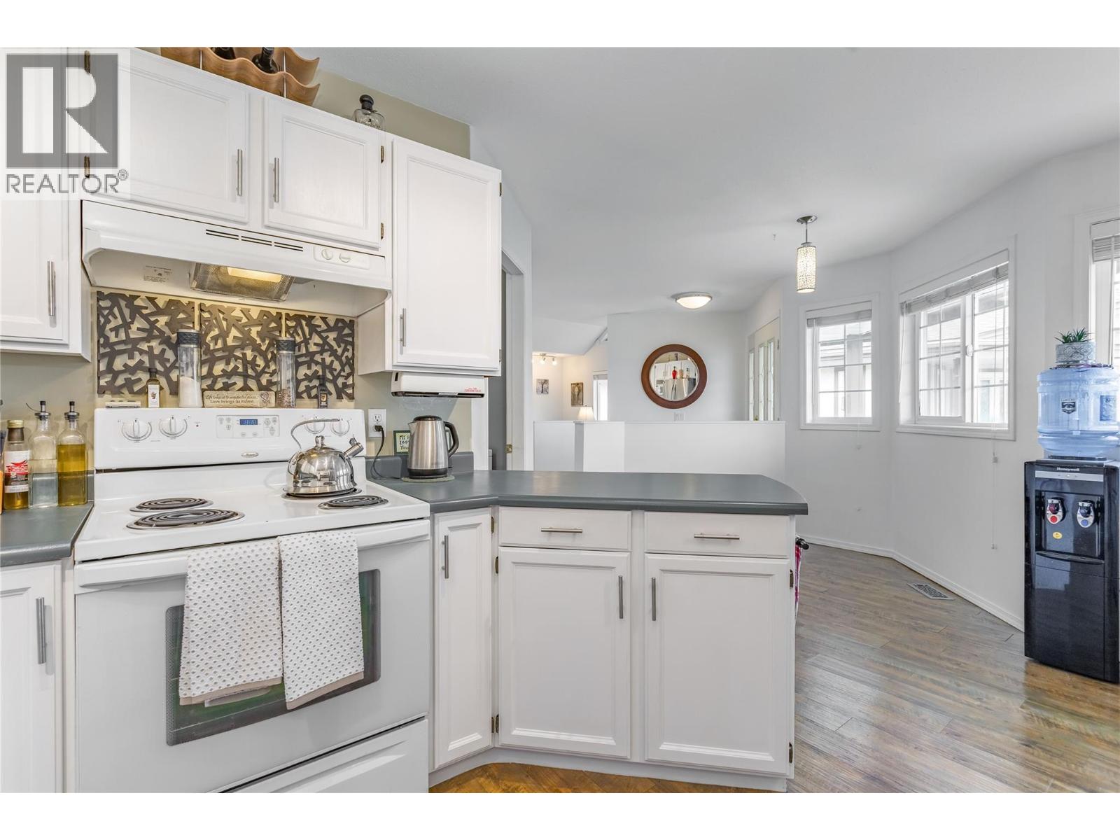
| Kitchen | Main level | 13' x 12' |
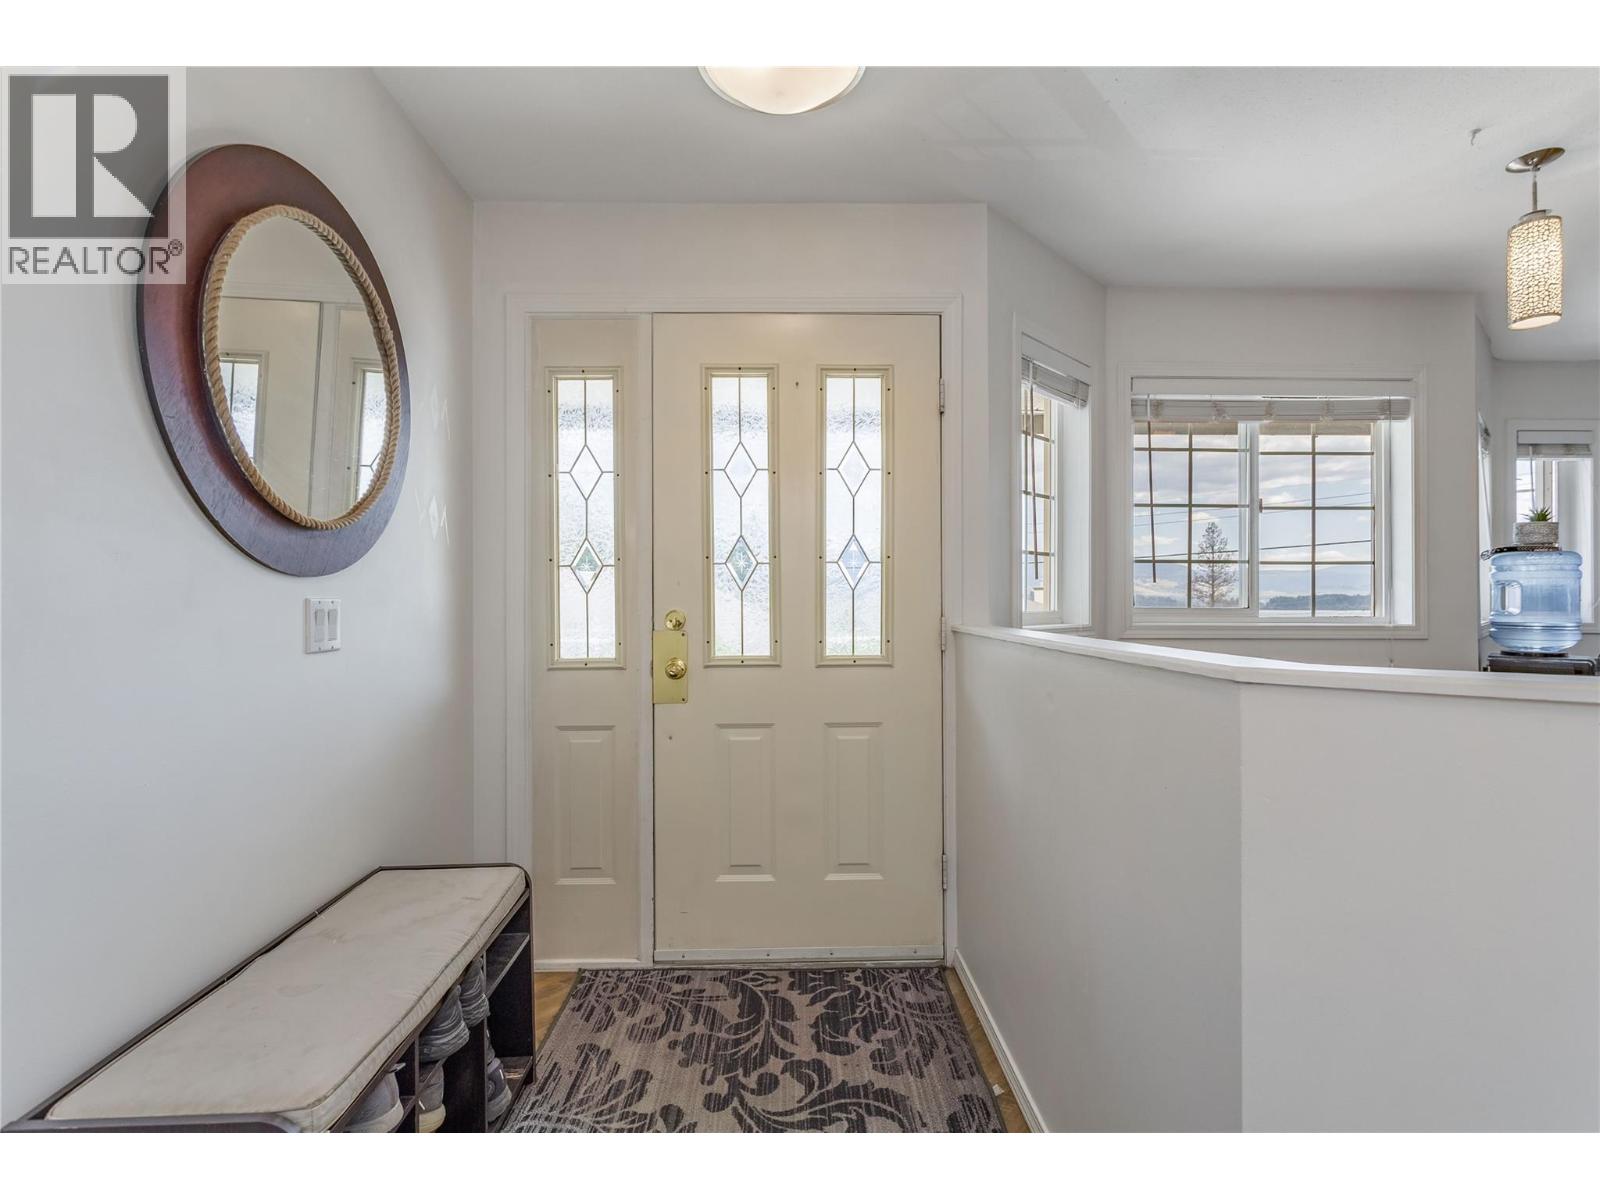
| Foyer | Main level | 6' x 4' |
Location
Similar Properties
For Sale
$ 399,900 $ 451 / Sq. Ft.
- 10365393 ©MLS
- 2 Bedroom
- 1 Bathroom
For Sale
$ 699,900 $ 325 / Sq. Ft.
- 10385787 ©MLS
- 2 Bedroom
- 3 Bathroom
For Sale
$ 369,000 $ 307 / Sq. Ft.
- 10382210 ©MLS
- 2 Bedroom
- 2 Bathroom
This REALTOR.ca listing content is owned and licensed by REALTOR® members of The Canadian Real Estate Association
Data provided by: Okanagan-Mainline Real Estate Board