- ©MLS 10390896
- Area 1597 sq ft
- Bedrooms 4
- Bathrooms 4
Description
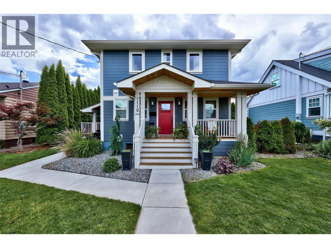
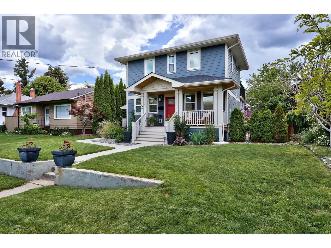
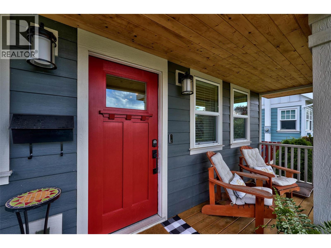
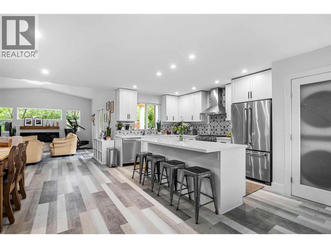
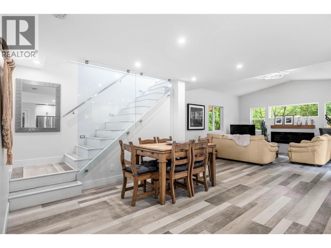
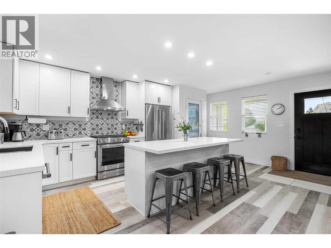
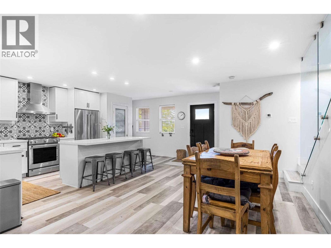
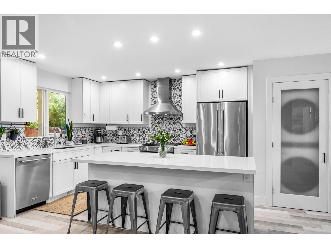
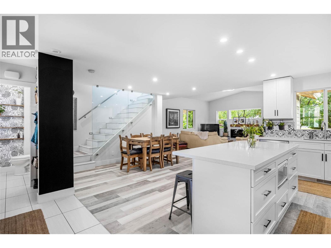
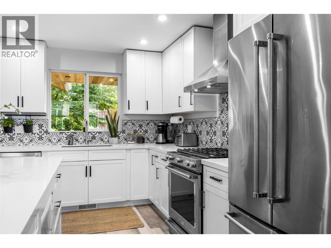
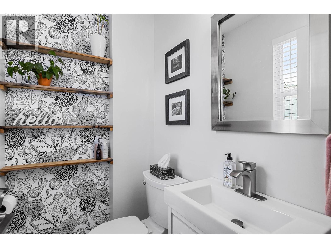
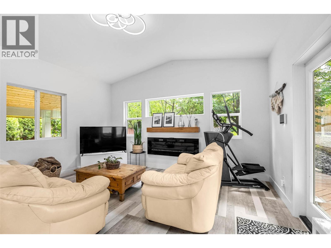
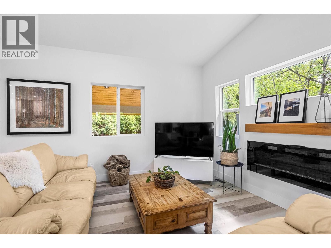
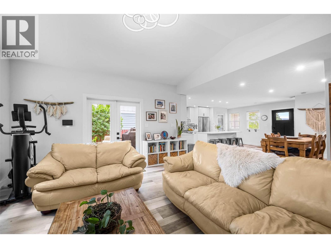
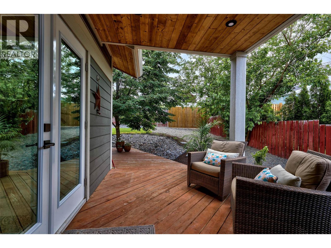
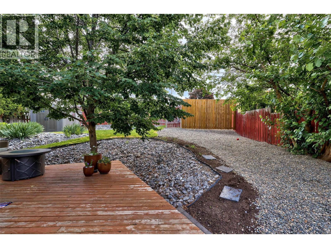
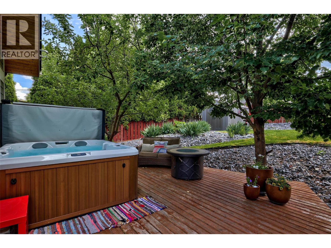
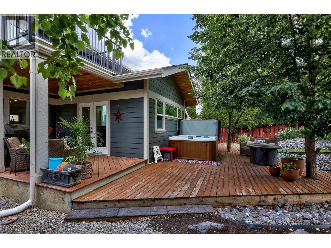
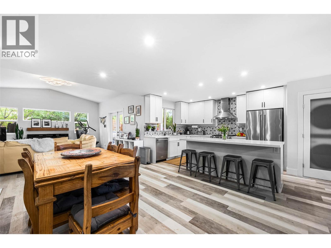
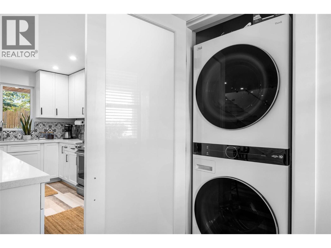
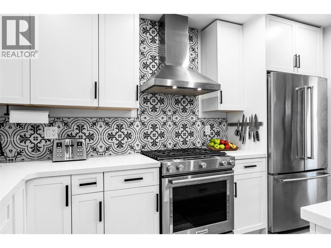
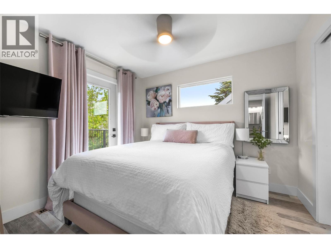
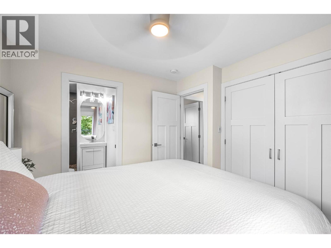
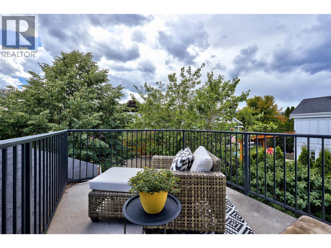
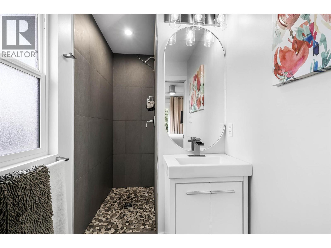
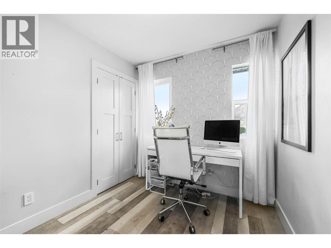
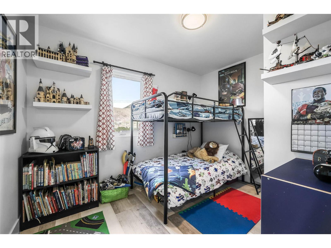
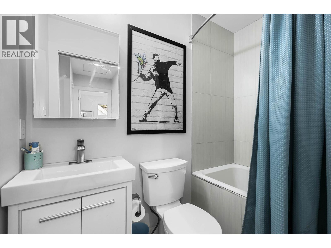
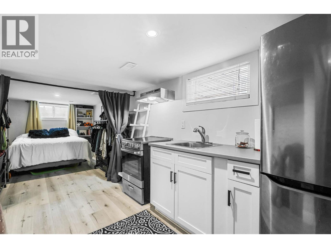
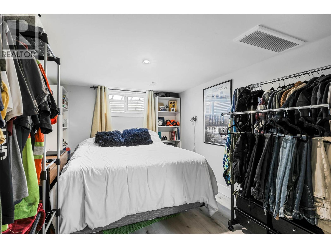
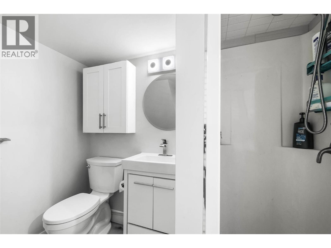
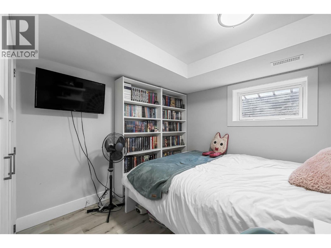
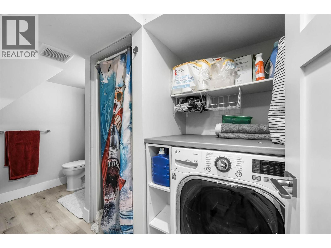
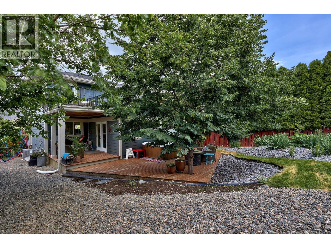
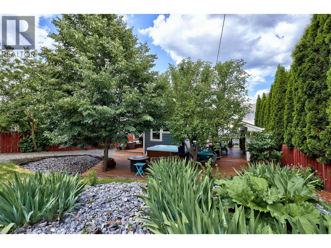
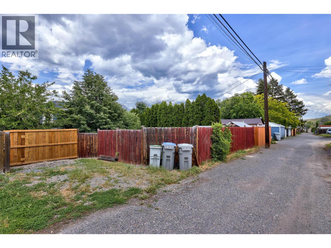
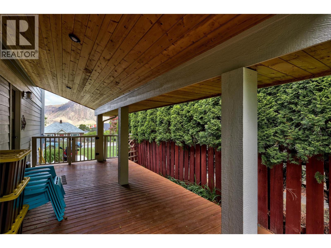
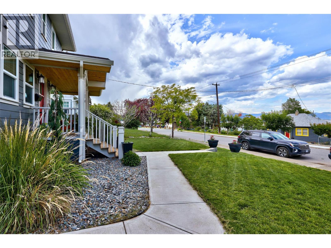
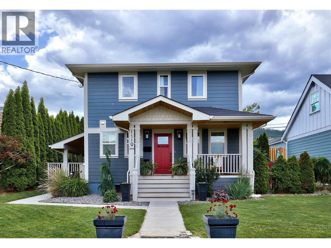
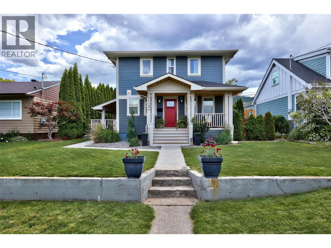
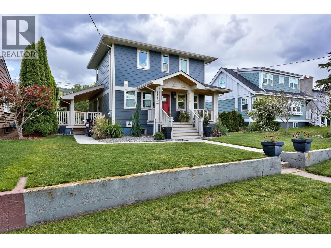
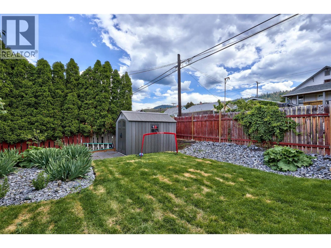
Living on Pine Street isn't just about buying your typical Kamloops home. It's about truly enjoying that urban lifestyle. This charming character home was completely rebuilt in 2018. The front porch is welcoming; as you walk through the front door, you will be pleasantly surprised by the open concept kitchen, living room and dining room area. The kitchen features white cupboards, quartz countertops, a 7 ft island, and stainless steel Frigidaire appliances, including a gas range. The living room has vaulted ceilings and a modern looking electric fireplace for those cozy winter mornings. There is a two-piece power room for guests, and the washer and dryer are on the main floor. Upstairs you will find a cozy primary room, with a walk-out deck for private sunbathing and a three-piece ensuite. There are 2 more cozy rooms and a four-piece bathroom. Downstairs there is a second living space, a small kitchen, a dual functioning washer/ dryer unit and a 3 pc bathroom. The back yard offers a large deck space, partially covered with cedar soffits. The yard is fully fenced and has a shed for your yard tools. All measurements are approximate, buyer to confirm. (id:48970) Show More
Details
- Constructed Date: 1949
- Property Type: Single Family
- Type: House
- Neighbourhood: South Kamloops
Features
- Balcony
- Refrigerator
- Cooktop
- Dishwasher
- Range - Gas
- Oven
- Washer & Dryer
- Central air conditioning
- Forced air
- See remarks
Rooms Details For 1119 Pine Street
| Type | Level | Dimension |
|---|---|---|
| 3pc Ensuite bath | Second level | Measurements not available |
| Primary Bedroom | Second level | 10'2'' x 9'10'' |
| Bedroom | Second level | 7'11'' x 8'9'' |
| Bedroom | Second level | 10'11'' x 8'1'' |
| 4pc Bathroom | Second level | Measurements not available |
| Laundry room | Basement | 4'4'' x 3'4'' |
| Living room | Main level | 15'2'' x 15'3'' |
| Dining room | Main level | 15'2'' x 14'6'' |
| Kitchen | Main level | 8'10'' x 18'11'' |
| 2pc Bathroom | Main level | Measurements not available |
| Foyer | Main level | 9'6'' x 4'5'' |
Location
Similar Properties
For Sale
$ 799,900 $ 267 / Sq. Ft.
- 10387208 ©MLS
- 4 Bedroom
- 3 Bathroom
For Sale
$ 625,000 $ 276 / Sq. Ft.
- 10387747 ©MLS
- 4 Bedroom
- 1 Bathroom
For Sale
$ 899,900 $ 417 / Sq. Ft.
- 10393045 ©MLS
- 4 Bedroom
- 3 Bathroom
This REALTOR.ca listing content is owned and licensed by REALTOR® members of The Canadian Real Estate Association
Data provided by: Okanagan-Mainline Real Estate Board