- ©MLS 10393009
- Area 2177 sq ft
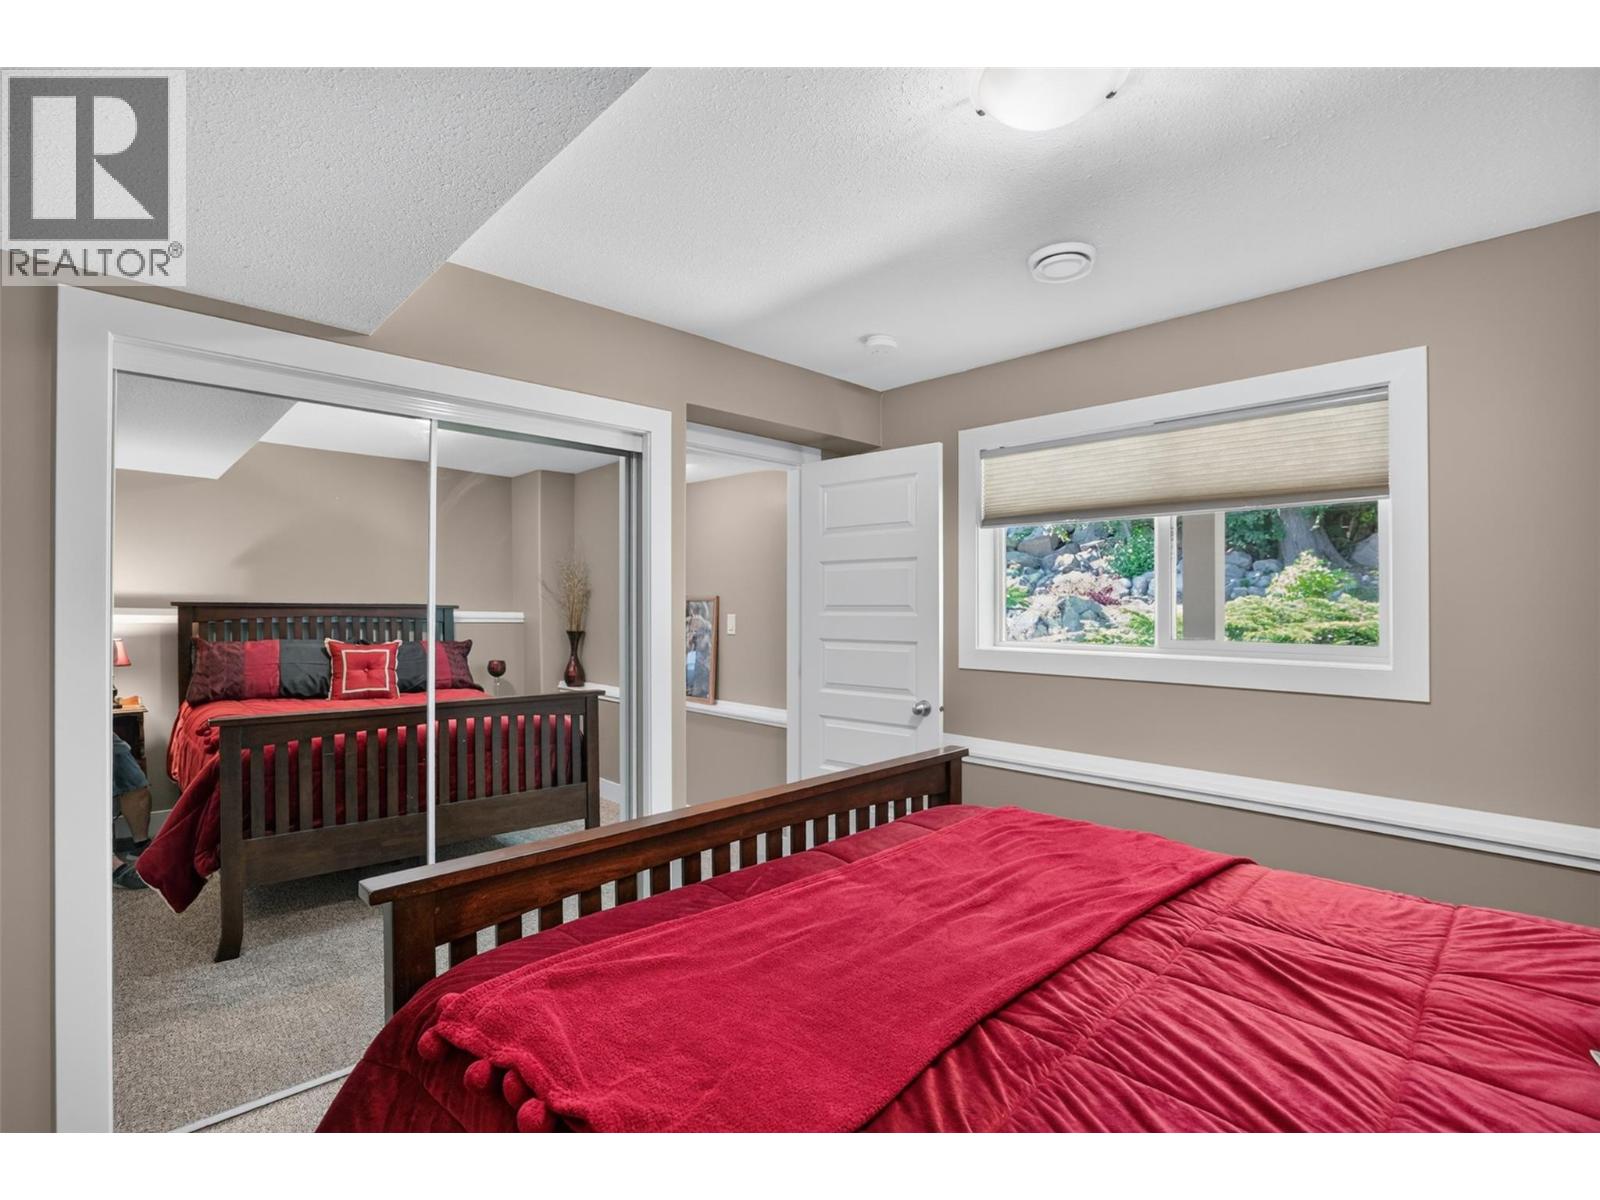
- Bedrooms 4
- Bathrooms 3
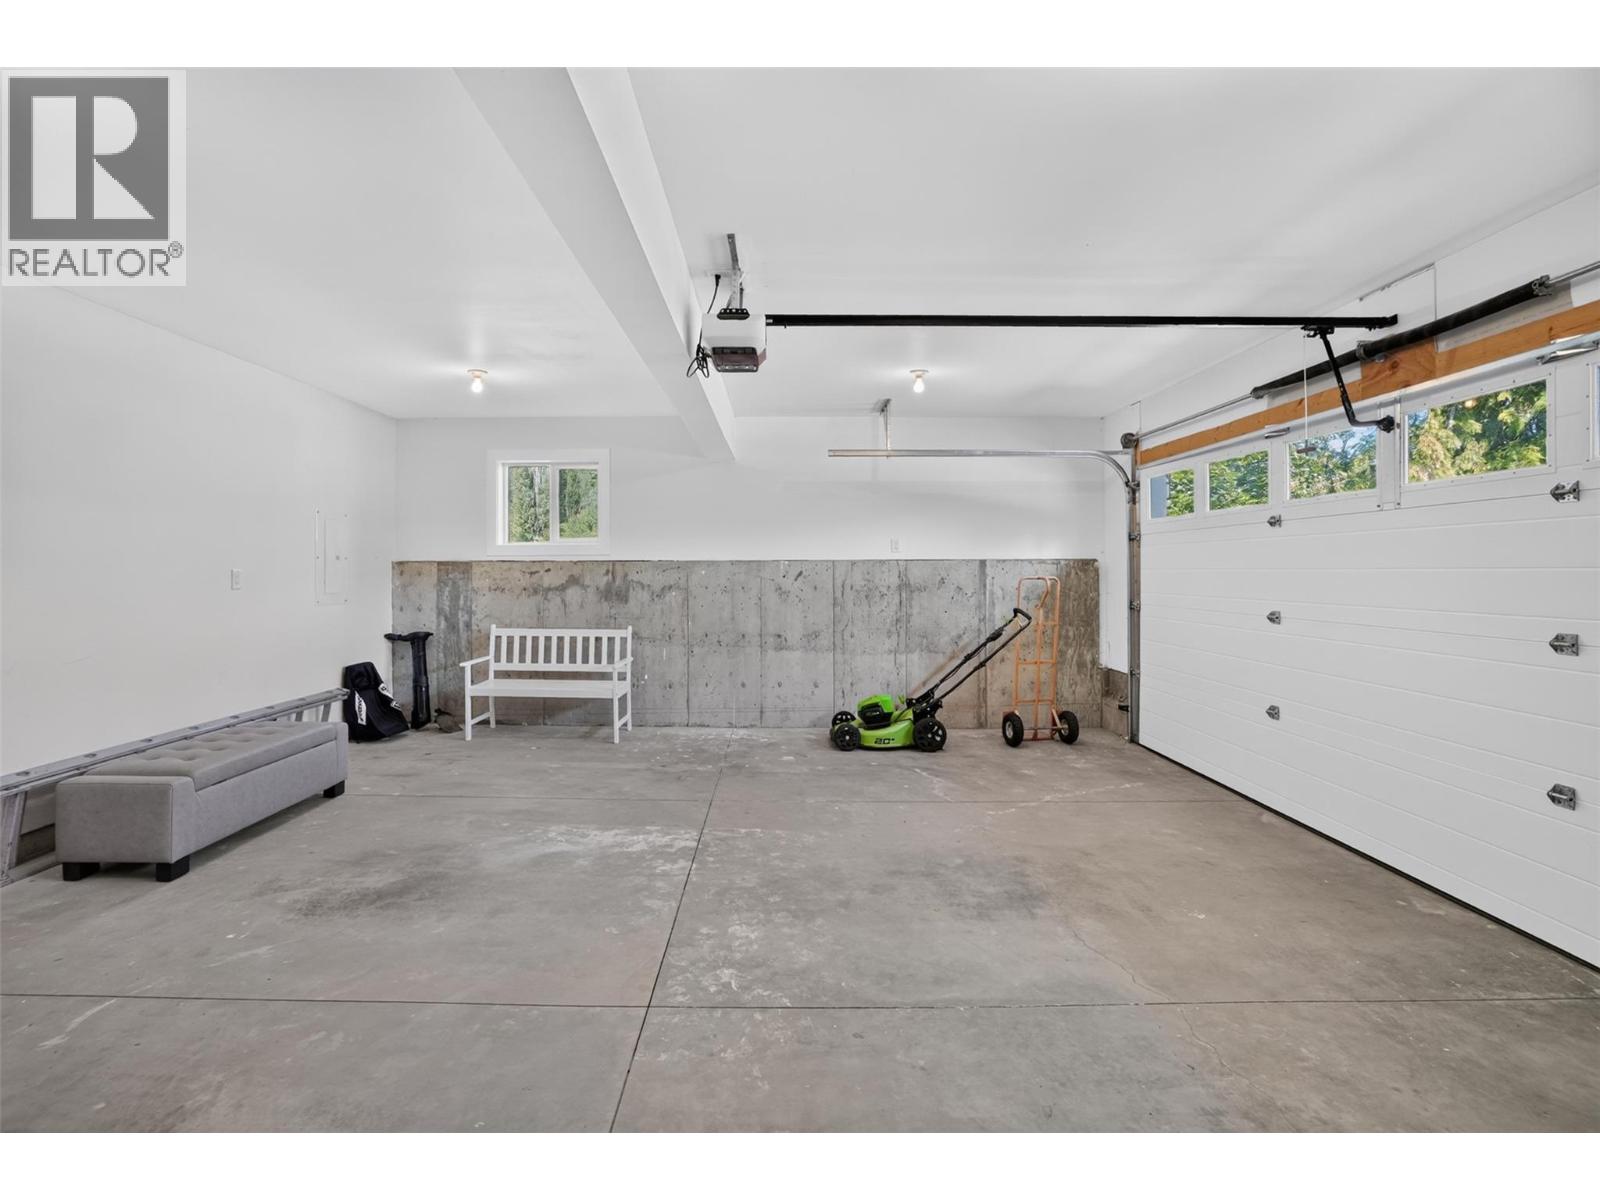
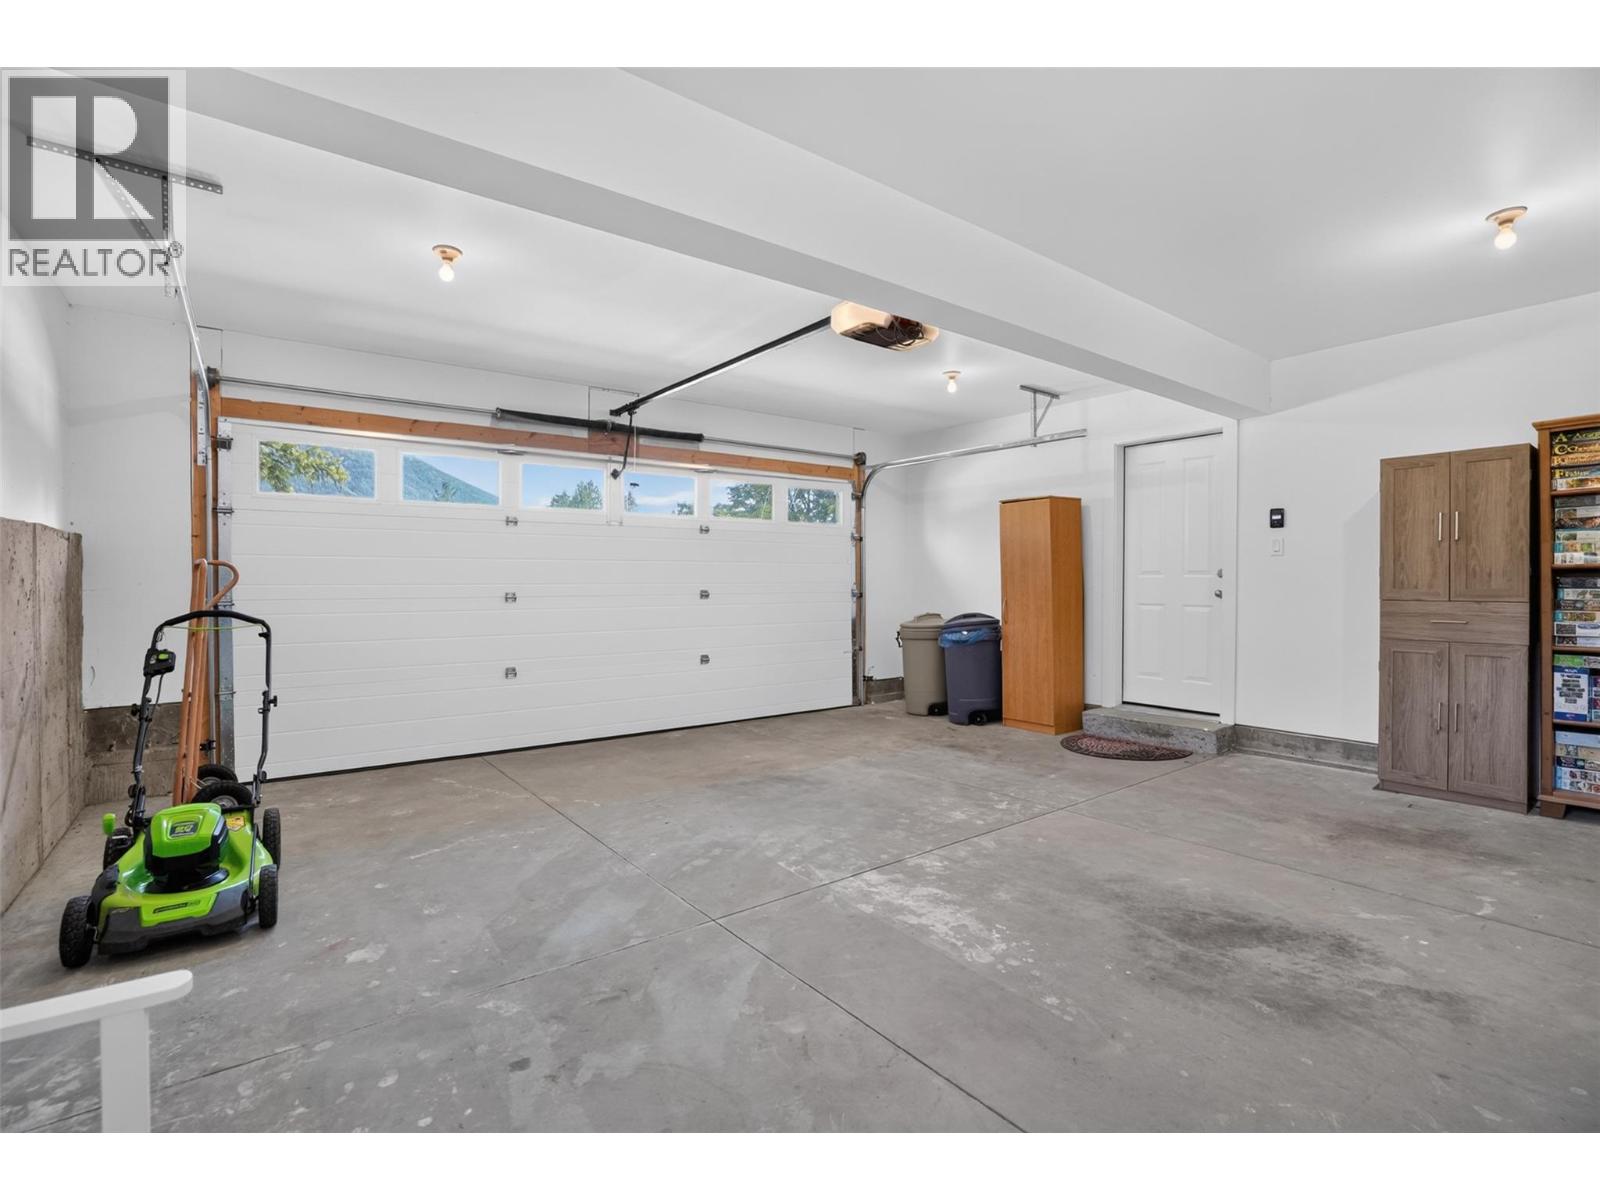
- Parkings 3
Description
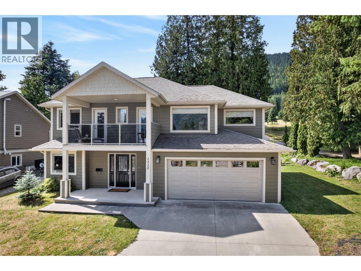
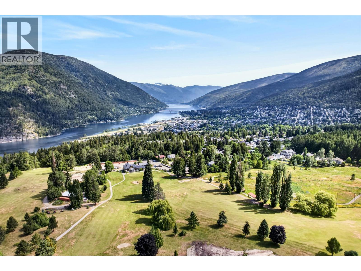
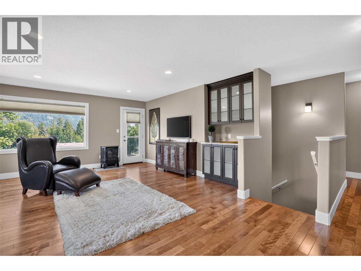
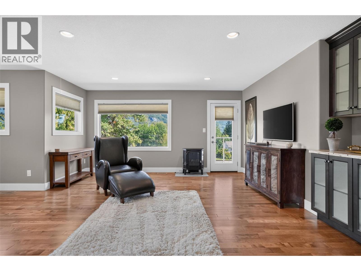
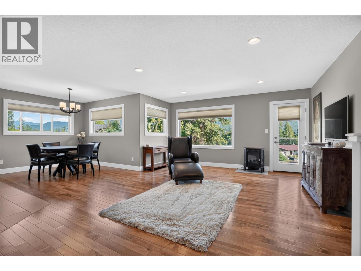
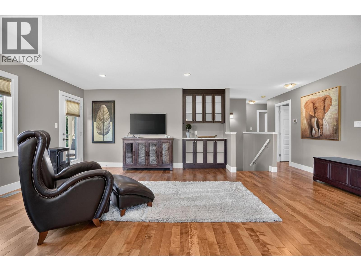
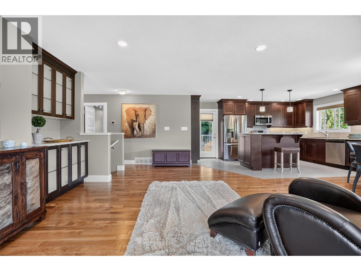
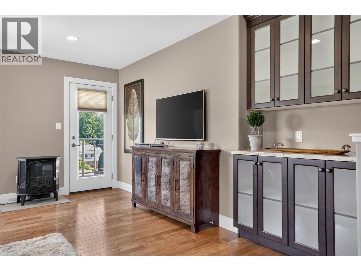
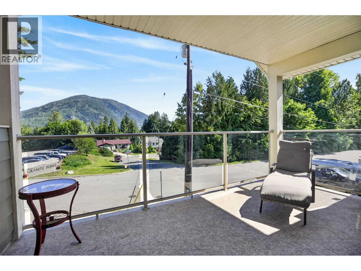
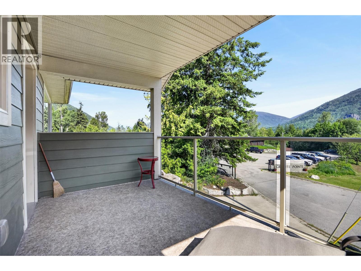
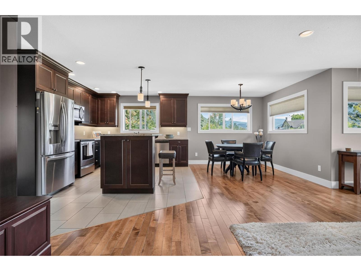
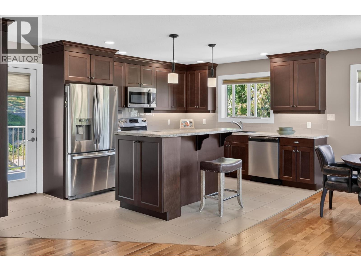
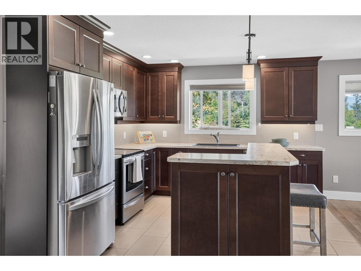
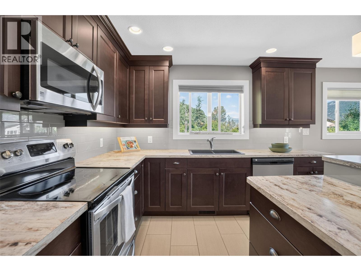
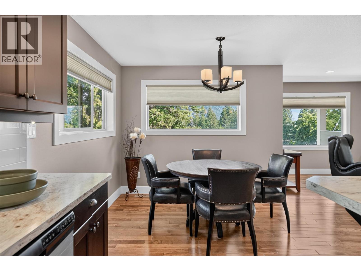
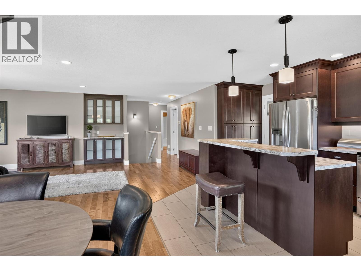
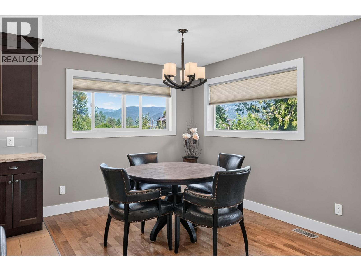
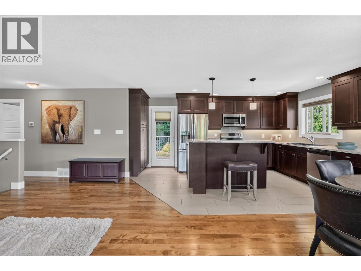
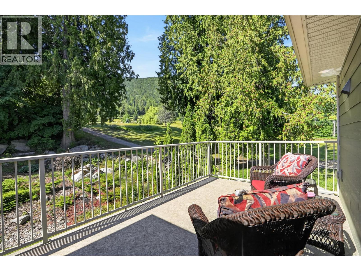
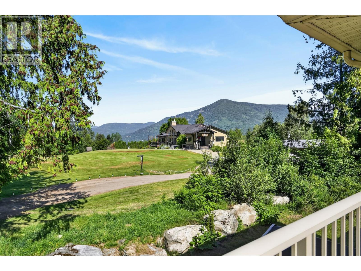
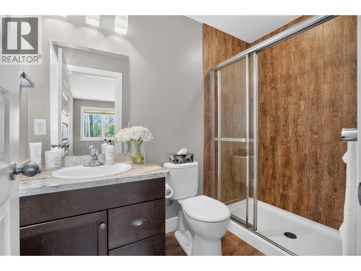
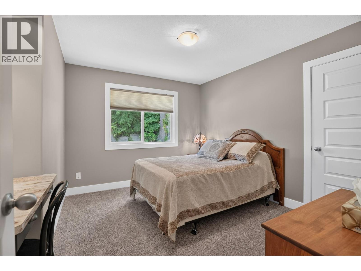
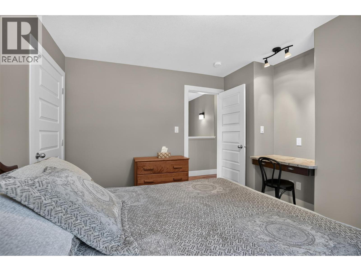
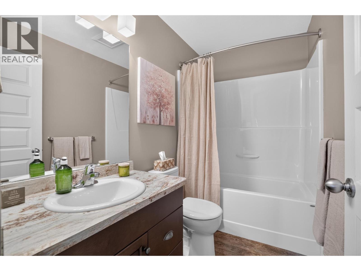
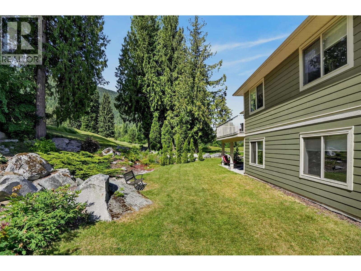
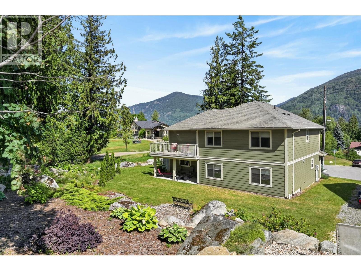
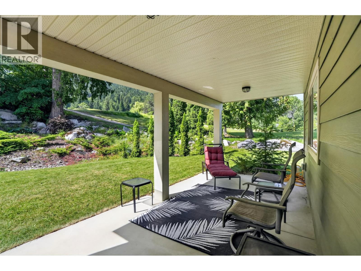
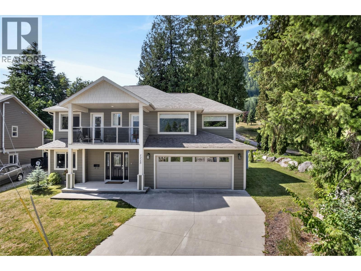
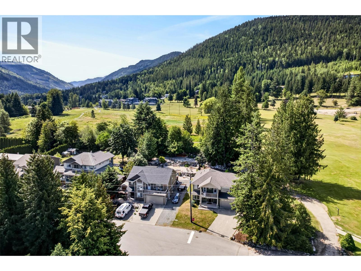
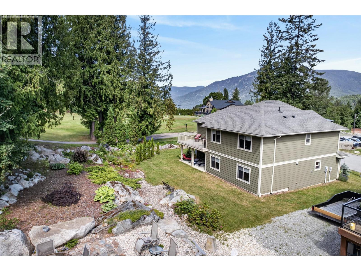
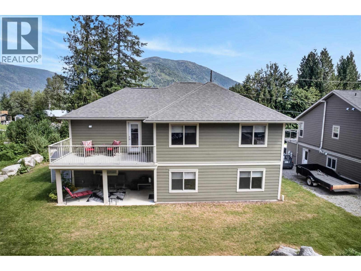
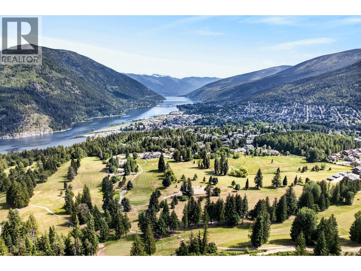
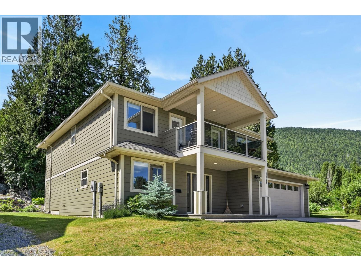
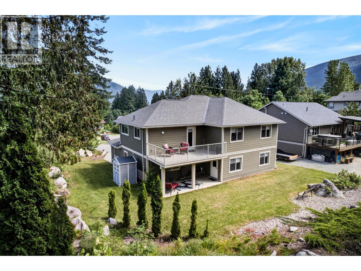
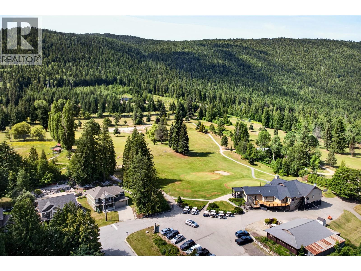
Welcome to tranquil living in this beautiful 4-bedroom ,3-bathroom home, thoughtfully designed for comfort and relaxation . Constructed in 2014, the home perfectly combines modern design with timeless elegance, offering an expansive layout bathed in natural light. Every room captures breathtaking views of the lush Granite Pointe Golf Course—an extension of your backyard that promises both leisure and luxury. Step inside to find a spacious open-concept living area that seamlessly connects to the kitchen, perfect for entertaining guests. Outside, enjoy meticulously landscaped grounds that invite you to unwind or host gatherings against nature’s backdrop. Situated in a coveted neighborhood renowned for its community spirit and peaceful ambiance, you're just moments away from charming downtown Nelson while maintaining serene seclusion. Whether you’re an avid golfer or simply seeking unparalleled beauty and comfort, this home offers it all—elevate your lifestyle today with this rare opportunity! (id:48970) Show More
Details
- Constructed Date: 2014
- Property Type: Single Family
- Type: House
- Neighbourhood: Nelson
Ammenities + Nearby
- Golf Nearby
- Park
- Recreation
- Schools
- Shopping
- Golf Nearby
- Park
- Recreation
- Schools
- Shopping
Features
- Private setting
- Balcony
- Two Balconies
- Refrigerator
- Dishwasher
- Dryer
- Range - Electric
- Washer
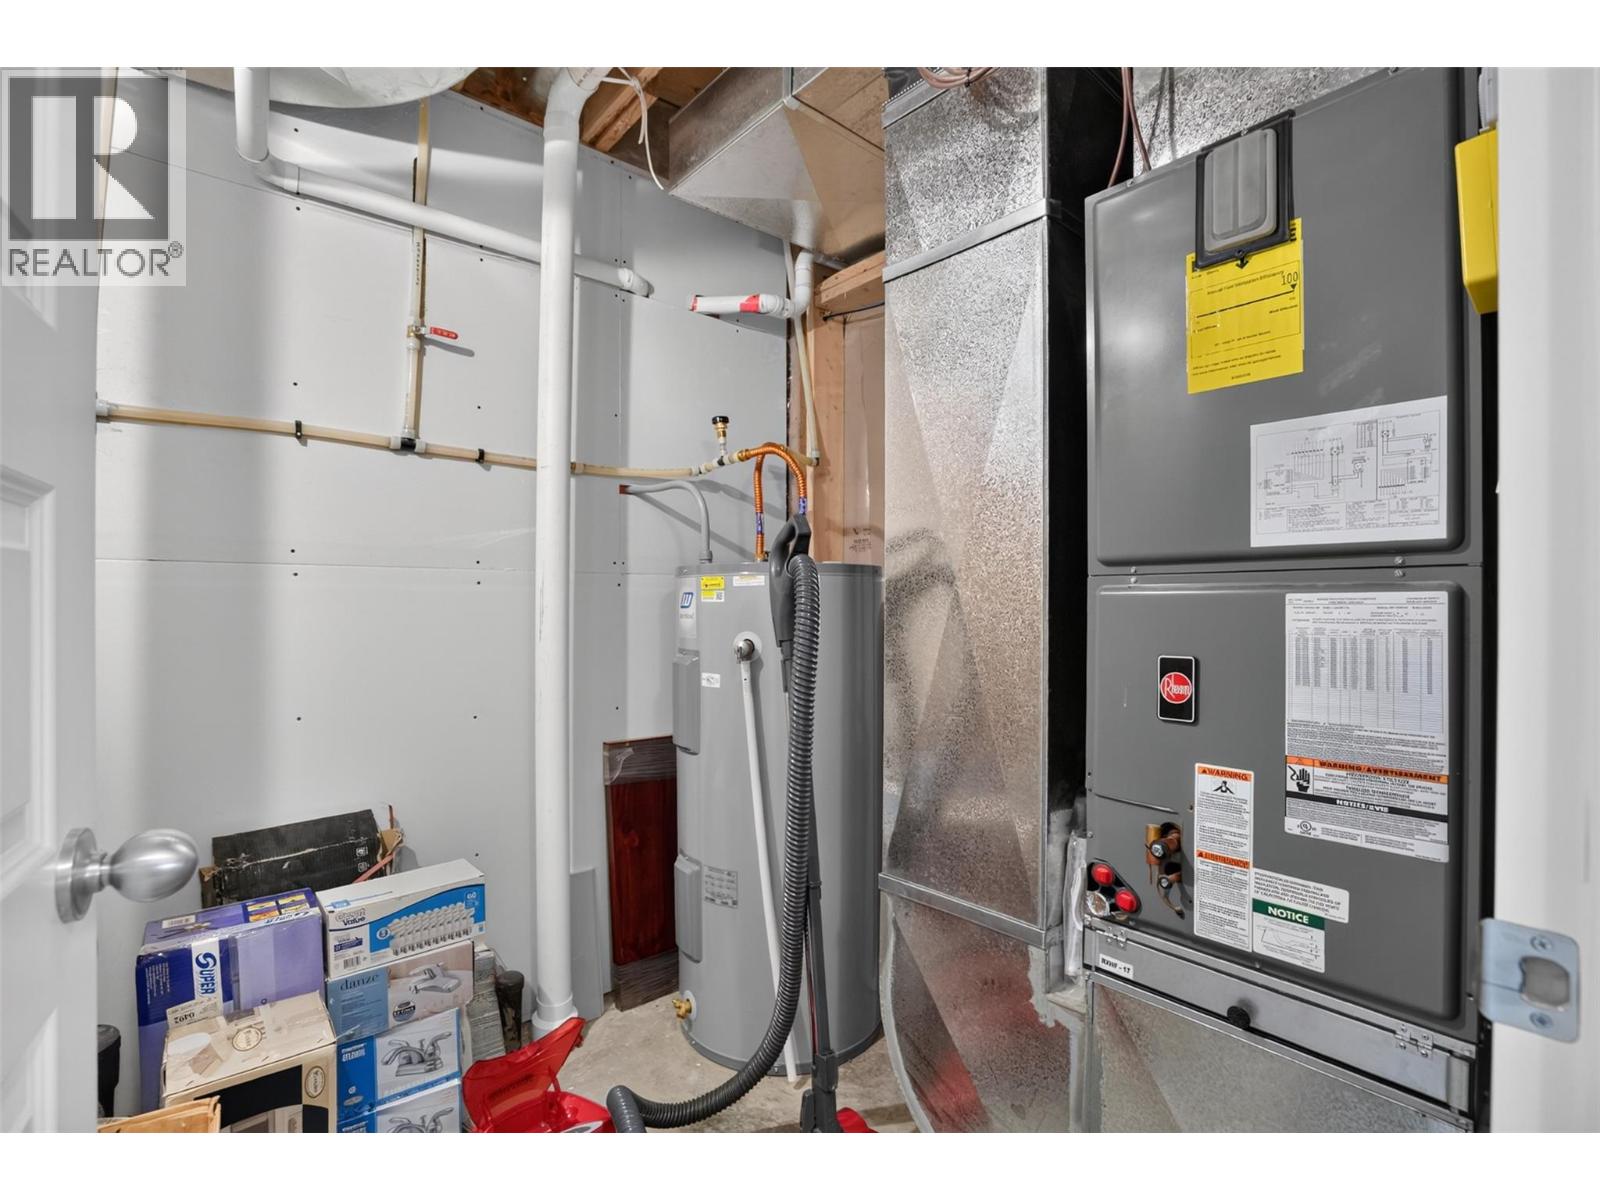
- Forced air
Rooms Details For 1115 West Richards Street
| Type | Level | Dimension |
|---|---|---|
| Full bathroom | Second level | 8'5'' x 4'11'' |
| Dining room | Second level | 9'8'' x 8'6'' |
| Full ensuite bathroom | Second level | 8'5'' x 5'0'' |
| Bedroom | Second level | 12'0'' x 9'1'' |
| Bedroom | Second level | 11'8'' x 12'4'' |
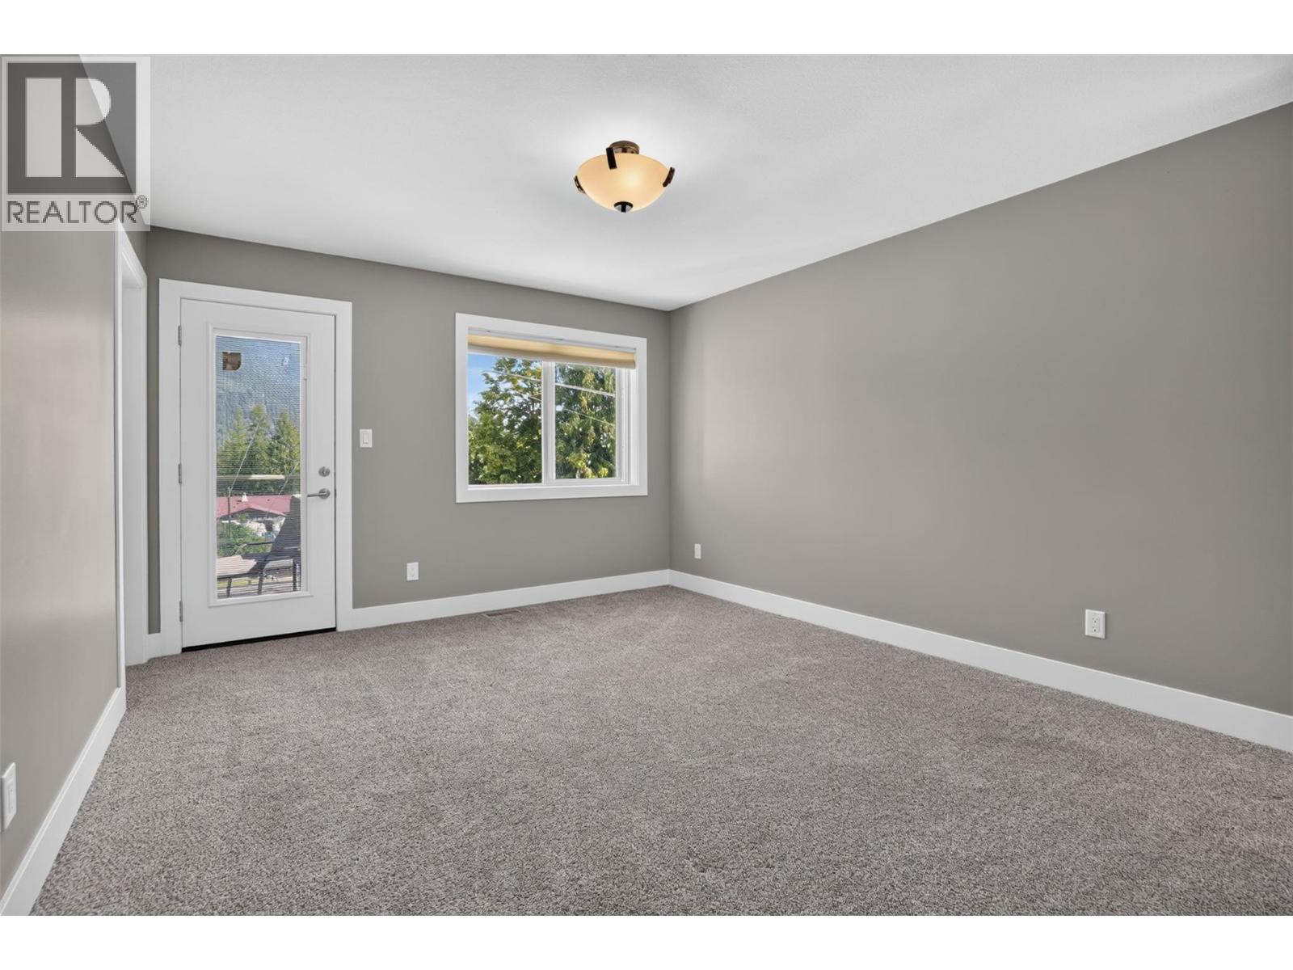
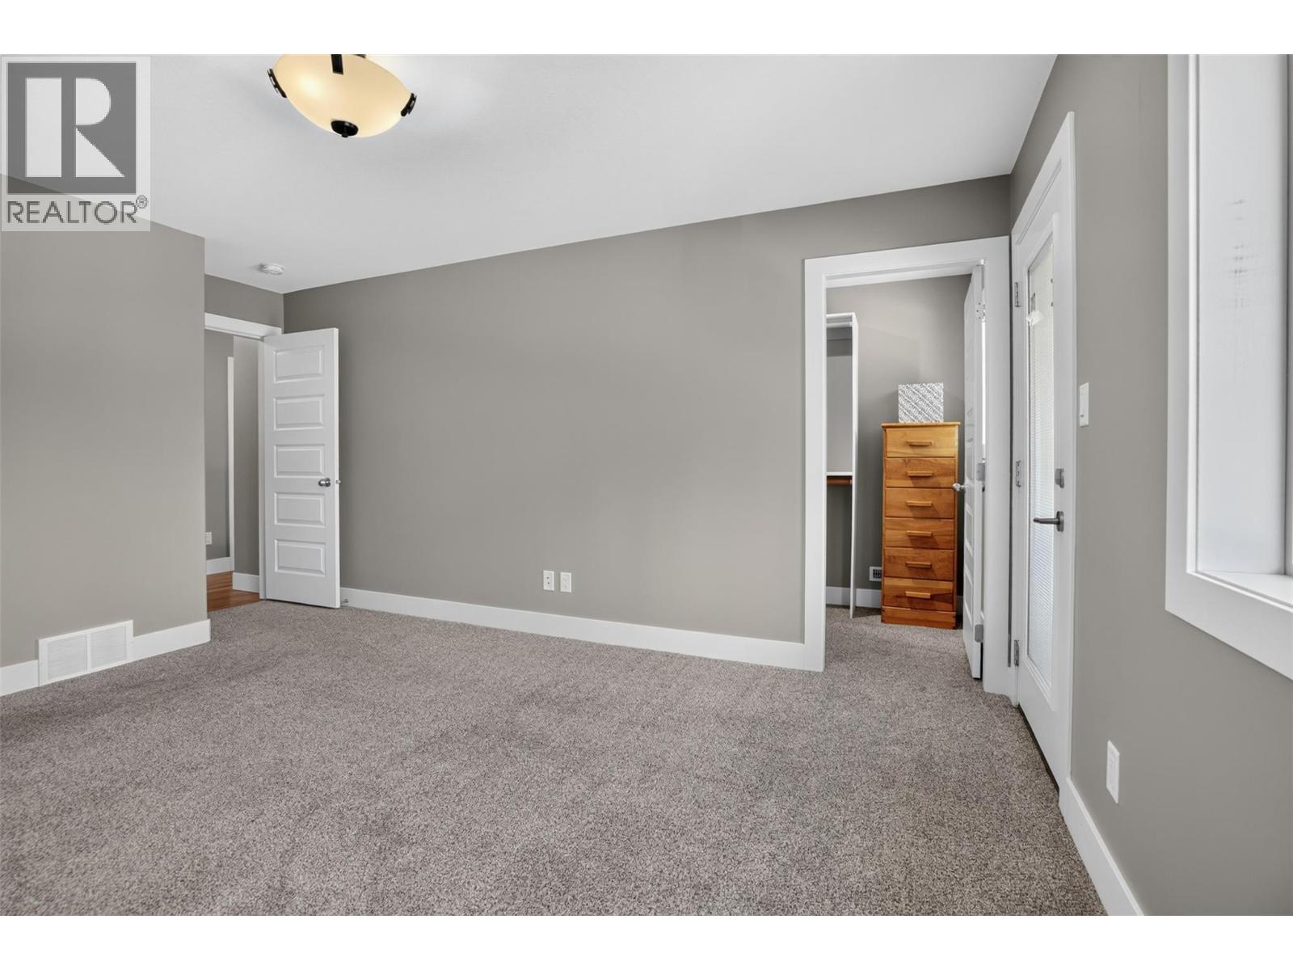
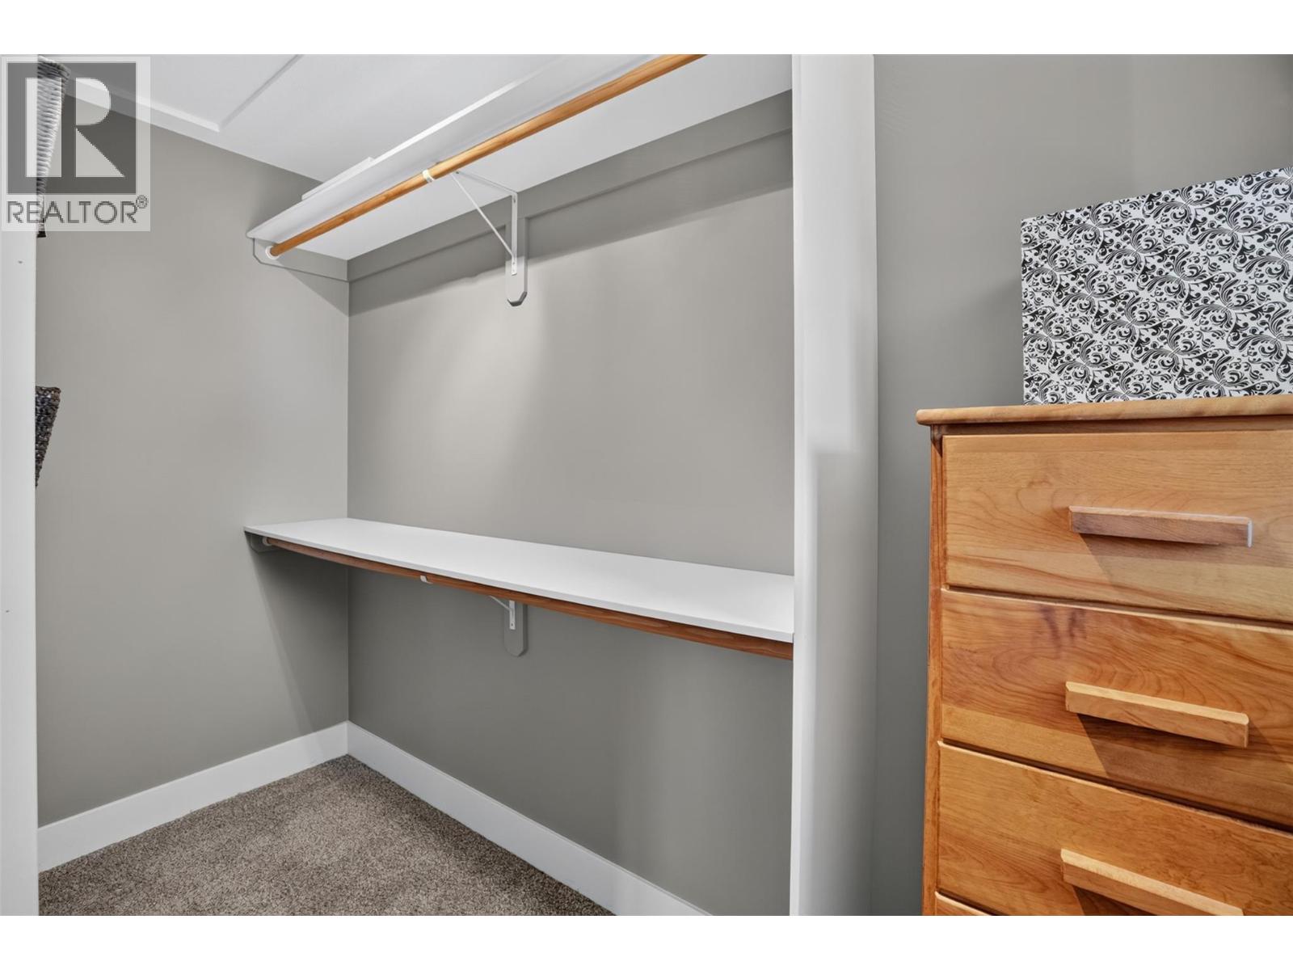
| Primary Bedroom | Second level | 12'3'' x 17'0'' |
| Living room | Second level | 17'2'' x 15'10'' |
| Kitchen | Second level | 33'11'' x 9'7'' |
| Utility room | Main level | 6'10'' x 6'2'' |
| Storage | Main level | 9'6'' x 6'7'' |
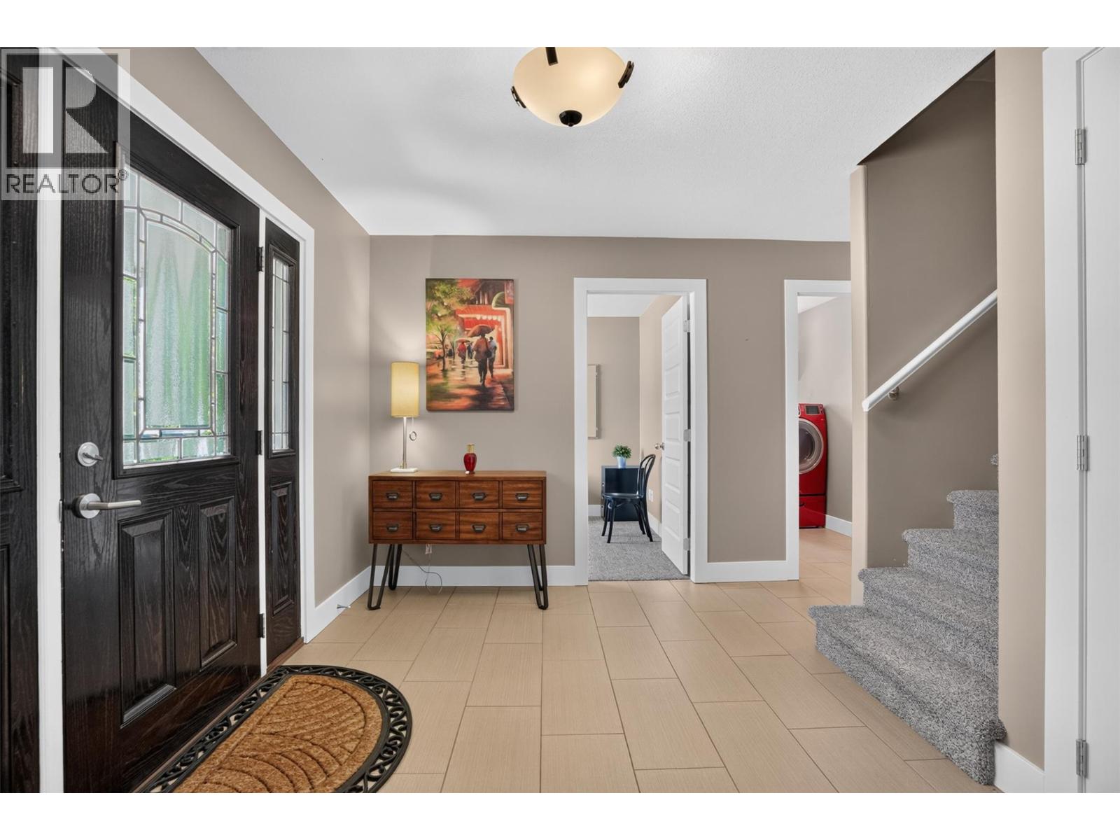
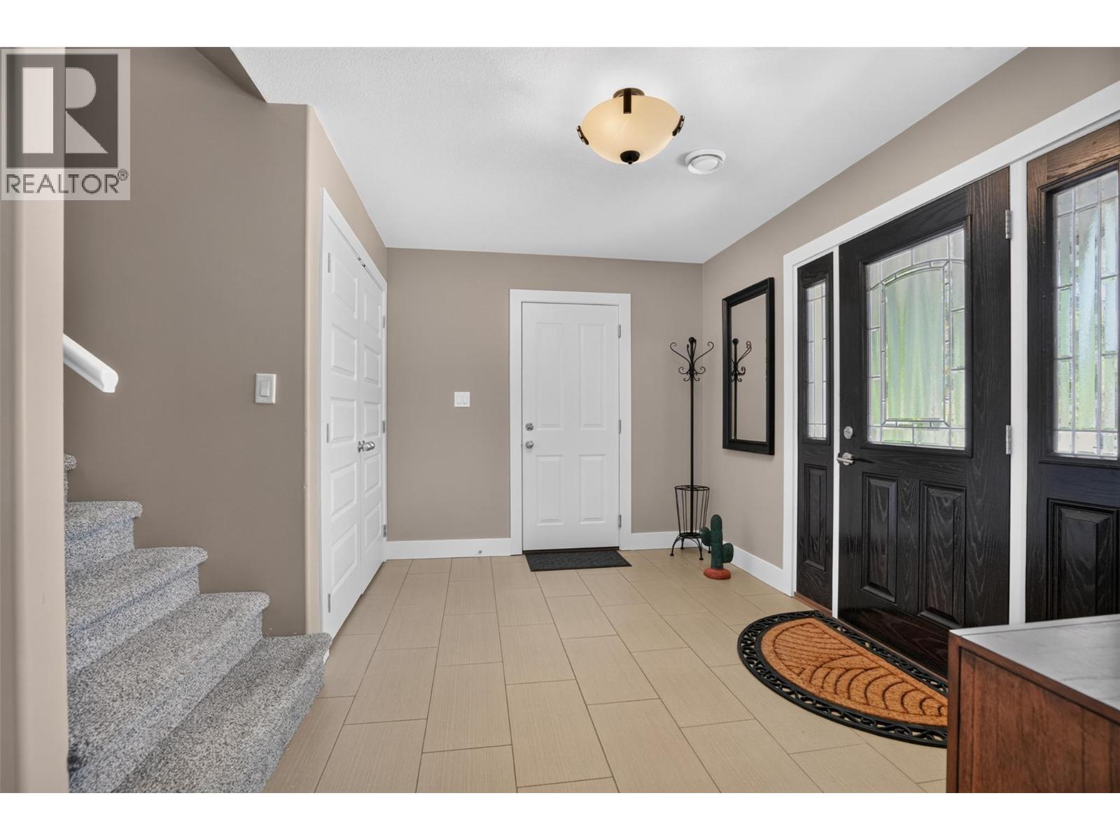
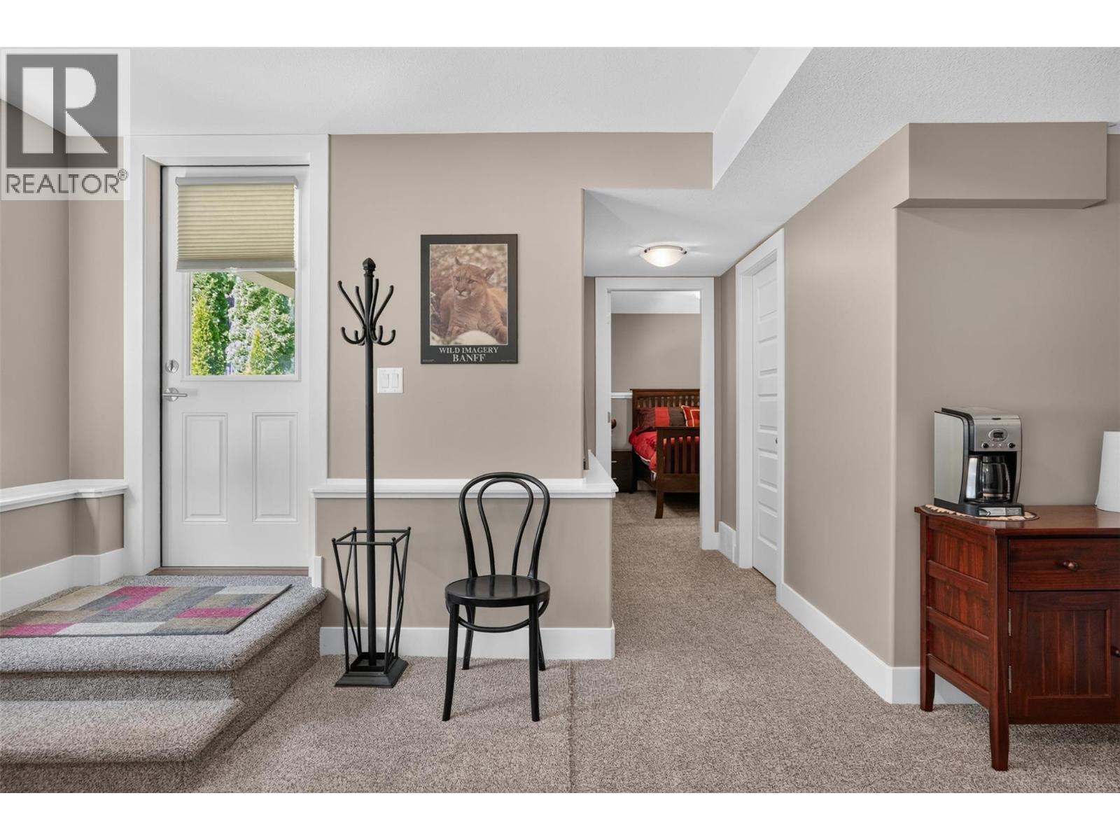
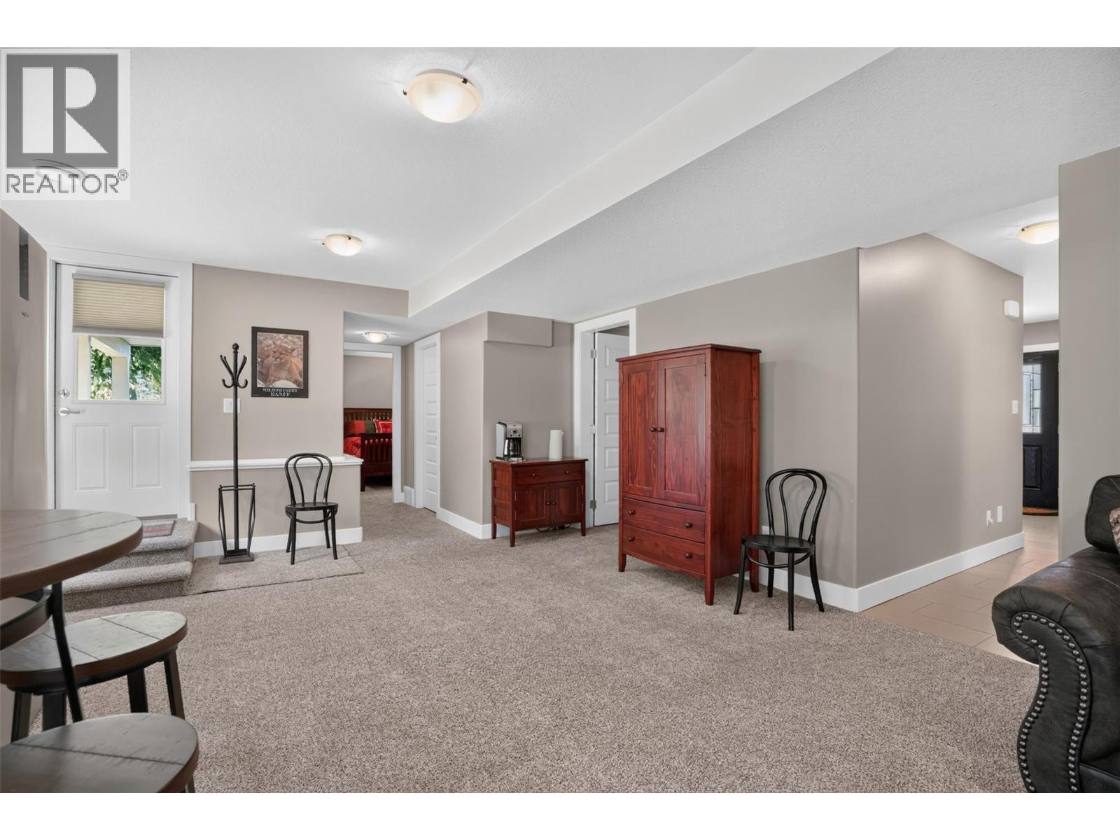
| Foyer | Main level | 13'0'' x 18'2'' |
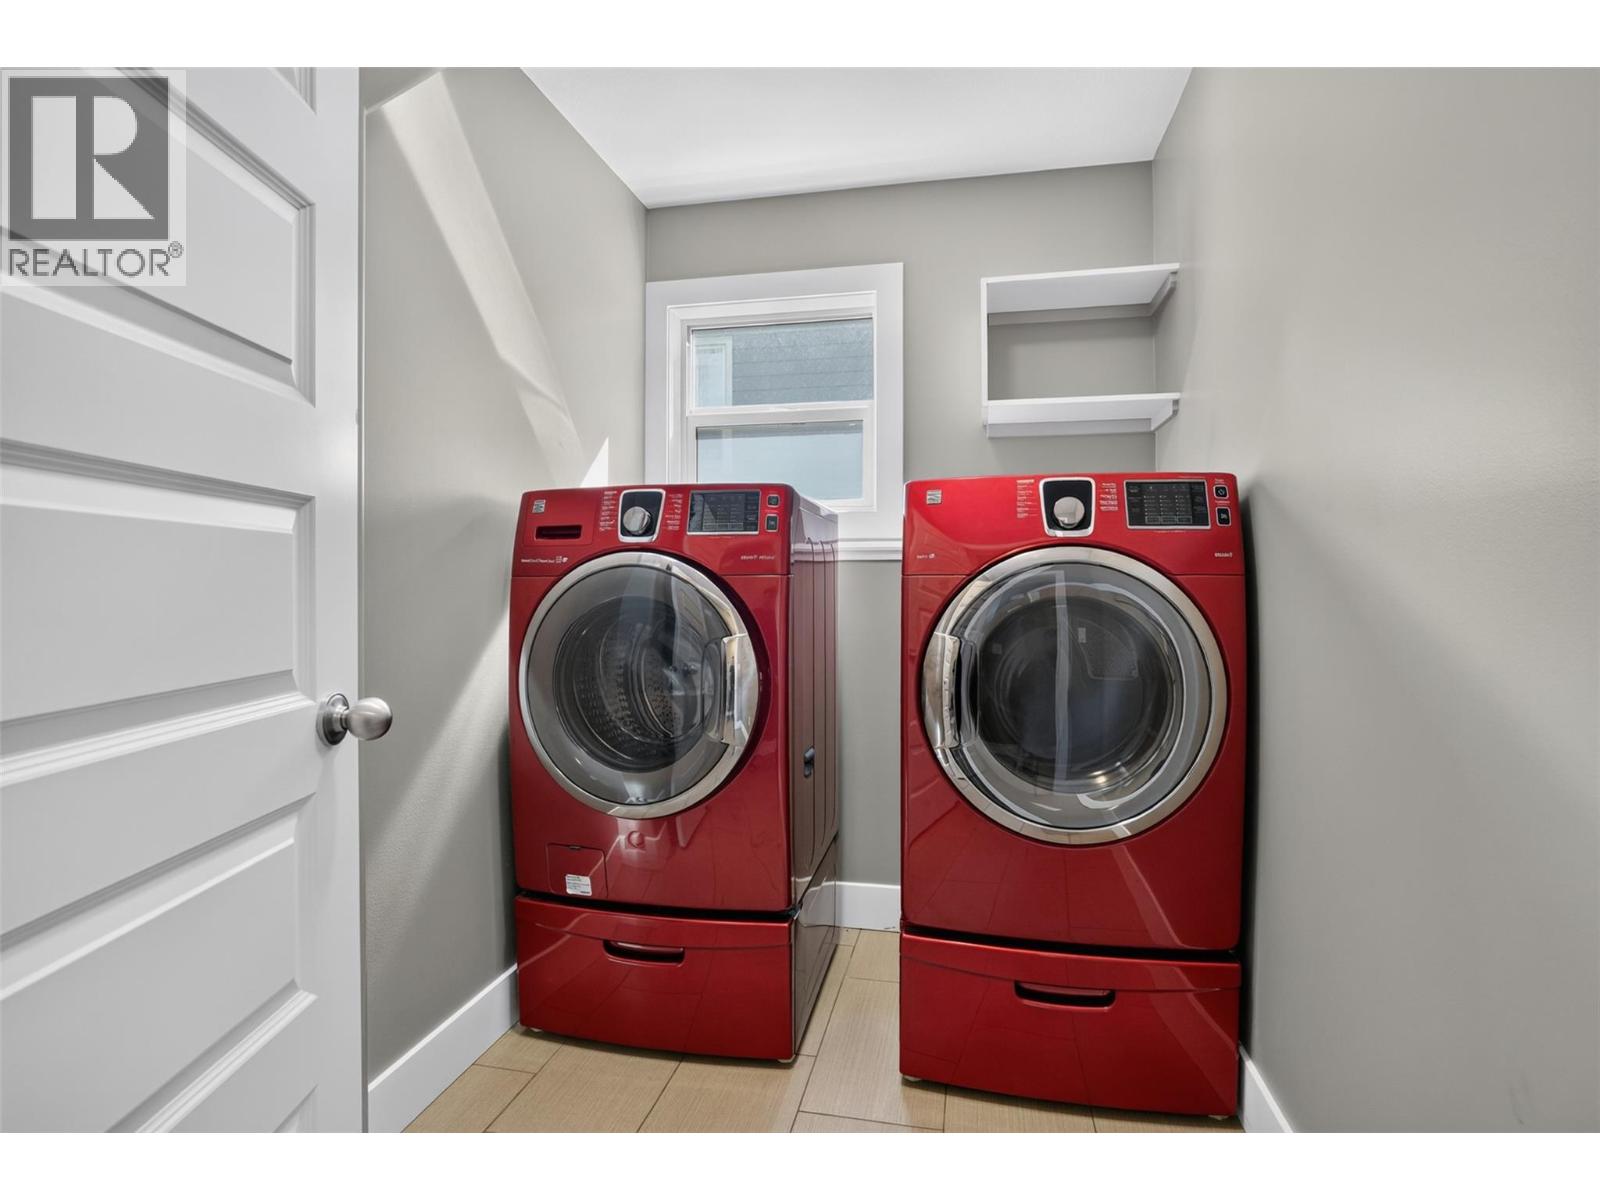
| Laundry room | Main level | 8'9'' x 5'9'' |
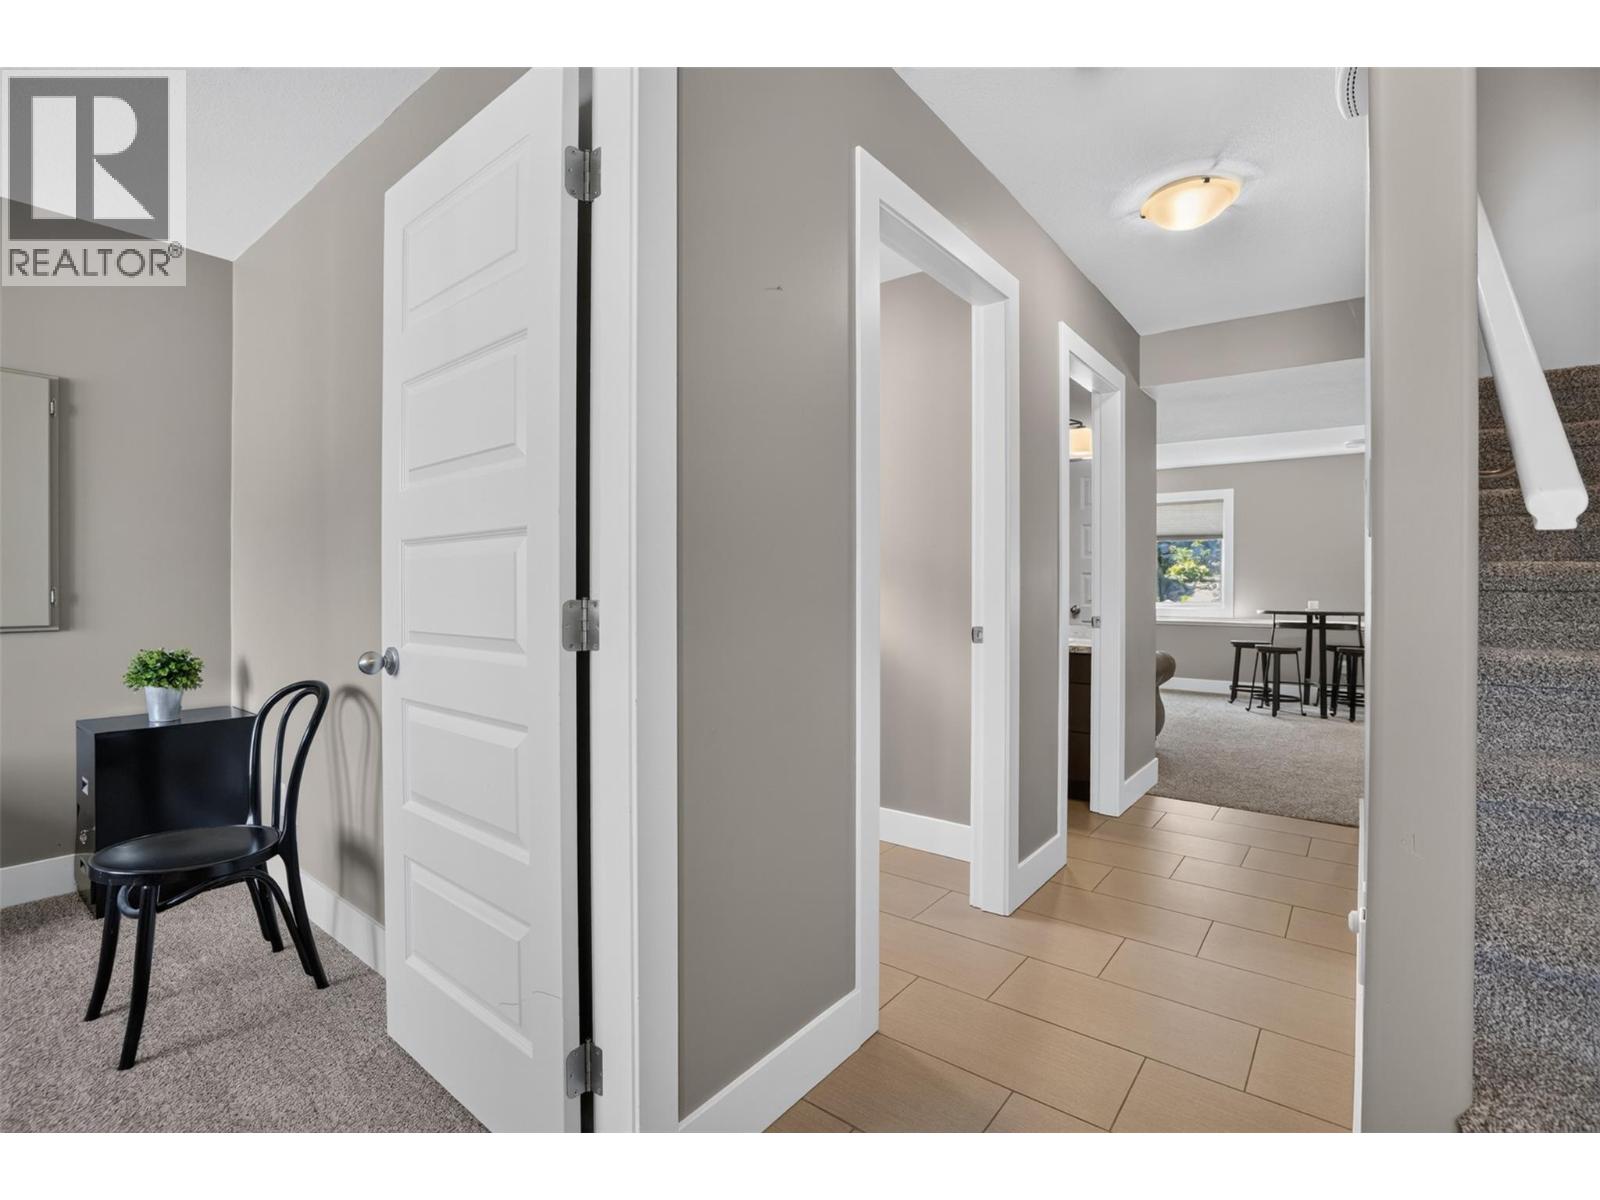
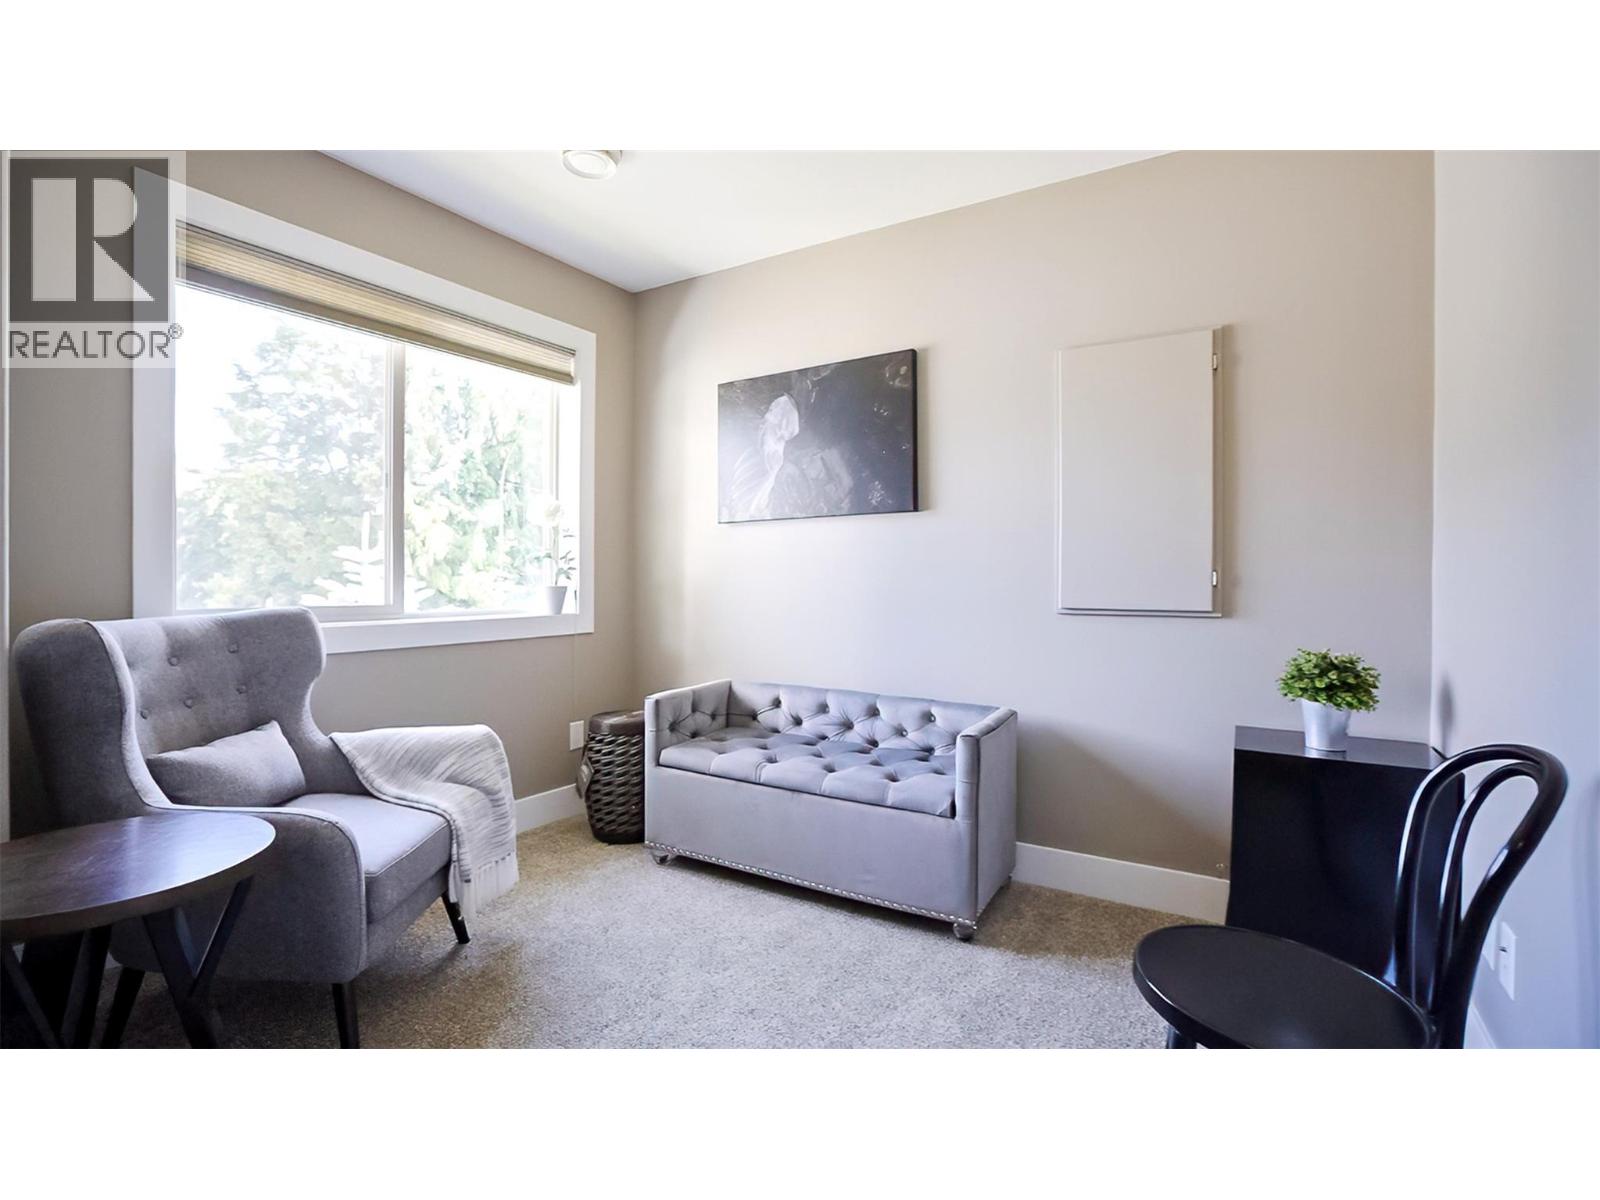
| Office | Main level | 8'9'' x 10'2'' |
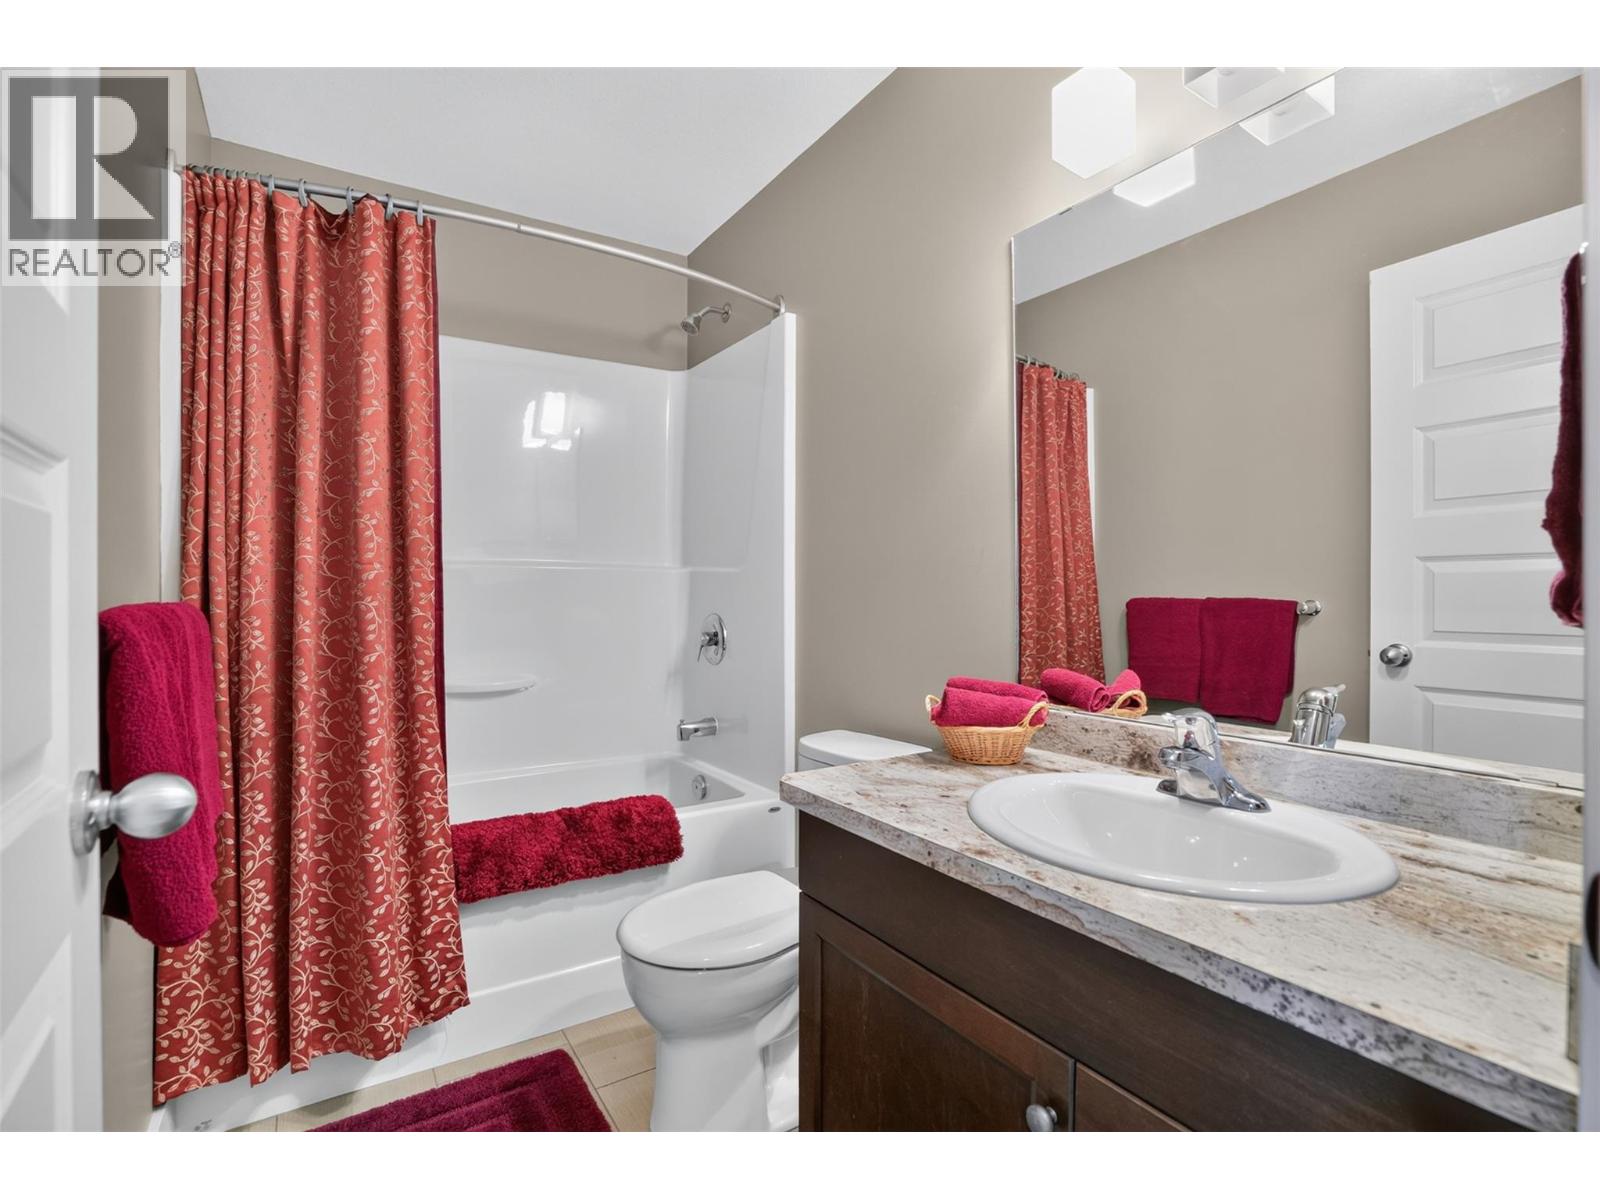
| Full bathroom | Main level | 8'0'' x 5'2'' |
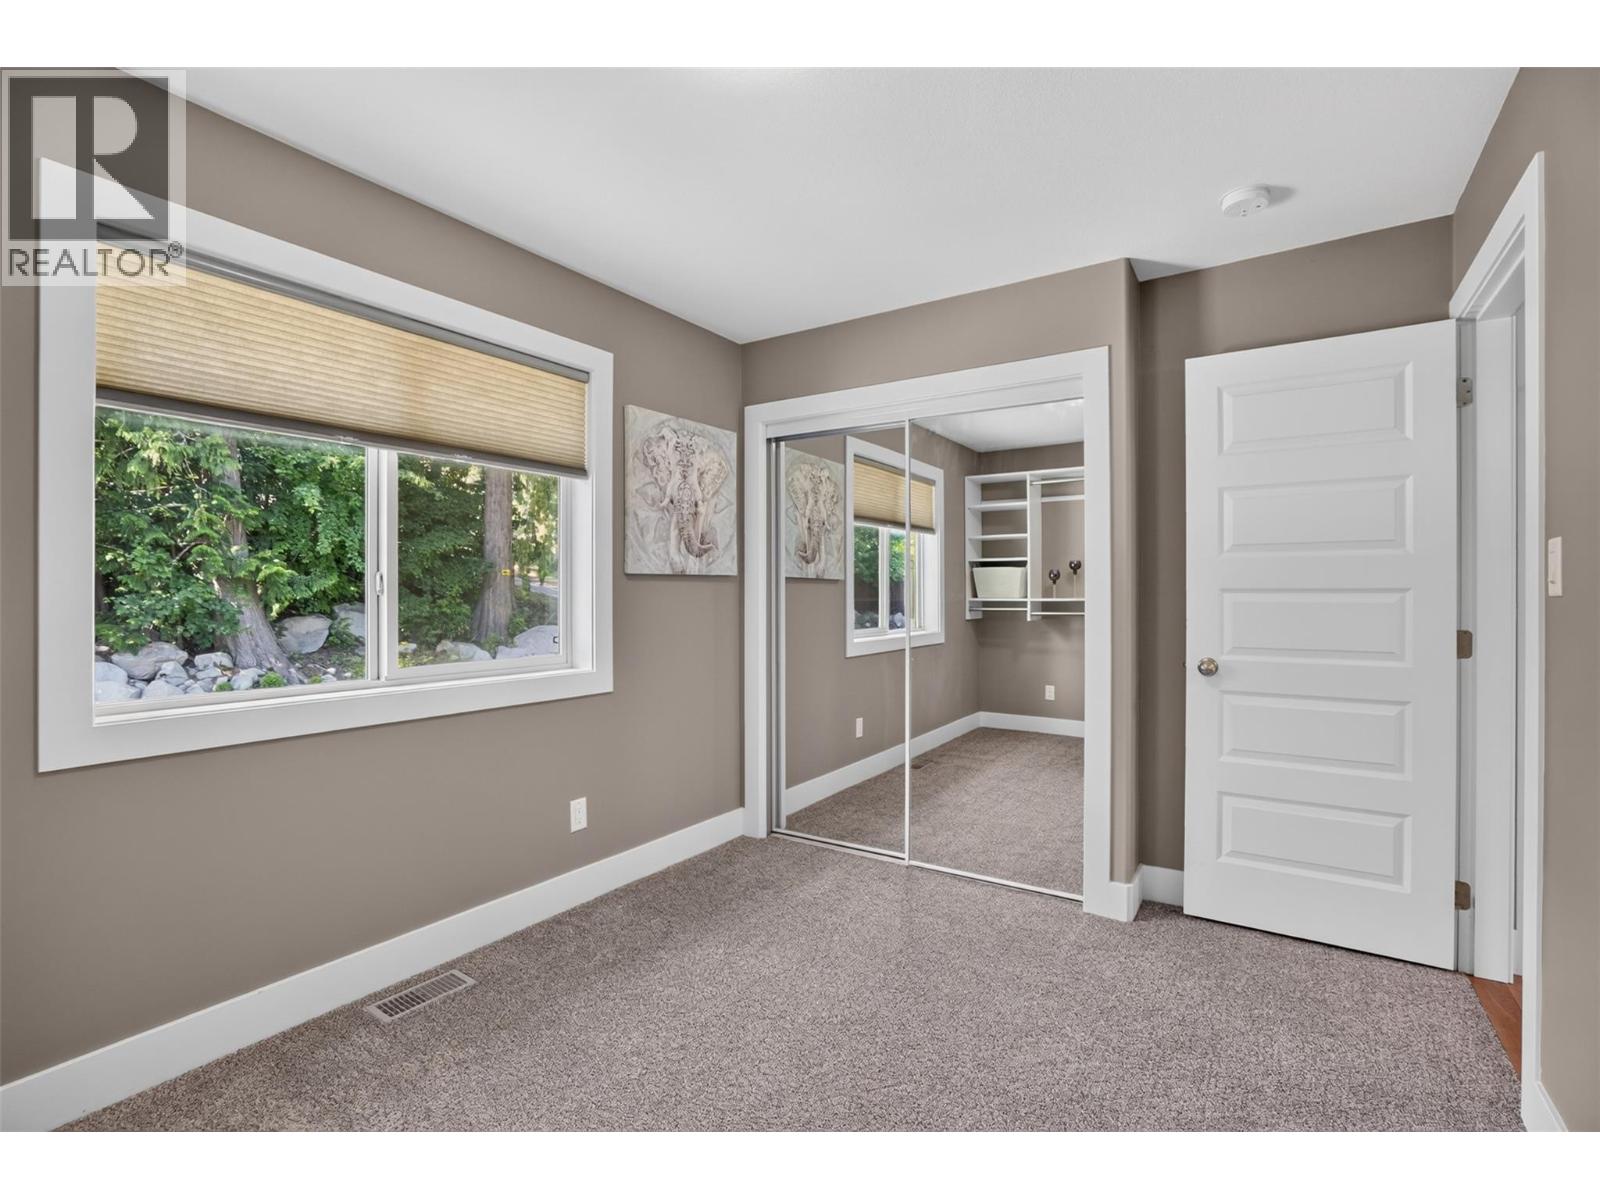
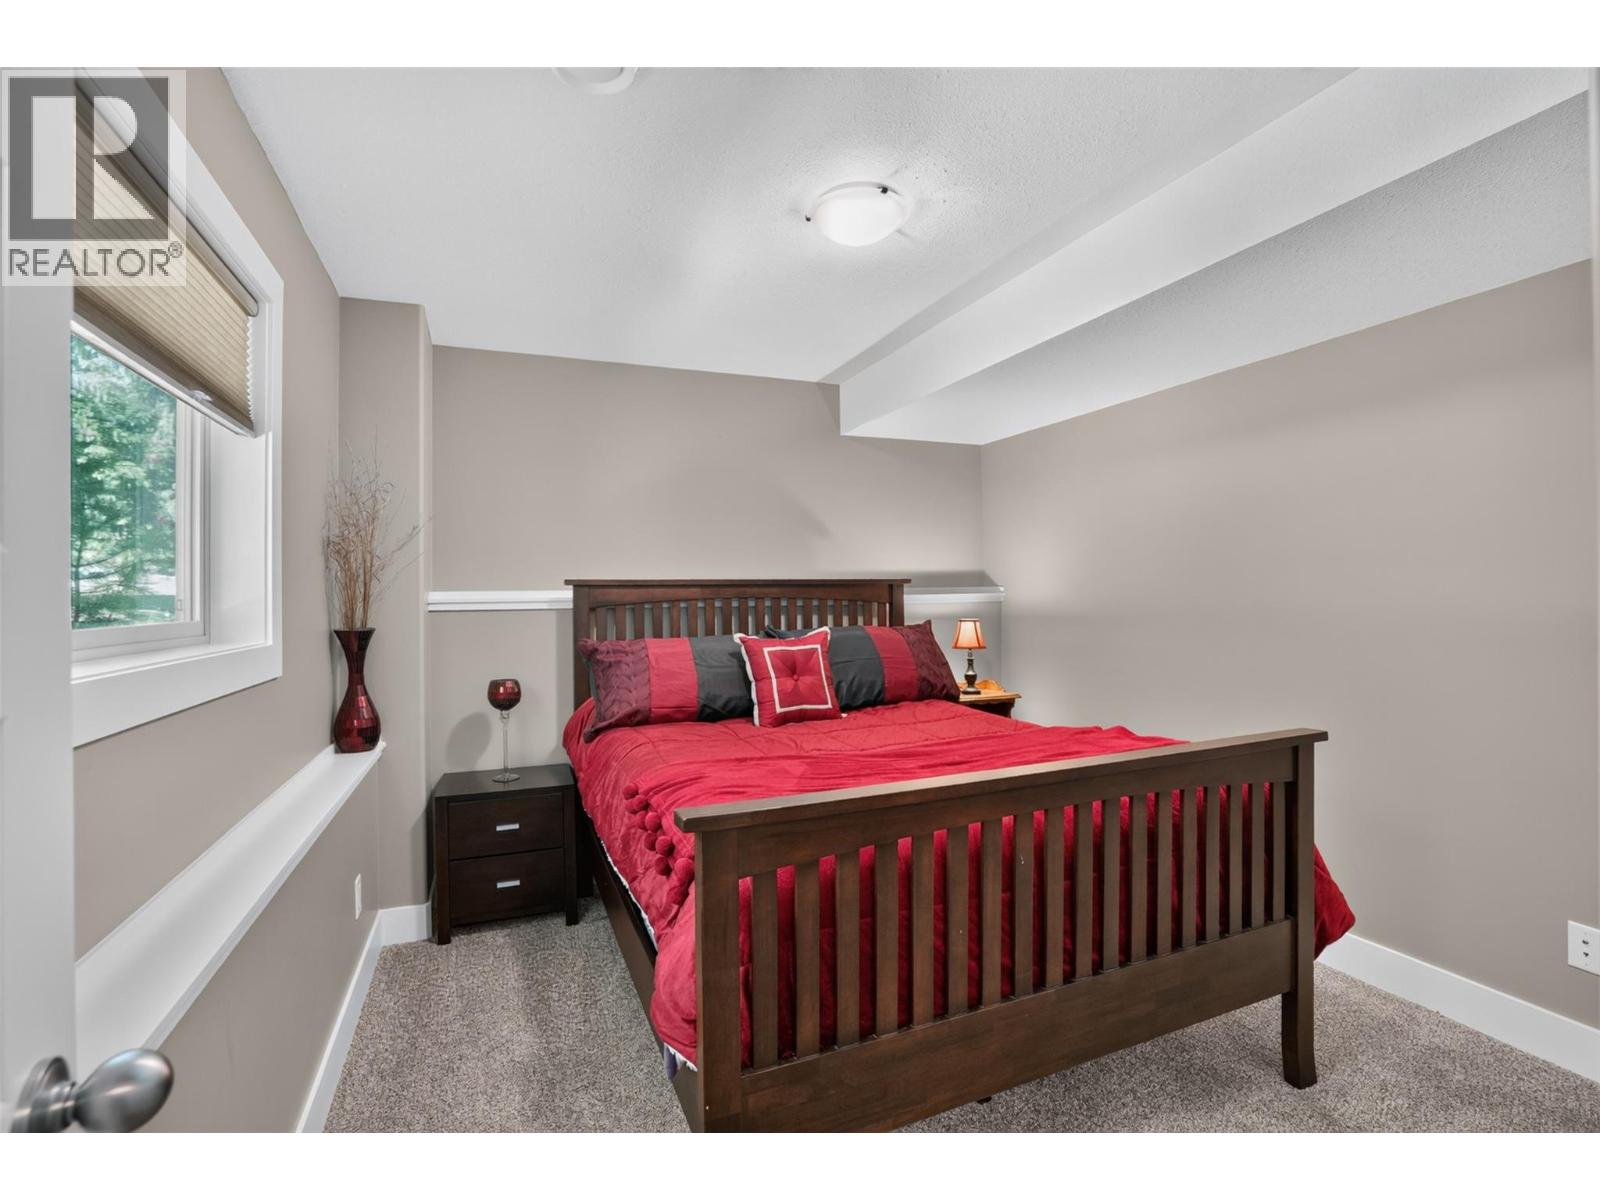
| Bedroom | Main level | 11'6'' x 10'4'' |
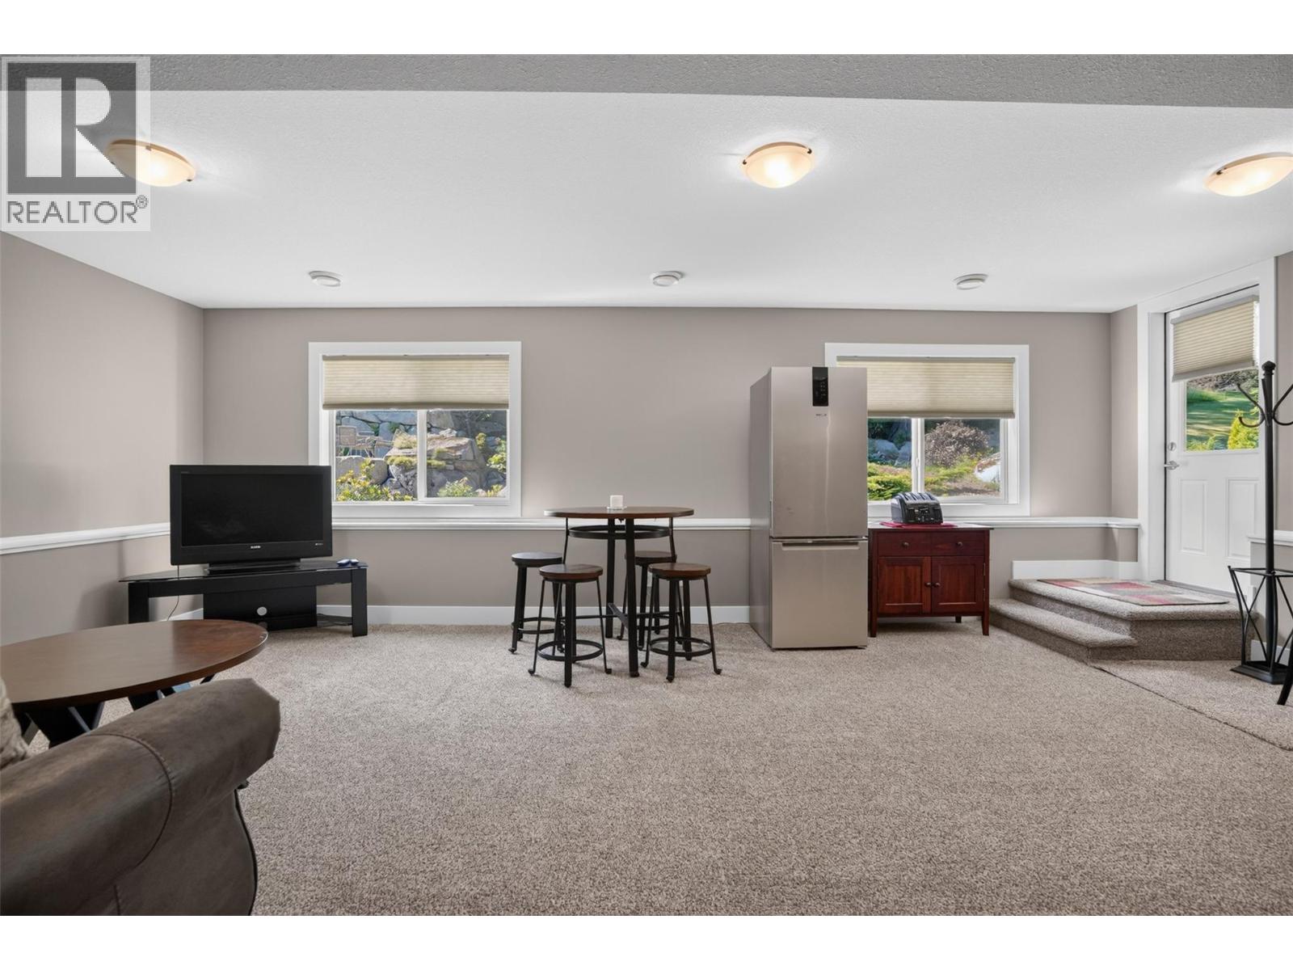
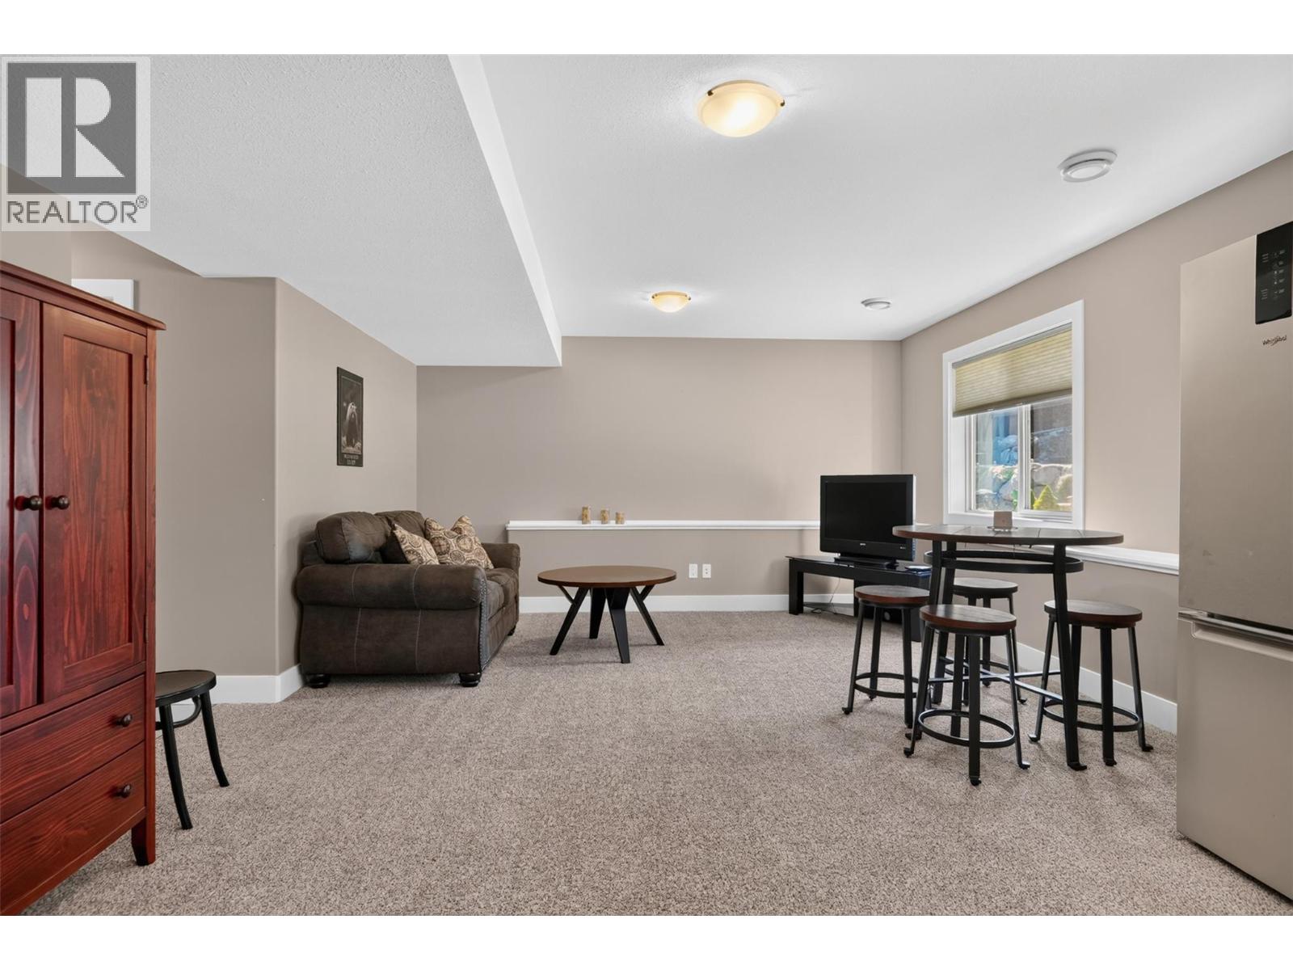
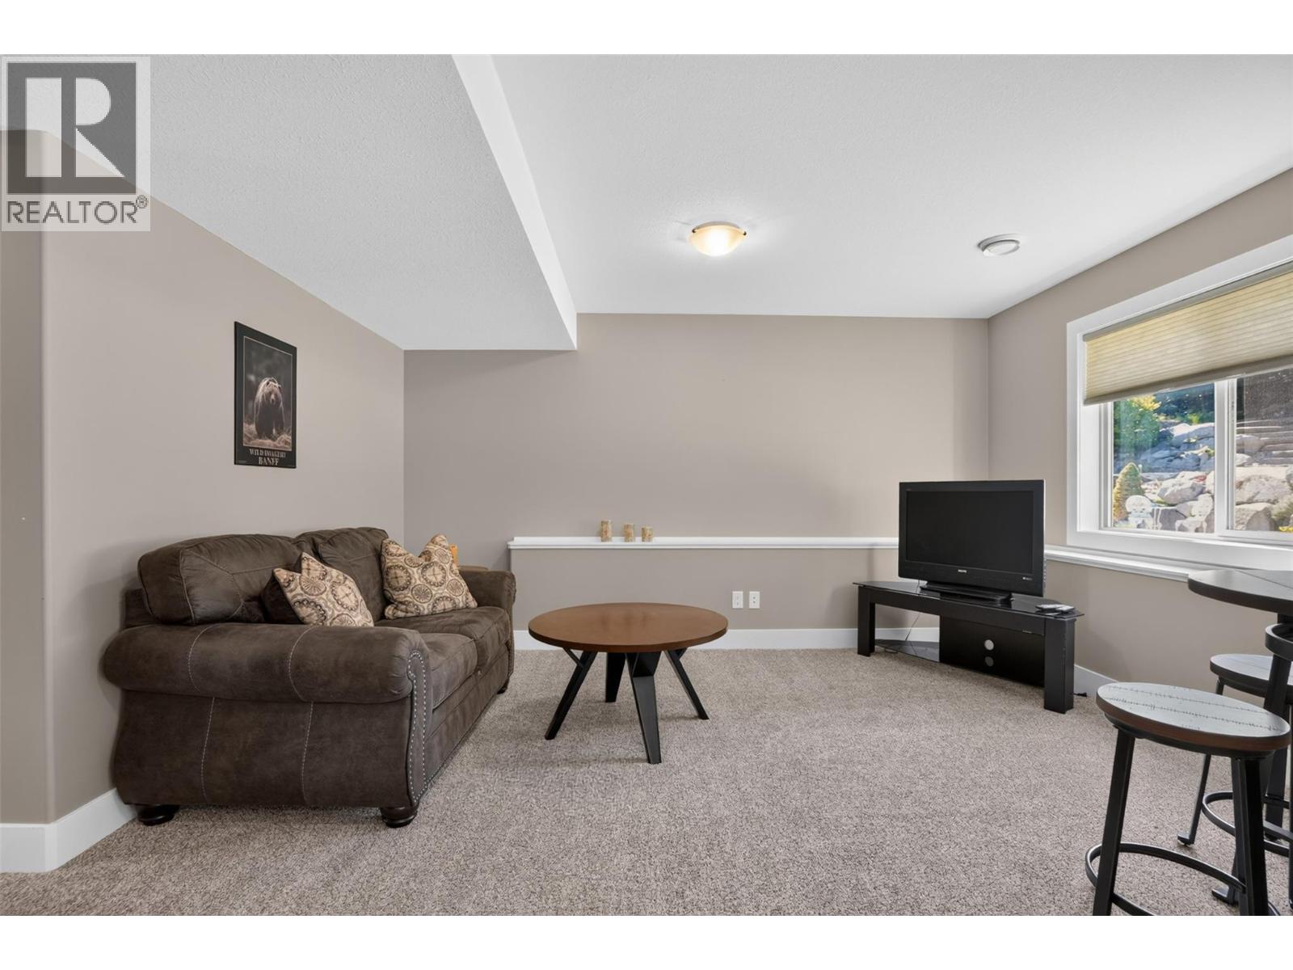
| Family room | Main level | 29'11'' x 15'8'' |
Location
This REALTOR.ca listing content is owned and licensed by REALTOR® members of The Canadian Real Estate Association
Data provided by: Okanagan-Mainline Real Estate Board