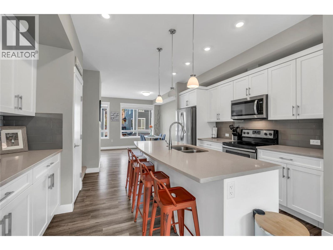
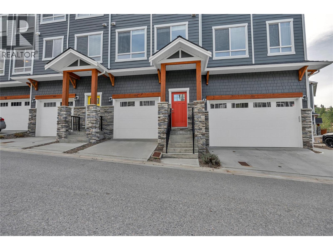
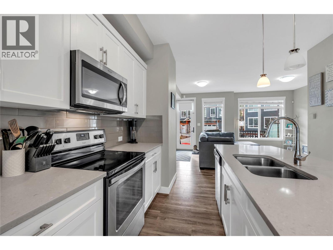
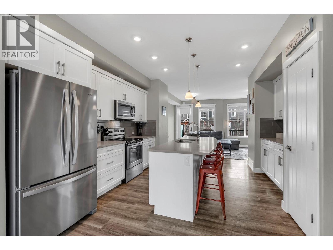
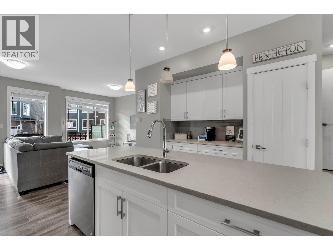
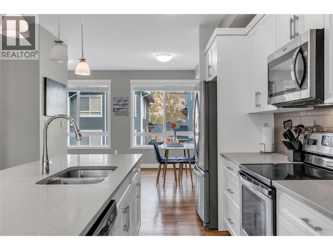
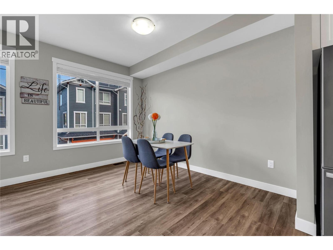
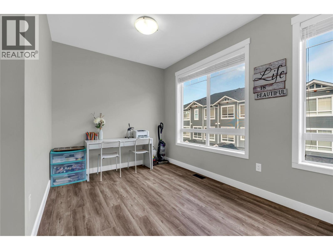
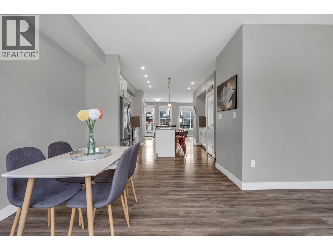
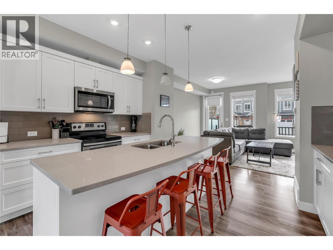
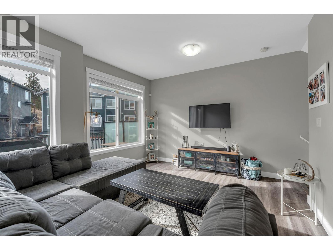
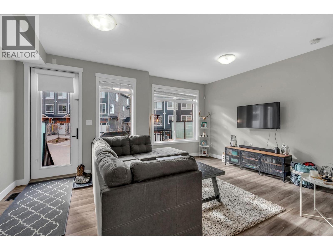
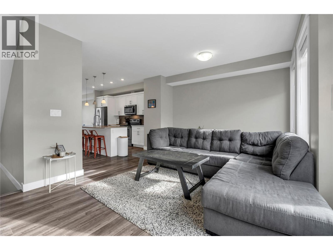
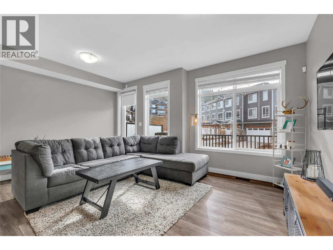
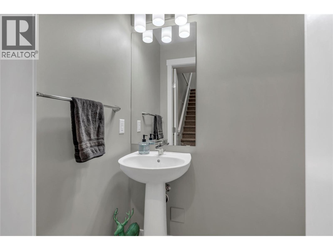
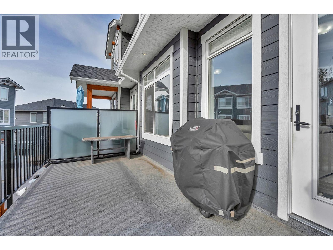
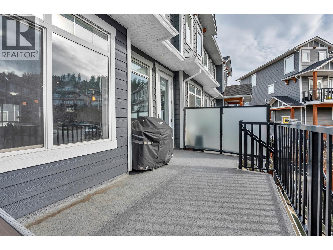
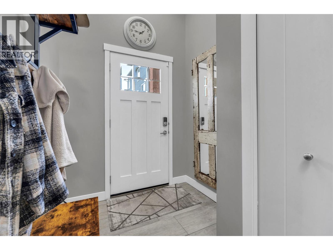
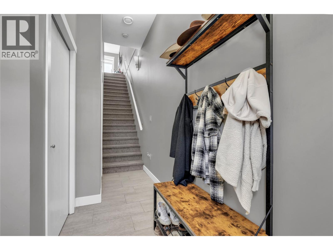
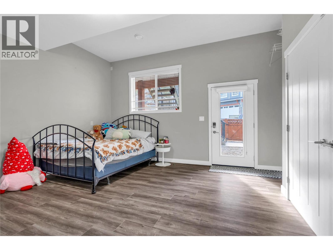
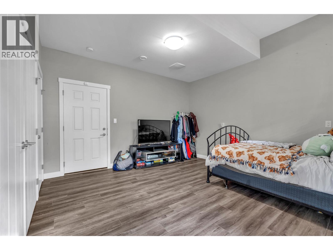
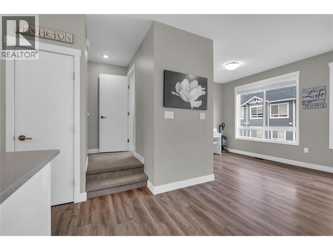
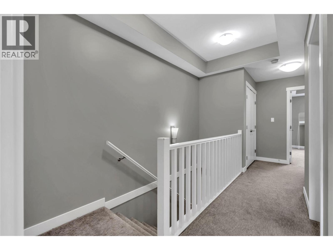
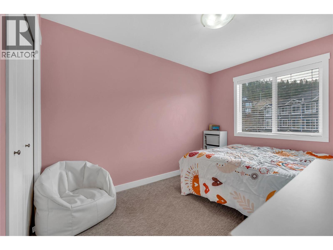
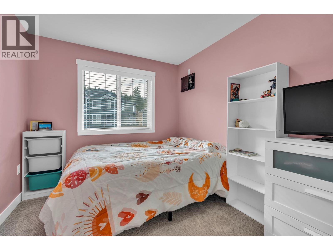
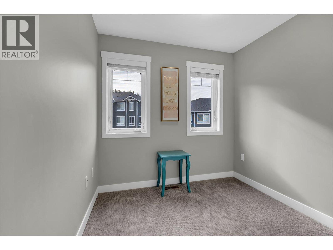
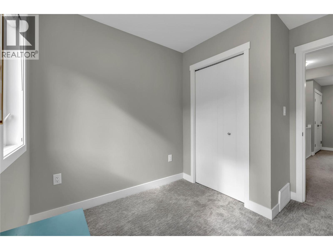
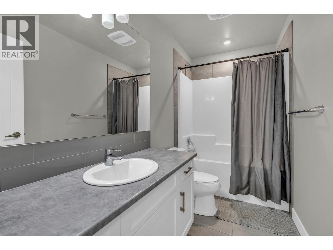
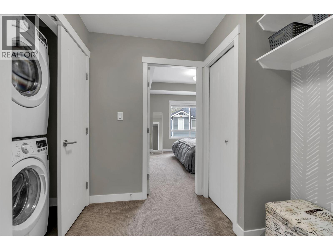
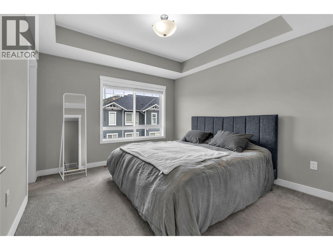
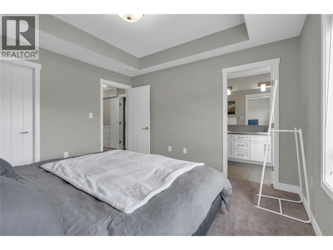
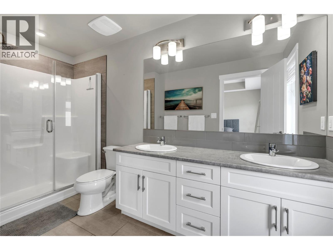
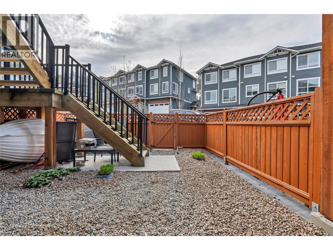
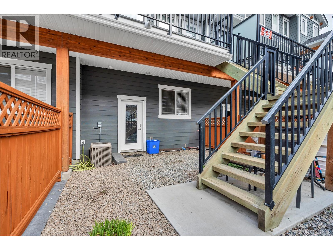
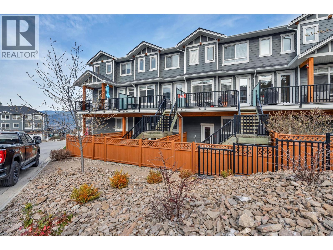
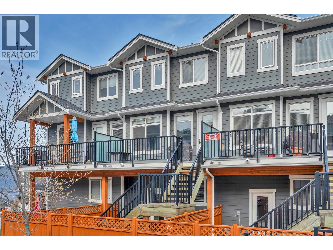
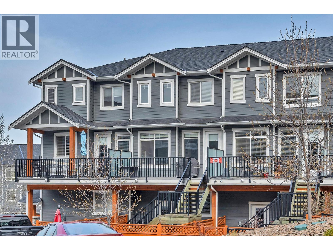
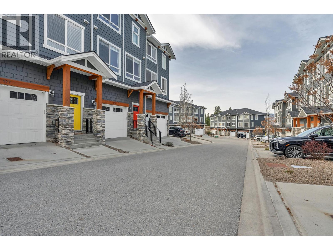
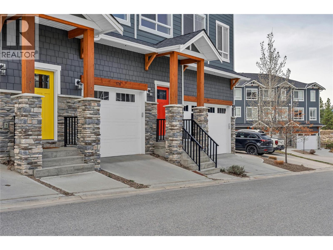
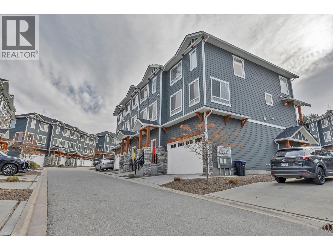
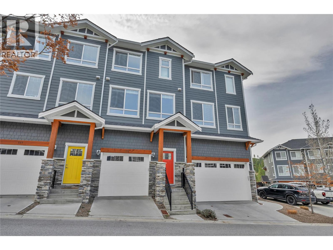
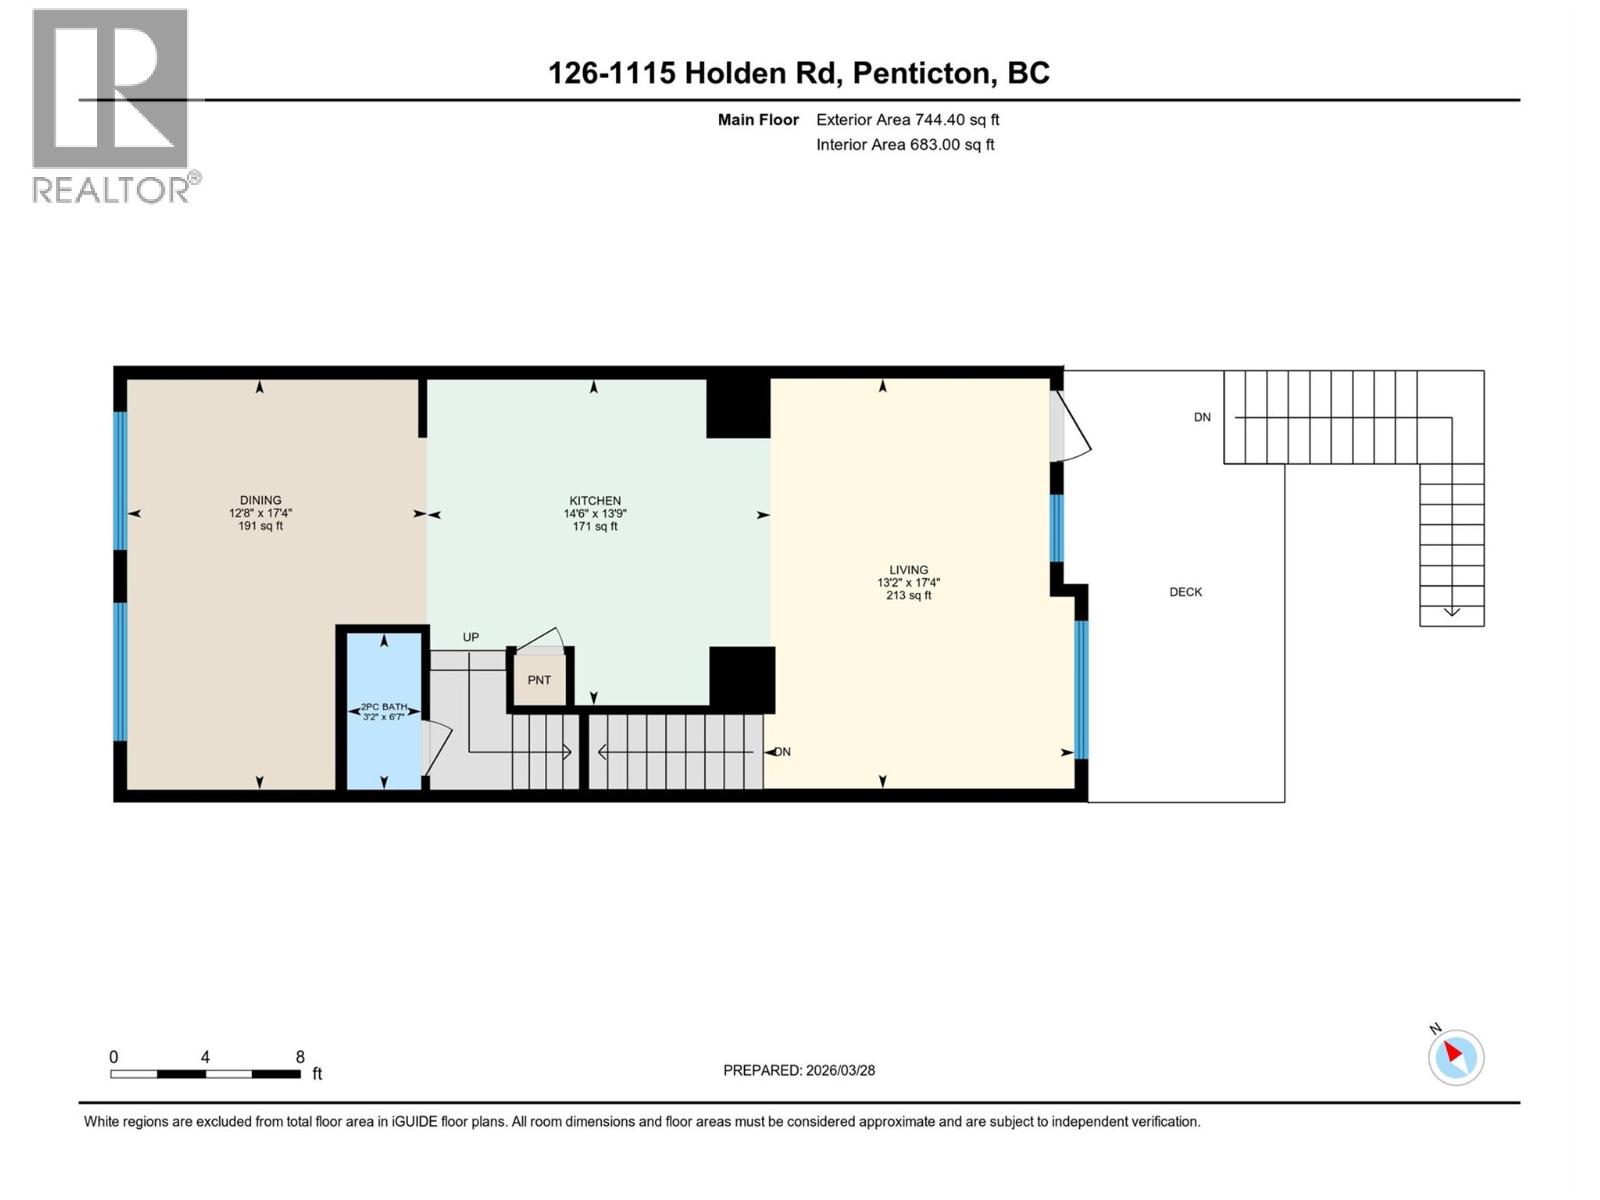
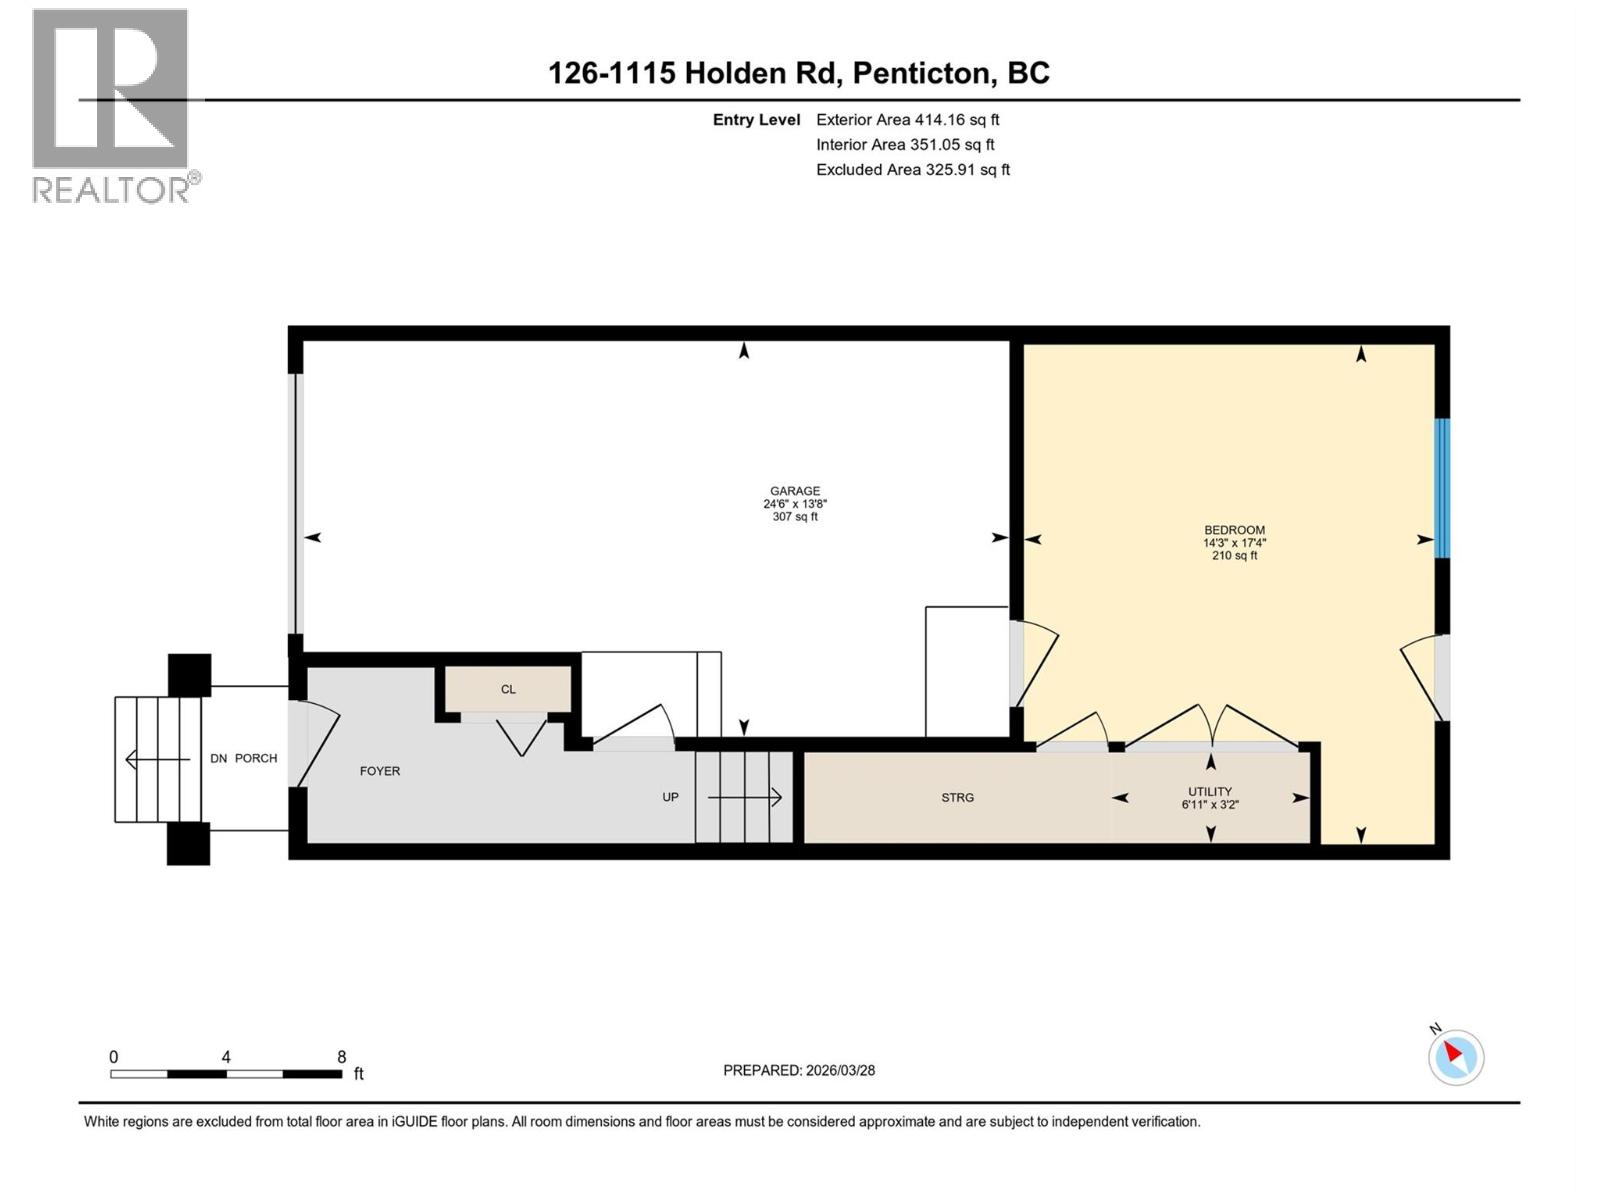
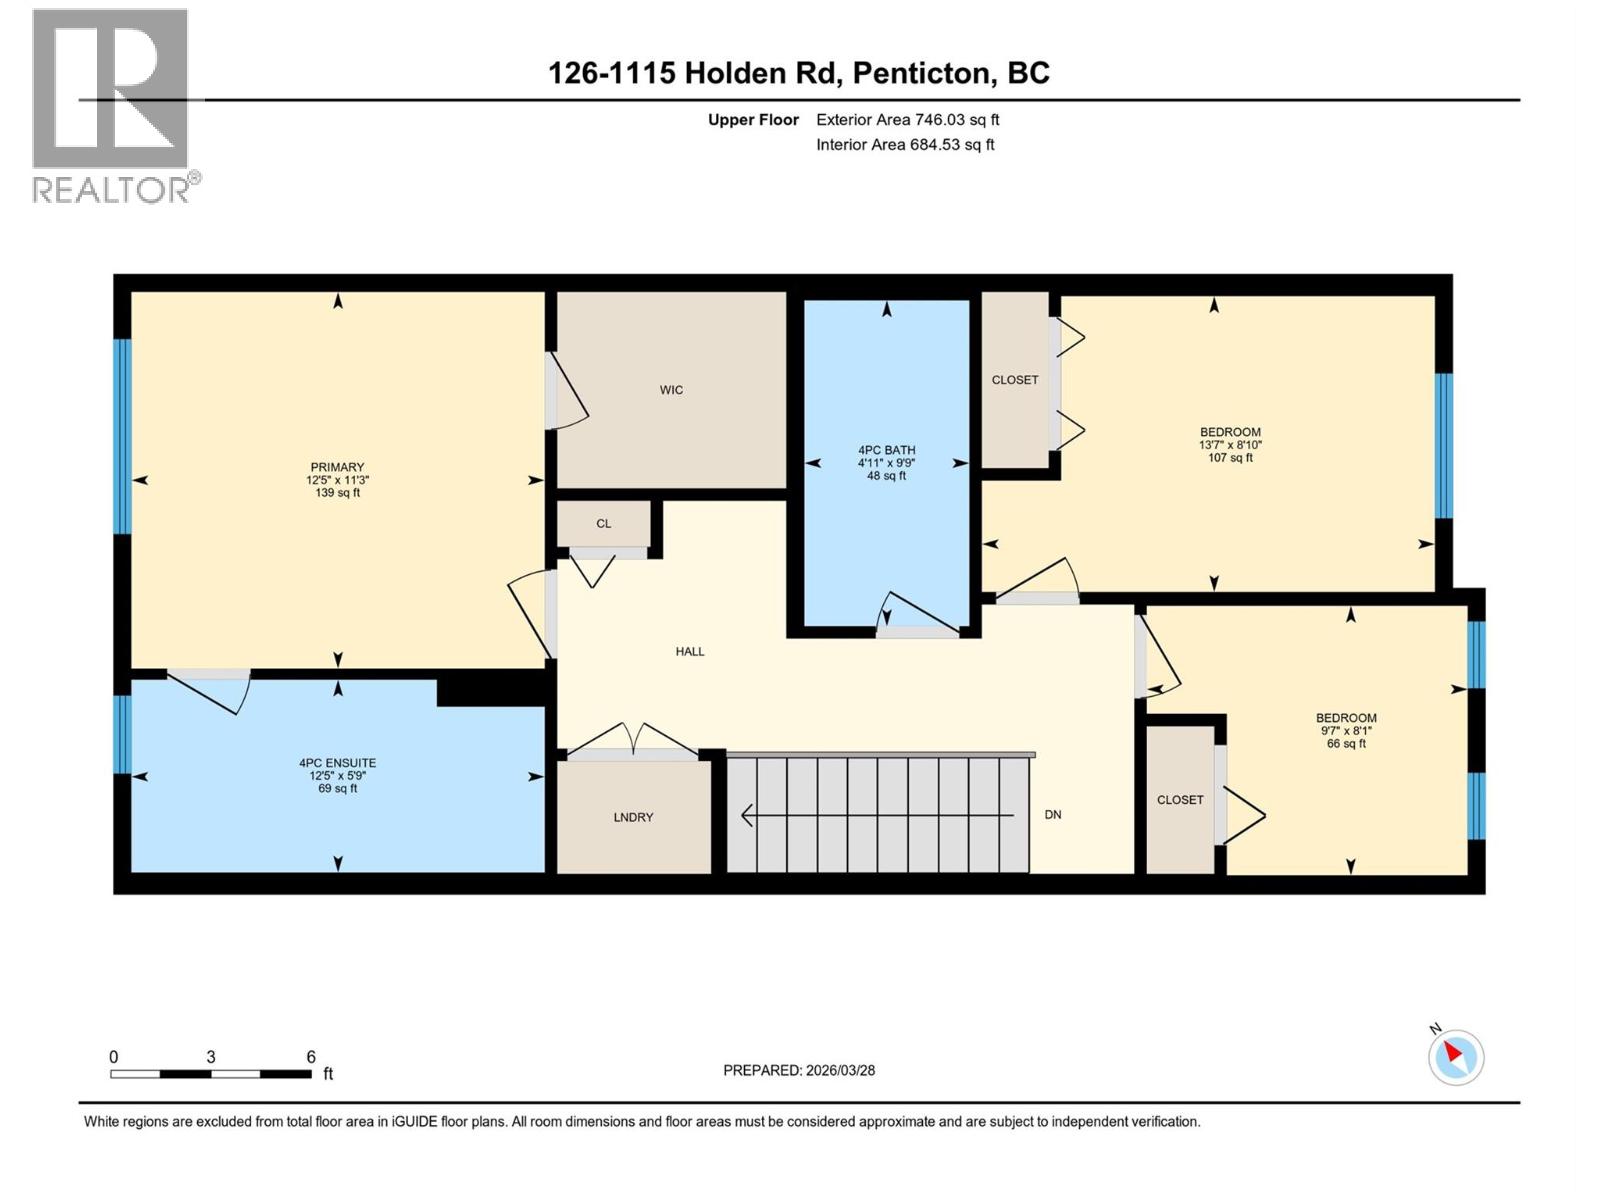
Welcome to Sendero Gate! Modern move in ready Townhouse in desirable Sendero Canyon. This floorplan has many options, living room and spacious dining/family area, the central modern white kitchen, stainless appliances & quartz countertops. This main living level includes a powder room, french door access to the deck for soaking up the sun while enjoying a beverage & BBQ dinner. Stairs off the deck to the private fenced lower yard level with french door to the flex space currently used as a bedroom with storage closet, HVAC & access to the garage. On the top floor, full bathroom, 3 bedrooms including the Primary bedroom with walk in closet, 4 piece bathroom with double sinks and large shower. Laundry is conveniently located on this level. This home has newer high end carpet on stairs and top floor. Unit boasts additional parking spot, no age restrictions, pet friendly & rentals allowed. Single garage & 2nd spot outside. Live a low maintenance lifestyle in the Okanagan Valley, with recreation steps away. Wonderful area and sense of community , book your showing today! (id:48970)
Show More