- ©MLS 10395835
- Area 2296 sq ft
- Bedrooms 5
- Bathrooms 3
- Parkings 2
Description
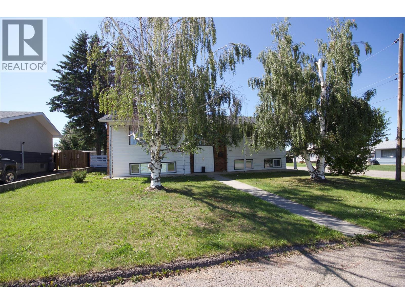
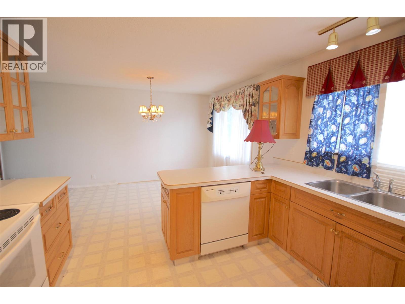
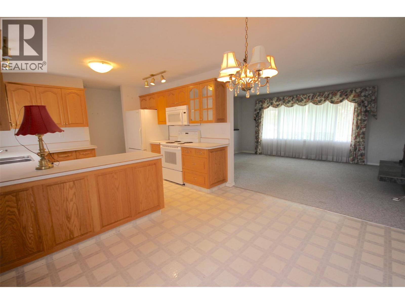
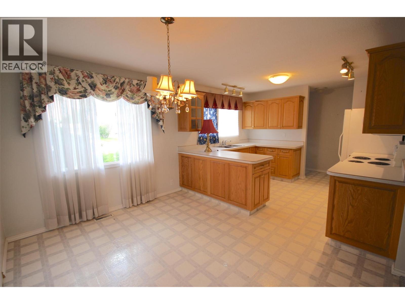
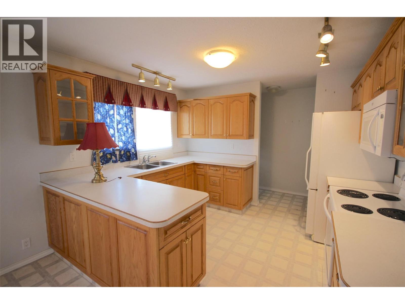
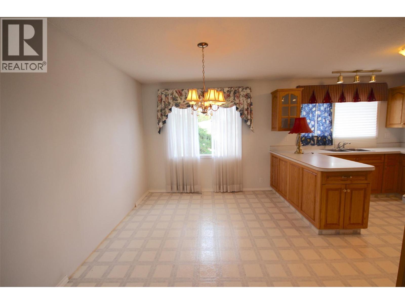
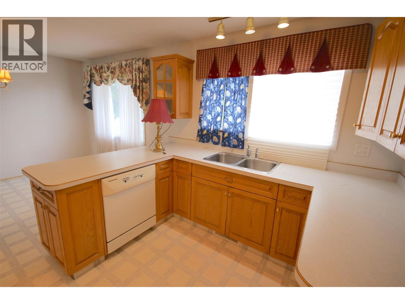
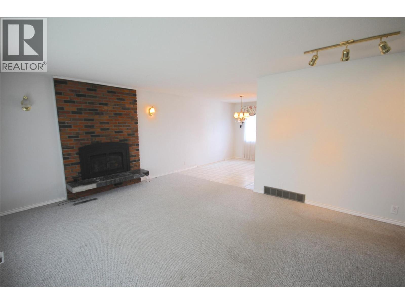
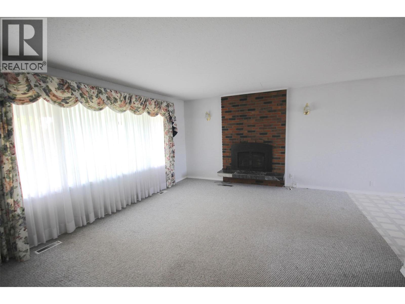
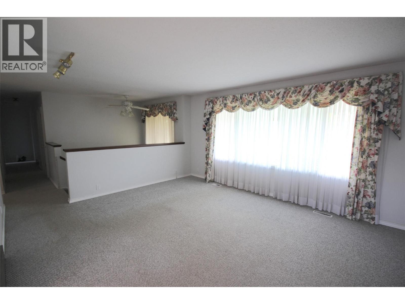
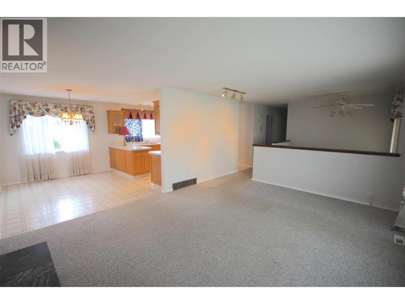
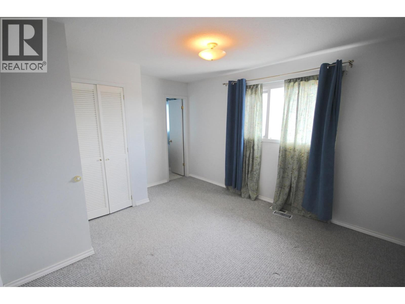
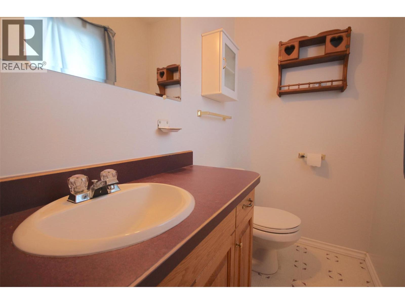
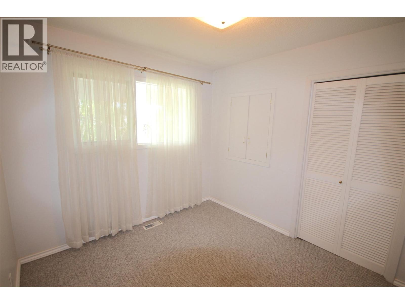
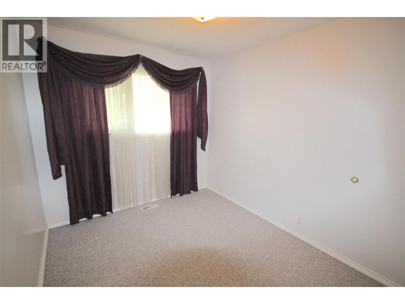
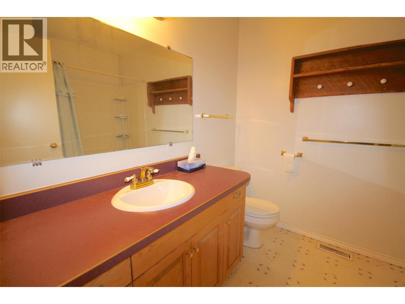
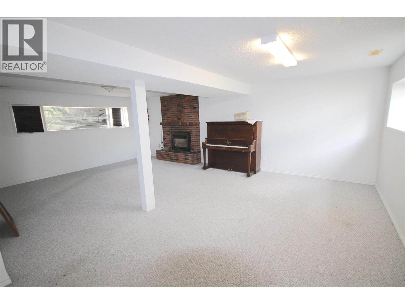
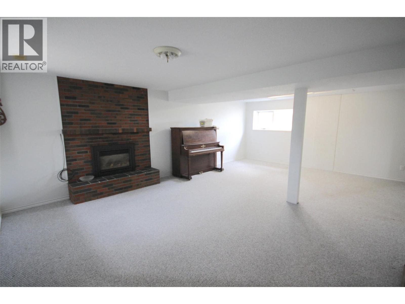
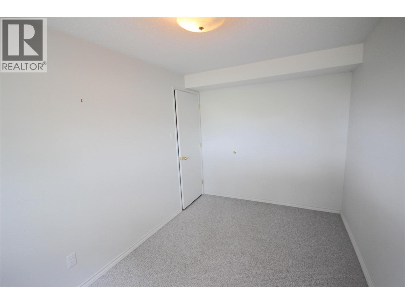
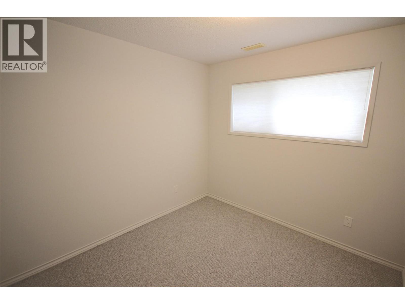
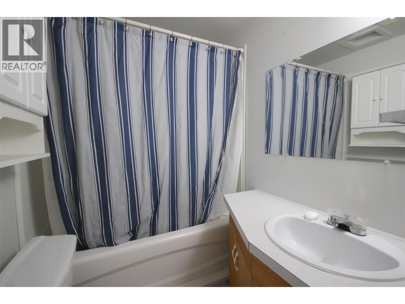
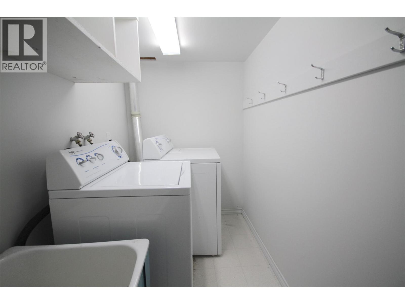
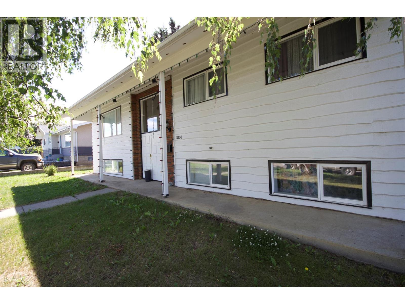
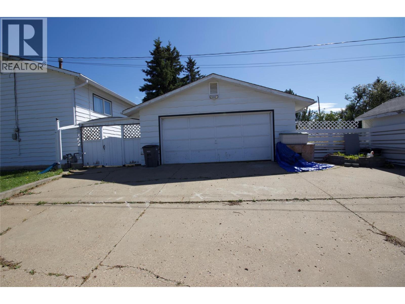
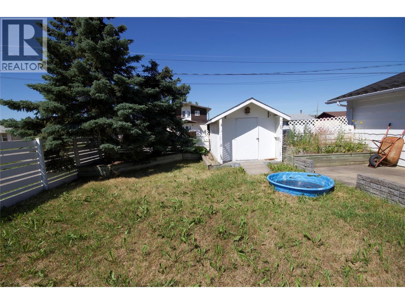
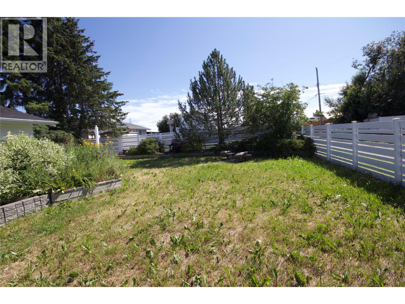
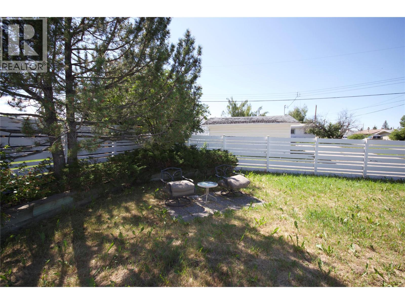
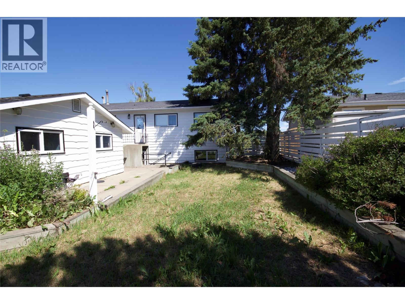
Location, location, location! This large bi-level home is located close to schools and parks and is ready for its new owners. The main level features a spacious living room with a gas fireplace that opens onto the dining room. The kitchen offers an abundance of natural light, light brown cabinets, and plenty of storage space. Down the hall you will find a four piece bathroom, two secondary bedrooms, and the large master bedroom complete with a two piece ensuite. The basement boasts a large rec room with a gas fireplace, the laundry room, a four piece bathroom, the utility room, and two more guest bedrooms. Outside amongst the large yard you will find back alley access, mature trees, a shed, and a 22x26 detached garage with a concrete floor. Call today for more information! (id:48970) Show More

Details
- Constructed Date: 1972
- Property Type: Single Family
- Type: House
- Neighbourhood: Dawson Creek
Ammenities + Nearby
- Park
- Schools
- Park
- Schools
Features
- Refrigerator
- Dishwasher
- Dryer
- Range - Electric
- Microwave
- Washer
- Forced air
- See remarks
Rooms Details For 11136 Parkview Drive
| Type | Level | Dimension |
|---|---|---|
| 4pc Bathroom | Basement | Measurements not available |
| Utility room | Basement | 9'0'' x 10'6'' |
| Laundry room | Basement | 7'1'' x 4'7'' |
| Bedroom | Basement | 7'9'' x 12'7'' |
| Bedroom | Basement | 9'3'' x 8'7'' |
| Recreation room | Basement | 16'11'' x 23'6'' |
| 2pc Ensuite bath | Main level | Measurements not available |
| Primary Bedroom | Main level | 11'4'' x 10'8'' |
| Bedroom | Main level | 9'7'' x 8'4'' |
| Bedroom | Main level | 9'8'' x 9'0'' |
| 4pc Bathroom | Main level | Measurements not available |
| Kitchen | Main level | 7'1'' x 11'4'' |
| Living room | Main level | 13'0'' x 16'5'' |
| Dining room | Main level | 11'5'' x 9'1'' |
Location
This REALTOR.ca listing content is owned and licensed by REALTOR® members of The Canadian Real Estate Association
Data provided by: Okanagan-Mainline Real Estate Board