- ©MLS 1002509
- Area 1079 sq ft
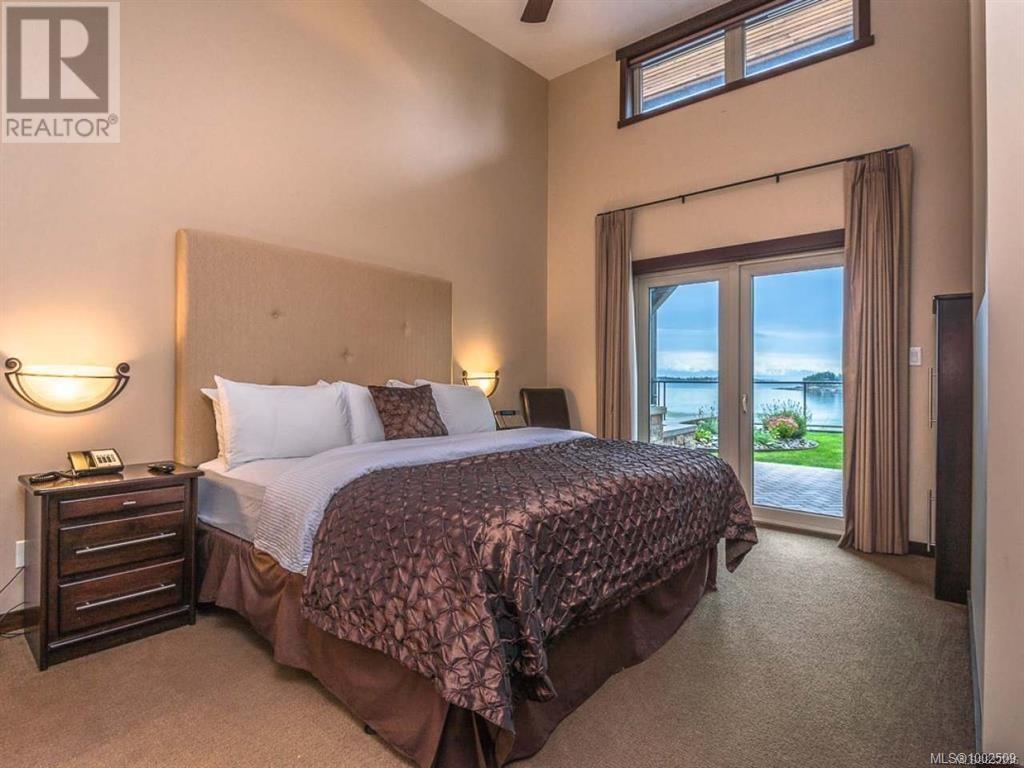
- Bedrooms 2
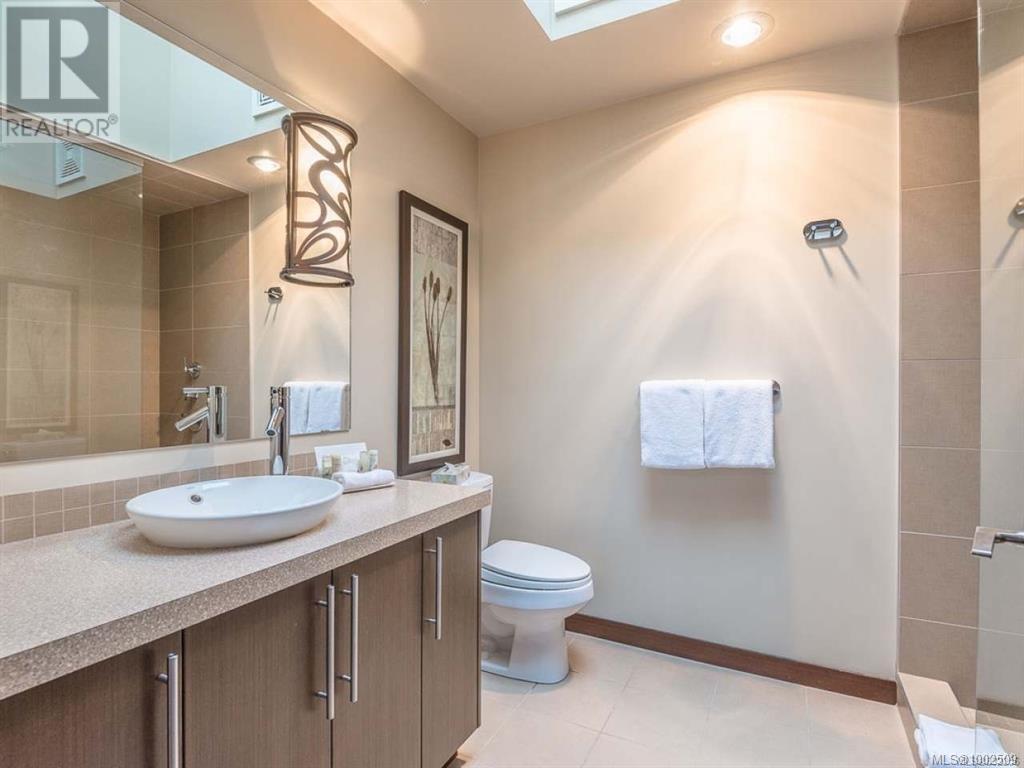
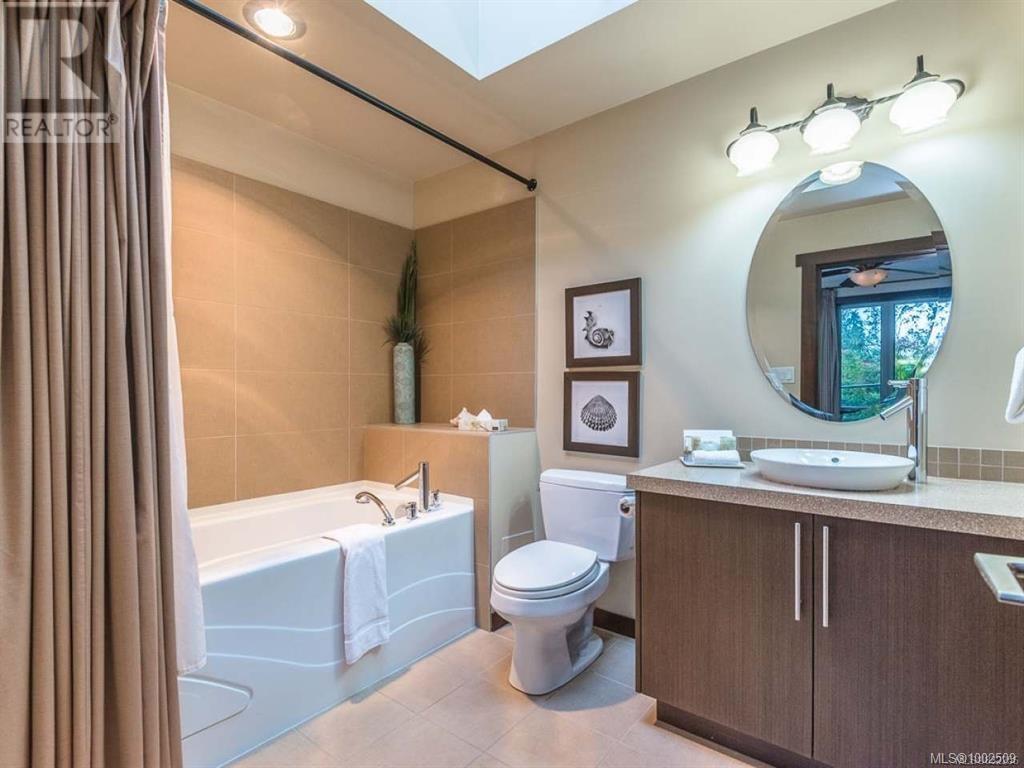
- Bathrooms 3
Description
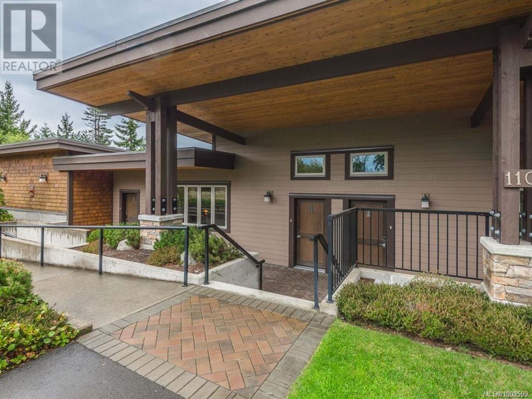
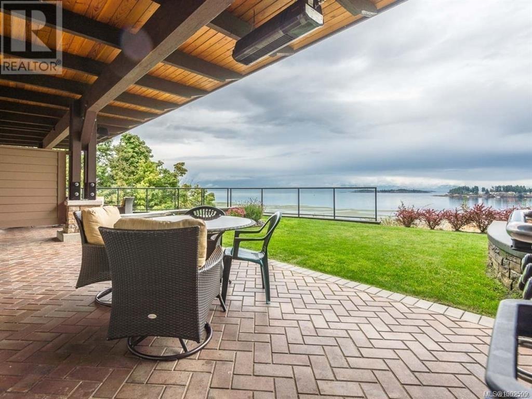
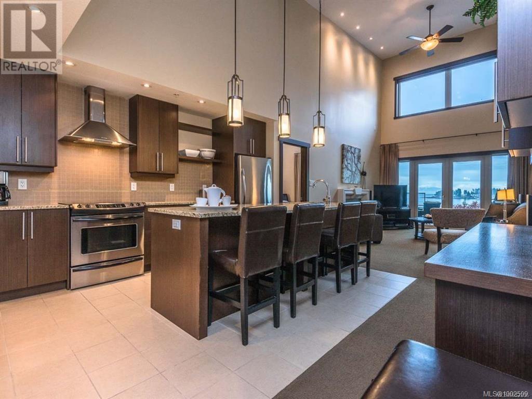
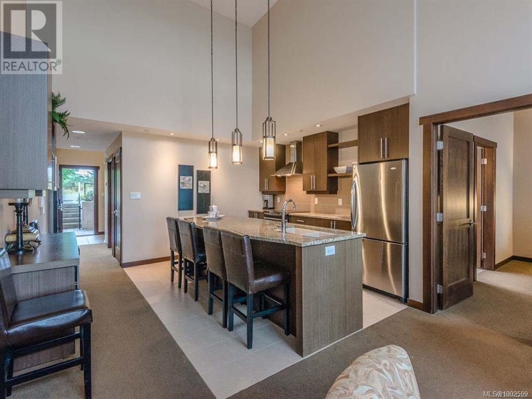
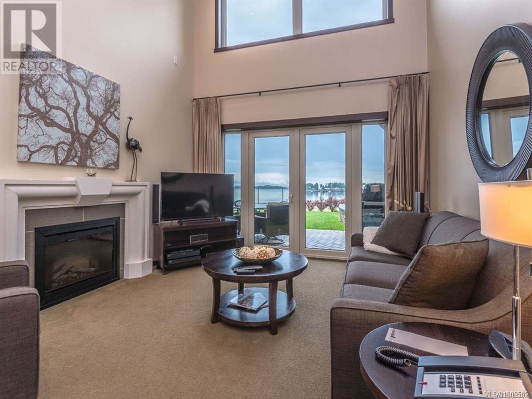
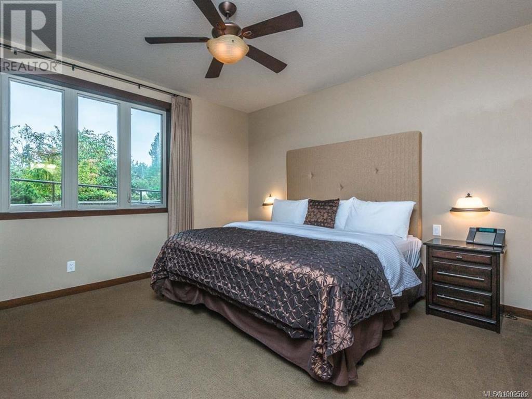
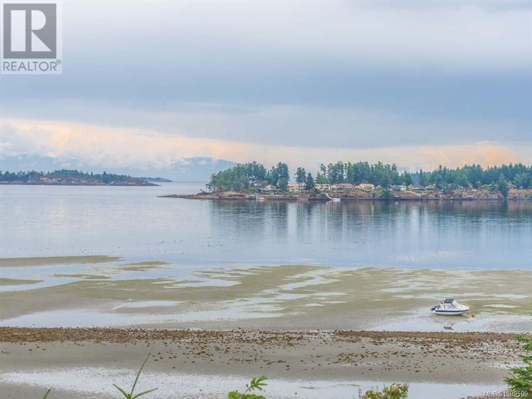
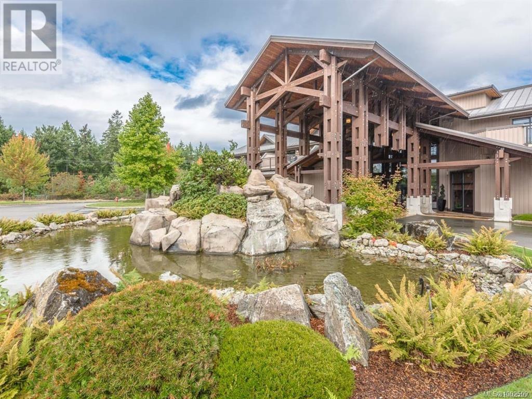
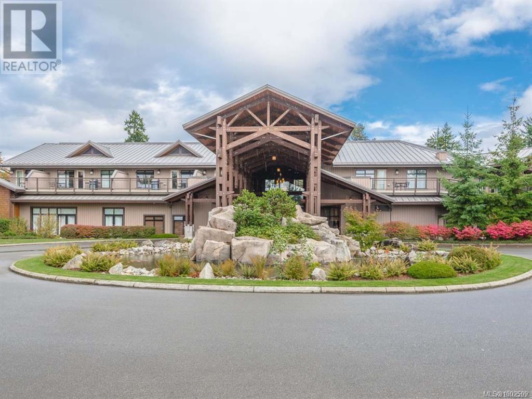
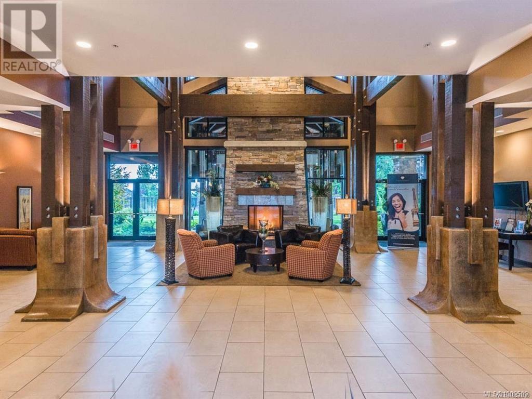
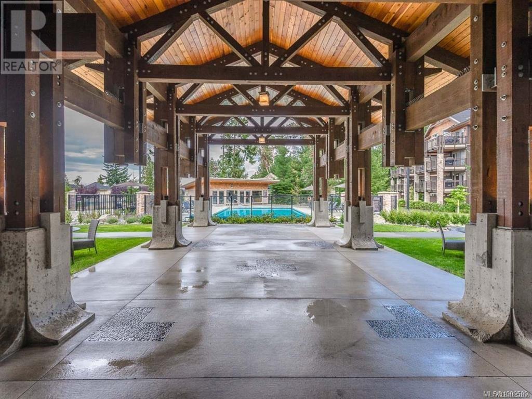
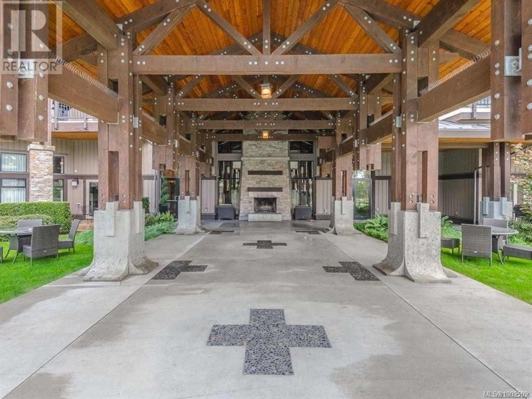
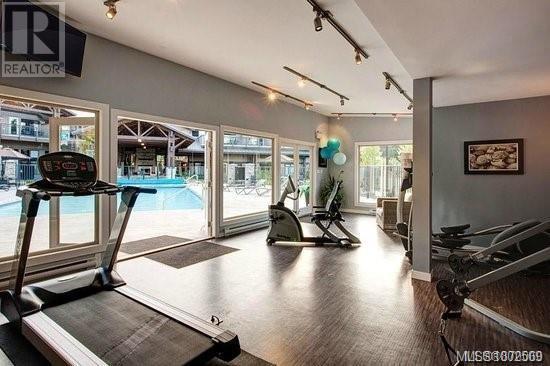
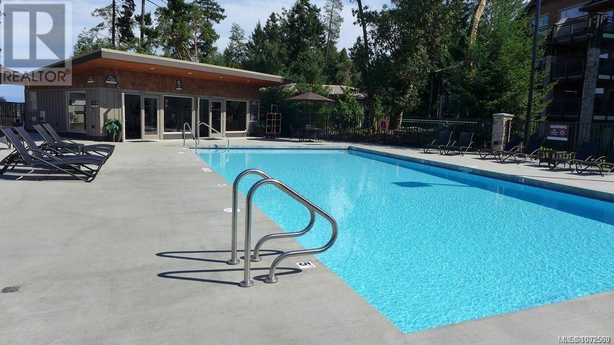
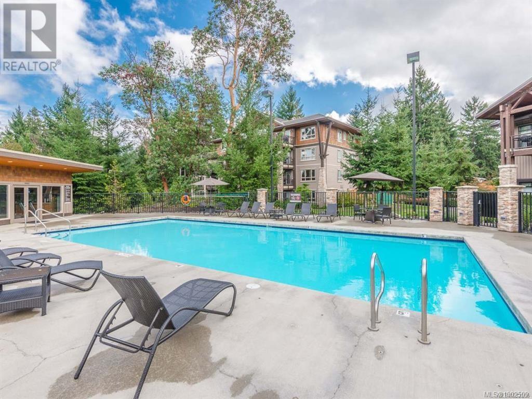
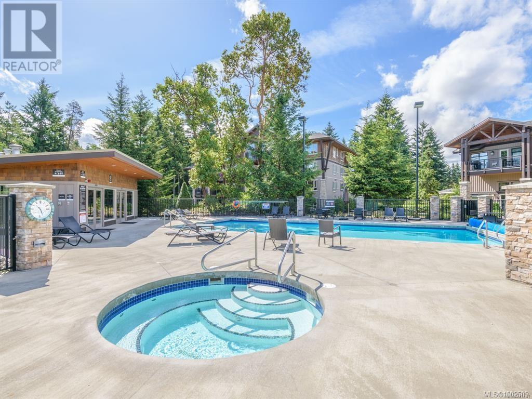
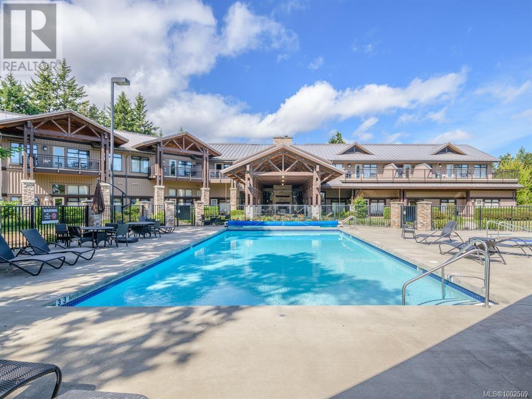
OCEANFRONT 2 bed/3 bath luxury condo in the beautiful Sunrise Ridge Resort. Enjoy your 1079 sq.ft. retreat as a part-time residence located on World Famous Parksville beaches or place your 6-7 weeks in the rental program. The resort offers fantastic amenities including heated outdoor pool, hot tub, gym, outdoor patio area with fireplace, business centre & hotel-style check-in. Enjoy your morning coffee with sunrise views over the ocean or take a jog on the beach or near-by hiking trails.The modern fully appointed kitchen offers vaulted ceilings, eating bar & stainless appliances.The open concept living room with fireplace,leads to double doors to your private heated patio & BBQ area.''Turn Key'' suite includes all furnishings, appliances, TV's, Kitchen items, linens,in-suite laundry & more. Monthly fees include strata fee, utilities, insurance, maintenance,repairs & annual property taxes. 1/8 fractional ownership SNOWBIRD rotation allows Jan.-mid Feb or mid Feb - March. Also MLS1002509 (id:48970) Show More
Details
- Constructed Date: 2006
- Property Type: Single Family
- Type: Apartment
- Architectural Style: Contemporary
- Neighbourhood: Parksville
- Management Company: Sunrise Ridge & True Key Hotels
- Maintenance Fee: 371.50/Monthly
Features
- Central location
- Level lot
- Marine Oriented
- Pets not Allowed
- Family Oriented
- Mountain view
- Ocean view
- Dishwasher
- Dryer
- Hot Tub
- Microwave
- Range - Electric
- Refrigerator
- Washer
- Air Conditioned
- See Remarks
- Fire alarm system
- Sprinkler System-Fire
- Waterfront on ocean
Rooms Details For 1113 SA2 1175 Resort Dr
| Type | Level | Dimension |
|---|---|---|
| Ensuite | Main level | 3-Piece |
| Ensuite | Main level | 3-Piece |
| Bathroom | Main level | 2-Piece |
| Bedroom | Main level | 13'6 x 13'2 |
| Bedroom | Main level | 10'4 x 15'7 |
| Living room | Main level | 12'0 x 16'7 |
| Kitchen | Main level | 11'6 x 12'7 |
Location
This REALTOR.ca listing content is owned and licensed by REALTOR® members of The Canadian Real Estate Association
Data provided by: Vancouver Island Real Estate Board