- ©MLS 1042925
- Area 4226 sq ft
- Bedrooms 5
- Bathrooms 4
- Parkings 4
Description
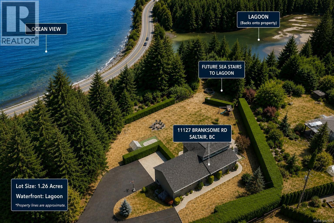
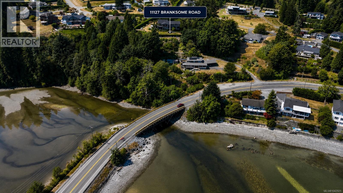
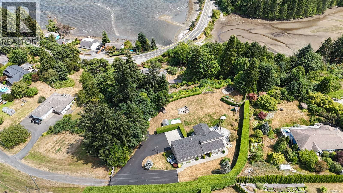
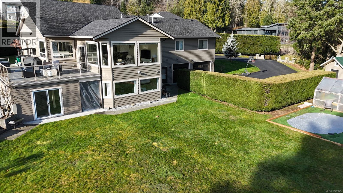
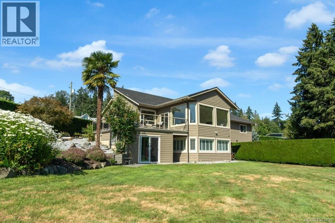
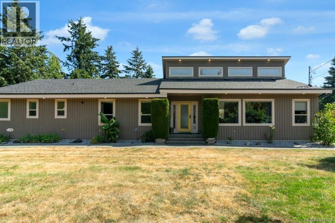
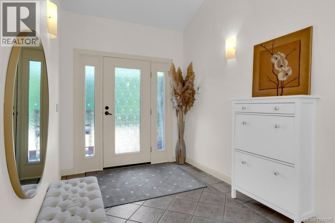
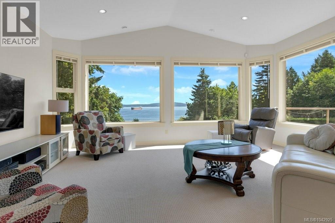
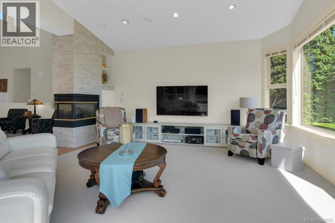
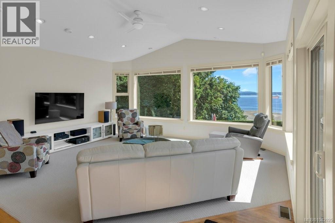
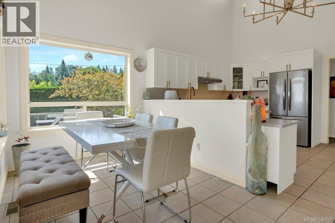
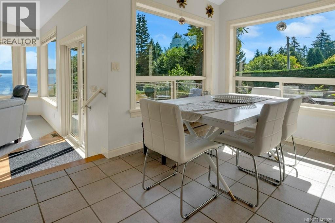
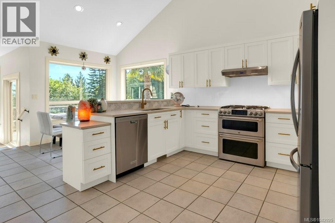
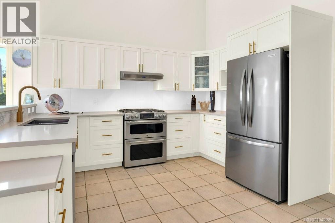
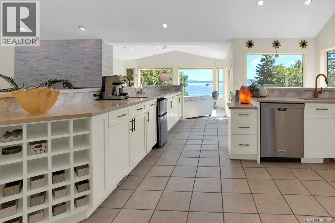
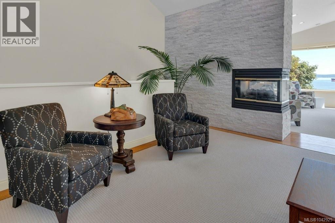
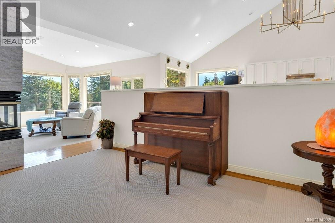
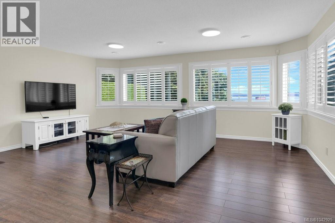
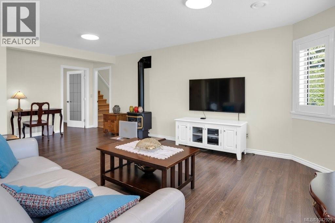
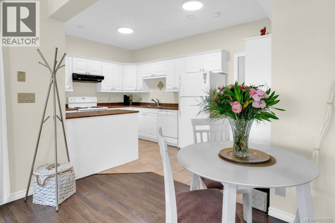
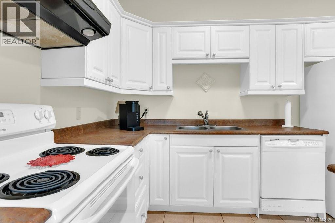
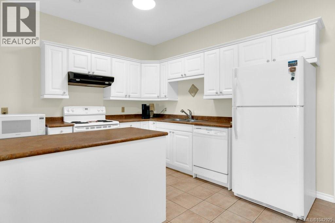
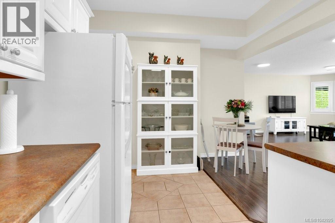
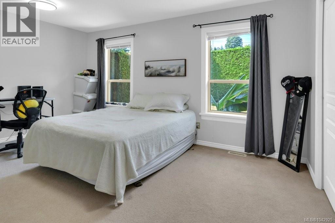
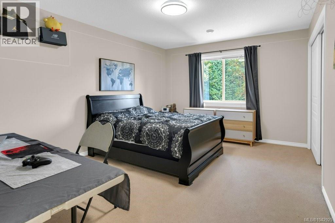
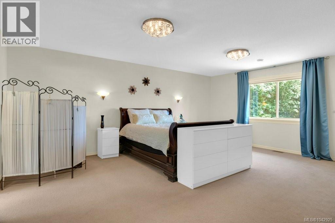
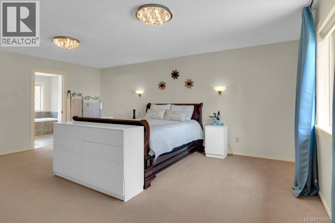
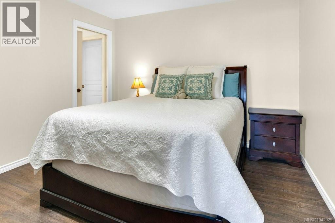
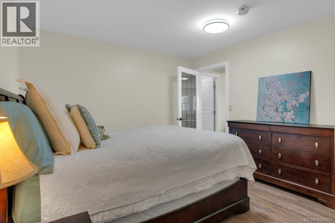
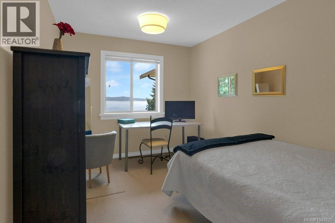
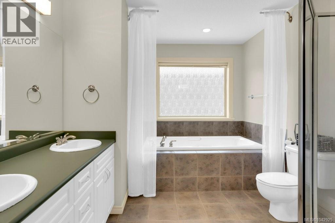
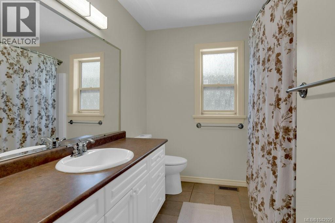
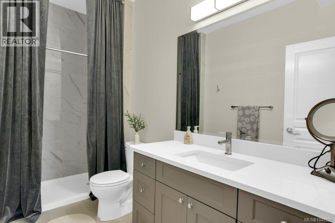
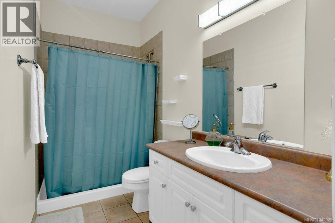
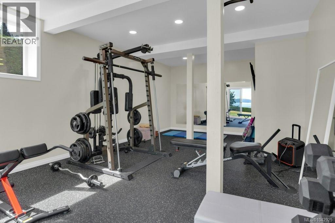
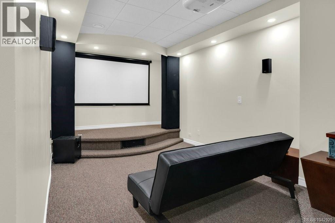
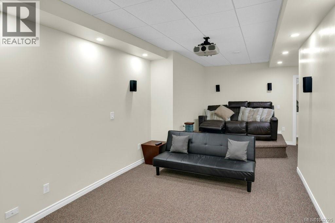
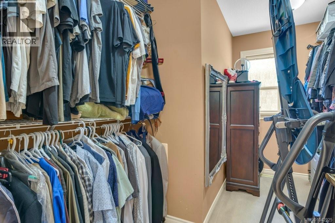
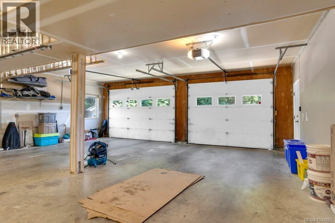
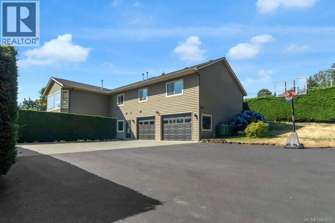
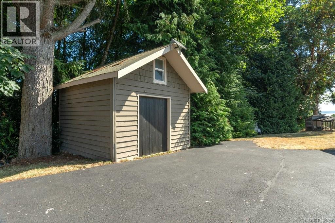
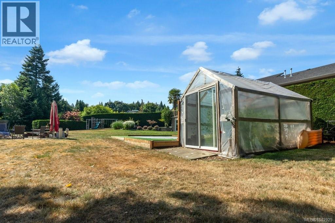
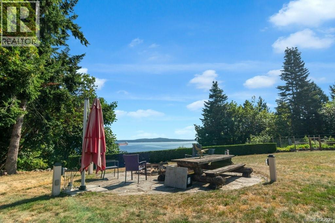
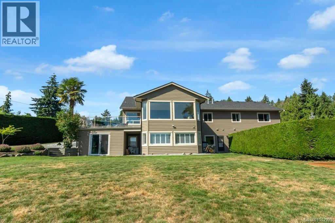
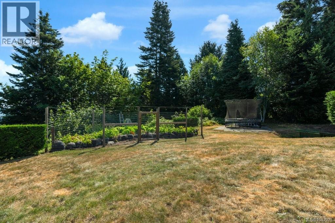
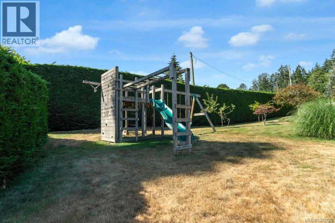
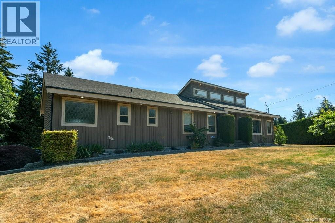
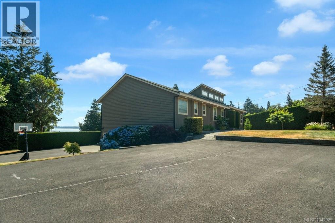
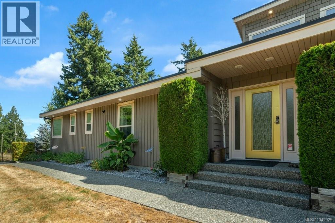
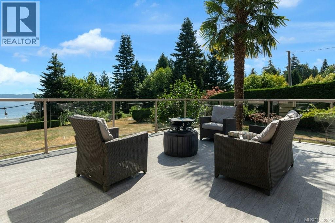
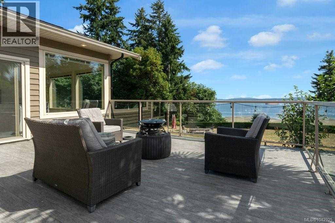
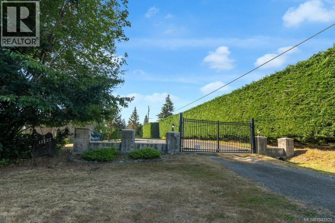
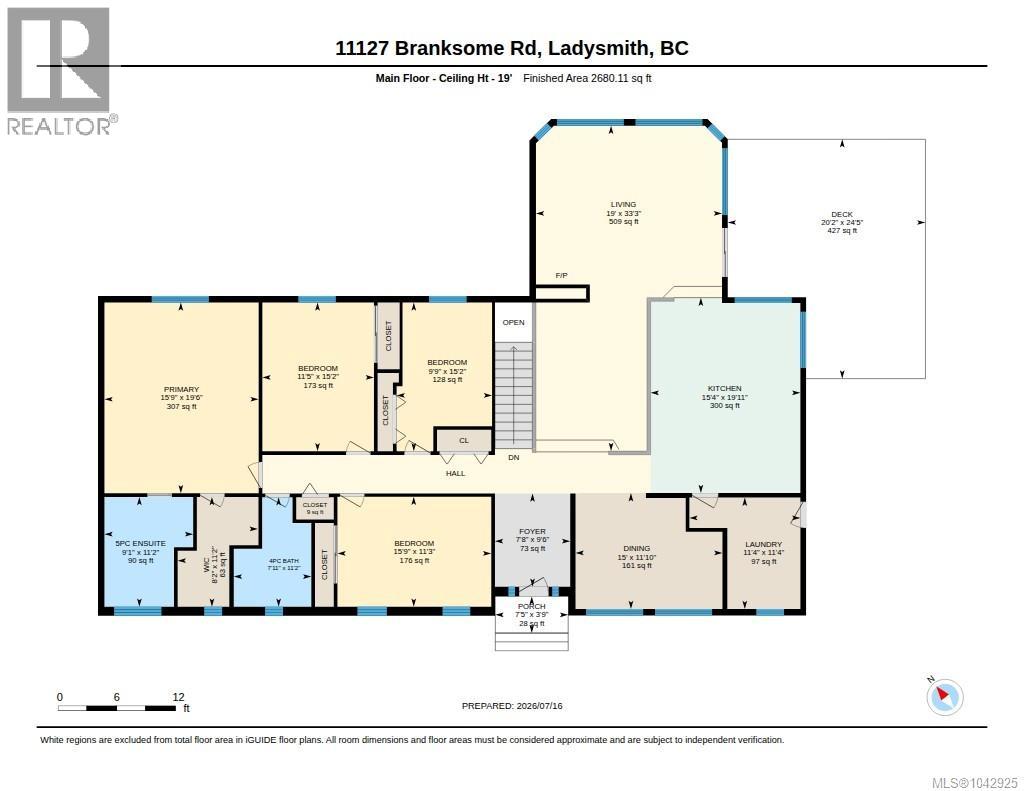
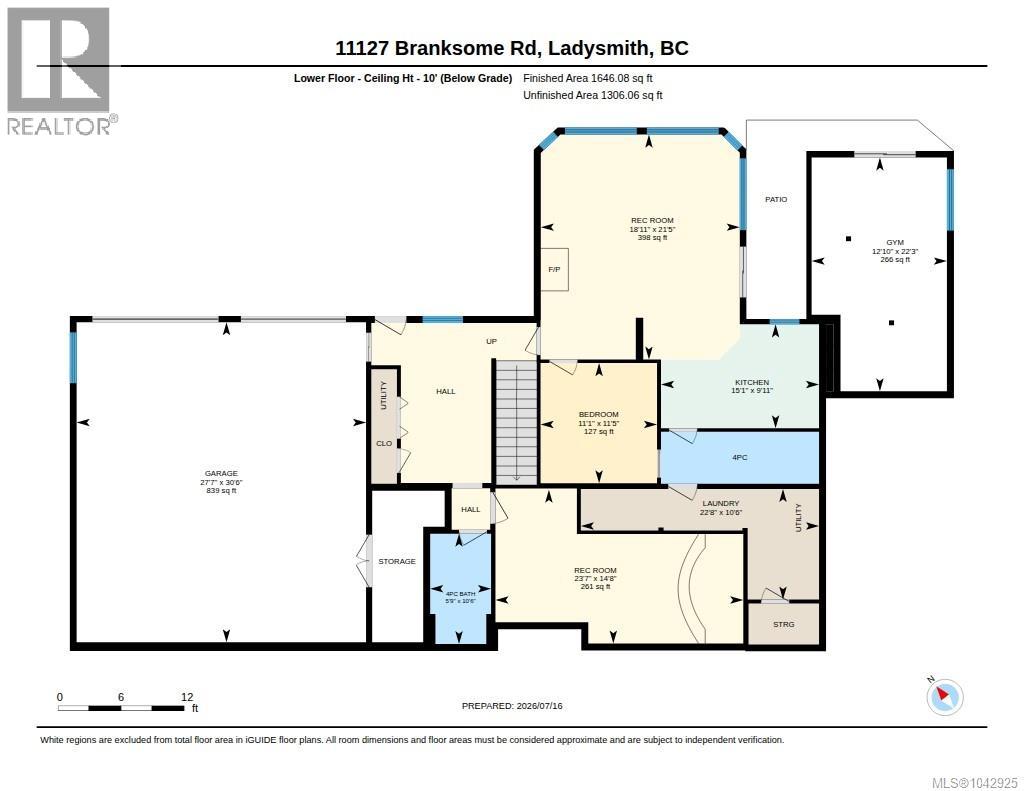
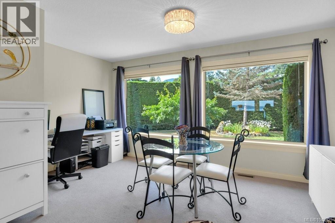
Experience exceptional West Coast living at 11127 Branksome Road in beautiful Saltair. Privately situated on 1.26 acres, this impressive home backs on to the lagoon and offers more than 4,000 sq. ft. of finished living space, ocean views and room for the entire family. The bright main level features soaring vaulted ceilings, expansive windows and an open layout designed to capture the surrounding scenery. The spacious kitchen offers abundant cabinetry, generous counter space, stainless-steel appliances and a gas range. A striking double-sided fireplace creates a warm connection between the principal living areas. Four bedrooms and two full bathrooms are located upstairs, including a comfortable primary suite with a spacious ensuite and soaker tub. Downstairs offers unauthorized one-bedroom accommodation, along with a dedicated theatre room, and another full bath. There's also a fitness area under the deck. Outside, enjoy a large entertaining deck, mature landscaping, expansive lawns and peaceful surroundings overlooking the ocean. An oversized double garage and generous paved parking complete this remarkable property. This is a rare opportunity to enjoy space, versatility and coastal living on Vancouver Island. (id:48970) Show More
Details
- Constructed Date: 1998
- Property Type: Single Family
- Type: House
- Neighbourhood: Saltair
- Maintenance Fee: 91.00/Monthly
Features
- Private setting
- Southern exposure
- Pets Allowed
- Family Oriented
- Ocean view
- Air Conditioned
- Central air conditioning
- Fully air conditioned
- Forced air
- Heat Recovery Ventilation (HRV)
Rooms Details For 11127 BRANKSOME Rd
| Type | Level | Dimension |
|---|---|---|
| Bathroom | Lower level | 4-Piece |
| Laundry room | Lower level | 11 ft x 23 ft |
| Other | Lower level | 22 ft x 13 ft |
| Media | Lower level | 22 ft x 19 ft |
| Living room | Lower level | 15 ft x 24 ft |
| Kitchen | Lower level | 15 ft x 10 ft |
| Bedroom | Lower level | 11 ft x 11 ft |
| Bathroom | Lower level | 4-Piece |
| Porch | Main level | 4 ft x 7 ft |
| Primary Bedroom | Main level | 20 ft x 16 ft |
| Living room | Main level | 33 ft x 15 ft |
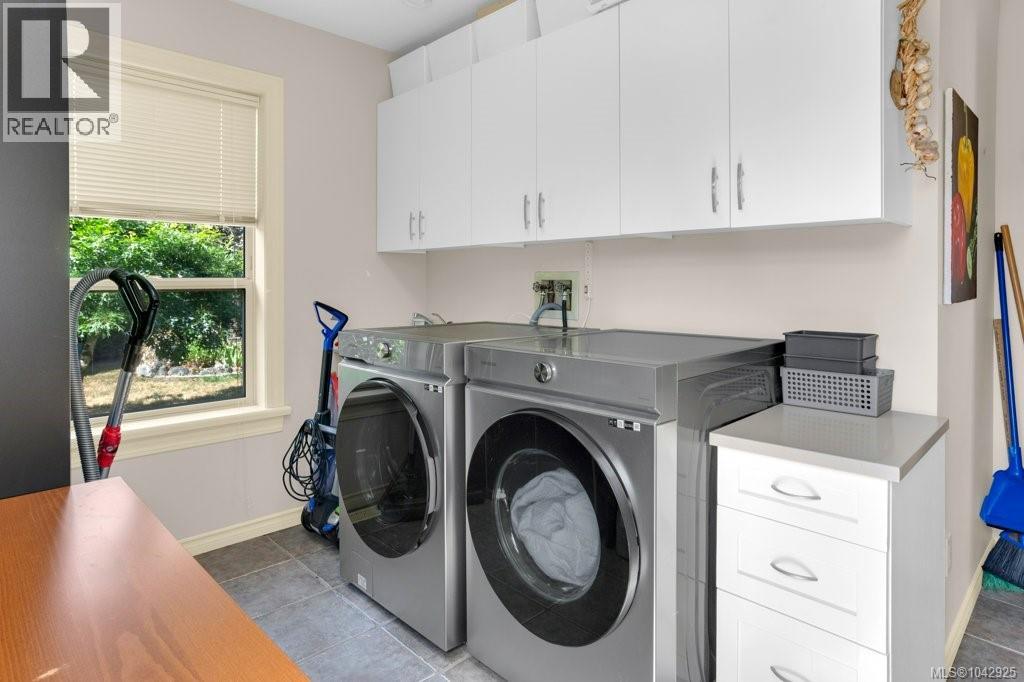
| Laundry room | Main level | 11 ft x 11 ft |
| Kitchen | Main level | 20 ft x 15 ft |
| Family room | Main level | 15'1 x 18'10 |
| Entrance | Main level | 10 ft x 8 ft |
| Ensuite | Main level | 5-Piece |
| Dining room | Main level | 15 ft x 12 ft |
| Bedroom | Main level | 11 ft x 16 ft |
| Bedroom | Main level | 15 ft x 12 ft |
| Bedroom | Main level | 15 ft x 11 ft |
| Bathroom | Main level | 4-Piece |
Location
This REALTOR.ca listing content is owned and licensed by REALTOR® members of The Canadian Real Estate Association
Data provided by: Victoria Real Estate Board