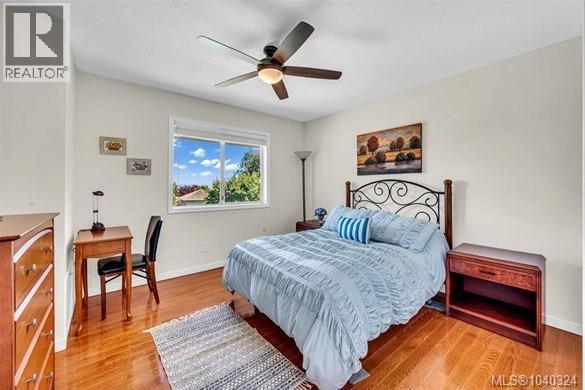
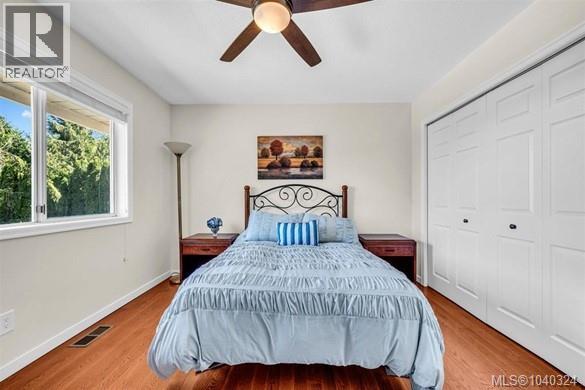
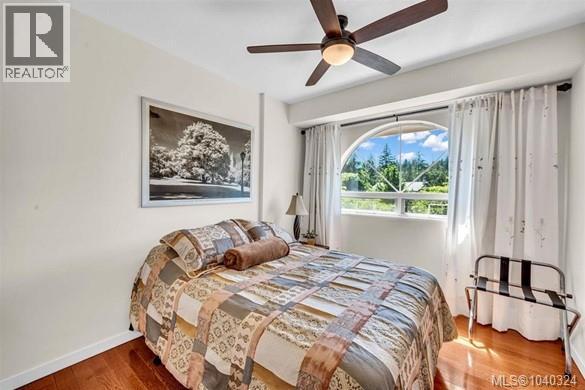
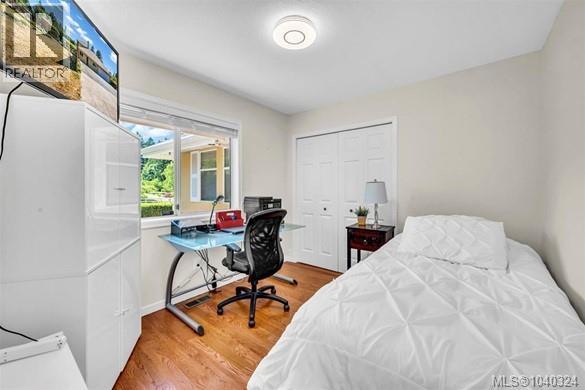
- ©MLS 1040324
- Area 2853 sq ft
- Bedrooms 5
- Bathrooms 4
- Parkings 15
Description
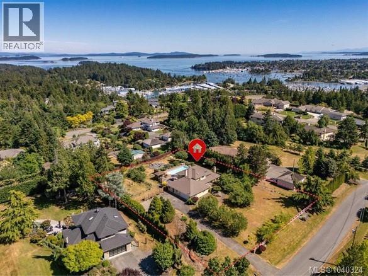
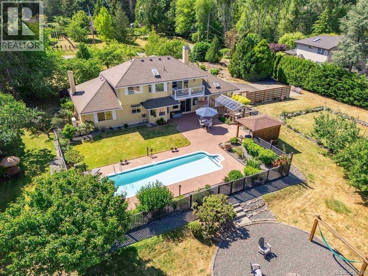
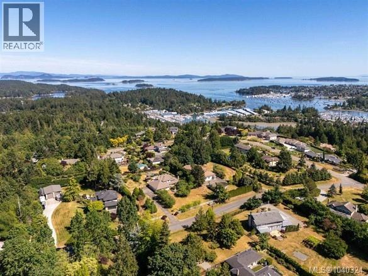
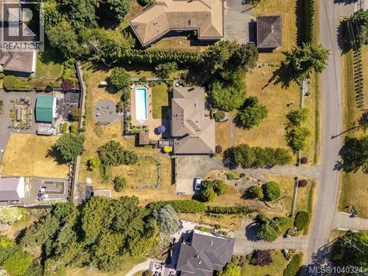
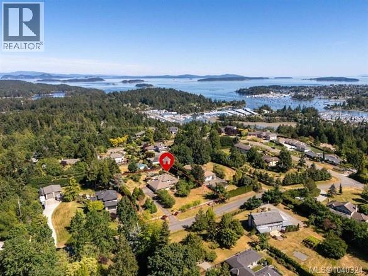
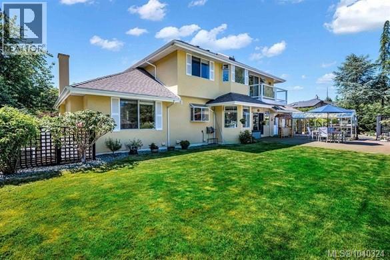
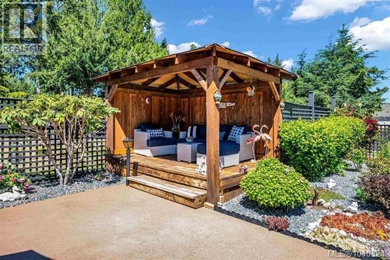
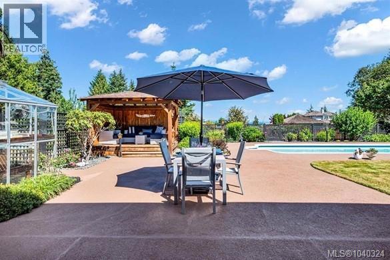
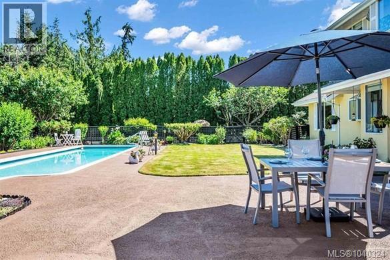
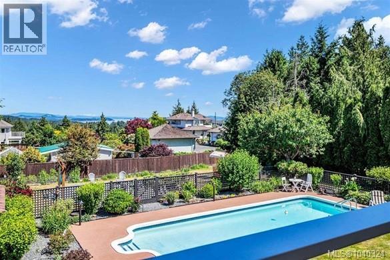
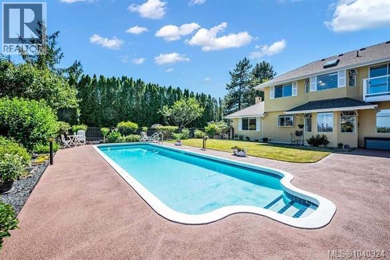
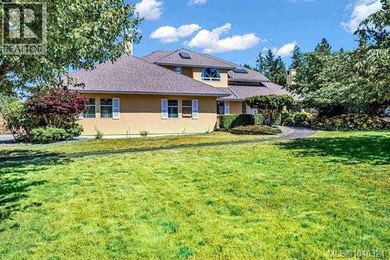
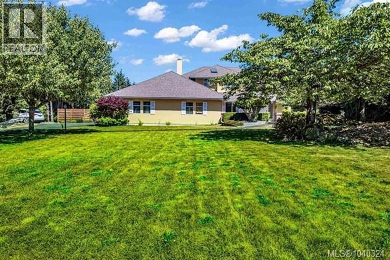
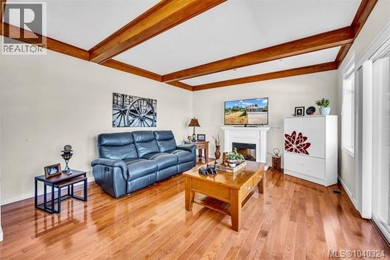
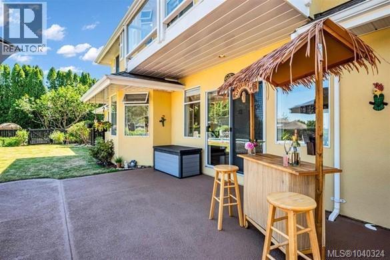
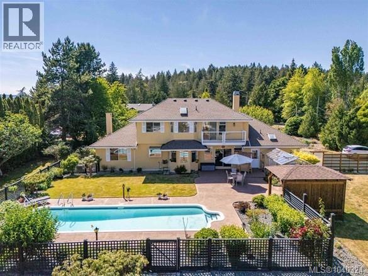
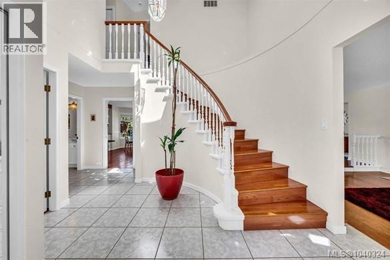
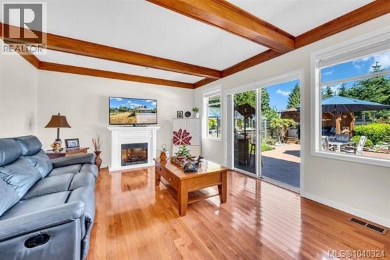
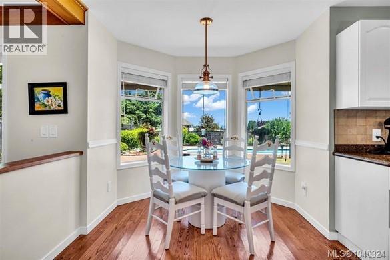
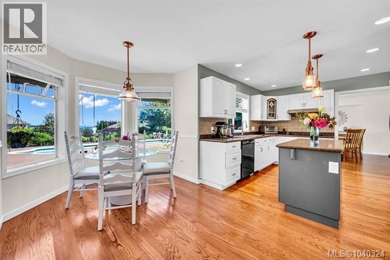
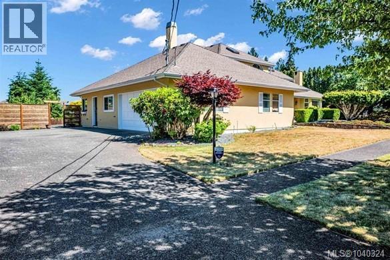
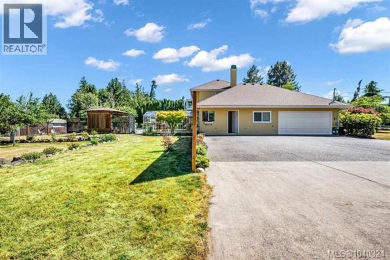
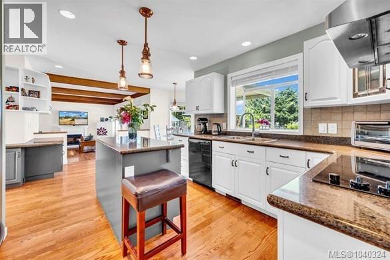
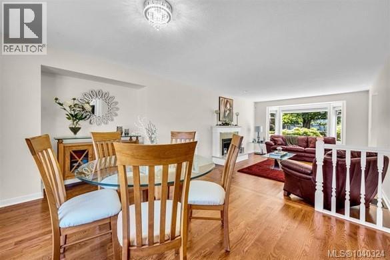
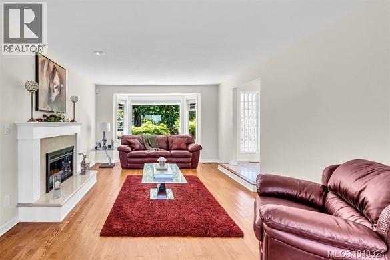
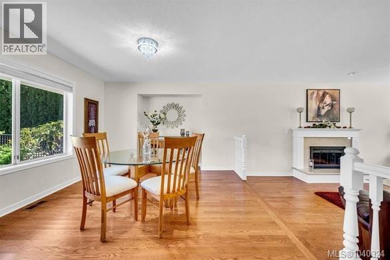
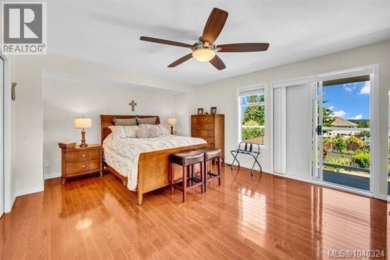
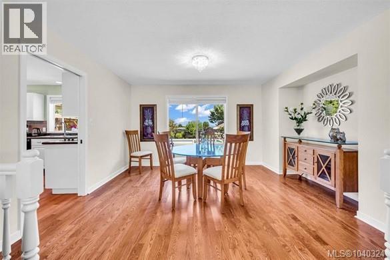
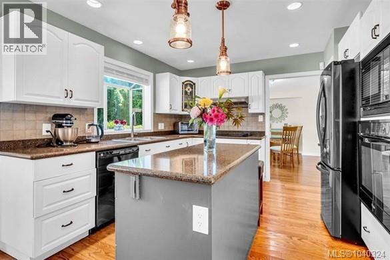
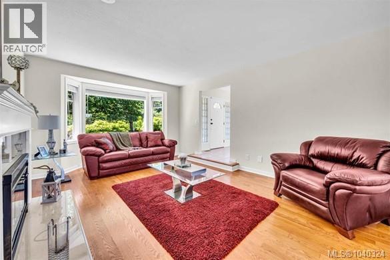
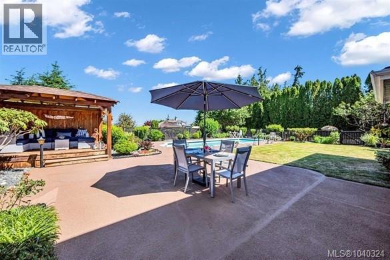
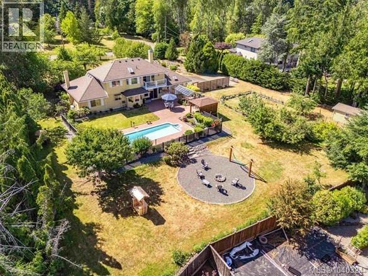
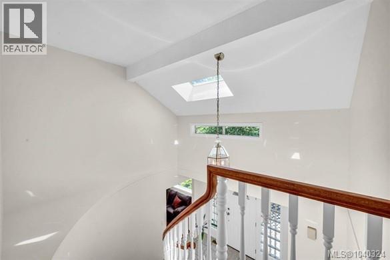
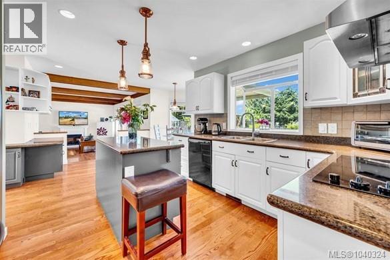
Welcome to your private North Saanich oasis. Set on a beautifully manicured and level 1-acre property on a quiet no-through cul-de-sac, this lovingly maintained 2,853 sq.ft. home offers exceptional privacy, distant ocean and mountain views, and an enviable West Coast lifestyle. A charming white-fenced entrance welcomes you to expansive lawns, mature landscaping, fruit trees, irrigated gardens, and thoughtfully designed outdoor spaces. The stunning gated pool area, complemented by inviting sitting areas and a fire pit, creates the perfect setting for relaxation and entertaining. The functional two-level layout offers 5 bedrooms and 3.5 bathrooms, including 3 bedrooms upstairs, a main-level bedroom, and a self-contained in-law suite generating $1,500/month. Ample garage space plus RV, boat, and trailer parking. Minutes to Deep Cove, Sidney, beaches, marinas, parks, schools, Swartz Bay, and the airport. A rare opportunity to enjoy peaceful acreage living in one of North Saanich's most desirable neighbourhoods. (id:48970) Show More

Details
- Constructed Date: 1989
- Property Type: Single Family
- Type: House
- Access Type: Road access
- Neighbourhood: Swartz Bay
Features
- Acreage
- Cul-de-sac
- Level lot
- Park setting
- Southern exposure
- Marine Oriented
- Greenhouse
- Workshop
- Mountain view
- Ocean view
- Dishwasher
- Dryer
- Hot Tub
- Jetted Tub
- Microwave
- Oven - Built-In
- Range - Electric
- Refrigerator
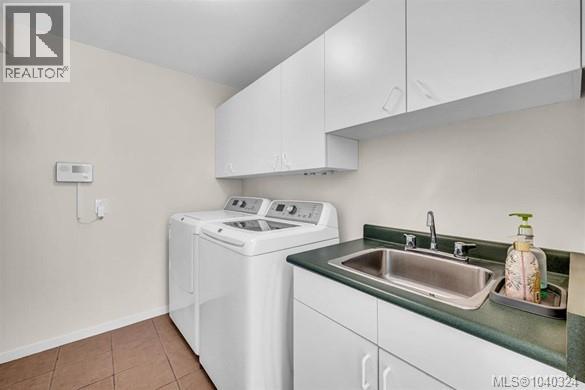
- Washer
- Air Conditioned
- Fire alarm system
- Forced air
Rooms Details For 11109 Tanager Rd
| Type | Level | Dimension |
|---|---|---|
| Bathroom | Second level | 12'8 x 8'9 |
| Bathroom | Second level | 8'2 x 7'7 |
| Bedroom | Second level | 9'10 x 8'11 |
| Bedroom | Second level | 11'8 x 12'2 |
| Primary Bedroom | Second level | 16'4 x 13'5 |
| Bathroom | Main level | 5'9 x 7'10 |
| Bedroom | Main level | 17'0 x 8'11 |
| Kitchen | Main level | 10'6 x 13'5 |
| Bedroom | Main level | 10'3 x 9'5 |
| Bathroom | Main level | 6'2 x 5'2 |
| Family room | Main level | 17'7 x 16'7 |
| Eating area | Main level | 16'7 x 9'0 |
| Kitchen | Main level | 11'5 x 11'11 |
| Dining room | Main level | 14'3 x 11'11 |
| Living room | Main level | 12'6 x 18'11 |
| Entrance | Main level | 11'7 x 11'2 |
Location
This REALTOR.ca listing content is owned and licensed by REALTOR® members of The Canadian Real Estate Association
Data provided by: Victoria Real Estate Board