- ©MLS R3149772
- Area 3215 sq ft
- Bedrooms 5
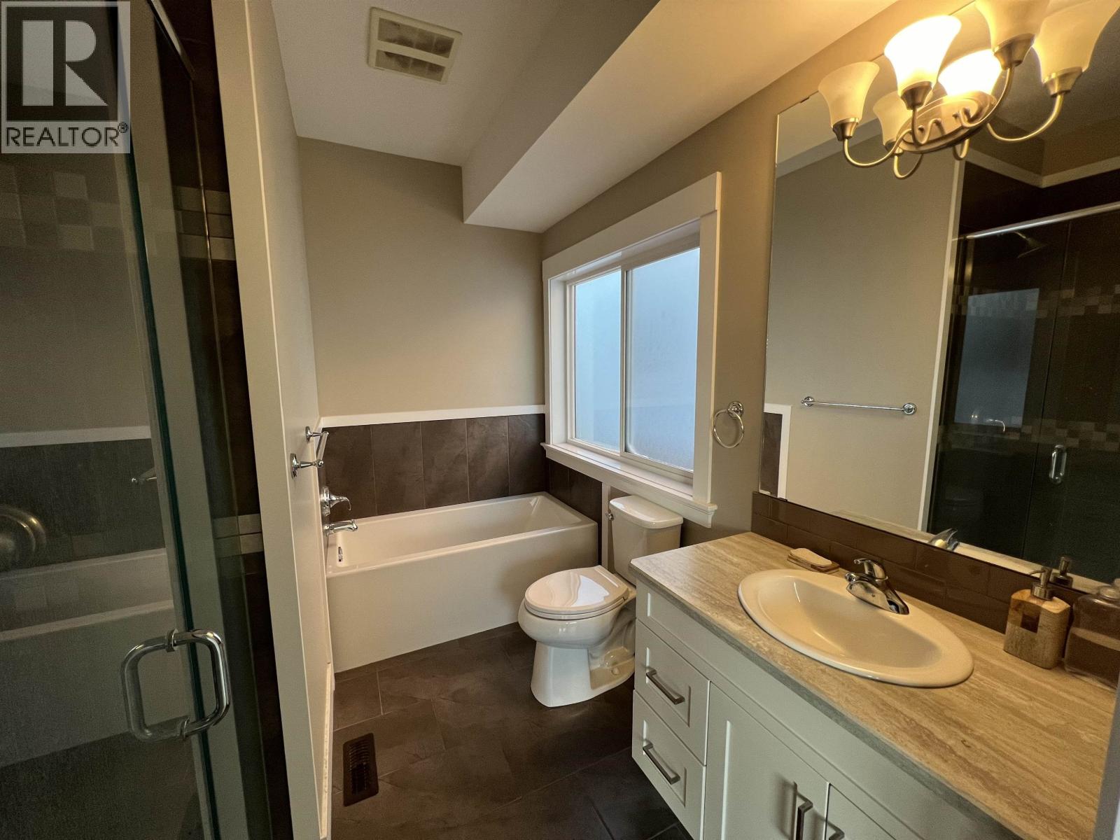
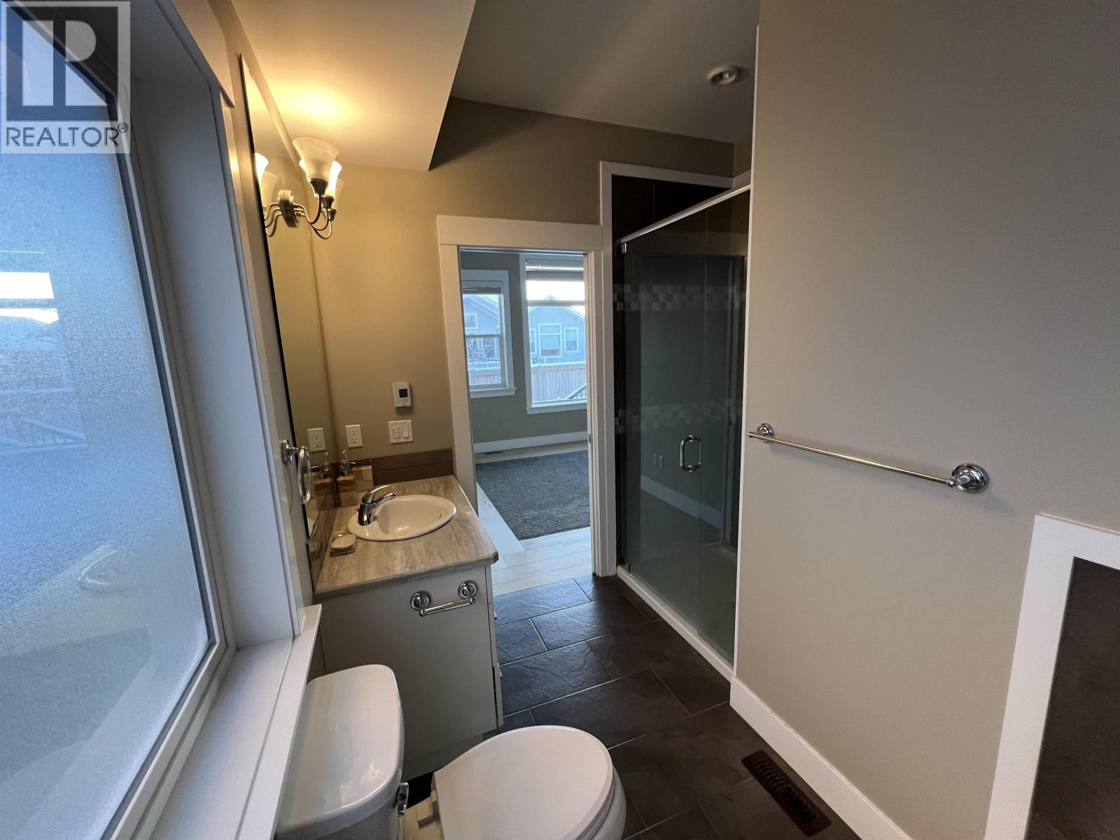
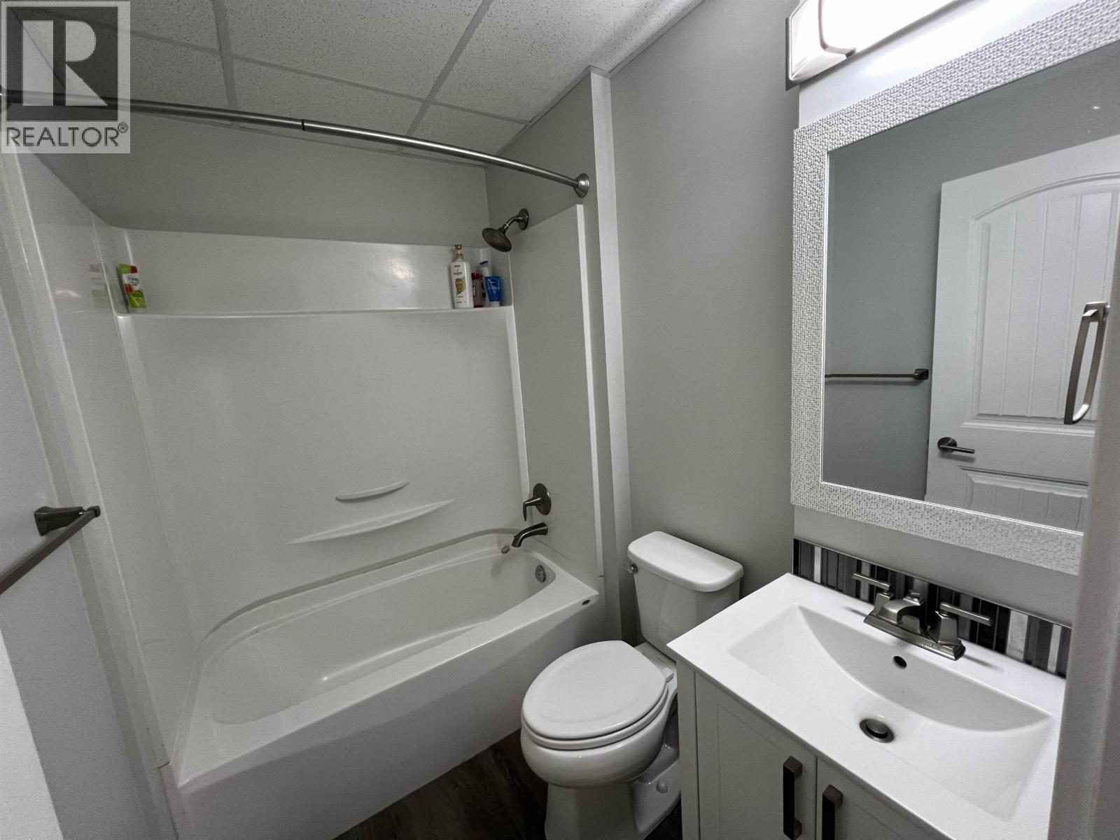
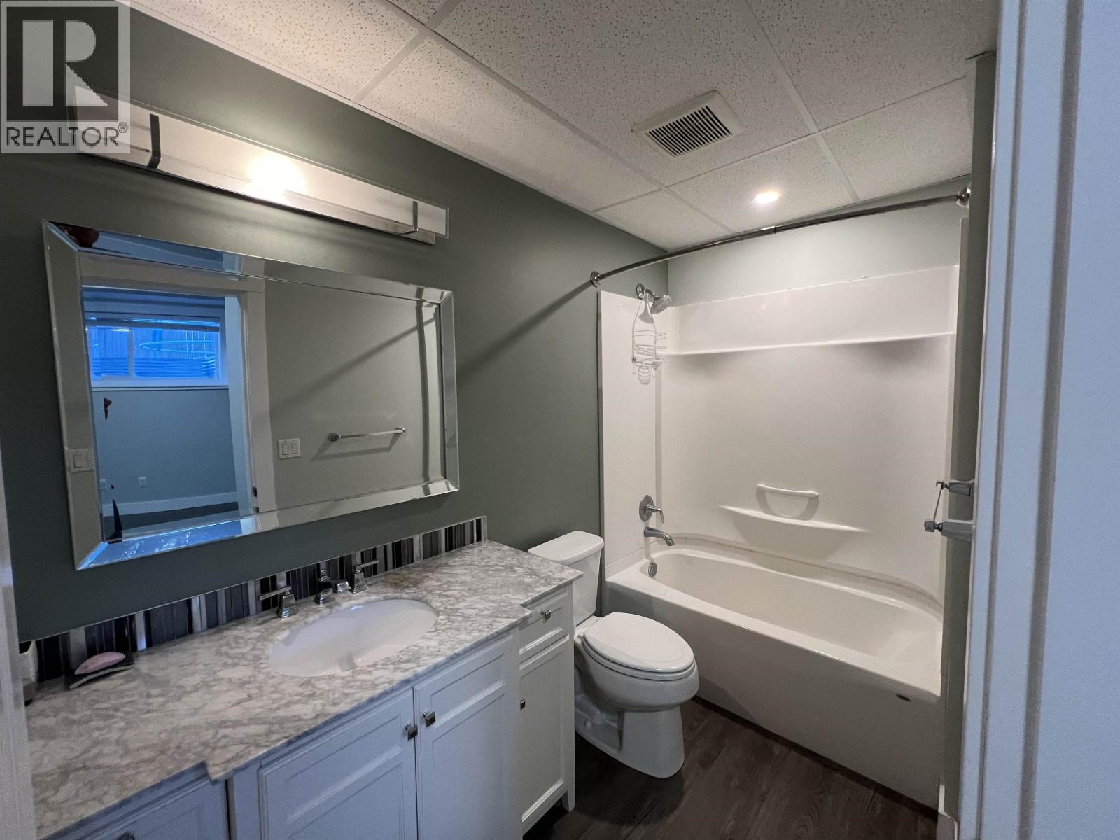
- Bathrooms 4
Description
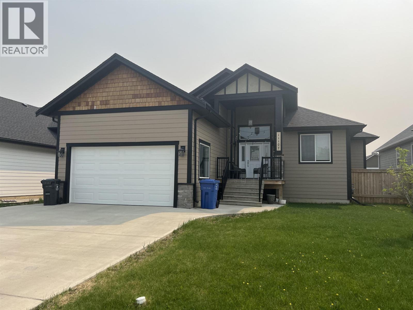
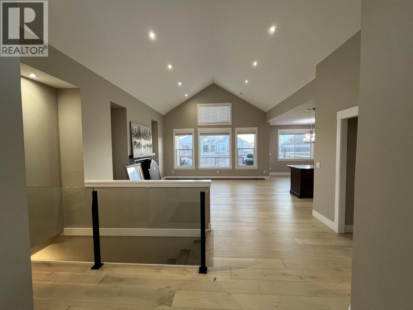
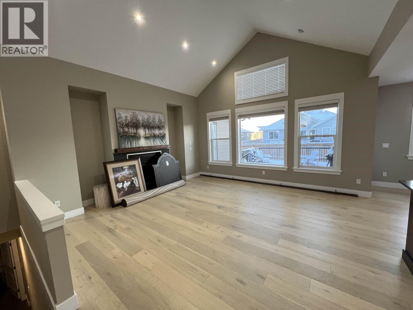
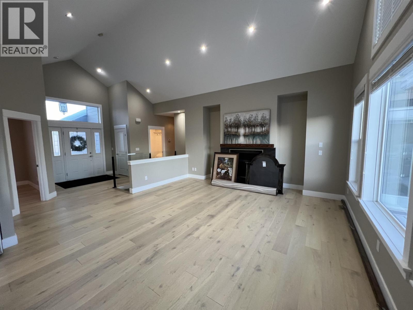
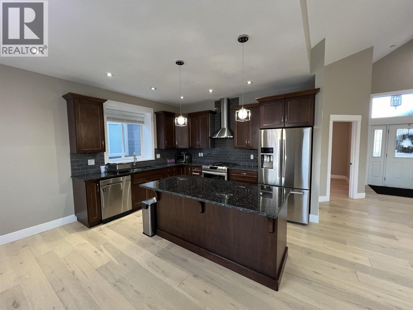
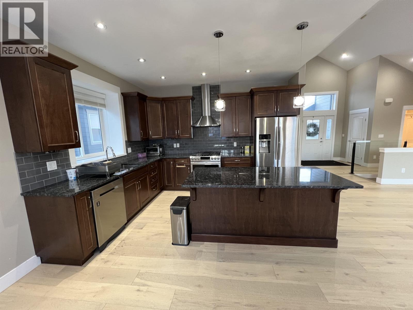
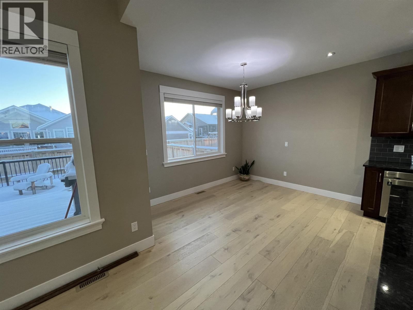
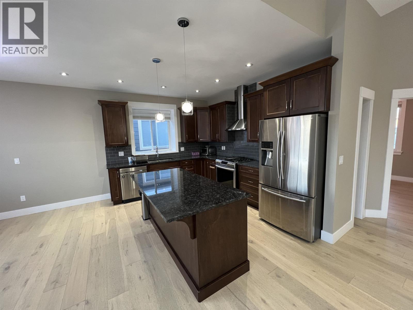
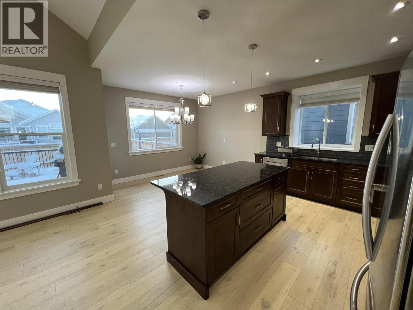
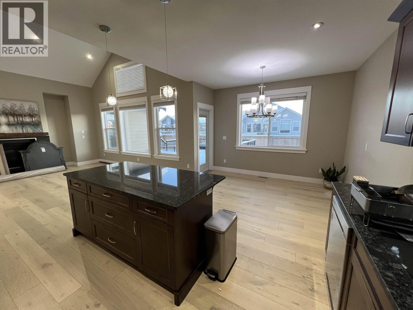
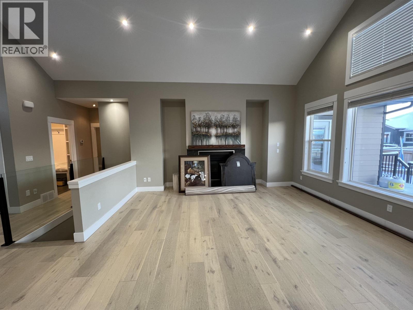
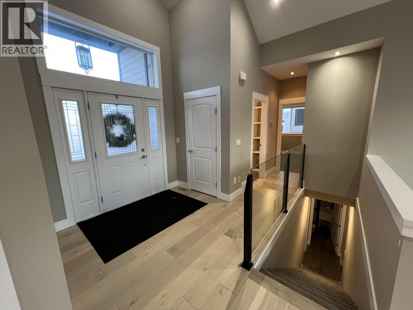
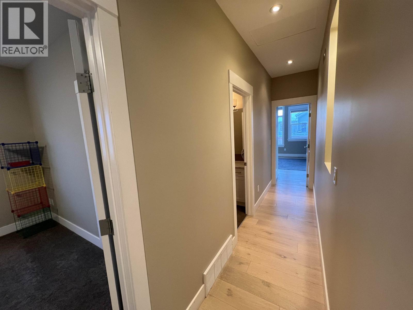
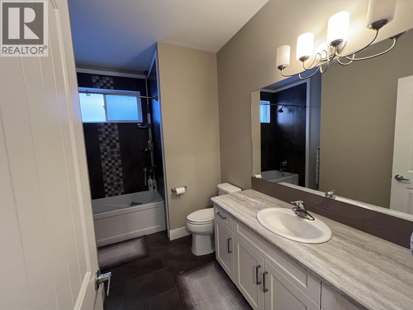
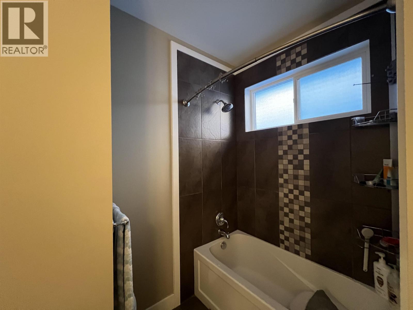
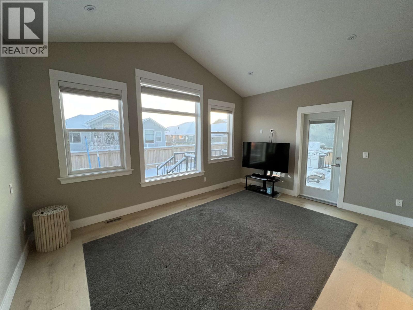
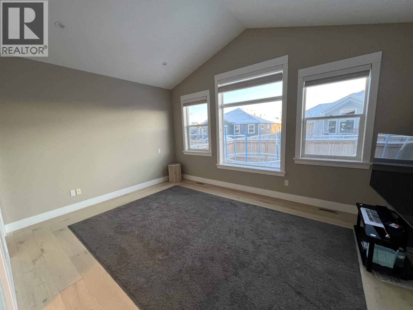
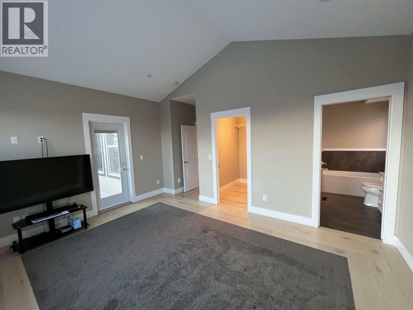
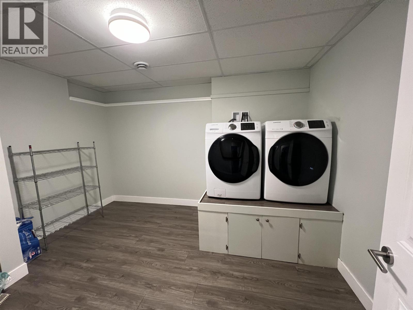
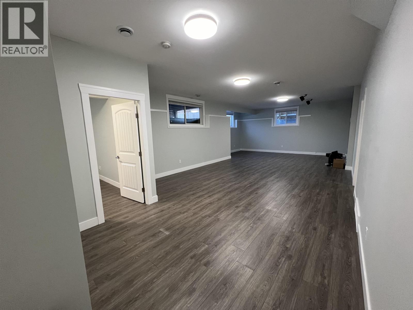
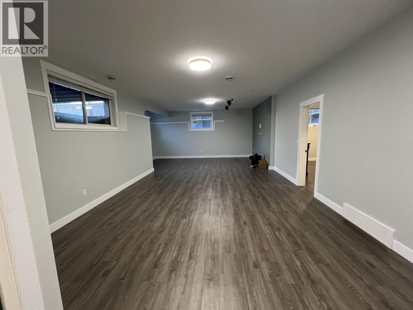
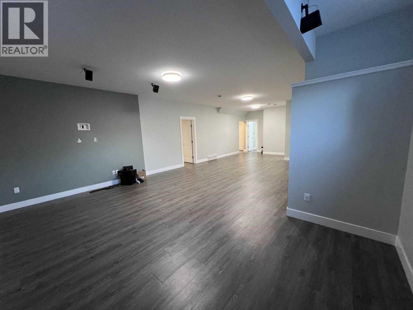
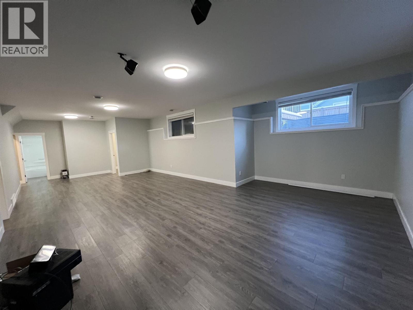
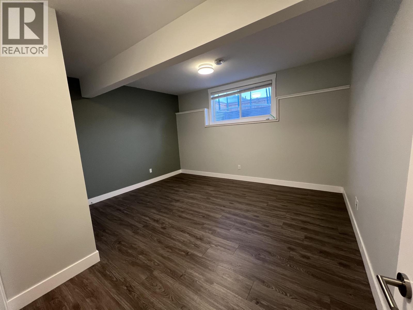
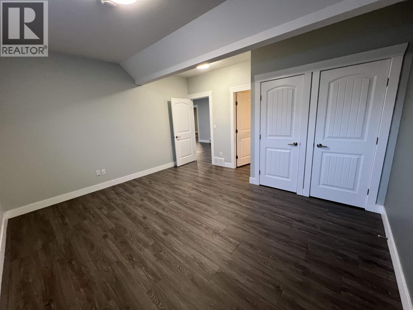
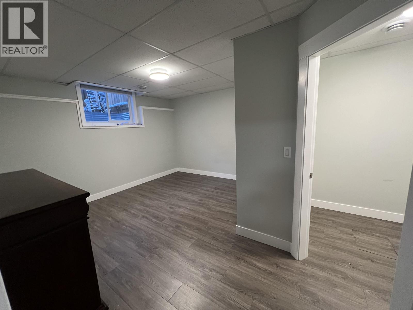
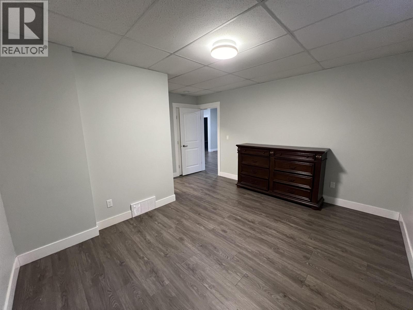
Welcome to this executive 5-bed, 4-bath family home in the sought-after Westridge Estates. Ideally located just blocks from C.M. Finch School with easy access to paved walking trails, this home offers the perfect blend of luxury and convenience. The open-concept main floor features soaring 15-foot vaulted ceilings, expansive windows that flood the space with natural light, wide-plank hardwood flooring, elegant window coverings, and a cozy gas fireplace—creating an inviting atmosphere for everyday living and entertaining. The finished basement provides additional living space with two bedrooms, two bathrooms, a dedicated laundry room, and a spacious rec room. Step outside to enjoy the impressive two-tier deck overlooking the fully landscaped backyard, complete with a custom basketball court (id:48970) Show More
Details
- Constructed Date: 2015
- Property Type: Single Family
- Type: House
- Total Finished Area: 3215 sqft
Features
- Washer
- Dryer
- Refrigerator
- Stove
- Dishwasher
- Forced air
Rooms Details For 11107 115 AVENUE
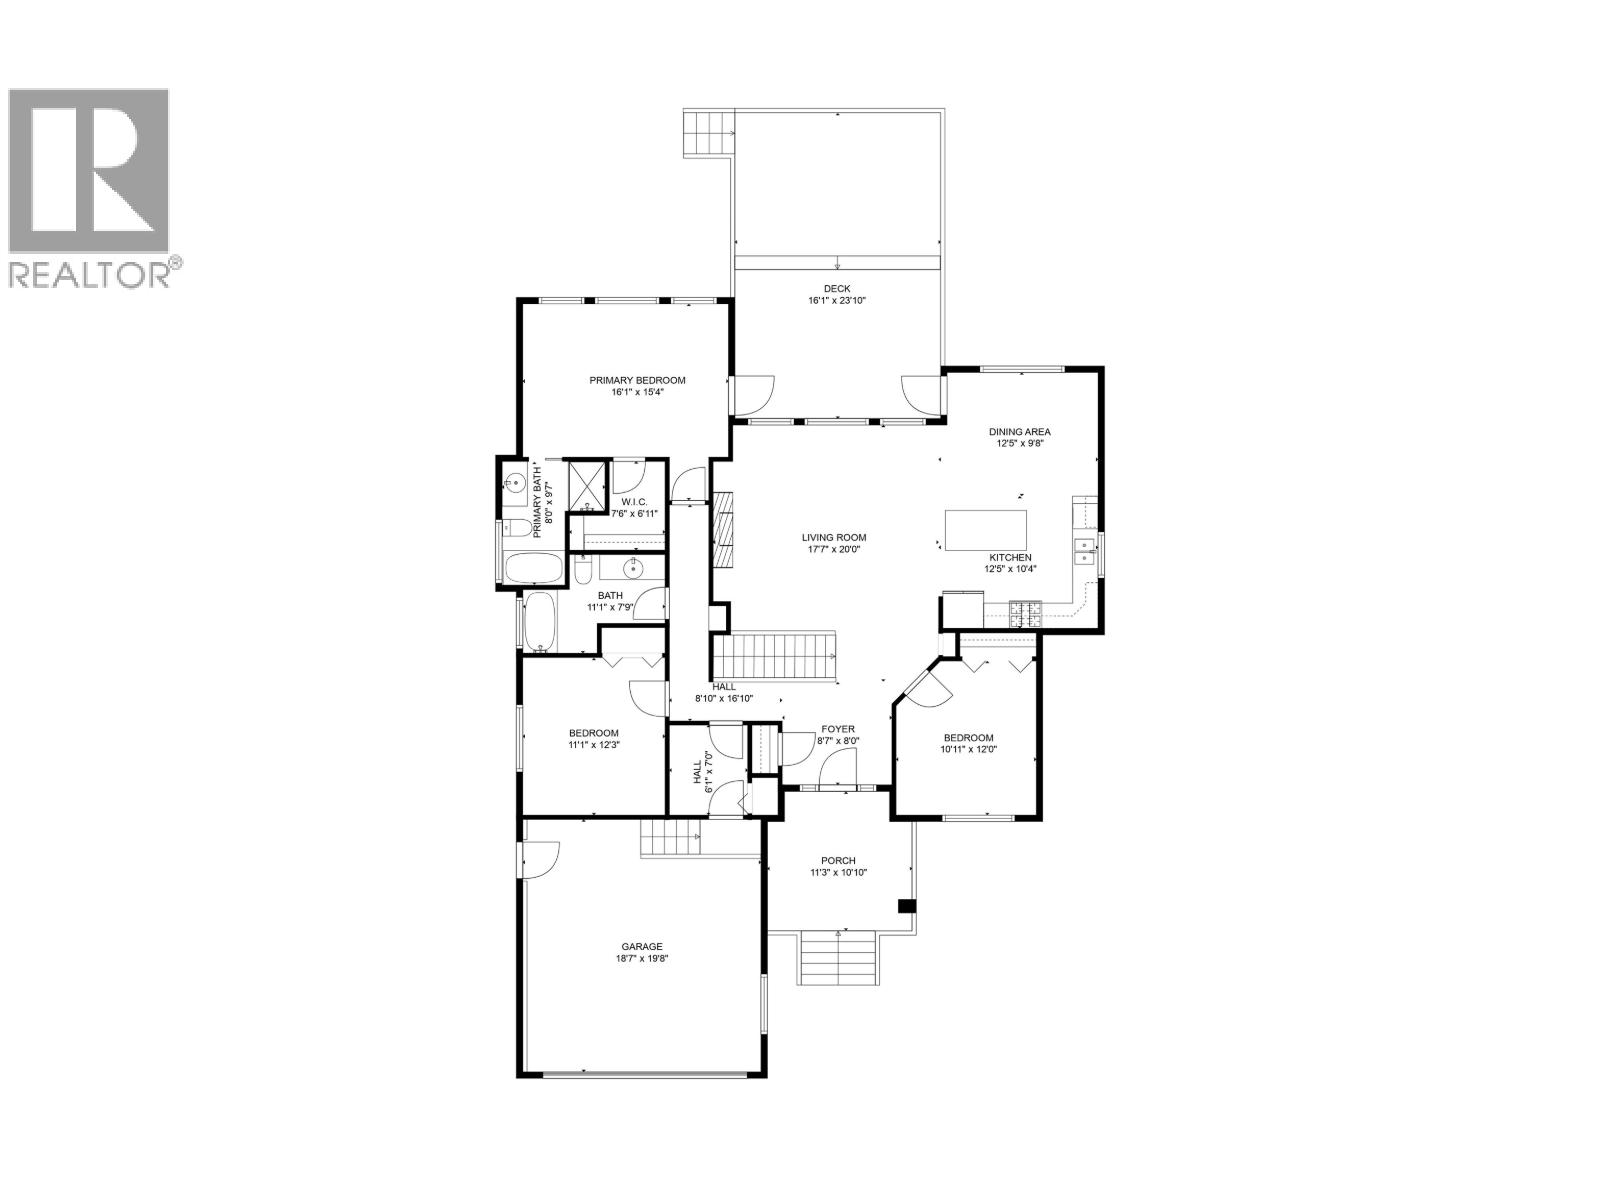
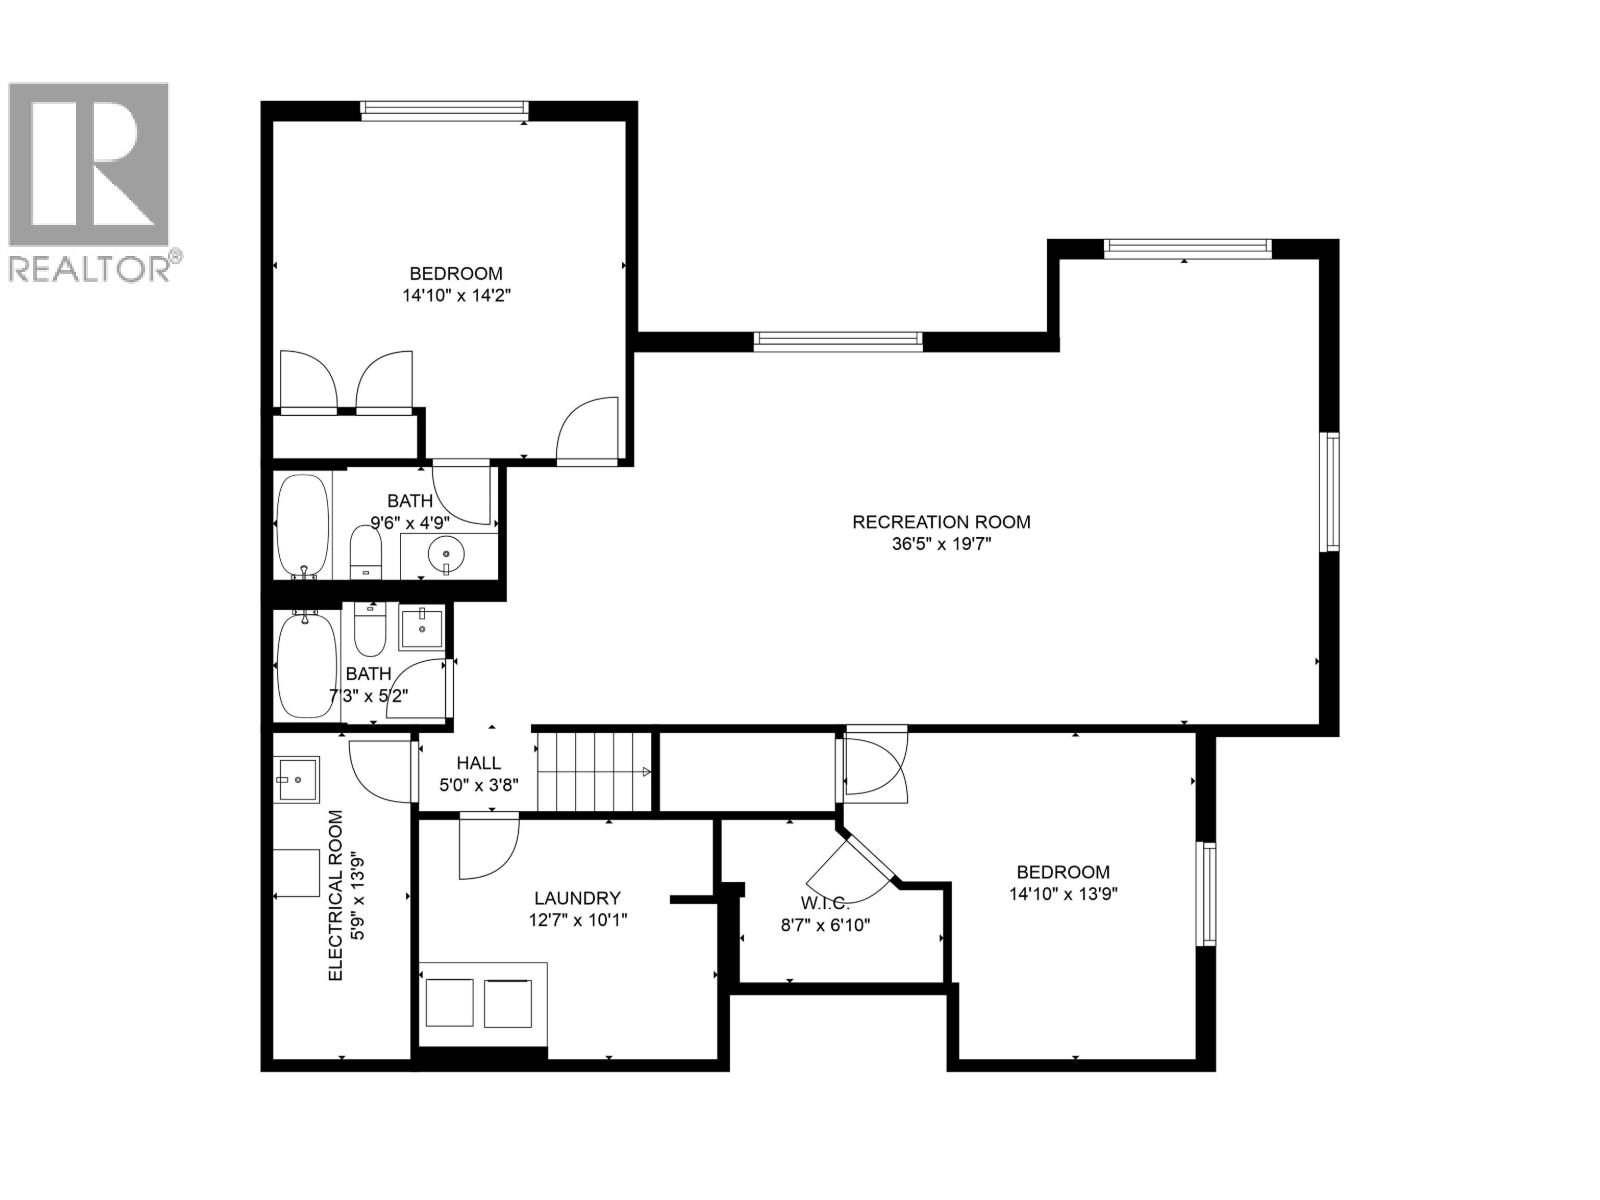
| Type | Level | Dimension |
|---|---|---|
| Laundry room | Basement | 12 ft ,7 in x 10 ft ,1 in |
| Utility room | Basement | 5 ft ,9 in x 13 ft ,9 in |
| Bedroom 4 | Basement | 14 ft ,1 in x 14 ft ,2 in |
| Recreational, Games room | Basement | 36 ft ,5 in x 19 ft ,7 in |
| Bedroom 5 | Basement | 14 ft ,1 in x 13 ft ,9 in |
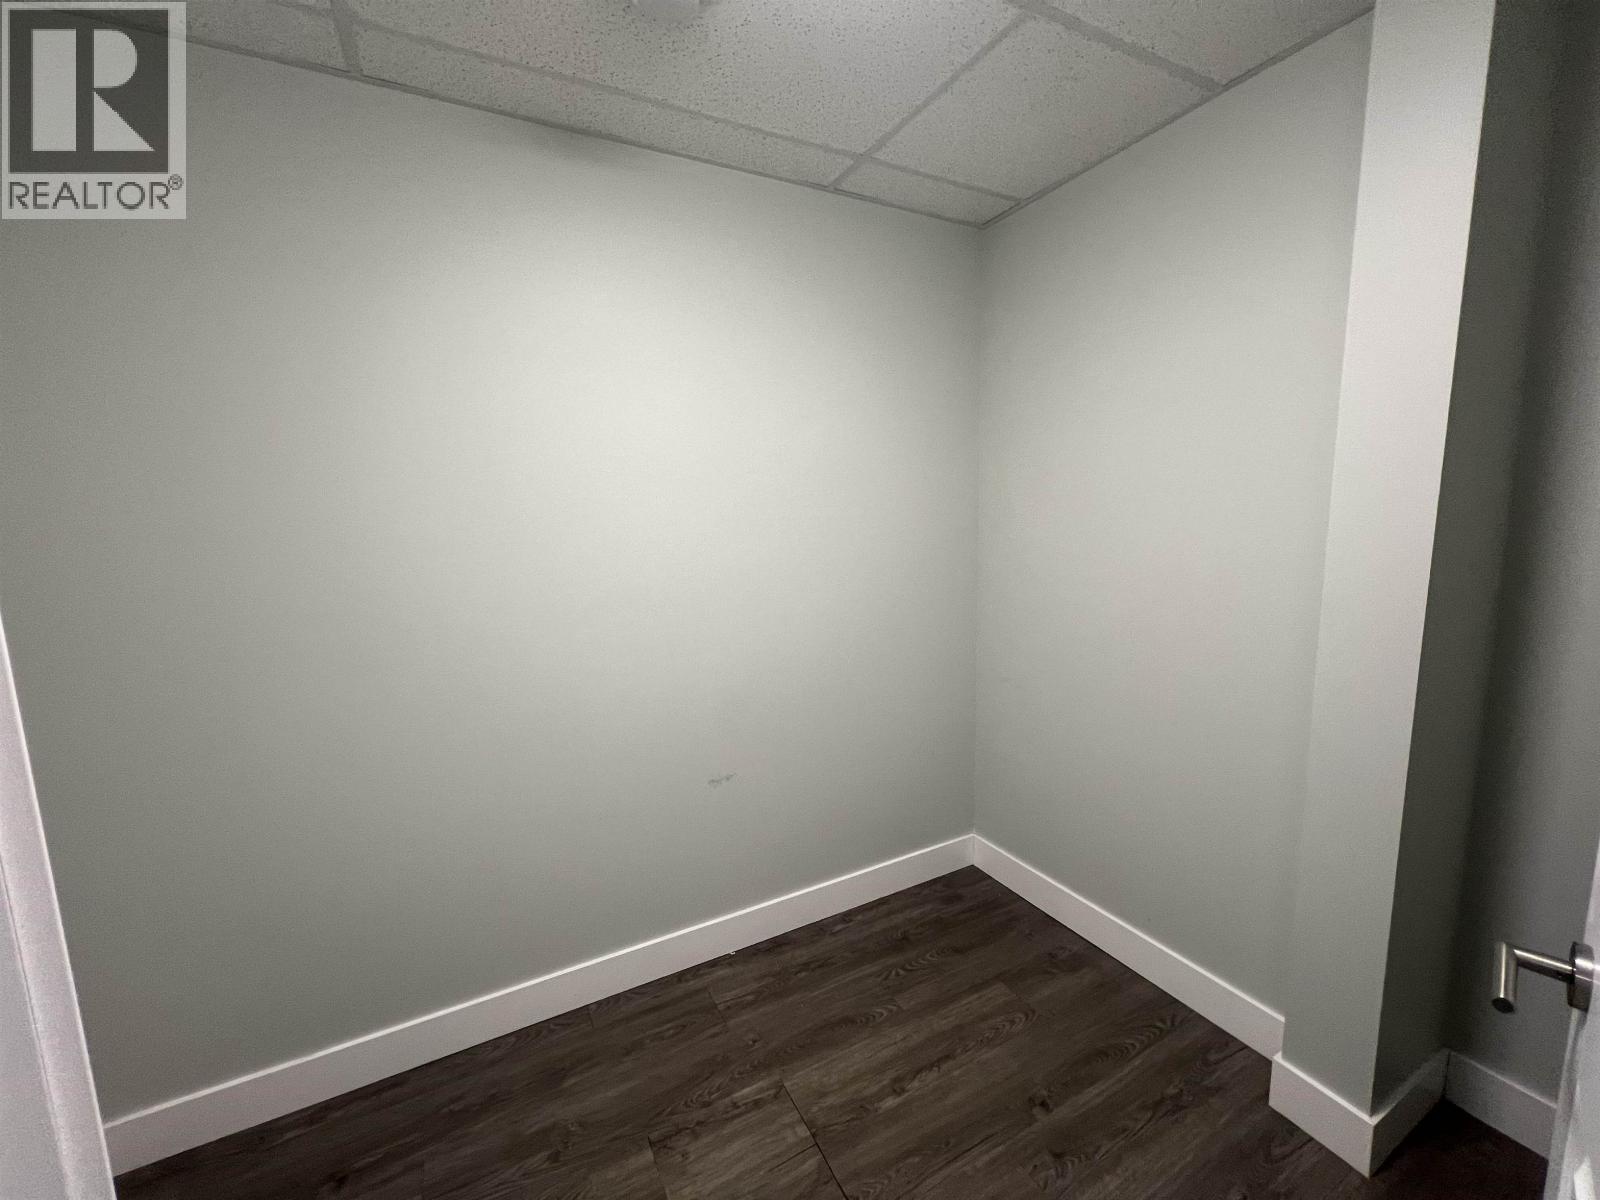
| Other | Basement | 8 ft ,7 in x 6 ft ,1 in |
| Foyer | Main level | 8 ft ,7 in x 8 ft |
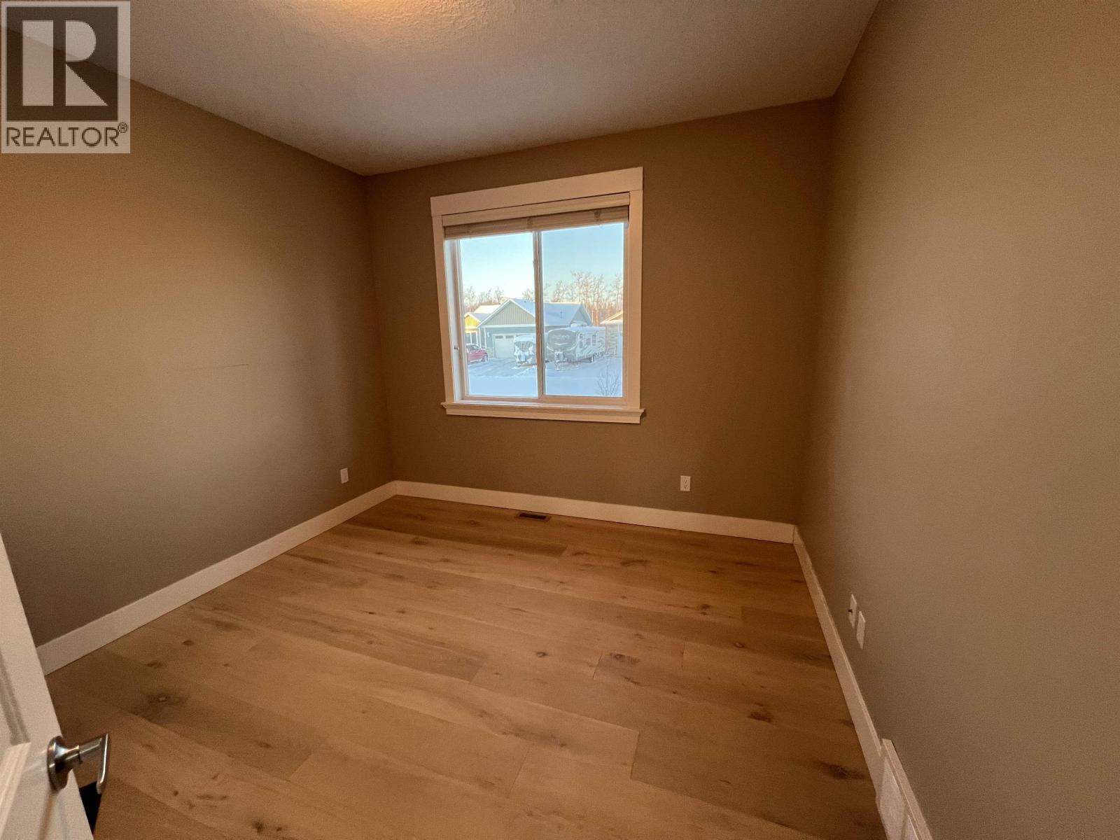
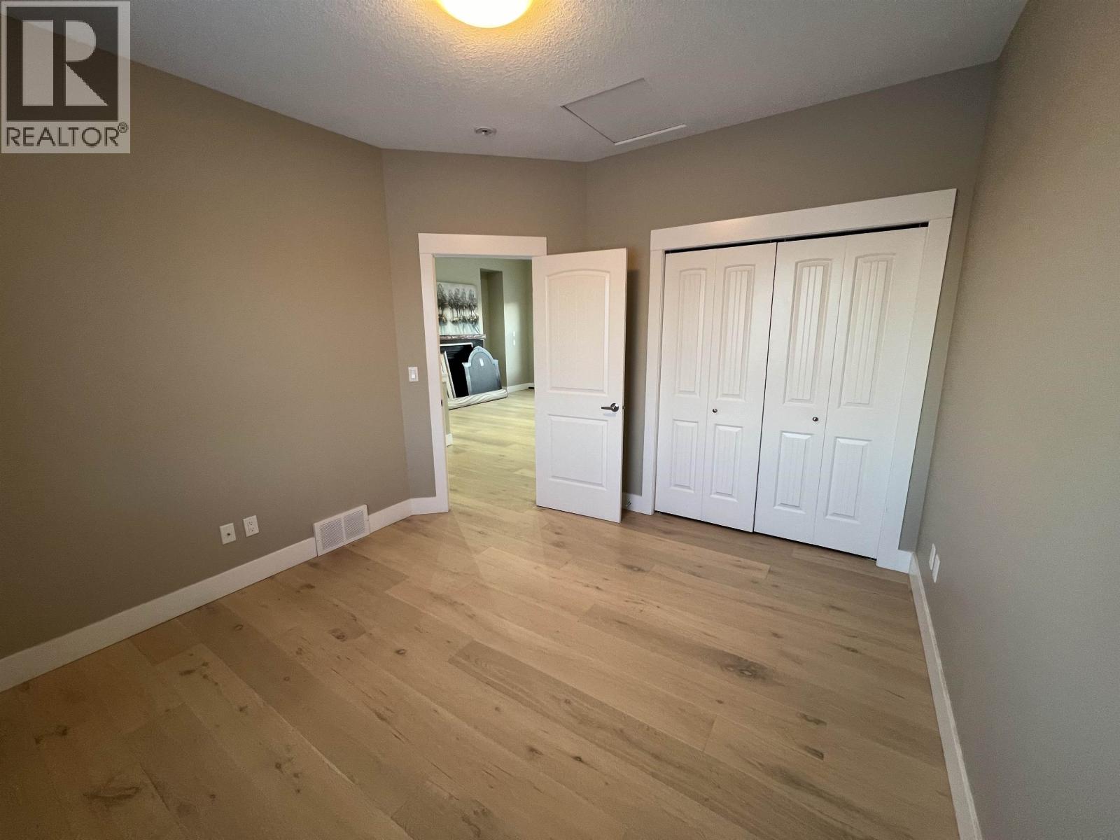
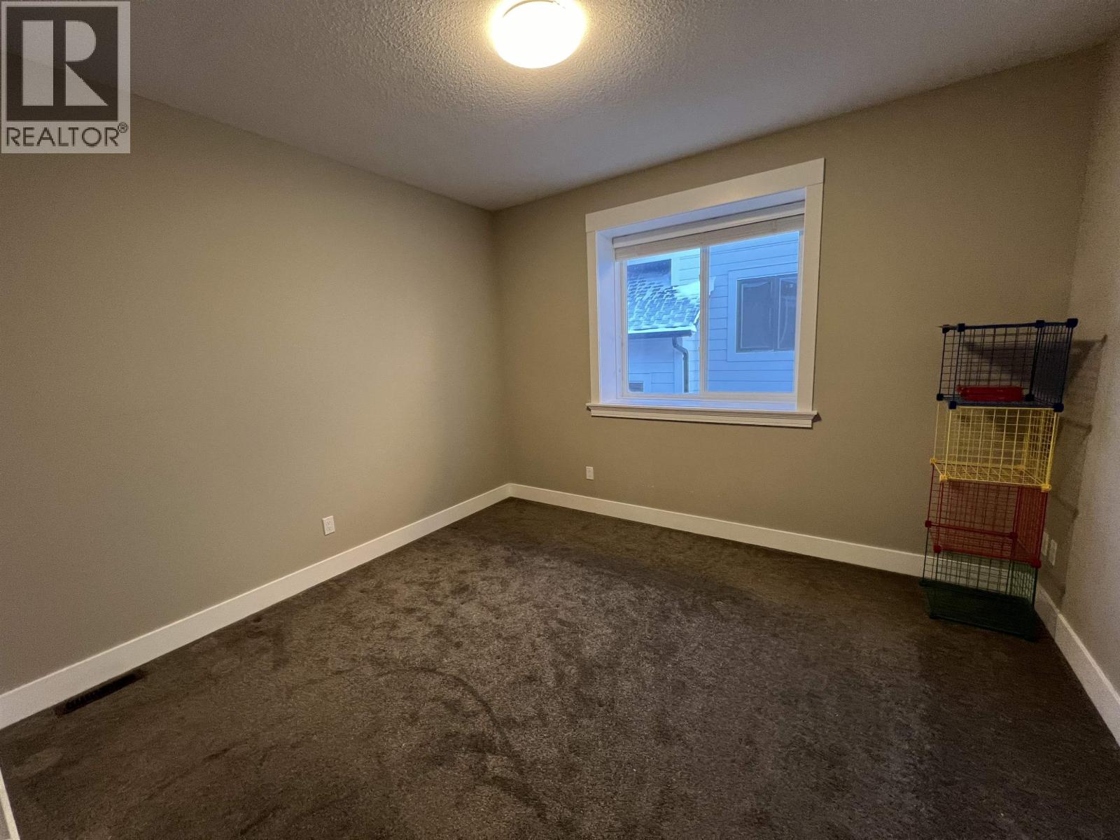
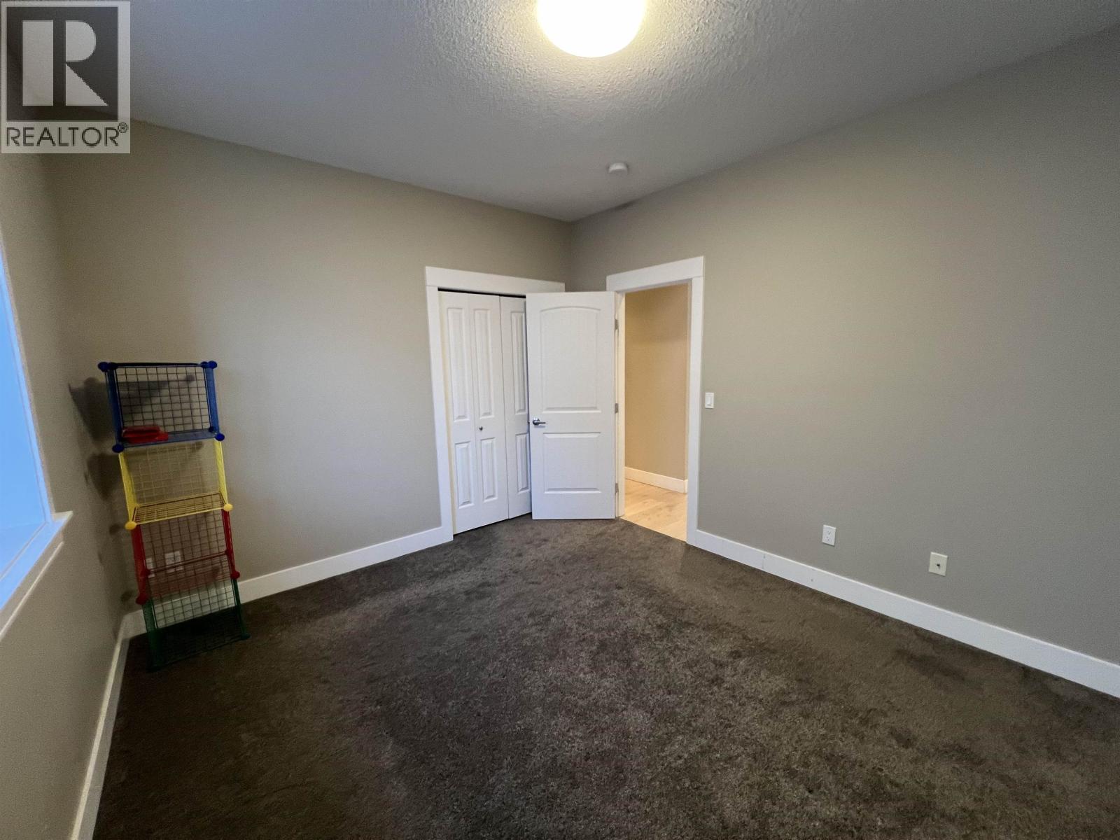
| Bedroom 2 | Main level | 10 ft ,1 in x 12 ft |
| Kitchen | Main level | 12 ft ,5 in x 10 ft ,4 in |
| Dining room | Main level | 12 ft ,5 in x 9 ft ,8 in |
| Living room | Main level | 17 ft ,7 in x 20 ft |
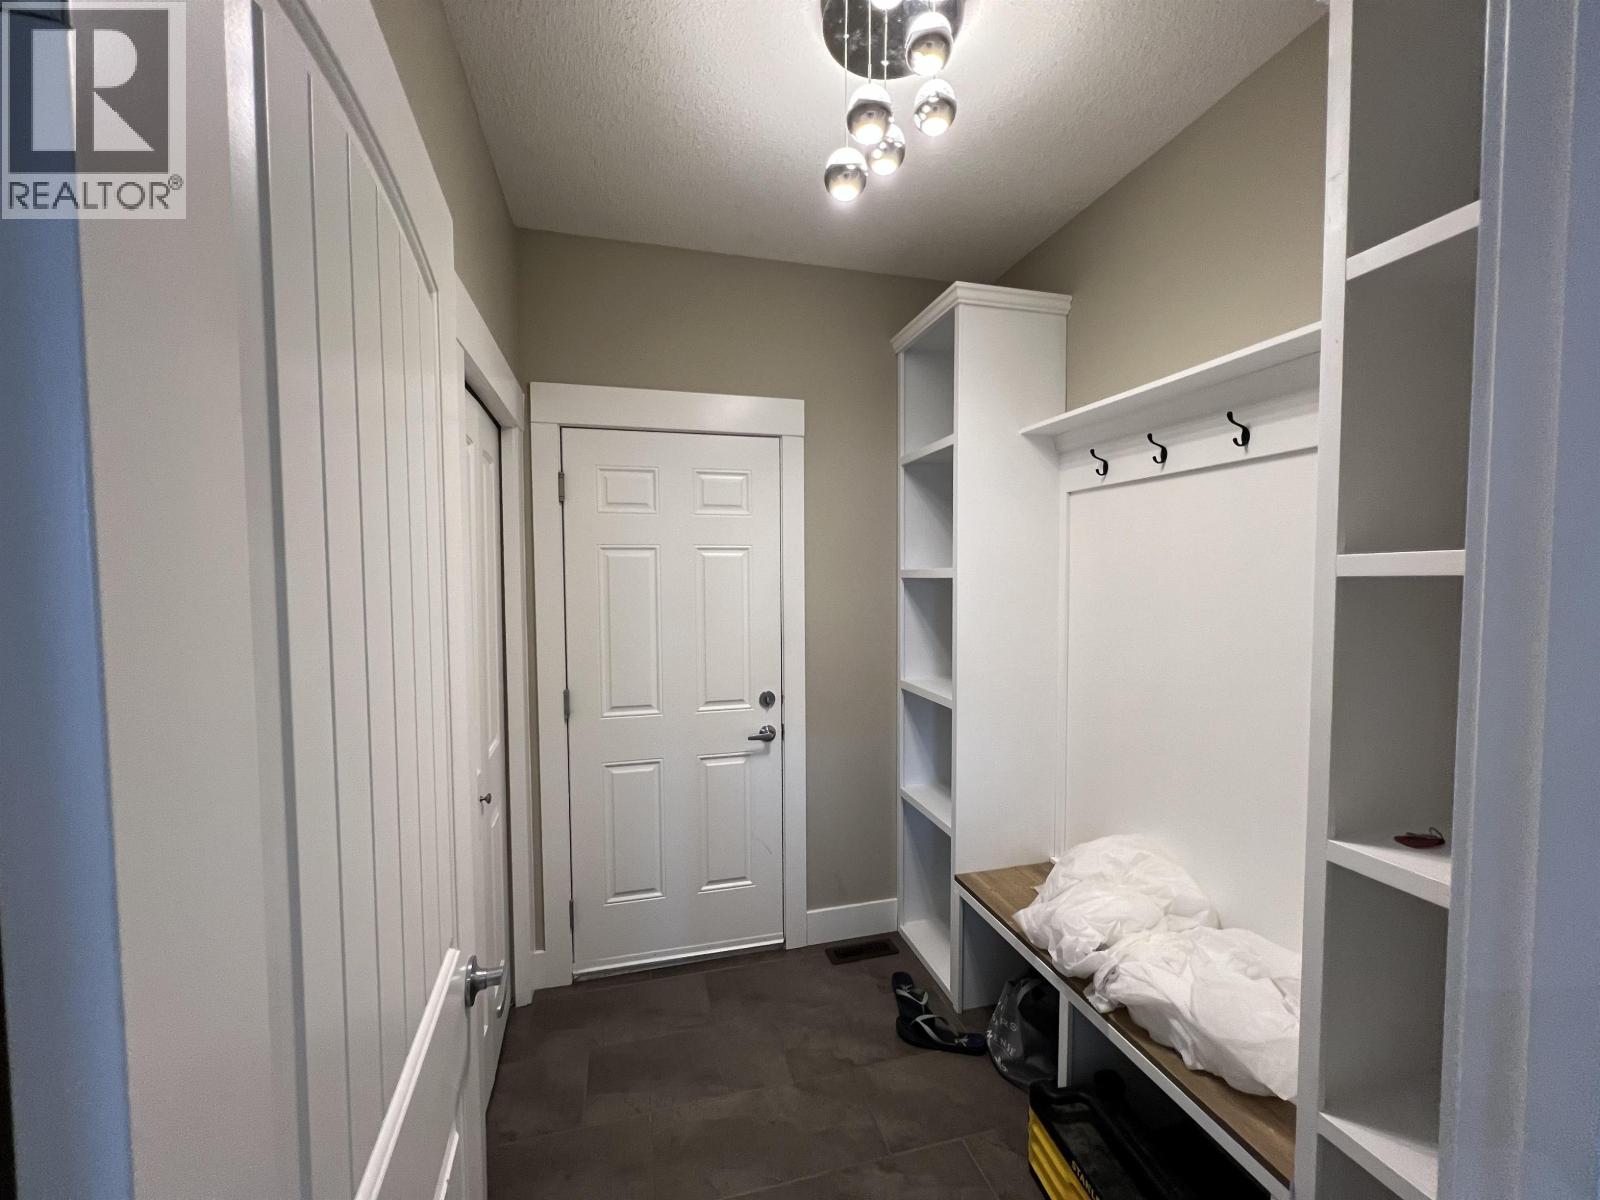
| Mud room | Main level | 6 ft ,1 in x 7 ft |
| Bedroom 3 | Main level | 11 ft ,1 in x 12 ft ,3 in |
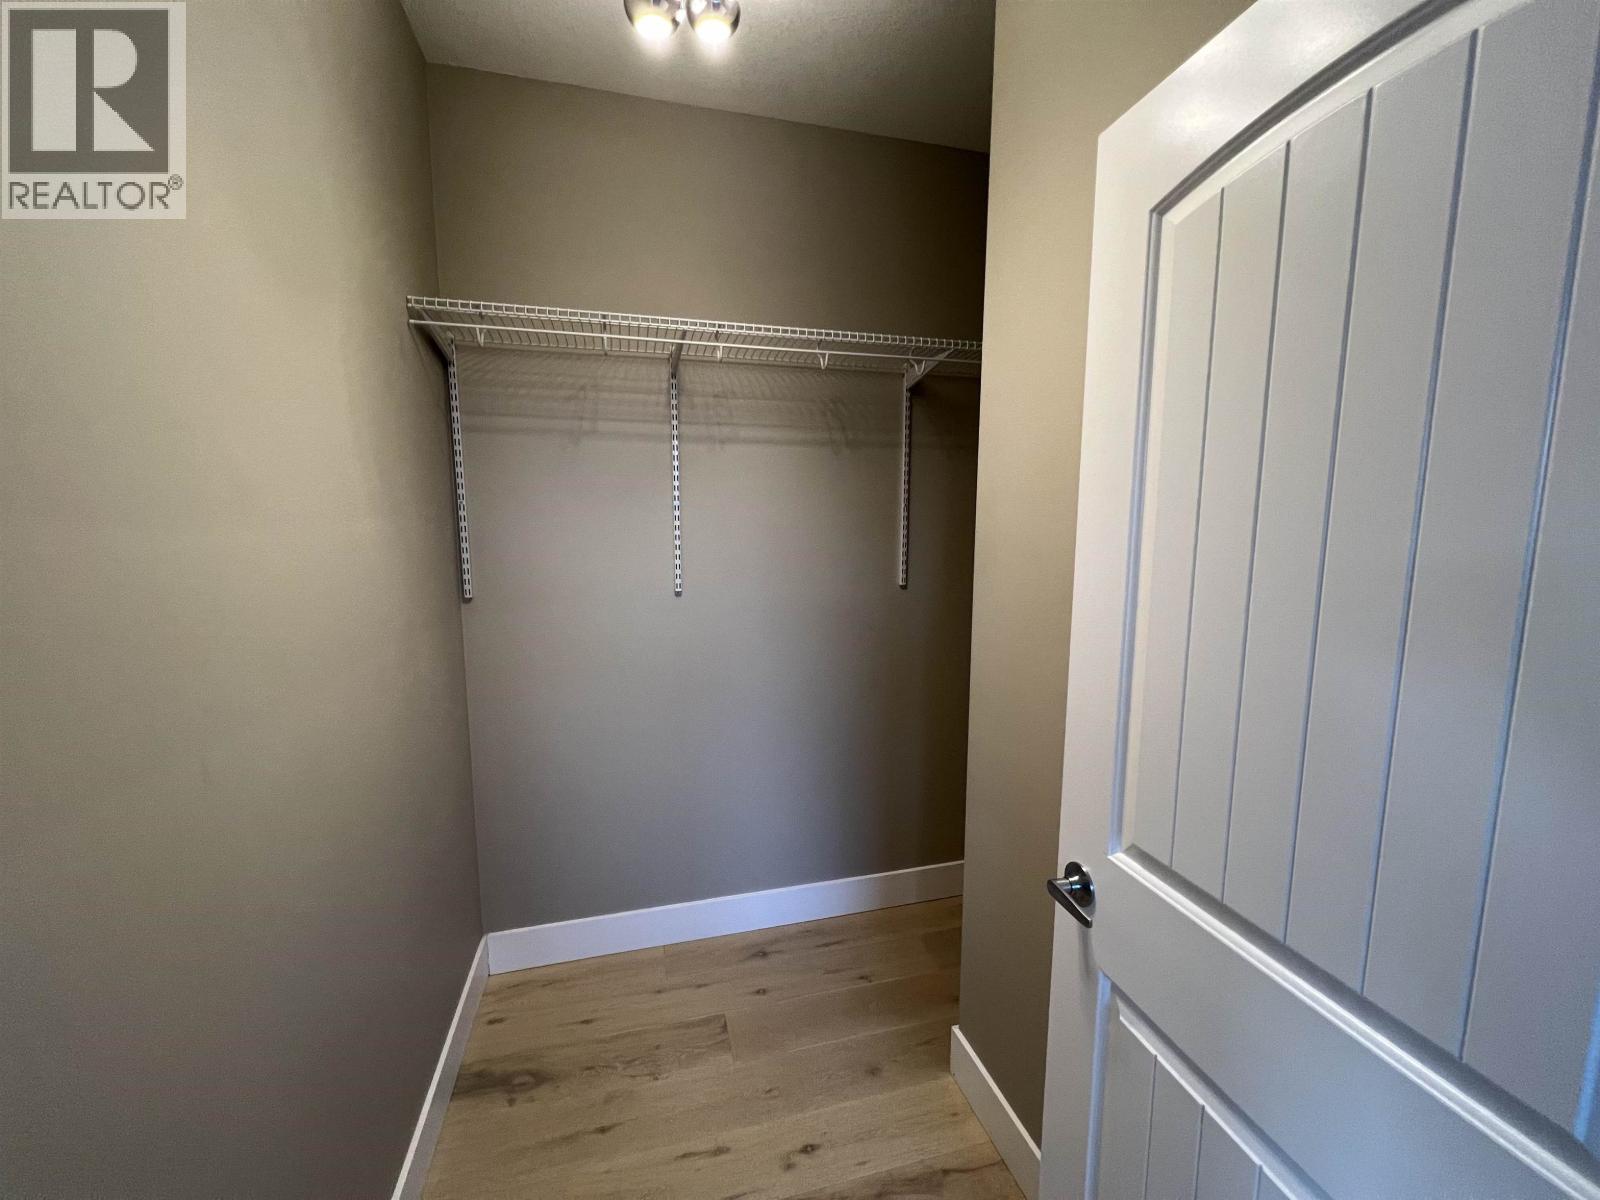
| Primary Bedroom | Main level | 16 ft ,1 in x 15 ft ,4 in |
| Other | Main level | 7 ft ,6 in x 6 ft ,1 in |
Location
This REALTOR.ca listing content is owned and licensed by REALTOR® members of The Canadian Real Estate Association
Data provided by: BC Northern Real Estate Board