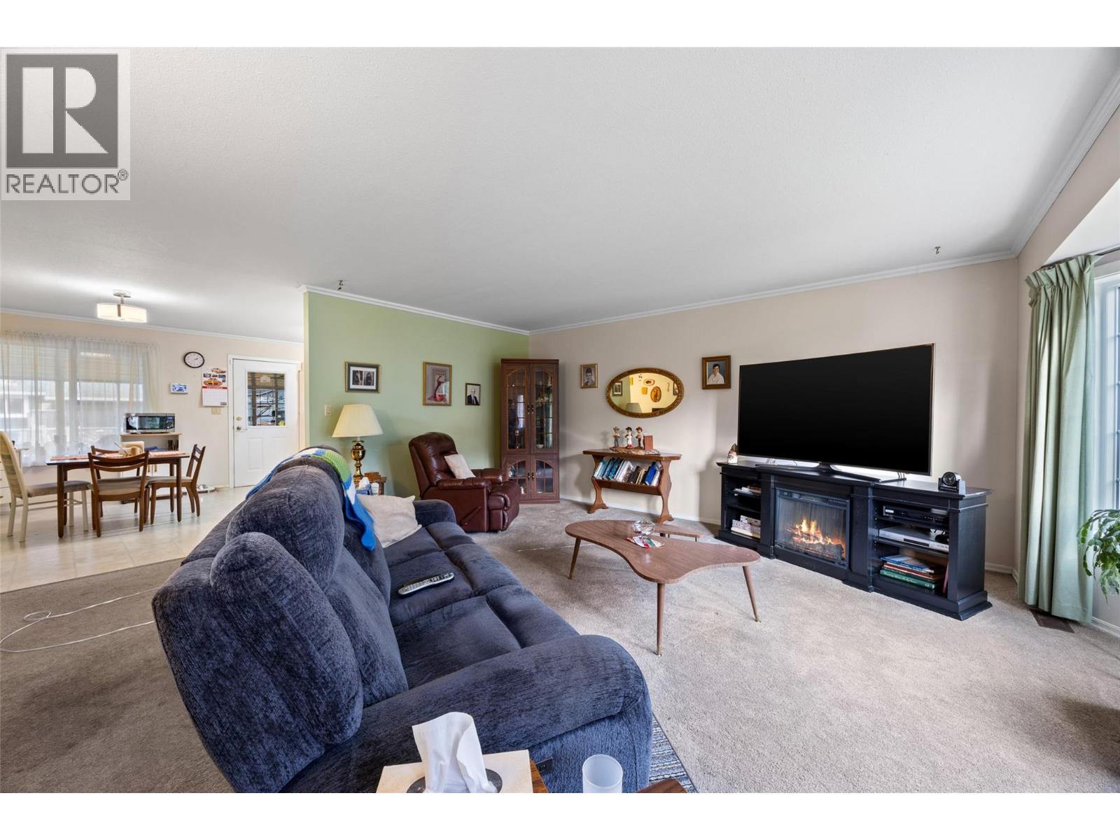
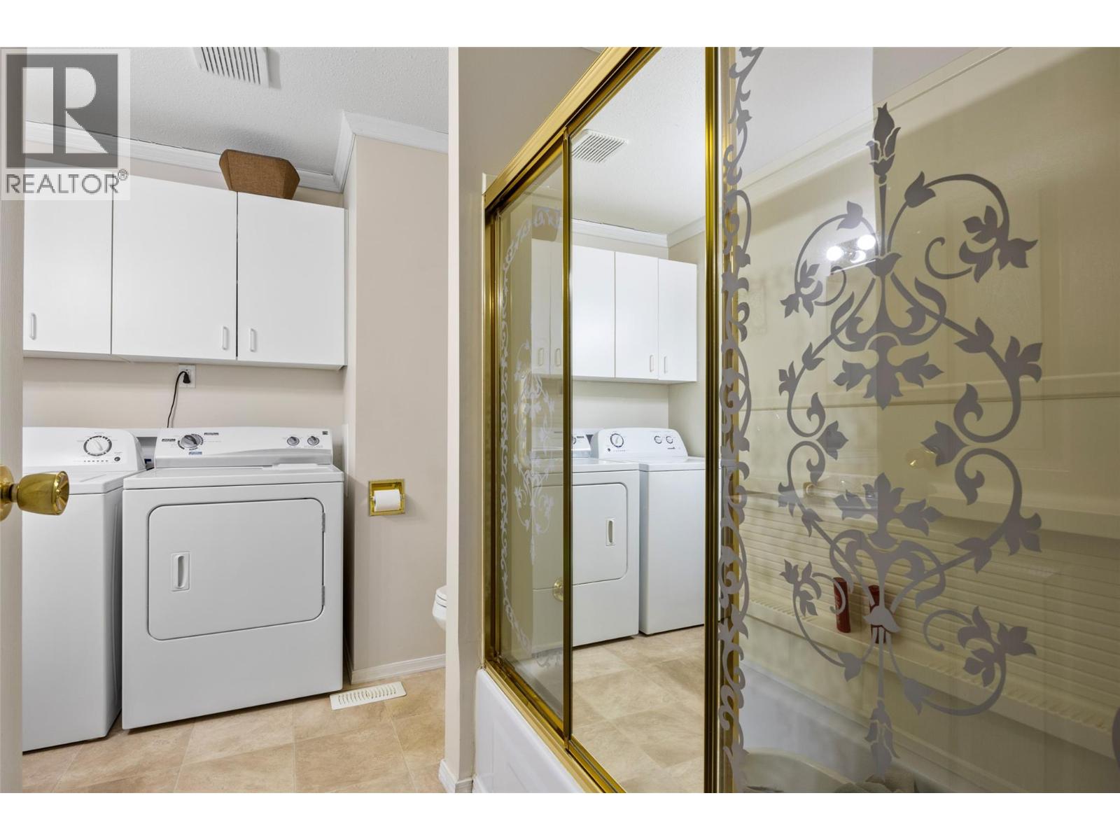
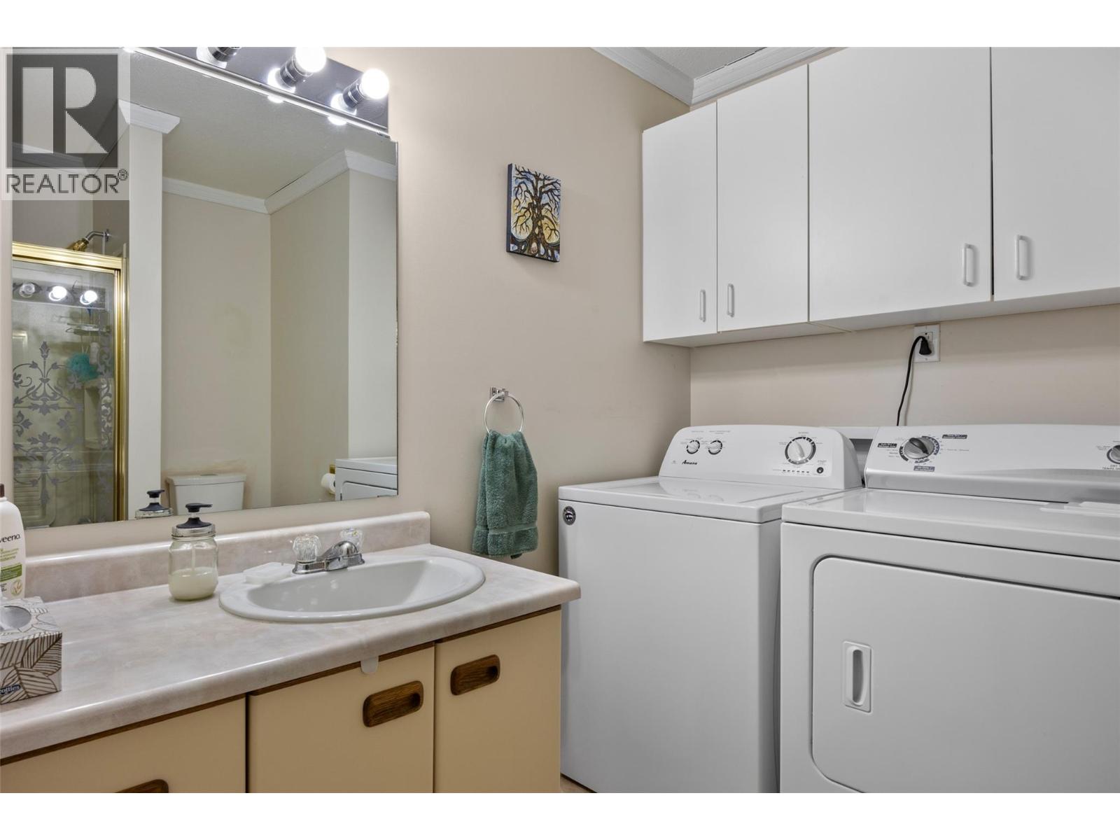
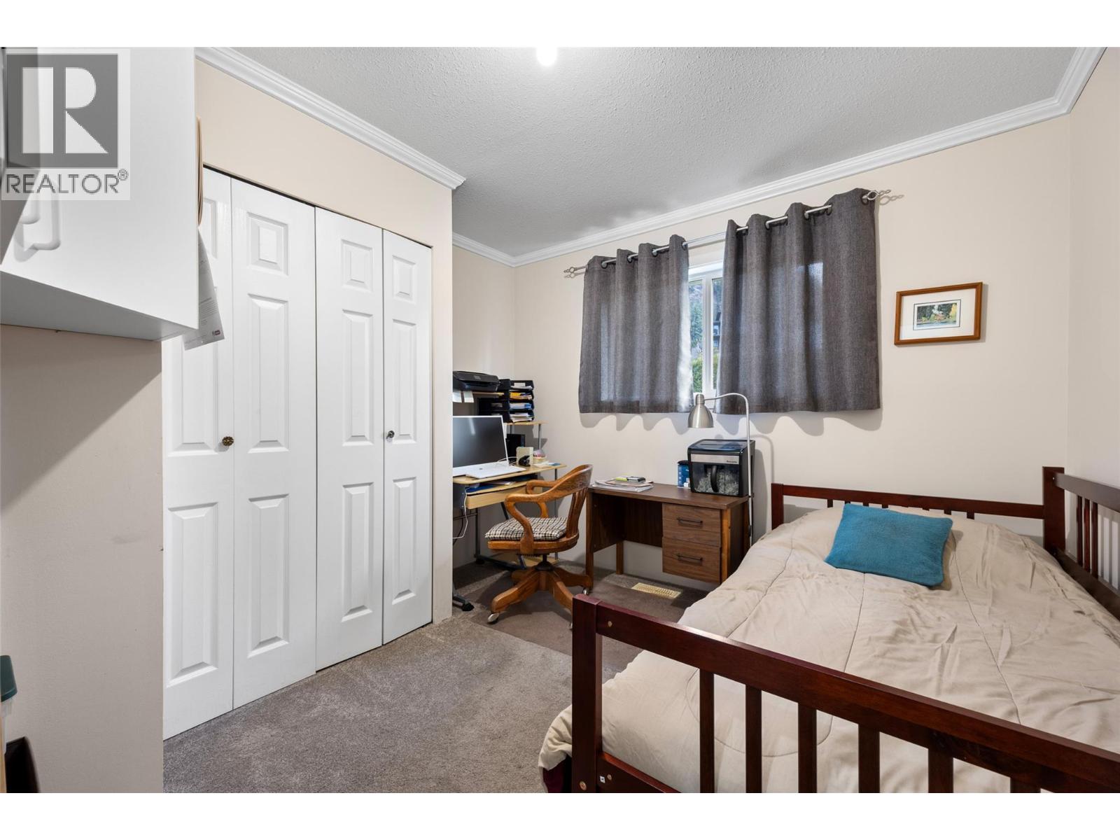
- ©MLS 10371440
- Area 1200 sq ft
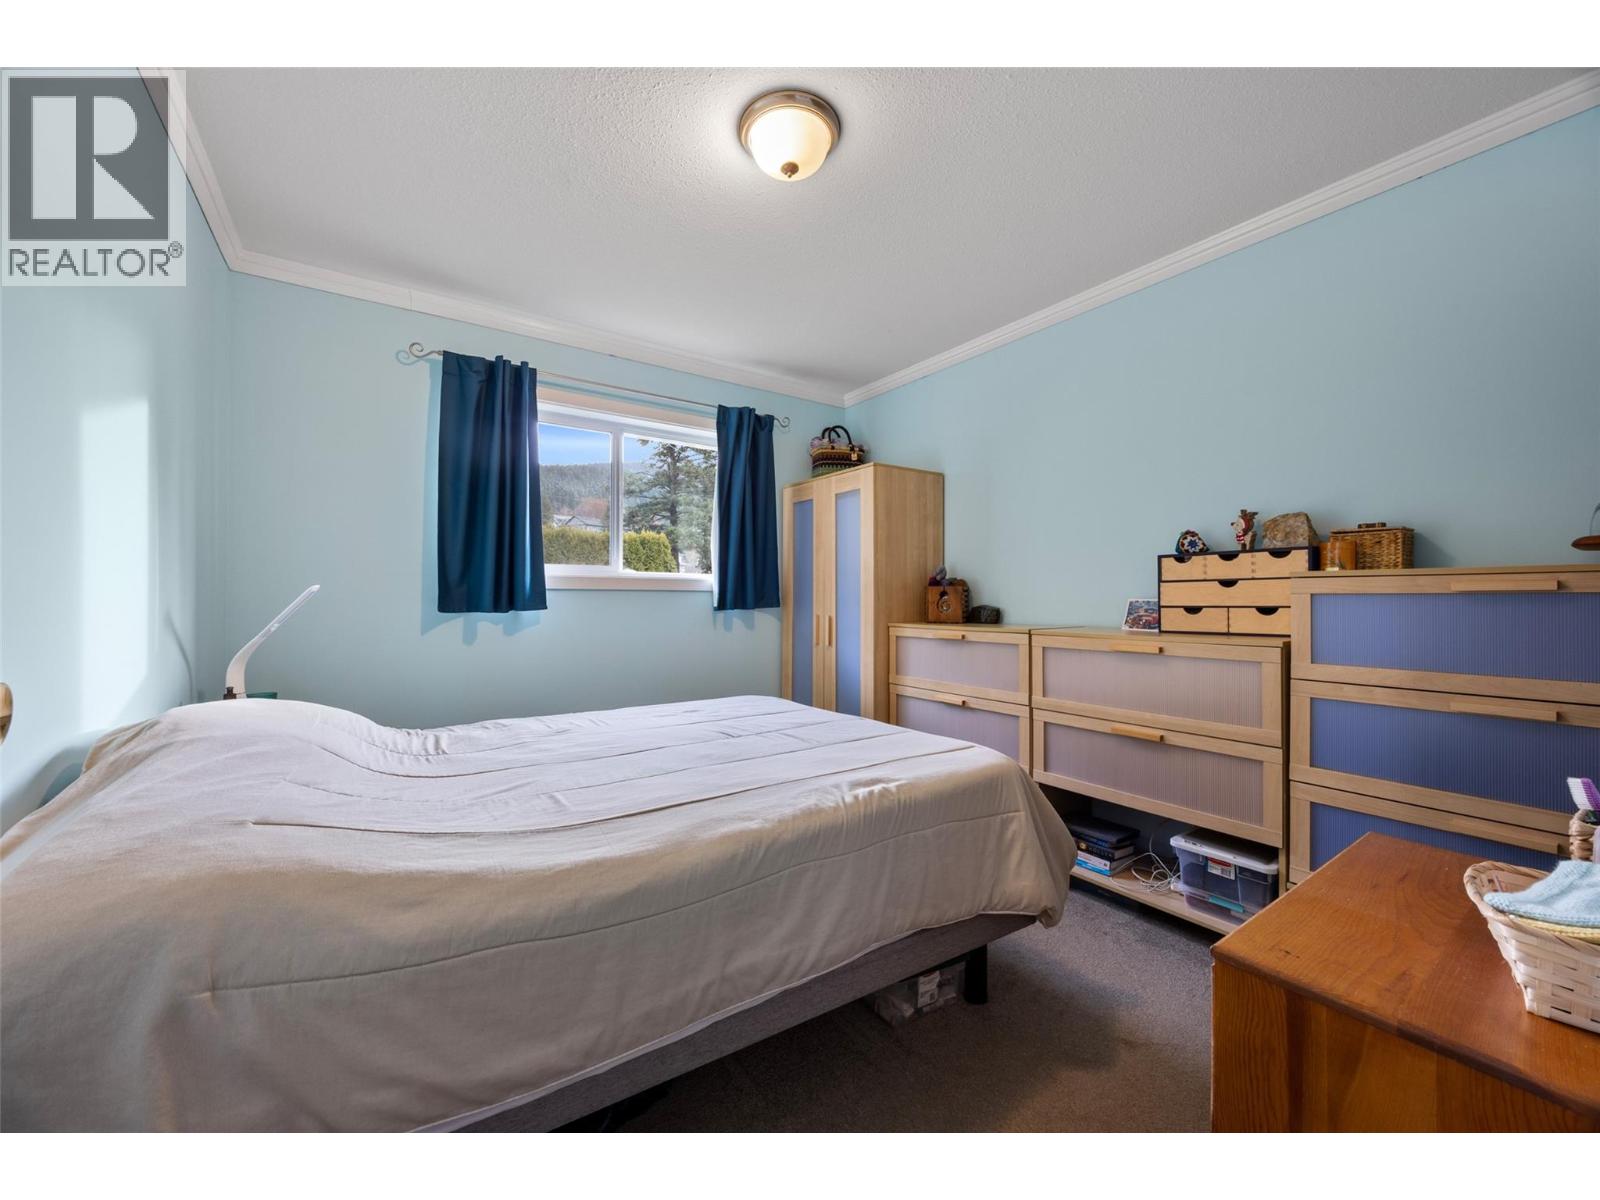
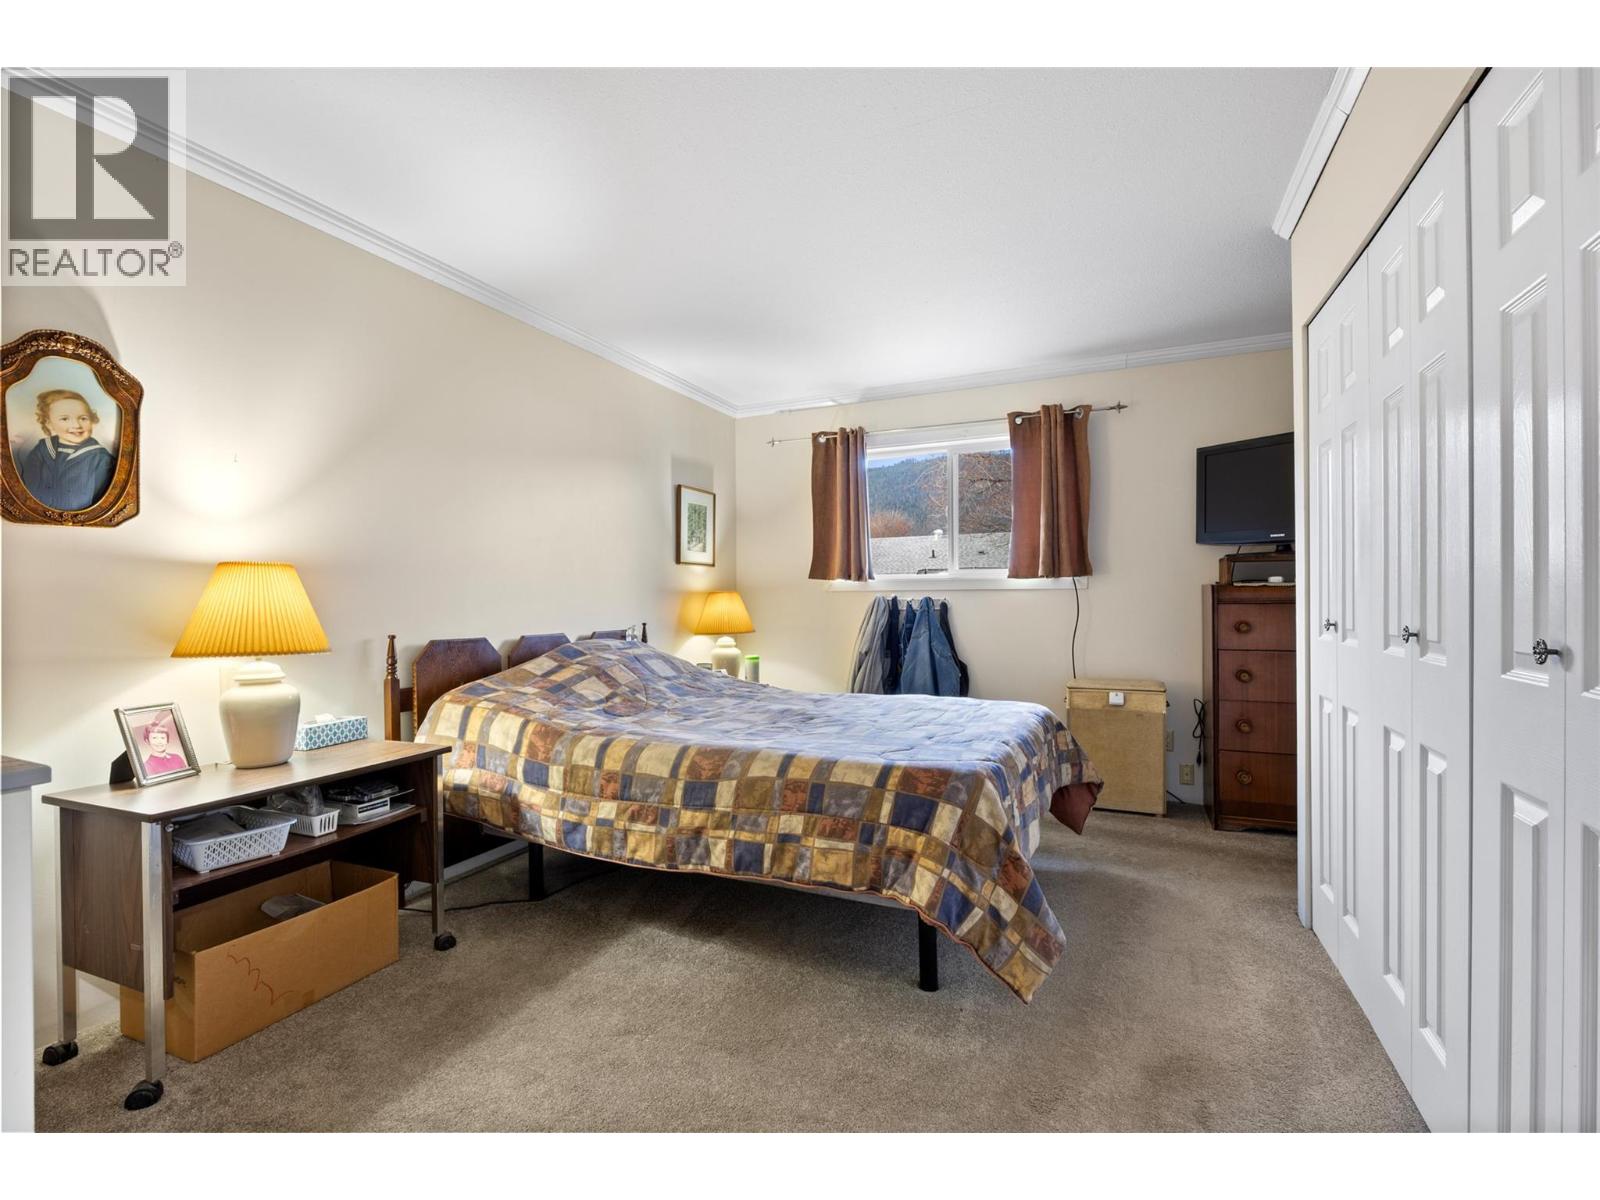
- Bedrooms 3
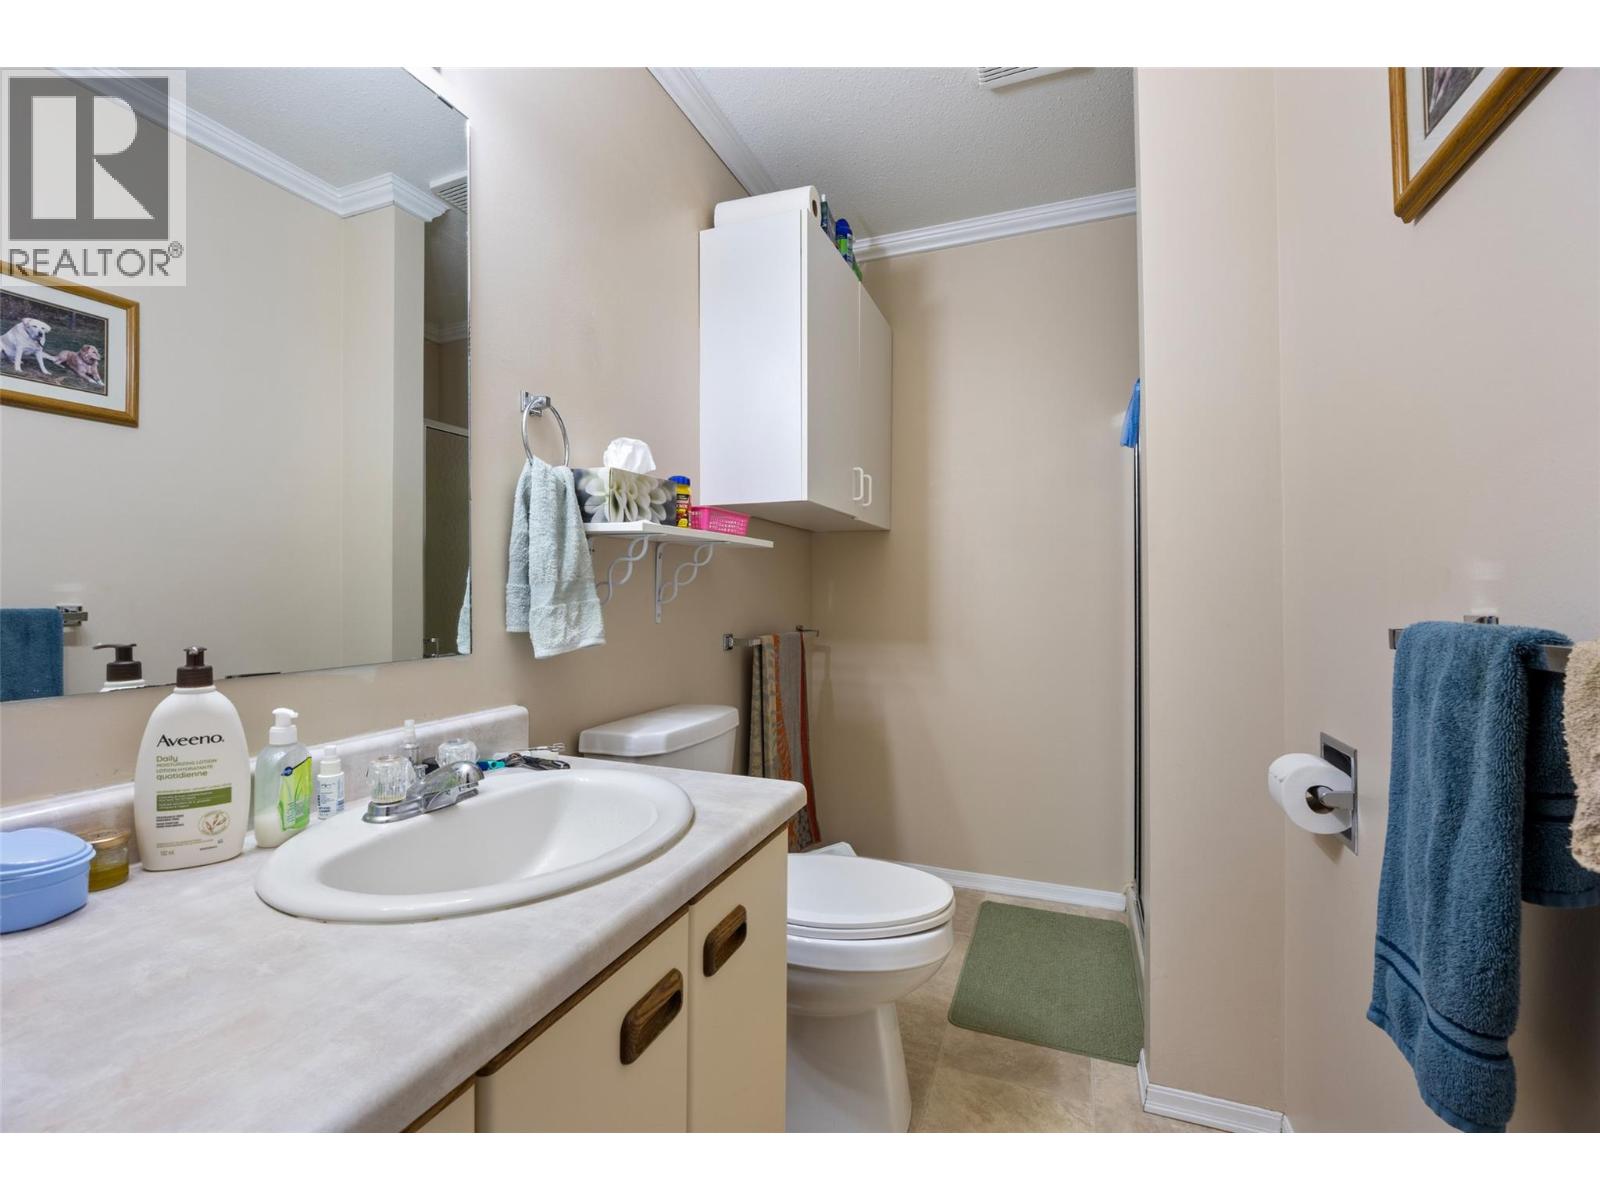
- Bathrooms 2
- Parkings 6
Description
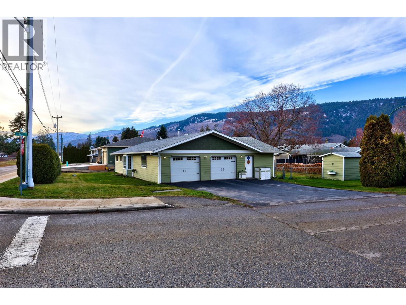
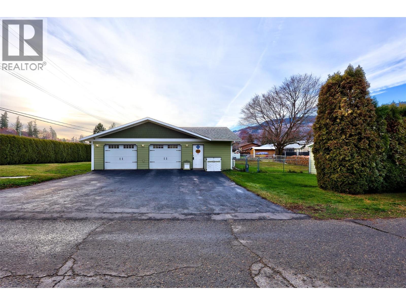
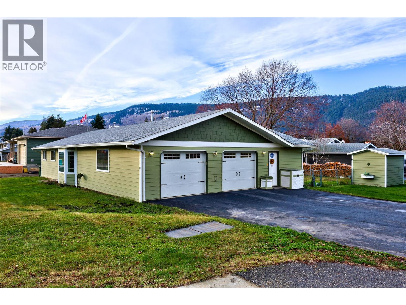
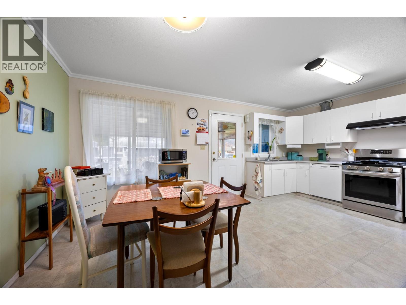
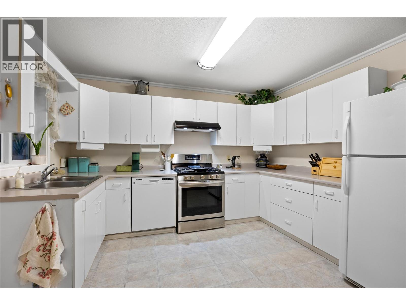

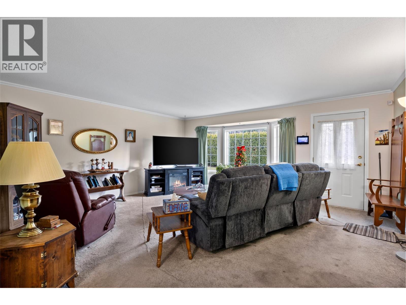
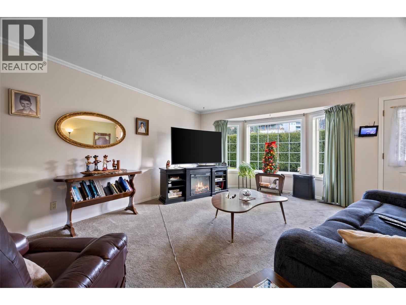
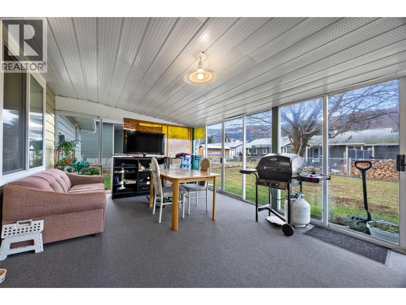
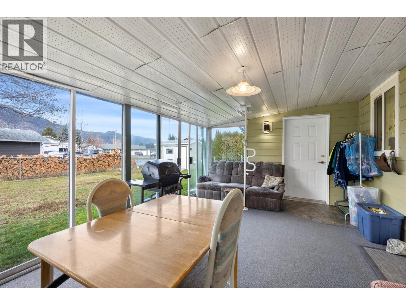
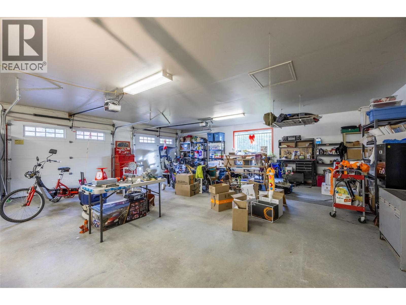
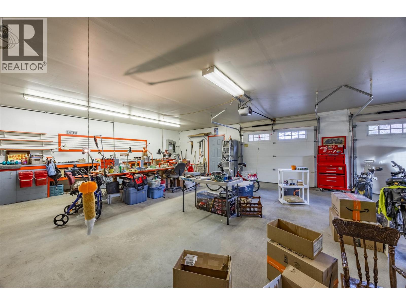
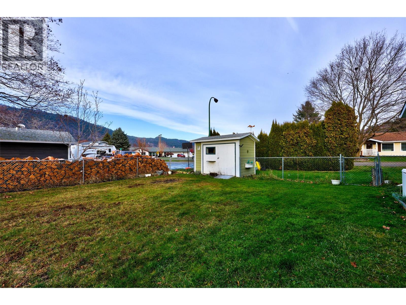
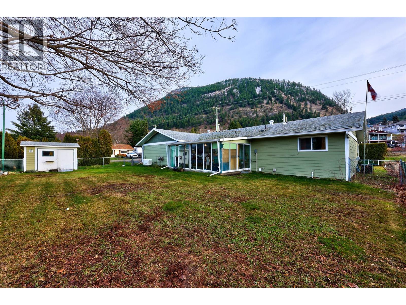
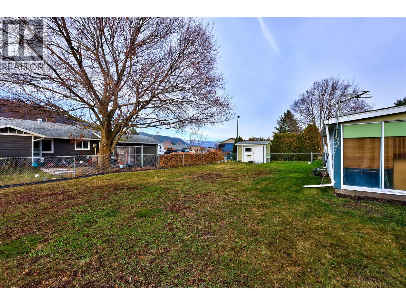
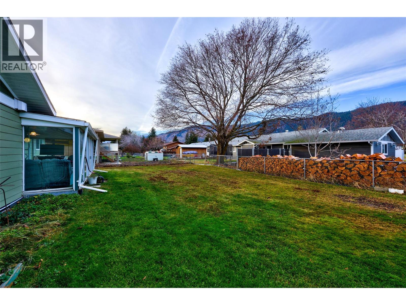
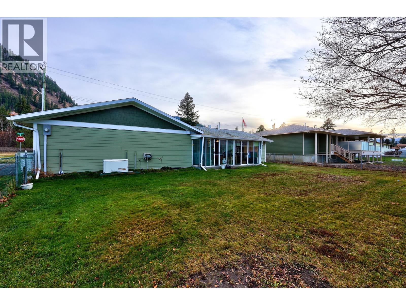
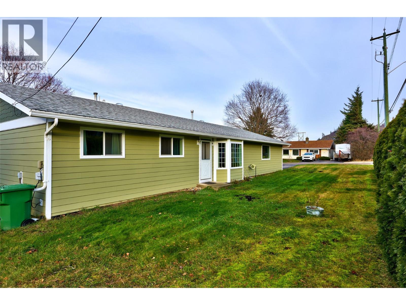
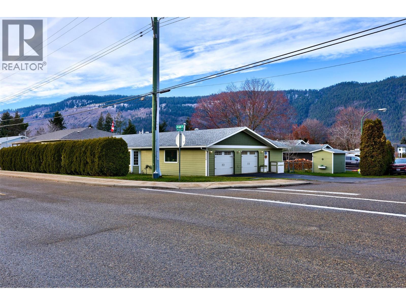
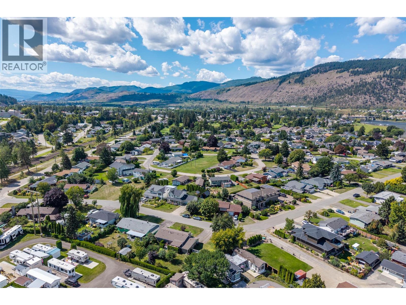
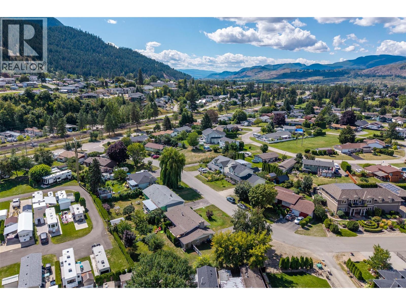
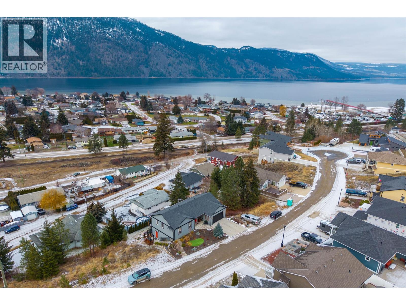
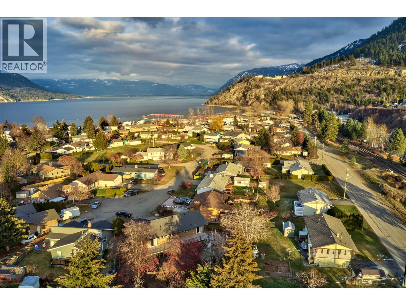
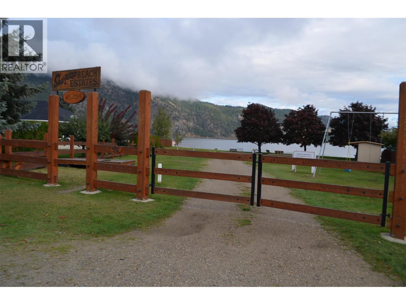
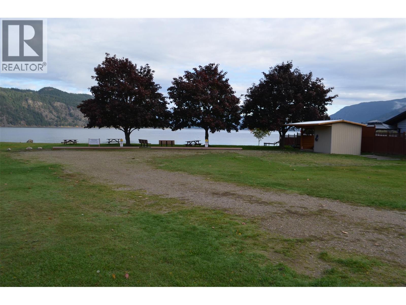
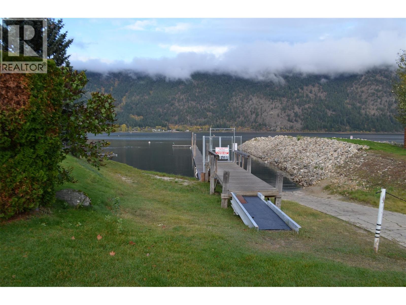
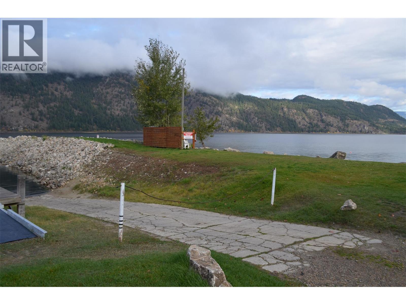
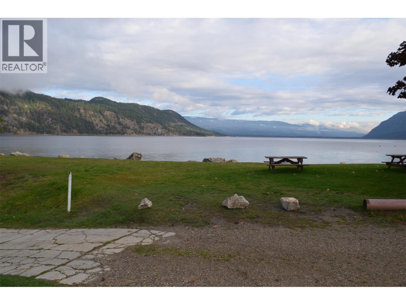
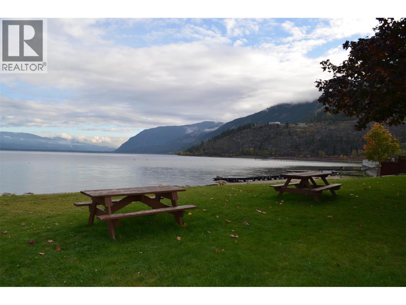
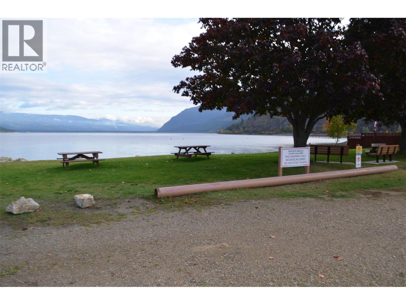
Presenting this well-cared for 3-bedroom, 2-bathroom rancher that makes you feel at home. Meticulously updated with a new roof, driveway, windows, garage furnace & doors, flooring, gutters, underground irrigation, gas range, hood, hardie board siding, and hot water tank. The Poly B plumbing has been entirely replaced in 2025, ensuring peace of mind for the discerning homeowner. More than double sized garage that has plumbing installed for possible bathroom and/or suite. Enjoy the privilege of a private beach membership available for a nominal yearly fee. Situated in a prime location near beaches and a park, the property boasts a spacious fenced yard and expansive sun-room, ideal for outdoor recreation. Noteworthy is the inclusion of a Generac generator, adding a layer of convenience to this exceptional residence. Embrace a lifestyle of sophistication and comfort in this remarkable abode. (id:48970) Show More

Details
- Constructed Date: 1993
- Property Type: Single Family
- Type: House
- Access Type: Easy access
- Architectural Style: Ranch
- Neighbourhood: Chase
Ammenities + Nearby
- Recreation
- Recreation
Features
- Corner Site
- Pets Allowed
- Mountain view
- Central air conditioning
- Security system
- Forced air
- See remarks
Rooms Details For 1110 Second Avenue
| Type | Level | Dimension |
|---|---|---|
| Sunroom | Main level | 12'7'' x 20'10'' |
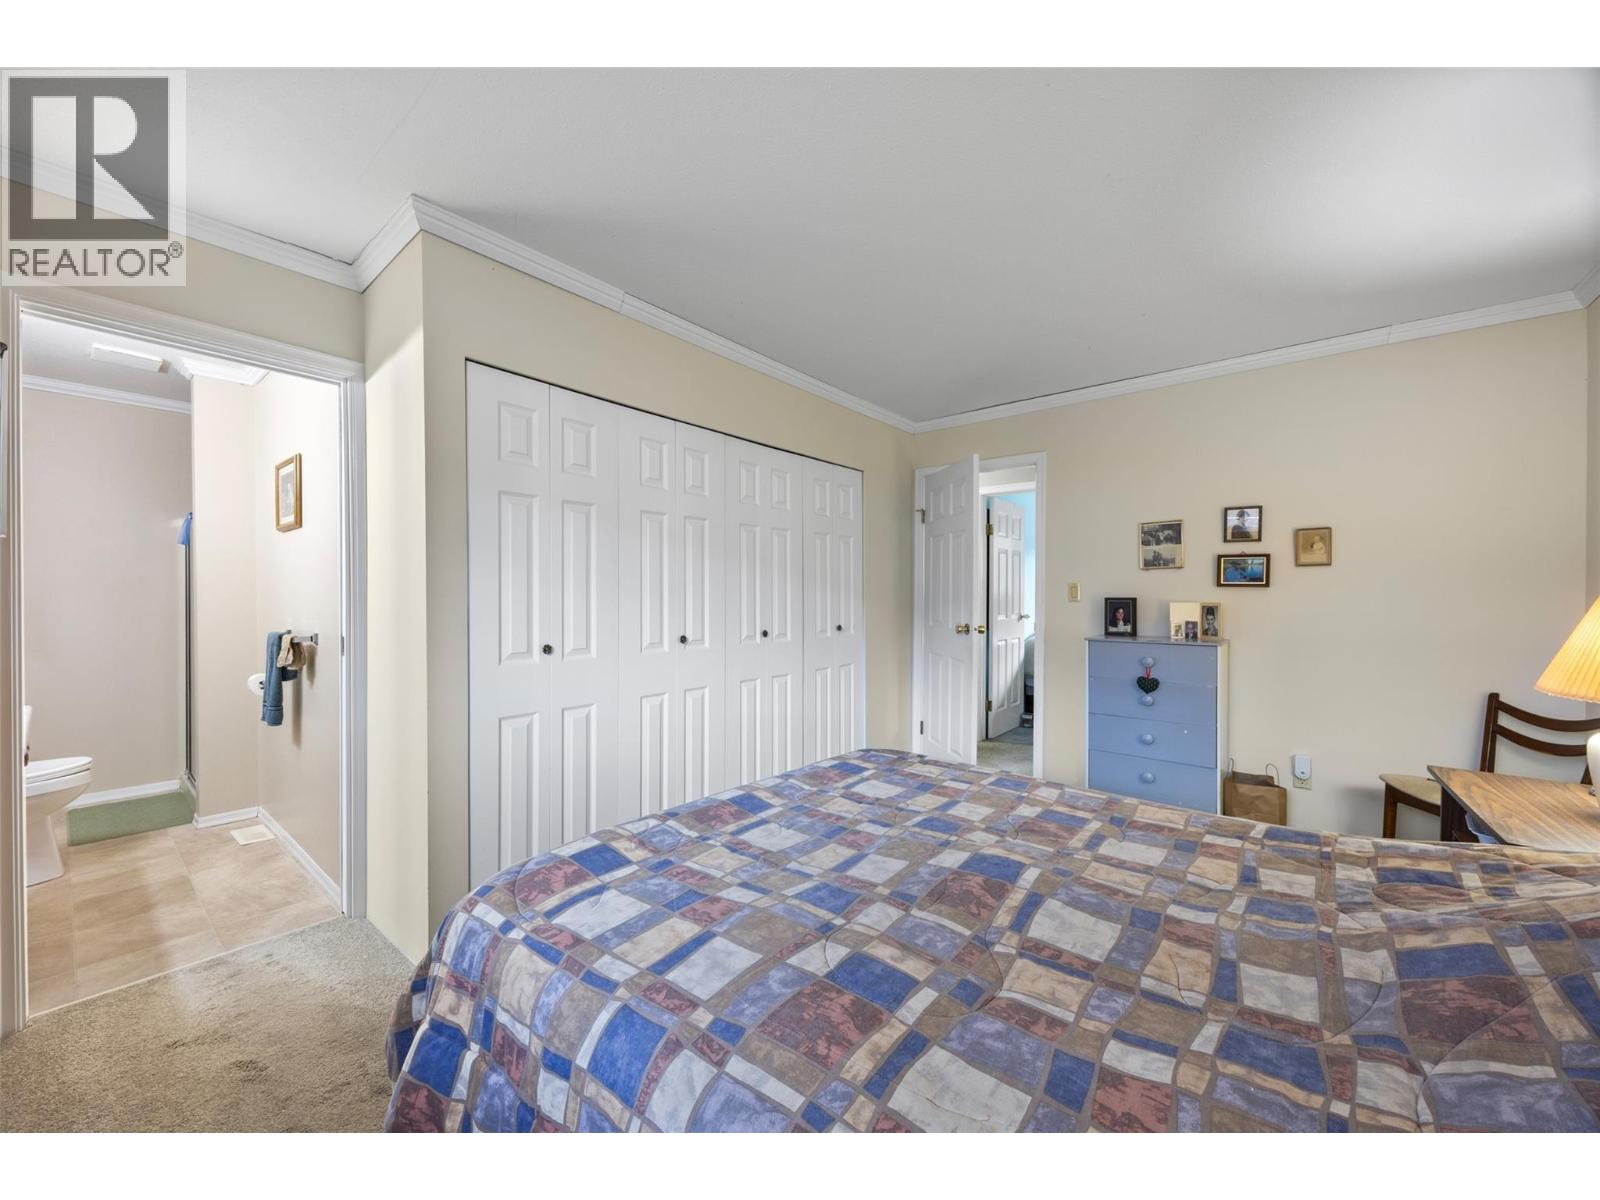
| 3pc Ensuite bath | Main level | Measurements not available |
| 4pc Bathroom | Main level | 8' x 8'4'' |
| Bedroom | Main level | 10'3'' x 10'4'' |
| Bedroom | Main level | 9'11'' x 10'2'' |
| Primary Bedroom | Main level | 11'10'' x 15' |
| Dining room | Main level | 8' x 12'6'' |
| Living room | Main level | 17' x 18' |
| Kitchen | Main level | 11' x 12'6'' |
Location
This REALTOR.ca listing content is owned and licensed by REALTOR® members of The Canadian Real Estate Association
Data provided by: Okanagan-Mainline Real Estate Board