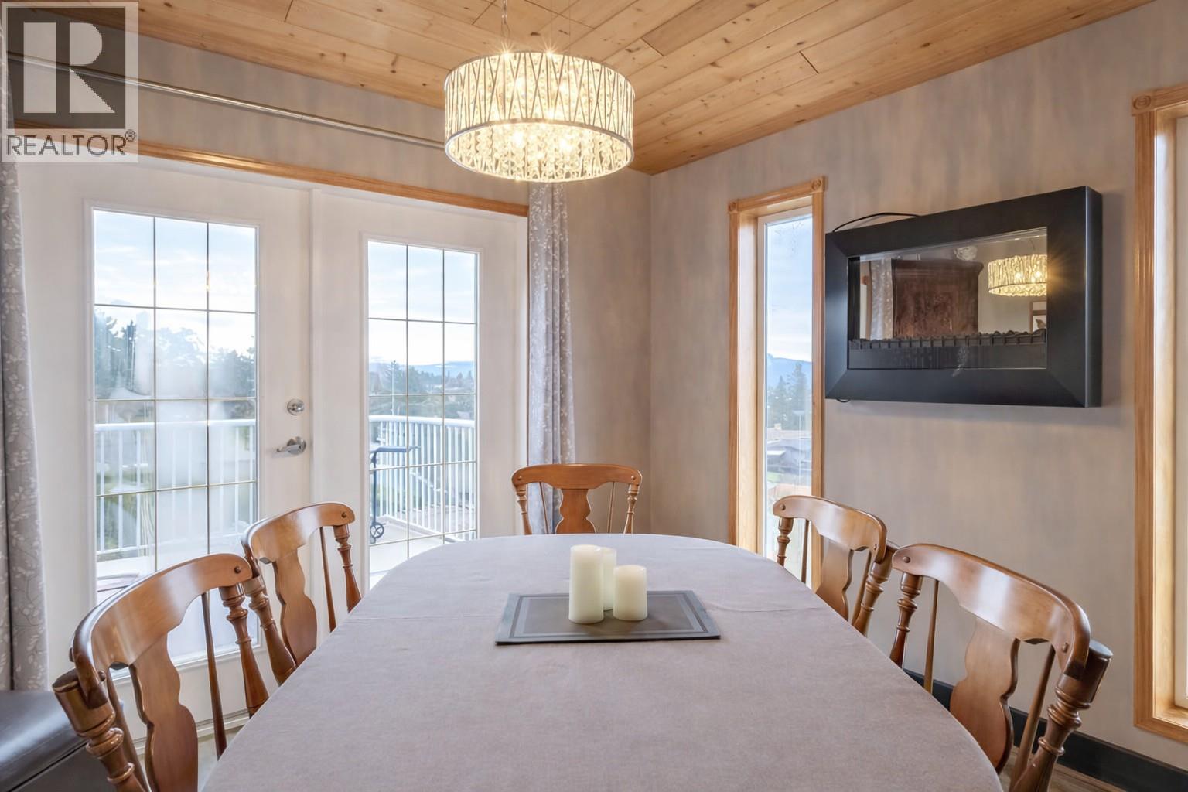
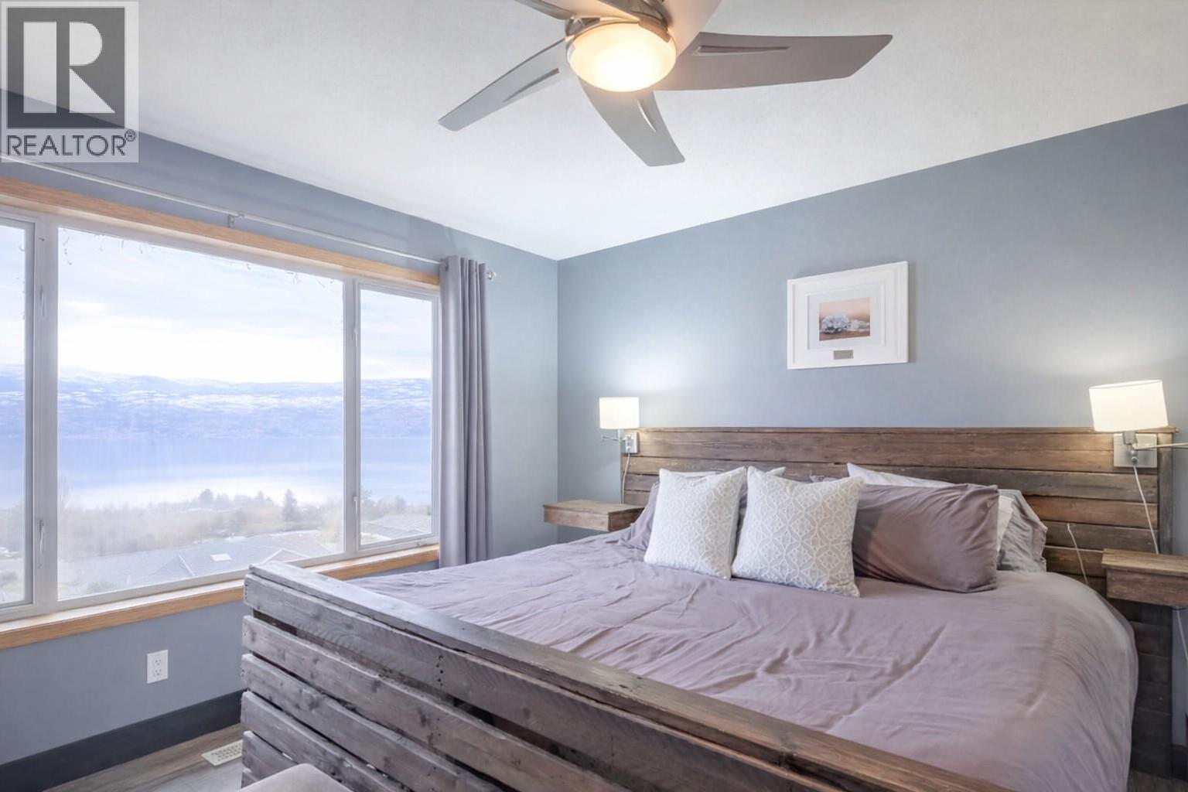
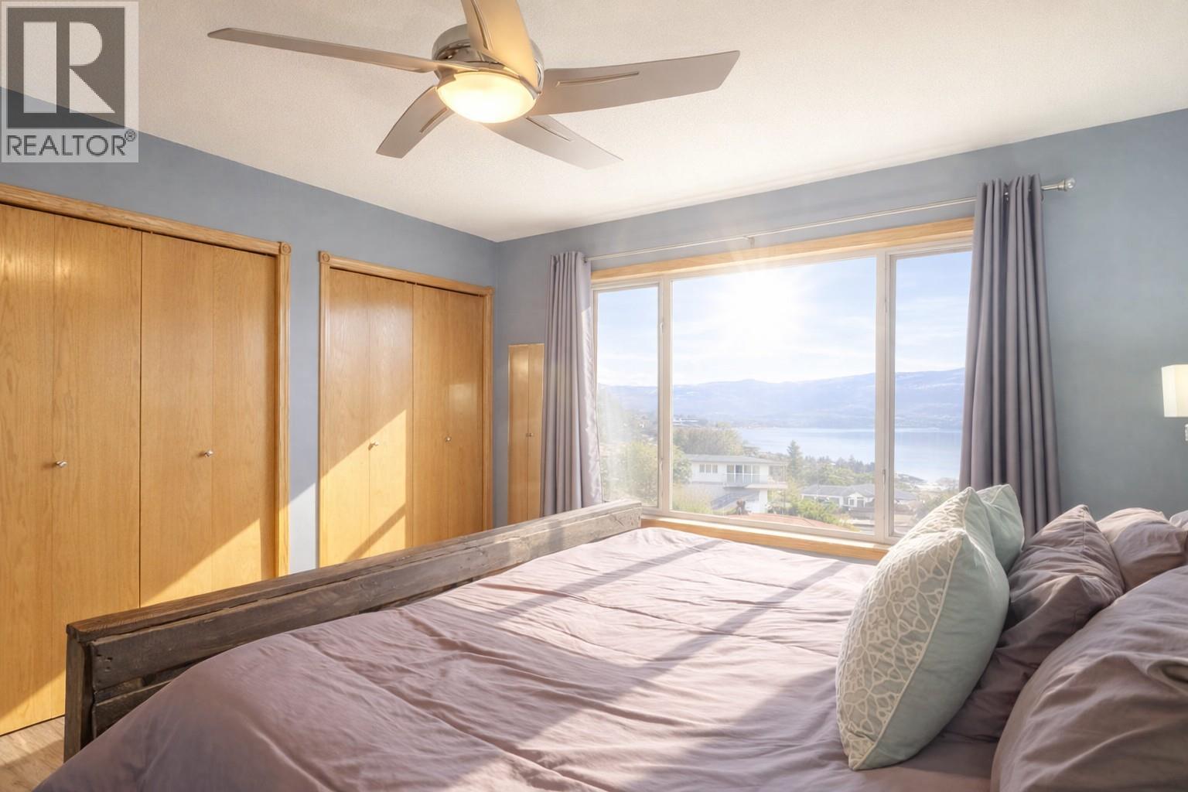
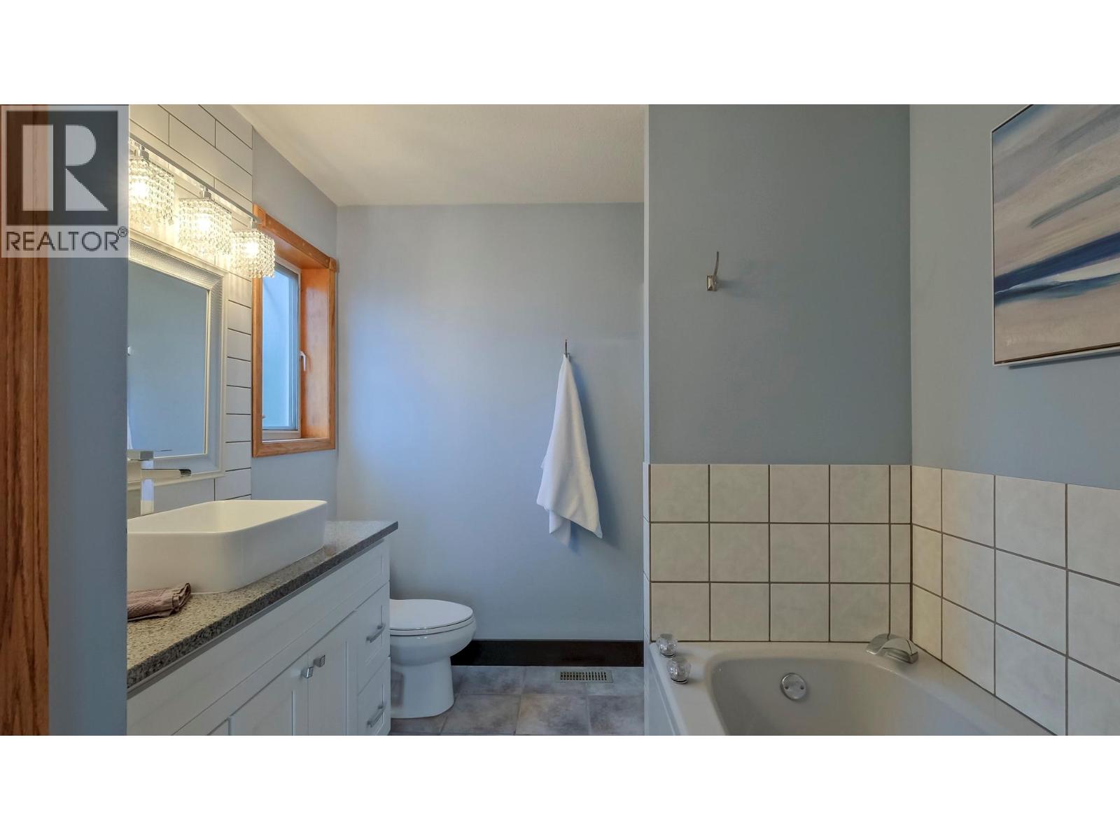
- ©MLS 10388967
- Area 3398 sq ft
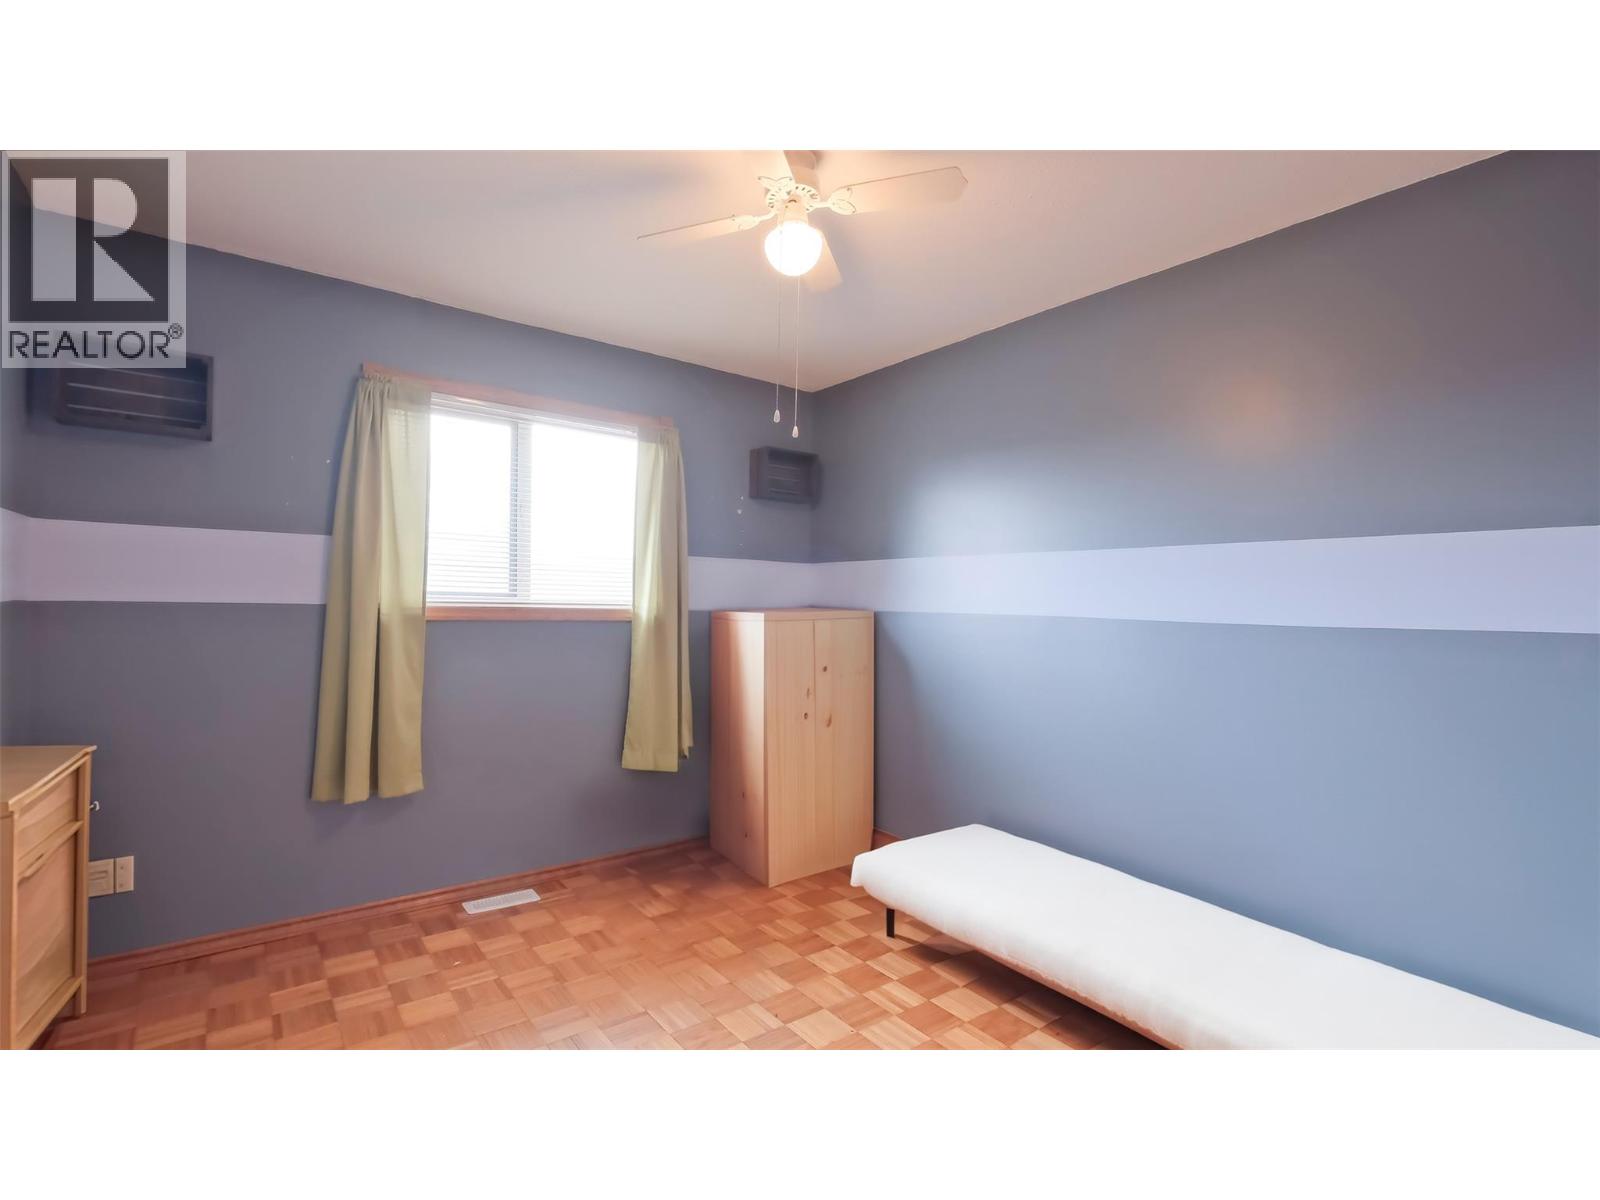
- Bedrooms 5
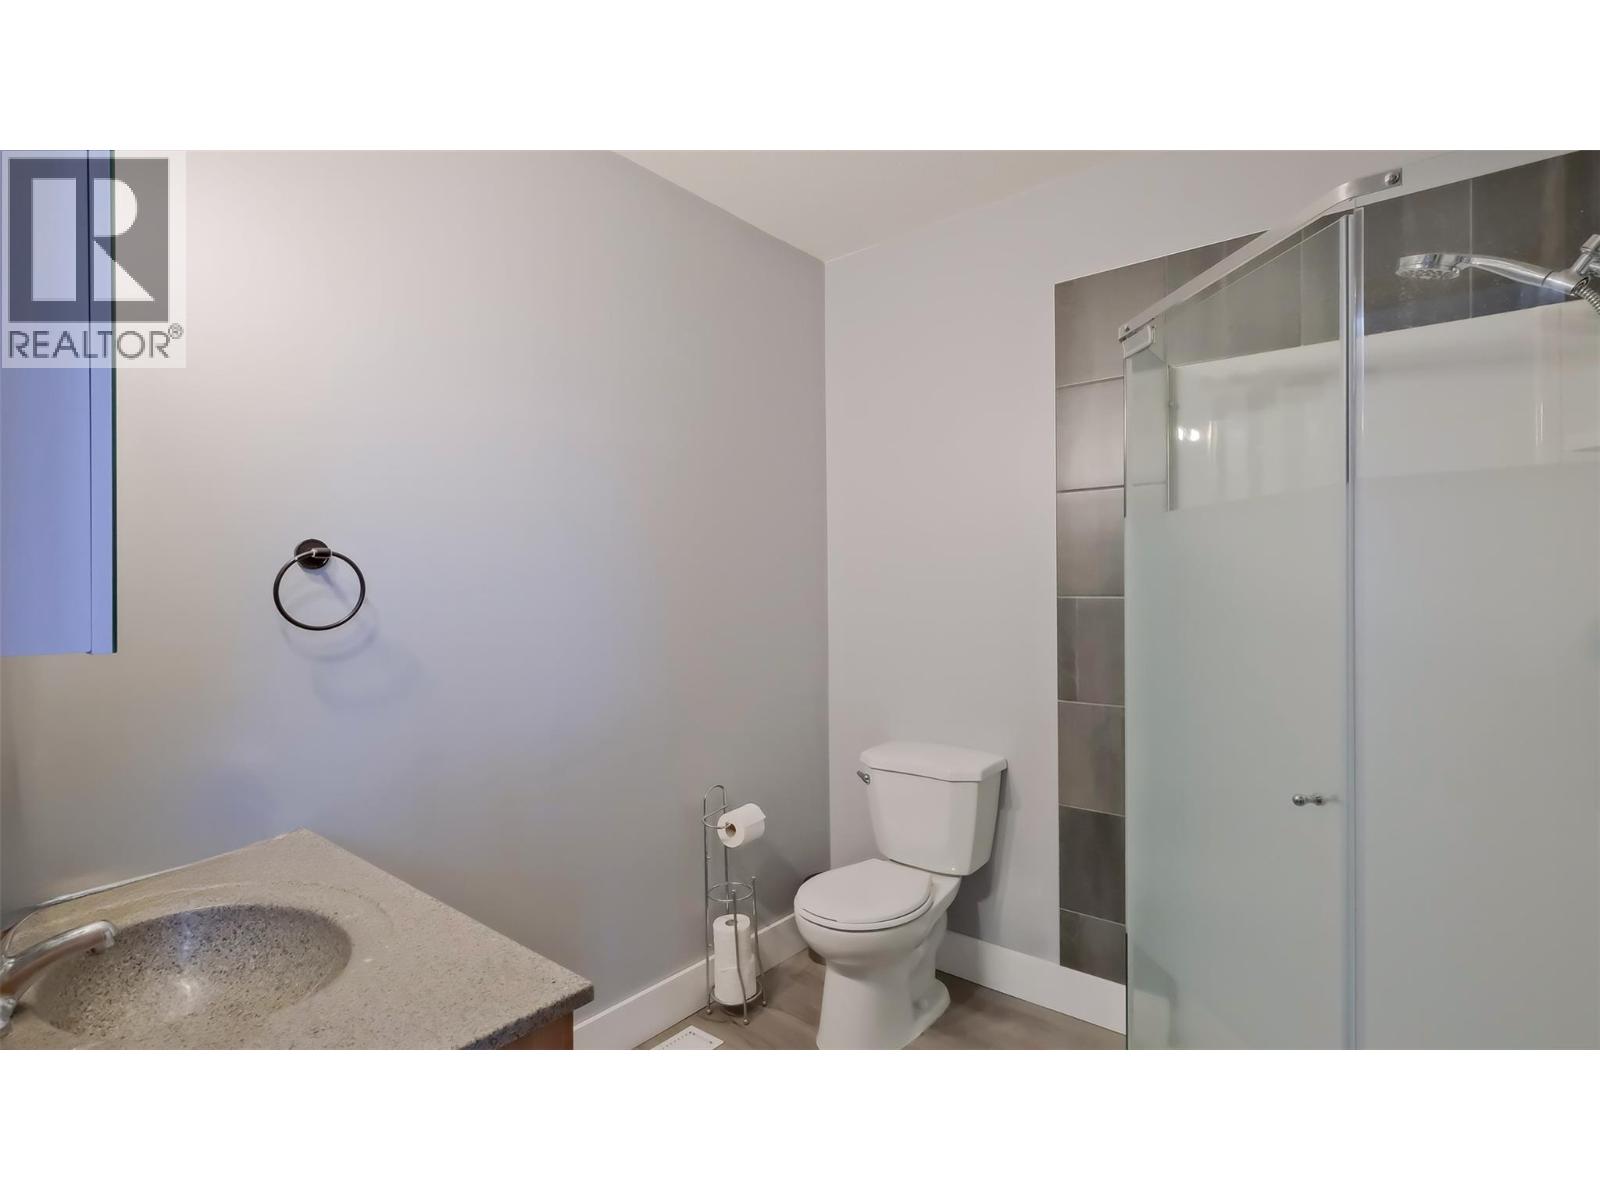
- Bathrooms 5
- Parkings 6
Description
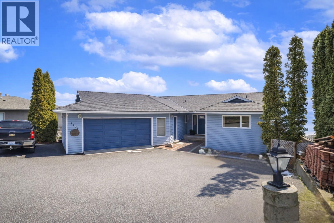
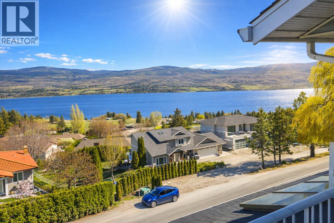
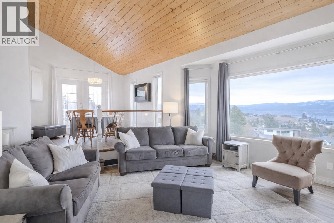
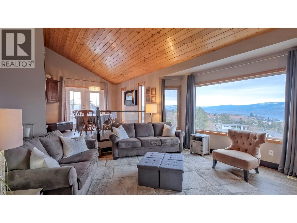
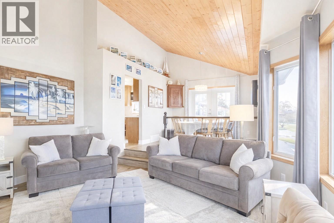
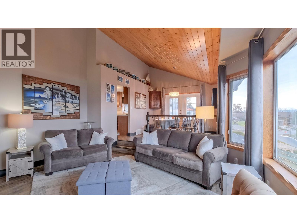
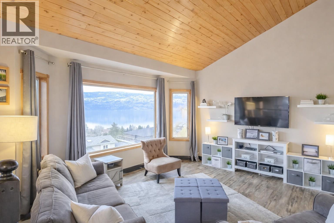
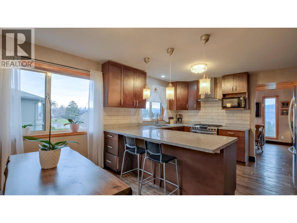
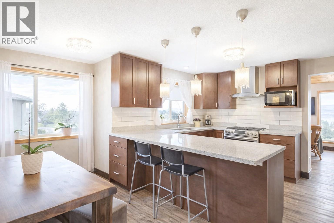
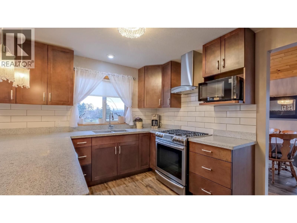
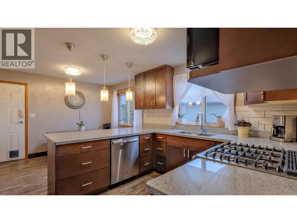
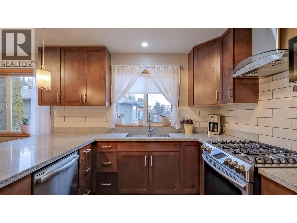
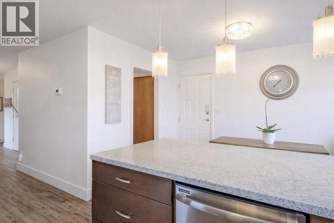
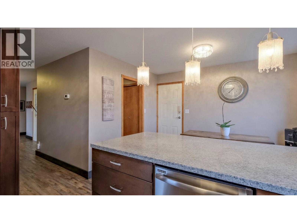
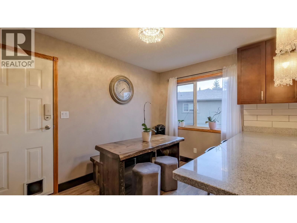
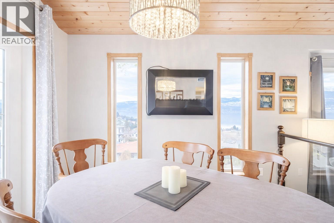
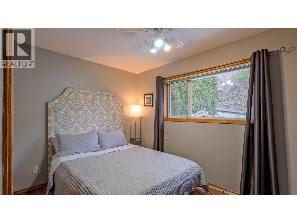
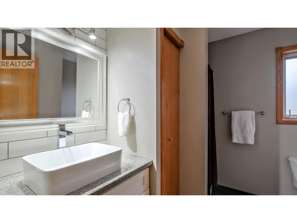
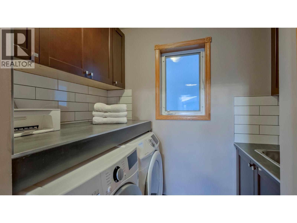
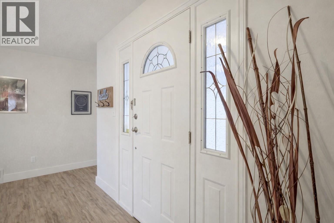
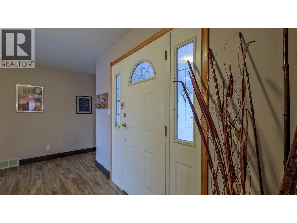
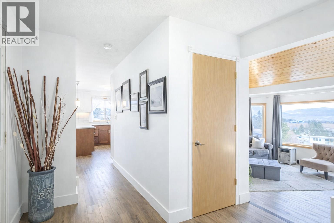
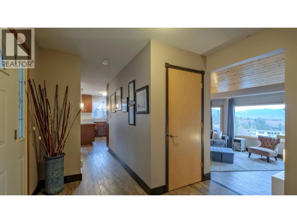
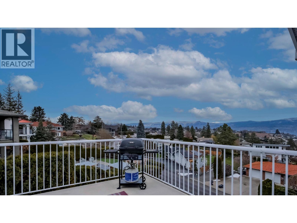
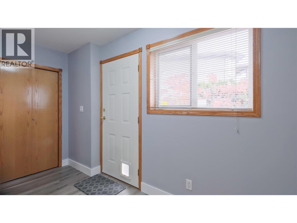
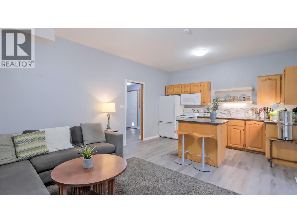
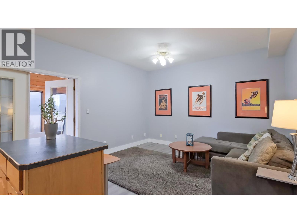
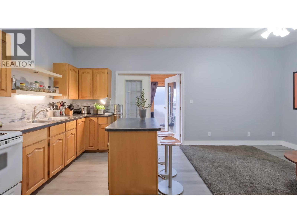
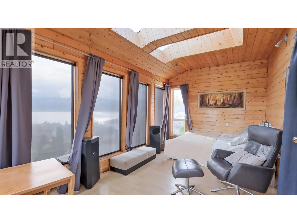
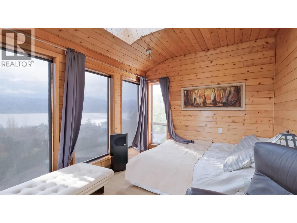
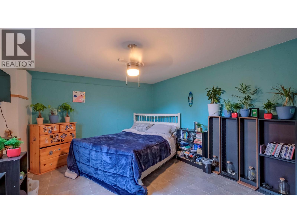
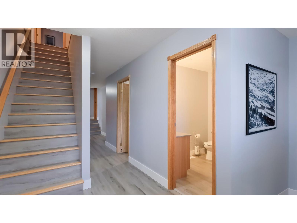
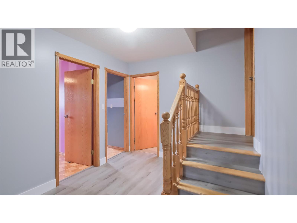
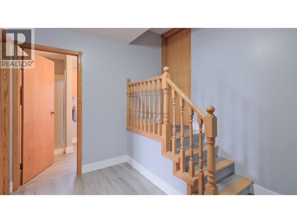
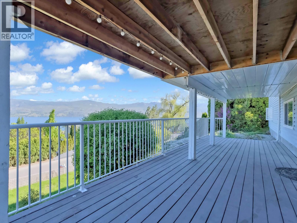
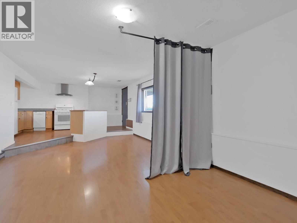
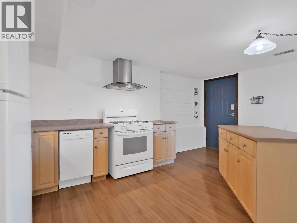
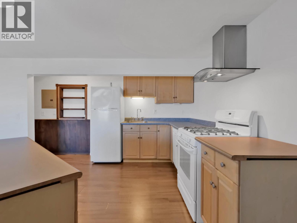
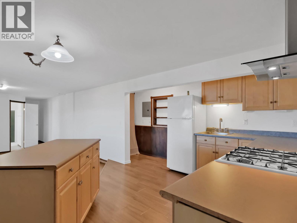
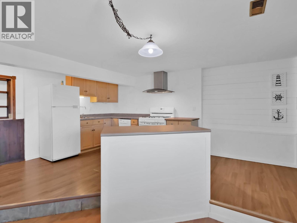
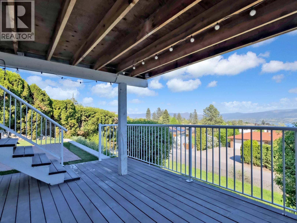
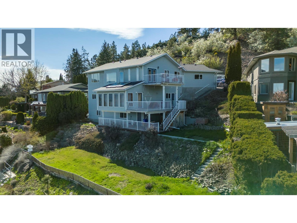
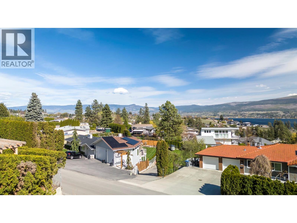
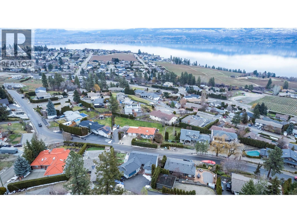
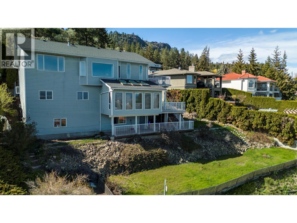
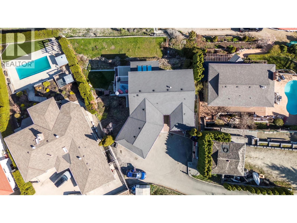
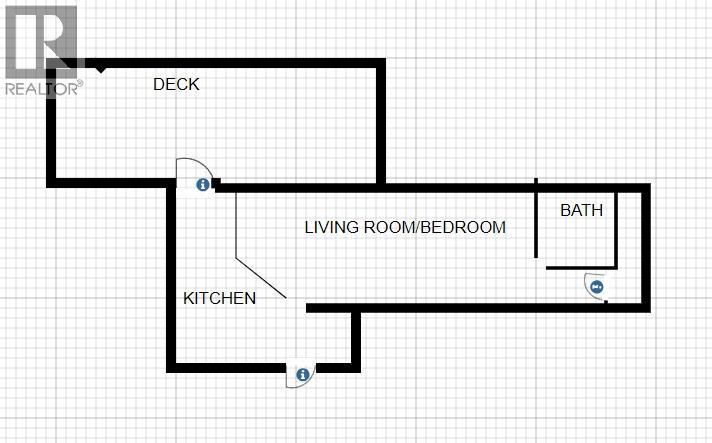
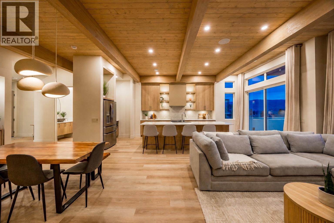
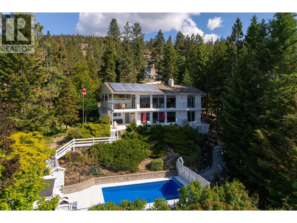
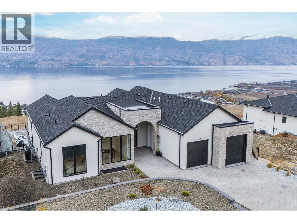
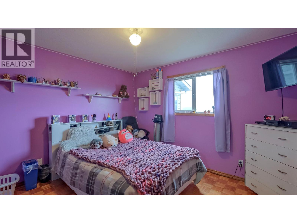
Located in West Kelowna’s premier Lakeview Heights neighbourhood, this flexible three suite lakeview home offers exceptional value driven by its land, location, and income potential. With 3,398 sq ft of finished space across three self contained suites (2 bed main, 3 bed middle, and studio lower), each with its own entrance and laundry, the property is ideal for investors, multi-generational families, or owners seeking meaningful mortgage offset options. The lot sits minutes from world-class wineries, beaches, restaurants, and the West Kelowna Wine Trail, making it perfectly positioned for long-term rentals or boutique short-term stays (buyer to verify local regulations). Priced below BC Assessment value and at roughly $294/sq ft, this home offers one of the strongest price per foot opportunities in Lakeview Heights, with lake views, 6 parking spaces including a double garage, and a layout that supports privacy, flexibility, and strong revenue scenarios. Some photos include virtual paint updates to illustrate modern palette options. A rare chance to own a versatile property with incredible views and in one of West Kelowna’s most desirable neighbourhoods. (id:48970) Show More
Details
- Constructed Date: 1990
- Property Type: Single Family
- Type: House
- Access Type: Easy access
- Architectural Style: Ranch
- Neighbourhood: Lakeview Heights
Ammenities + Nearby
- Golf Nearby
- Public Transit
- Park
- Recreation
- Schools
- Shopping
- Golf Nearby
- Public Transit
- Park
- Recreation
- Schools
- Shopping
Features
- Private setting
- Three Balconies
- Unknown
- Lake view
- Mountain view
- Valley view
- View of water
- View (panoramic)
- Refrigerator
- Dishwasher
- Dryer
- Range - Electric
- Washer
- Central air conditioning
- Forced air
Rooms Details For 1108 Menu Road
| Type | Level | Dimension |
|---|---|---|
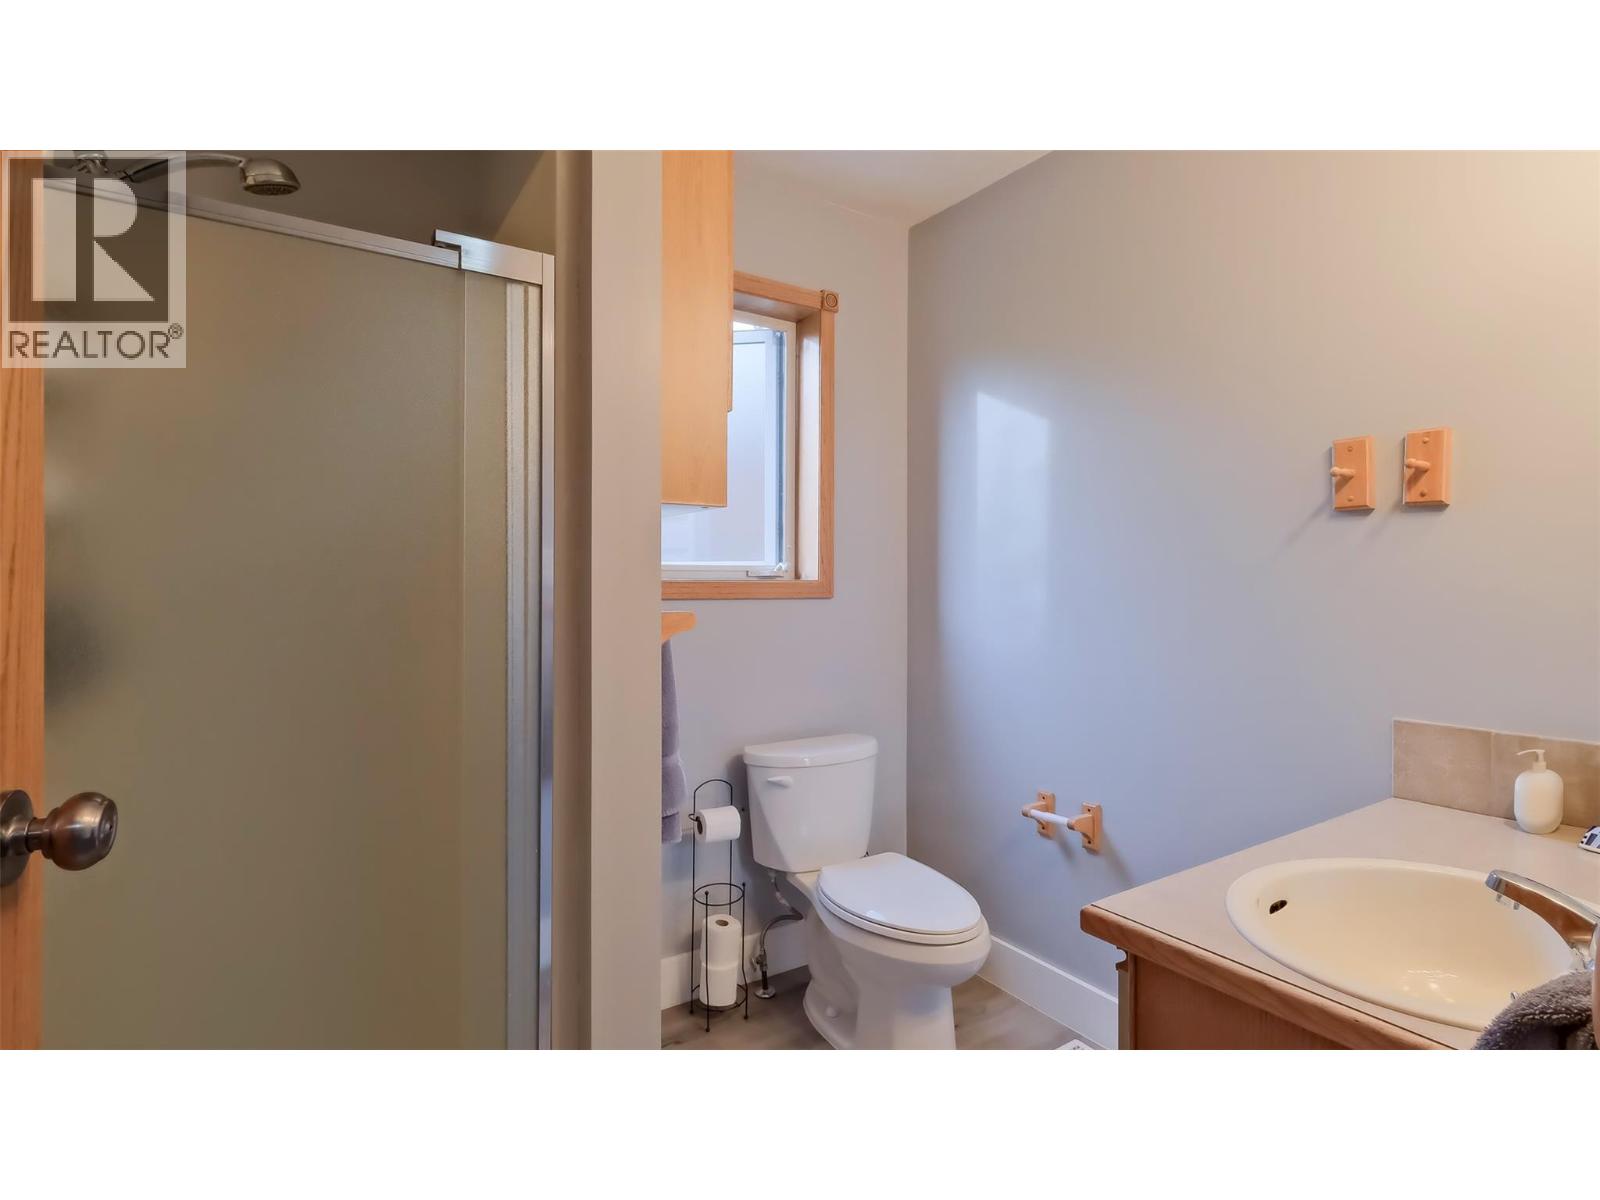
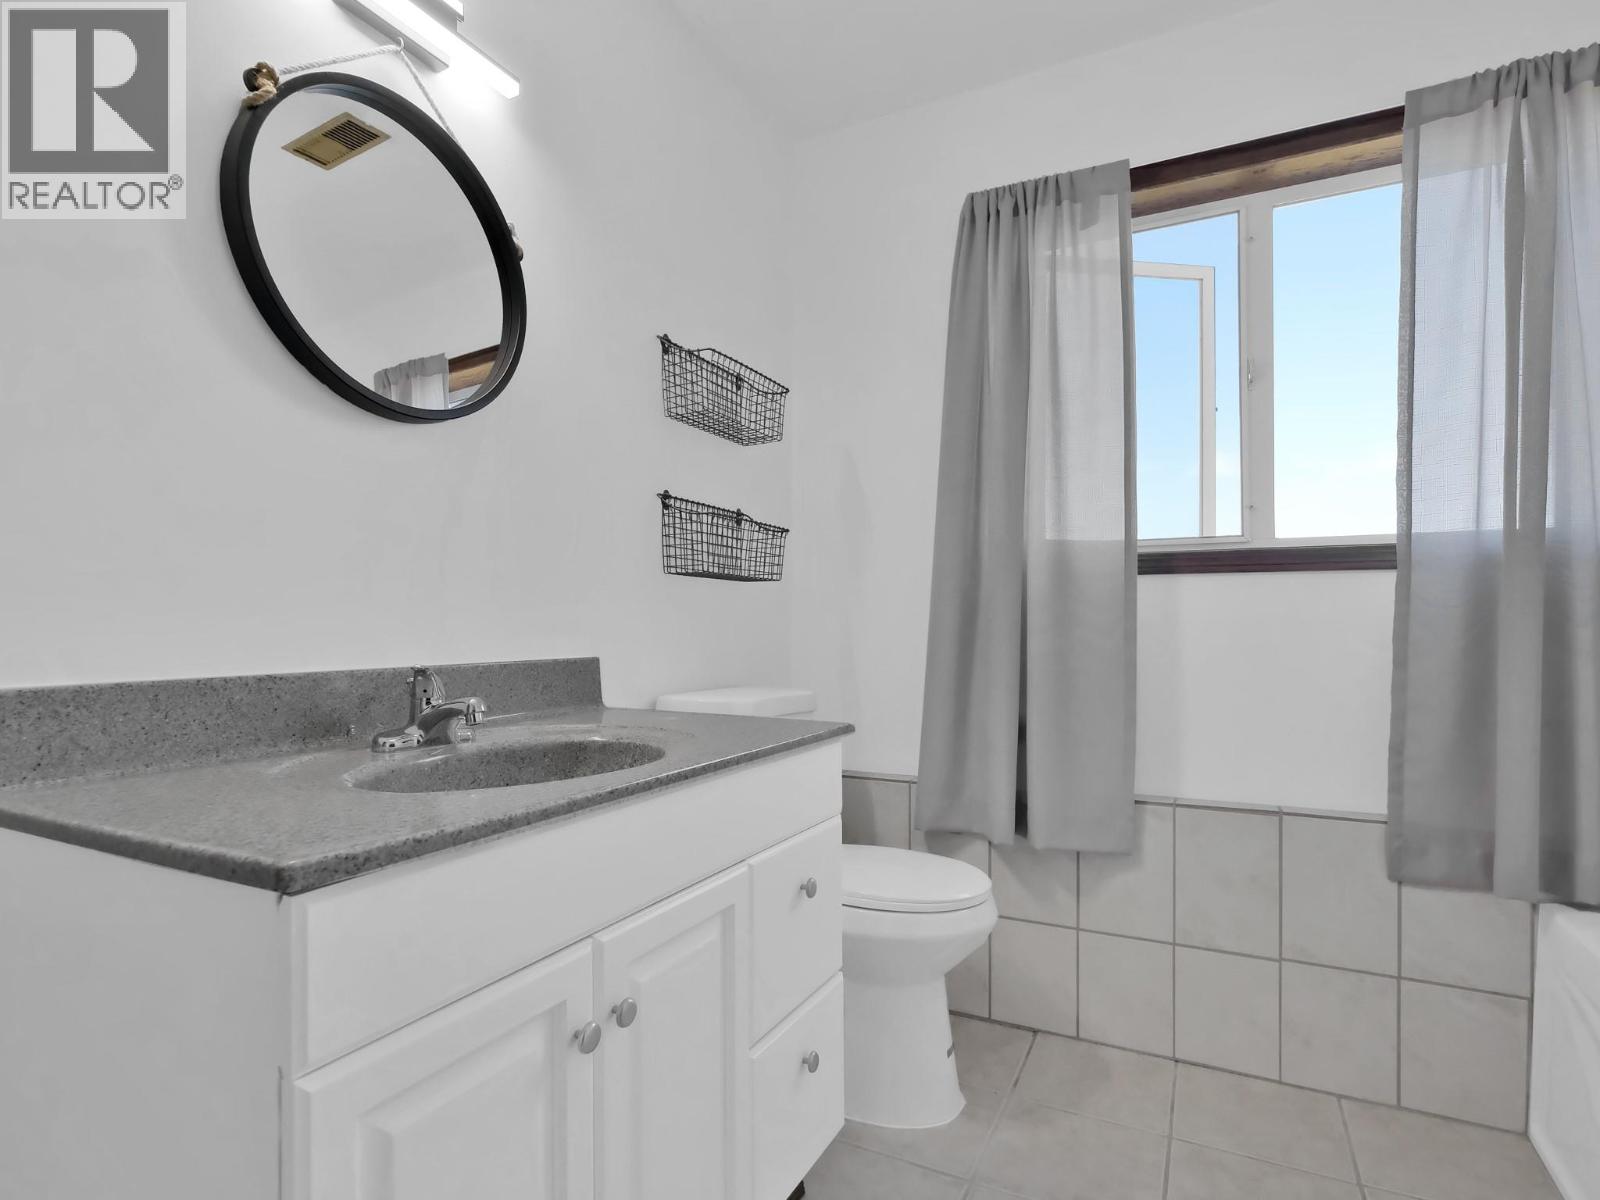
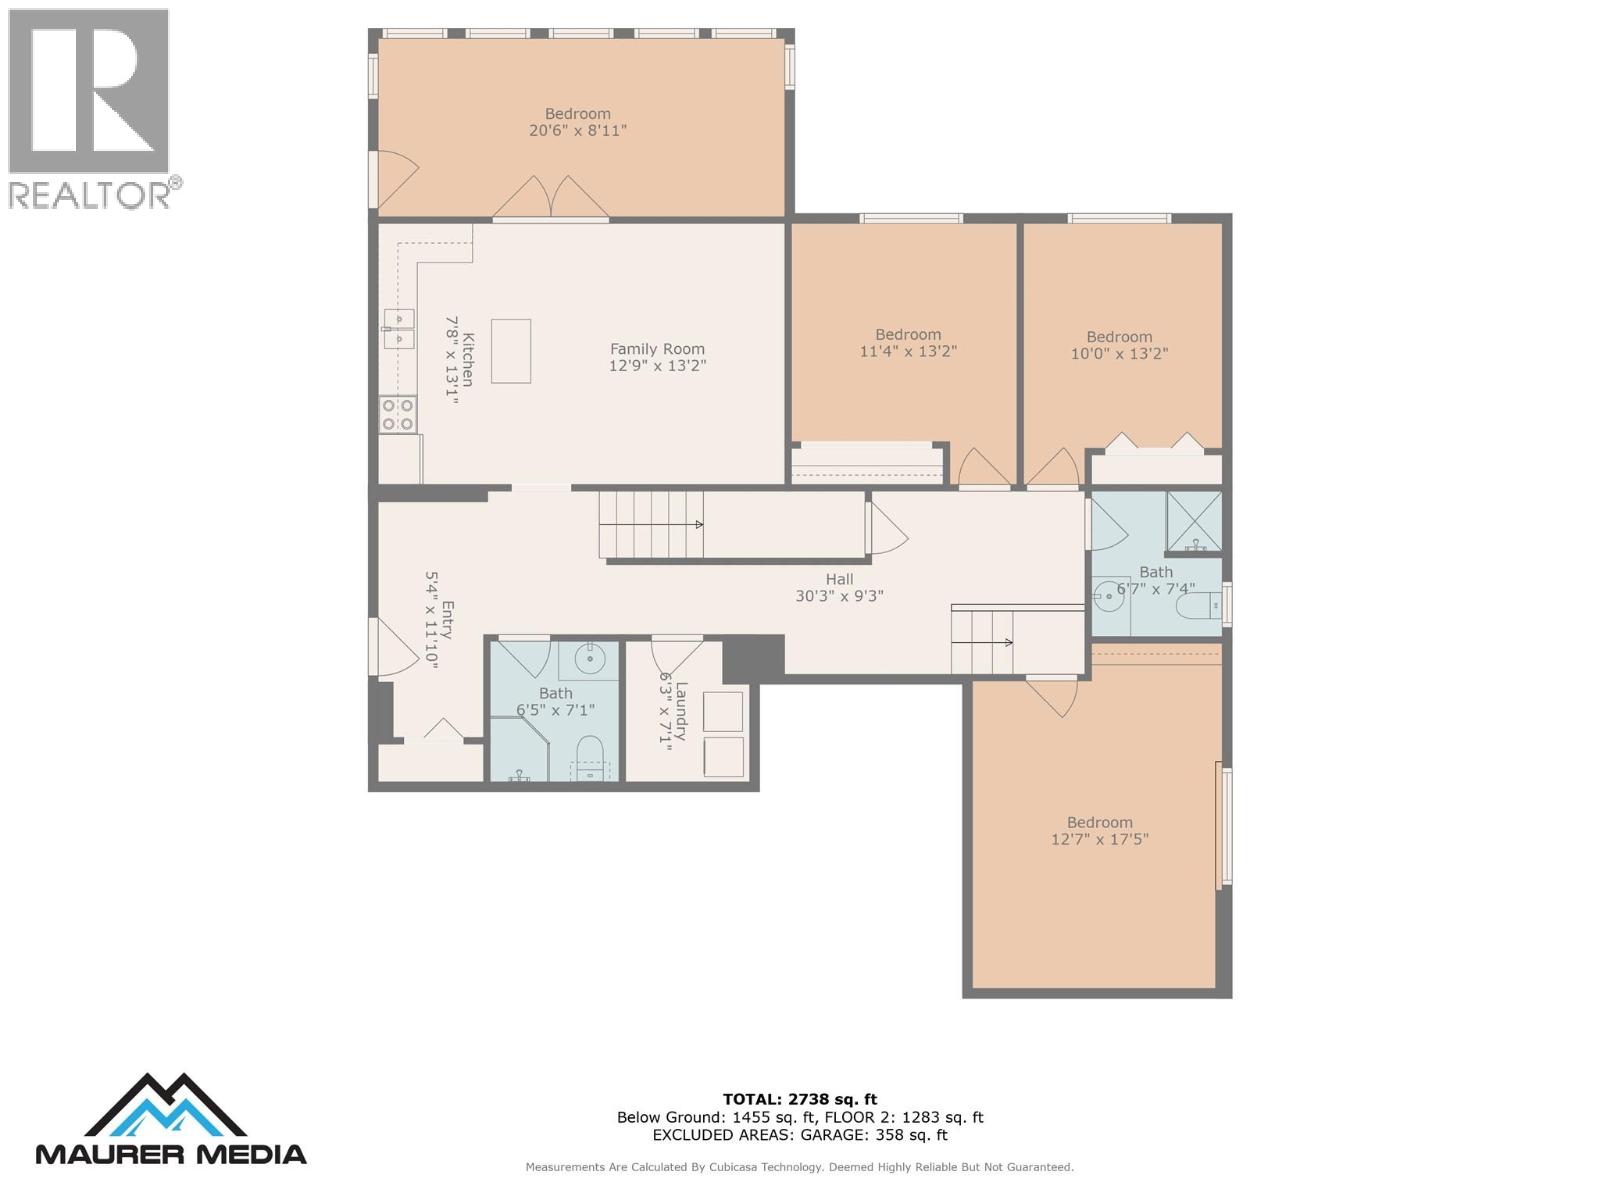
| 3pc Bathroom | Second level | 6'7'' x 4'7'' |
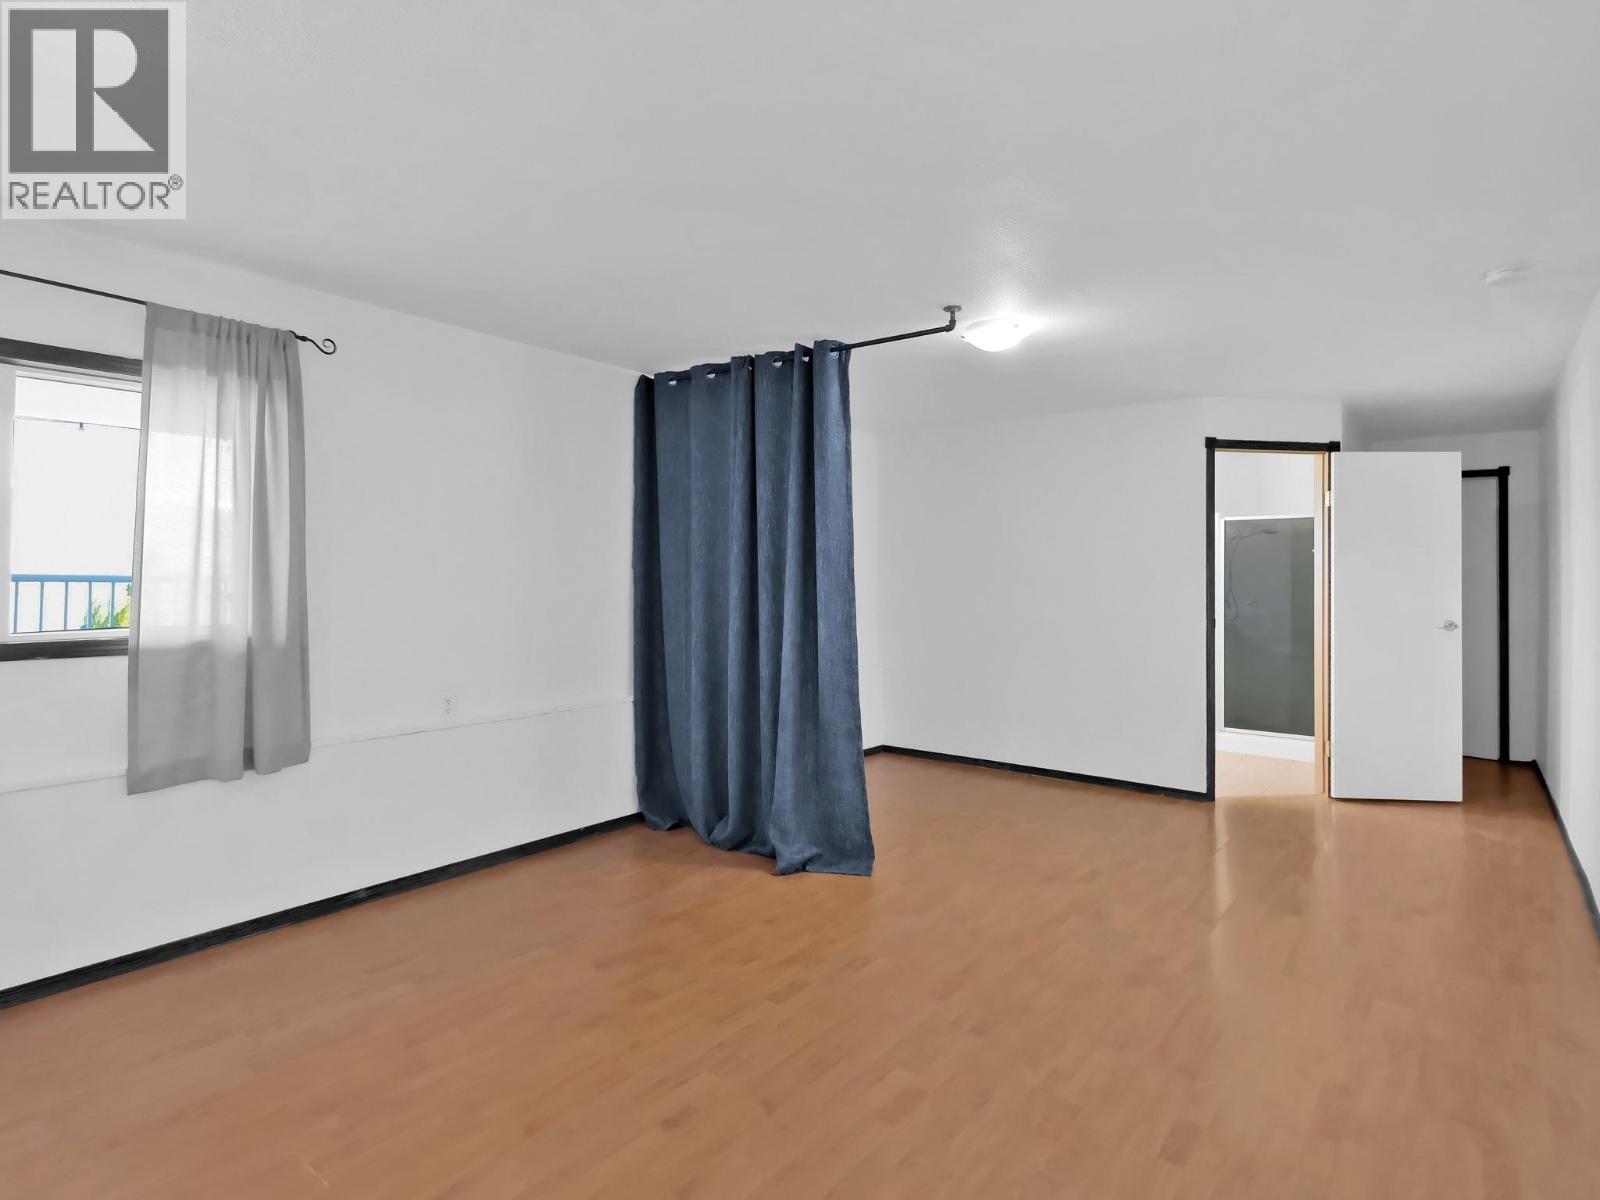
| Bedroom | Second level | 17'5'' x 12'7'' |
| Bedroom | Second level | 10' x 13'2'' |
| Bedroom | Second level | 11'4'' x 13'2'' |
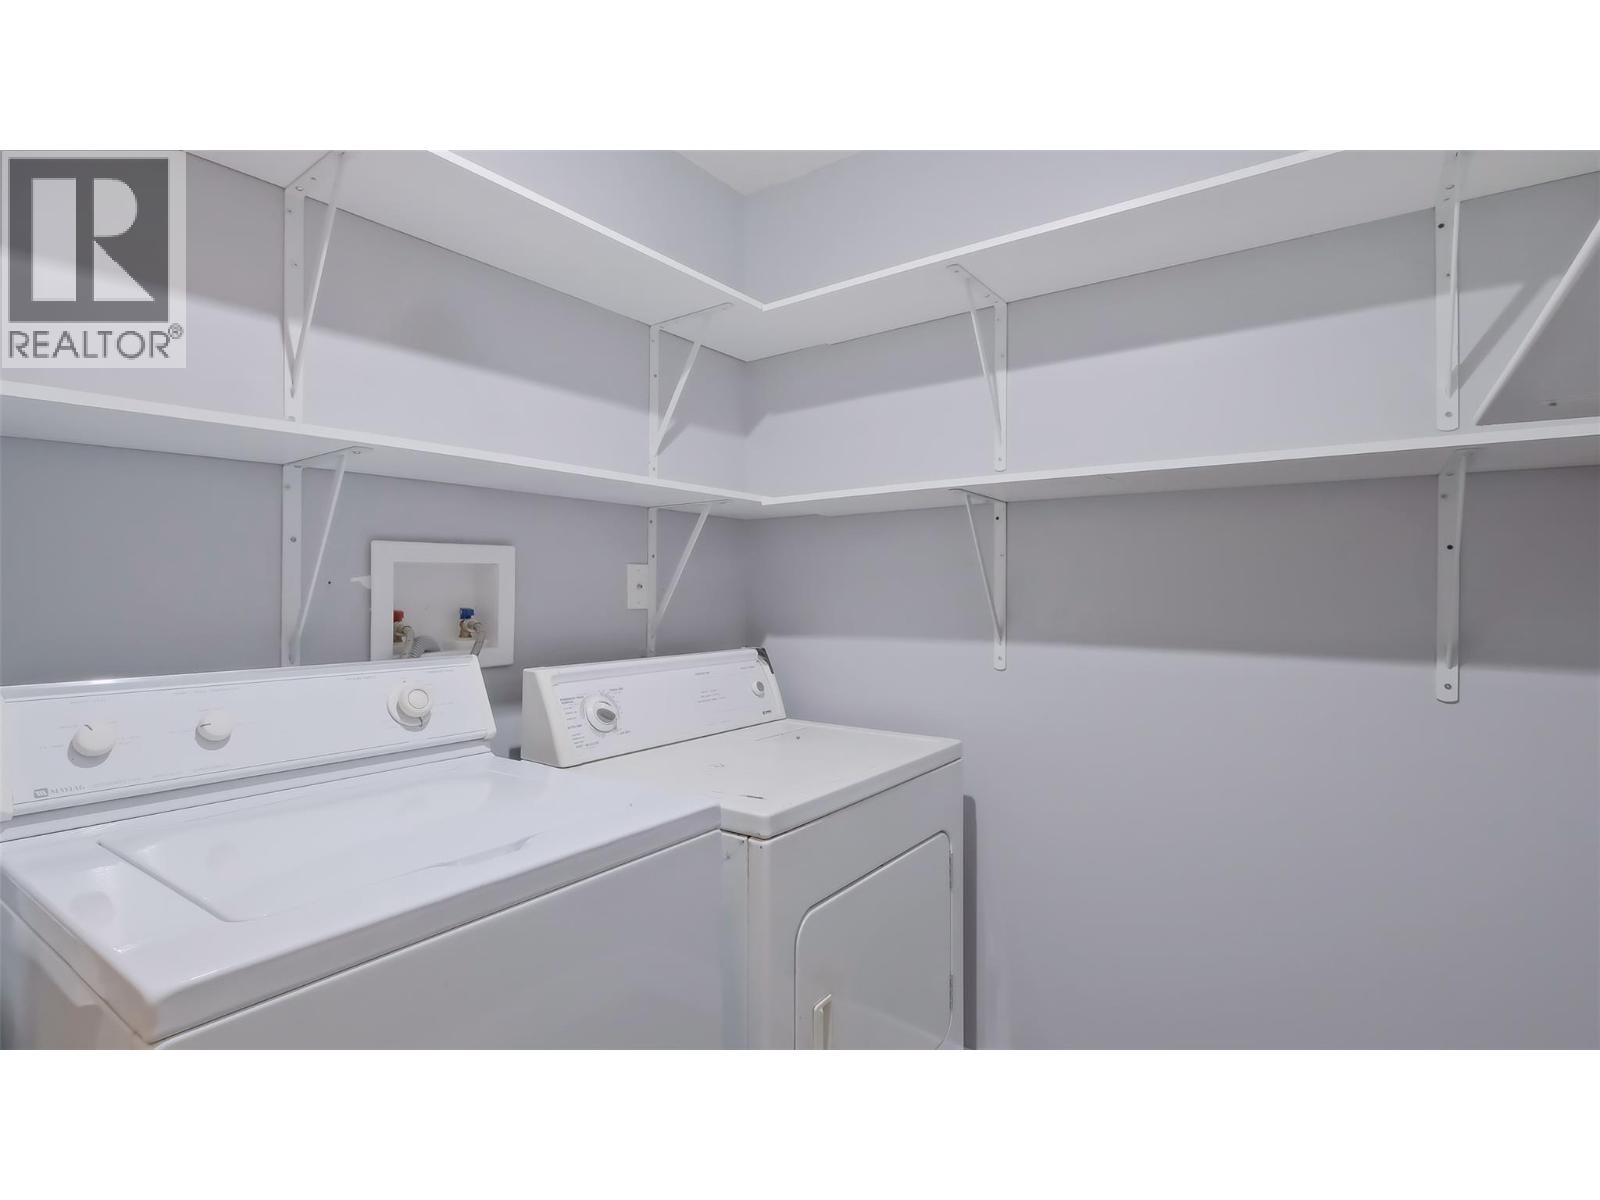
| Laundry room | Second level | 6'3'' x 7'1'' |
| 3pc Bathroom | Second level | 6'5'' x 7'1'' |
| Foyer | Second level | 5'4'' x 11'10'' |
| Family room | Second level | 12'9'' x 13'2'' |
| Kitchen | Second level | 7'8'' x 13'1'' |
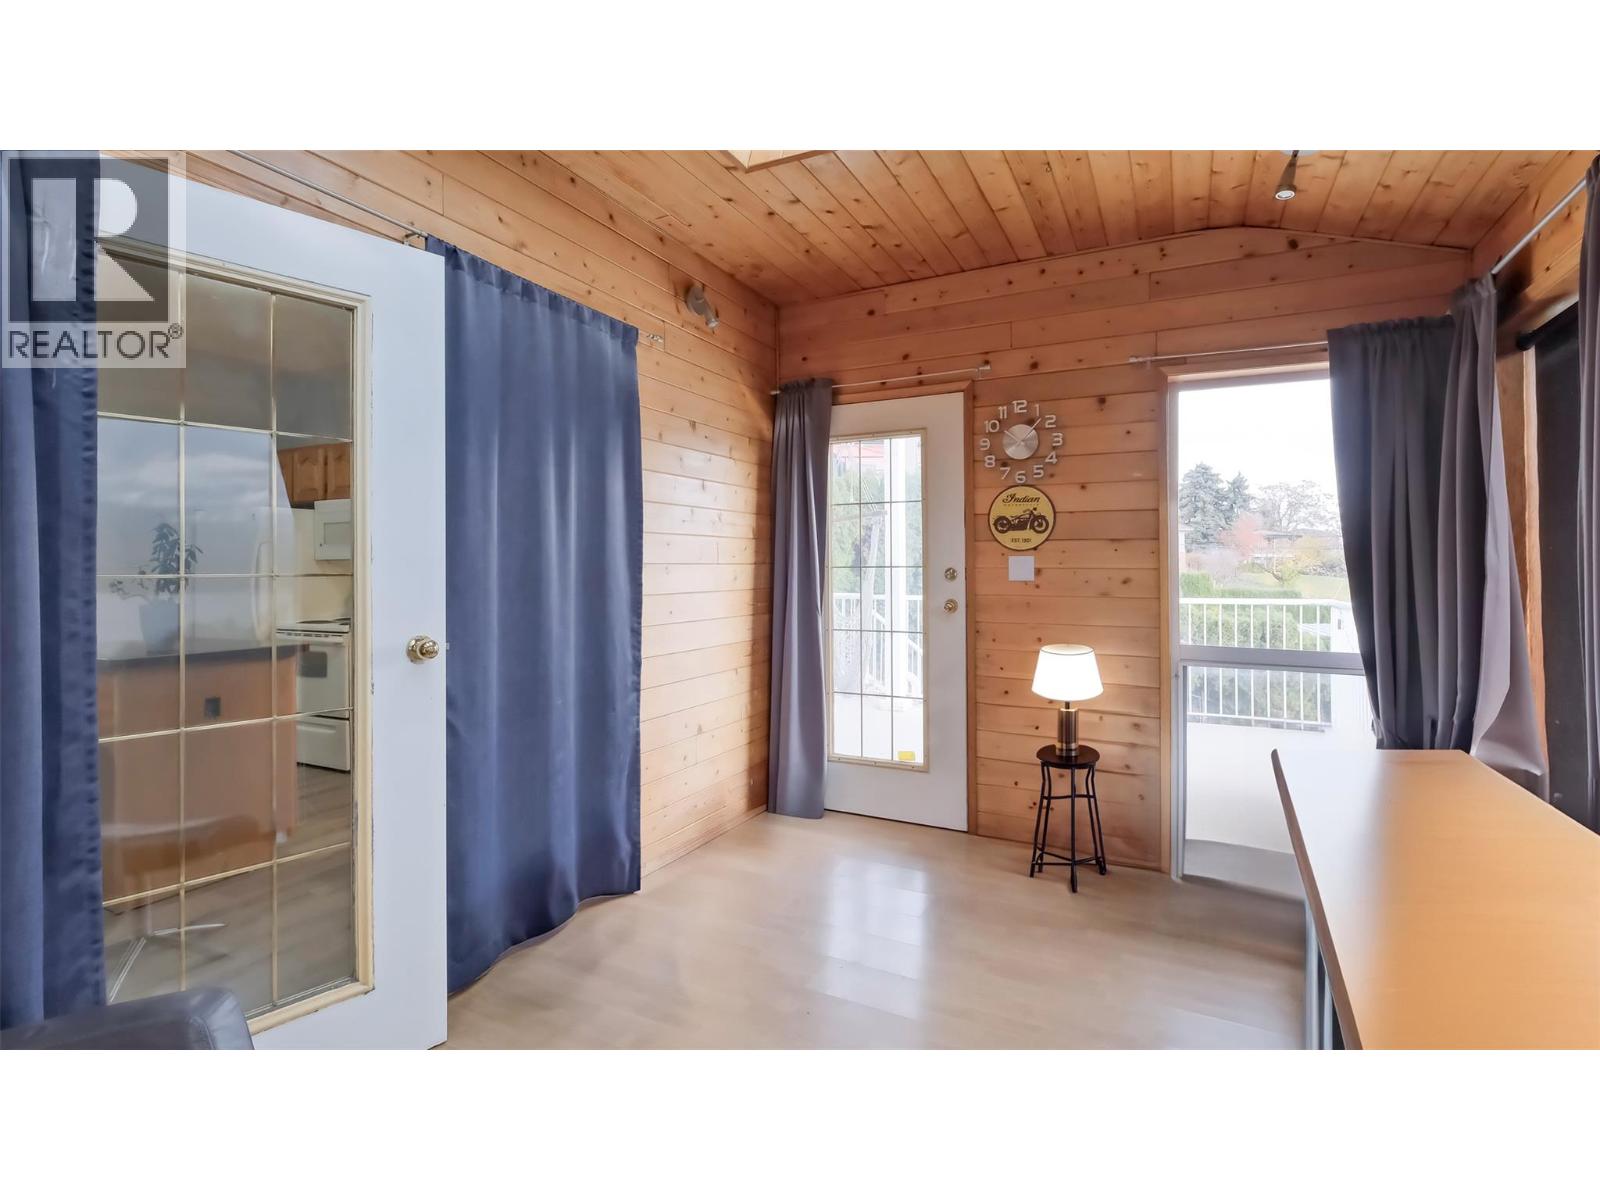
| Sunroom | Second level | 20'6'' x 8'11'' |
| Laundry room | Third level | 8' x 4' |
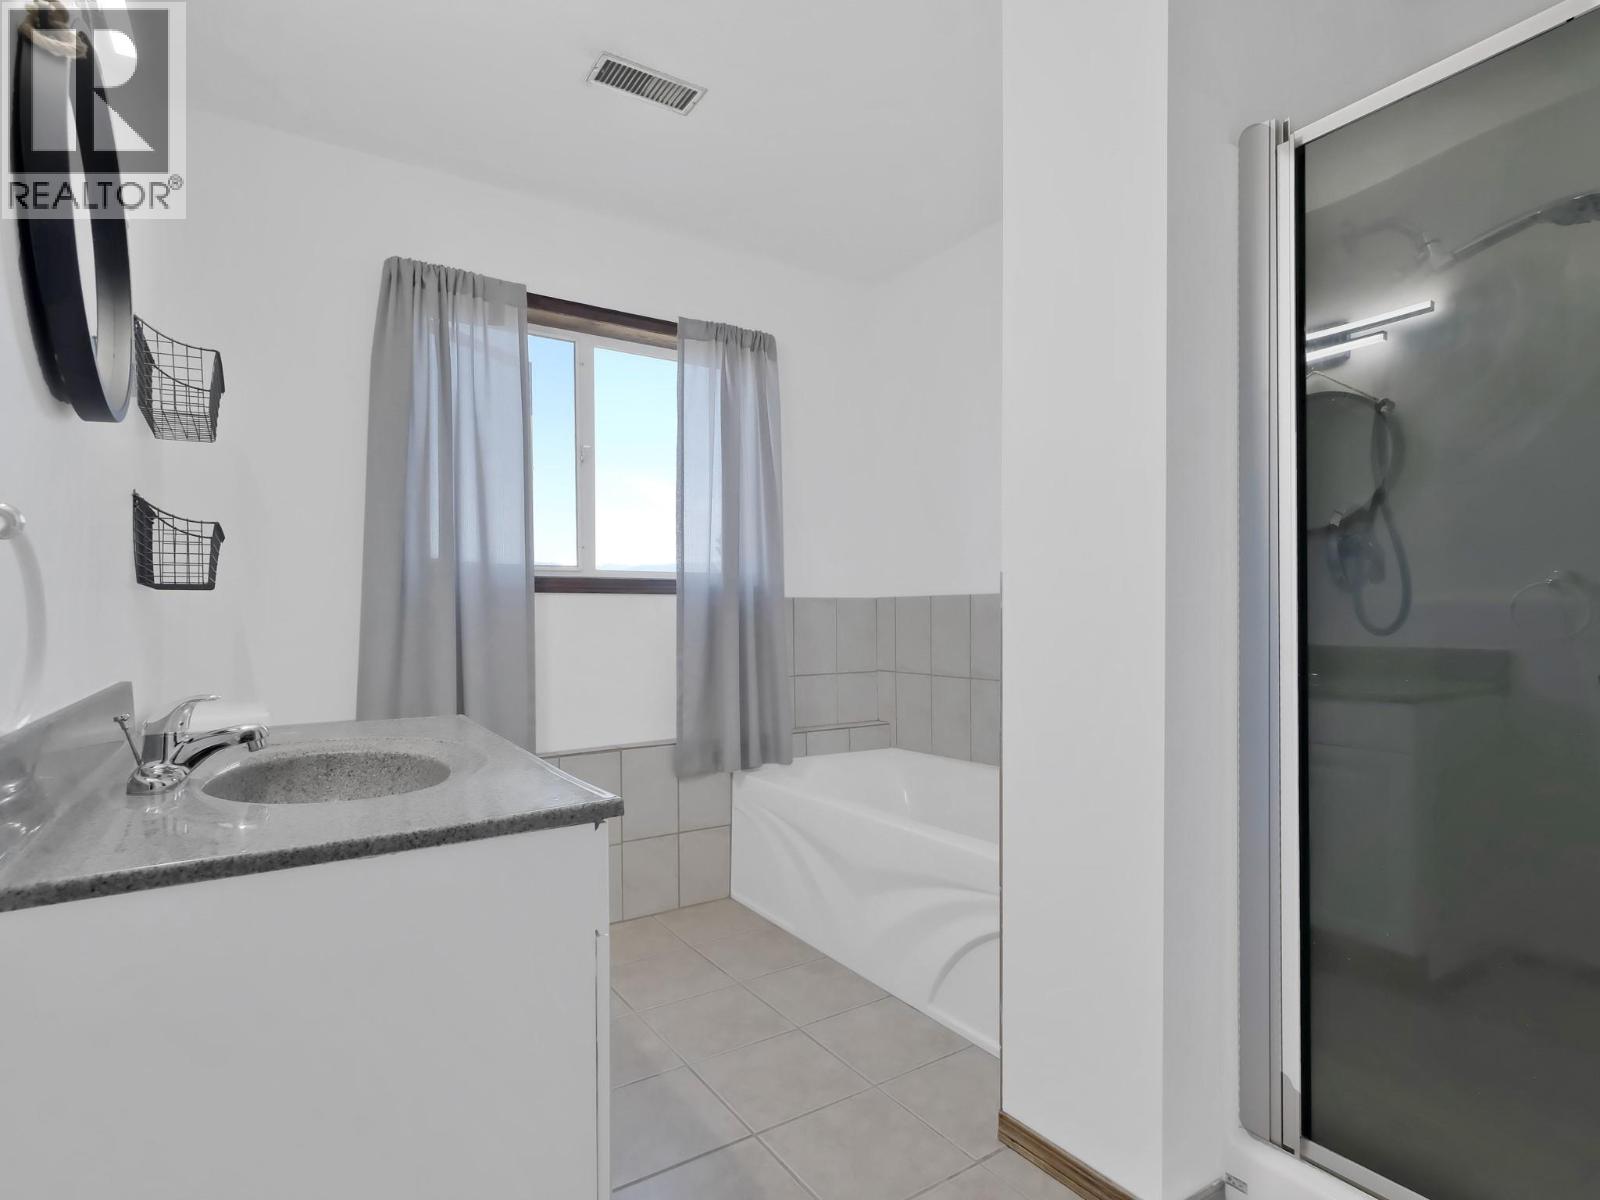
| Full bathroom | Third level | 6'7'' x 7'4'' |
| Living room | Third level | 22' x 13'2'' |
| Kitchen | Third level | 7'8'' x 13'1'' |
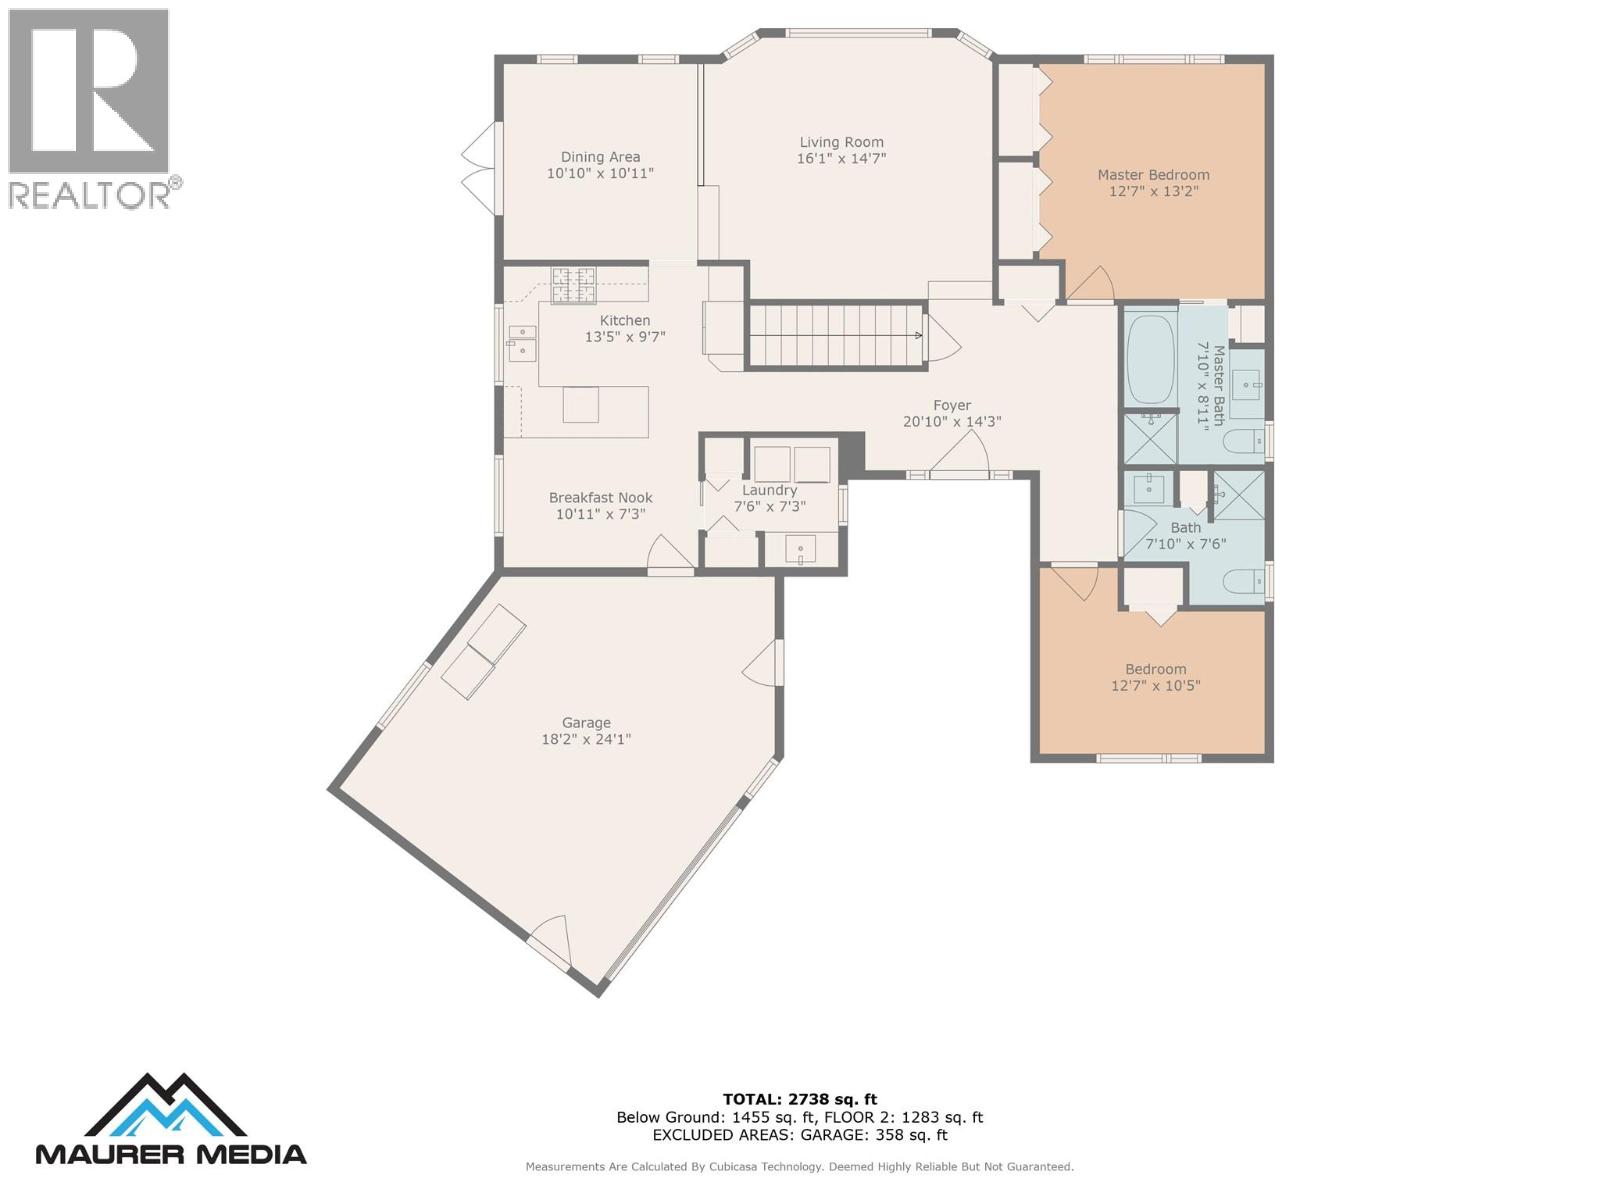
| Living room | Main level | 16'1'' x 14'7'' |
| 4pc Ensuite bath | Main level | 7'10'' x 8'11'' |
| Primary Bedroom | Main level | 12'7'' x 13'2'' |
| 3pc Bathroom | Main level | 7'10'' x 7'6'' |
| Bedroom | Main level | 12'7'' x 10'5'' |
| Foyer | Main level | 20'10'' x 14'3'' |
| Laundry room | Main level | 7'6'' x 7'3'' |
| Dining nook | Main level | 10'11'' x 7'3'' |
| Kitchen | Main level | 13'5'' x 9'7'' |
| Dining room | Main level | 10'10'' x 10'11'' |
Location
Similar Properties
For Sale
$ 1,275,000 $ 418 / Sq. Ft.
- 10377466 ©MLS
- 5 Bedroom
- 5 Bathroom
For Sale
$ 1,740,000 $ 636 / Sq. Ft.
- 10380741 ©MLS
- 5 Bedroom
- 3 Bathroom
For Sale
$ 2,400,000 $ 559 / Sq. Ft.
- 10385018 ©MLS
- 5 Bedroom
- 5 Bathroom
This REALTOR.ca listing content is owned and licensed by REALTOR® members of The Canadian Real Estate Association
Data provided by: Okanagan-Mainline Real Estate Board