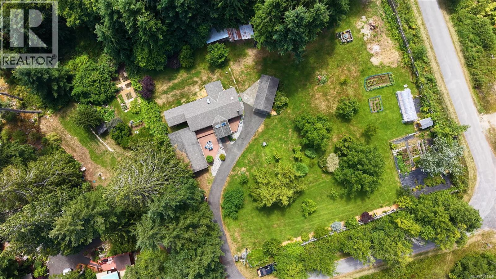
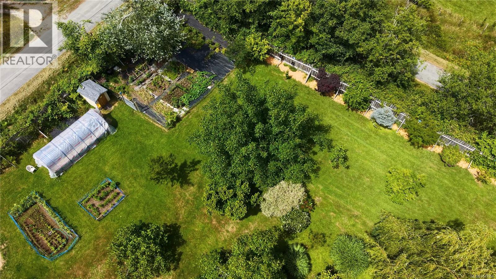
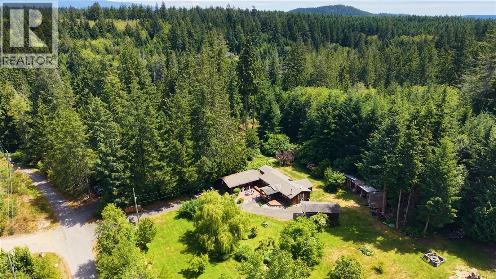
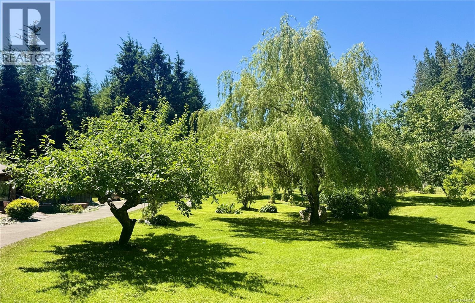
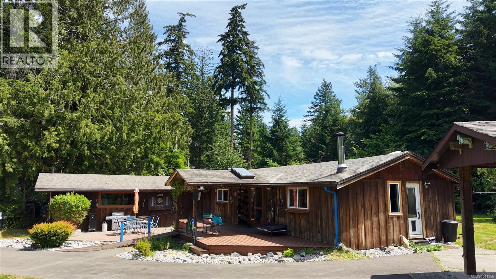
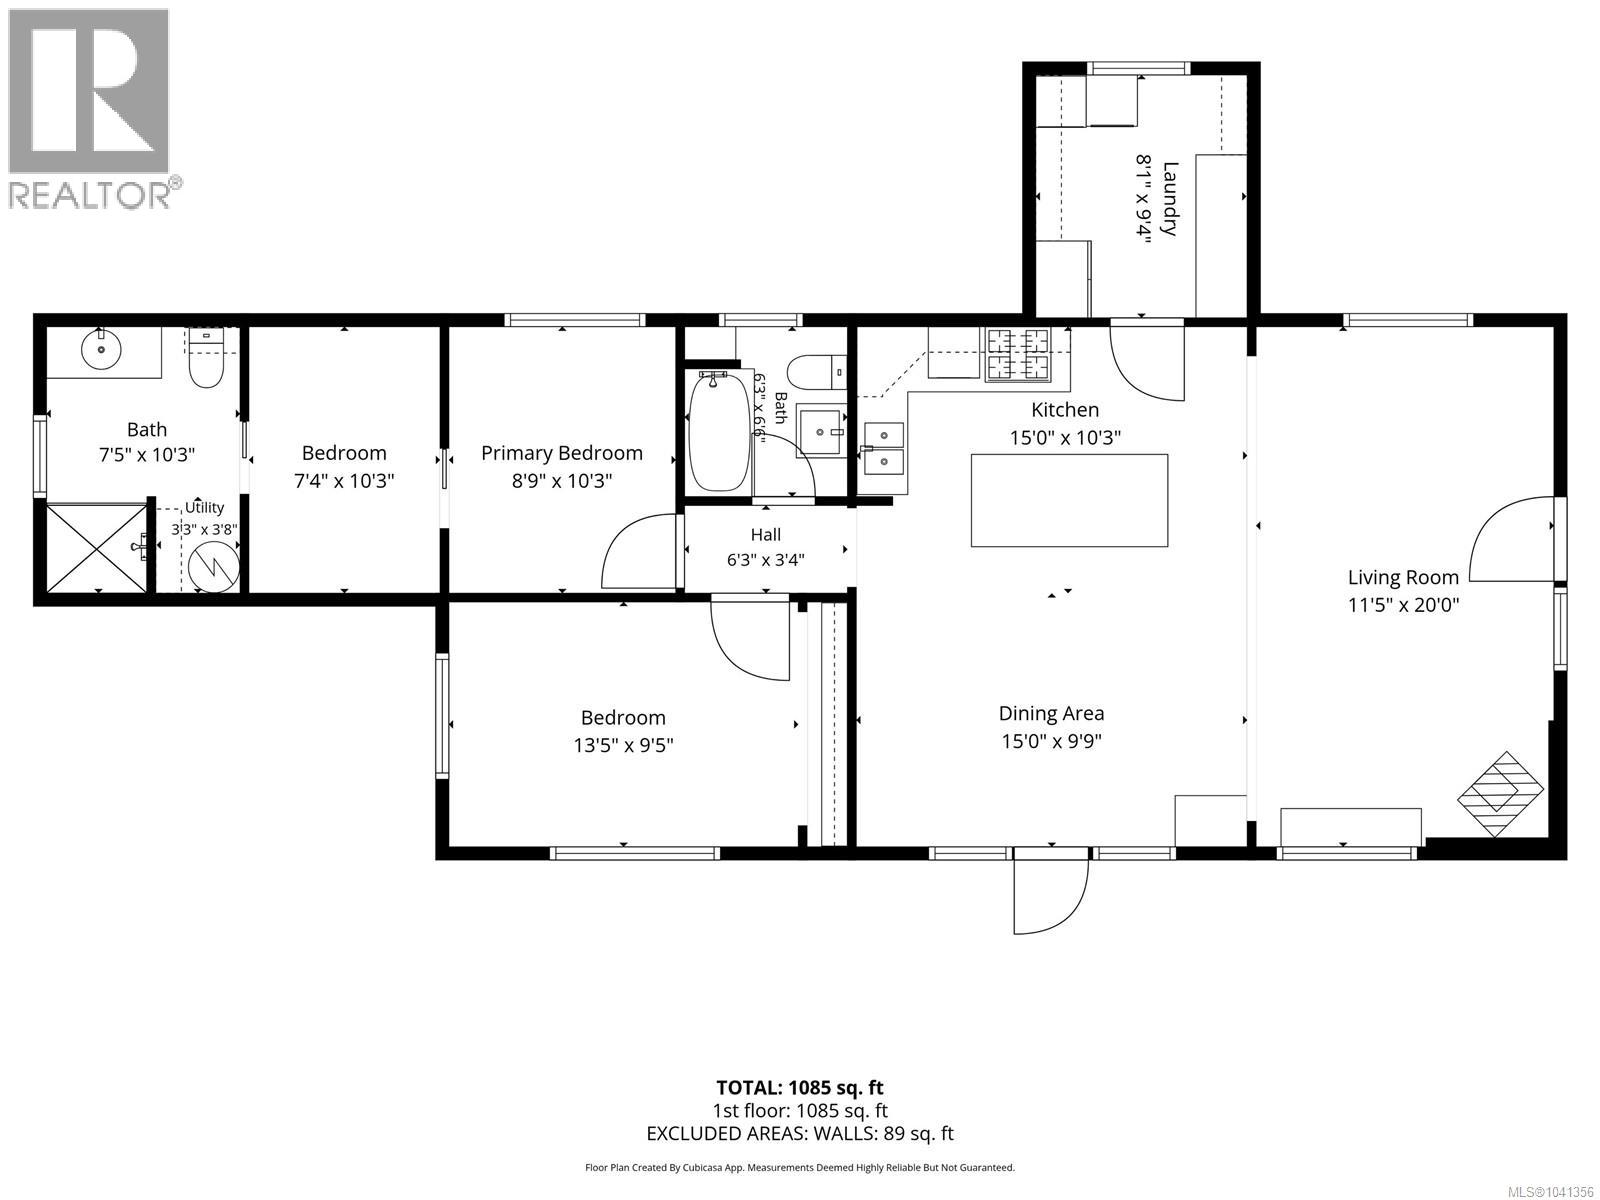
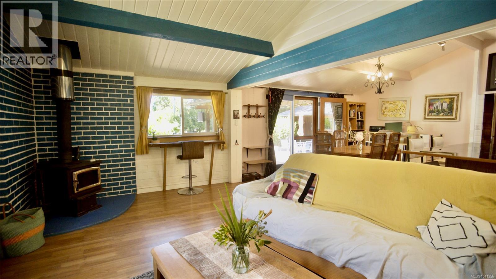
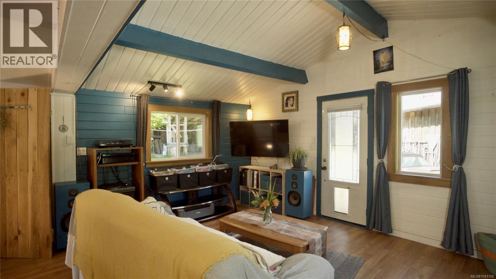
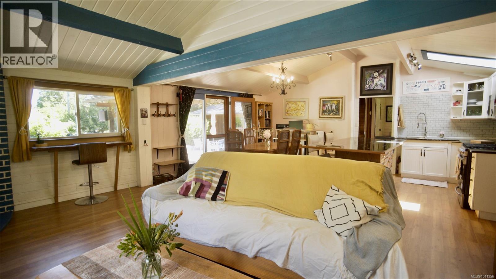
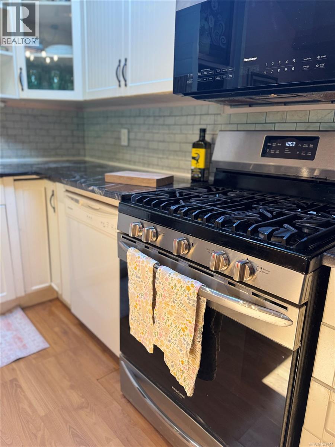
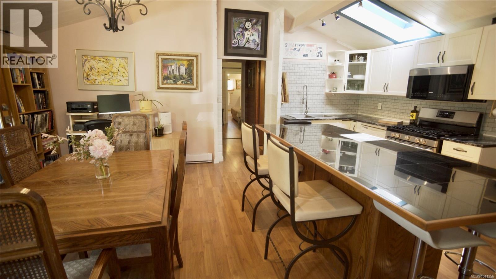
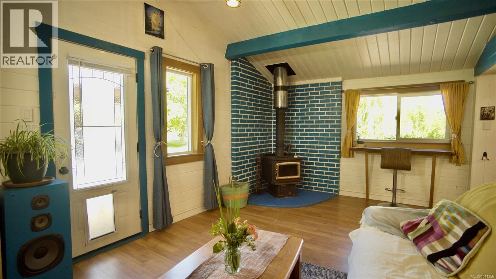
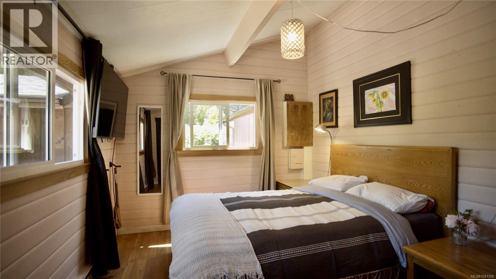
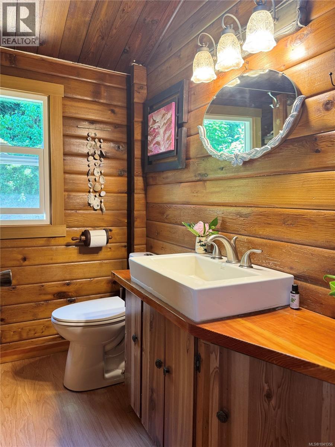
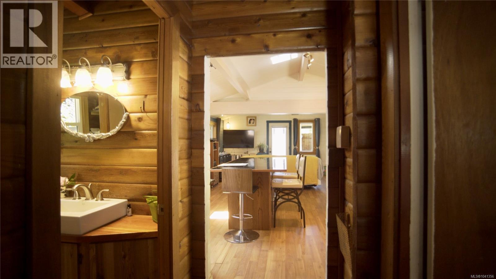
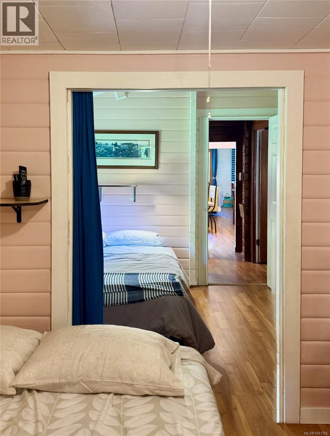
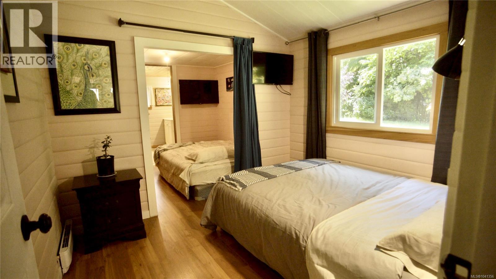
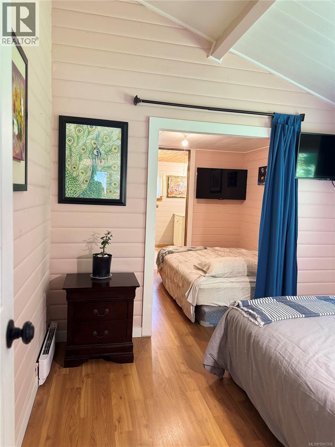
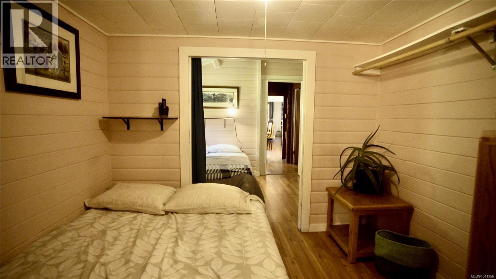
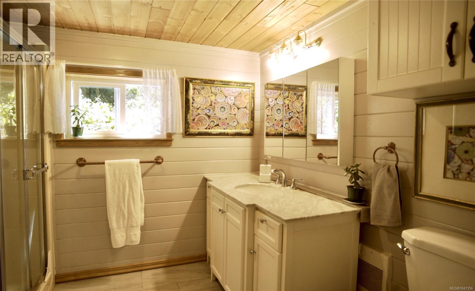
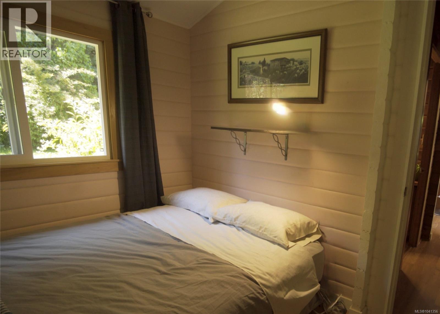
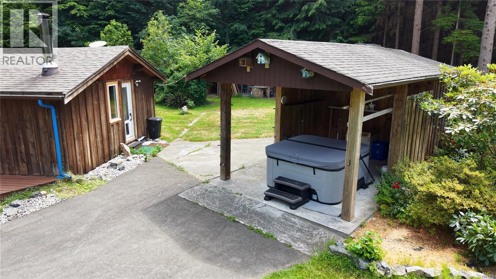
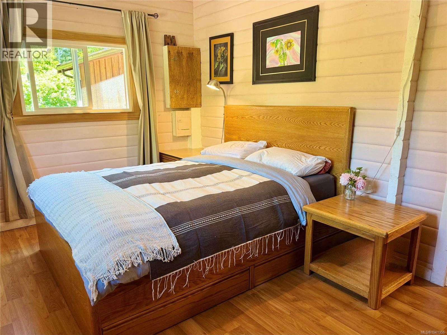
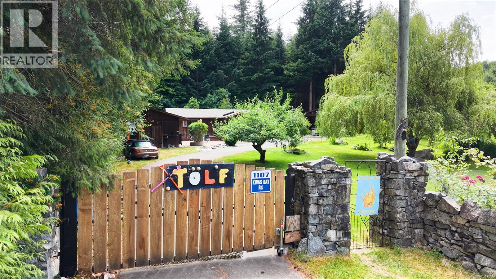
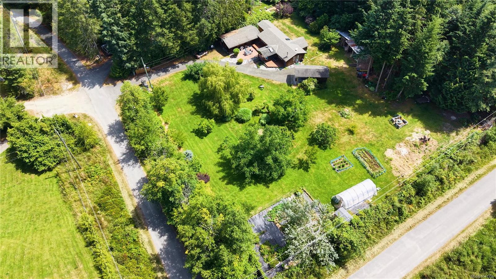
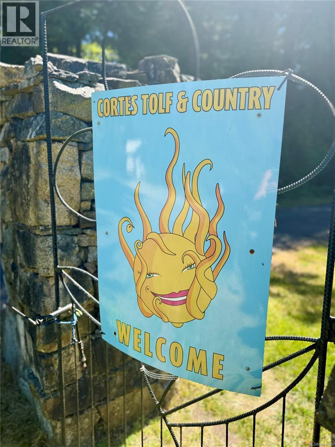
Tucked between Hague Lake and Hanks Beach, 1107 Kwas Bay Road offers a level, full-sun, park-like setting on a fully fenced one acre. The 1,085 sq ft Panabode rancher with additions lives larger than its footprint: a covered deck entry opens to a bright kitchen–dining–living core that runs the width of the home, warmed by a woodstove (with electric baseboard heat as well) and finished in a cheerful modern-country ambiance. Two-plus bedrooms and two bathrooms round out the easy single-level layout — primary bedroom beside a full bath with tub, second full bath with walk-in shower, and a dedicated laundry room off the island kitchen. Outside is where this property tells its story. Mature forest and established heritage landscaping wrap the home in privacy, with fruit trees, flowering shrubs and perennials, and a garden area creating a true indoor-outdoor environment for BC summers — and a private ''TOLF'' course threading through the grounds, an invitation to slow down, step outside, and play. Outbuildings cover every practical need: workshop/garage, large woodshed, pumphouse, spot to park RV with hoookups, and carport with additional woodshed and separate storage. Shallow well with UV and particle filtration; septic system in place. Zoning permits a suite or an additional cabin of up to 645 sq ft — room to grow, host, or generate income. Launch a canoe or swim at the lakeside toward the end of Kw'as Bay Road, stroll to Kw'as Park, and reach parks, trails, beaches, docks, shops and services in a few minutes by vehicle — or comfortably by bike or on foot. Whether you're after a full-time island home or a recreational retreat, this is Cortes at its most livable: a rare, easy-living island holding. See additional flyer for fun info about Tolf Course! (id:48970)
Show More