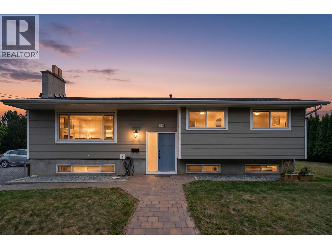
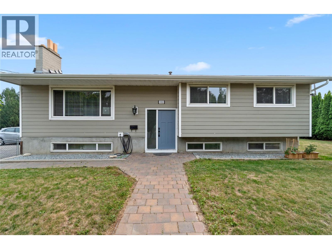
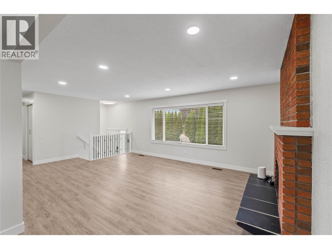
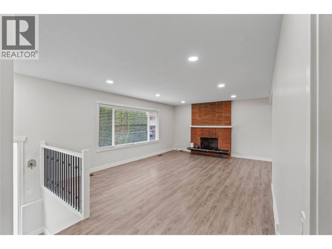
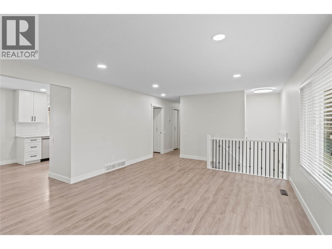
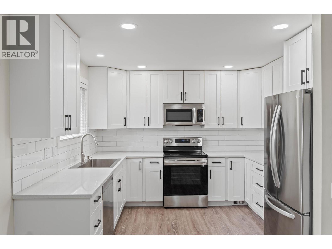
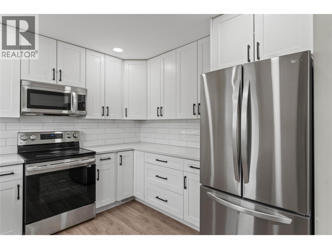
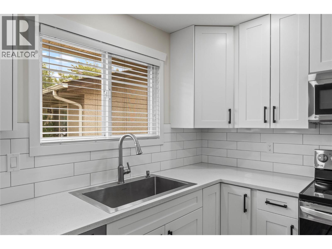
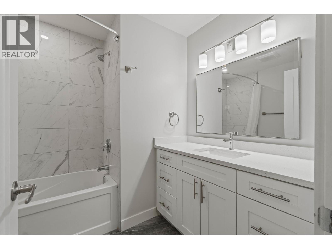
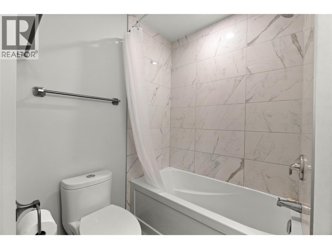
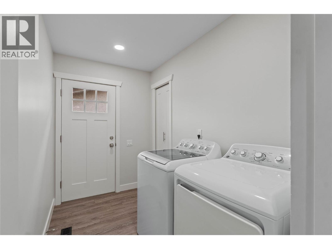
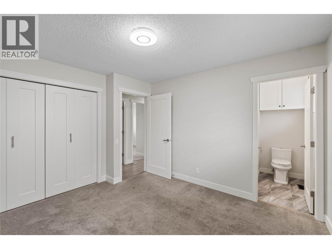
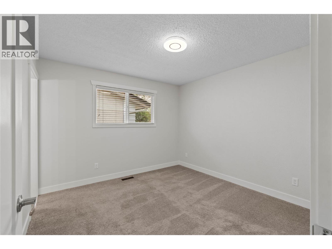
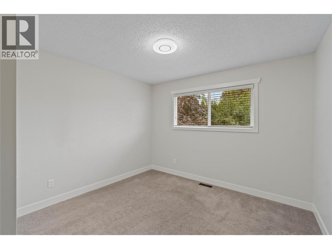
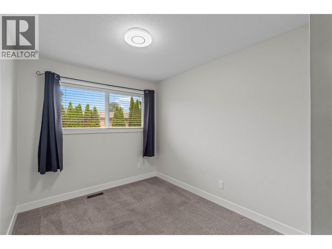
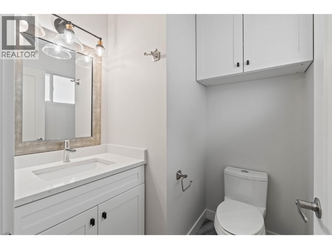
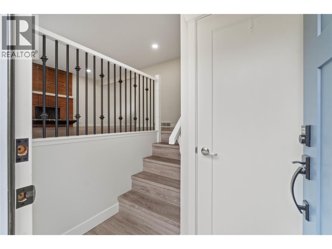
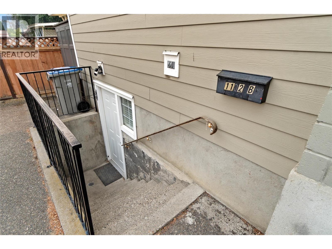
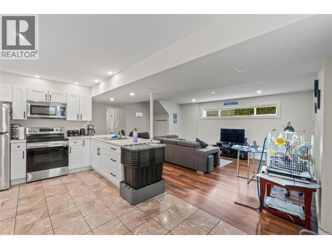
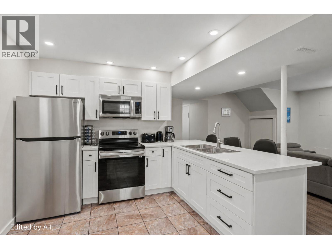
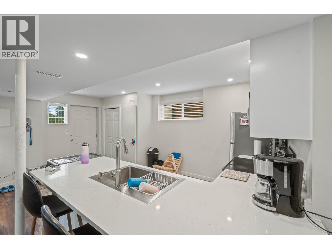
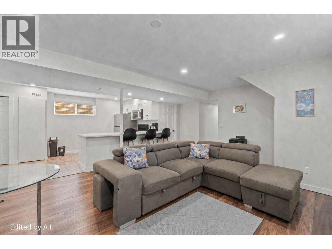
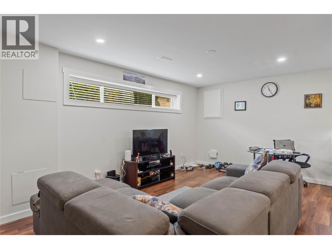
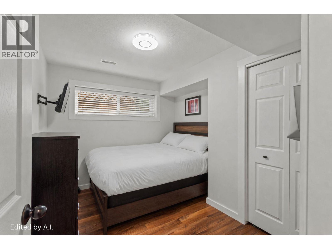
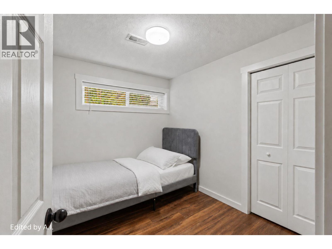
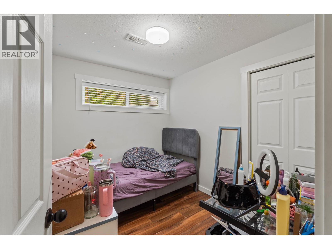
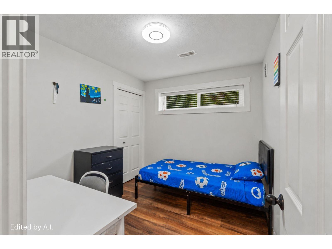
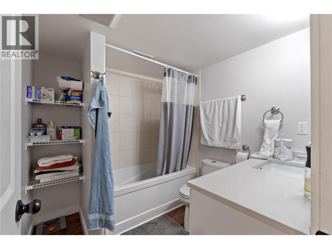
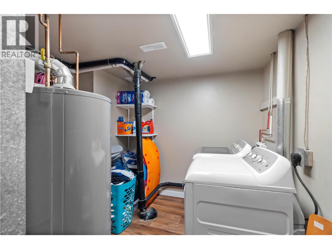
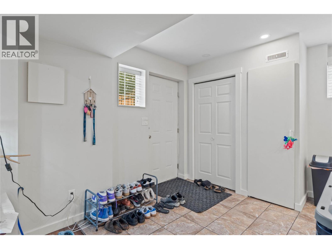
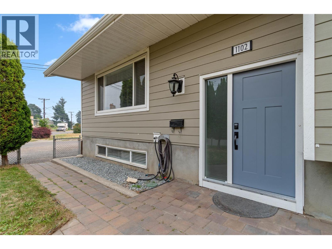
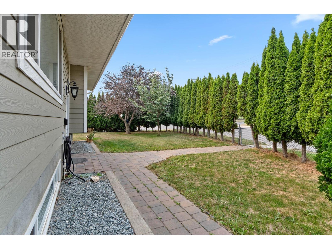
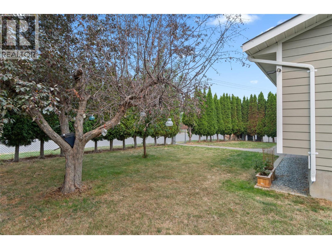
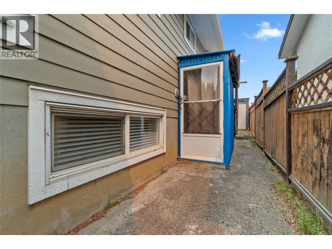
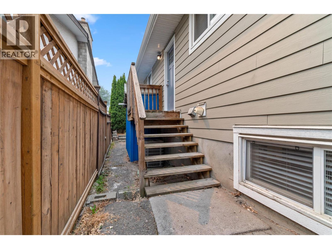
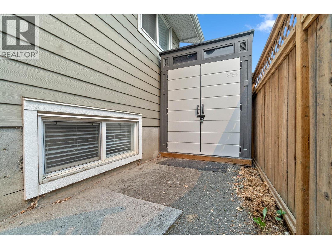
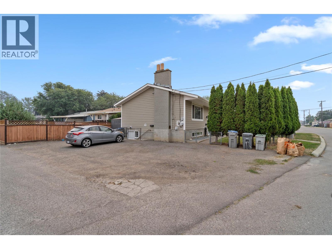
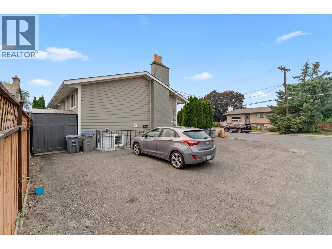
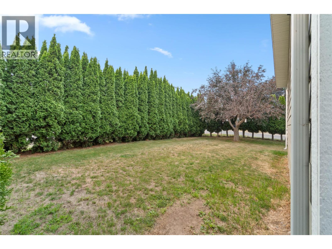
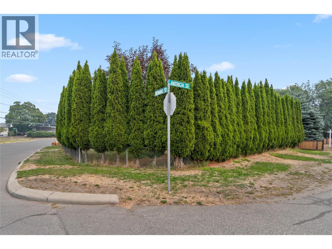
Welcome to 1102 Kemano! This updated six-bedroom home offers plenty of space along with the benefit of a mortgage helper! The upper level was completely updated in 2023, kitchen & bathrooms included, and features three bedrooms, a full bath and ensuite, and its own laundry. Downstairs, the three-bedroom basement suite includes a full bathroom and separate laundry, providing a flexible setup for rental income or extended family. The most recent upstairs tenants paid $2,700 per month plus utilities and $2,200 per month plus utilities downstairs. Outside, the fenced yard provides space for children, pets, and outdoor enjoyment. With 4 parking stalls, there is plenty of space for everyone's vehicle. Located close to North Shore amenities and the Rivers Trail, this home also has quick access to the Halston Bridge, meaning getting to the highway is a breeze. Other updates include a new furnace this year and a new hot water tank in 2023. With six bedrooms, separate laundry, major updates, great parking, and impressive rental history, this is a fantastic opportunity you won’t want to miss! (id:48970)
Show More