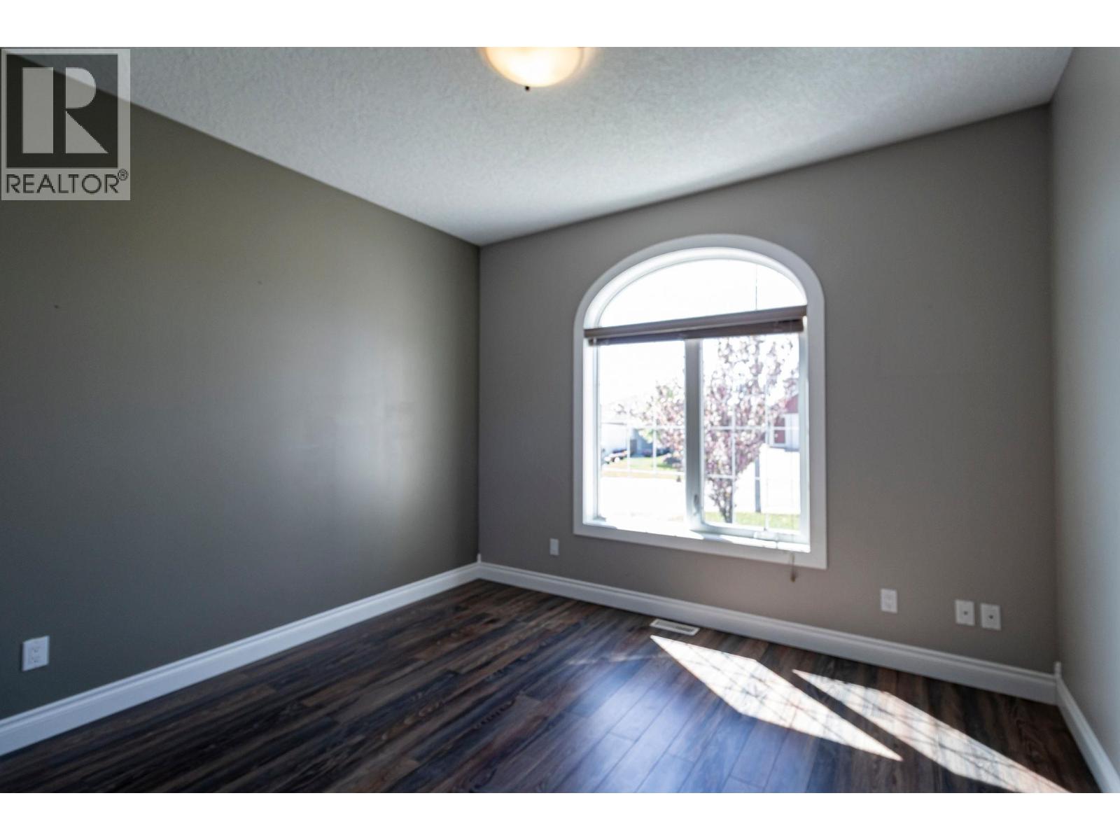
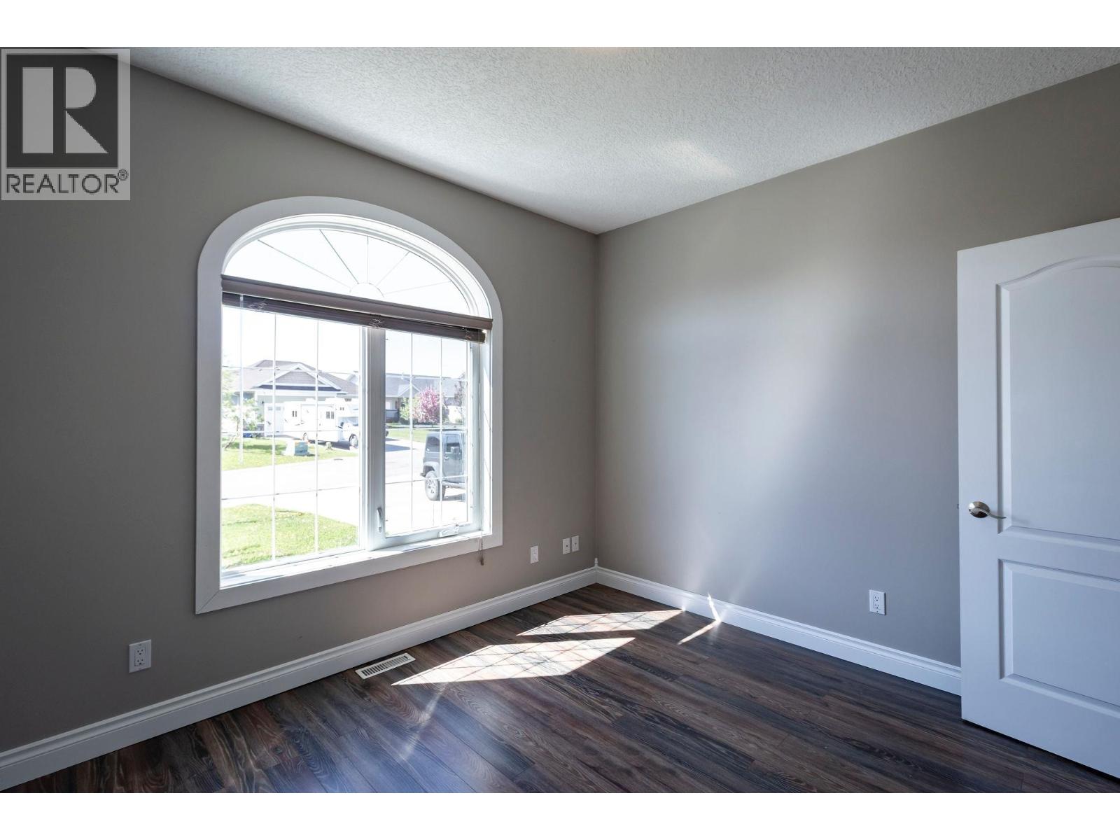
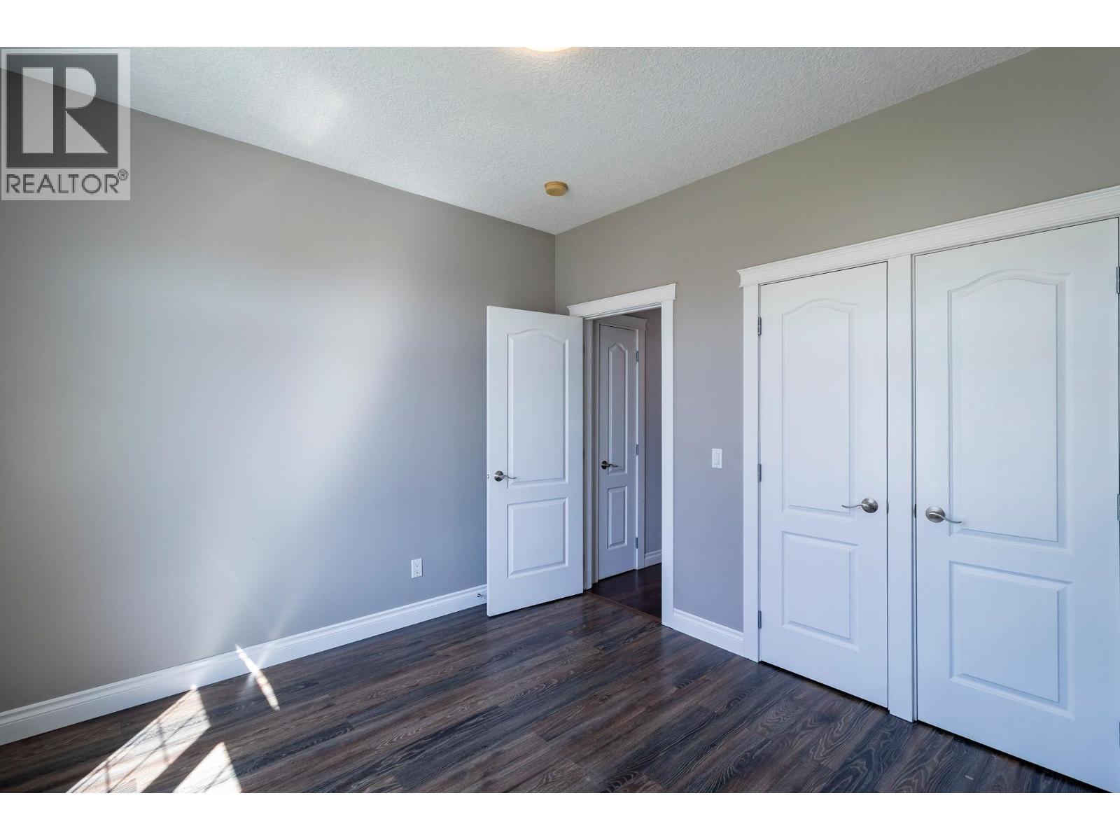
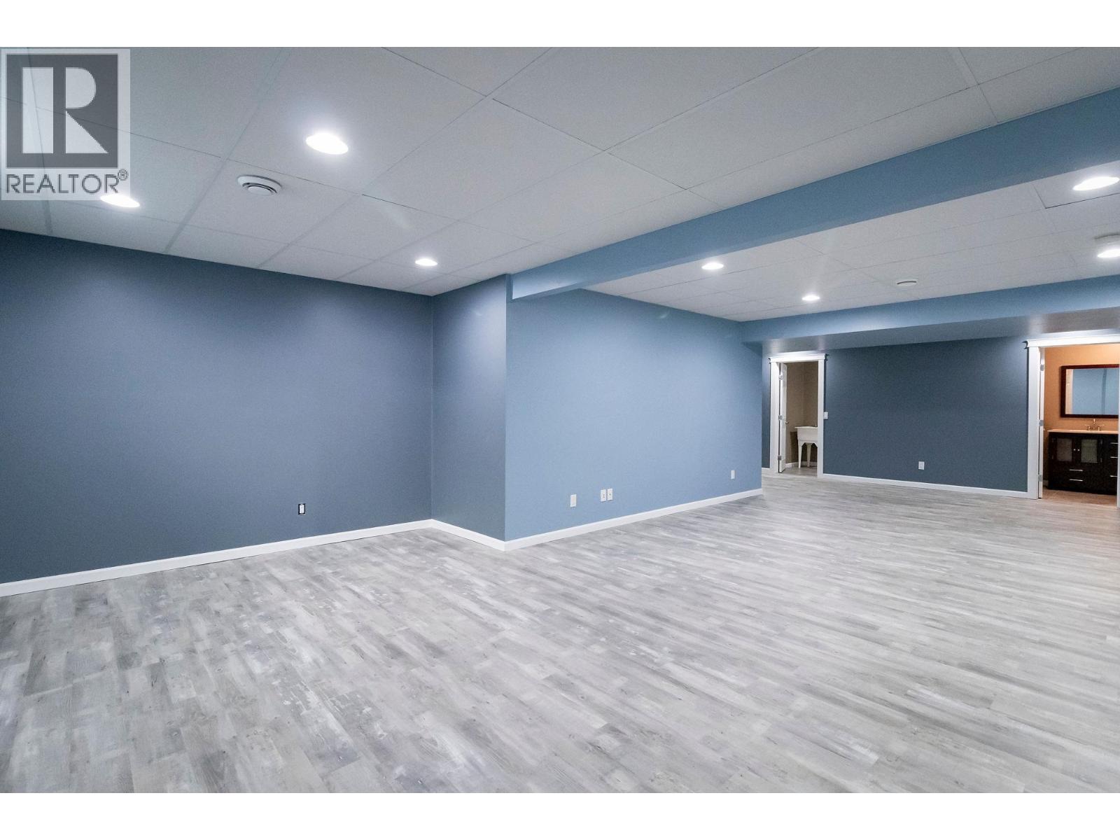


- ©MLS R3132200
- Area 2900 sq ft
- Bedrooms 4
- Bathrooms 3
Description
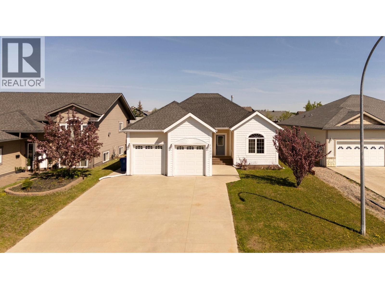
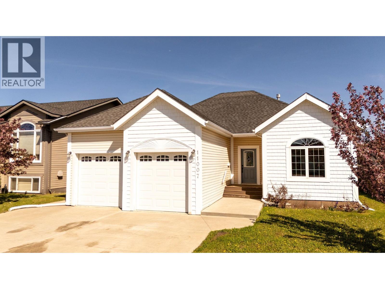
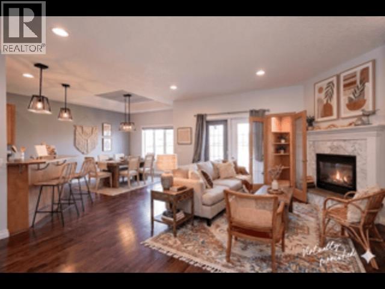
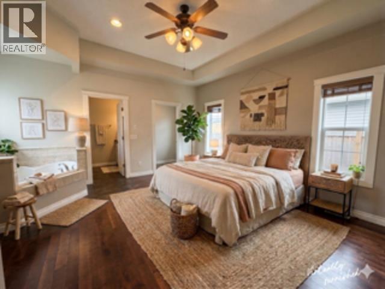
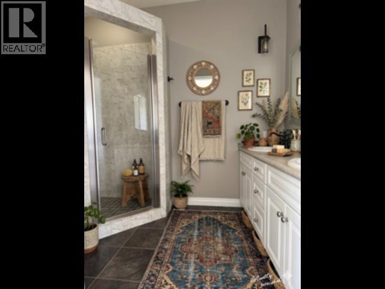
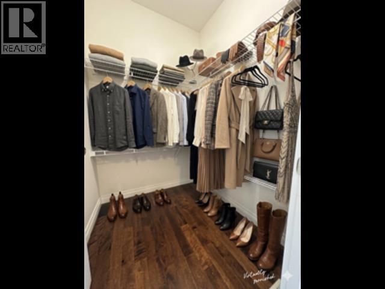
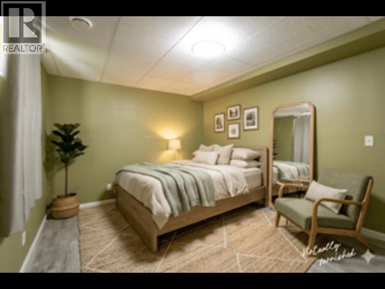
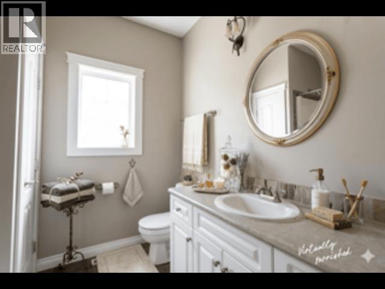
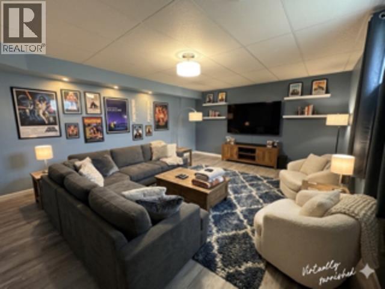
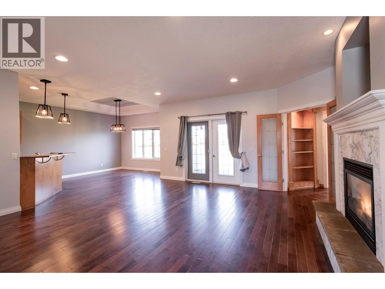
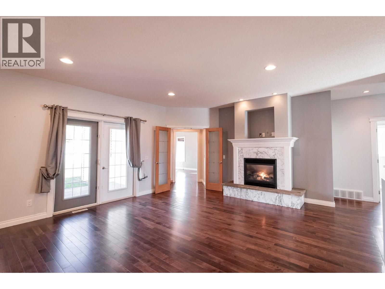
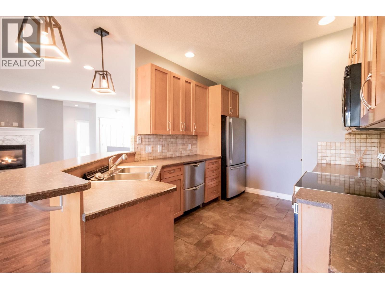
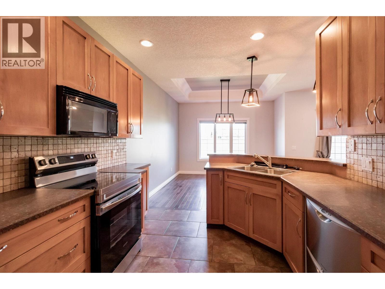
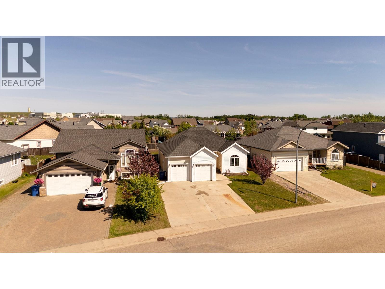
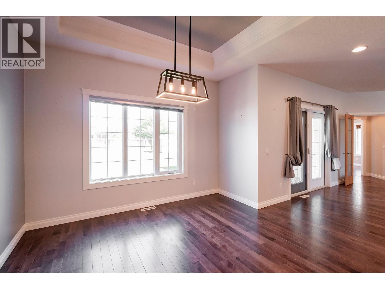
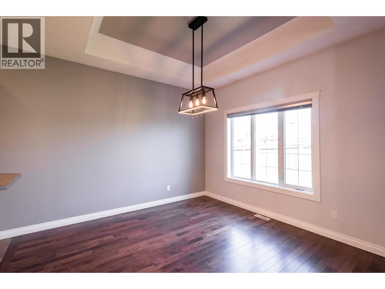
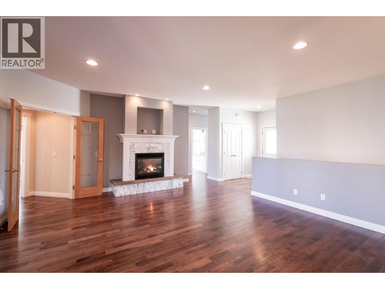
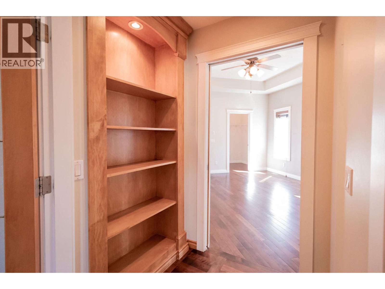
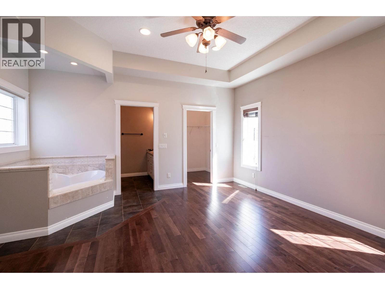
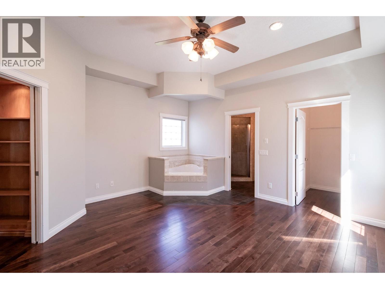
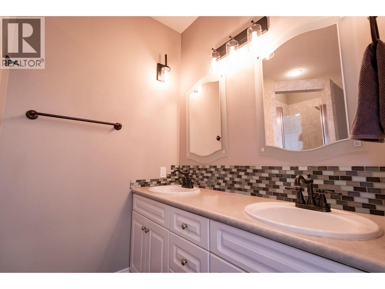
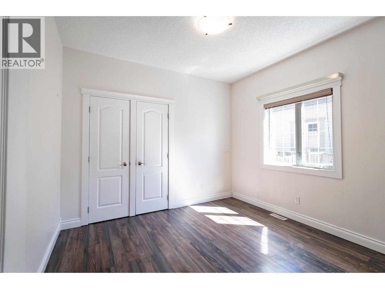
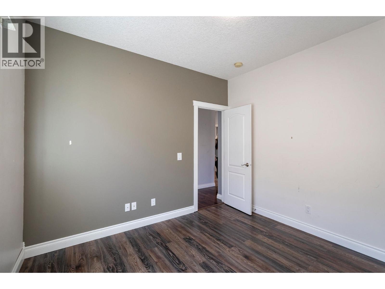
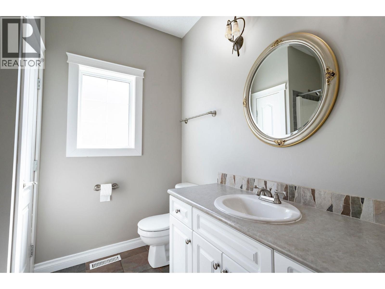
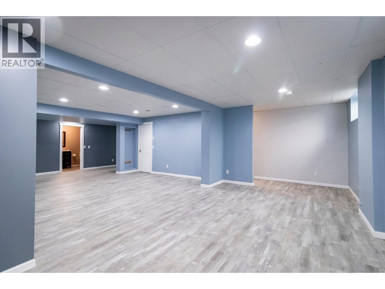
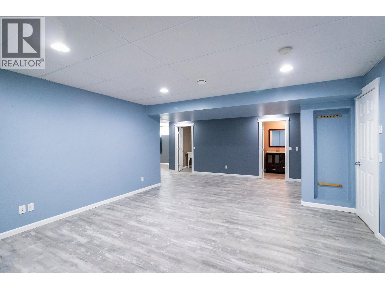
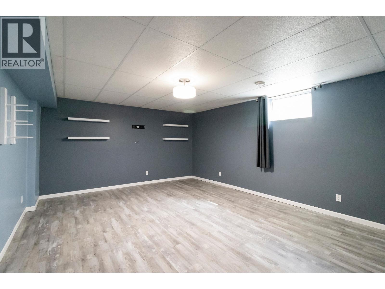
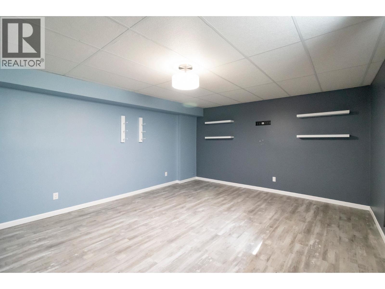
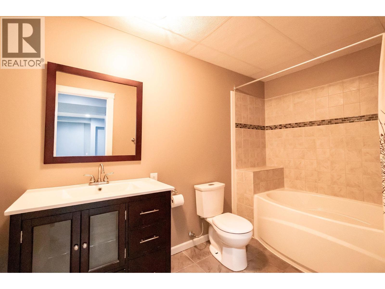
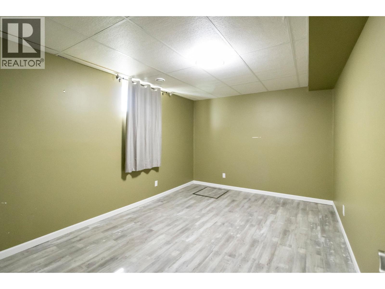
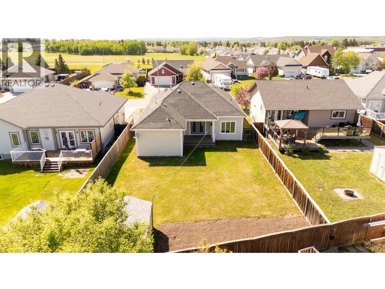
Welcome to this warm and inviting home in the desirable Whispering Winds subdivision. Offering four bedrooms and three bathrooms, this well-maintained property provides comfortable living for families of all sizes. The bright main floor features modern lighting, large windows, and a spacious living room highlighted by a cozy natural gas fireplace. The kitchen includes new stainless steel appliances and a convenient pantry with plenty of workspace. The primary suite offers a relaxing retreat with a large soaker tub and his-and-hers closets. The fully finished basement features a spacious rec room, family room, fourth bedroom, and a well-appointed bathroom. Enjoy the large private deck and the convenience of a double attached garage. (id:48970) Show More
Details
- Constructed Date: 2006
- Property Type: Single Family
- Type: House
- Total Finished Area: 2900 sqft
Features
- Washer
- Dryer
- Refrigerator
- Stove
- Dishwasher
- Forced air
Rooms Details For 11007 88A STREET
| Type | Level | Dimension |
|---|---|---|
| Recreational, Games room | Basement | 20 ft ,3 in x 14 ft ,1 in |
| Family room | Basement | 12 ft ,2 in x 12 ft ,2 in |
| Bedroom 4 | Basement | 13 ft ,5 in x 12 ft ,6 in |
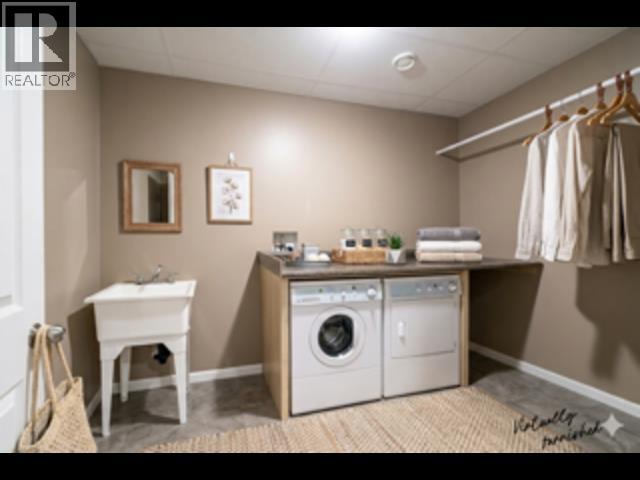
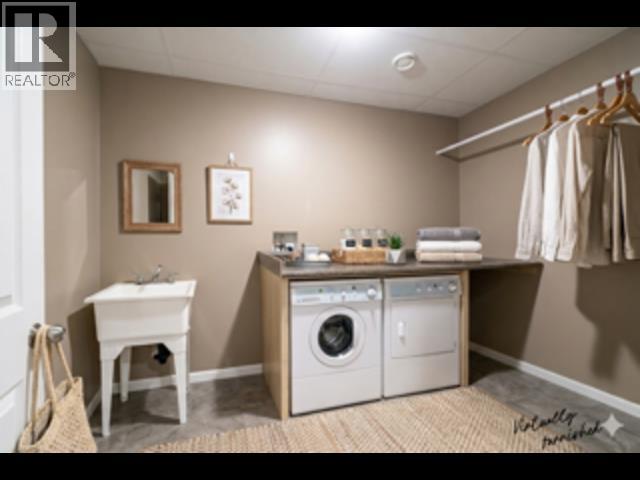
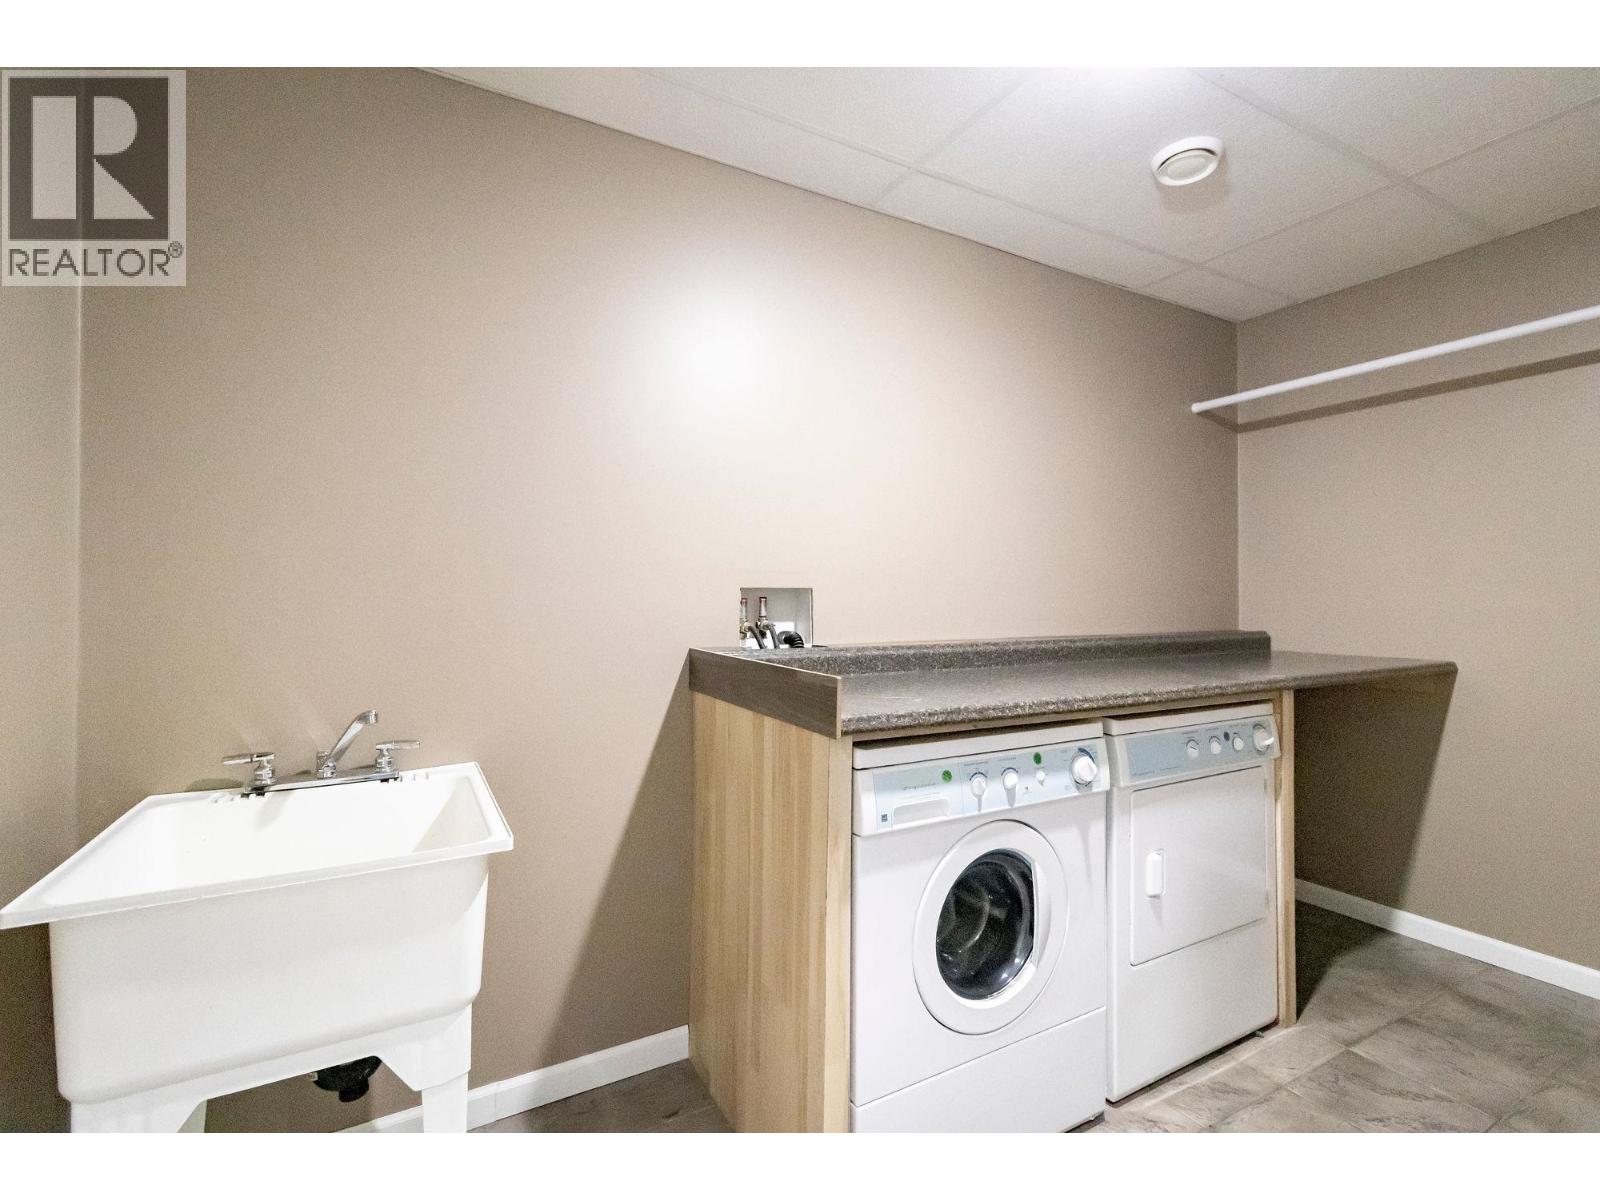
| Laundry room | Basement | 5 ft x 8 ft ,3 in |
| Foyer | Main level | 5 ft x 6 ft ,3 in |
| Living room | Main level | 16 ft ,2 in x 17 ft ,4 in |
| Dining room | Main level | 11 ft ,5 in x 10 ft ,4 in |
| Kitchen | Main level | 10 ft ,1 in x 11 ft ,5 in |
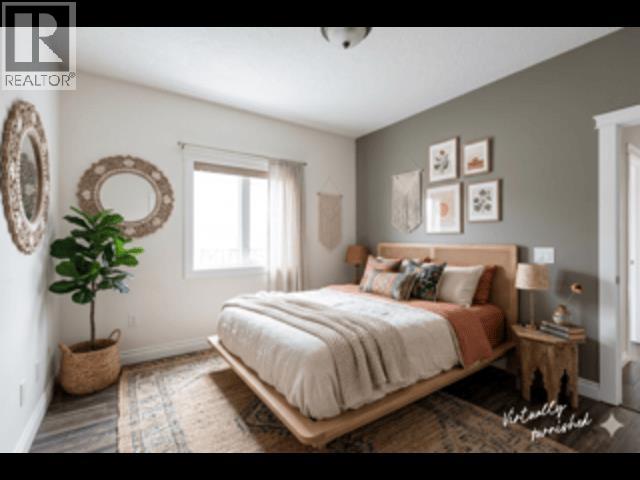
| Primary Bedroom | Main level | 14 ft ,3 in x 15 ft ,3 in |
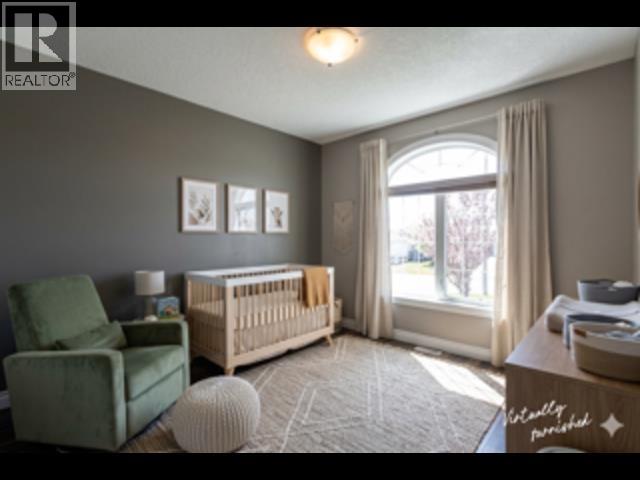
| Bedroom 2 | Main level | 10 ft ,5 in x 10 ft ,5 in |
| Bedroom 3 | Main level | 10 ft ,1 in x 11 ft ,5 in |

Location
This REALTOR.ca listing content is owned and licensed by REALTOR® members of The Canadian Real Estate Association
Data provided by: BC Northern Real Estate Board


