- ©MLS 10376792
- Area 1211 sq ft
- Bedrooms 2
- Bathrooms 2
- Parkings 1
Description
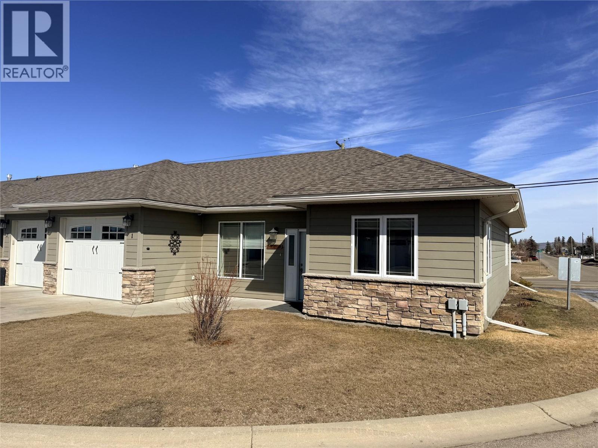
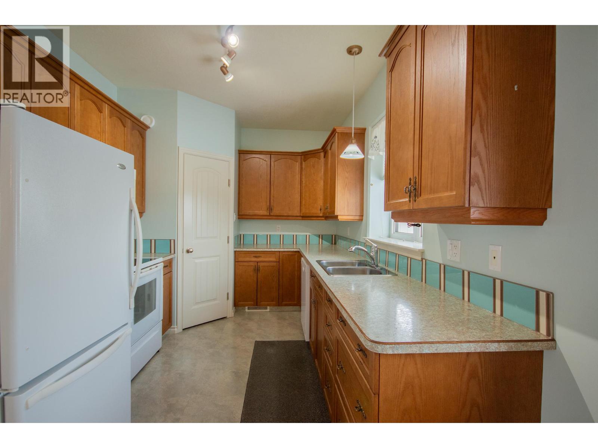
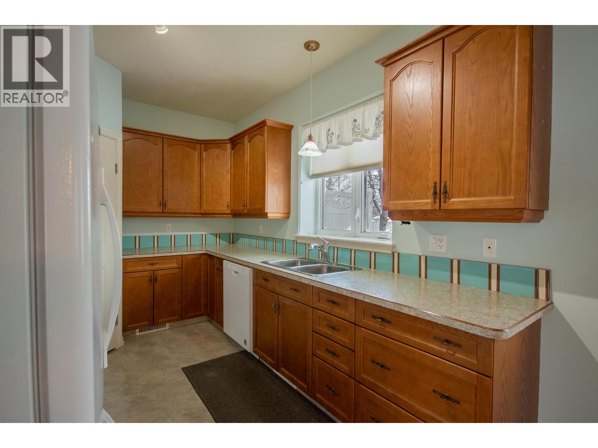
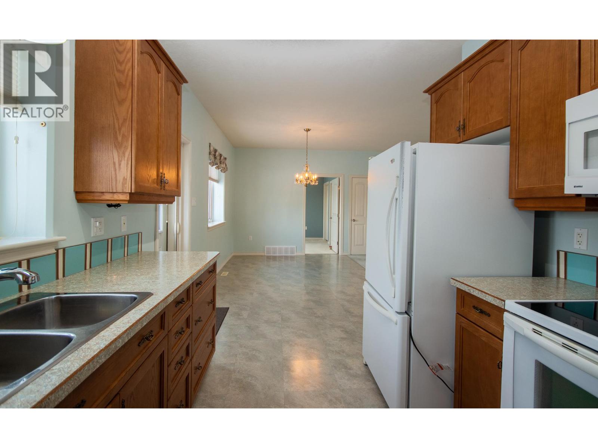
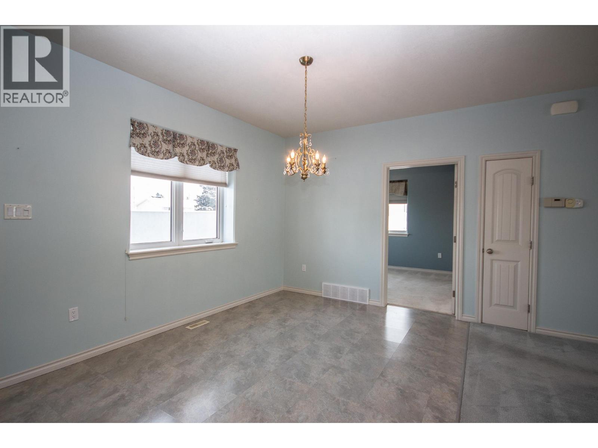
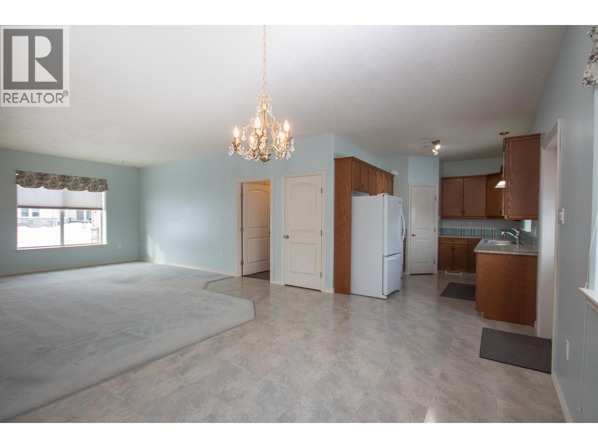
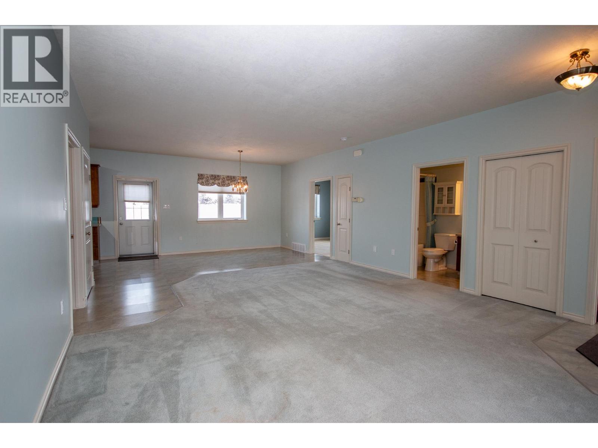
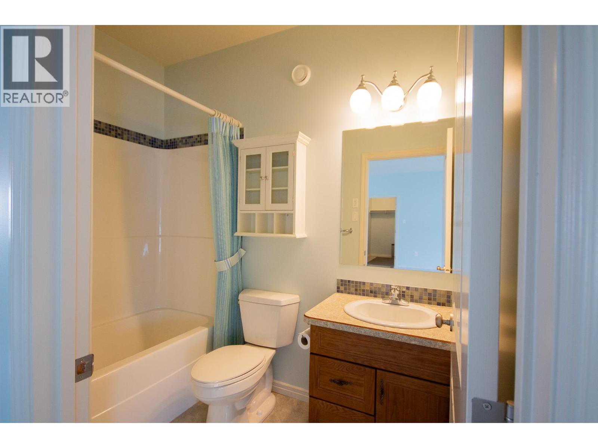
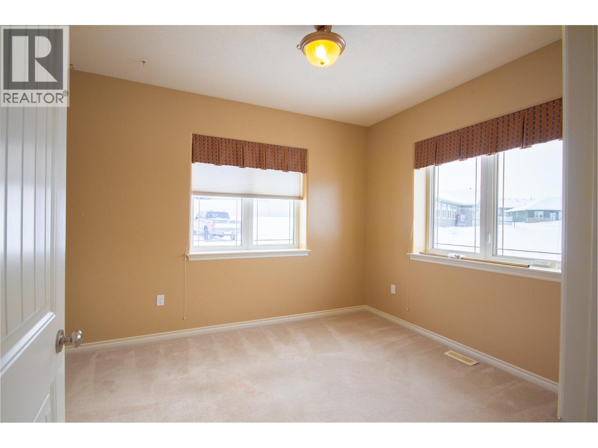
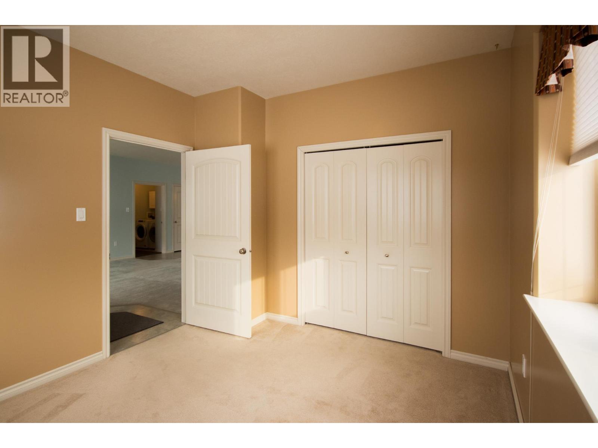
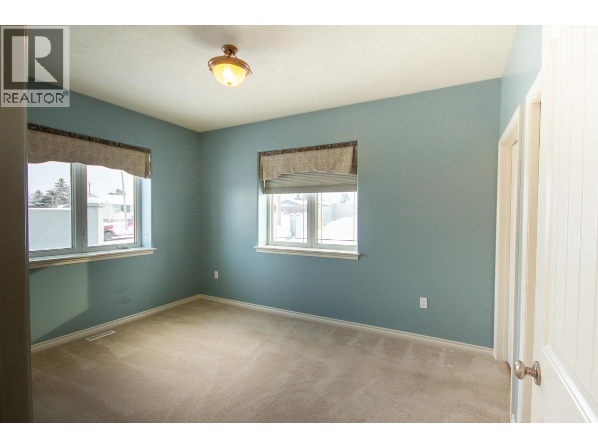
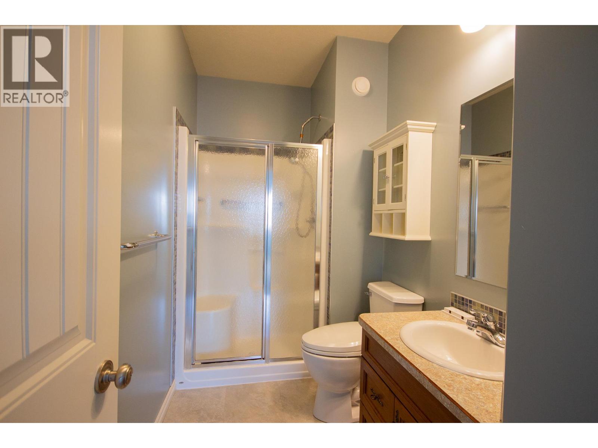
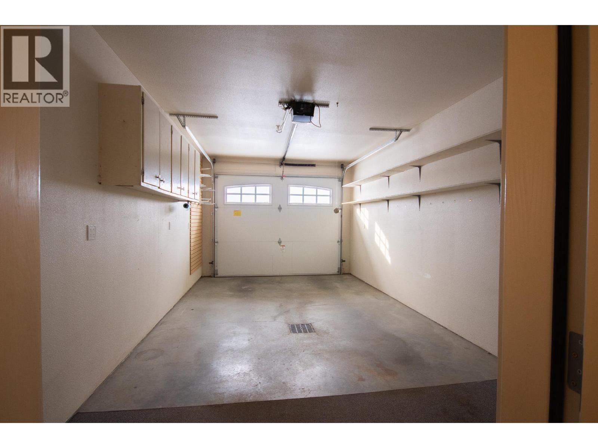
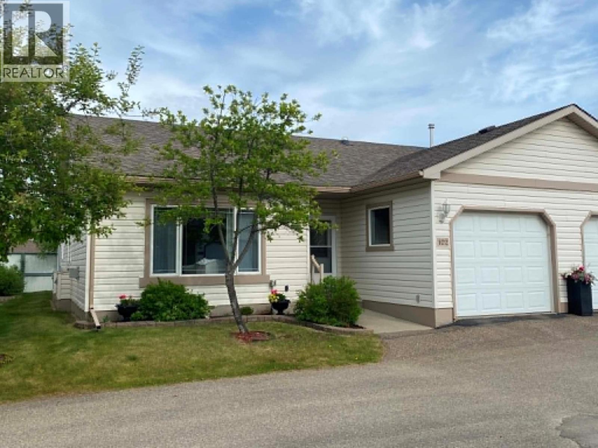
Motivated Seller! And Immediate Possession!. Retirement at its finest! Energy efficient built unit with a spacious open concept living space and not one stair. The kitchen houses wood cabinetry with plenty of counter space and a corner pantry. The primary bedroom has a 3 pc ensuite with an oversized shower for easy access. The other secondary room is quite large and close to the full 4 pc second bathroom with a bathtub. Both bedrooms are full of natural light with extra windows. The living room and dining are very big and it all shares a lovely space with 9 ft ceilings and filled with natural light. Single Car garage is attached for you to walk directly into your home. Enjoy the common areas with the grass cut and snow removed and best of all the ""Club House"". Plus a 5 ft crawl space for storage. Call today to view. (id:48970) Show More
Details
- Constructed Date: 2008
- Property Type: Single Family
- Type: House
- Architectural Style: Ranch
- Community: Chappell Hill Estates
- Neighbourhood: Dawson Creek
- Maintenance Fee: 250.00/Monthly
Ammenities + Nearby
- Clubhouse
Features
- Pets Allowed
- Seniors Oriented
- Clubhouse
- Refrigerator
- Dishwasher
- Hood Fan
- Washer & Dryer
- Forced air
- See remarks
- Storage
Rooms Details For 11001 17 Street Unit# 1
| Type | Level | Dimension |
|---|---|---|
| Laundry room | Main level | 6'2'' x 6'9'' |
| 3pc Ensuite bath | Main level | Measurements not available |
| 4pc Bathroom | Main level | Measurements not available |
| Primary Bedroom | Main level | 11'9'' x 10'5'' |
| Bedroom | Main level | 13'3'' x 10'5'' |
| Dining room | Main level | 9'0'' x 13'6'' |
| Living room | Main level | 16'4'' x 20'0'' |
| Kitchen | Main level | 13'0'' x 8'9'' |
Location
Similar Properties
For Sale
$ 315,000 $ 242 / Sq. Ft.
- 10390219 ©MLS
- 2 Bedroom
- 1 Bathroom
For Sale
$ 319,900 $ 291 / Sq. Ft.
- 10390292 ©MLS
- 2 Bedroom
- 2 Bathroom
For Sale
$ 145,000 $ 159 / Sq. Ft.
- 10387426 ©MLS
- 2 Bedroom
- 1 Bathroom
This REALTOR.ca listing content is owned and licensed by REALTOR® members of The Canadian Real Estate Association
Data provided by: Okanagan-Mainline Real Estate Board