- ©MLS 1022218
- Area 2841 sq ft
- Bedrooms 5
- Bathrooms 4
- Parkings 6
Description
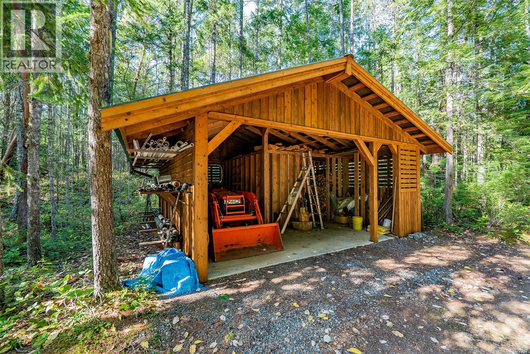
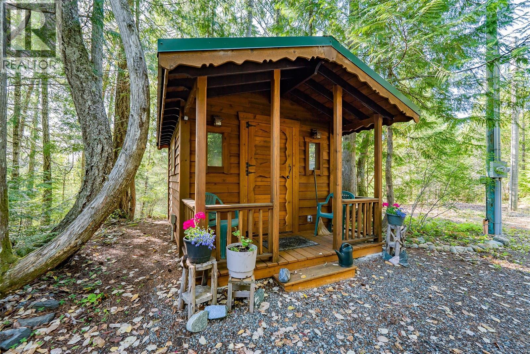
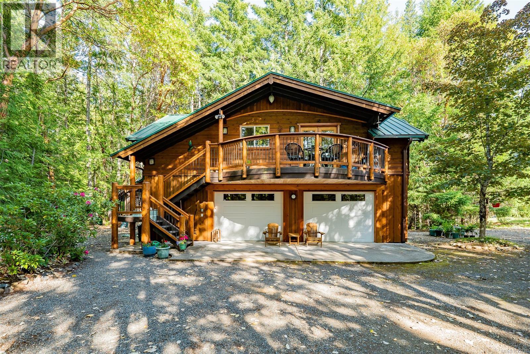
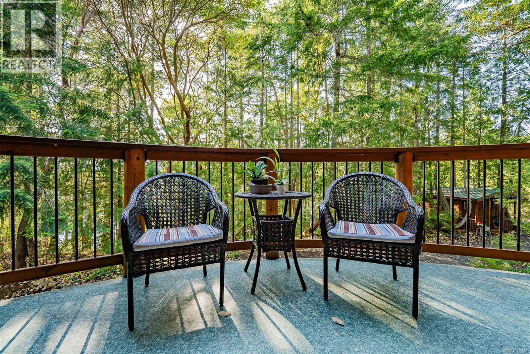
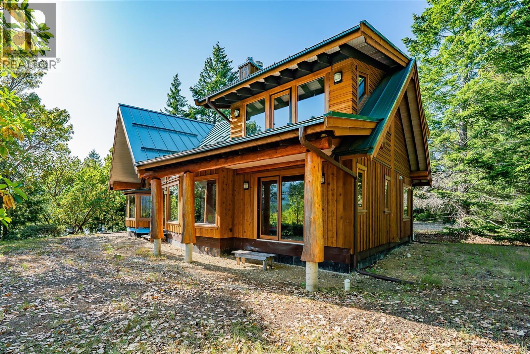
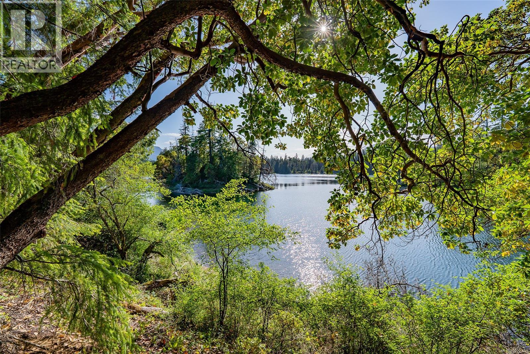
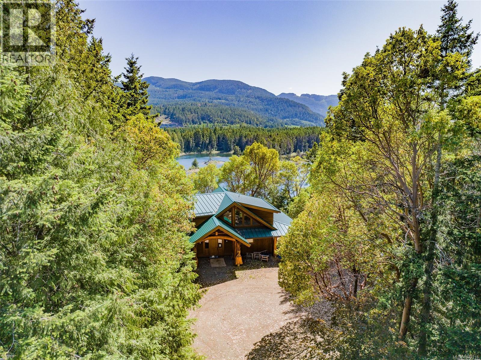
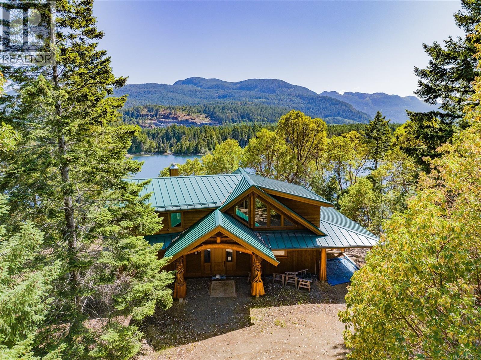
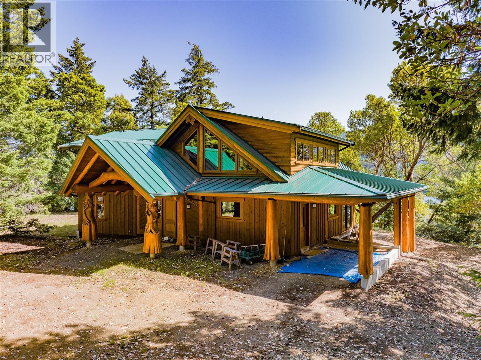
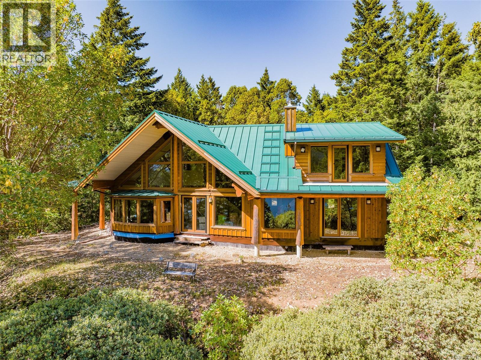
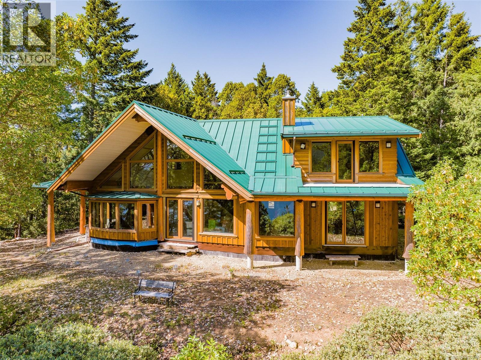

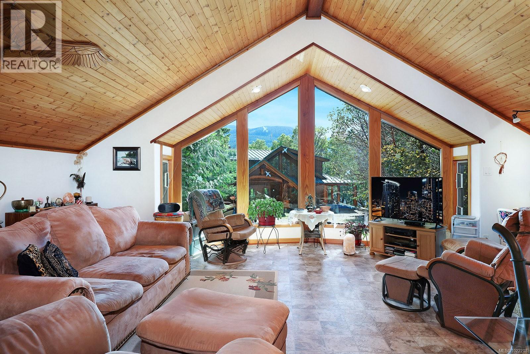
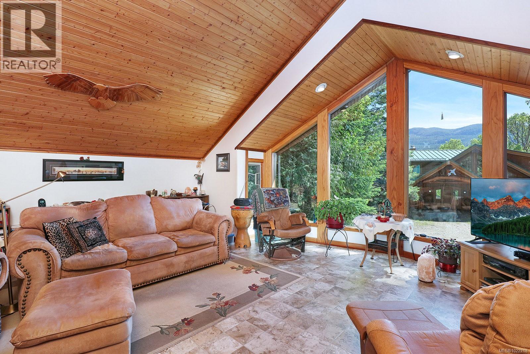
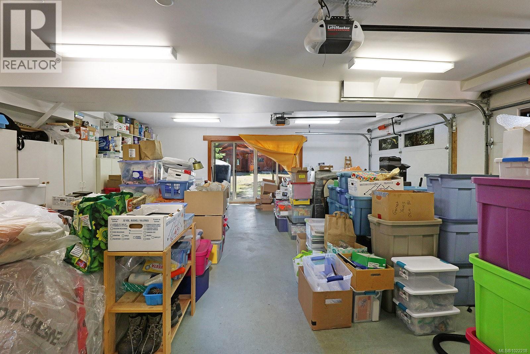
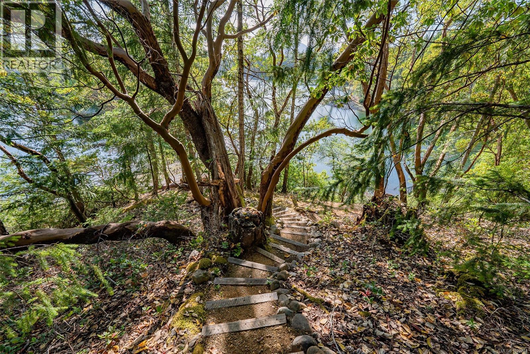
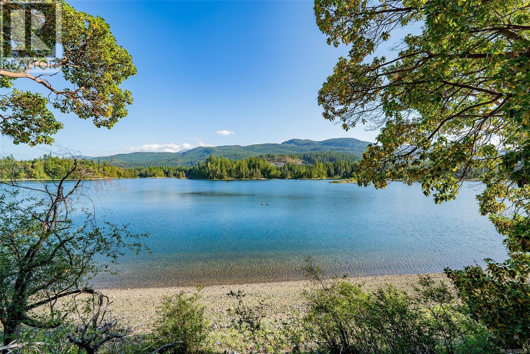
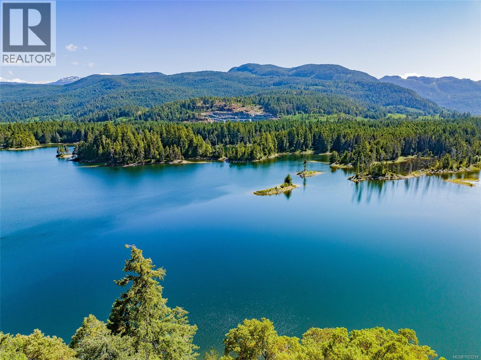
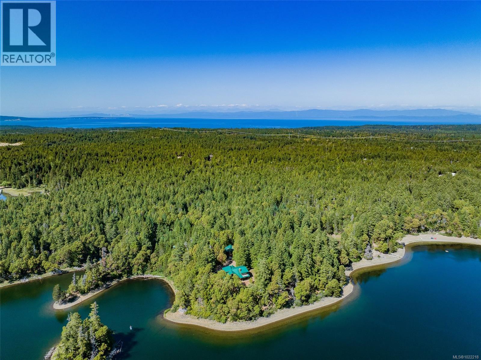
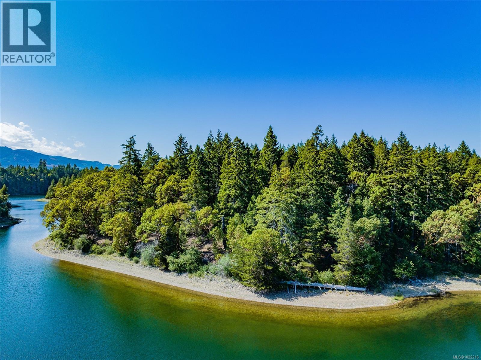
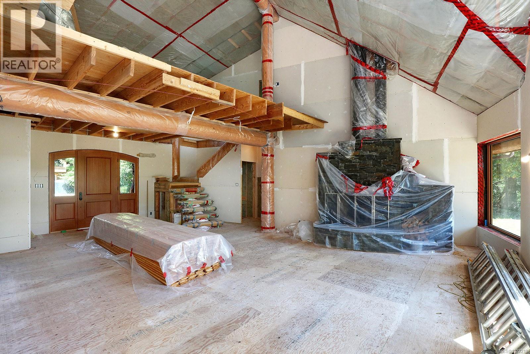
Set on one of Vancouver Island’s most cherished and tranquil lakes, this private 20-acre lakefront estate offers serenity and stunning mountain views. The non-motorized lake invites kayaking, canoeing, and quiet reflection. Winding shoreline trails provide creative escapes. The private, tree-lined drive passes towering evergreens and iconic arbutus trees leading to the “Lake House.” The custom-designed log-inspired main residence is positioned to capture expansive lake and mountain views. Its front entrance features hand-carved artwork by a leading area artist. Perched on a scenic promontory, the home offers two levels of lakefront living (finished to drywall) plus a full basement. Ready for your personal vision. The two-bedroom Lake View Carriage house features an oversized double garage with extra storage. The cozy guest cabin, spacious workshop and tractor/storage building are all nearby. This is a rare opportunity to create a personal or family retreat in a truly remarkable setting (id:48970) Show More
Details
- Constructed Date: 2010
- Property Type: Single Family
- Type: House

- Access Type: Road access
- Neighbourhood: Qualicum North
Features
- Acreage
- Private setting
- Wooded area
- Lake view
- Heat Pump
- Waterfront on lake
Rooms Details For 1100 Keith Rd
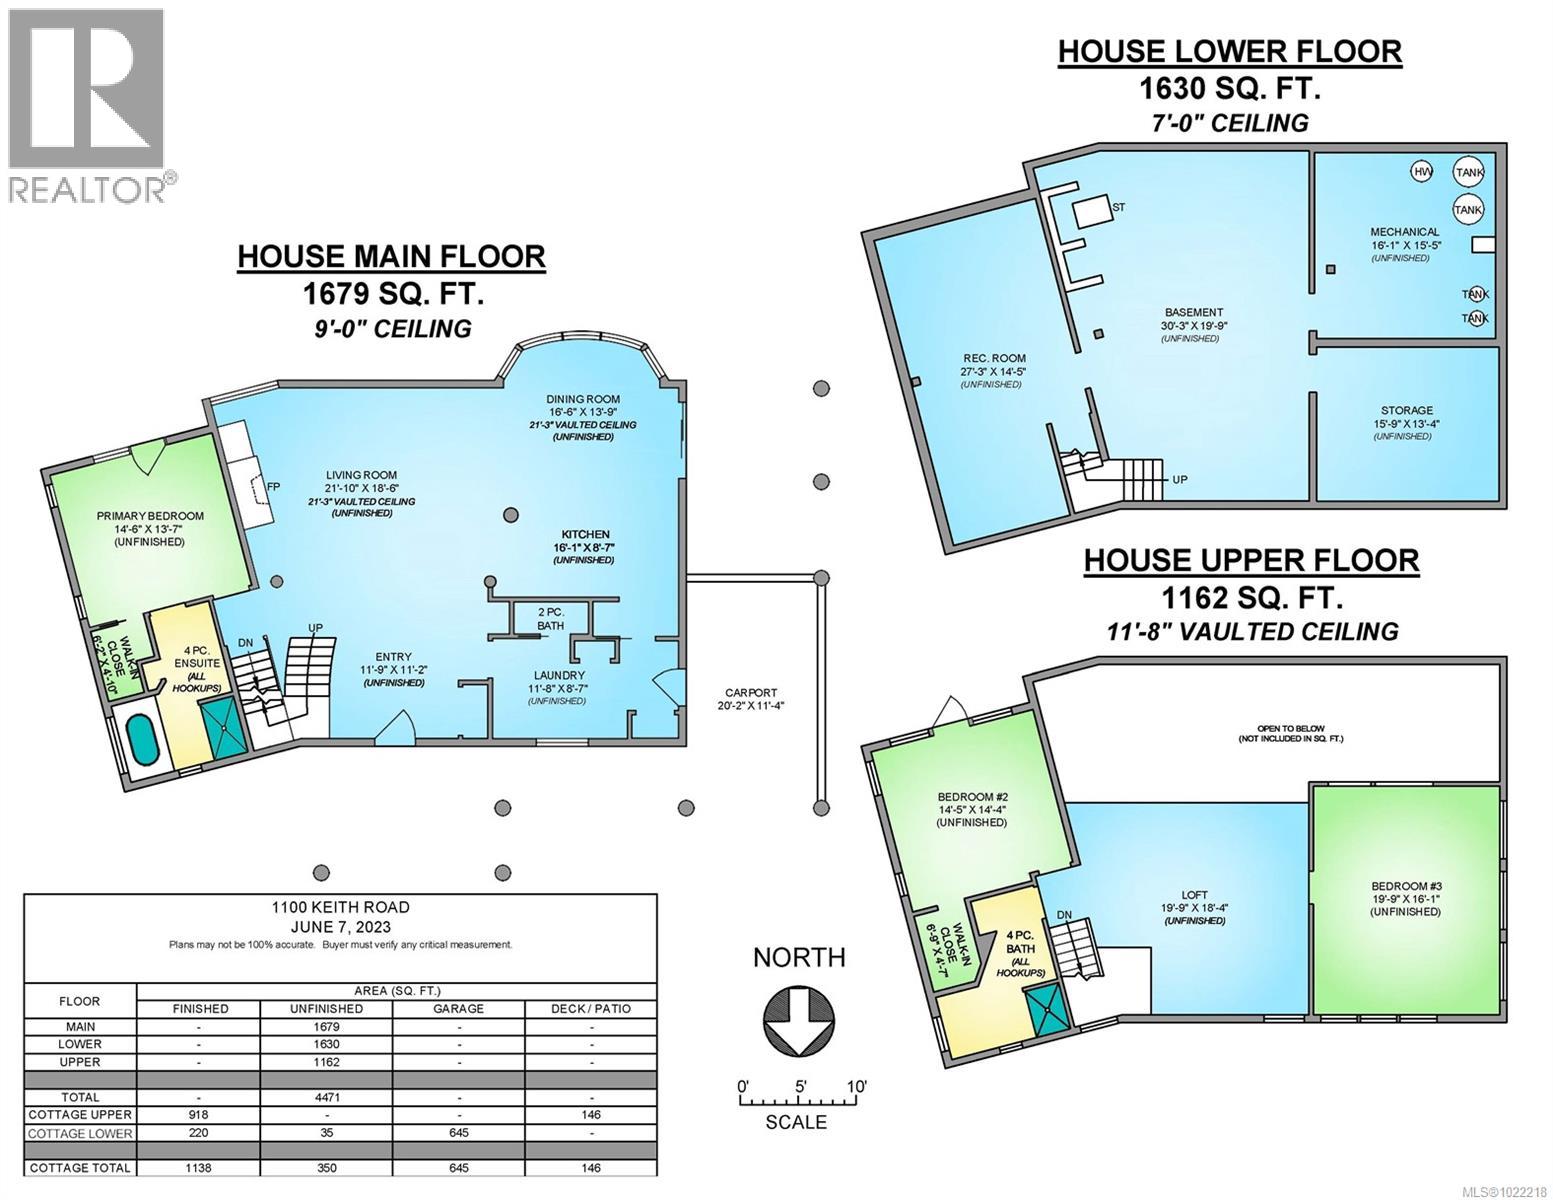
| Type | Level | Dimension |
|---|---|---|
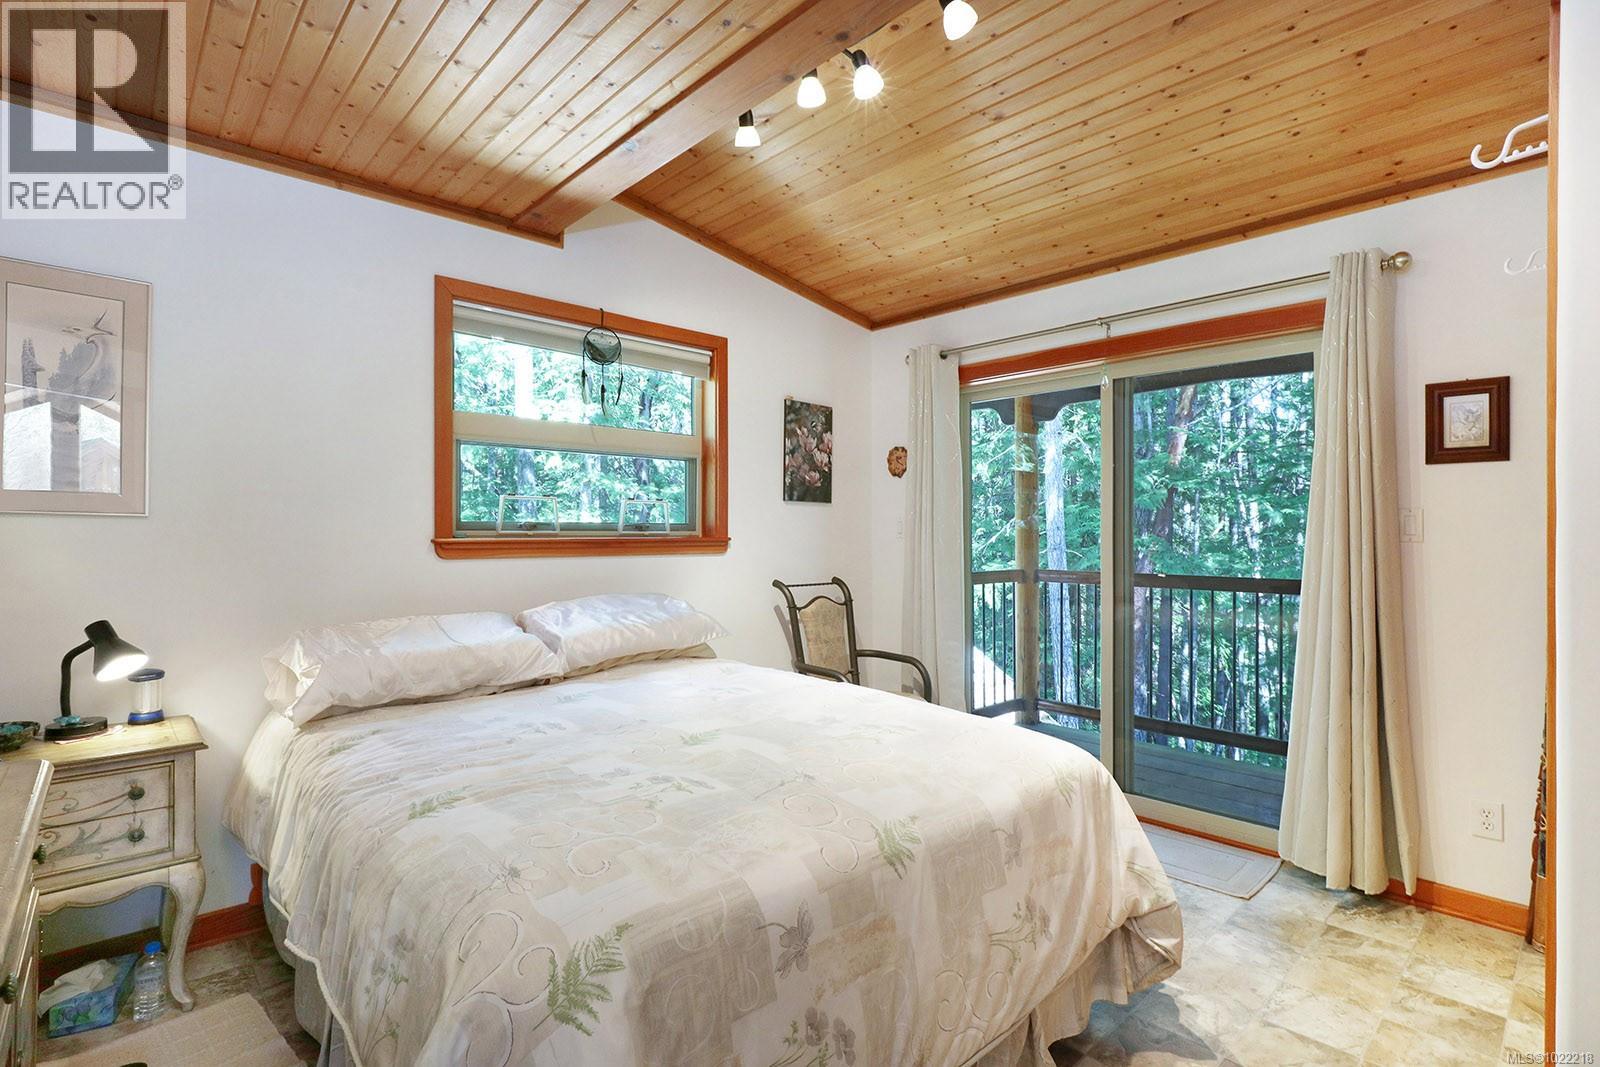
| Bedroom | Second level | 19'9 x 16'1 |
| Loft | Second level | 19'9 x 18'4 |
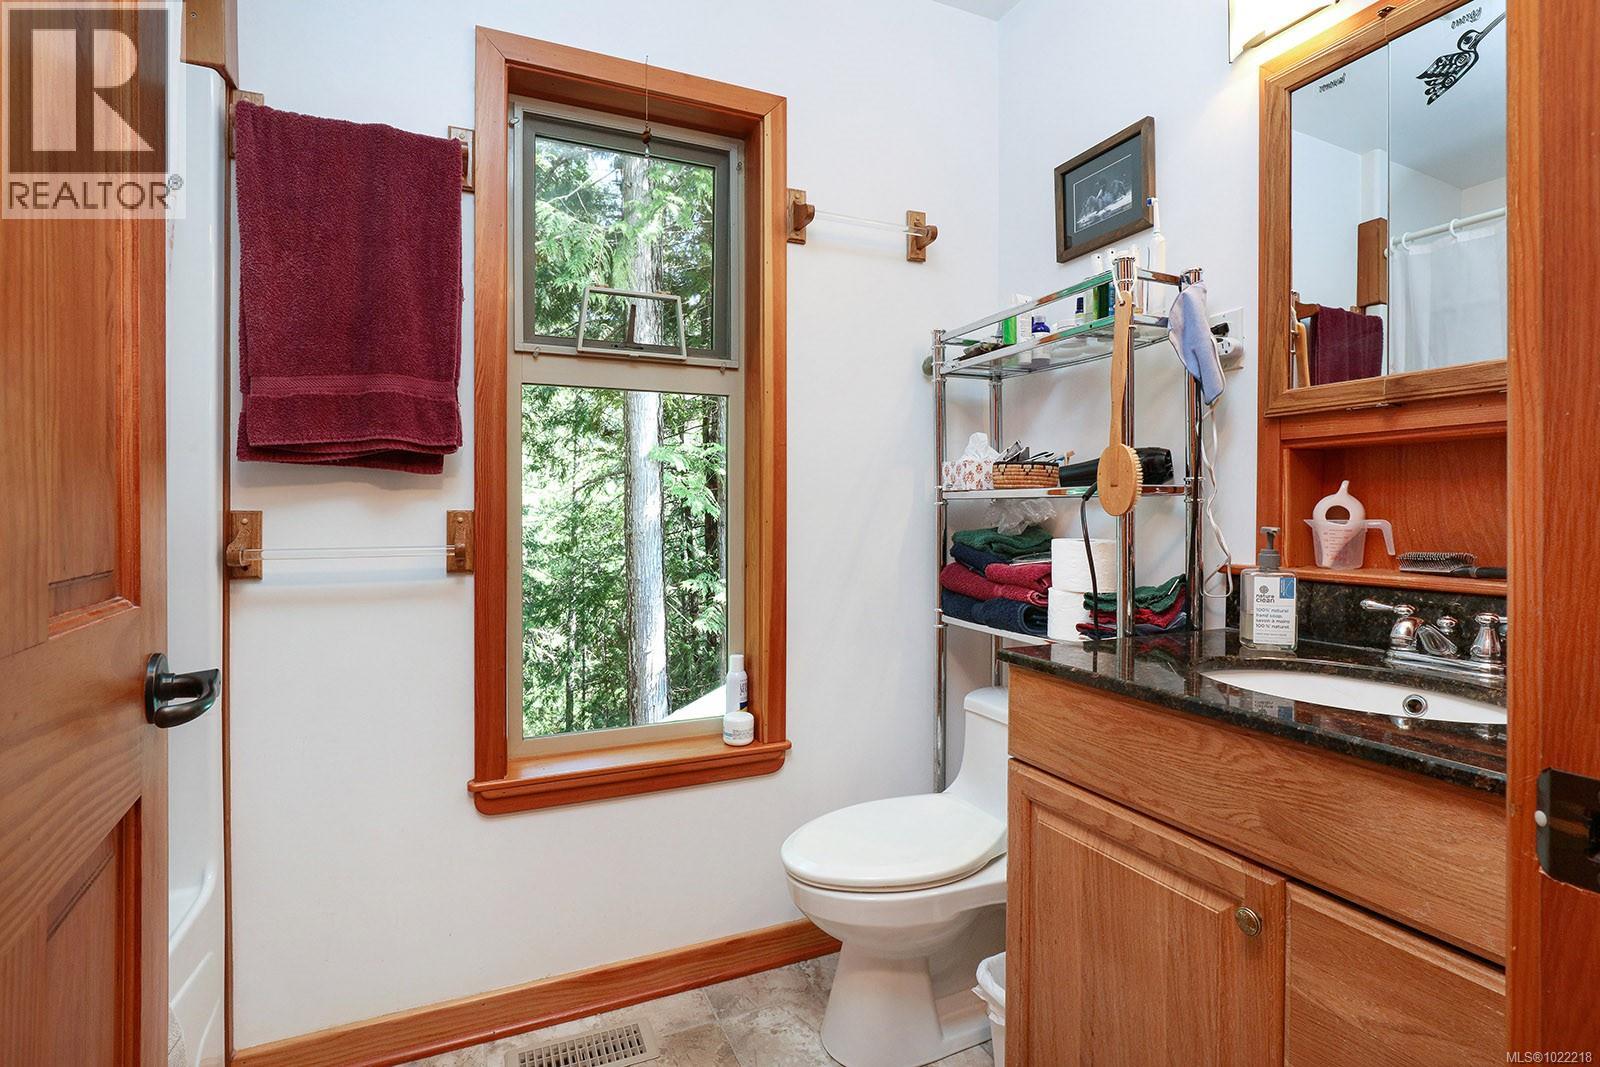
| Bathroom | Second level | 4-Piece |
| Bedroom | Second level | 14'5 x 4'4 |
| Utility room | Lower level | 16'1 x 15'5 |
| Storage | Lower level | 15'9 x 13'4 |
| Recreation room | Lower level | 27'3 x 14'5 |
| Ensuite | Main level | 4-Piece |
| Primary Bedroom | Main level | 14'6 x 13'7 |
| Living room | Main level | 21'10 x 18'6 |
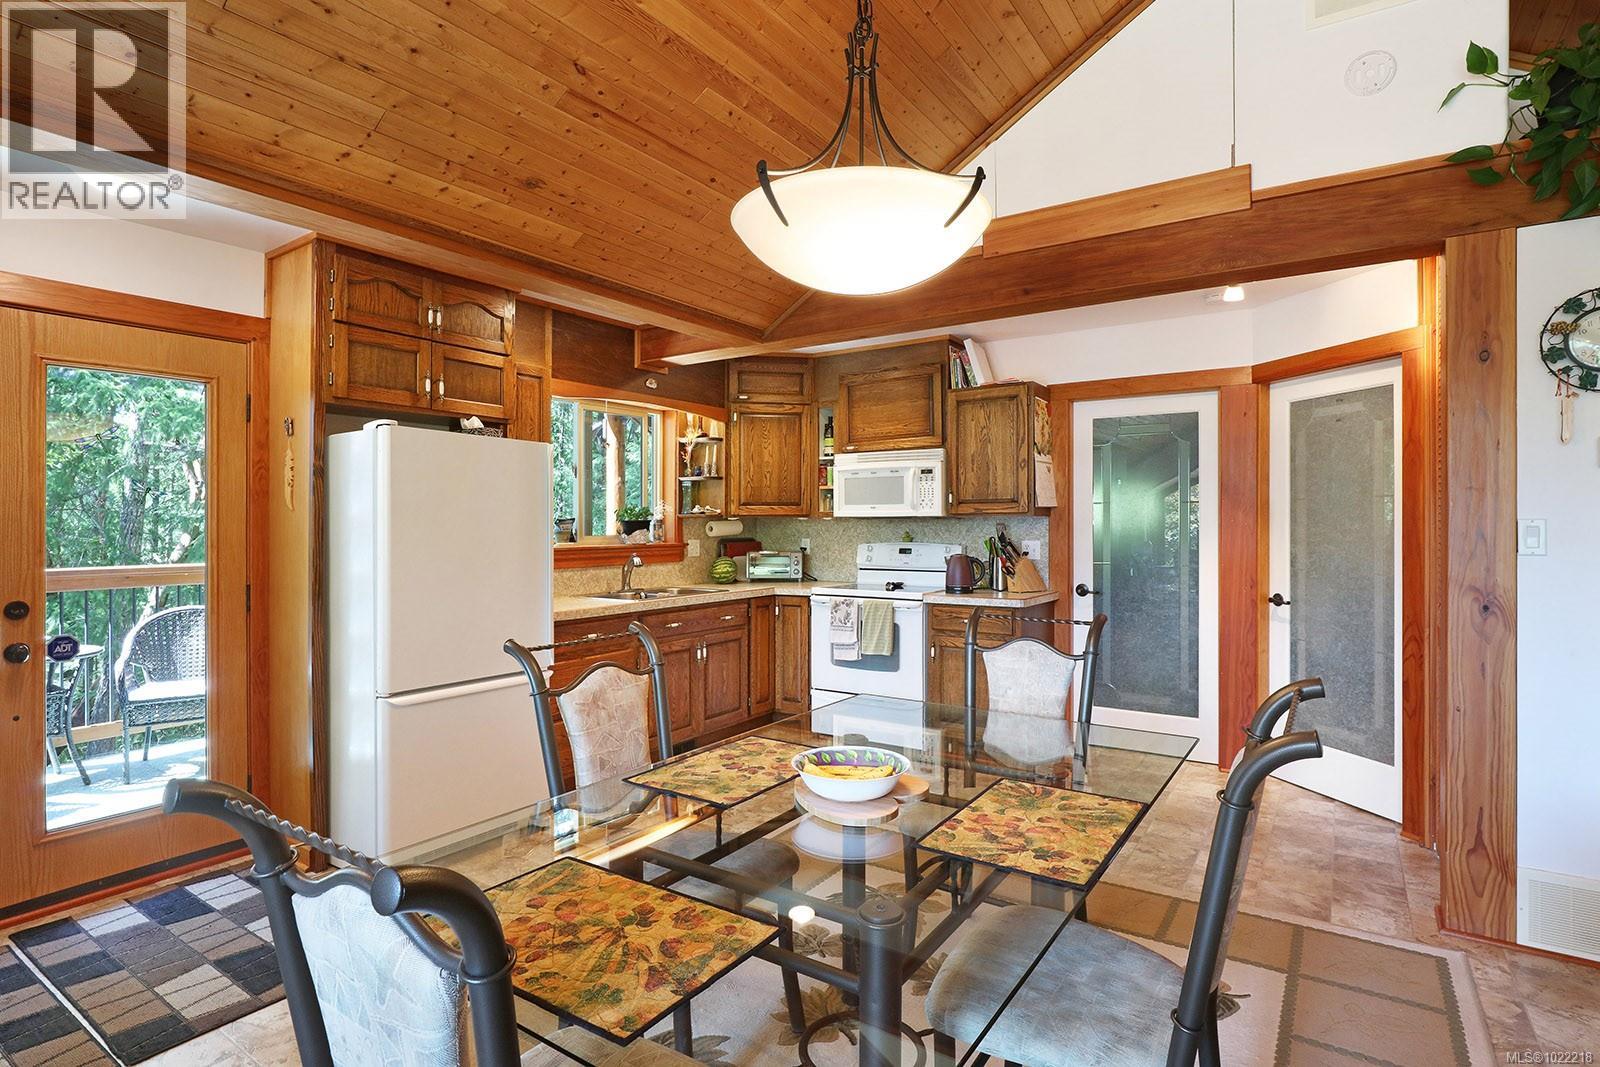
| Dining room | Main level | 16'6 x 13'9 |
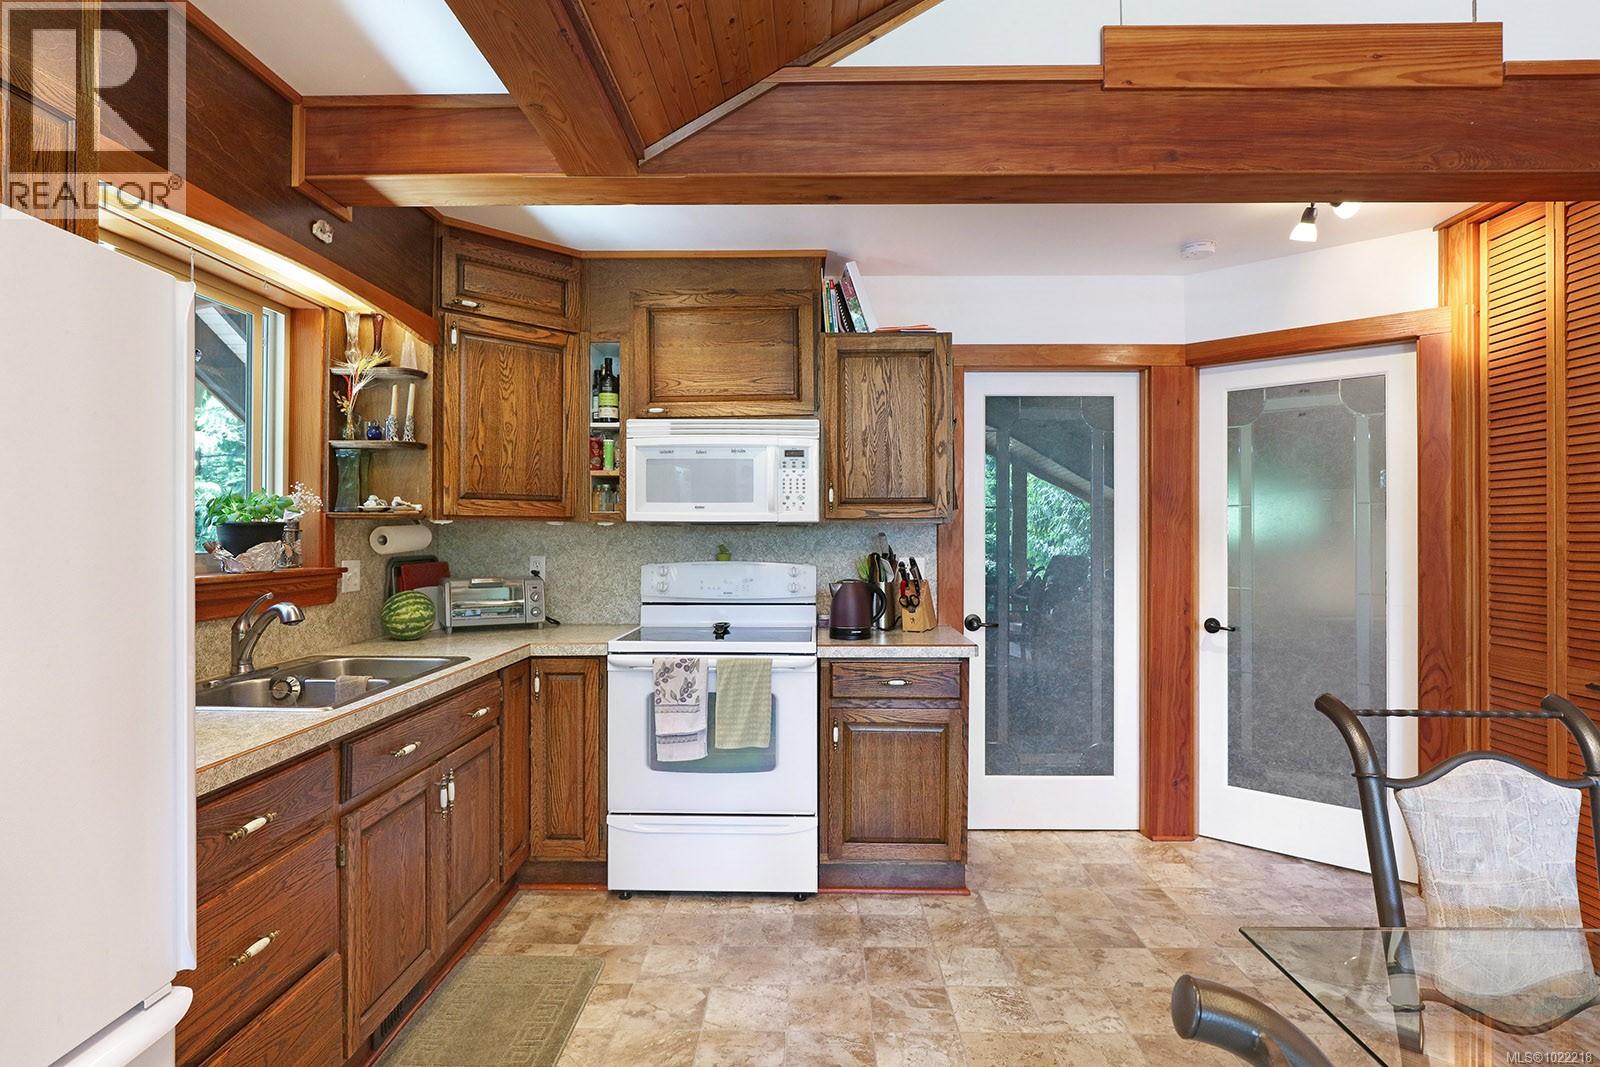
| Kitchen | Main level | 16'1 x 8'7 |
| Bathroom | Main level | 2-Piece |
| Laundry room | Main level | 11'8 x 8'7 |
| Entrance | Main level | 11'9 x 11'2 |
| Primary Bedroom | Auxiliary Building | 12'2 x 9'5 |
| Bedroom | Auxiliary Building | 10'5 x 9'10 |
| Other | Auxiliary Building | 4'5 x 4'0 |
| Living room | Auxiliary Building | 18'11 x 18'0 |
| Bathroom | Auxiliary Building | 4-Piece |
| Other | Auxiliary Building | 2'8 x 2'8 |
| Dining room | Auxiliary Building | 10'4 x 5'11 |
| Kitchen | Auxiliary Building | 11'1 x 7'5 |
| Other | Auxiliary Building | 6'5 x 4'0 |
Location
This REALTOR.ca listing content is owned and licensed by REALTOR® members of The Canadian Real Estate Association
Data provided by: Vancouver Island Real Estate Board