- ©MLS 10375015
- Area 2229 sq ft
- Bedrooms 3
- Bathrooms 4
- Parkings 3
Description
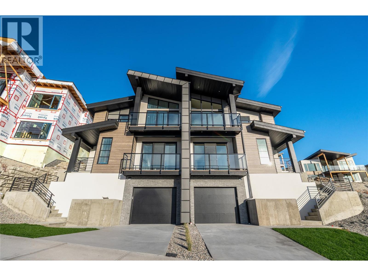
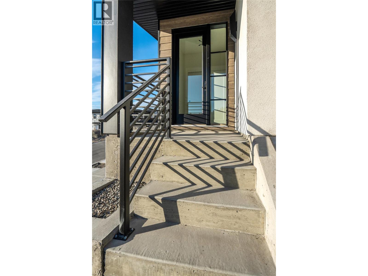
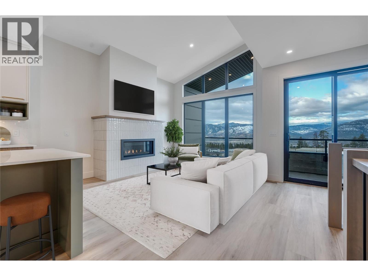
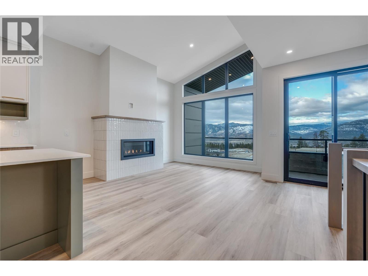
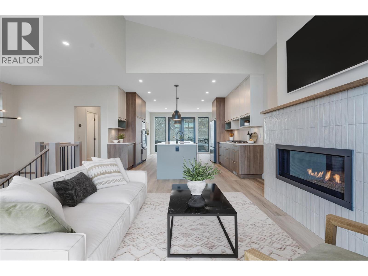
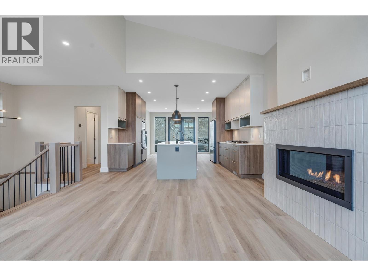
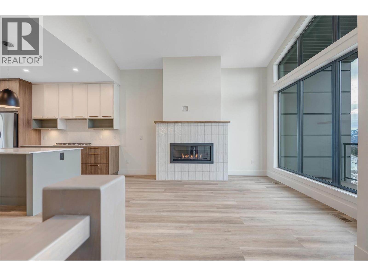
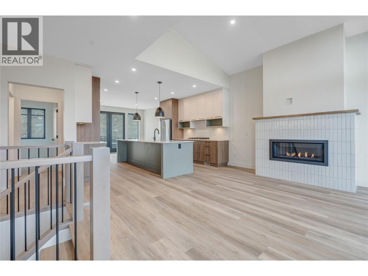
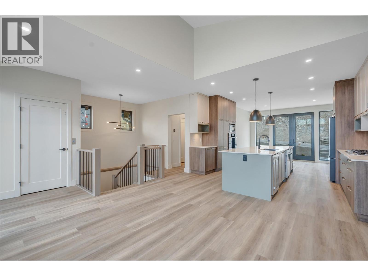
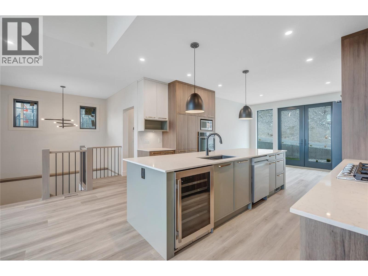
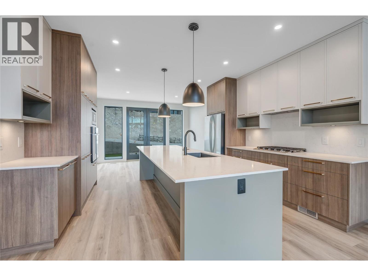
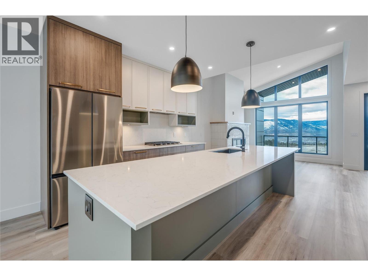
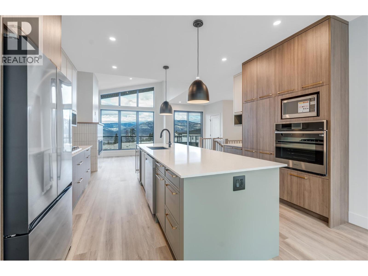
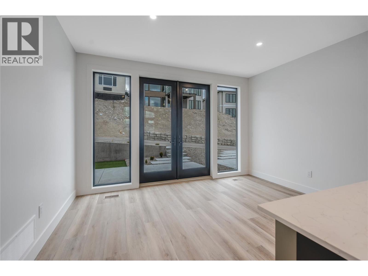
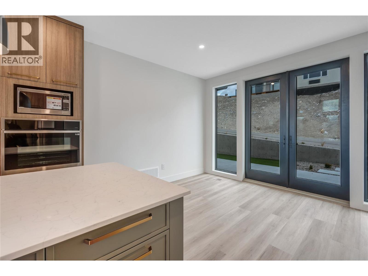
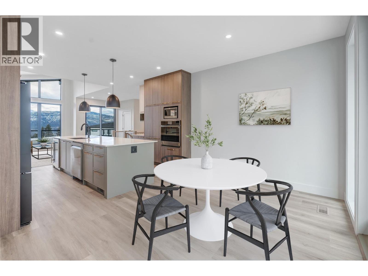
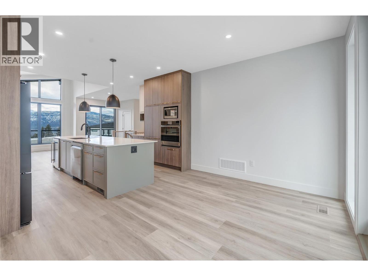
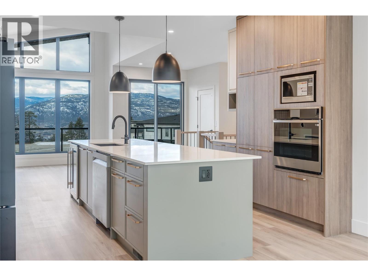
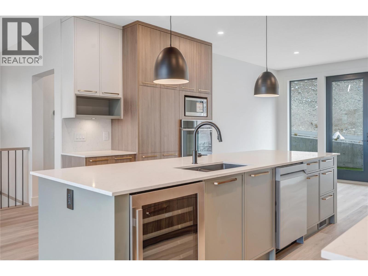
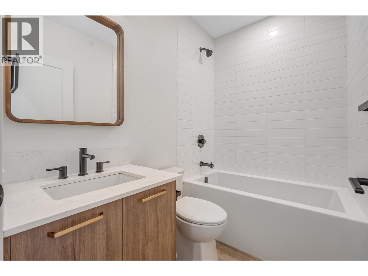
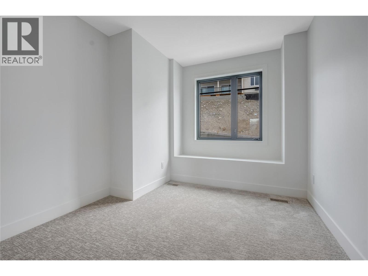
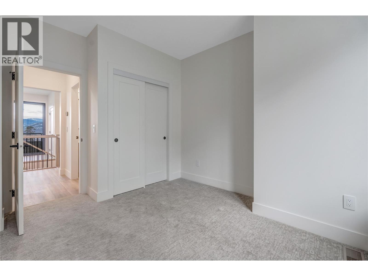
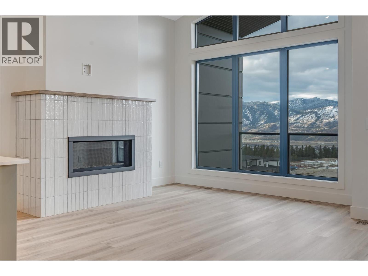
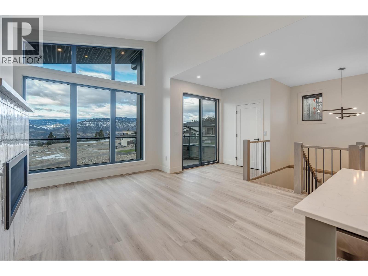
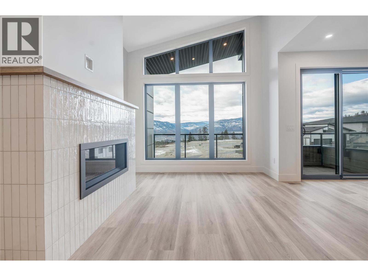
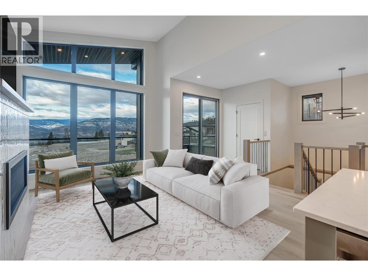
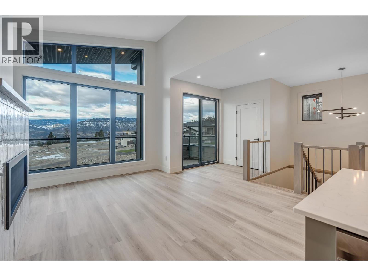
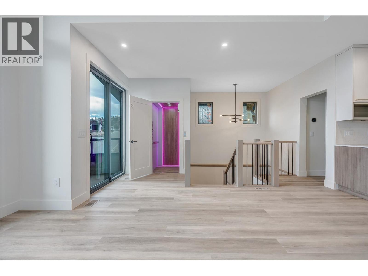
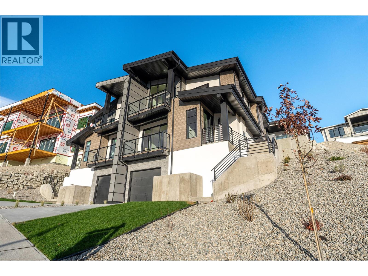
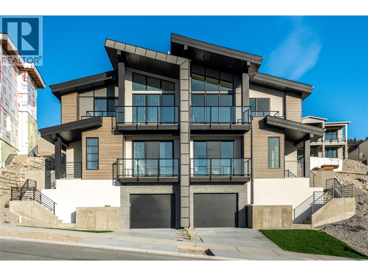
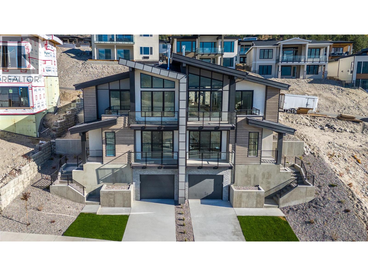
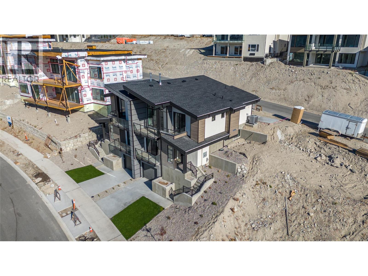
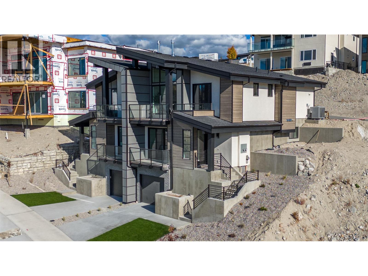
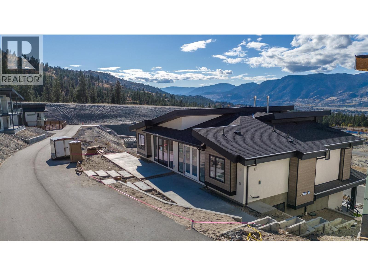
Thoughtfully designed modern duplex with breathtaking views of Skaha Lake and the Okanagan Valley located in The Ridge Penticton. This home boasts 3 storeys of luxurious living space spanning over 2100 square feet and has been designed with convenience in mind, featuring an elevator to take you to each level with ease. Enjoy the amazing views from the top floor while having your morning coffee or entertaining guests for dinner. This floor also has a conveniently located bedroom/den or office space. Bring in groceries with ease from the level laneway access. On the second floor you'll find a spacious laundry room, primary bedroom with 5 piece ensuite with in floor heating and walk in closet. Another spacious bedroom with it's own 4 piece ensuite is also located on this floor. The theatre room on the lower level is perfect for watching sporting events or family movie nights. Featuring quartz countertops, luxury vinyl plank floors, stainless steel appliances, modern lighting packages and 2 car tandem parking in the garage. Enjoy the Okanagan lifestyle with this easy, turnkey living home. (id:48970) Show More
Details
- Constructed Date: 2024
- Property Type: Single Family

- Type: Duplex
- Access Type: Easy access
- Architectural Style: Contemporary
- Community: The Ridge Penticton
- Neighbourhood: Columbia/Duncan
Ammenities + Nearby
- Park
- Schools
- Park
- Schools
Features
- Central island
- Two Balconies
- Pets Allowed
- Rentals Allowed
- Ravine view
- City view
- Lake view
- Mountain view
- Refrigerator
- Dishwasher
- Dryer
- Cooktop - Gas
- Washer
- Wine Fridge
- Oven - Built-In
- Central air conditioning
- Forced air
- See remarks
Rooms Details For 1100 Antler Drive Unit# 101
| Type | Level | Dimension |
|---|---|---|
| Kitchen | Second level | 14'6'' x 11'8'' |
| Living room | Second level | 19'1'' x 14'4'' |
| Dining room | Second level | 13'8'' x 9'11'' |
| Bedroom | Second level | 10'1'' x 11'10'' |
| 4pc Bathroom | Second level | 7'5'' x 4'11'' |
| Utility room | Basement | 11'1'' x 4'5'' |
| Mud room | Basement | 7' x 5'5'' |
| Den | Basement | 11'2'' x 11'8'' |
| 2pc Bathroom | Basement | 6'3'' x 6'2'' |
| Primary Bedroom | Main level | 11'6'' x 12'4'' |
| Other | Main level | 8'9'' x 5'10'' |
| 5pc Ensuite bath | Main level | 11'6'' x 11'2'' |
| Bedroom | Main level | 10'3'' x 11'3'' |
| 4pc Ensuite bath | Main level | 10'3'' x 7'5'' |
| Laundry room | Main level | 10'3'' x 7'5'' |
| Foyer | Main level | 4'7'' x 6'6'' |
Location
This REALTOR.ca listing content is owned and licensed by REALTOR® members of The Canadian Real Estate Association
Data provided by: Okanagan-Mainline Real Estate Board